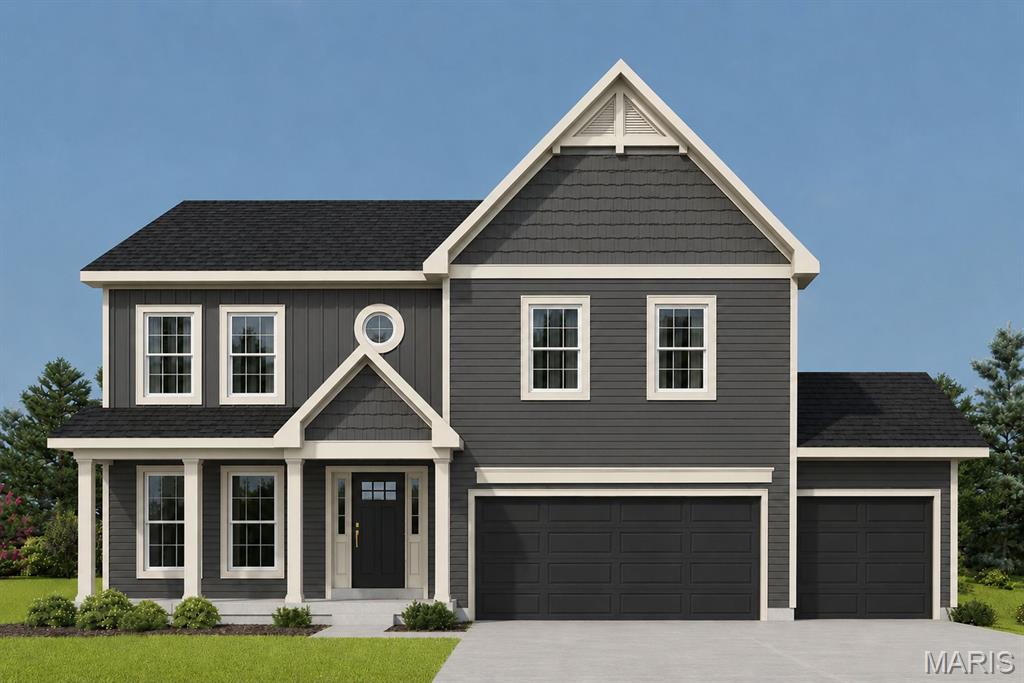
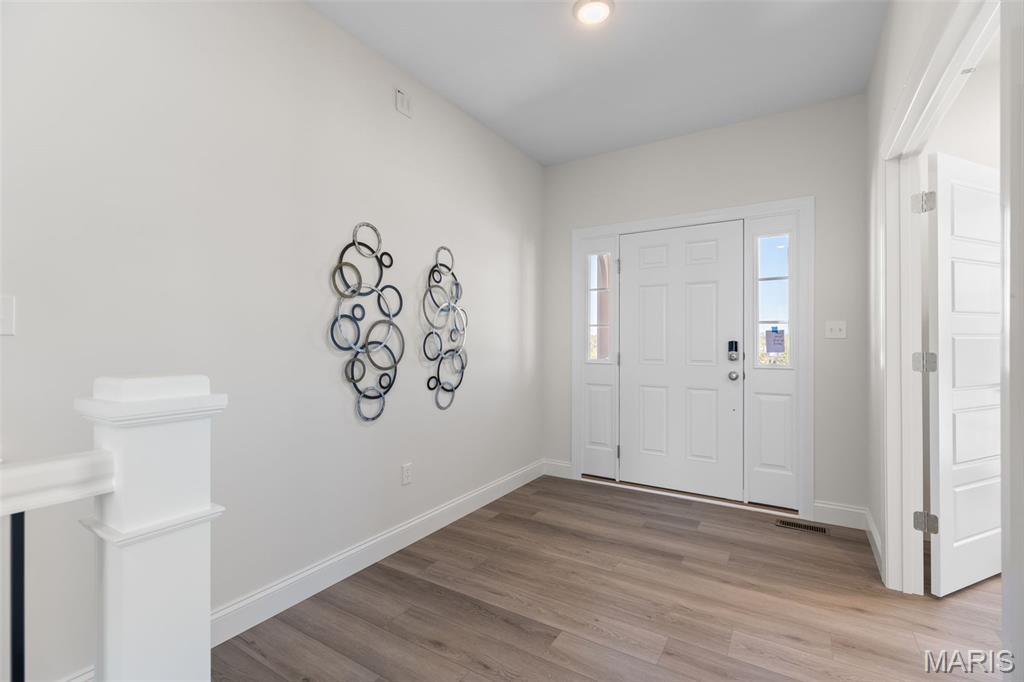
Entrance Foyer with view of front door
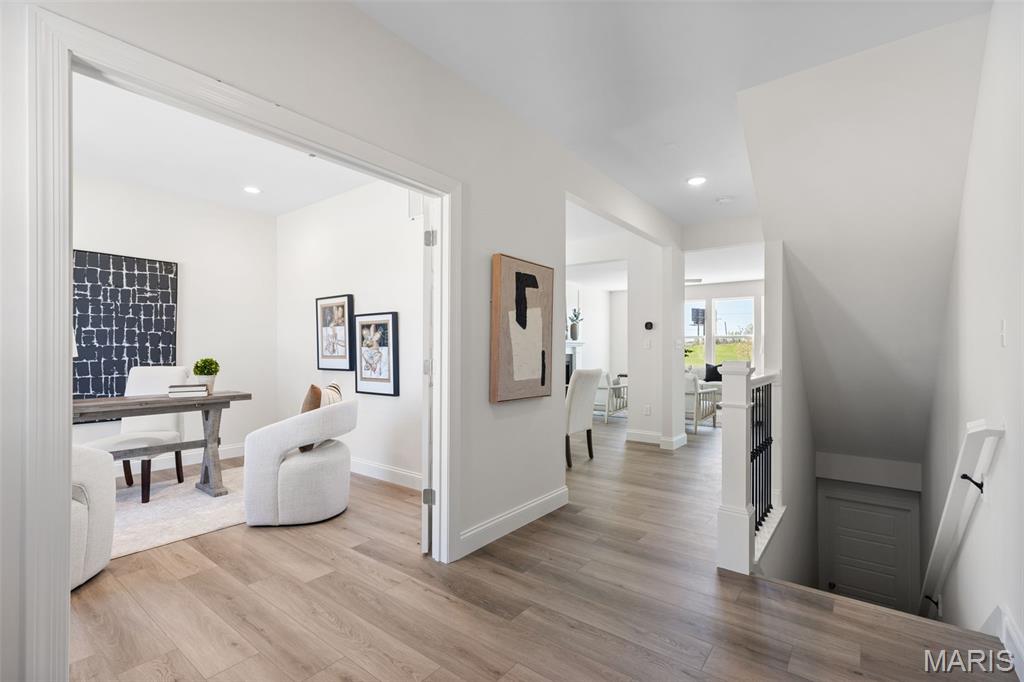
Entrance Foyer with view of stairwell and Study
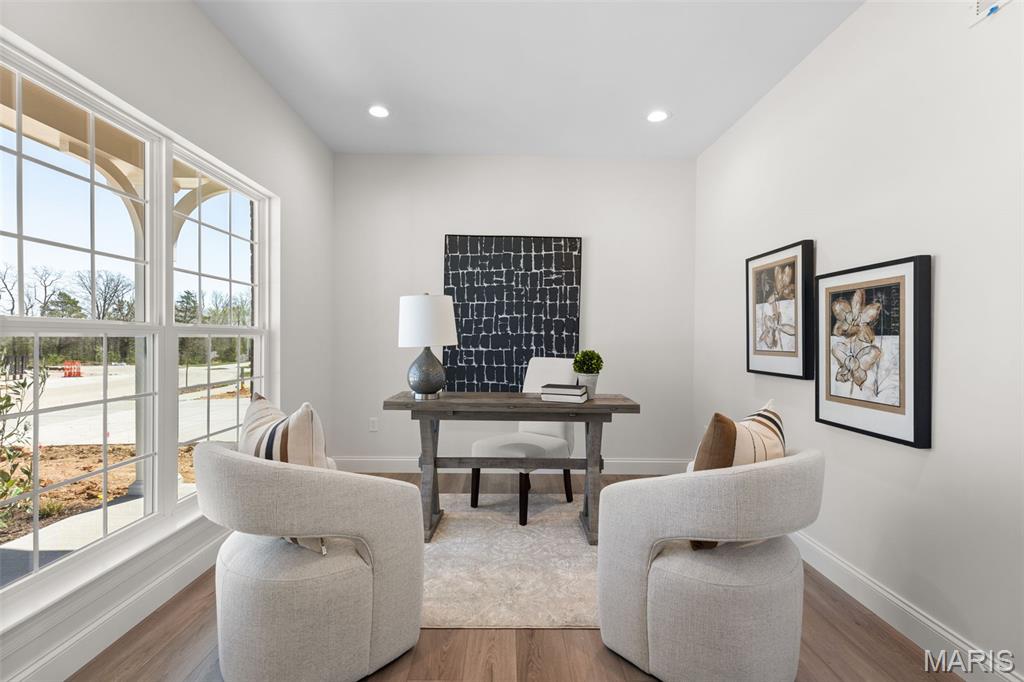
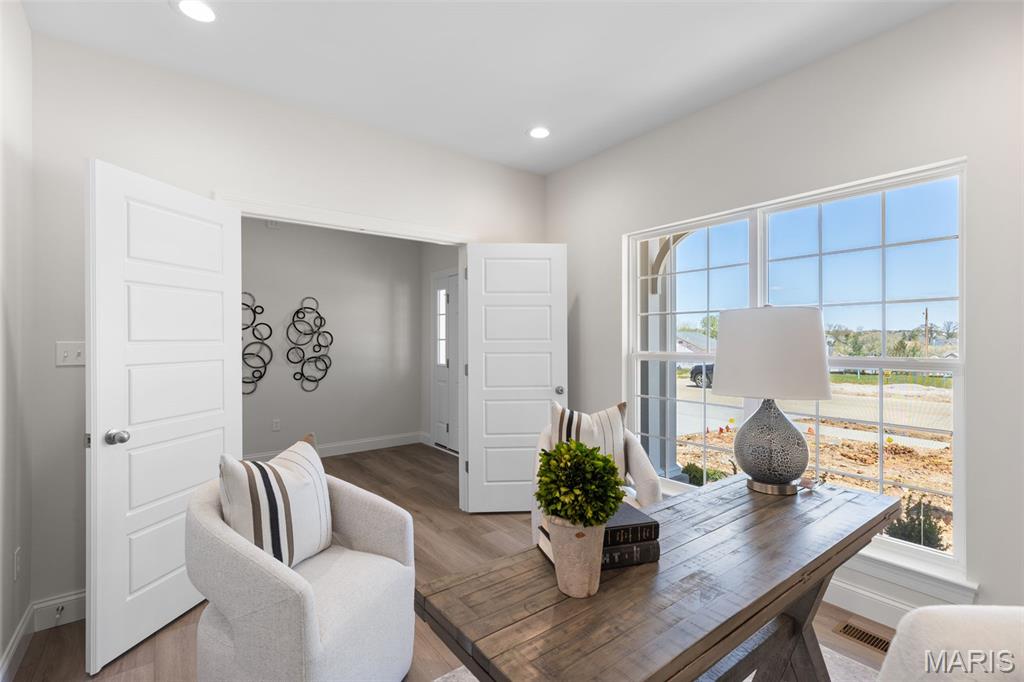
Study ilo Living Room
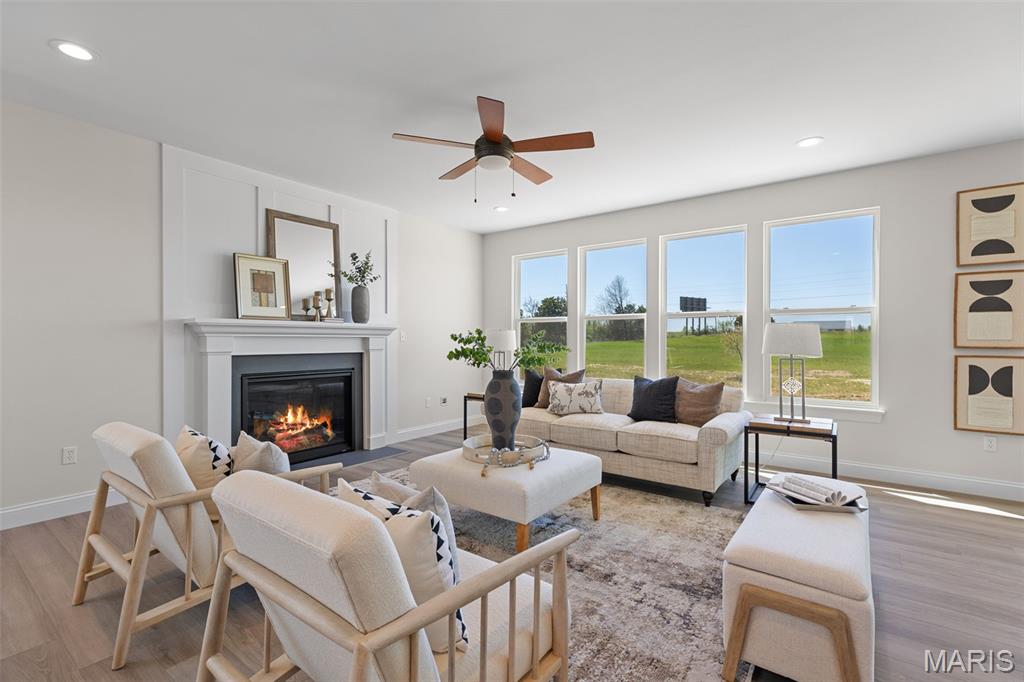
Great Room with view of Electric Fireplace, ceiling fan and window wall
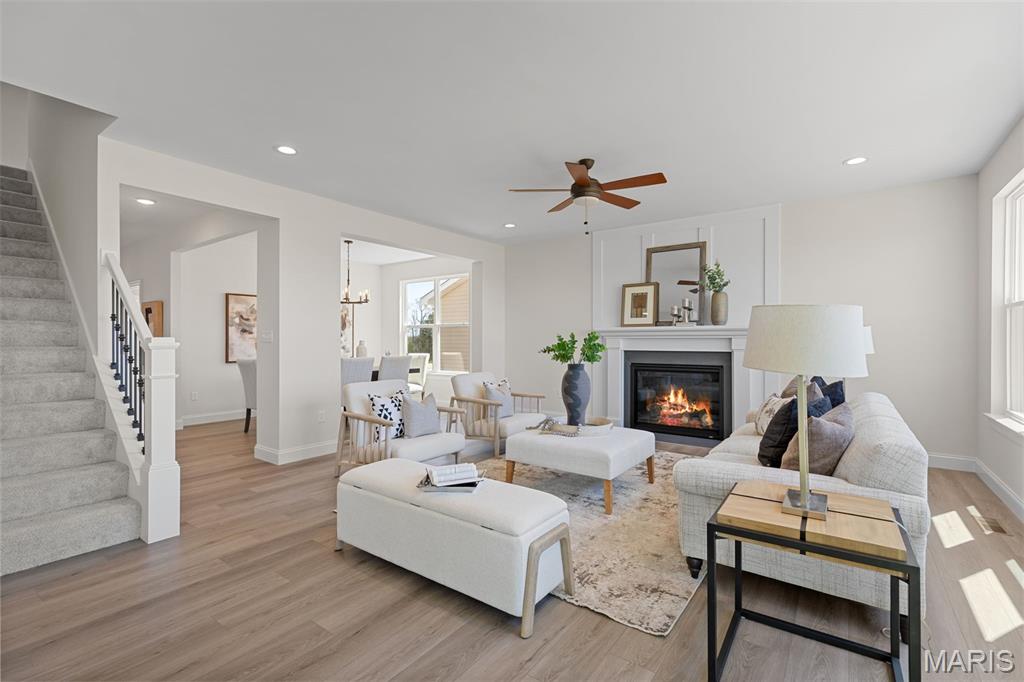
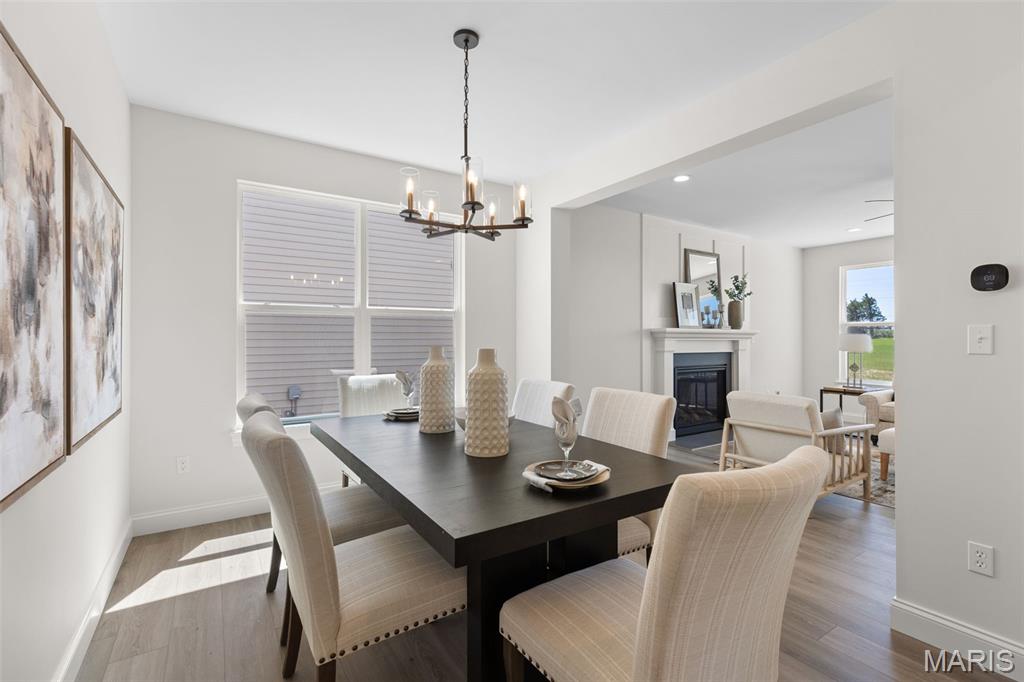
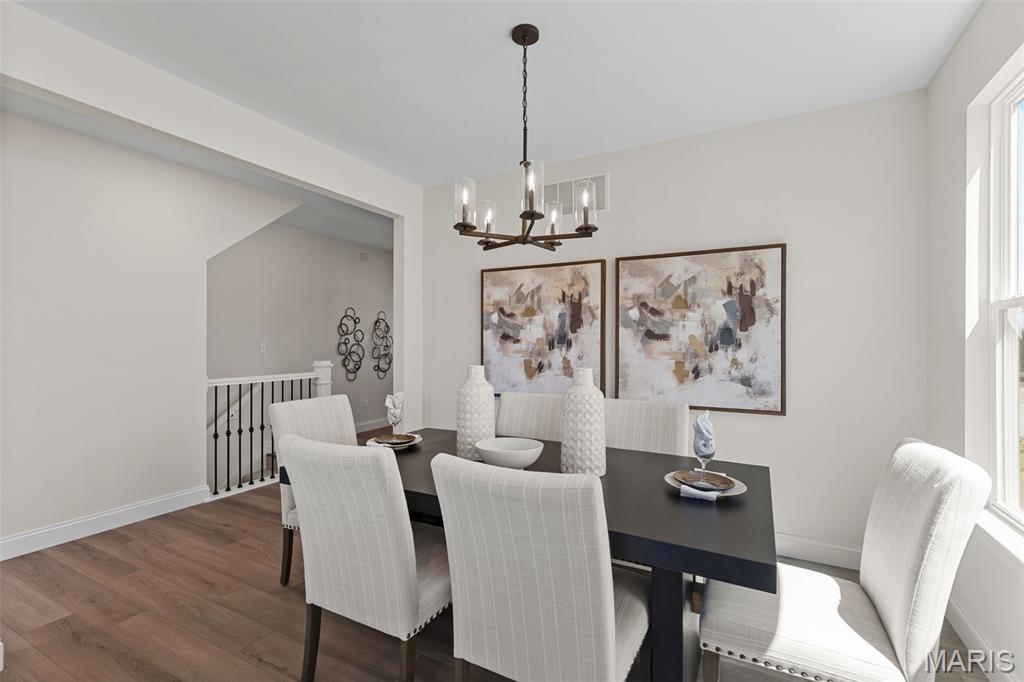
Great Room with view of fireplace and Dining room
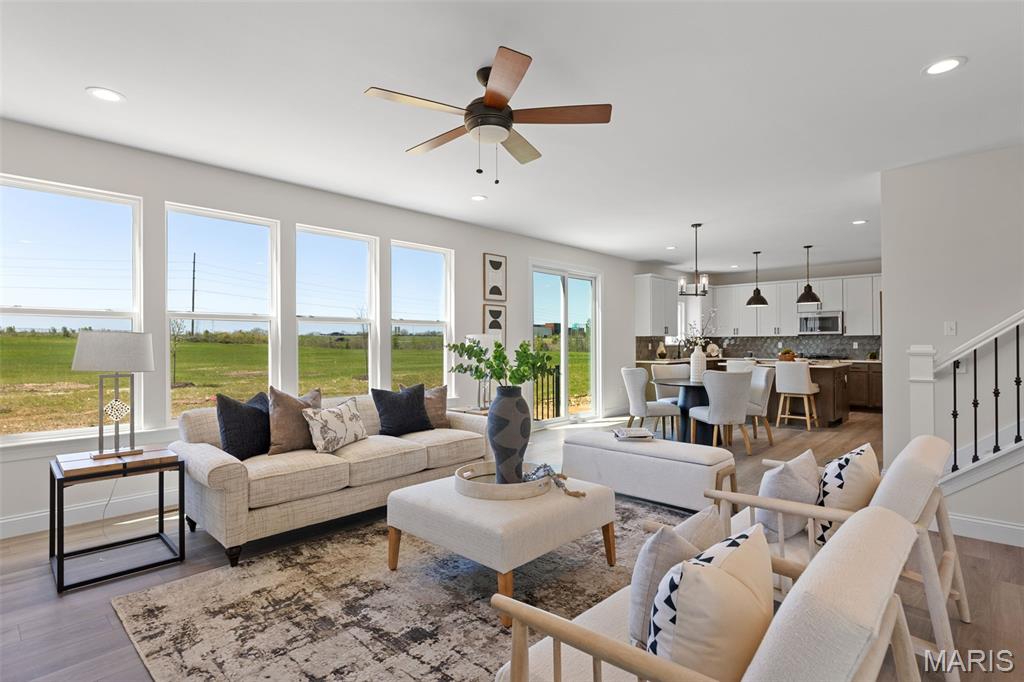
Great Room with view of window wall and Kitchen area
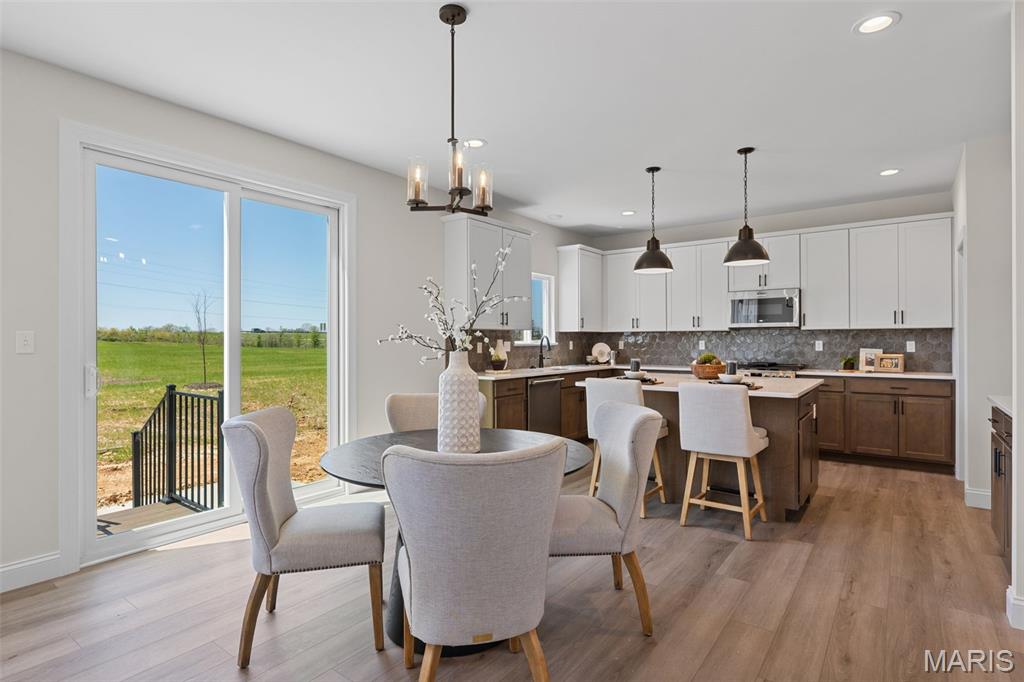
Breakfast area with view of Kitchen
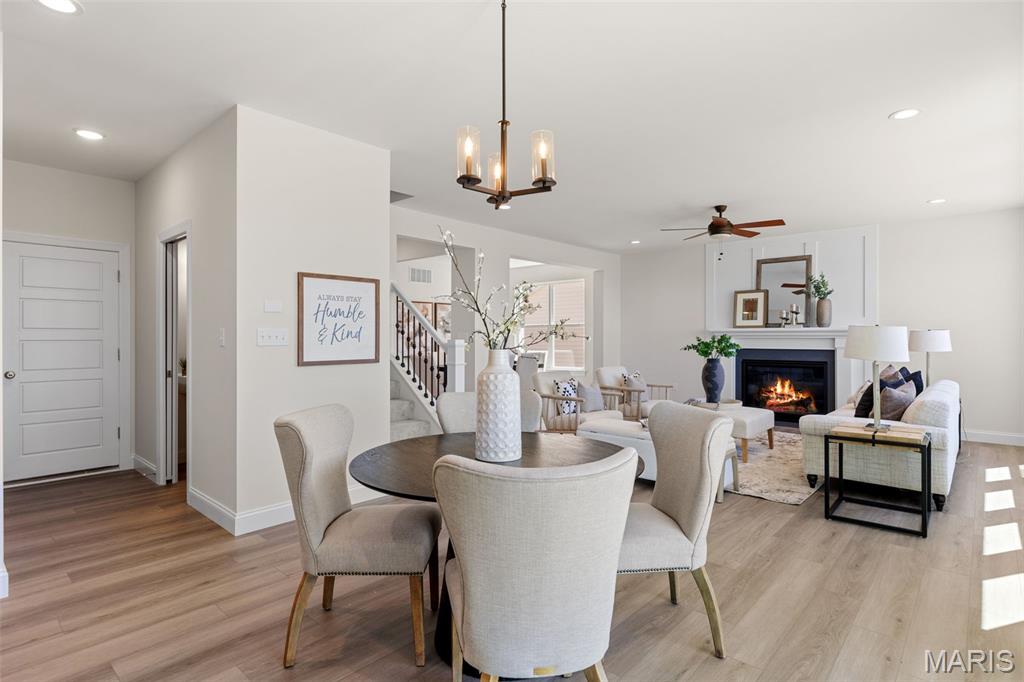
Breakfast Area with view of Great room
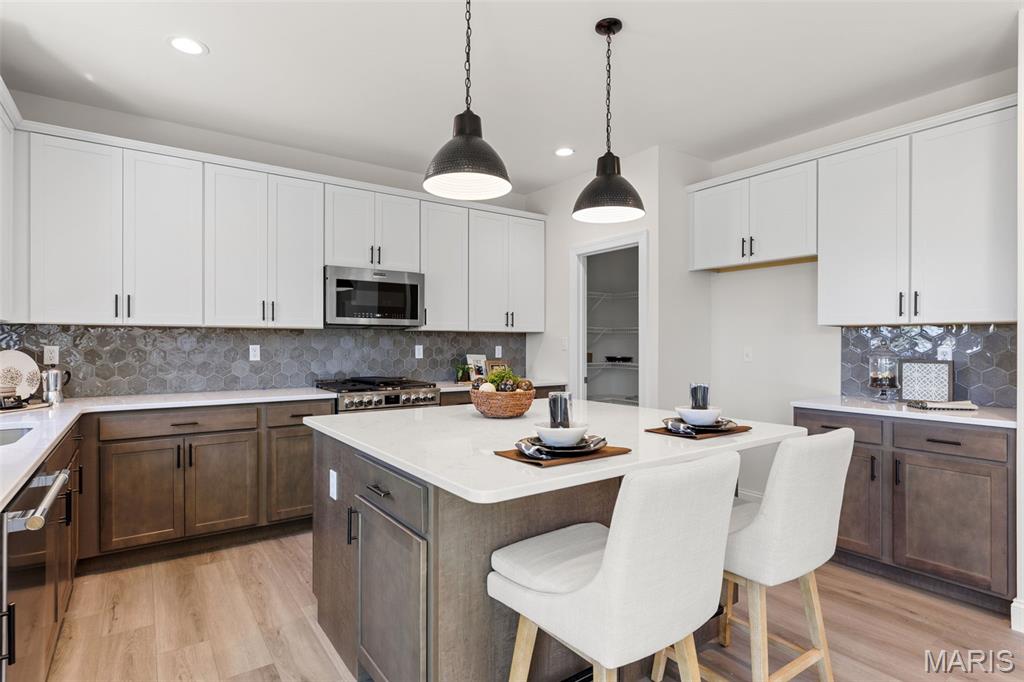
Kitchen with custom cabinets, Quartz countertops and stainless steel gas appliance
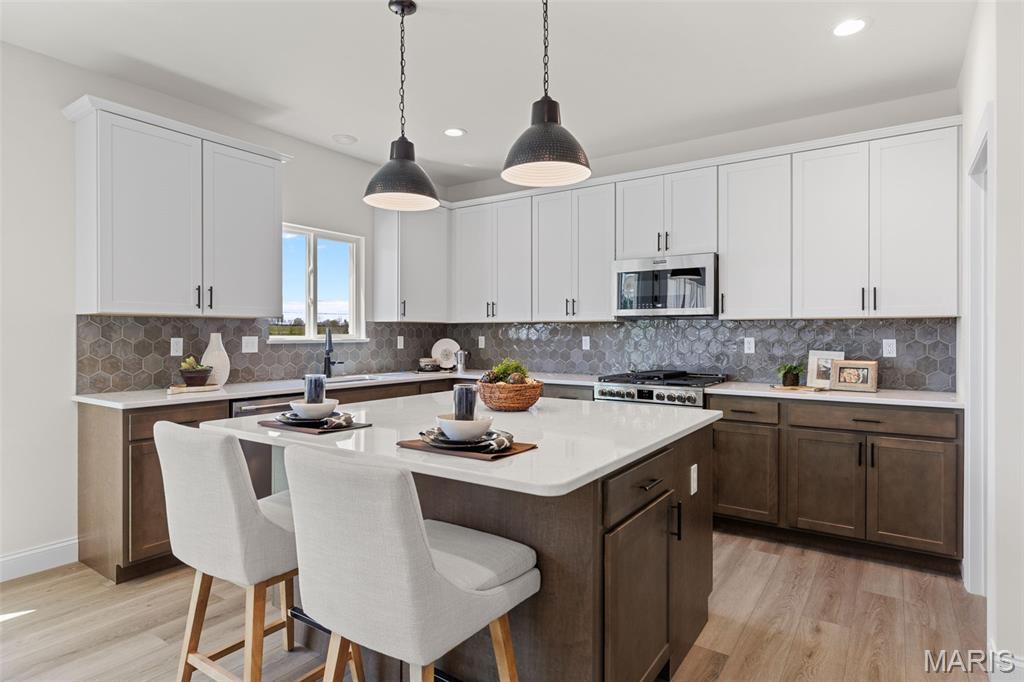
Kitchen with custom cabinets, Quartz countertops and stainless steel gas appliance
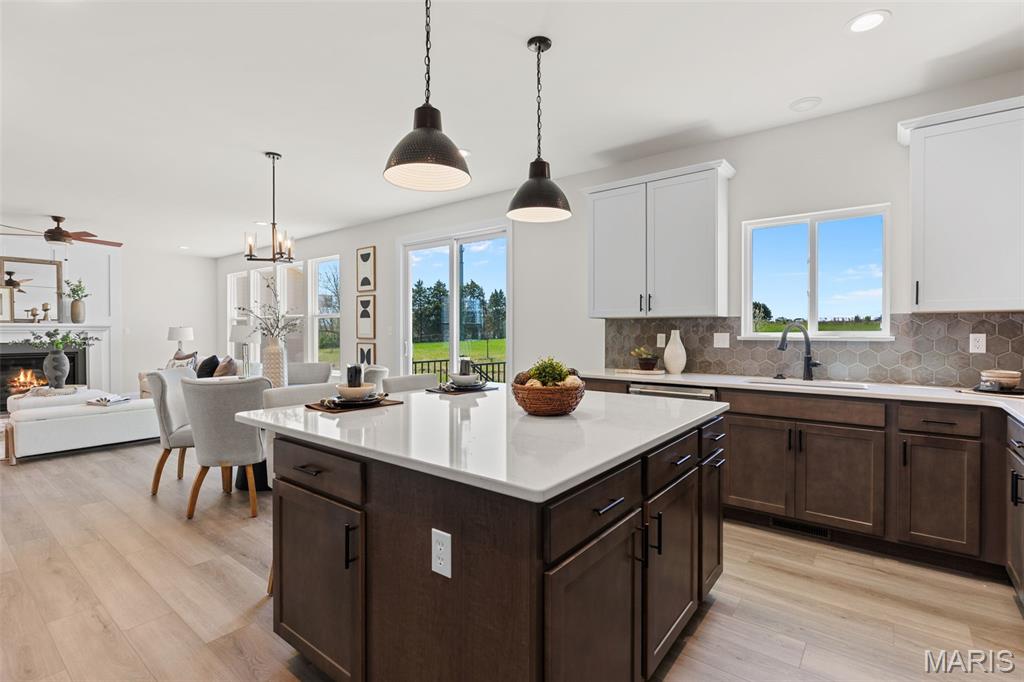
Kitchen with custom cabinets, Quartz countertops and stainless steel gas appliance
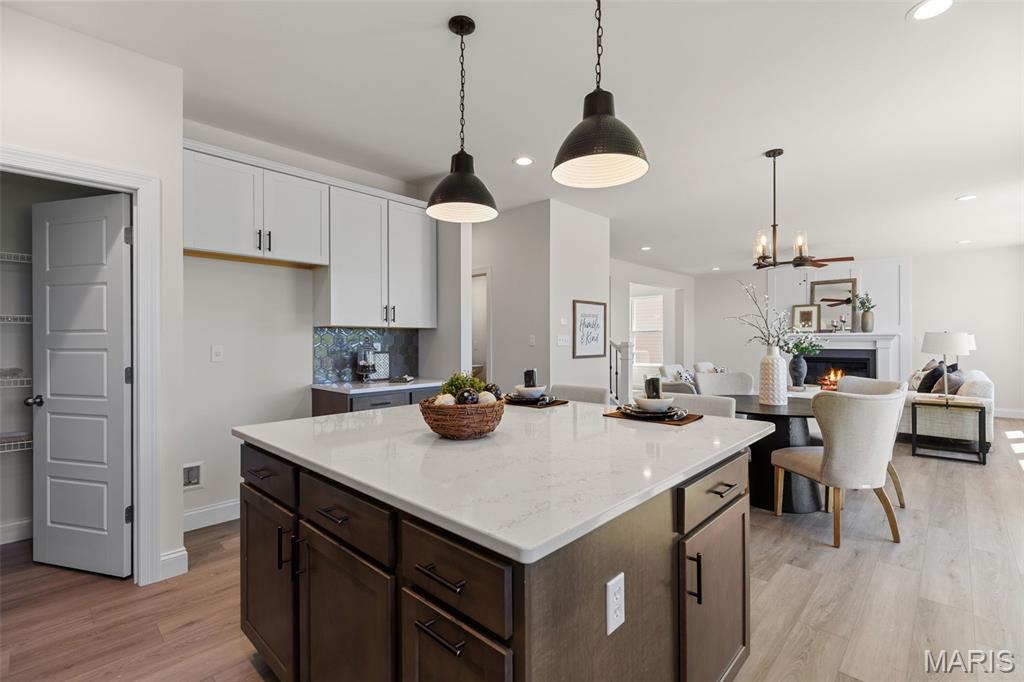
Kitchen with custom cabinets, Quartz countertops and stainless steel gas appliance
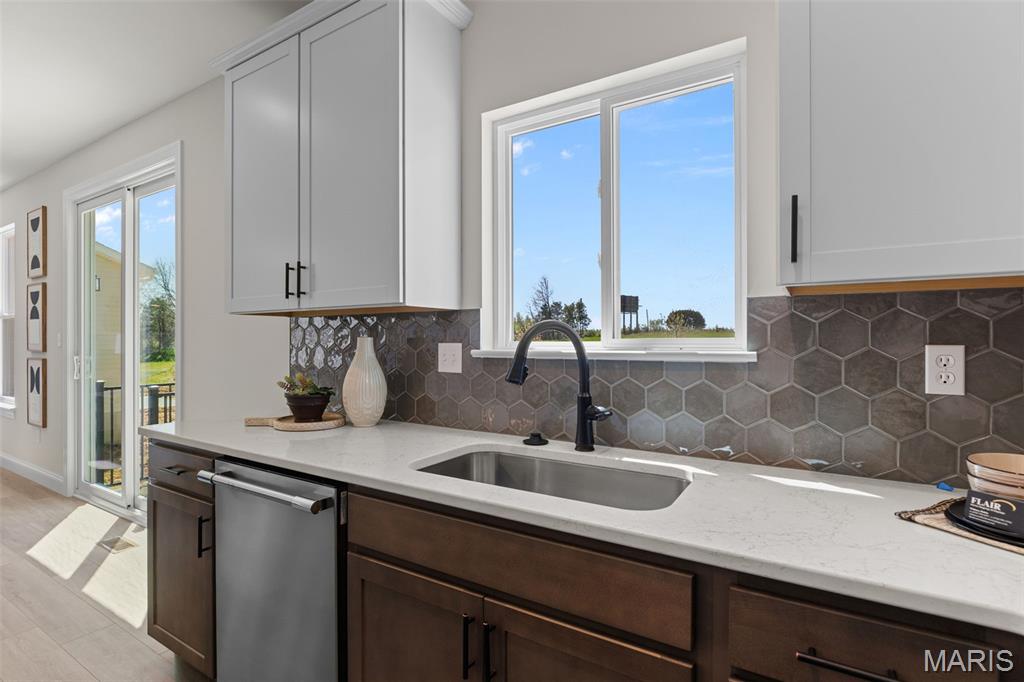
Kitchen with custom cabinets, Quartz countertops and stainless steel gas appliance
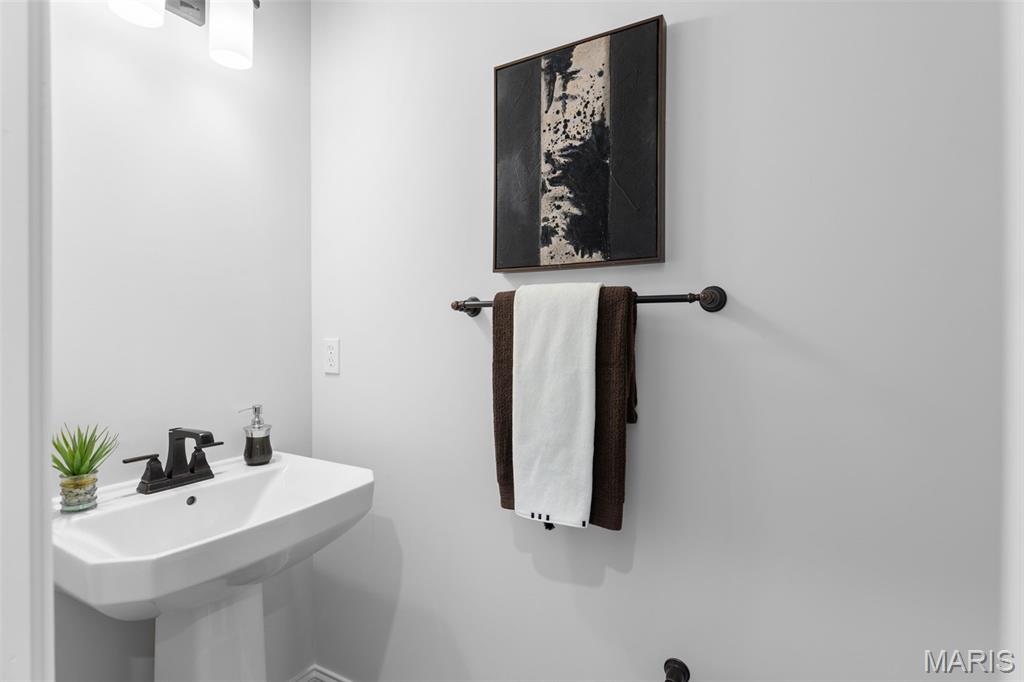
Half Bath
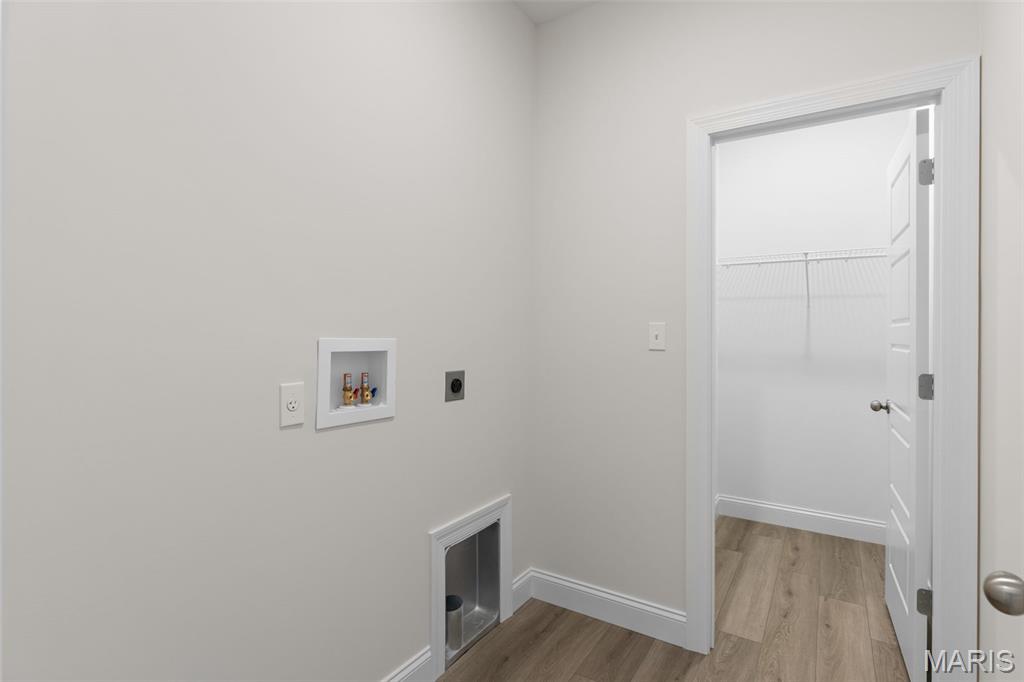
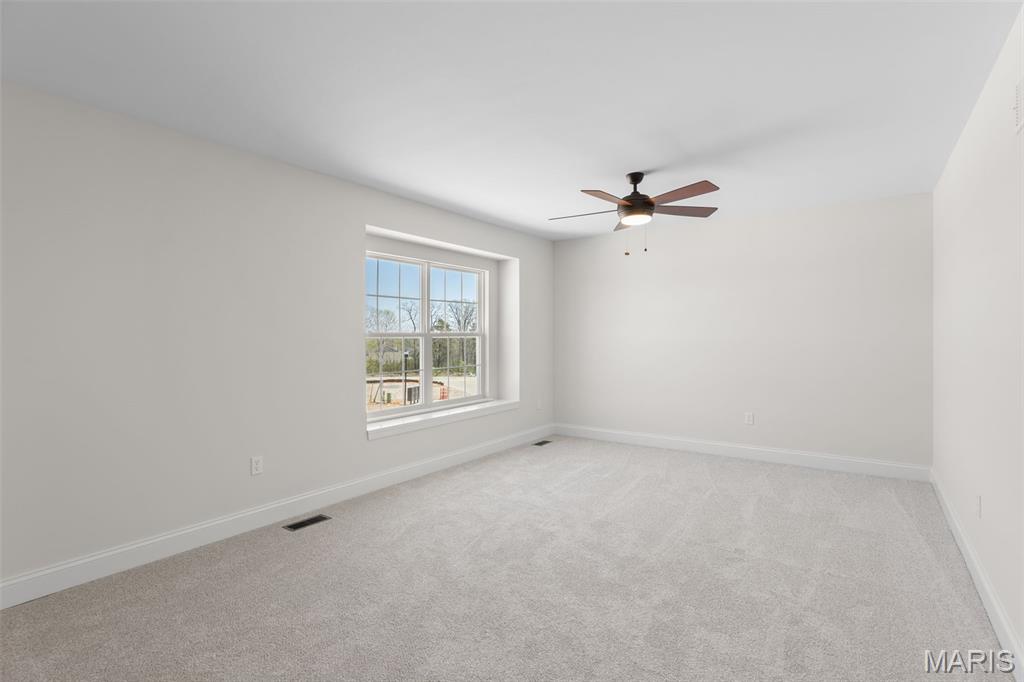
Bonus Room with ceiling fan
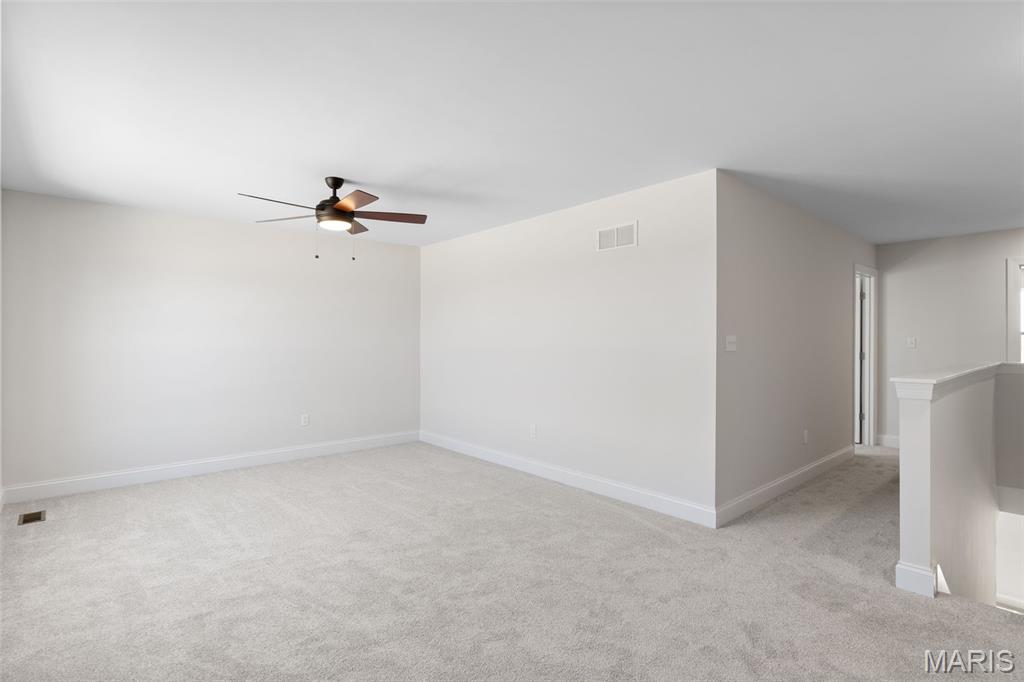
Bonus Room with ceiling fan

Bonus Room with ceiling fan

Bedroom #4

Bedroom #4

Hall bathroom

Hall Bathroom

Bedroom #2

Bedroom #2

Bathroom

Bedroom #3

Bedroom #3

Bedroom #3

Primary Bedroom



Primary Bathroom with Tub and shower

Primary Bathroom with Tub and shower

Primary bedroom walk-in closet
New construction 2-story home by Consort Homes in The Reserve at Lakeview Farms, located in the Francis Howell R-III School District. This traditional-style home offers 2,892 sq ft of living space with 4 bedrooms, 3.5 baths, and a 3-car attached garage. The main level features an open floor plan with a spacious family room highlighted by an electric fireplace and wall of windows, along with a dedicated study, separate dining room, and breakfast area. The kitchen is well-appointed with custom 42" cabinetry with crown molding, soft-close doors, dovetail construction, and full-extension drawers. Quartz countertops and stainless steel gas appliances. Additional features include a center island with breakfast bar seating, walk-in pantry, refrigerator cabinet, and pendant lighting. Upstairs, a versatile bonus room complements four bedrooms, including a spacious primary suite with walk-in closet and private bath featuring double vanity. The second floor also includes a convenient laundry room. Additional highlights include an unfinished lower level with 8' pour and rough-in bath, ready for future finish.

4 Beds

4 Baths

2,892 sq.ft

$0 per sq.ft

Traditional
$ 669,902
Active
0
26040558
4
4
2,892
The Reserve at Lakeview Farms
St Charles
Francis Howell R-III
St Charles
Residential
Traditional
Residential
Last 6 closed homes in this zip.
| Address | Bd/Ba | SqFt | List | Sold | Closed |
|---|---|---|---|---|---|
| 3824 Capri Way, St Peters, MO 63304 | 2/2 | 1,136 | $208,500 | $205,000 98.3% of ask |
Sep 8, 2026 |
| 5522 Bourbeuse Common, 4, Weldon Spring, MO 63304 | 2/4 | 1,338 | $249,900 | $233,055 93.3% of ask |
Sep 4, 2026 |
| 5864 Wellington Farm Drive, Unincorporated, MO 63304 | 3/3 | 1,625 | $399,900 | $450,000 112.5% of ask |
Sep 3, 2026 |
| 88 James River Court, O'Fallon, MO 63304 | 4/4 | 2,329 | $489,000 | $489,000 100% of ask |
Sep 3, 2026 |
| 876 Emerald Place Drive, Unincorporated, MO 63304 | 4/4 | 2,462 | $460,000 | $450,000 97.8% of ask |
Sep 2, 2026 |
| 5819 Saddlebrook Drive, Unincorporated, MO 63304 | 3/3 | 1,723 | $379,000 | $410,000 108.2% of ask |
Sep 2, 2026 |
Estimate your monthly payment. Adjust the sliders below.
Estimate only. Not a loan offer. Consult a lender for an accurate quote, including HOA fees, PMI, and current rates.
Family Room
17x16
Window wall, Electric Fireplace, Wire and bracing for future ceiling fan.
Bonus Room
12x19
Wire and bracing for future ceiling fan.
Kitchen
15x10
42" custom cabinets with crown molding, soft close, dovetail, full extension drawers, hardware, Quartz counter tops, Refrigerator cabinet, Pendant lights.
Breakfast Room
13x12
Dining Room
10x11
Office
10x11
Primary Bedroom
16x19
Bracing only for future ceiling fan.
Bedroom 2
13x10
Bracing only for future ceiling fan.
Bedroom 3
13x10
Bracing only for future ceiling fan.
Bedroom 4
10x12
Bracing only for future ceiling fan.

Discover a refreshing alternative to the traditional architecture in this beautifully renovated home, tucked away on over an acre with park-like setting. Designed to feel like a private and tranquil retreat, the outdoor space is highlighted by an inviting inground pool with concrete patio surround—perfect for relaxing, entertaining, and enjoying summer days at home. Inside, the thoughtfully updated custom floor plan. Luxurious main-floor primary suite has walk-in closet and custom walk in slate rain shower in en-suite. Open concept kitchen with granite countertops and SS appliances, update lighting features, dining and living room featuring french doors, arched doorways, ceiling beams, and more. The walk-out lower level adds even more flexible living space with a recreation room, wood-burning stove, and additional bedroom. A new roof, updated hvac and water heater, attached two-car garage with extra width, generous driveway, and extensive recent renovations add to the home's appeal. Plenty of room to build additional garages. More details coming soon! Showings are available to preapproved buyers only. Open house Friday 9/11 4–6PM and Sunday 9/13 1–3PM.

Luxury isn't just seen here, it's felt. Nestled on a .56-acre homesite in the prestigious Manors at Austin Ridge. This 4BR, 3 full bath, 2 half bath home offers an oversized 3-car garage and extraordinary attention to detail. From crown molding, exposed beams, tray ceilings, stained glass accents, and bay windows to custom archways and built-ins with an abundance of natural light throughout. Every space was thoughtfully designed and meticulously maintained by the original owners. The luxurious primary retreat features a tray ceiling, bay window seat with storage, custom walk-in closet, and spa-inspired bath with stained-glass detail, soaking tub, separate vanities, and walk-in shower. The kitchen features granite counters, built-in microwave, oven, and warming drawer, gas cooktop centered in the island, walk-in pantry, and new dishwasher. Entertain effortlessly with four distinctive gathering spaces, each anchored by a fireplace, including a hearth room, living room, media room, and expansive recreation room. The walkout lower level features 9'+ ceilings, dramatic floor-to-ceiling windows, a wet bar with dual beverage refrigerators, and a dedicated wine hobby room. Additional highlights include a private executive office with a wall of illuminated built-ins, whole-home audio wiring, new dual HVAC systems (2025), two 50-gallon water heaters, an abundance of storage, inground sprinkler system, and a two-level composite deck overlooking the wooded views. New roof, gutters, and downspouts (2026). Backing to the renowned Katy Trail, this rare opportunity blends luxury, comfort, and craftsmanship in perfect harmony.

COMING SOON! GREAT LOCATION & GREAT OPPORTUNITY to own a 3 Bedroom, 2 Bath, 2 Car Garage RANCH Home with a Partially Finished Lower Level! Located in the desirable Meadowridge neighborhood with pathways to the WONDERFUL Veterans Tribute Park. Meadowridge offers Pool, Clubhouse, Sports Courts, Playground & Walk Paths! NEW Luxury Vinyl Plank Flooring & Carpet! Vaulted Great Room with Brick Fireplace & Built-In Storage Nook! Front Flex Room can be anything you like- Dining or Office! Eat-In Kitchen with Counter Seating & Bay Window area for your Table! Slider to Covered Porch & Fenced Backyard! HUGE Owners Suite! Bedrooms #2 & #3 share the Hall Bath! Main Floor Laundry! Open Spindle Stairs lead to the Partially Finished Lower Level with Recreation Area & Bonus Room! Storage too! Professional Pics Coming Soon!
