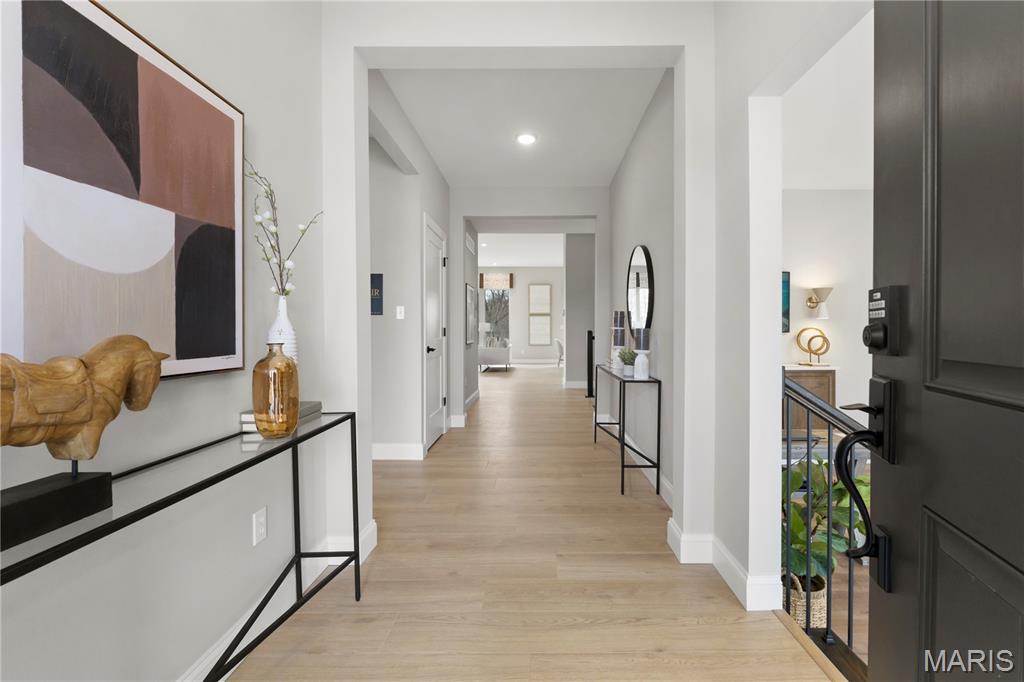
Entrance Foyer
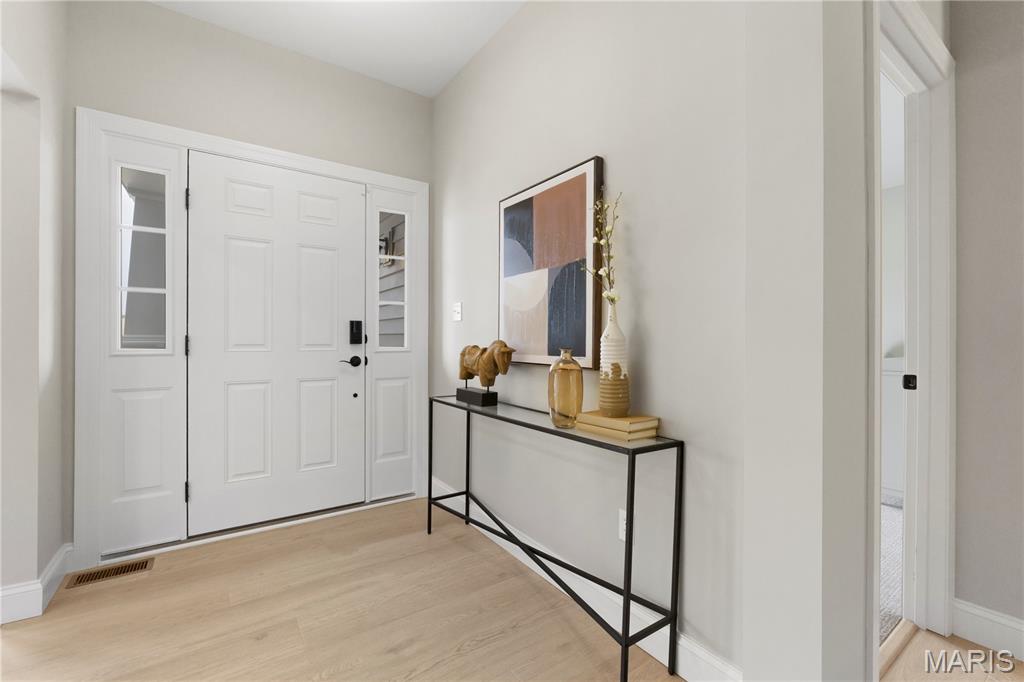
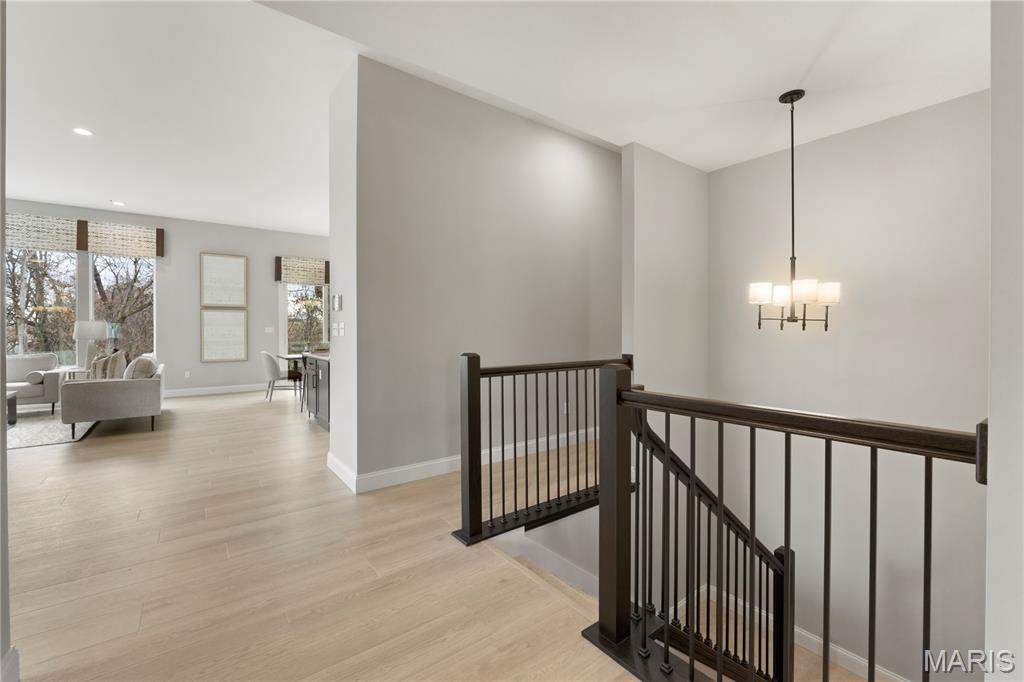
Entrance Foyer with view of front door
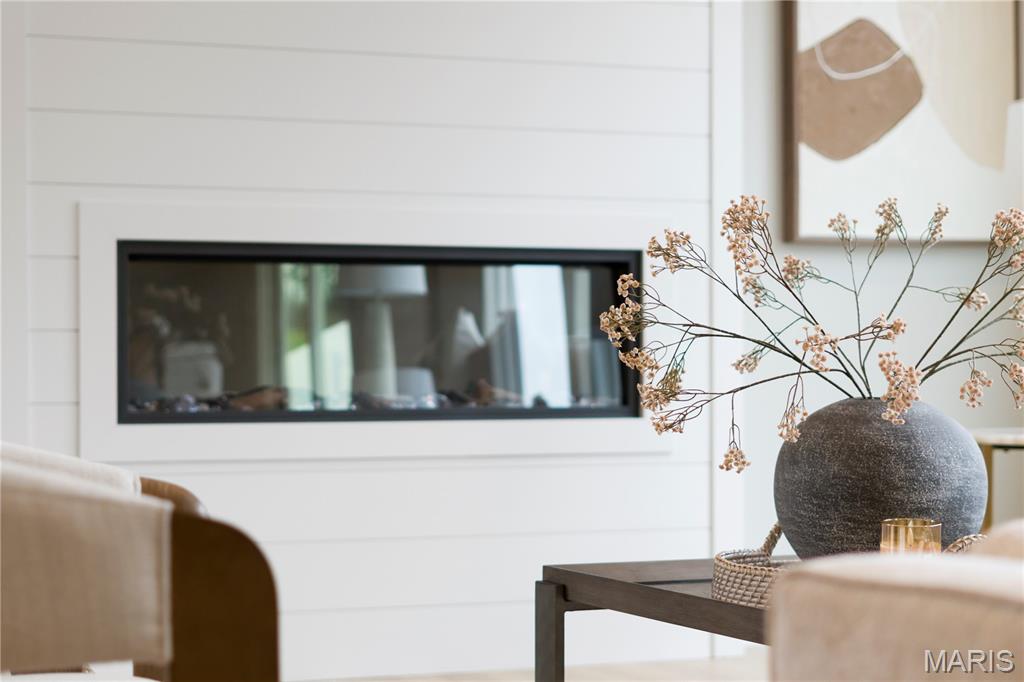
Electric Fireplace in Family Room
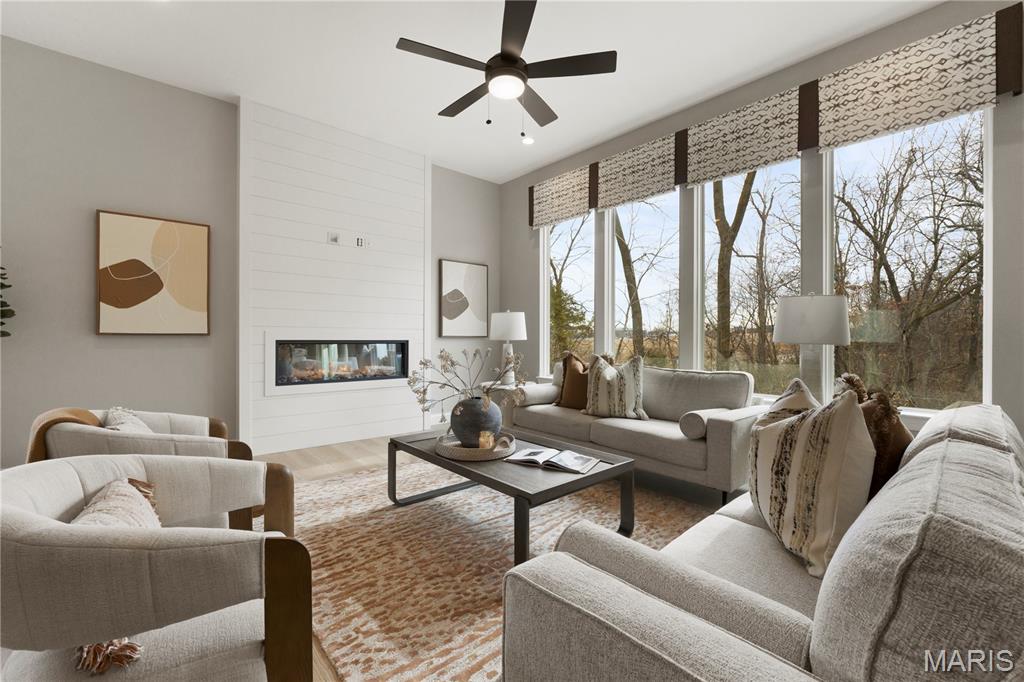
Family room with view of fireplace, window wall and ceiling fan
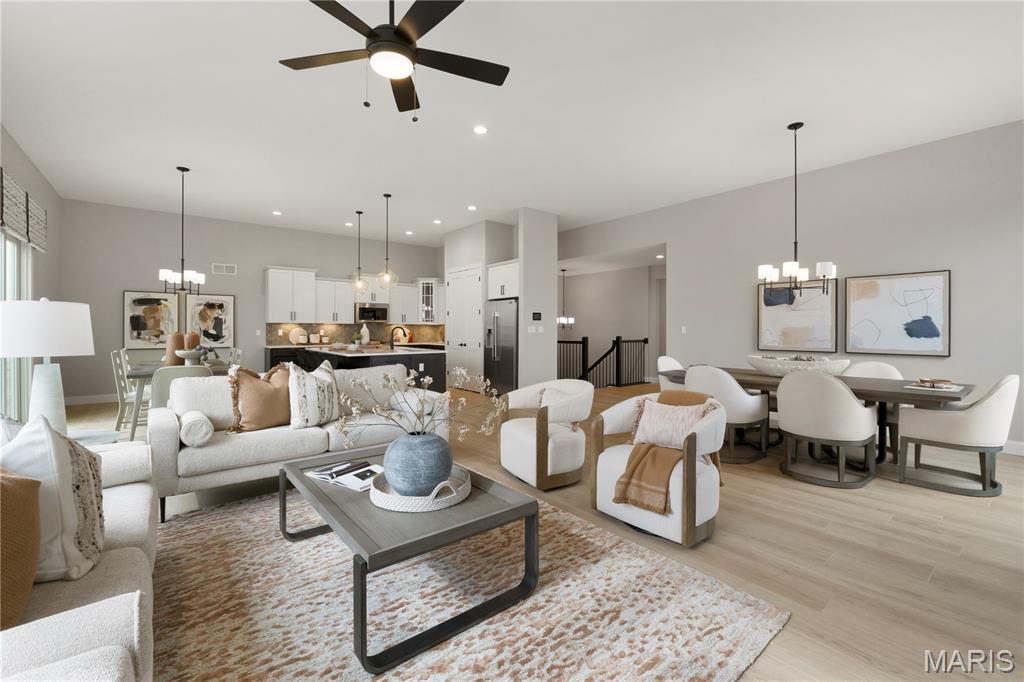
Family Room with view of Dining Room and Kitchen area
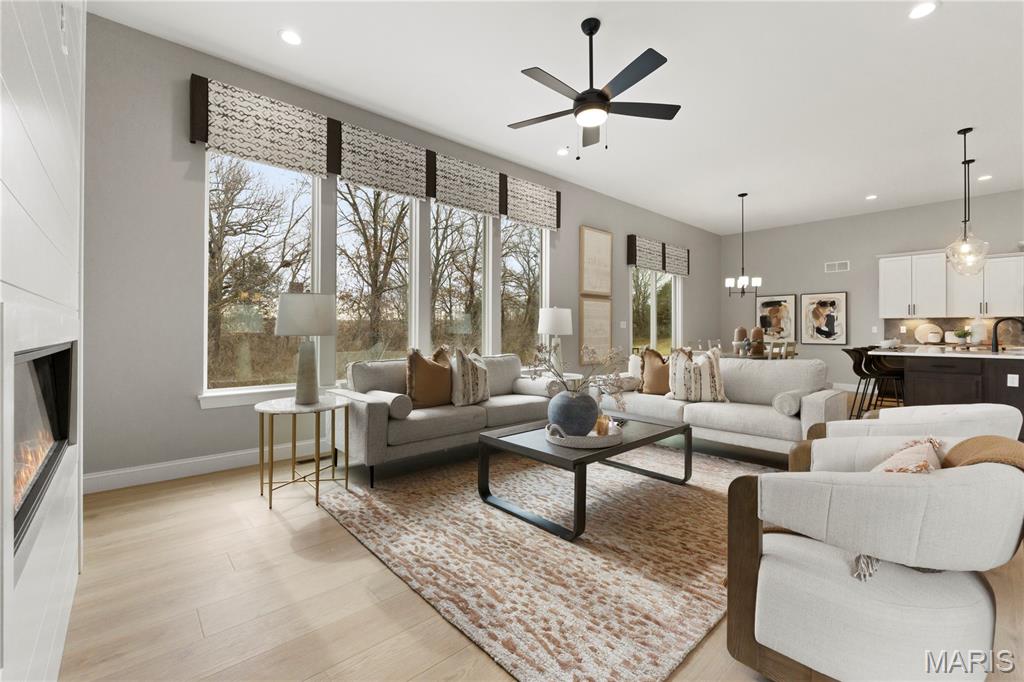
Family Room with view of window wall
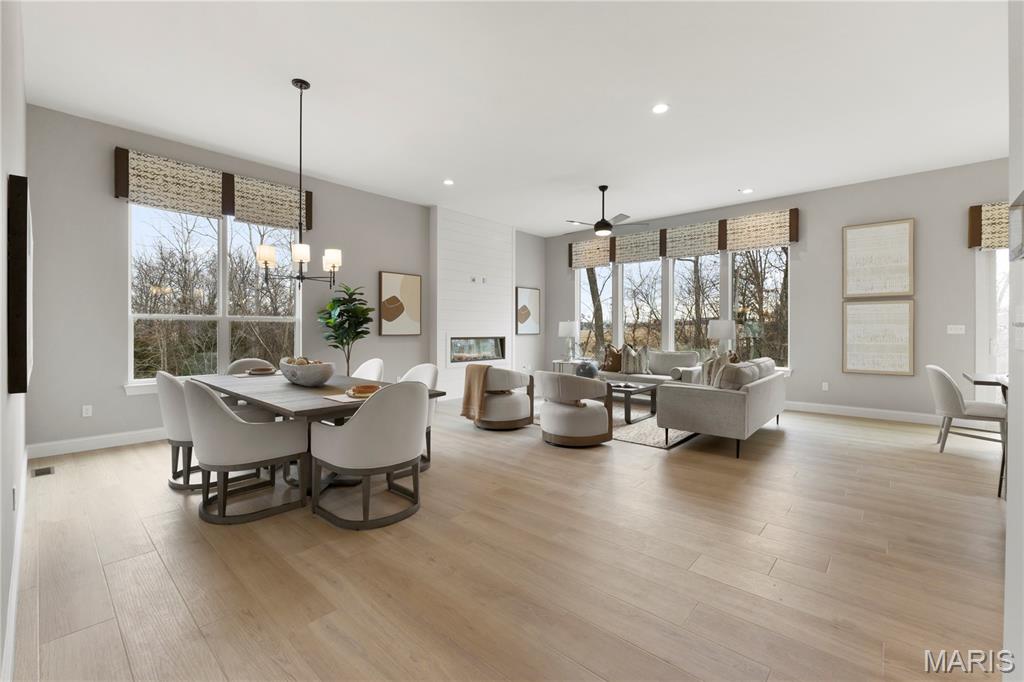
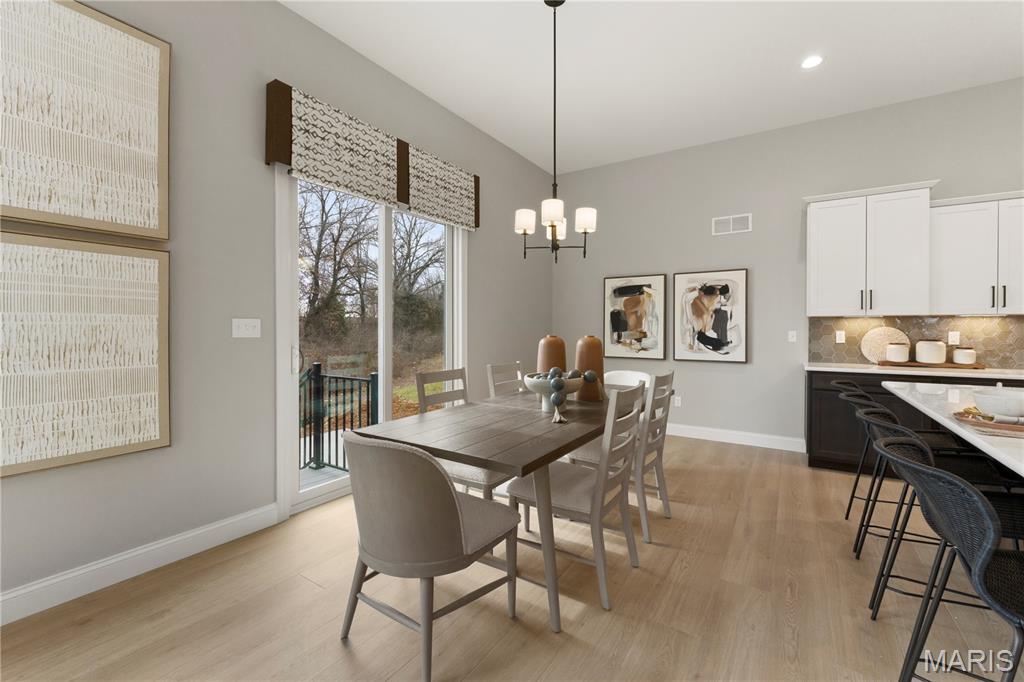
Dining Room with view of Family Room
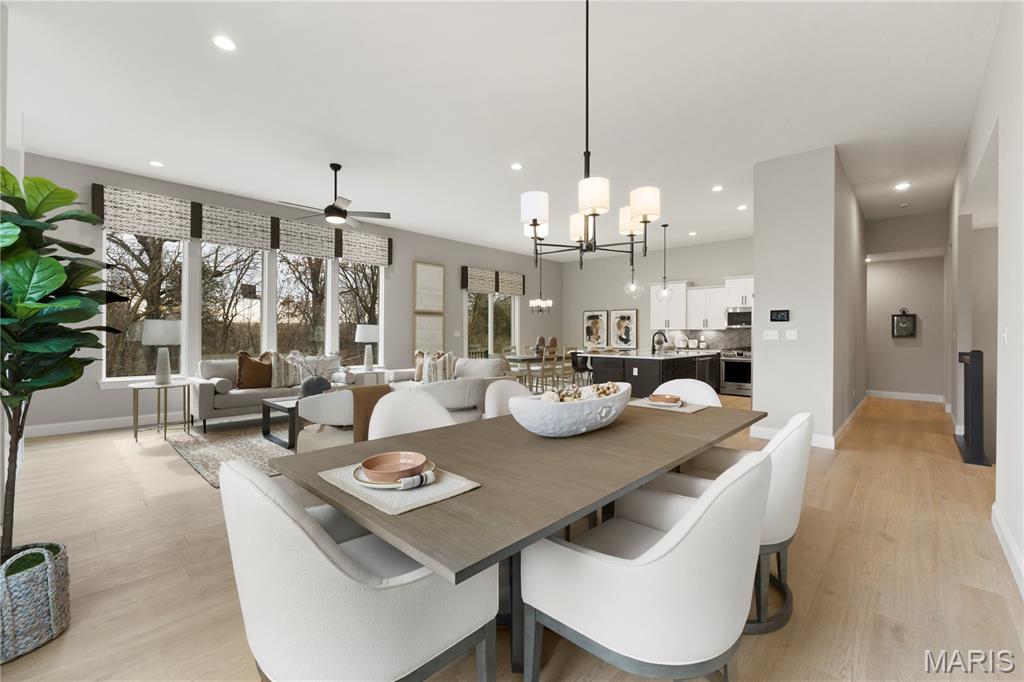
Dining Room with view of Family room and Kitchen areas
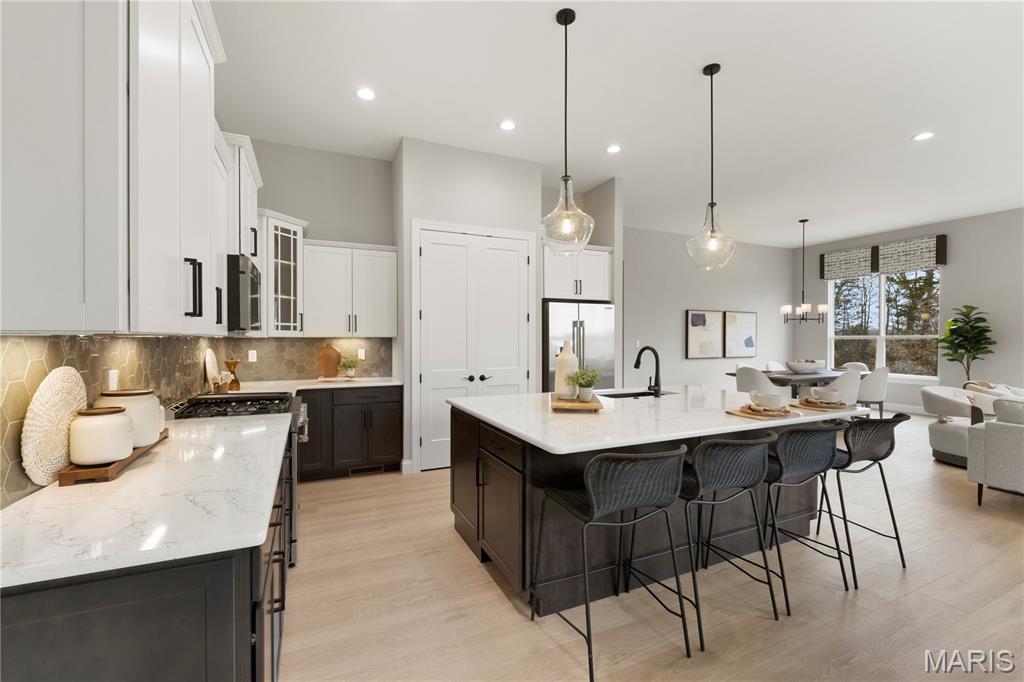
Luxury Kitchen with custom cabinets, large island with sink and Stainless steel gas appliances
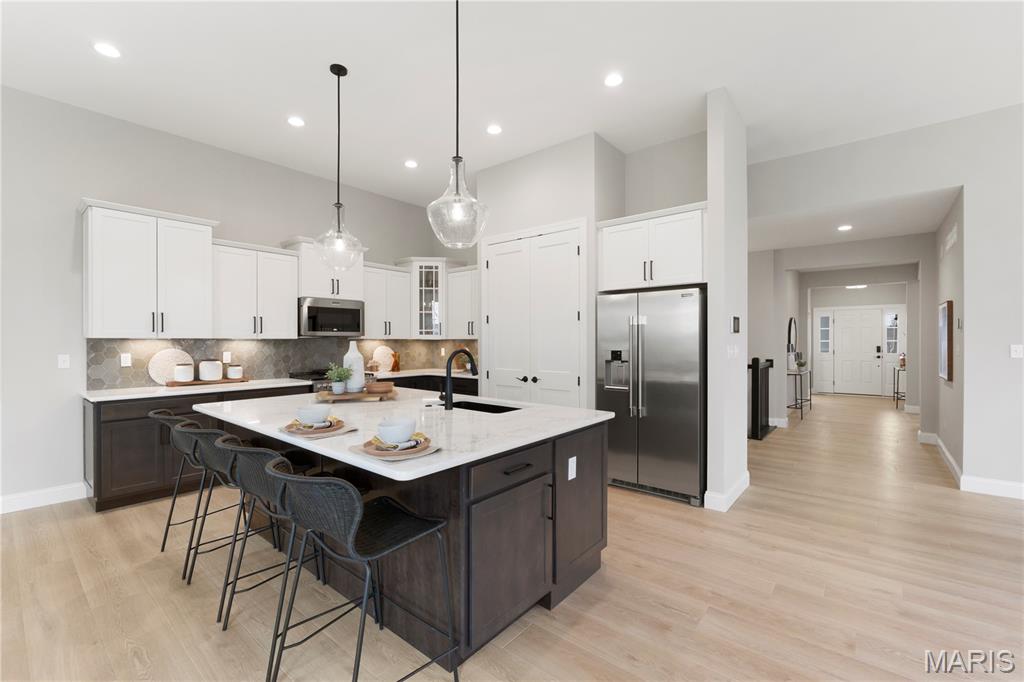
Luxury Kitchen with custom cabinets, large island with sink and Stainless steel gas appliances
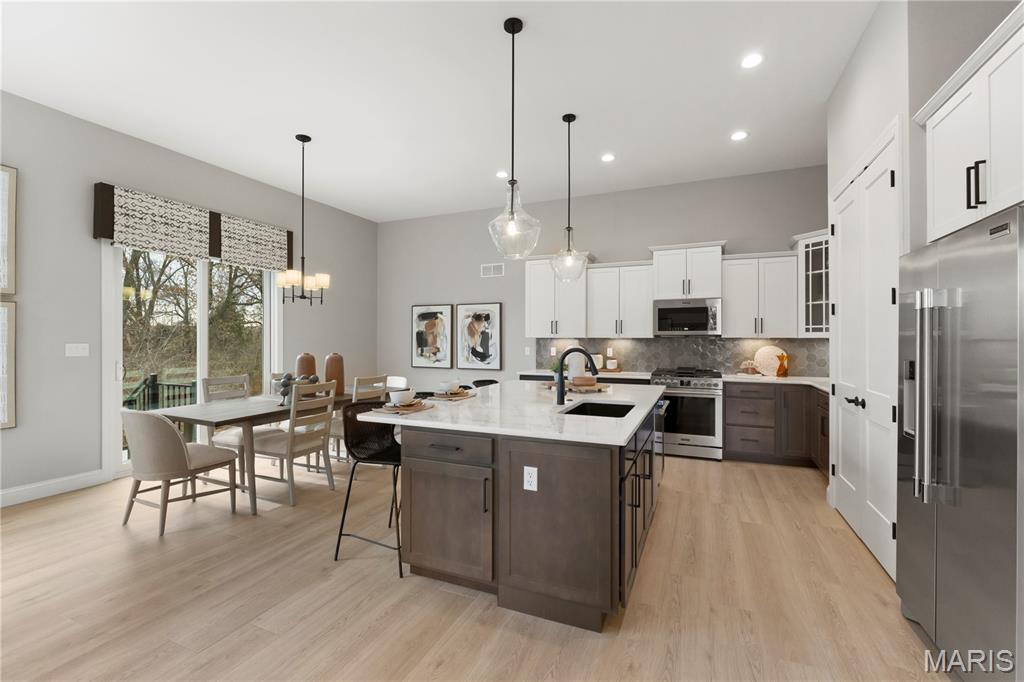
Luxury Kitchen with custom cabinets, large island with sink and Stainless steel gas appliances
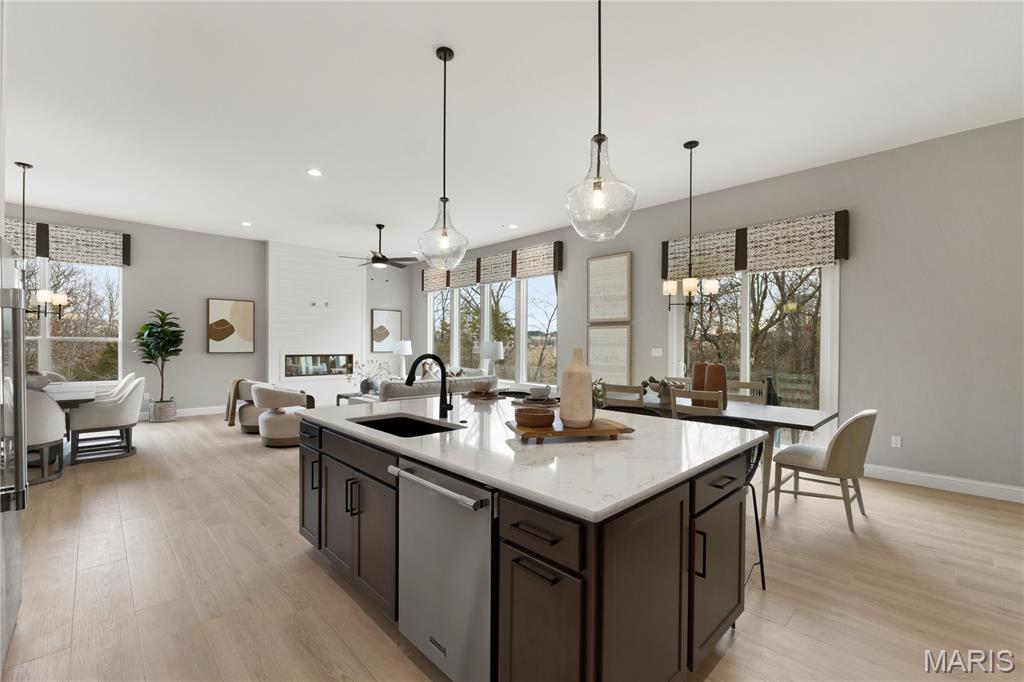
Luxury Kitchen with custom cabinets, large island with sink and Stainless steel gas appliances
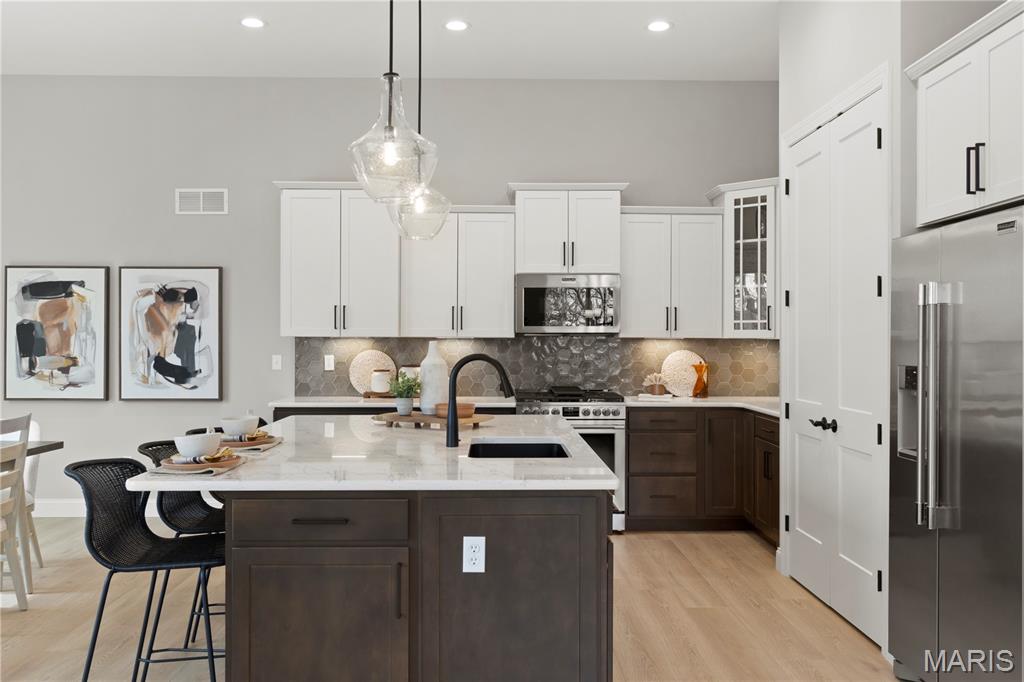
Luxury Kitchen with custom cabinets, large island with sink and Stainless steel gas appliances
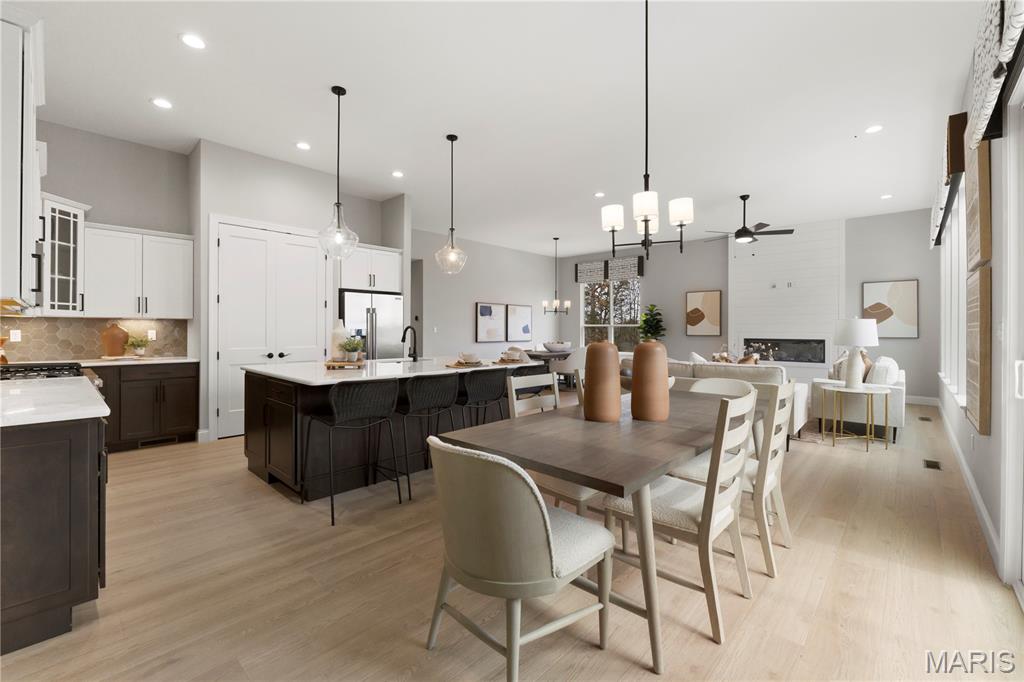
Breakfast area with view of Kitchen area
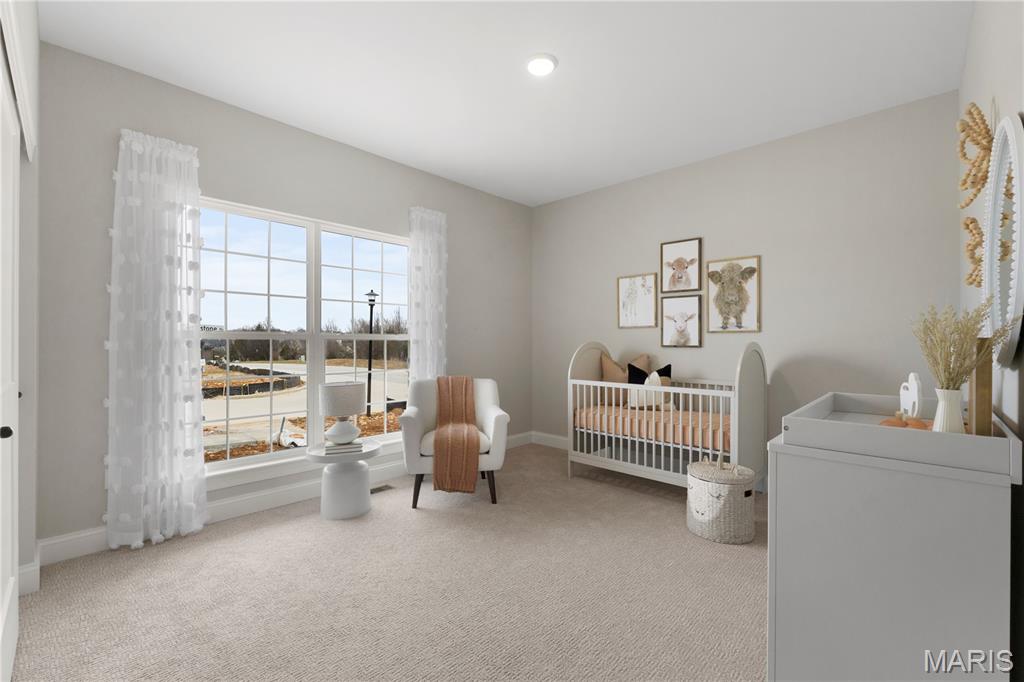
Bedroom #3
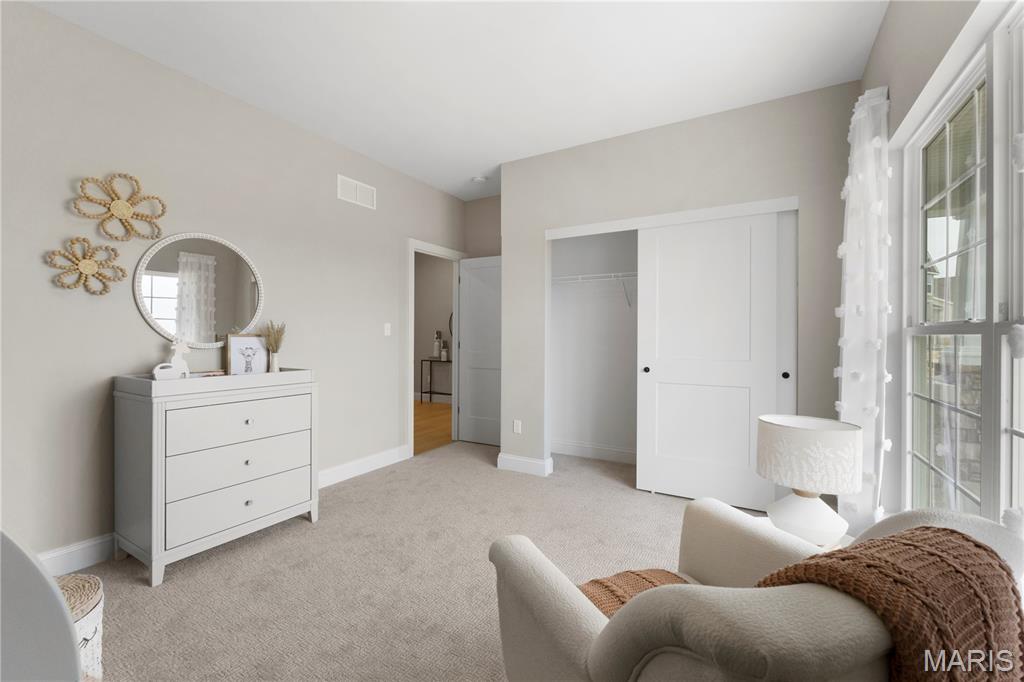
Bedroom #3
Bedroom #3
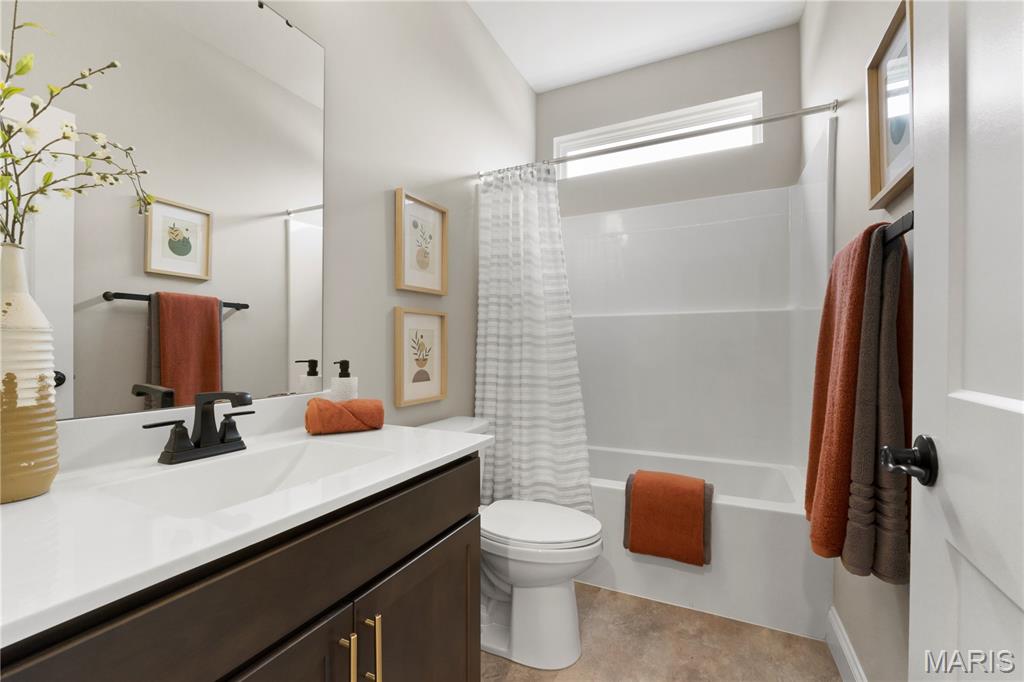
Hall Bathroom

Bedroom #2

Bedroom #2

Laundry Room with optional drop zone

Primary Bedroom with Ceiling fan

Primary Bedroom with Ceiling fan


Primary bathroom with view of Tub

Primary bathroom with view of tub and shower

Primary bathroom with view of tub and shower

Primary bathroom with view of double bowl vanity

Primary bedroom walk-in closet
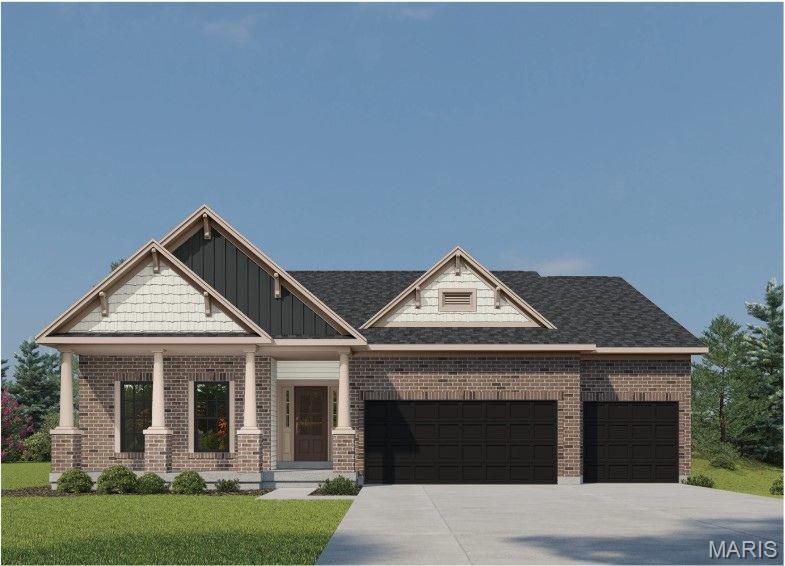
The SIERRA by Consort Homes is a thoughtfully designed single-story Craftsman-style residence offering 2,240 sq ft of finished living space with 3 bedrooms, 2 full baths, and a 3-car attached garage. The open main living area features a spacious great room with a 2-foot volume ceiling, electric fireplace, ceiling fan, and a window wall that fills the home with natural light. The luxury kitchen is designed with both function and style in mind, featuring quartz countertops and sink, stainless steel gas appliances, custom cabinetry with crown molding, staggered wall cabinets, soft-close dovetail drawers, full-extension drawers, deco-panels, refrigerator cabinet, hardware, pendant lighting, and island. Adjacent breakfast and separate dining rooms provide flexible dining and entertaining spaces. The main-level primary suite offers a relaxing retreat with a ceiling fan, walk-in closet, and private bath featuring an adult-height double-bowl vanity and a cultured marble walk-in shower. Two additional main-floor bedrooms include carpet flooring and bracing for future ceiling fans, and are served by a second full bath. Some included features: High efficiency HVAC & appliances, Sealed ductwork, House wrap, Air infiltration/Energy seal package, Premium wood construction, Low E vinyl window, 50-gallon water tank and more. Interior photos are of a previously built Sierra, some items shown may be upgrades.

3 Beds

2 Baths

2,240 sq.ft

$0 per sq.ft

Craftsman
$ 669,228
Active
0
26023818
3
2
2,240
The Reserve at Lakeview Farms
St Charles
Francis Howell R-III
St Charles
Residential
Craftsman
Residential
Last 6 closed homes in this zip.
| Address | Bd/Ba | SqFt | List | Sold | Closed |
|---|---|---|---|---|---|
| 5522 Bourbeuse Common, 4, Weldon Spring, MO 63304 | 2/4 | 1,338 | $249,900 | $233,055 93.3% of ask |
Sep 4, 2026 |
| 5864 Wellington Farm Drive, Unincorporated, MO 63304 | 3/3 | 1,625 | $399,900 | $450,000 112.5% of ask |
Sep 3, 2026 |
| 88 James River Court, O'Fallon, MO 63304 | 4/4 | 2,329 | $489,000 | $489,000 100% of ask |
Sep 3, 2026 |
| 5819 Saddlebrook Drive, Unincorporated, MO 63304 | 3/3 | 1,723 | $379,000 | $410,000 108.2% of ask |
Sep 2, 2026 |
| 4516 S St Peters Parkway, St Peters, MO 63304 | 0/0 | -- | $6,000 | $5,500 91.7% of ask |
Sep 1, 2026 |
| 73 Gillette Field Close, Weldon Spring, MO 63304 | 3/3 | 2,285 | $600,000 | $610,000 101.7% of ask |
Aug 31, 2026 |
Estimate your monthly payment. Adjust the sliders below.
Estimate only. Not a loan offer. Consult a lender for an accurate quote, including HOA fees, PMI, and current rates.
Great Room
15x21
2ft volume ceiling, electric fireplace, window wall, ceiling fan.
Kitchen
12x13
Luxury Custom Kitchen, optional island, staggered wall cabinets, glass mullion, crown molding, roll trays, deco panels, refrigerator cabinet, quartz counter tops and sink, hardware, SS gas appliances, soft close, dovetail details, full extension drawers, pendant lights.
Breakfast Room
9x13
Dining Room
11x15
Primary Bedroom
15x16
Ceiling fan
Bedroom 2
11x12
Bracing only for future ceiling fan.
Bedroom 3
11x12
Bracing only for future ceiling fan.

Welcome home to this charming St. Charles ranch offering a comfortable layout, thoughtful updates, and plenty of space inside and out! The main level features 3 bedrooms, a full bath, and an inviting eat-in kitchen complete with quartz countertops, white cabinetry, stainless steel appliances, and a stylish backsplash. LVP flooring and neutral finishes create a fresh, cohesive feel throughout. The partially finished lower level adds even more versatility with a large open living area ready to fit your needs, plus an additional bonus room that could make a great home office, workout space, hobby room, or sleeping area. Step outside to a level, nearly ¼-acre lot with a deck, patio, and storage shed. An oversized 2-car garage provides plenty of additional storage, all in a convenient location near shopping, dining, schools, and major highways.
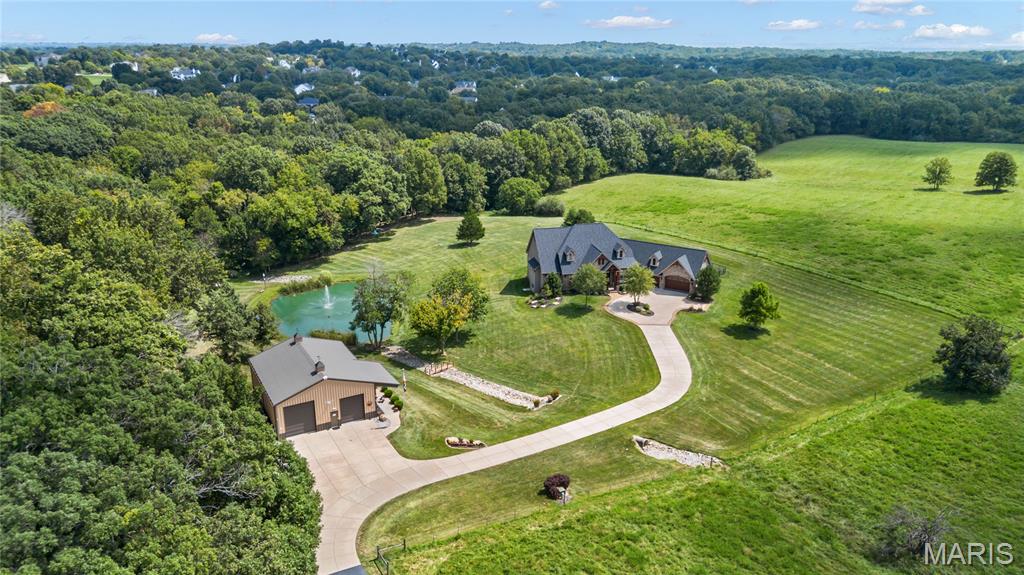
Soaring ceilings, wide plank hardwoods & timber beams define the rustic elegance of this L R Spraul-design Estate. Tucked away on 10.2 scenic acres that include a riding trail, stocked pond with fountain and 45’ x 40’ outbuilding, perfect for RV or additional vehicle storage. Vaulted porch entrance with architectural pillars & extraordinary 8’ glass-paneled door leads to dramatic foyer with stone accent wall and arched entryways that open to private study and beautifully appointed dining room with tray ceiling & built-in wall unit. A beamed cathedral ceiling with timber trusses, lighted display cases and floor-to-ceiling stone fireplace set the tone for the stunning great room. The designer kitchen with granite countertops, custom white cabinetry, stone cooking alcove, premium stainless steel appliances and 9’ center island flows into the light-filled breakfast room. A barrel-vaulted entryway leads to the coffered primary bedroom suite with stacked stone fireplace, customized walk-in closet & spa-like bath with soaking tub. A second ensuite bedroom completes the main floor living quarters. Lower Level entertainment space includes recreation room with stone fireplace and 2nd kitchen with suede granite wet bar plus workout room, 3rd bedroom and full bath. Atrium doors open to outdoor living area with firepit and covered and open patios surrounded by landscaped gardens. Conveniently located near shopping, restaurants, Weldon Spring Park and Katy Trail with easy access to major highways & Chesterfield Valley.
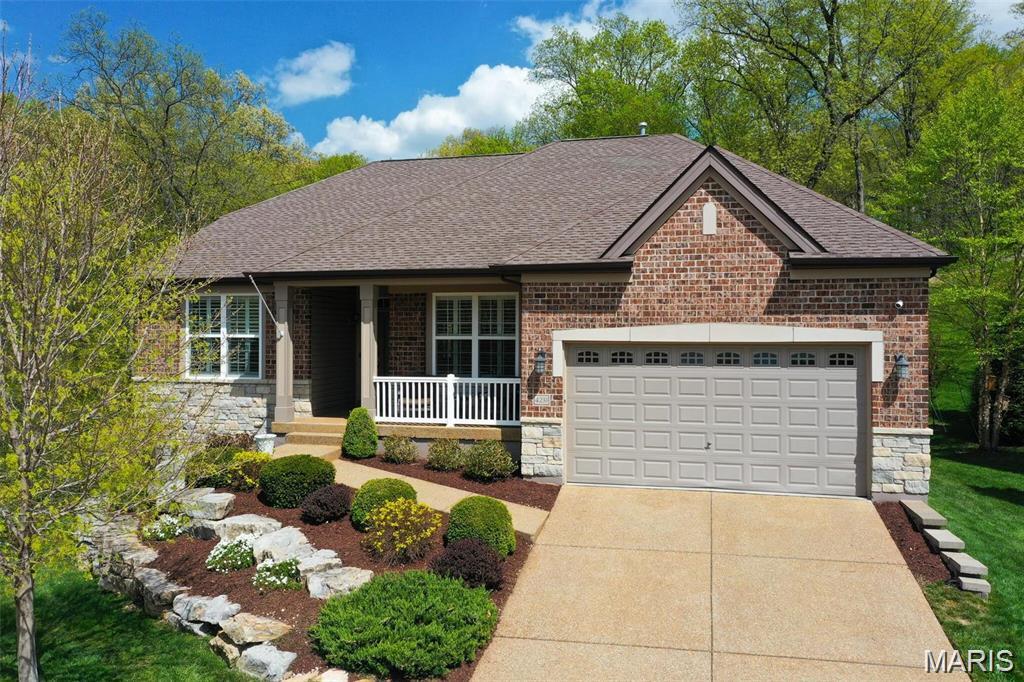
Beautifully designed Payne-built ranch home located within a gated community overlooking the Missouri River Valley. This thoughtfully planned residence offers an open, light-filled layout with soaring ceilings, plantation shutters & handscraped hardwoods that extend throughout the main living area. Wide covered porch entrance with custom leaded glass front door leads to hardwood foyer, well-appointed study with French doors & custom bookcases, formal dining room and vaulted great room with stone fireplace & bank of windows with private wooded views. Designer kitchen features maple Shaker cabinetry, quartz countertops, premium stainless steel appliances and center island. The coffered primary bedroom suite with luxury bath provides an appealing retreat. A 2nd ensuite bedroom & convenient main floor laundry complete the main floor living quarters. The walk-out Lower Level from K-Build Design is ideal for relaxing & entertaining with spacious recreation room with box beam ceiling and brick fireplace flanked by built-in bookcases and 2nd kitchen plus 3rd bedroom, full bath and ample storage space. French doors open to outdoor living area with composite deck, covered patio & paver patio with full-height fireplace surrounded by landscaped gardens. Located just minutes from the Katy Trail & Whitmoor Country Club.
