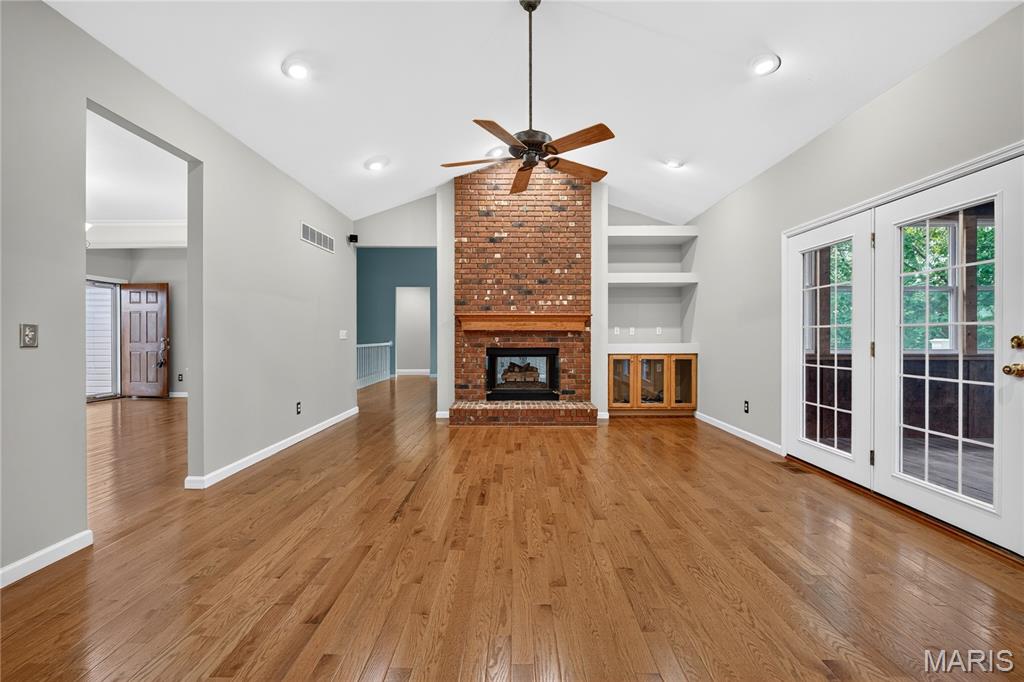
Spacious living area featuring wood-finish flooring, a brick fireplace with a wood mantel, vaulted ceilings, and recessed lighting
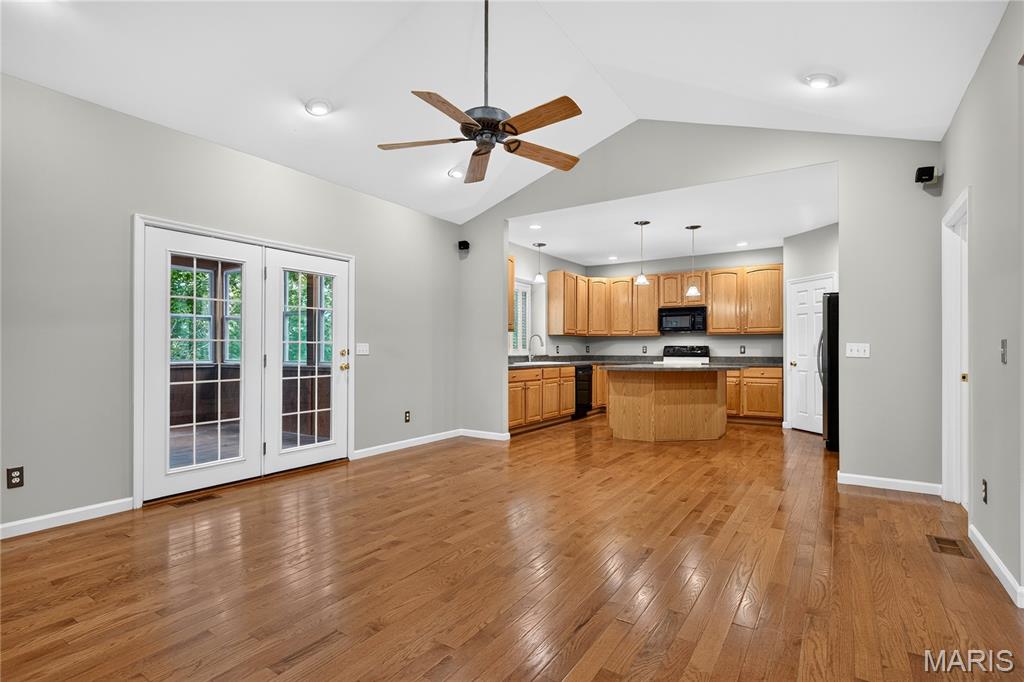
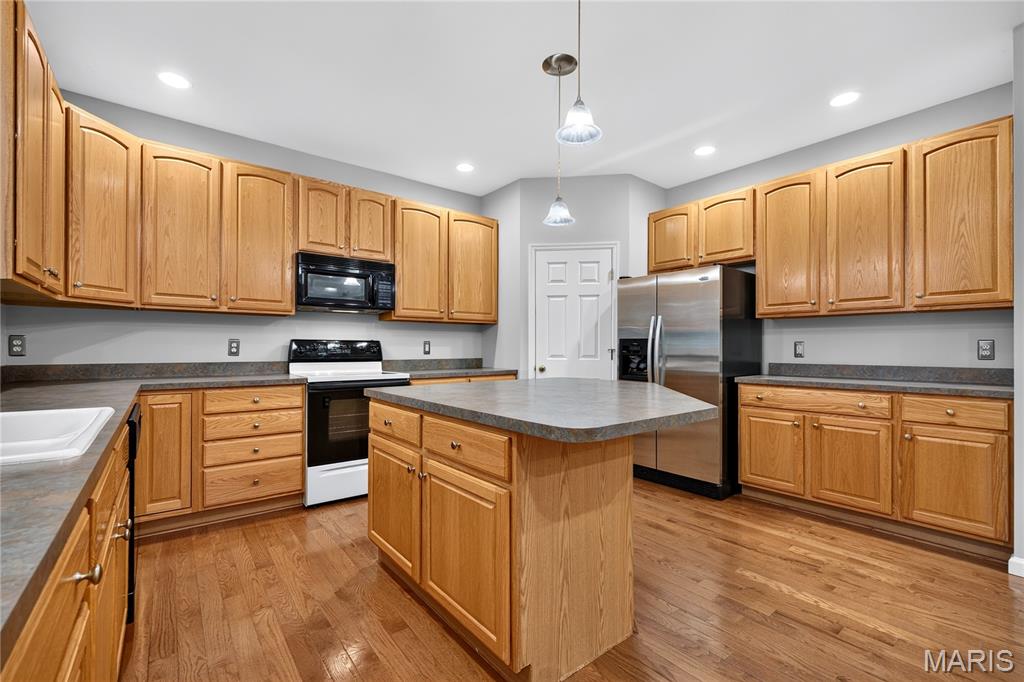
Large kitchen with hardwood flooring, tons of cabinets, with slide-outs, and a walk-in pantry.
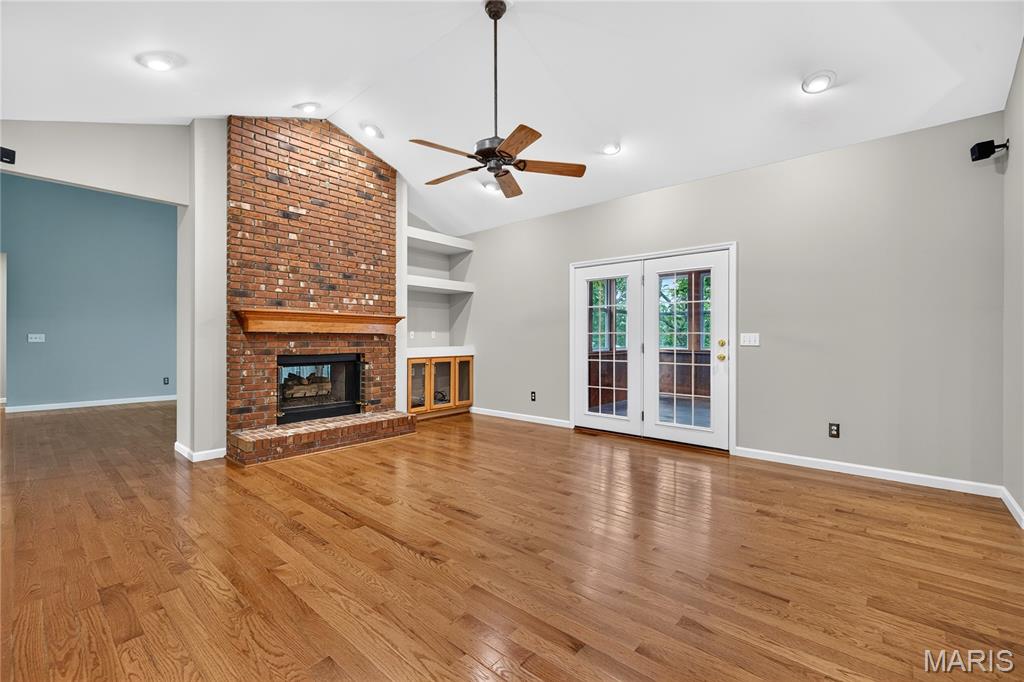
Spacious room featuring wood-finish flooring, a brick fireplace with a wood mantle, built-in shelving and cabinetry, and French doors leading to an exterior space
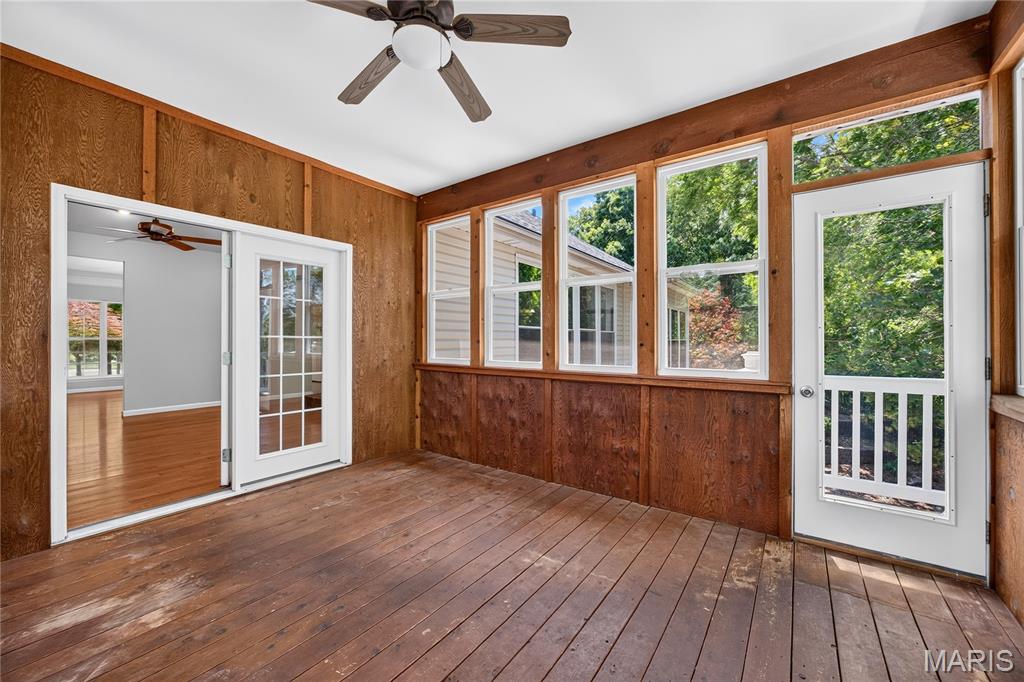
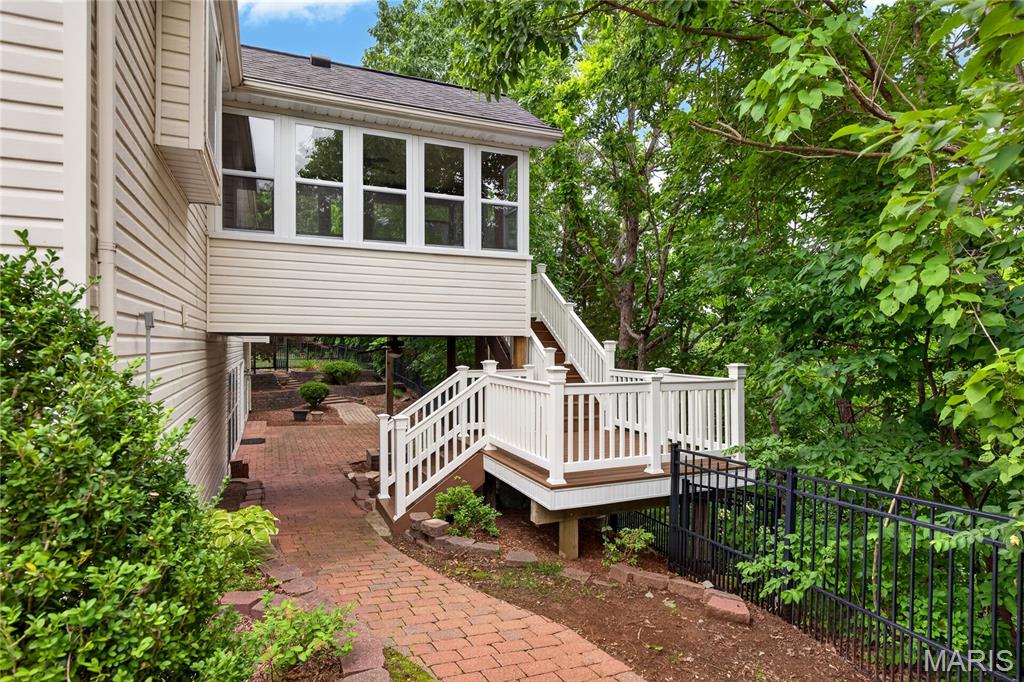
Covered deck with tons of windows and access to landing and tiered deck.
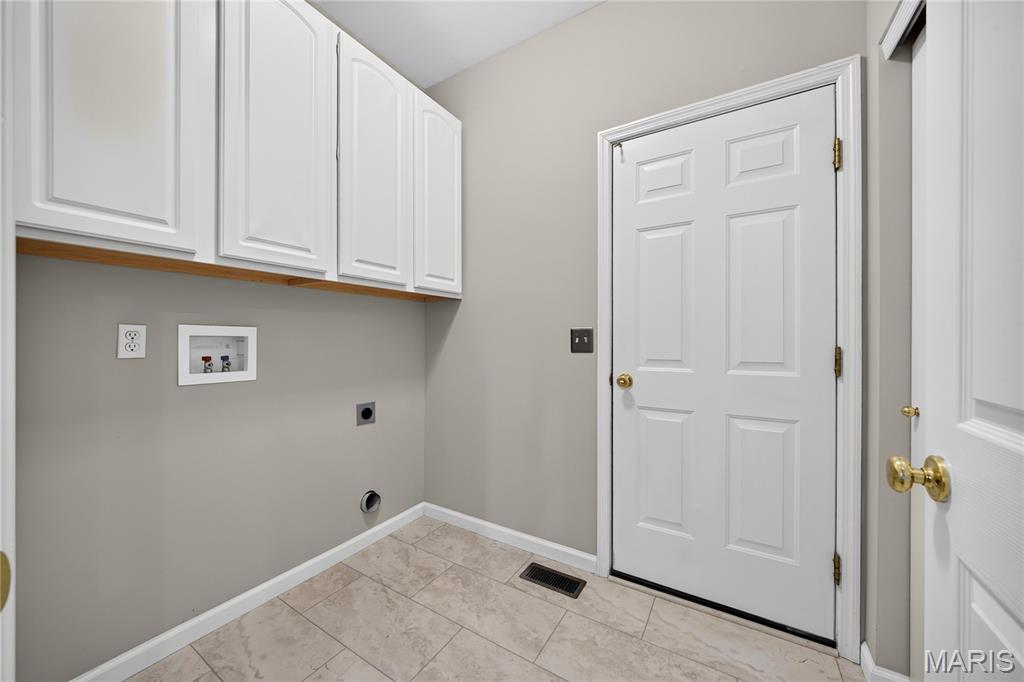
Main floor Laundry
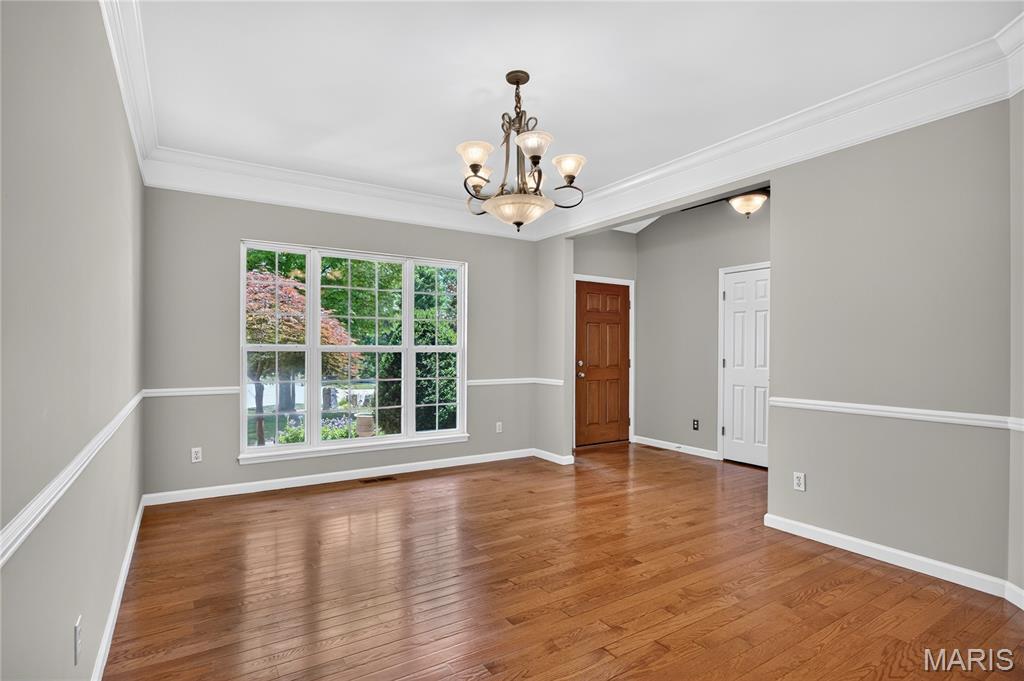
Great size formal dining room with hardwood floors, beautiful crown molding and hardwood floors.
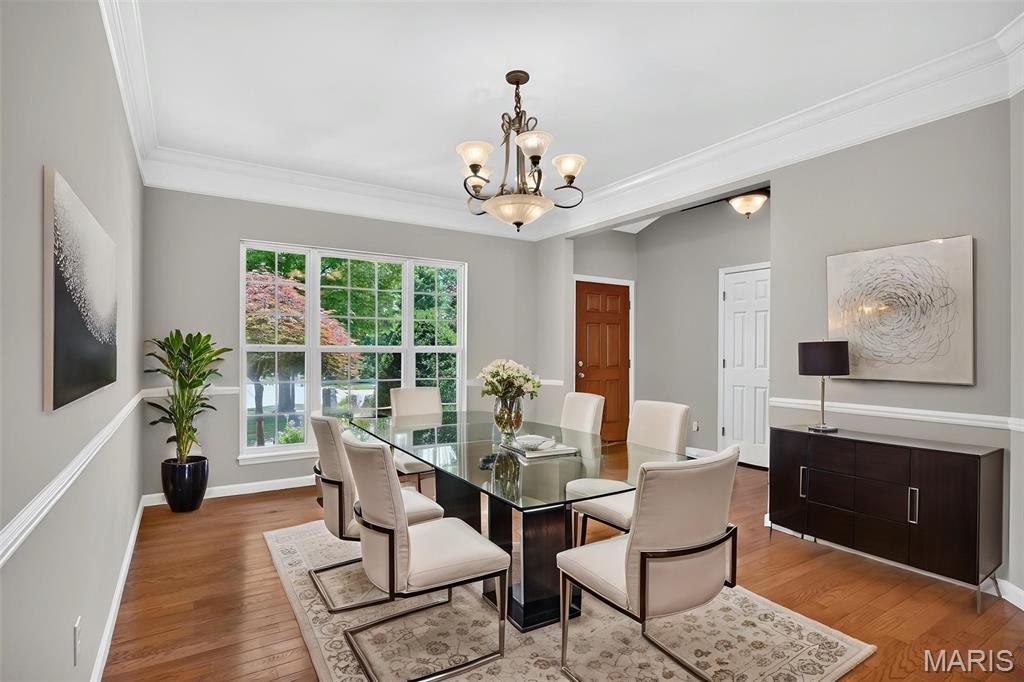
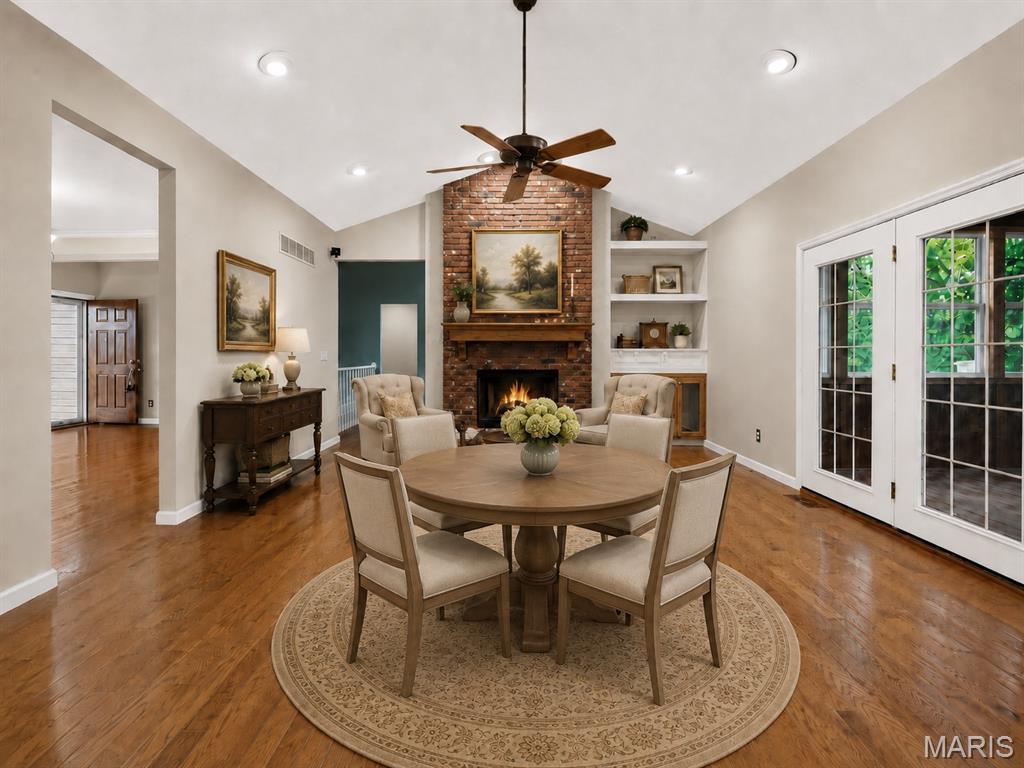
Virtually Staged
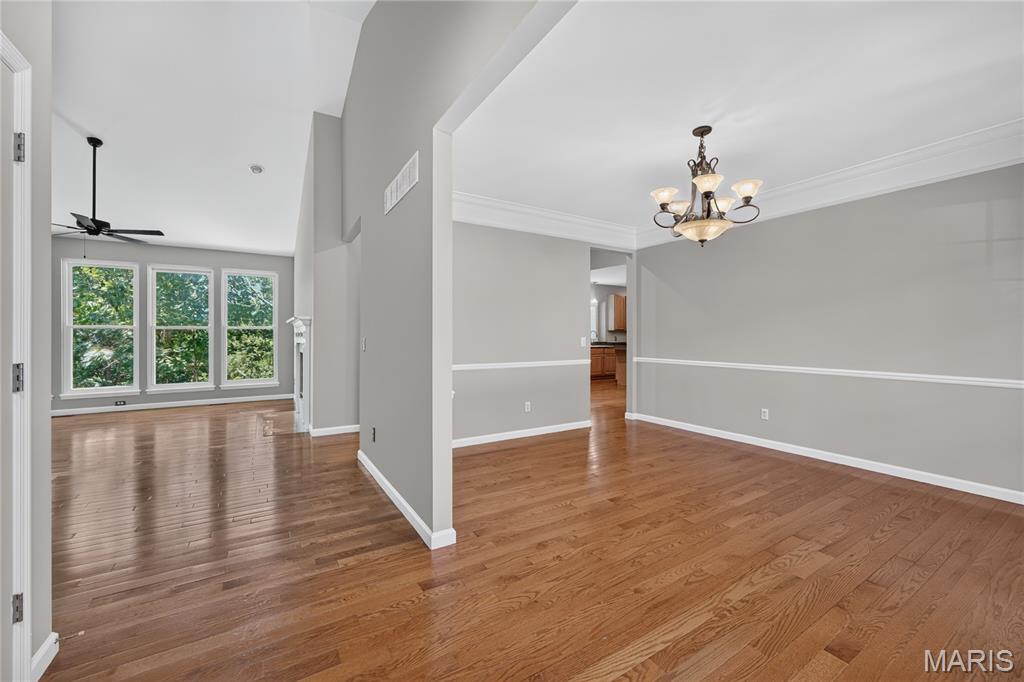
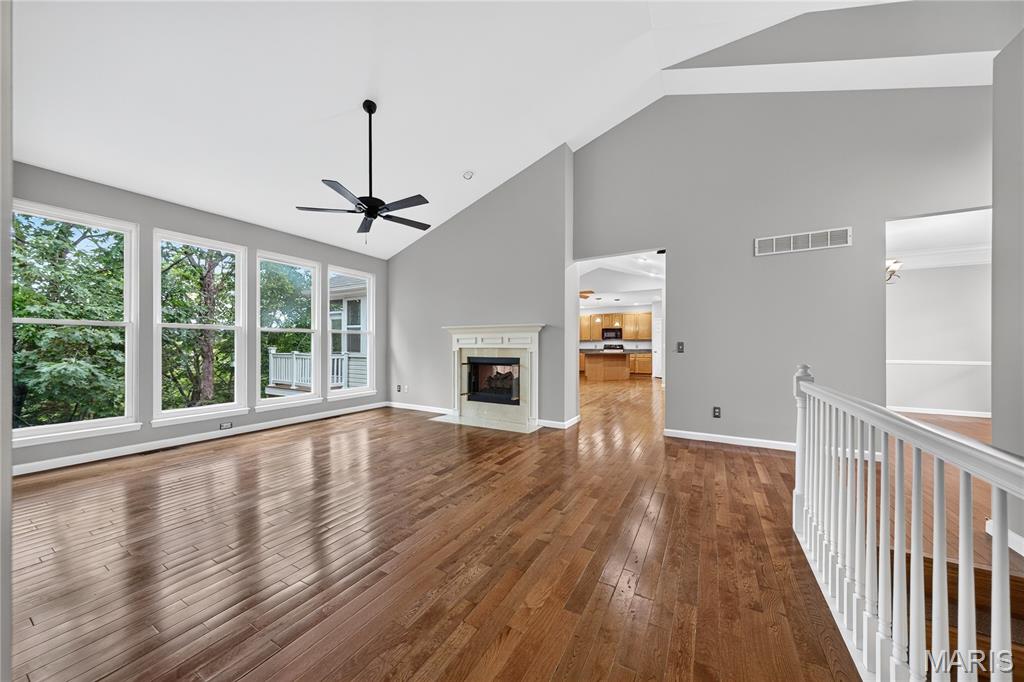
Great room featuring high vaulted ceilings, expansive windows, wood-finish flooring, a contemporary ceiling fan, and a fireplace with a mantel
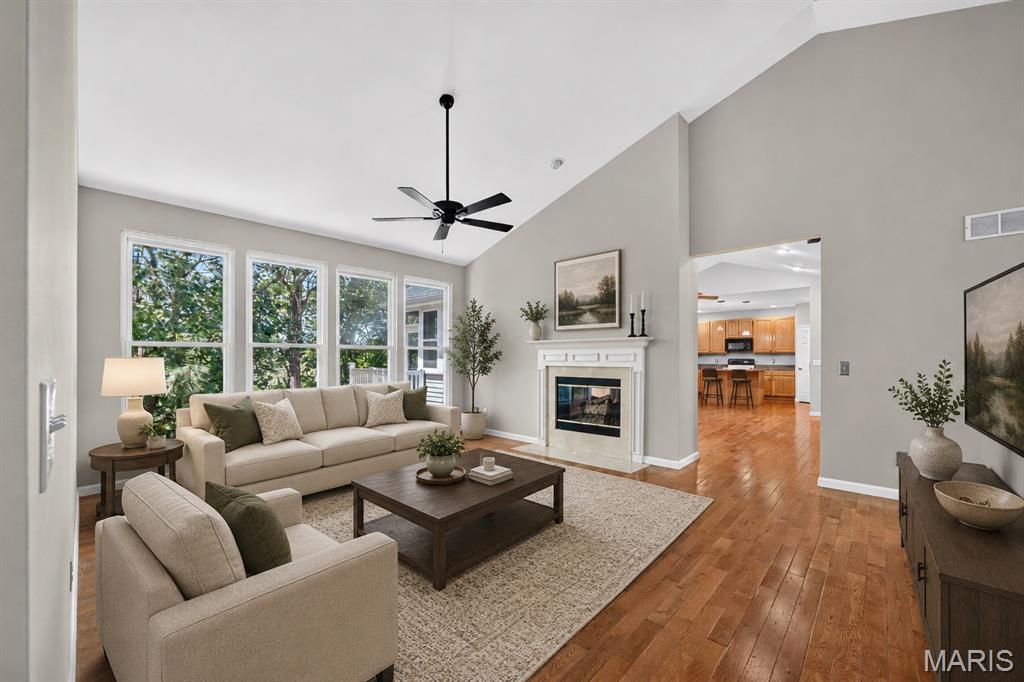
Virtually Staged
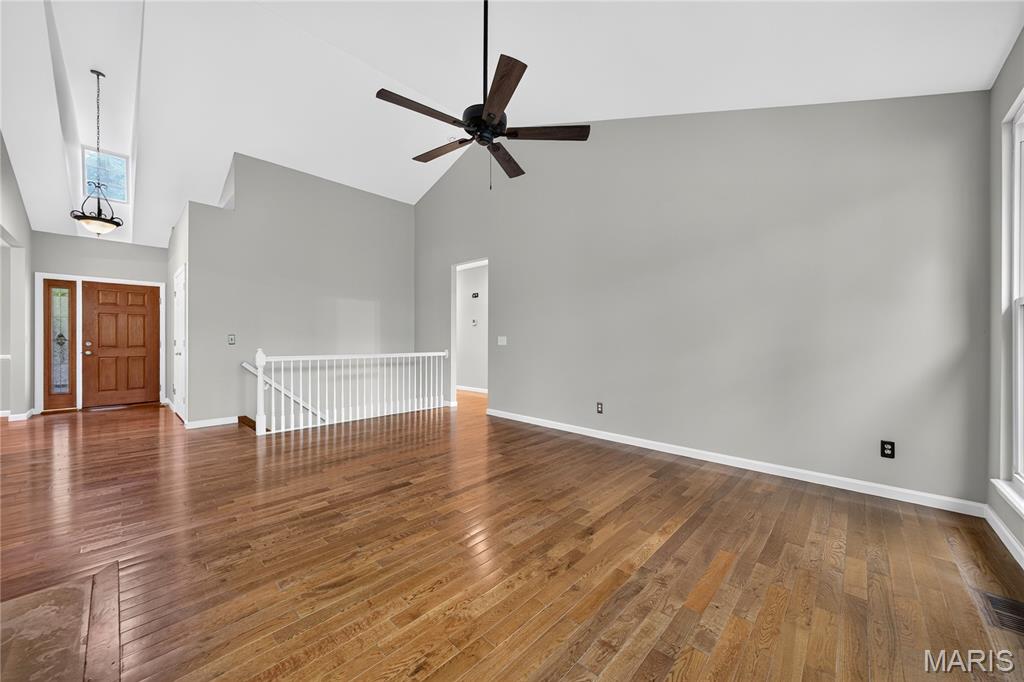
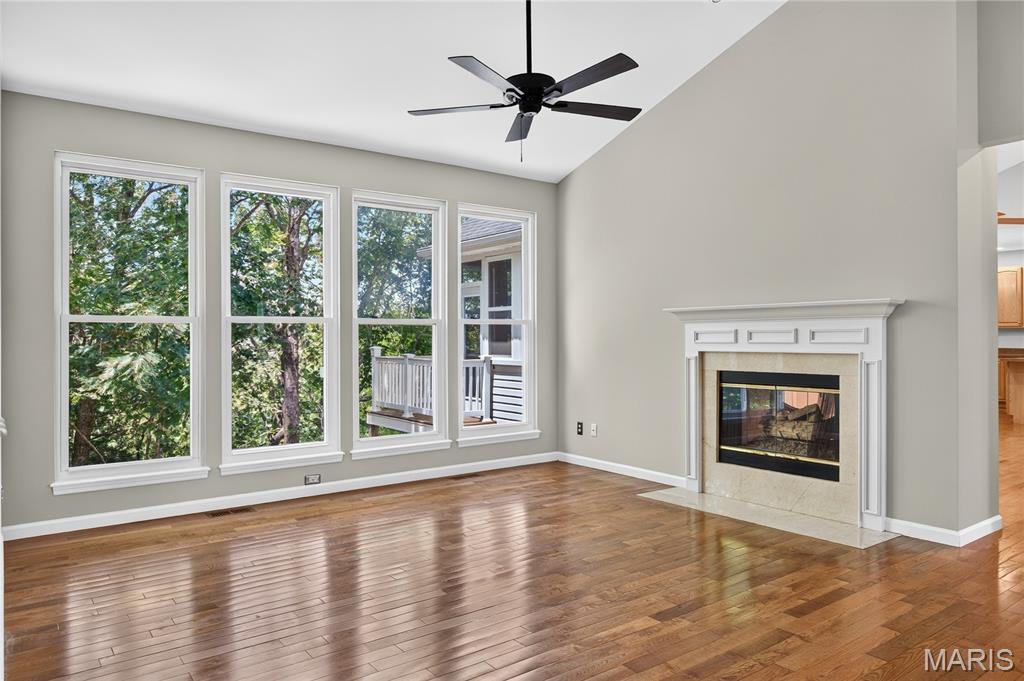
Living area featuring wood flooring, a fireplace with a white mantel, a ceiling fan, and multiple windows
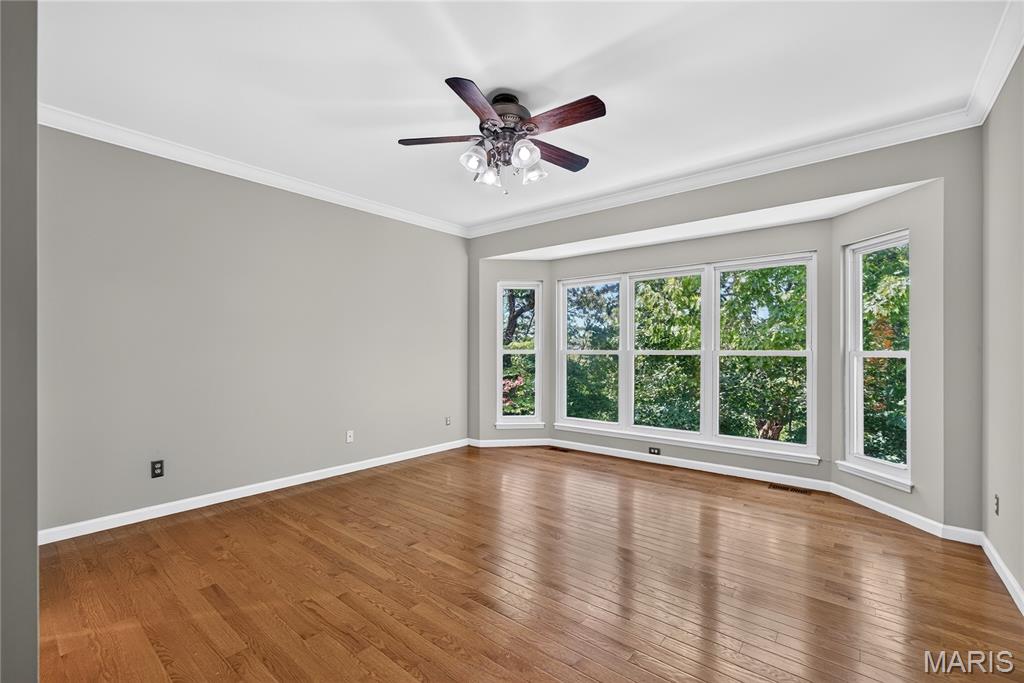
Expansive room featuring a 5-bay window, hardwood flooring, a ceiling fan with light fixture, and crown molding
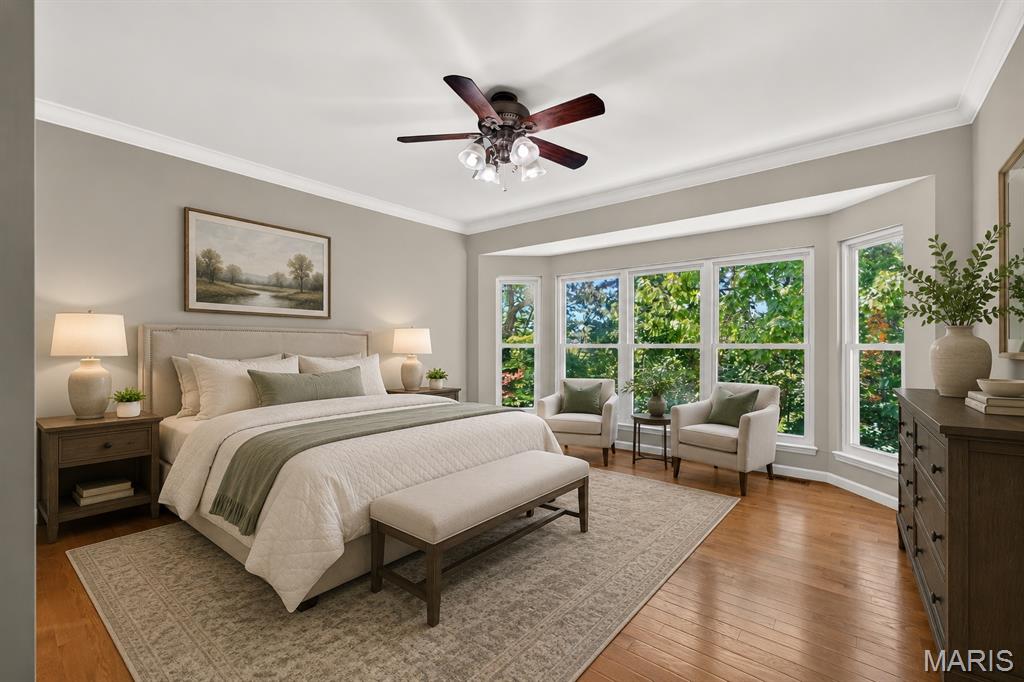
Virtually Staged
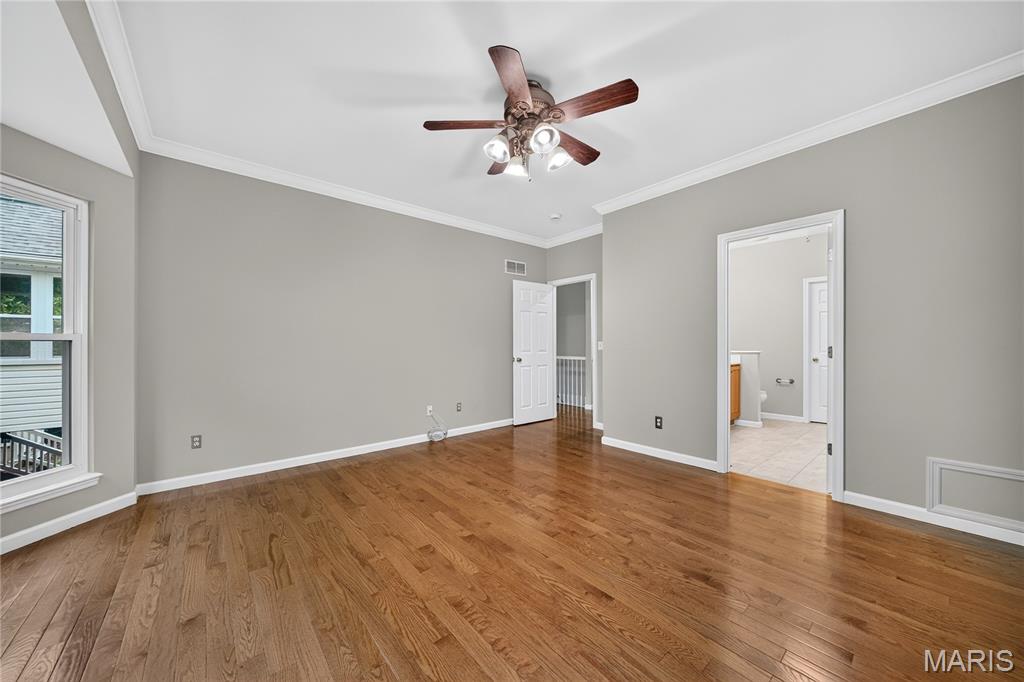
Spacious room featuring wood-finish flooring, light grey walls, white crown molding, and a ceiling fan with integrated lighting
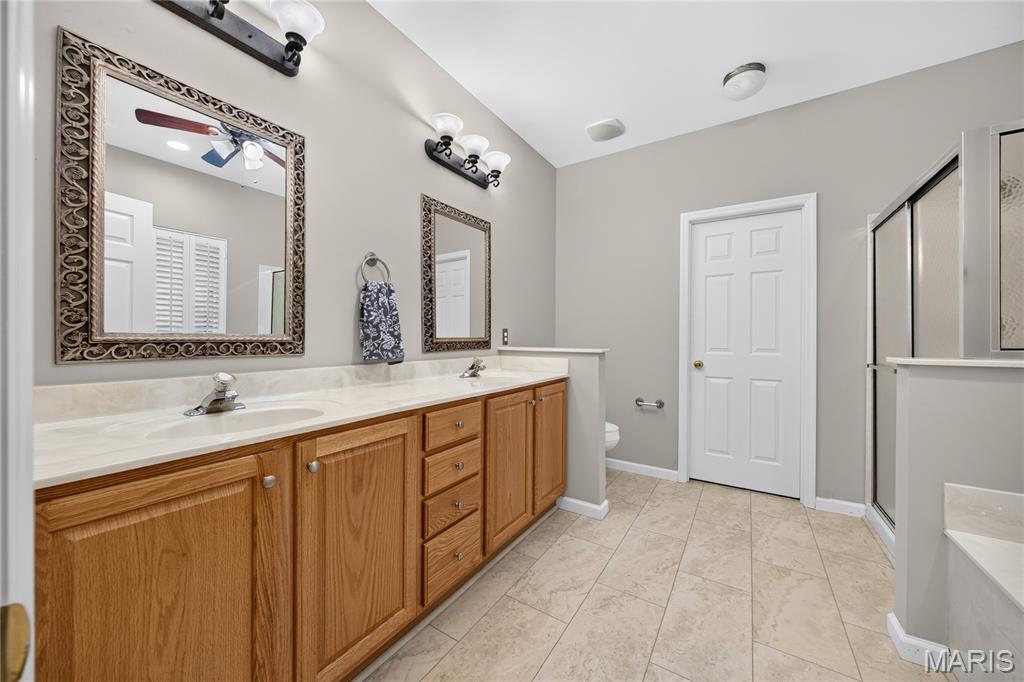
Bathroom featuring a dual vanity with wood cabinetry and light-colored countertops
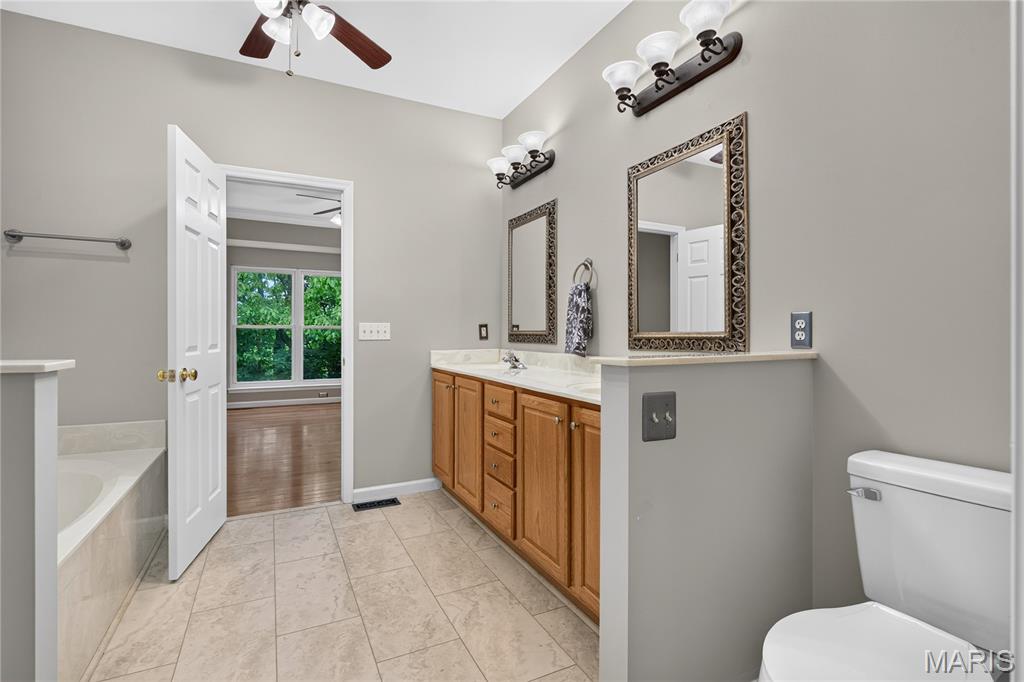
Bathroom featuring a double vanity with wood cabinetry and light-toned countertops, a built-in tub, and tile flooring
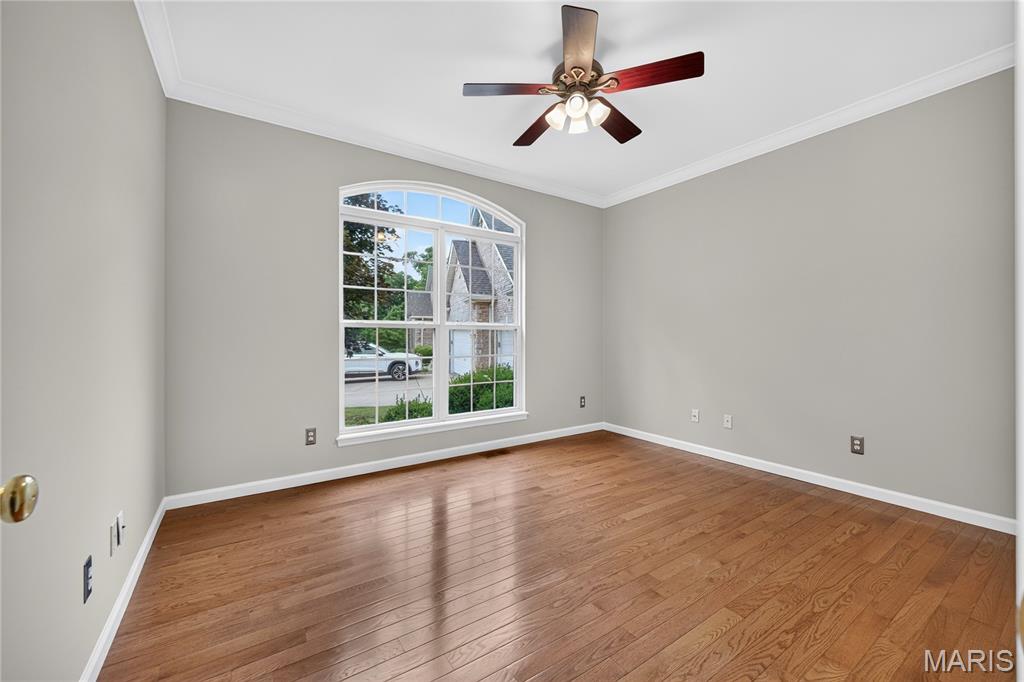
BR #2 Room featuring wood-finish flooring, a decorative ceiling fan, and crown molding
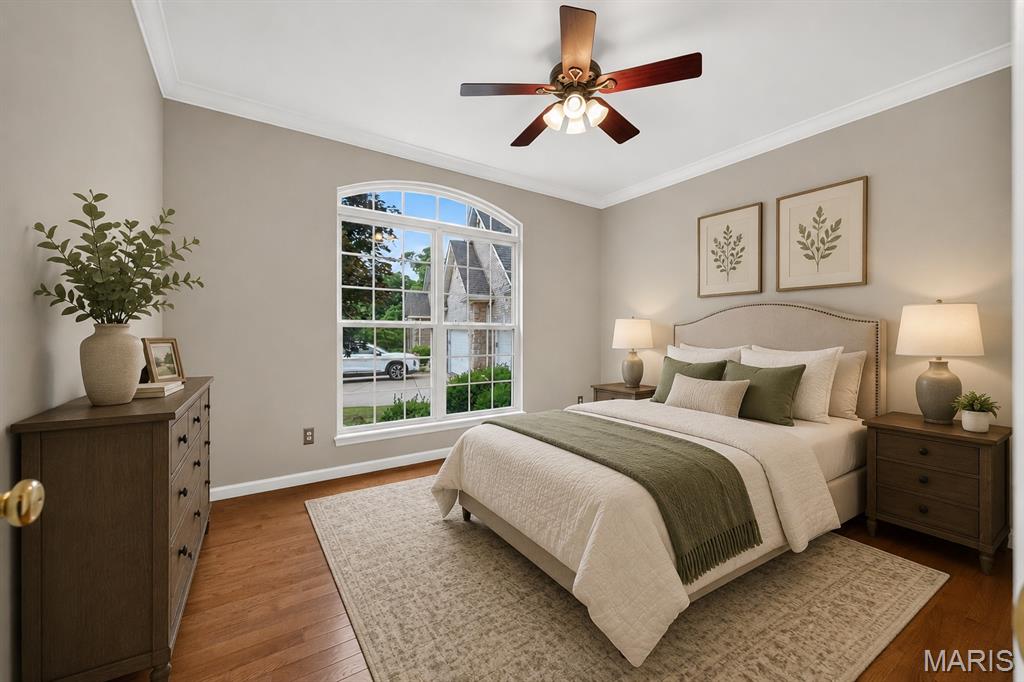
Virtually Staged
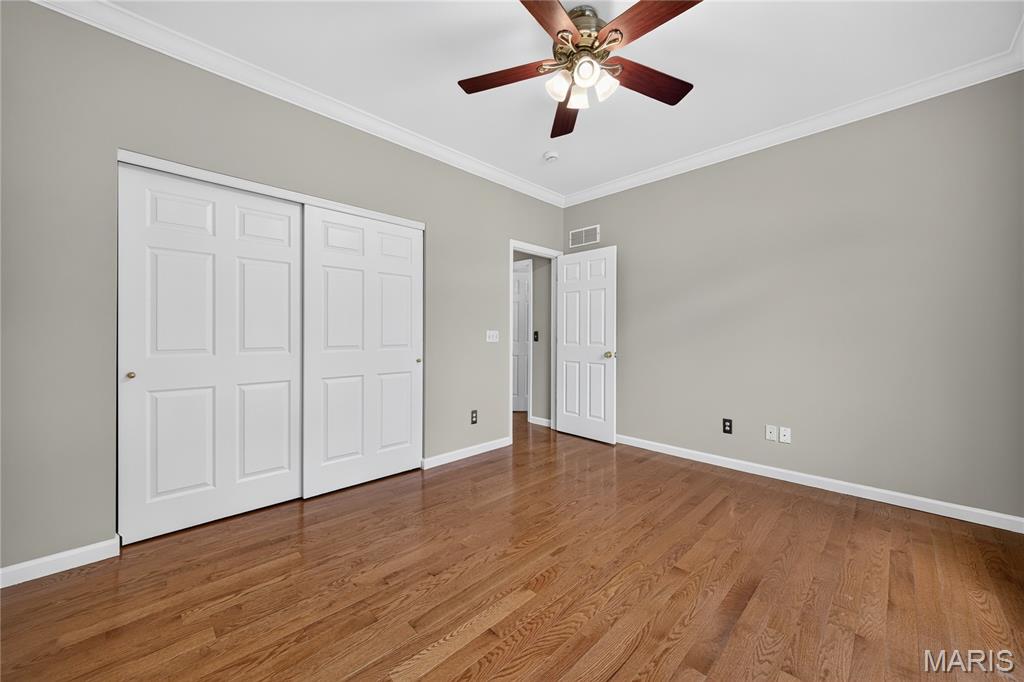
BR #2 featuring wood-finish flooring, light grey walls, white baseboards, and white crown molding
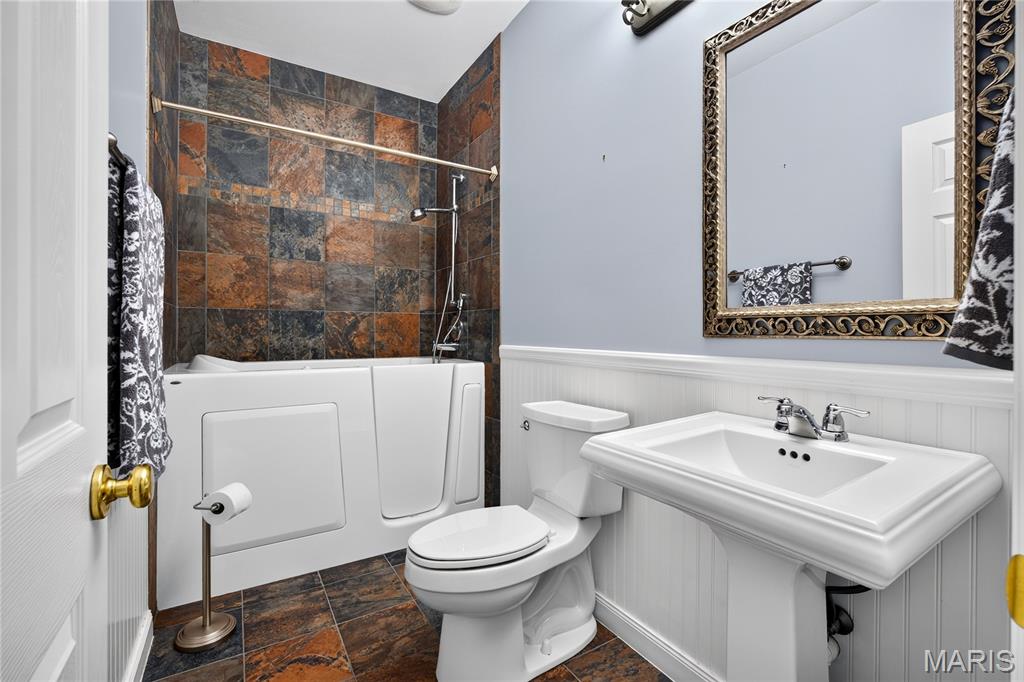
Full bathroom featuring a walk-in bath tur and tile with wainscoting
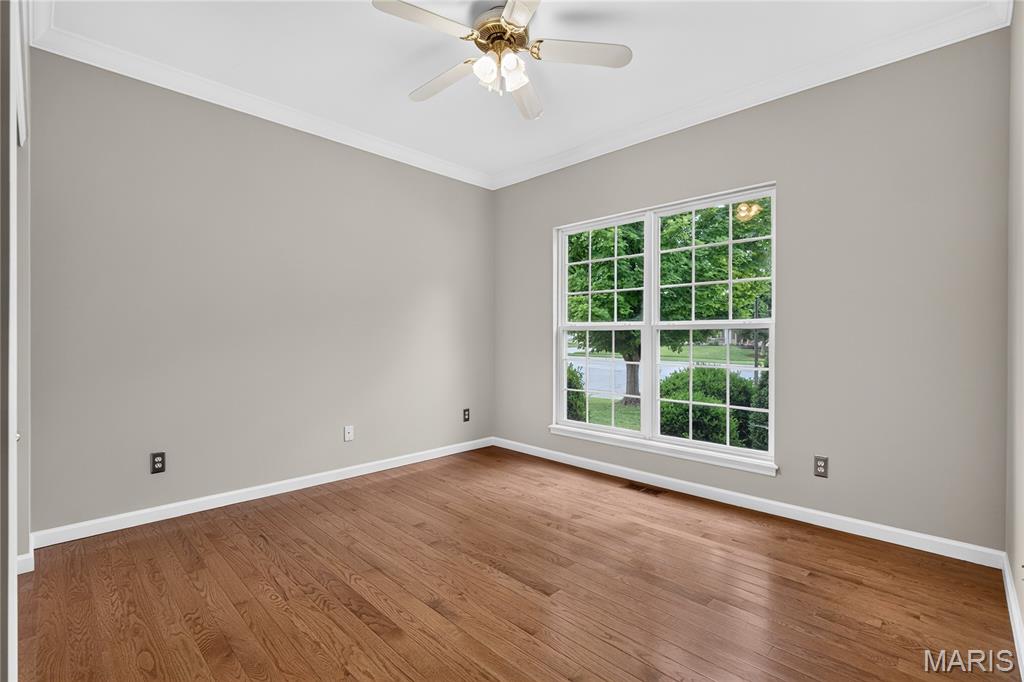
BR #3 Spacious room featuring wood-finish flooring and a large window with white muntins
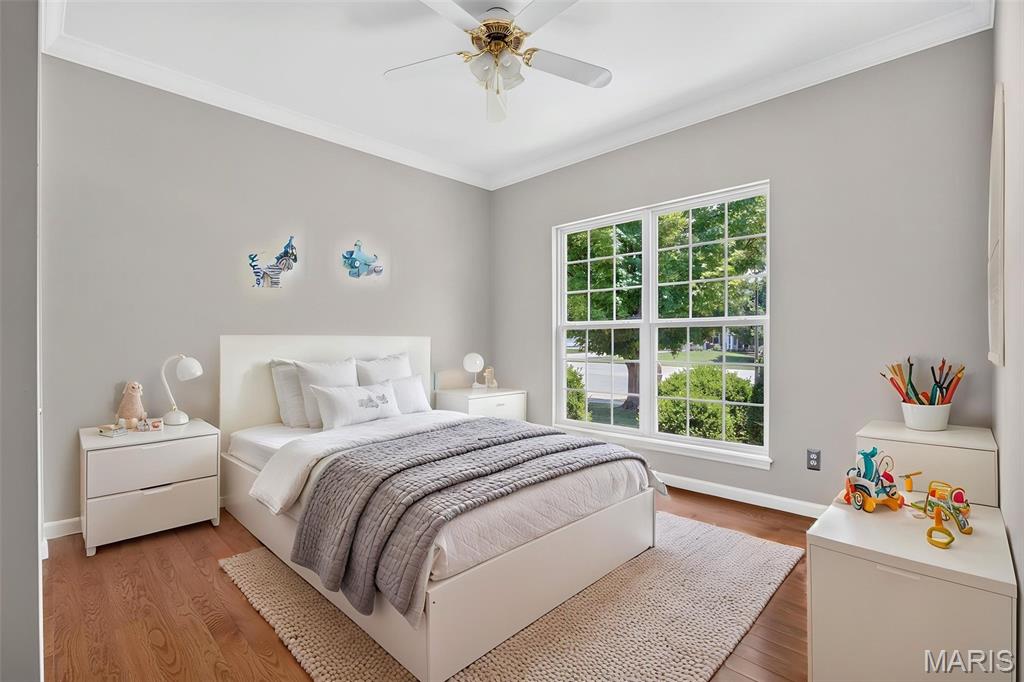
Virtually Staged
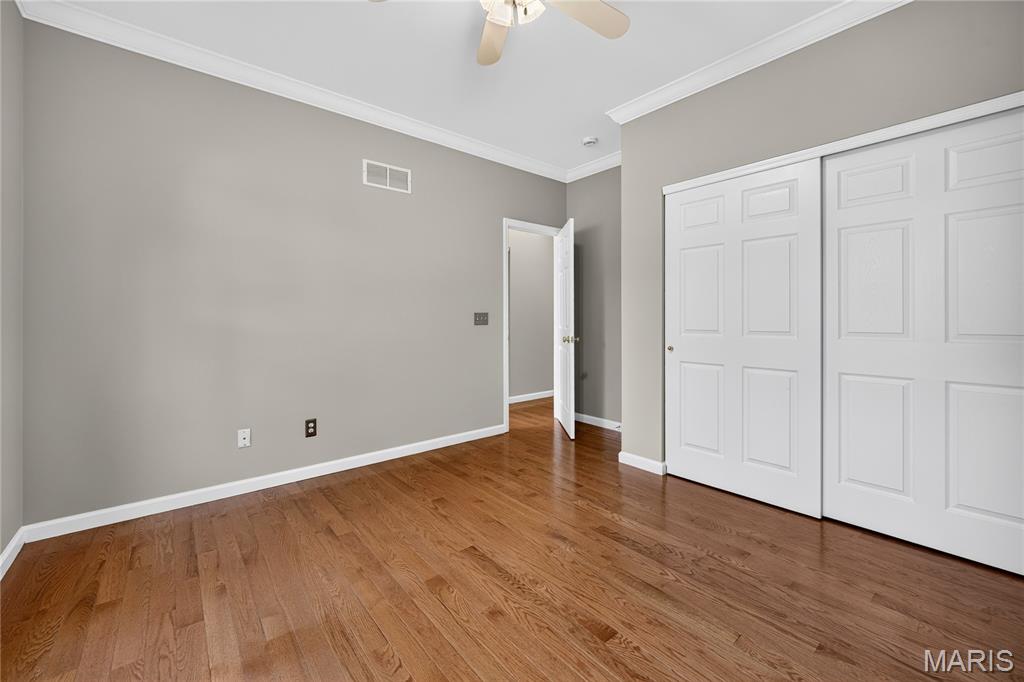
BR #3Room featuring wood-finish flooring, light gray wall paint, white crown molding, white baseboards, and a ceiling fan
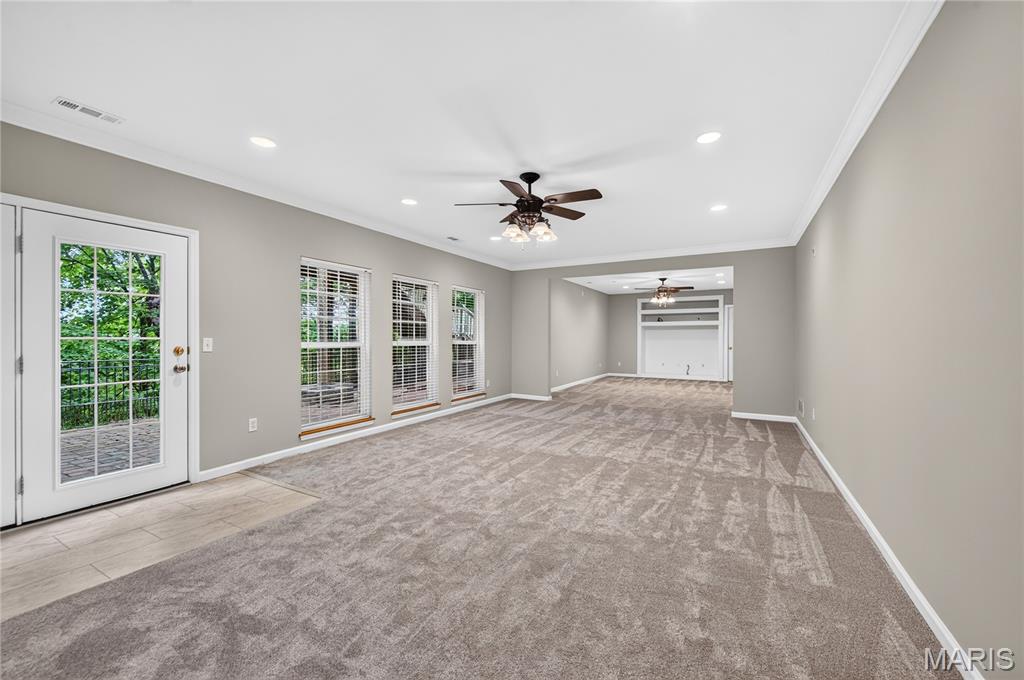
RecRoom with Tall Ceilings, Atrium Doors and 3 windows for natural light.
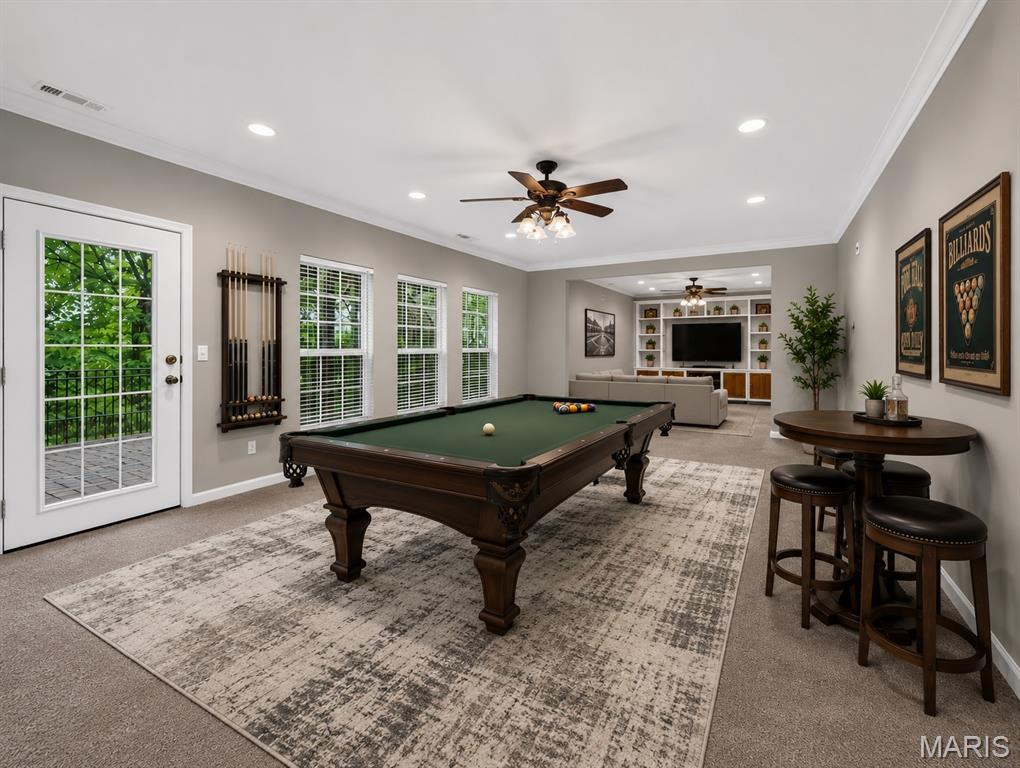
Virtually Staged
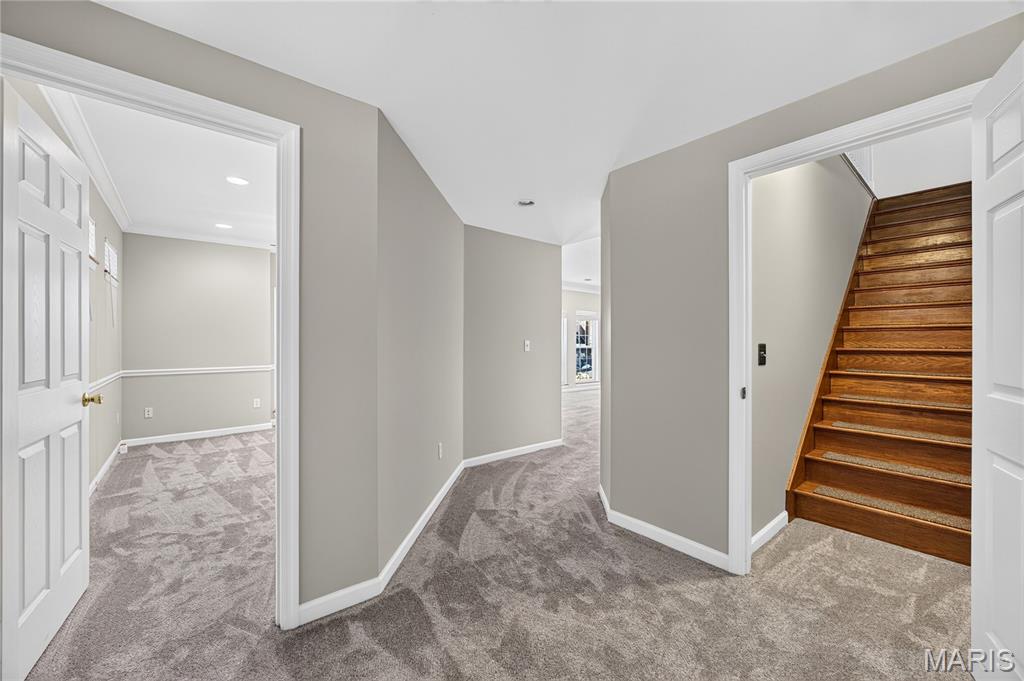
Interior hallway featuring light gray wall paint, crisp white trim, and plush gray carpeting
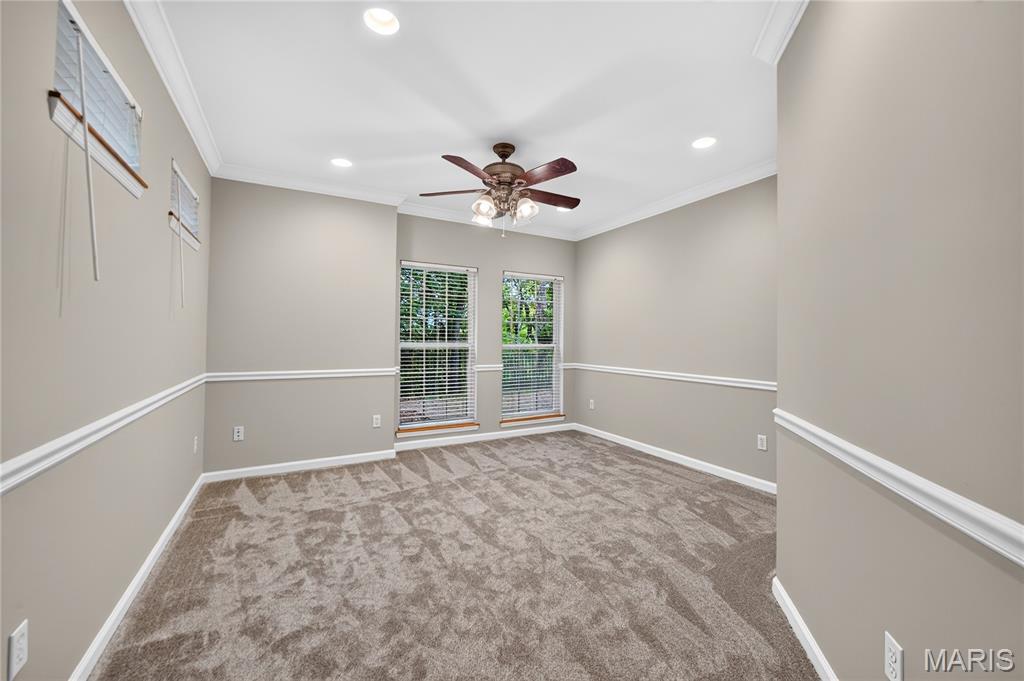
Carpeted room featuring dual windows, recessed lighting, and a ceiling fan- -could be considered a bedroom with a closet added
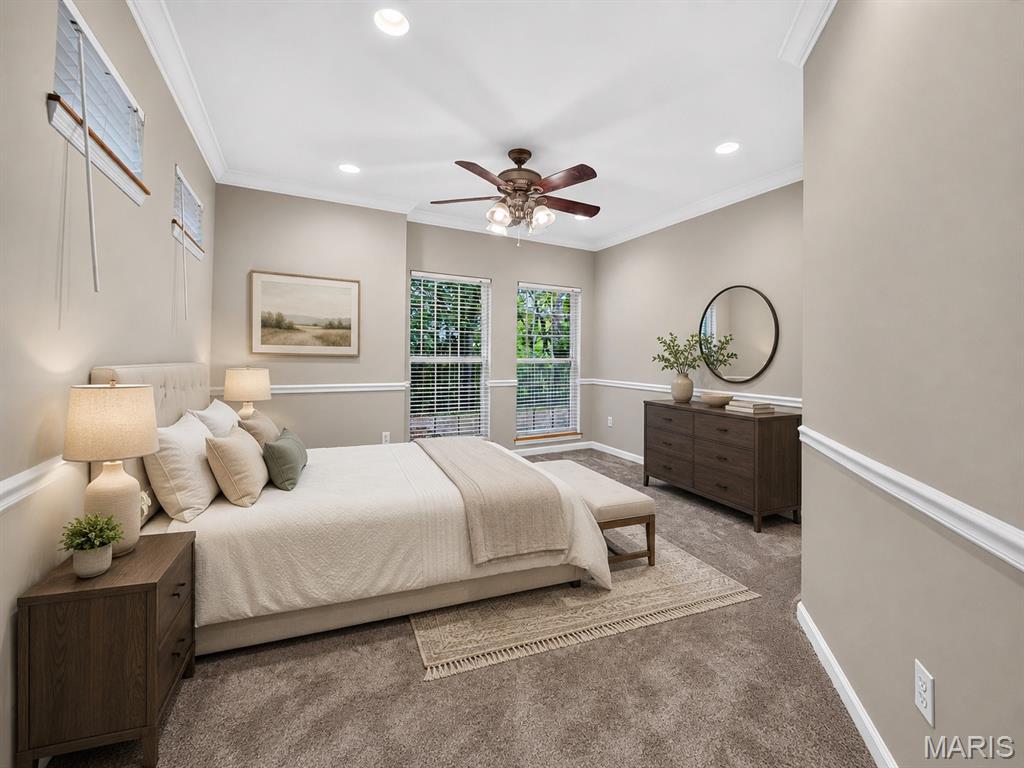
Virtually Staged
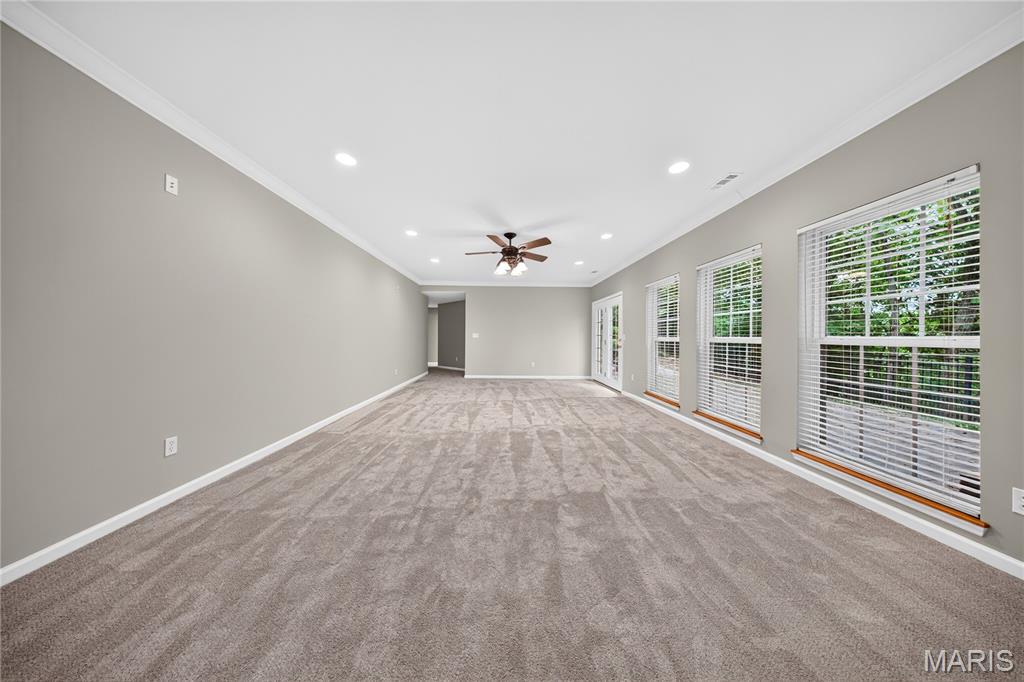
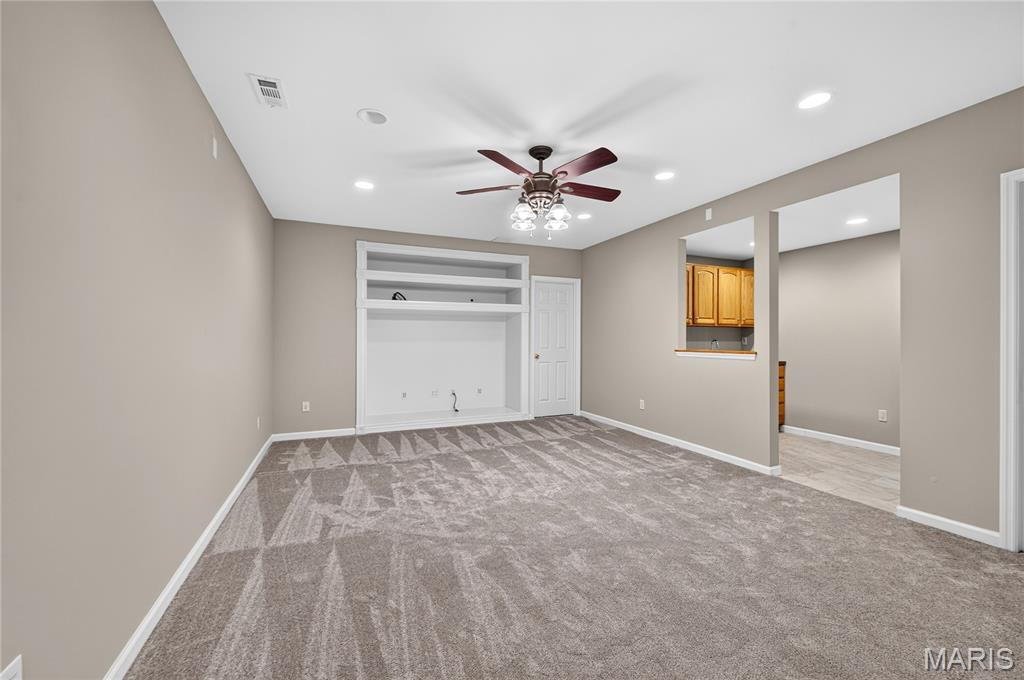
Spacious room with fresh wall paint, white crown molding and new carpet.
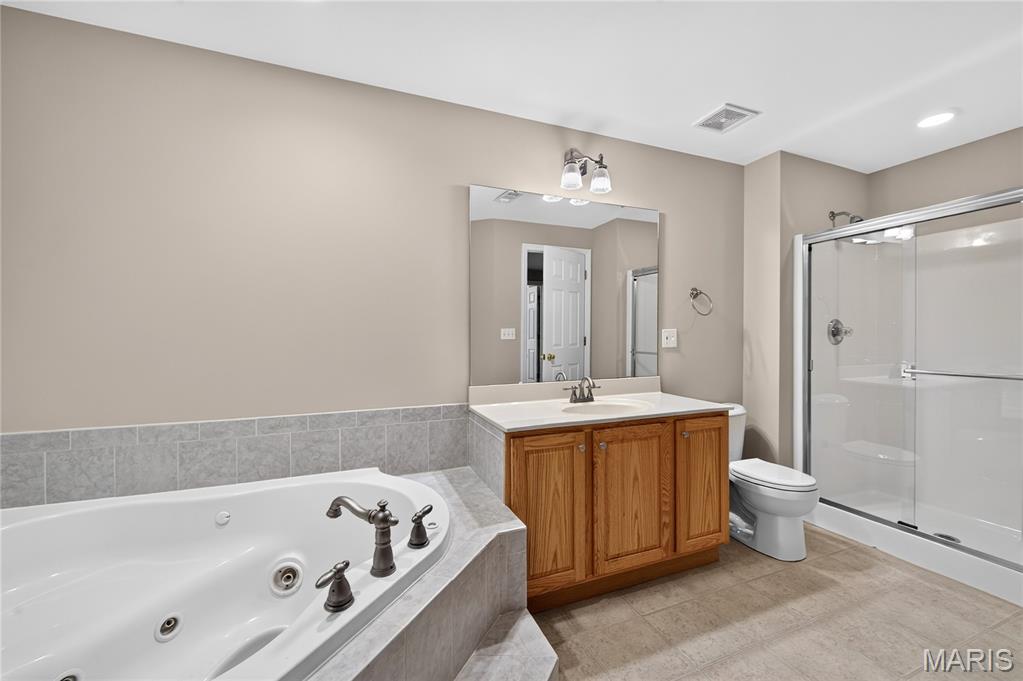
Bathroom featuring a jetted soaking tub with tile surround, a single vanity with wood cabinetry and a white countertop, a mirror, and a glass-enclosed shower
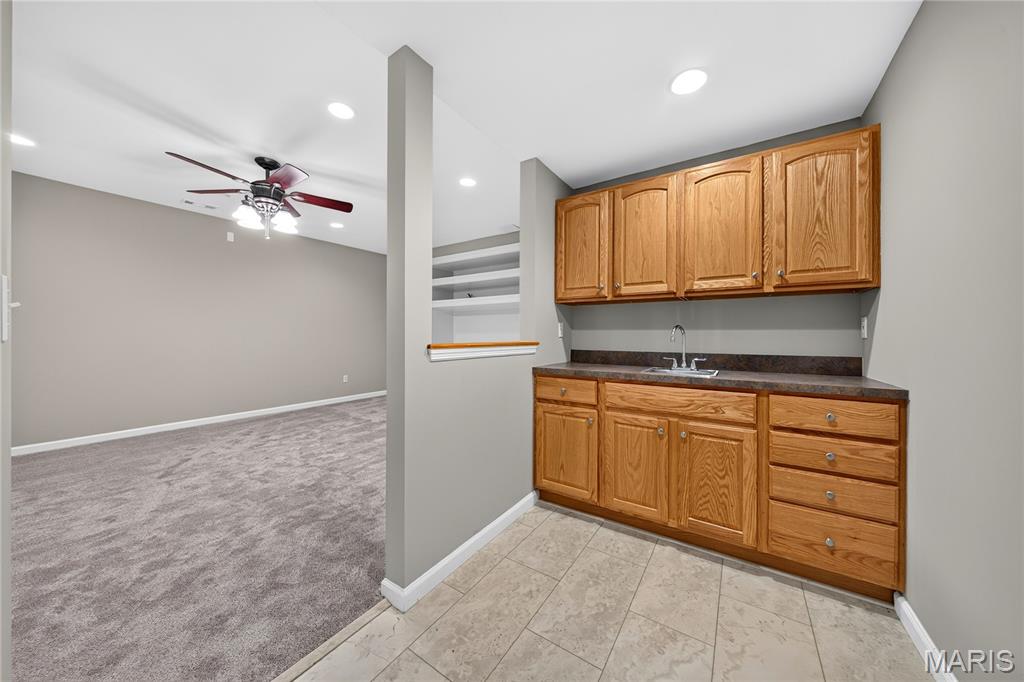
Wetbar with recess for refrigerator. New luxury plank tile
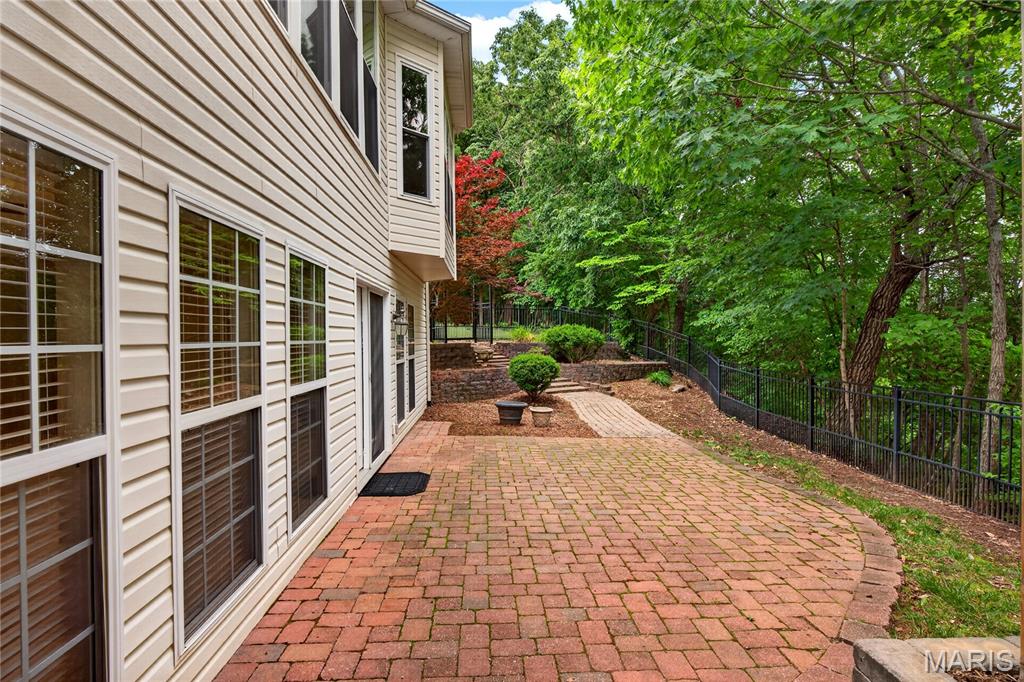
Expansive brick paver patio featuring a curved border and a brick paver pathway
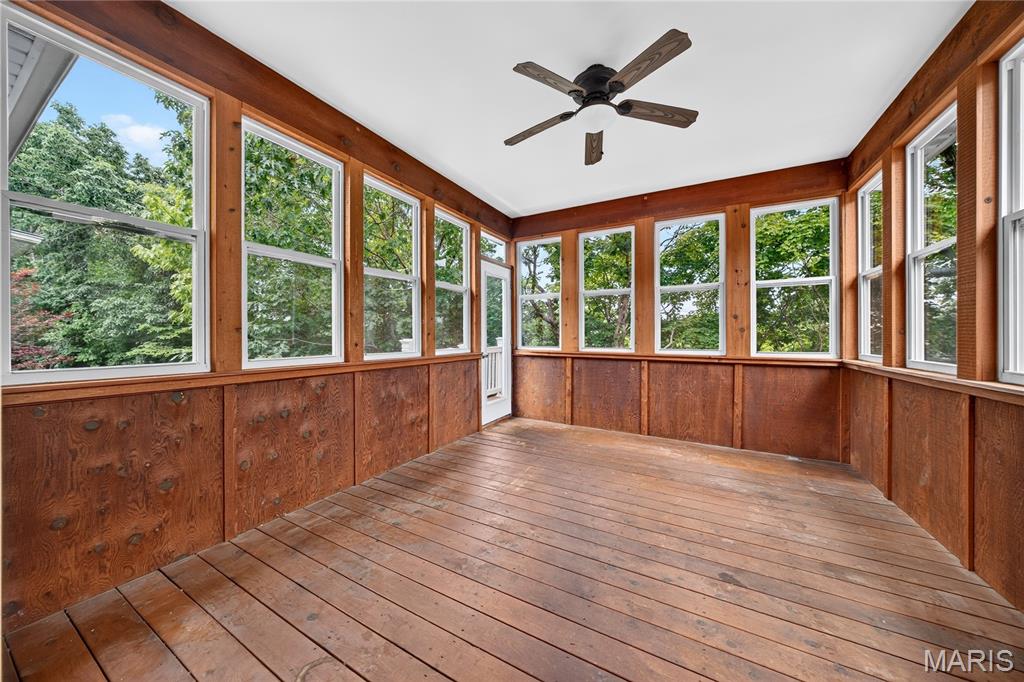
Enclosed porch featuring wood-panel walls, wood flooring, numerous windows, and a ceiling fan with light fixture
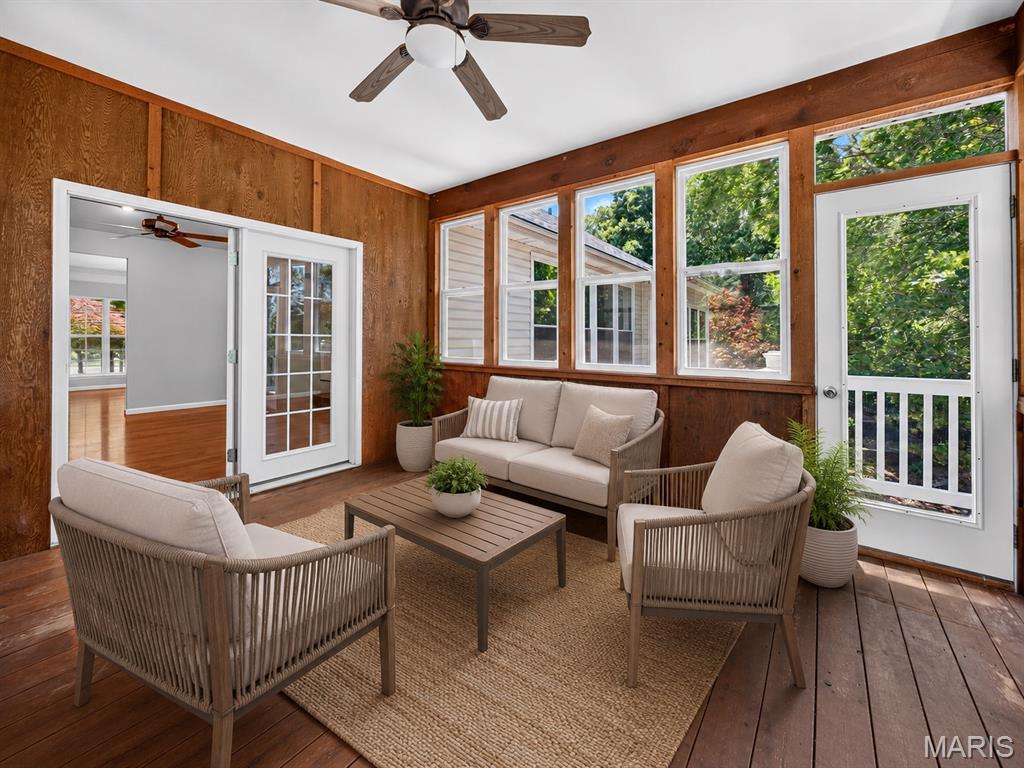
Virtually Staged
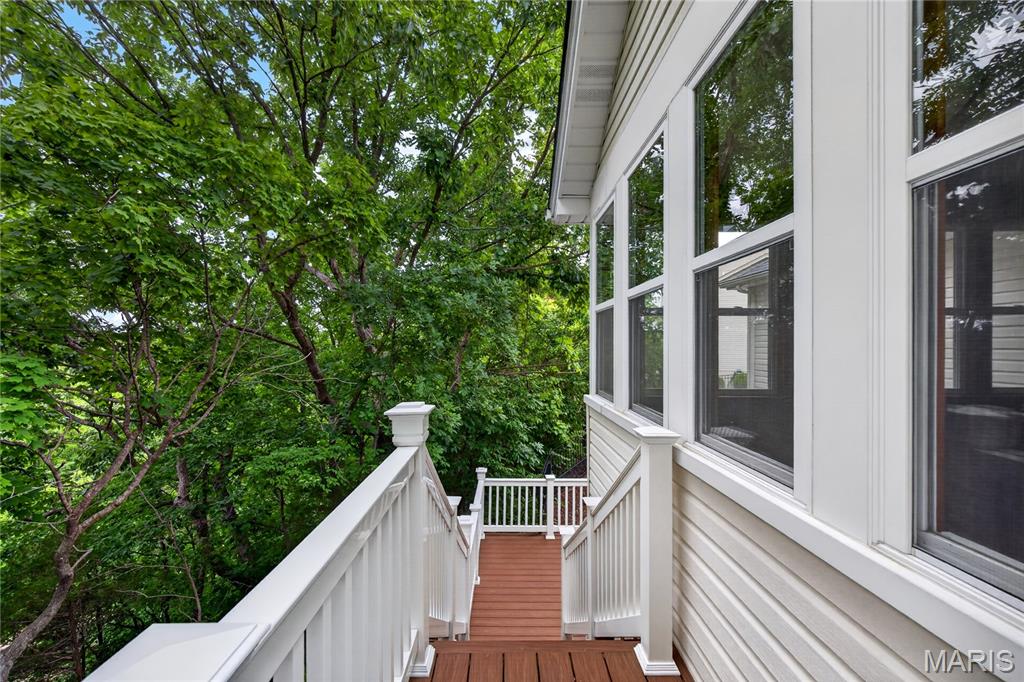
Exterior balcony featuring composite decking, white railing w/solar lights.
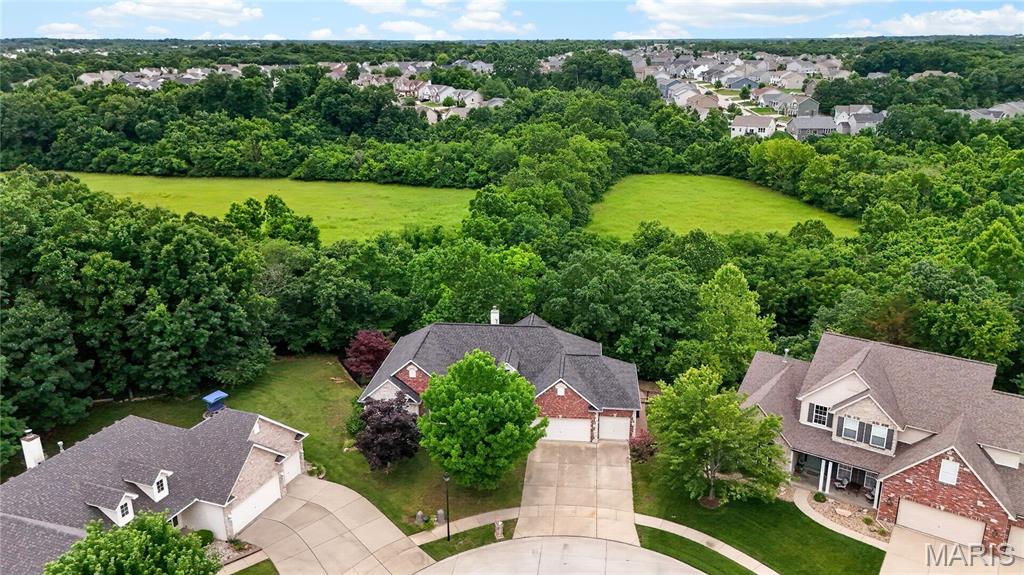
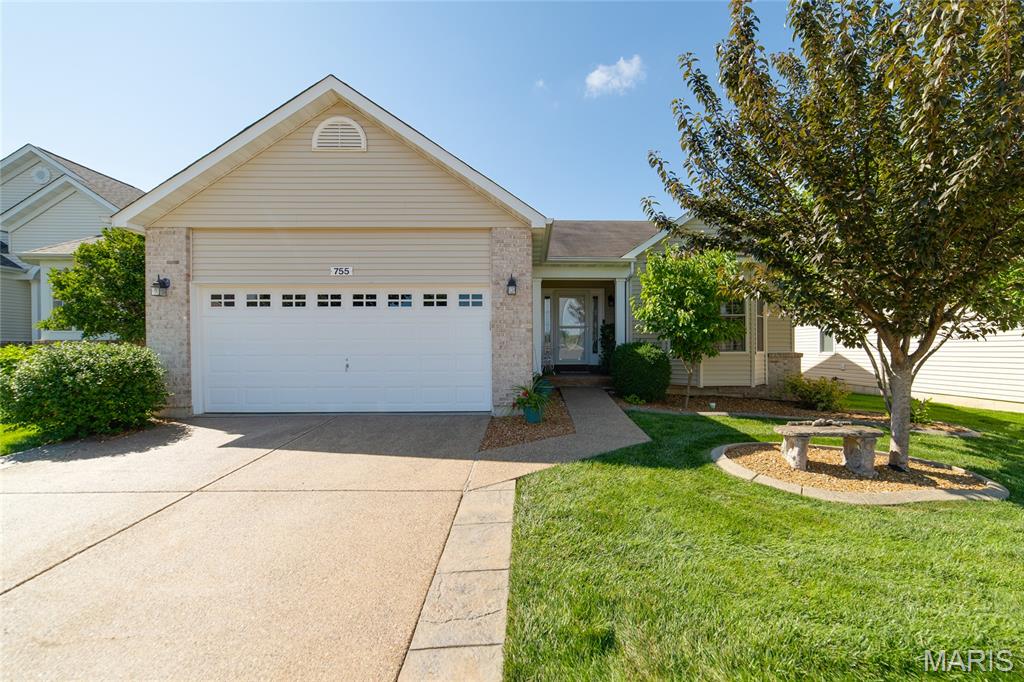
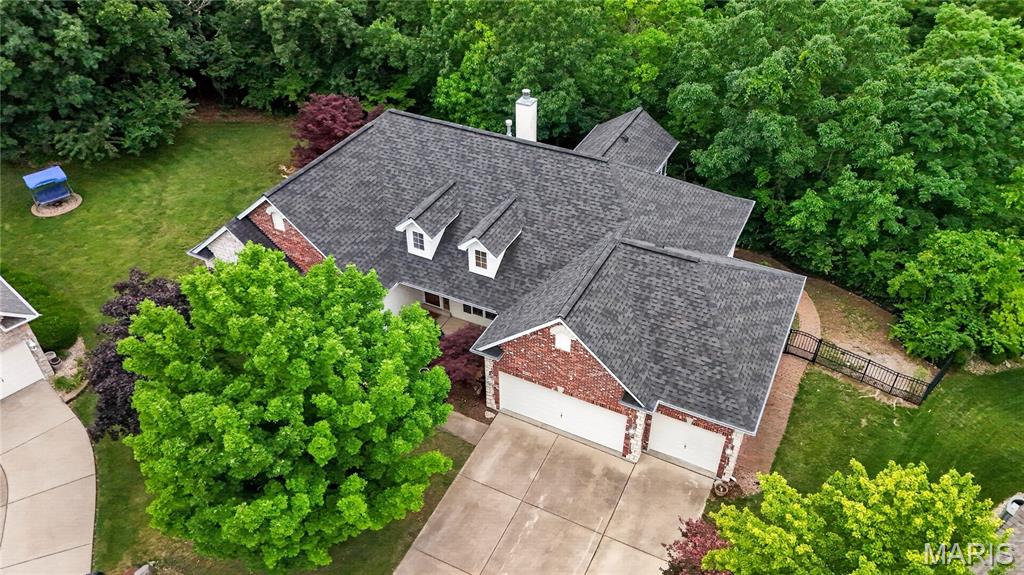
Aerial perspective showcasing a brick residence with a two-car garage
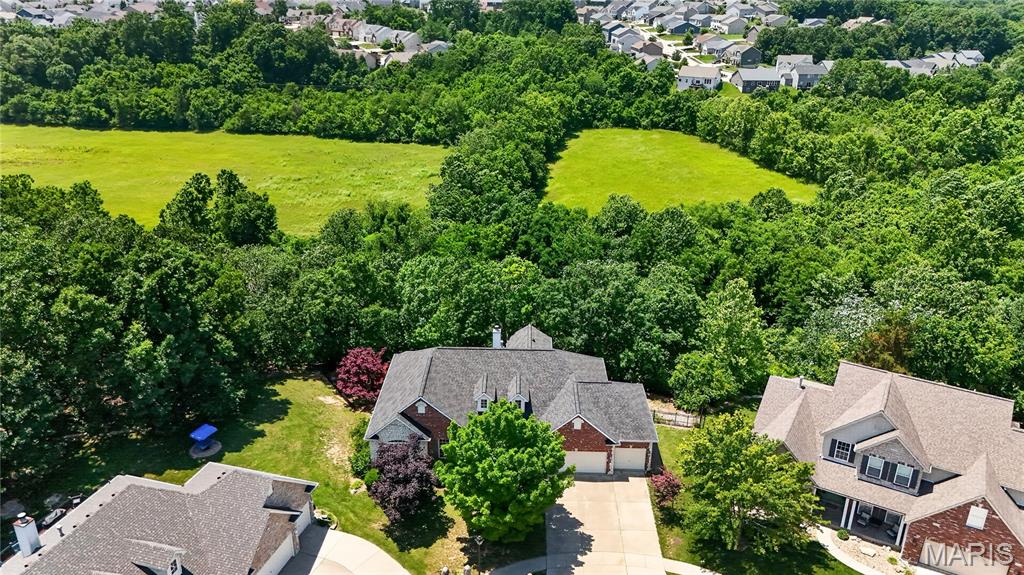
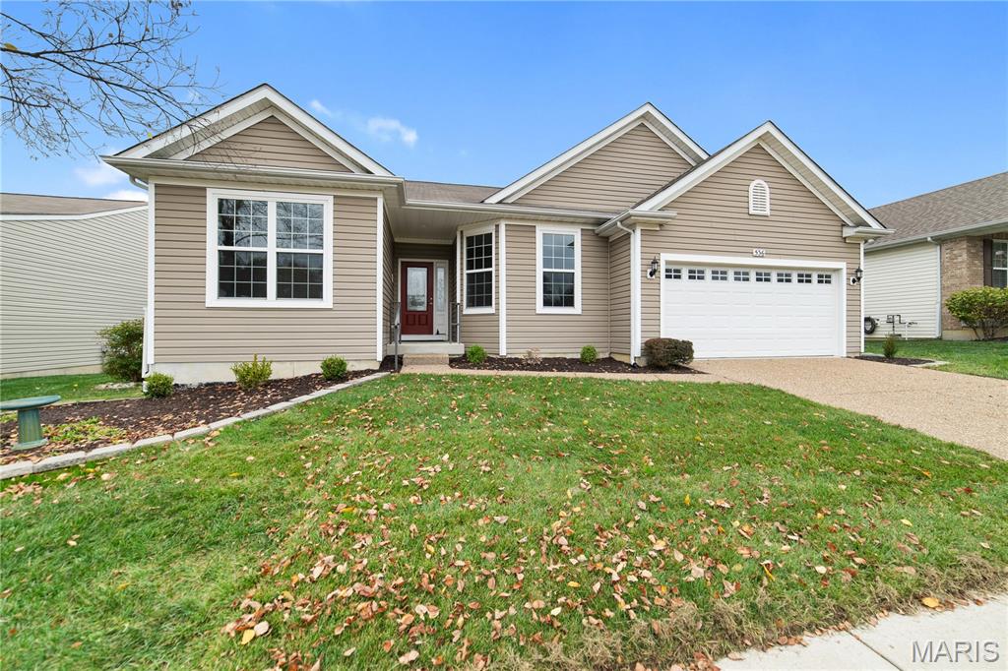
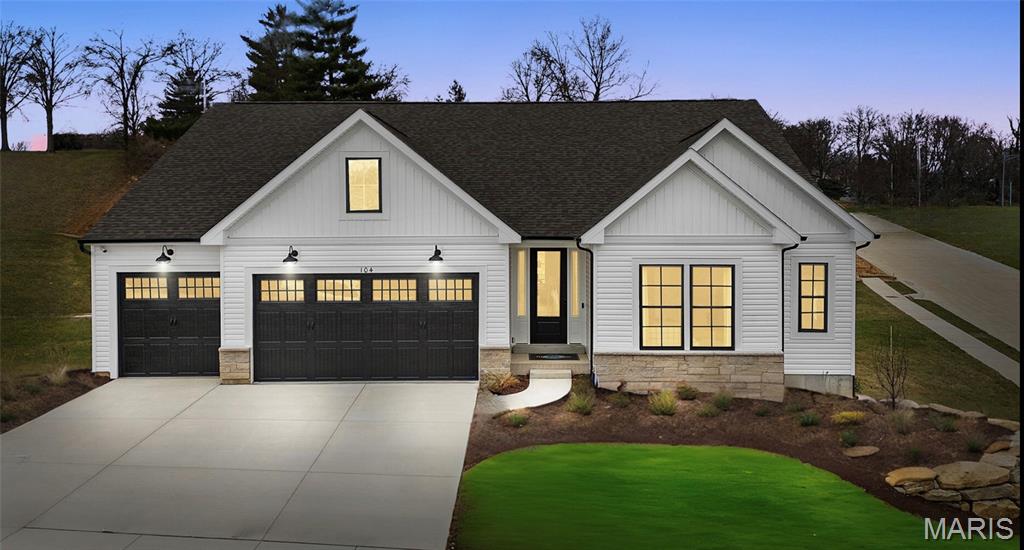
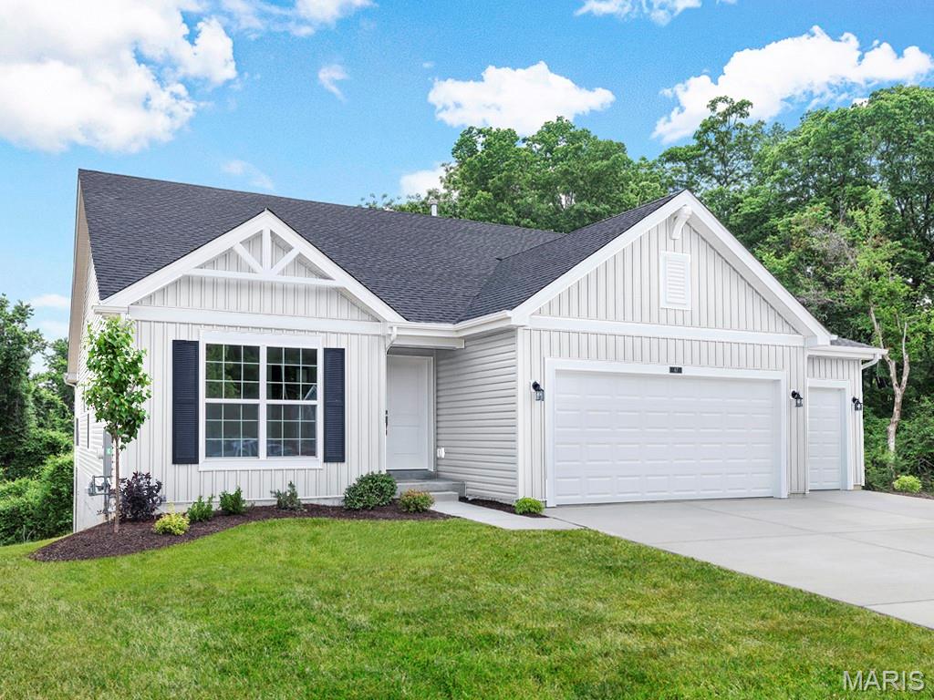
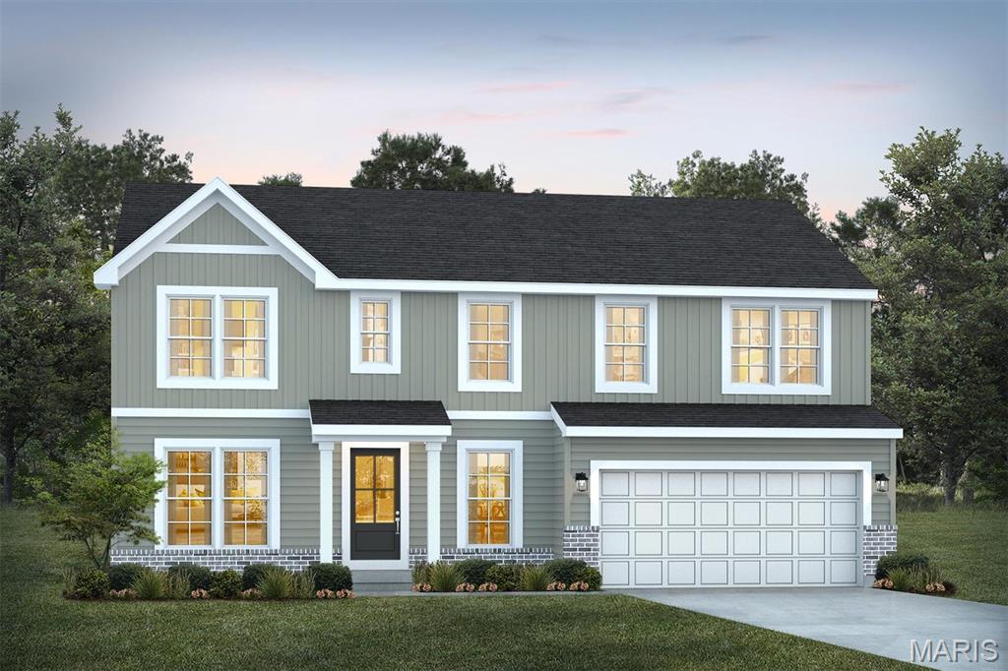
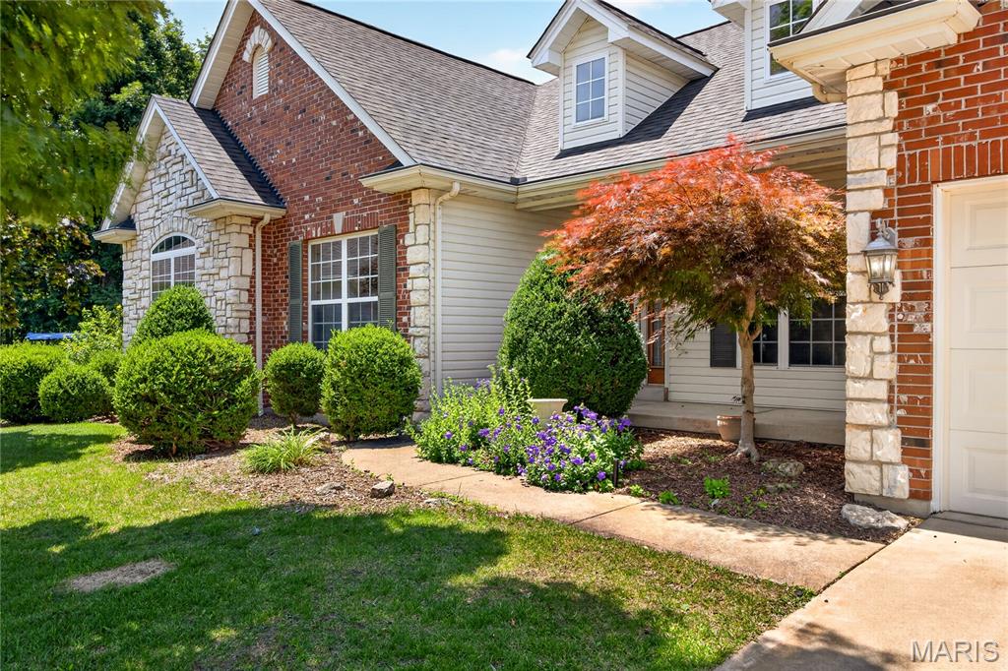
Single-family residence with a two-car garage, brick and siding exterior, and a gabled roofline
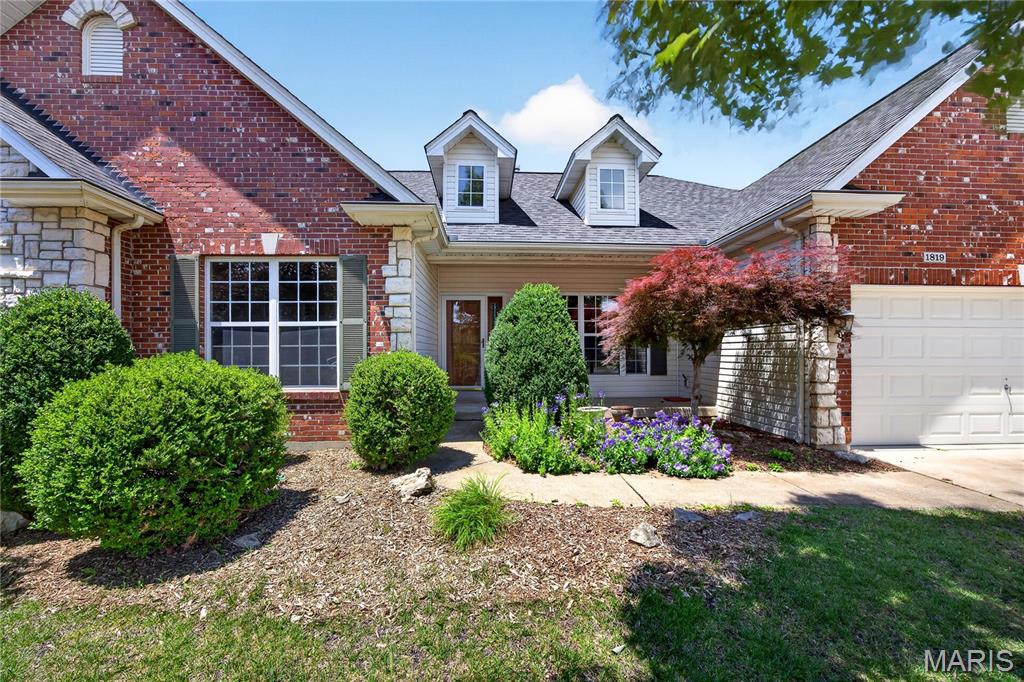
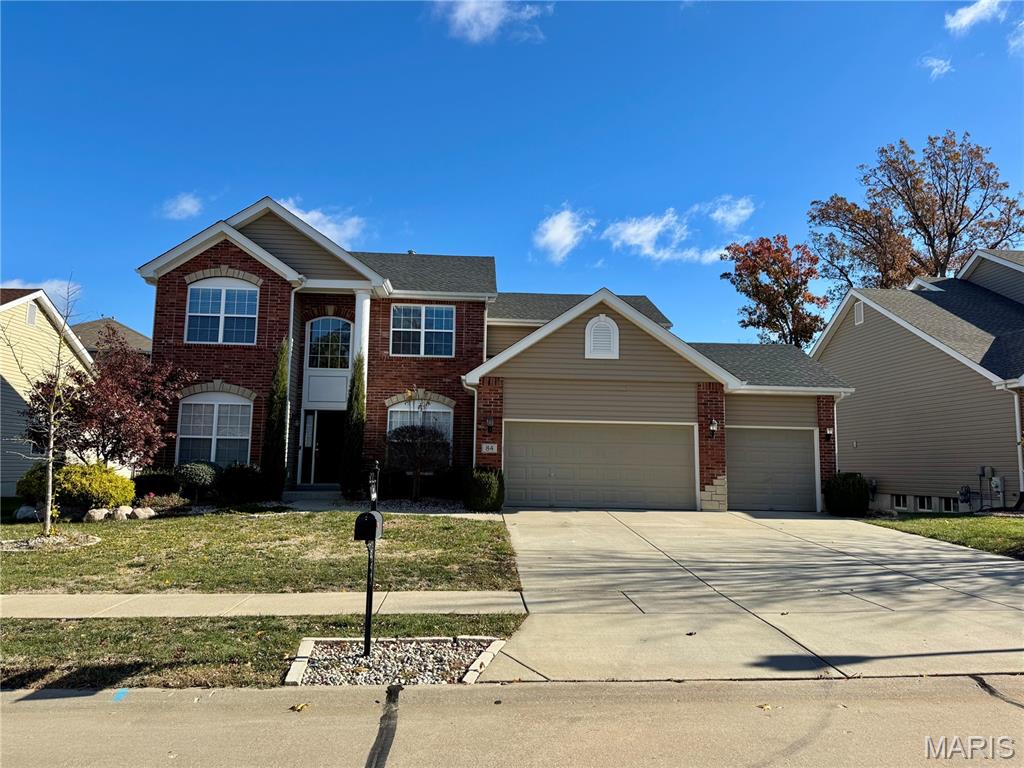
Brick and stone facade featuring a two-car garage, multiple dormer windows, a covered front entry, and mature landscaping
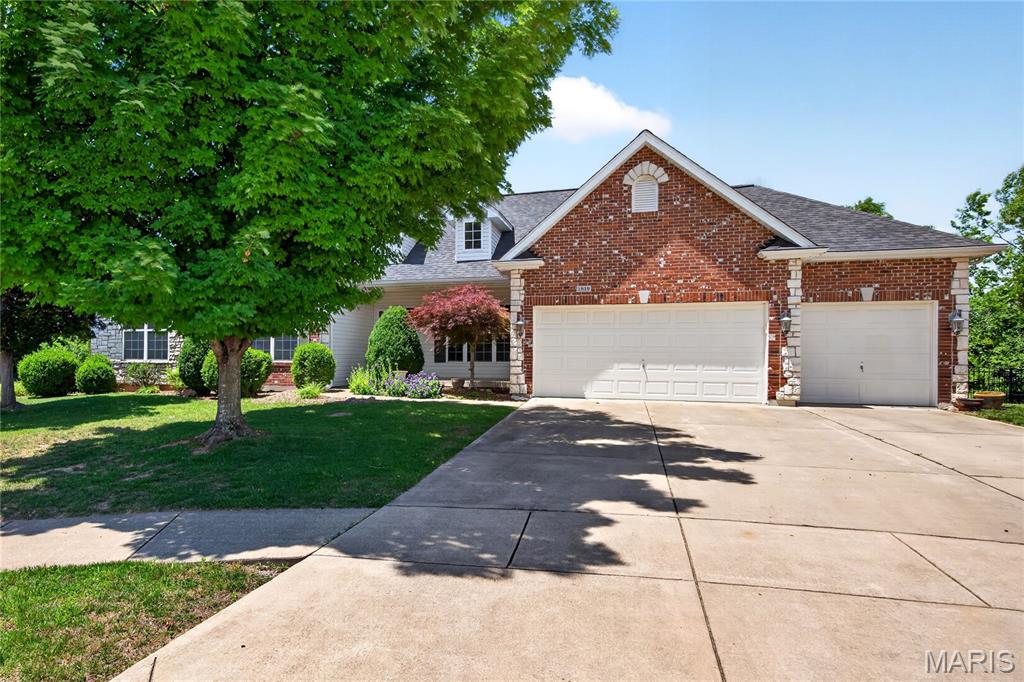
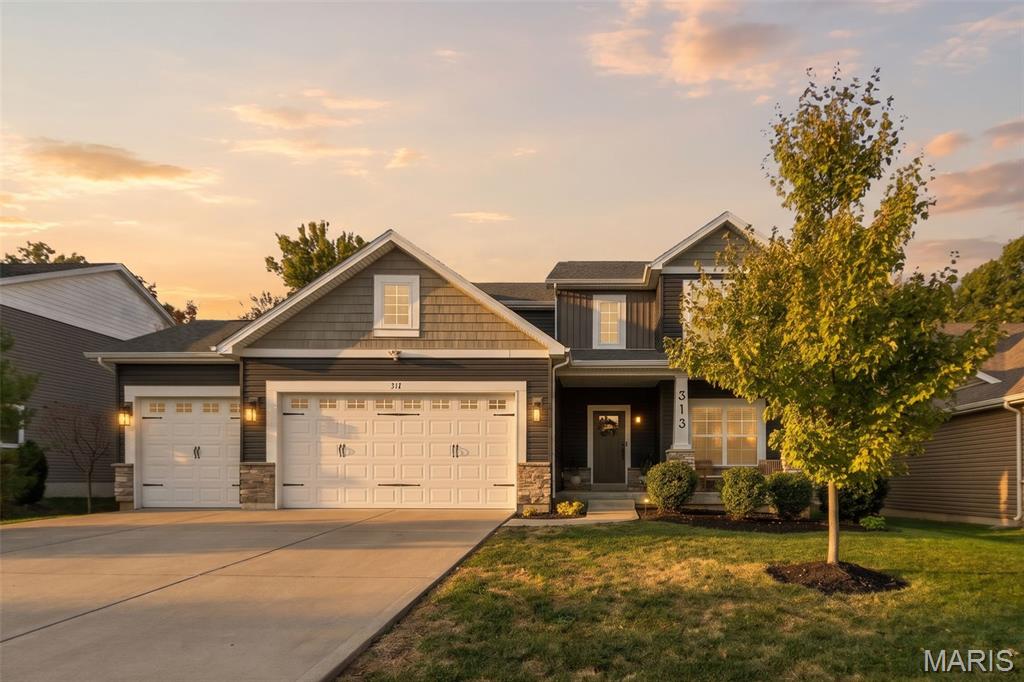
Brick and stone facade residence featuring a two-car garage and an additional single-car garage
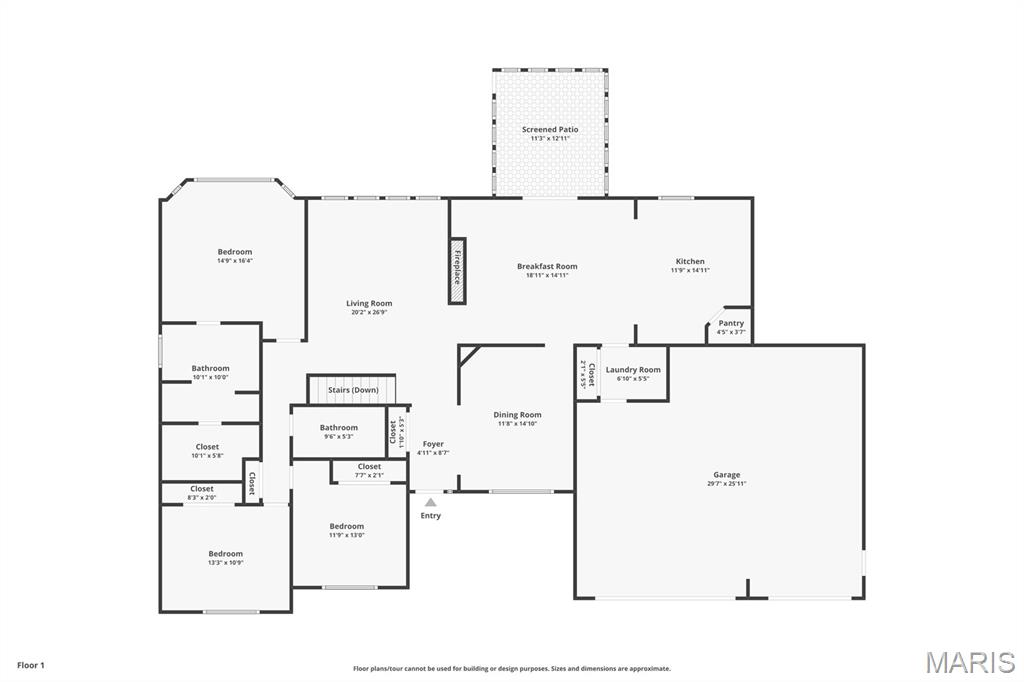
First Level Floor Plan
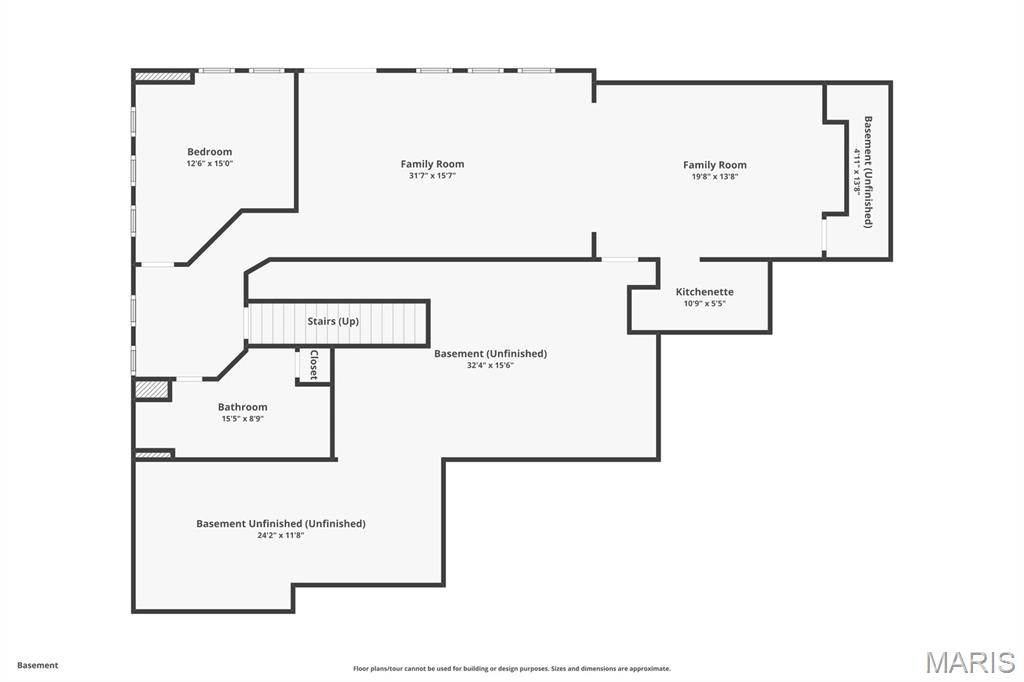
Floorplan of Lower Level
Status: Closed · MLS# 26040253 · Listing Courtesy of Keller Williams Realty West
Properties displayed may be listed or sold by various participants in the MLS.
StLouisRealEstate.com is operated by Guerrilla Brokers, LLC. The person who answers is a licensed real estate agent with Missouri Online Real Estate, Inc. who can pull this listing up with you and answer your questions about it.
$ 560,000
$ 499,900
Closed
22
26040253
3
3
3,571
1,339
Bluffs At Heather Glen #2
Wentzville
Wentzville R-IV
St Charles
Residential
Ranch
Residential
$6,488
Last 6 closed homes in this zip.
| Address | Bd/Ba | SqFt | List | Sold | Closed |
|---|---|---|---|---|---|
| 106 Crimson Oaks Court, Unincorporated, MO 63367 | 4/4 | 2,776 | $540,000 | $550,000 101.9% of ask |
Nov 18, 2026 |
| 501 Country Circle Drive, O'Fallon, MO 63367 | 3/4 | 1,746 | $300,000 | $300,000 100% of ask |
Nov 18, 2026 |
| 22 Harbor Point Court, Lake St Louis, MO 63367 | 4/4 | 2,390 | $1,999,000 | $1,950,000 97.5% of ask |
Nov 16, 2026 |
| 429 Briarchase Place, O'Fallon, MO 63367 | 3/3 | 1,288 | $305,000 | $305,000 100% of ask |
Nov 16, 2026 |
| 424 Cozy Pines Drive, Lake St Louis, MO 63367 | 3/3 | 1,146 | $375,000 | $375,000 100% of ask |
Nov 13, 2026 |
| 713 High Point Drive, Lake St Louis, MO 63367 | 5/5 | 3,116 | $1,499,900 | $1,629,500 108.6% of ask |
Nov 12, 2026 |
Prior listings, expired and canceled listings, days on market, price changes and sold prices from MARIS MLS records.
Most closed sales in the last 12 months around this address, listing side and buyer side, plus this listing agent's record.
Estimate your monthly payment. Adjust the sliders below.
Estimate only. Not a loan offer. Consult a lender for an accurate quote, including HOA fees, PMI, and current rates.