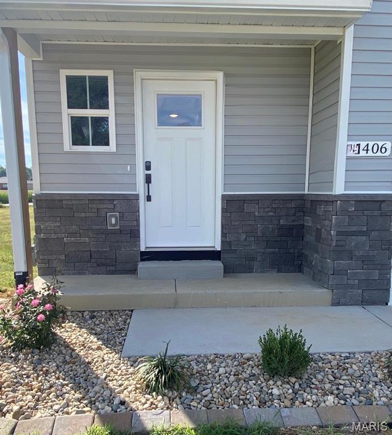
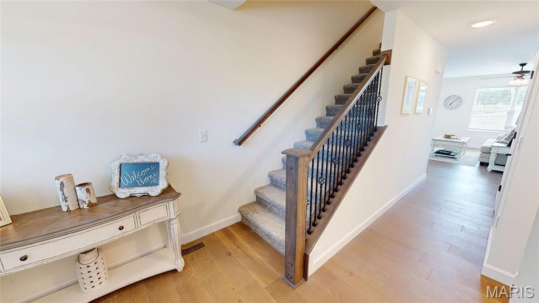

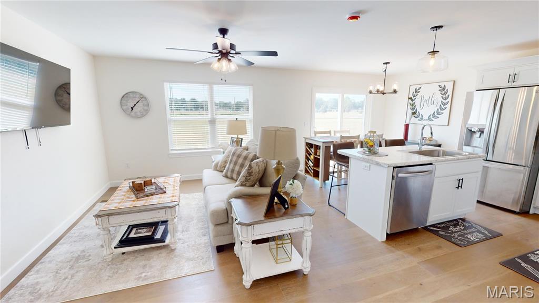
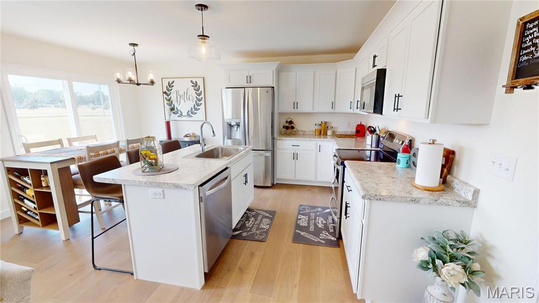
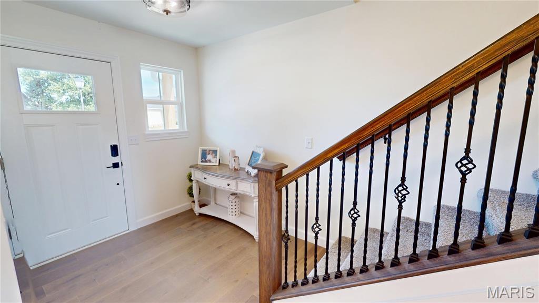
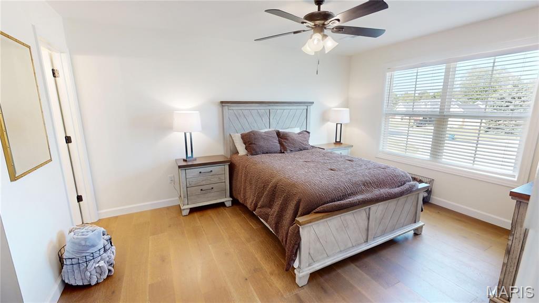
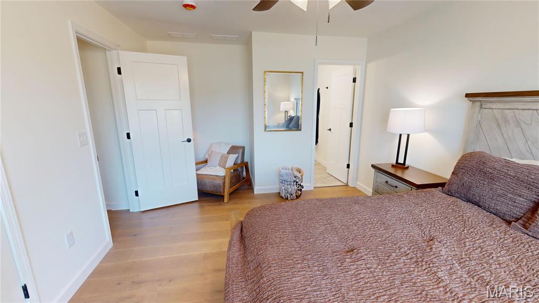
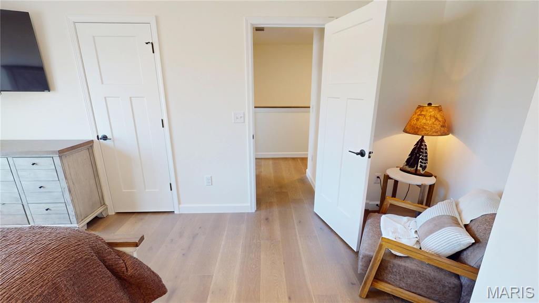
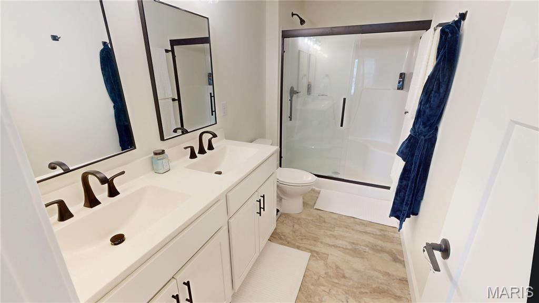
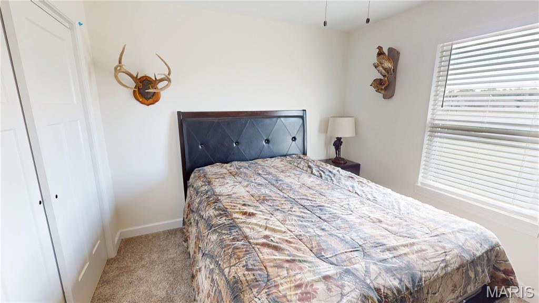
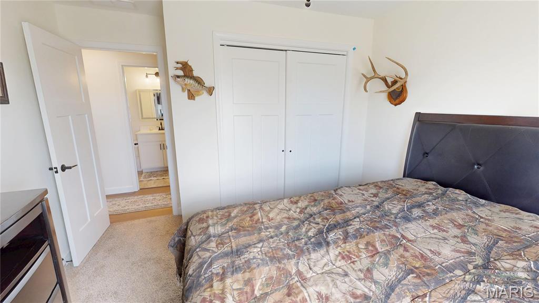
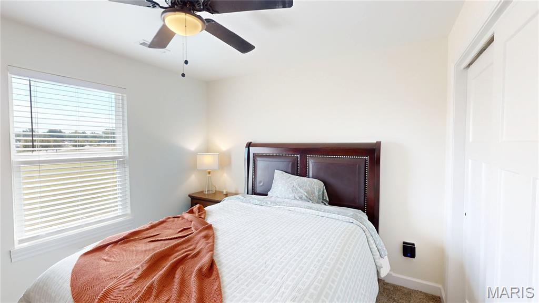
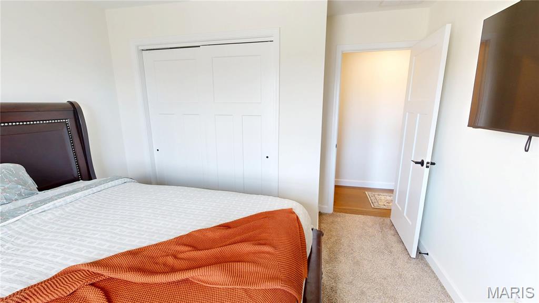
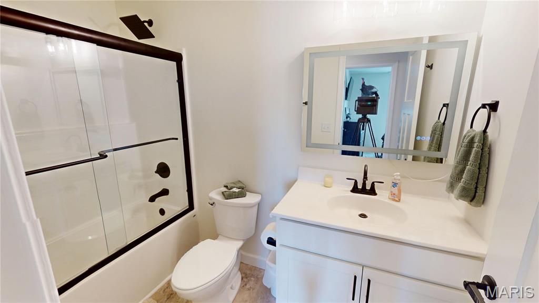
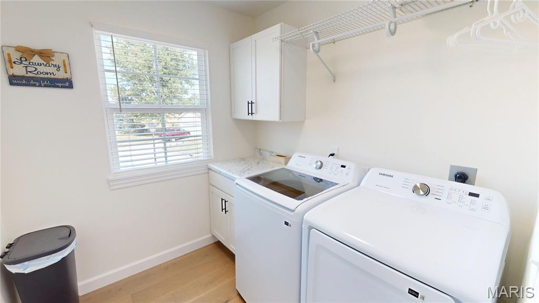
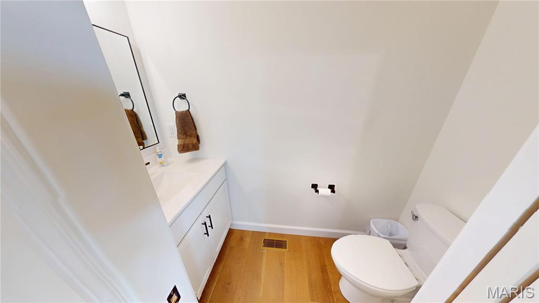
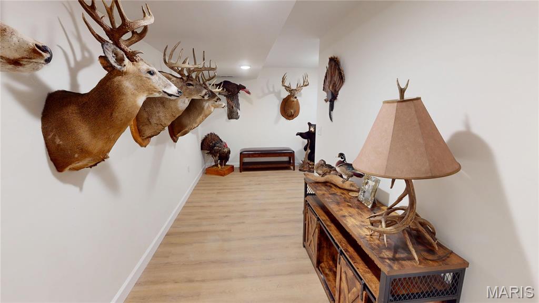
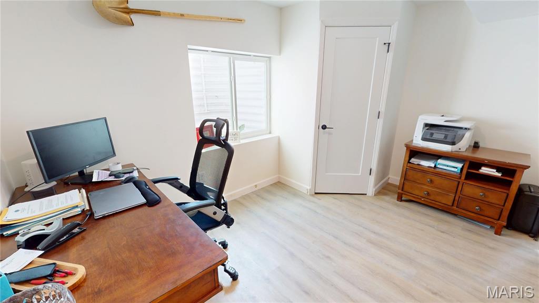
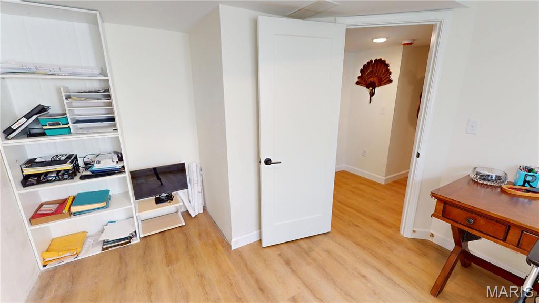
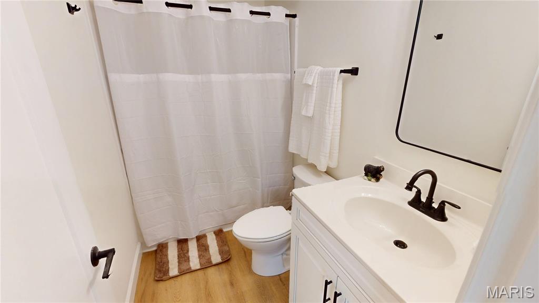
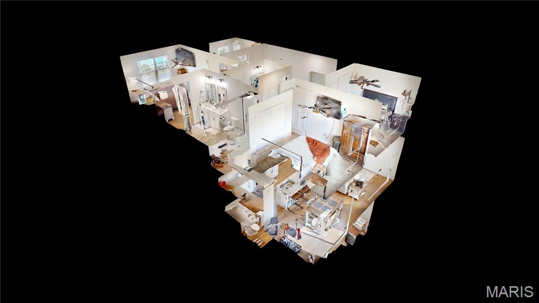







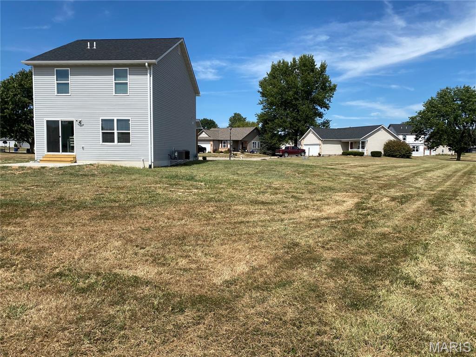
Welcome to this stunning new construction home featuring 4 bedrooms and 3.5 bathrooms with beautiful modern finishes throughout. The open-concept design seamlessly connects the living room, kitchen, and dining area, creating an inviting space for everyday living and entertaining. A large front entry makes a great first impression, complemented by elegant wrought-iron stair railings, and modern lighting. The upper level offers convenient laundry access, while the fully finished basement provides an additional bedroom with egress and plenty of flexible living space. The home also features an attached 2-car garage, attractive stone-front exterior, and a back patio overlooking the large lot. Situated on a desirable cul-de-sac in a highly sought-after neighborhood, this home offers the modern style and location you've been waiting for.

4 Beds

4 Baths

2,131 sq.ft

$0 per sq.ft

Traditional
$ 299,500
Active
0
26040148
4
4
2,131
622
Wheatfield Farms
BOND DIST 2
Bond-IL
Residential
Traditional
Residential
$663
Last 6 closed homes in this zip.
| Address | Bd/Ba | SqFt | List | Sold | Closed |
|---|---|---|---|---|---|
| 705 E Main Street, Greenville, IL 62246 | 3/1 | 1,060 | $115,000 | $105,000 91.3% of ask |
Oct 16, 2026 |
| 322 E Main Street, Greenville, IL 62246 | 5/4 | 3,200 | $229,000 | $233,000 101.7% of ask |
Oct 16, 2026 |
| 1109 Killarney Drive, Greenville, IL 62246 | 3/2 | 1,620 | $203,500 | $203,500 100% of ask |
Oct 16, 2026 |
| 600 Killarney Drive, Greenville, IL 62246 | 2/1 | 936 | $114,000 | $118,000 103.5% of ask |
Oct 14, 2026 |
| 705 E Washington Avenue, Greenville, IL 62246 | 3/2 | 1,109 | $172,900 | $167,500 96.9% of ask |
Oct 14, 2026 |
| 701 White Avenue, Greenville, IL 62246 | 2/1 | 740 | $46,000 | $45,000 97.8% of ask |
Oct 9, 2026 |
Estimate your monthly payment. Adjust the sliders below.
Estimate only. Not a loan offer. Consult a lender for an accurate quote, including HOA fees, PMI, and current rates.
Living Room
12x17
open concept
Kitchen
10x9
open concept
Dining Room
9x8
open concept
Bathroom
3x8
half bath
Primary Bedroom
11x15
Primary Bathroom
5x12
Bedroom
11x10
Bedroom 2
11x10
Bathroom
5x9
Laundry
7x7
Bedroom 3
9x10
egress
Bathroom 3
5x8
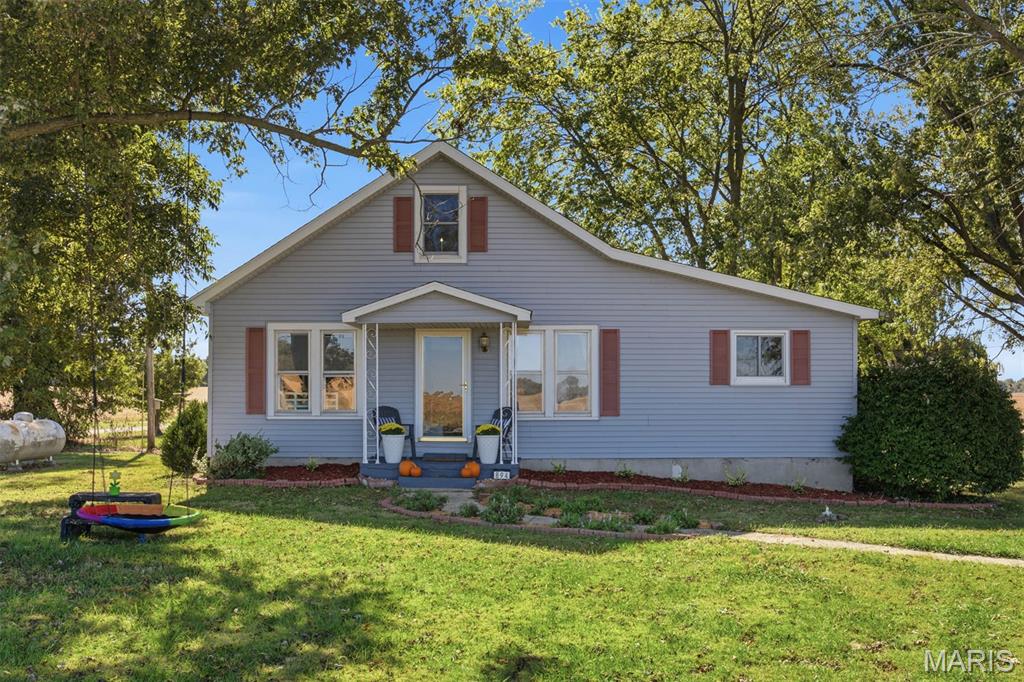
Charming four-bedroom country farmhouse on two acres, just minutes from town. The main level features an eat-in kitchen, three bedrooms, a full bath, a spacious living room, and a laundry/mudroom. Upstairs offers a fourth bedroom and a den that could serve as a fifth bedroom. Home has many recent updates including a newer roof. The property also includes outbuildings, two with stalls for horses or other animals. One building has additional space at the rear for living quarters, a workshop, an office, or storage. The parcel will be divided to approximately two acres, providing plenty of room for animals, gardens, and outdoor play.
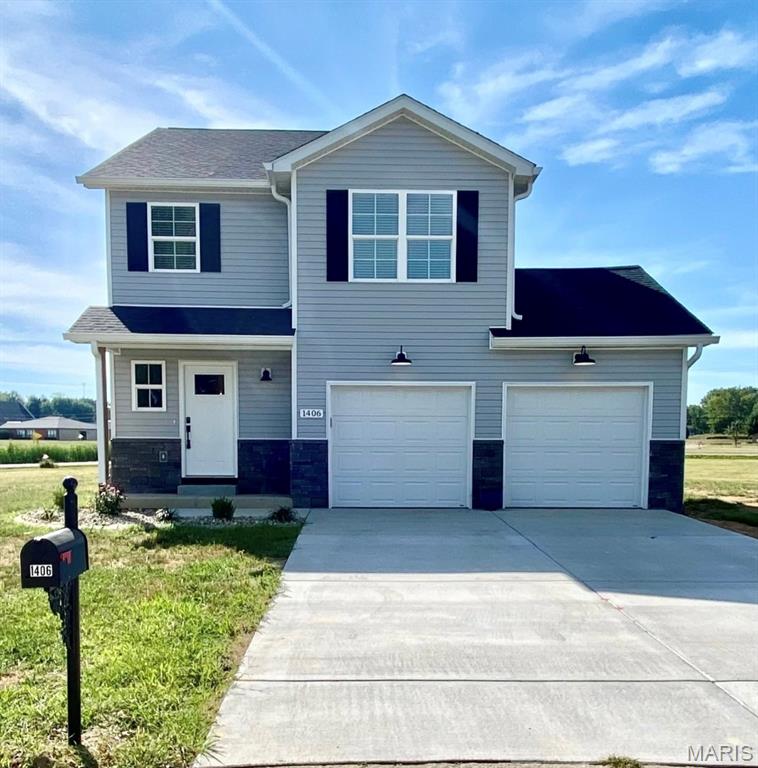
Welcome to this stunning new construction home featuring 4 bedrooms and 3.5 bathrooms with beautiful modern finishes throughout. The open-concept design seamlessly connects the living room, kitchen, and dining area, creating an inviting space for everyday living and entertaining. A large front entry makes a great first impression, complemented by elegant wrought-iron stair railings, and modern lighting. The upper level offers convenient laundry access, while the fully finished basement provides an additional bedroom with egress and plenty of flexible living space. The home also features an attached 2-car garage, attractive stone-front exterior, and a back patio overlooking the large lot. Situated on a desirable cul-de-sac in a highly sought-after neighborhood, this home offers the modern style and location you've been waiting for.
96 Acres of Prime Tillable Ground & Excellent Hunting-North of Greenville, IL Discover 96 acres of desirable farmland located north of Greenville on Sorento Road, near Mount Tabor Avenue. This versatile property offers a great combination of productive tillable acreage and excellent hunting opportunities. Whether you're looking to expand your farming operation, invest in land, or enjoy recreational hunting, this property offers something for everyone. A wonderful opportunity to own a valuable piece of Bond County land with both agricultural and recreational appeal.