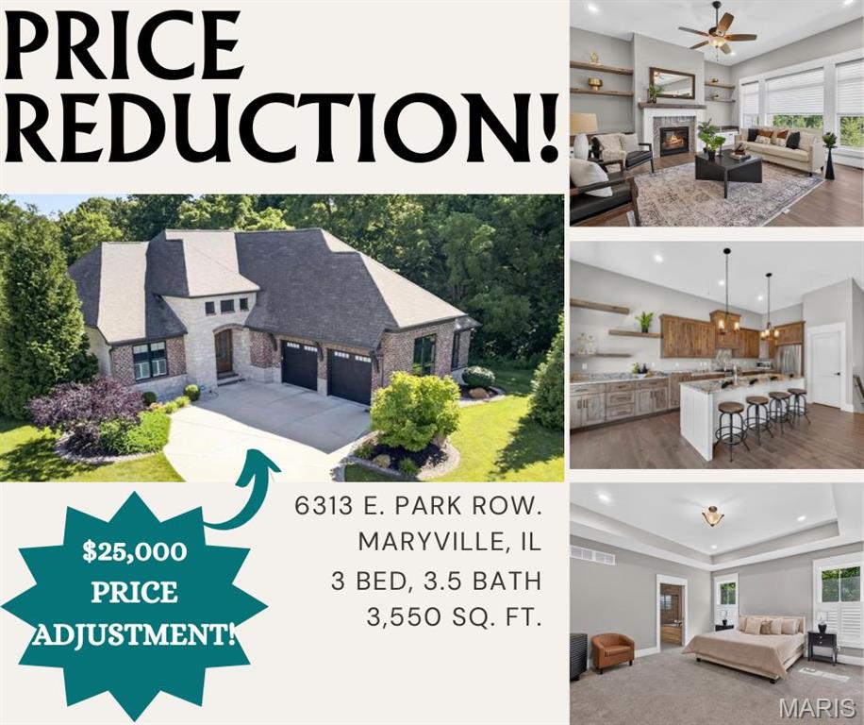
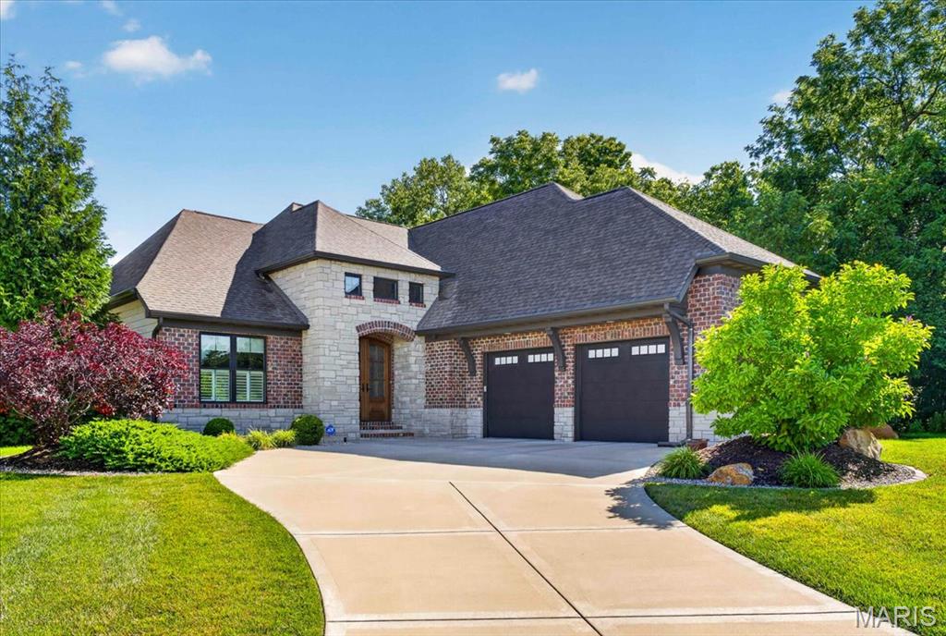
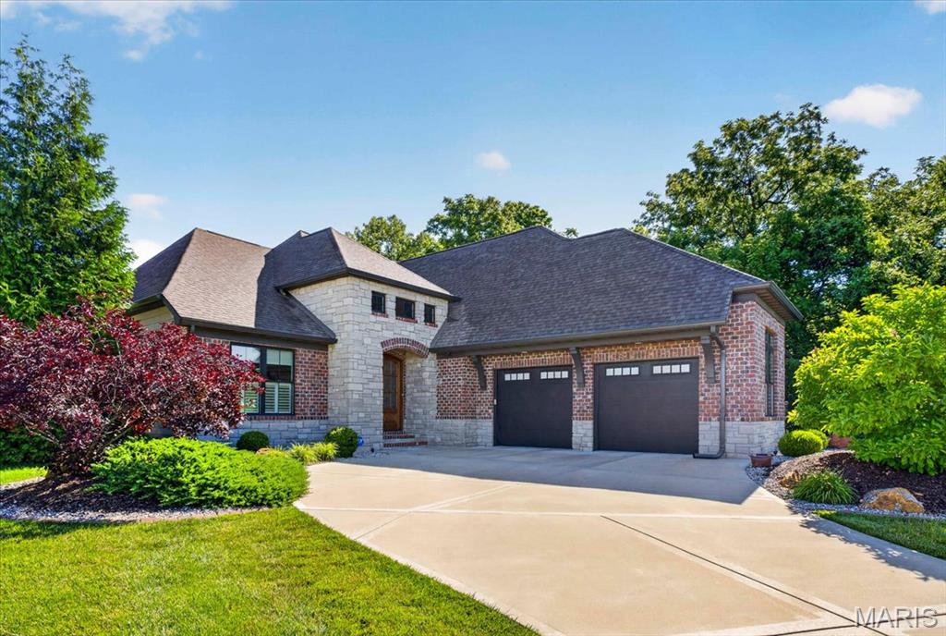
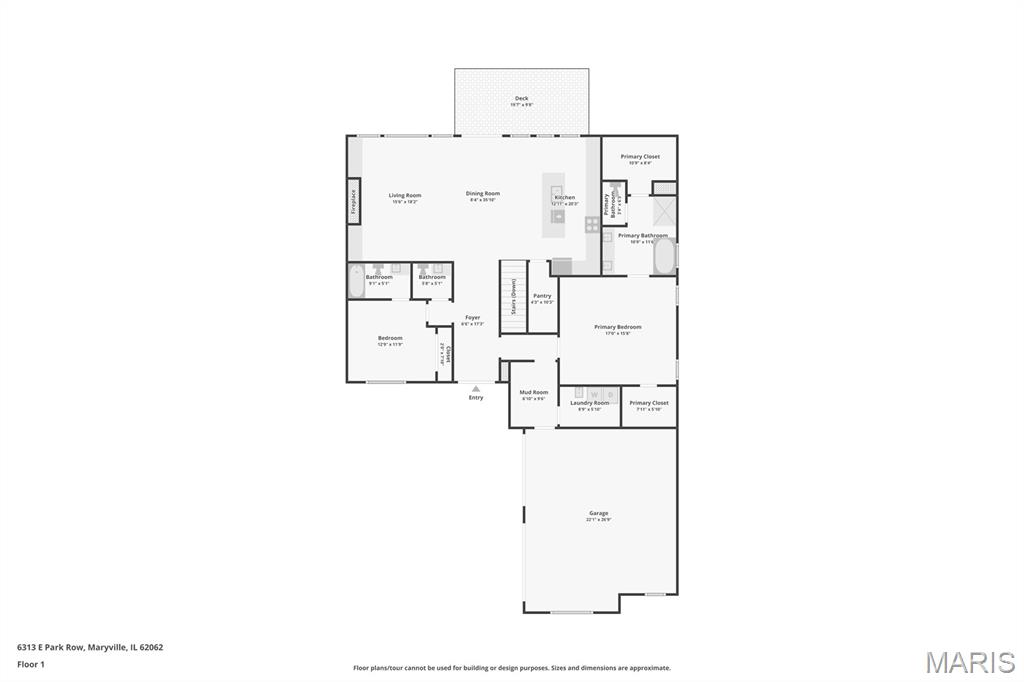
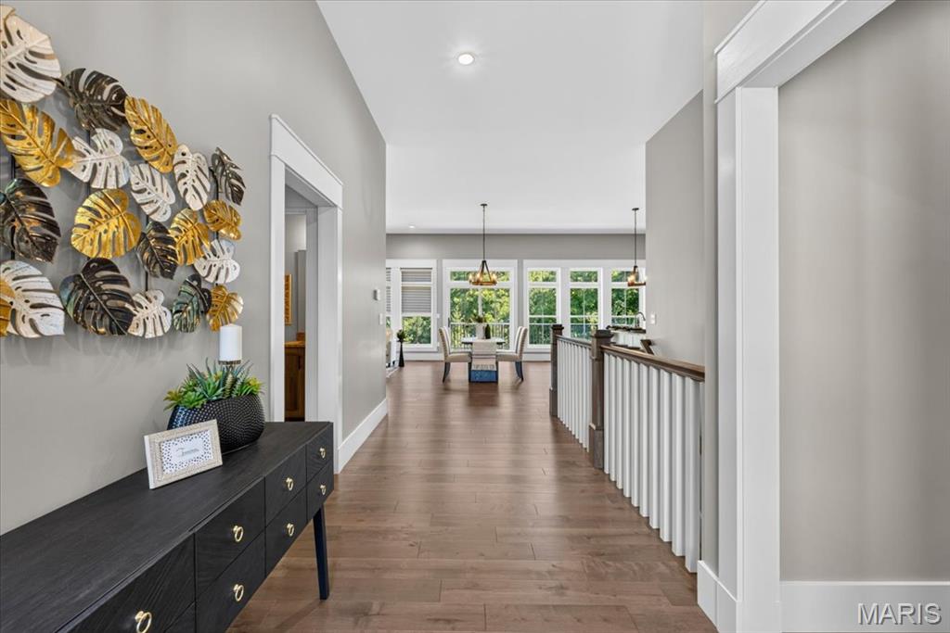
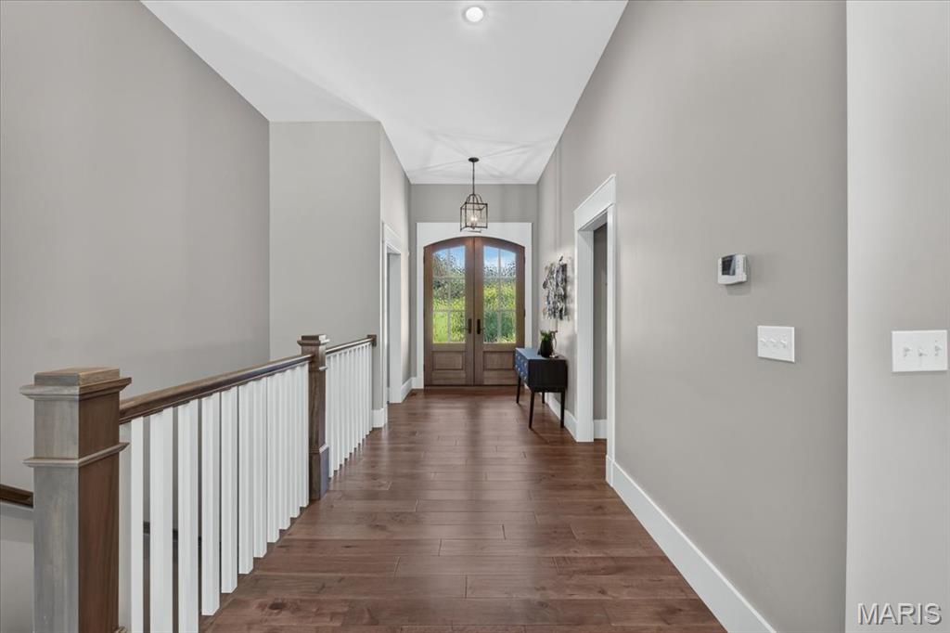
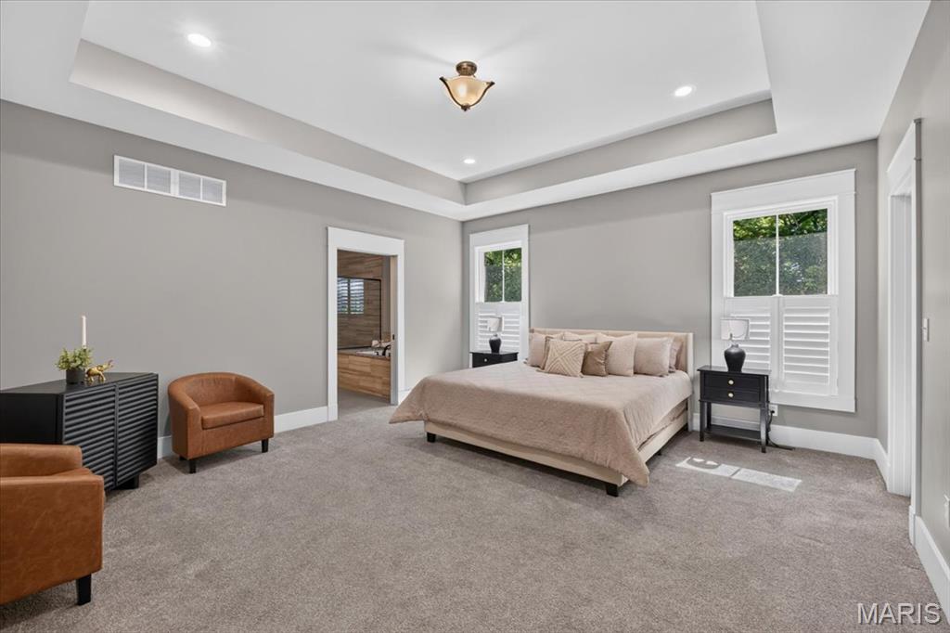
Price-Improved Ranch Villa with Walkout Basement — Maintenance-Free Living, Move-In Ready | 3 Bed | 4 Bath | 3,550 Sq Ft Now offered at an exceptional new price, this beautifully maintained, single-story ranch villa delivers the space, finishes, and lifestyle buyers search for. Soaring ceilings and abundant natural light greet you at the glass-and-wood entry, setting the tone for the craftsmanship found throughout this 3,550-square-foot home. At the center of the home is an open-concept kitchen, dining, and living space built for everyday living and effortless entertaining. The kitchen features granite countertops, stainless steel appliances, and a walk-in pantry, opening directly to a living room anchored by a gas fireplace with custom built-ins. Engineered hardwood flooring extends across the main level, while oversized windows frame backyard views and lead to a low-maintenance composite deck. The main-level primary suite offers two walk-in closets and a spa-inspired en suite bath with a dual-sink vanity, soaking tub, tile shower, and private water closet. A second main-level bedroom includes its own private en suite bath and generous closet space. The finished walkout lower level adds major flexibility: a spacious family room, a third bedroom, a full bathroom, and a slider door out to a concrete patio for true indoor-outdoor living. A large utility and storage room with built-in shelving completes the level. Everyday convenience is built in throughout: a main-level laundry room with utility sink and hanging bars, a mudroom with a dedicated drop zone, and an oversized two-car garage with one raised door engineered for a vehicle lift offering the potential to store up to three vehicles. A professional in-ground irrigation system keeps the landscaping lush year-round, and an ADT security system adds peace of mind. This is a rare opportunity to own a low-maintenance, single-level home with premium finishes, a finished walkout basement, and room to grow — now priced to sell.

3 Beds

4 Baths

3,550 sq.ft

$0 per sq.ft

Traditional
$ 675,000
Pending
0
26039617
3
4
3,550
1,558
The Villas of Nottingham
Collinsville
Collinsville DIST 10
Madison-IL
Residential
Traditional
Residential
$13,428
Last 6 closed homes in this zip.
| Address | Bd/Ba | SqFt | List | Sold | Closed |
|---|---|---|---|---|---|
| 136 Stonebridge Crossing Drive, Maryville, IL 62062 | 4/4 | 2,343 | $595,000 | $600,000 100.8% of ask |
Sep 2, 2026 |
| 1105 Saddlewood Drive, Maryville, IL 62062 | 4/3 | 1,976 | $475,000 | $475,000 100% of ask |
Sep 1, 2026 |
| 2950 Bluff Ridge Court, Maryville, IL 62062 | 4/3 | 1,877 | $535,000 | $530,000 99.1% of ask |
Aug 31, 2026 |
| 2007 Briarbend Court, Maryville, IL 62062 | 3/3 | 1,776 | $275,000 | $275,000 100% of ask |
Aug 28, 2026 |
| 7525 Stonebridge Golf Drive, Maryville, IL 62062 | 4/3 | 1,846 | $430,000 | $420,000 97.7% of ask |
Aug 27, 2026 |
| 140 Stonebridge Bluff Drive, Maryville, IL 62062 | 4/3 | 2,102 | $429,000 | $432,000 100.7% of ask |
Aug 26, 2026 |
Estimate your monthly payment. Adjust the sliders below.
Estimate only. Not a loan offer. Consult a lender for an accurate quote, including HOA fees, PMI, and current rates.
Living Room
19x17
Built-ins, Ceilings, Custom blinds, Dining area, Gas fireplace, Access to maintenance free deck
Kitchen
19x10
Eat-at island, Granite countertops, SS appliances, Walk-in pantry
Primary Bedroom
16x15
Plantation shutters, Trey ceiling, Walk-in closet
Primary Bathroom
20x11
Dual sink vanity, Plantation shutters, Tile shower, Soaker tub, Water closet, Walk-in closet
Bedroom 2
15x12
Bedroom with ensuite bathroom
Bathroom 2
10x5
Bedroom #2 ensuite
Bathroom 3
5x5
Powder room
Laundry
9x6
Hanging bar, Utiltity sink
Mud Room
9x7
Drop zone
Bedroom 3
13x12
Bathroom 4
12x6
Storage
30x18
Unfinshed storage/utility room with storage shelves
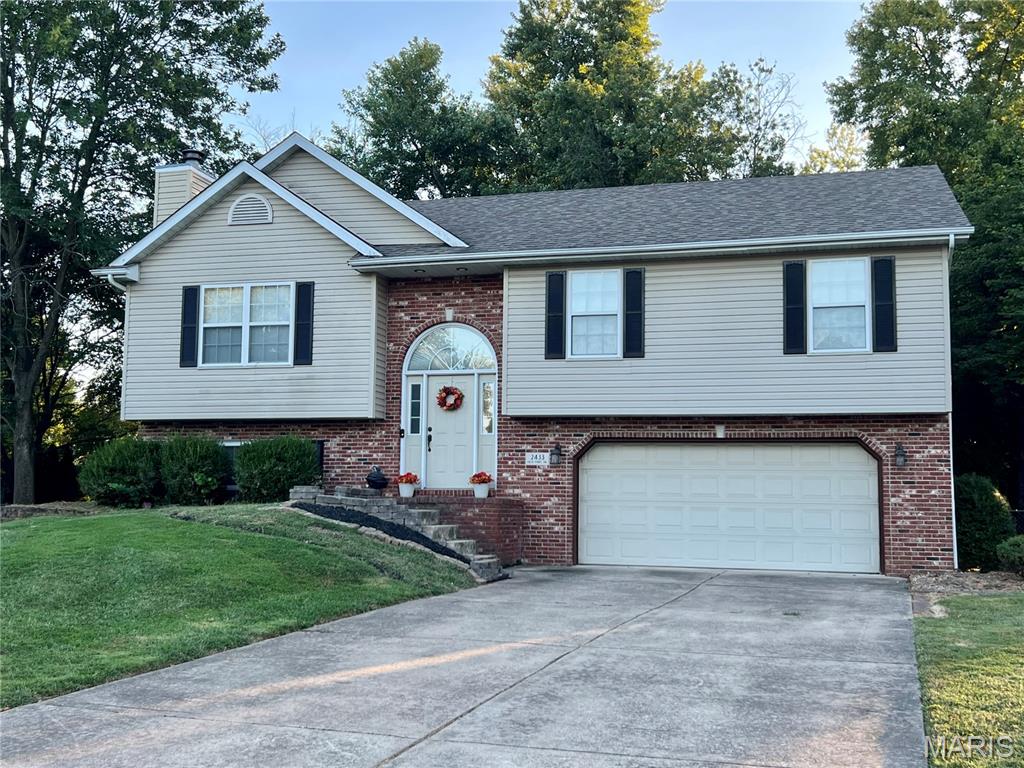
Come on In! This 4 bd, 2.5 bath home sits at the end of a cul-de-sac in a charming Maryville neighborhood. You'll love the outdoor space here with a sizeable fenced in backyard and almost new composite deck. It also boasts privacy as the lot backs to a wooded area making for a scenic backdrop. Vaulted ceilings make the upstairs living room and eat-in kitchen feel open and comfortable. The primary suite with full bath, two additional bedrooms and second full bath round off the upper level. Head to the lower level featuring a family room, half bath, laundry area and a bedroom that features daylight windows bringing in tons of natural light.
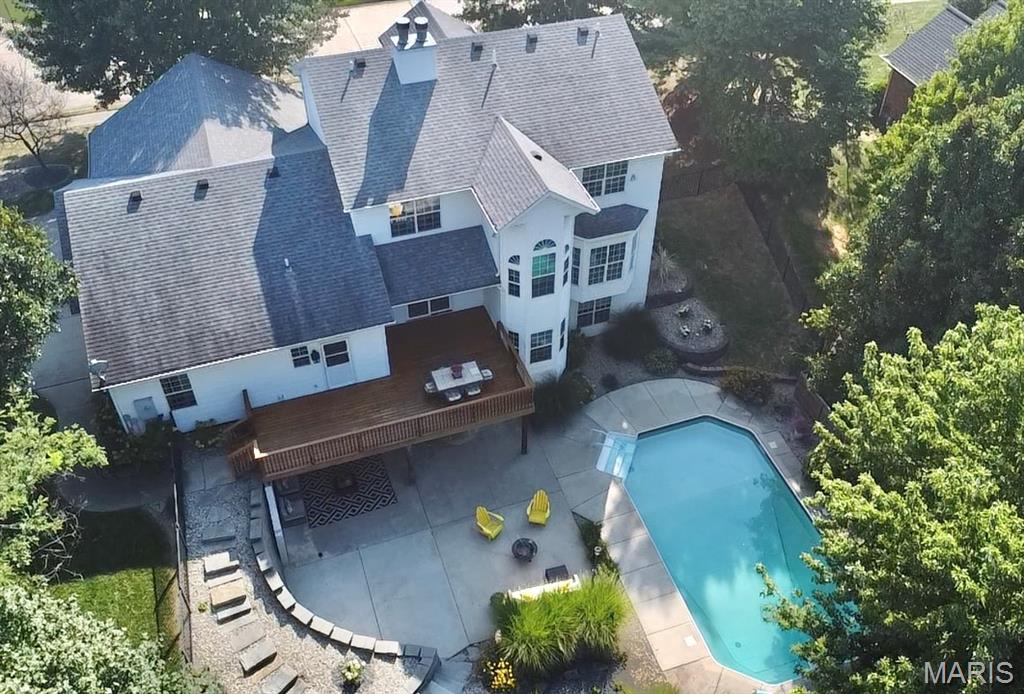
Welcome to Fox Mill Estates, where luxury, style, and effortless entertaining come together in this stunning 2-story, 6-bedroom, 5-bath home. From the moment you step inside, you’ll be captivated by the professionally designed interiors, thoughtful updates, and exceptional attention to detail throughout. Beautiful landscaping, a 3-car garage, and impressive curb appeal set the stage for what awaits inside. The main level offers a sophisticated yet inviting atmosphere with gorgeous finishes, quartz countertops throughout the kitchens and baths, and two beautifully updated fireplaces—both new in 2026. The stunning primary suite is a true retreat, featuring a beautifully remodeled ensuite bath with a spacious walk-in shower designed for two and an oversized double vanity topped with quartz. The finished walkout lower level takes entertaining to another level with a full second kitchen, generous living space, and direct access to the pool patio. Step outside to enjoy the in-ground pool, beautiful landscaping, and spacious deck—creating the perfect setting for summer gatherings, relaxing evenings, and making memories with family and friends. This home has been exceptionally maintained and offers an impressive list of recent improvements: new roof and siding (2019), two new fireplaces (2026), two new HVAC systems (2025), primary bath remodel (2024), new pool liner (2023), pool cover and salt cell (2022), pool pump (2021), new lower-level flooring (2026), new upstairs flooring (2025), completely new lower-level kitchen (2024), new garage door (2026), new water heaters (2024), new water softener (2024), a new deck (2019) and so much more! Zoned heating and cooling adds comfort and efficiency throughout the home. With six bedrooms, five bathrooms, multiple gathering spaces, two kitchens, a walkout lower level, three-car garage, and resort-style backyard, this exceptional Fox Mill Estates home offers the perfect blend of elegance, functionality, and low-maintenance living. Truly move-in ready and designed to impress—this is one you won’t want to miss!
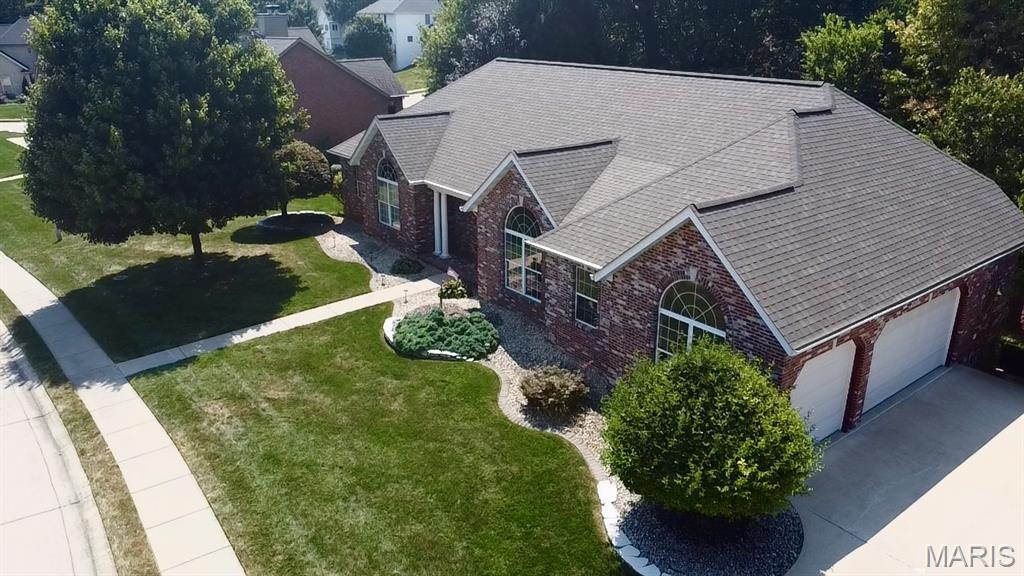
Welcome to this stunning 3-bedroom, 4-bath walkout ranch nestled in the desirable Fox Mill Estates! From the moment you step through the front door, you’ll be greeted by soaring ceilings, beautiful wood floors, and tall windows that fill the home with an abundance of natural light. The spacious main level offers an inviting living room with a cozy fireplace and an impressive kitchen featuring an abundance of cabinetry and appliances that stay with the home. The large main-level laundry room is a dream, complete with a sink and plenty of additional cabinetry for storage. The spacious primary suite offers a private retreat with its own ensuite bathroom featuring a separate shower and relaxing jetted tub. Additional bedrooms and baths provide plenty of space for family and guests. The finished walkout lower level expands the living space with a large family room centered around a second fireplace, a second kitchen, built-in bar, and an abundance of storage. This versatile level is perfect for entertaining, extended family, guests, or additional living space. Step outside and enjoy the beautifully wooded backdrop from the back deck and multiple patio areas. The backyard backs to trees, providing a peaceful and private setting. The hot tub stays, making the outdoor space ready for relaxation and entertaining. A spacious 3-car garage provides plenty of room for vehicles, toys, and additional storage. With its beautiful finishes, generous living spaces, exceptional storage, multiple entertaining areas, and serene wooded setting, this Fox Mill Estates ranch is a must see!