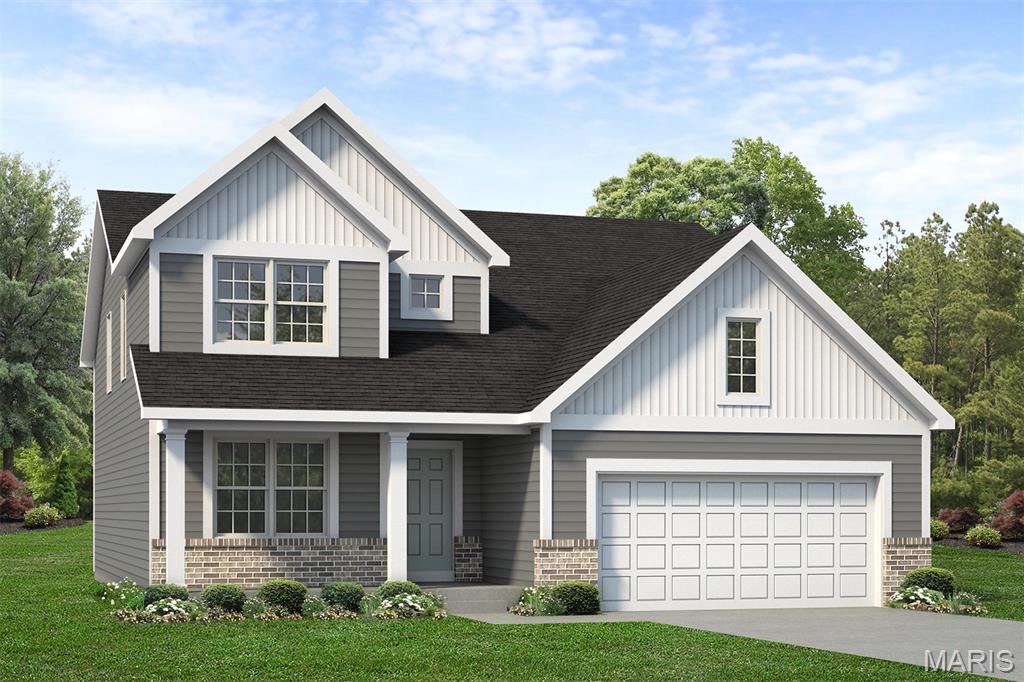
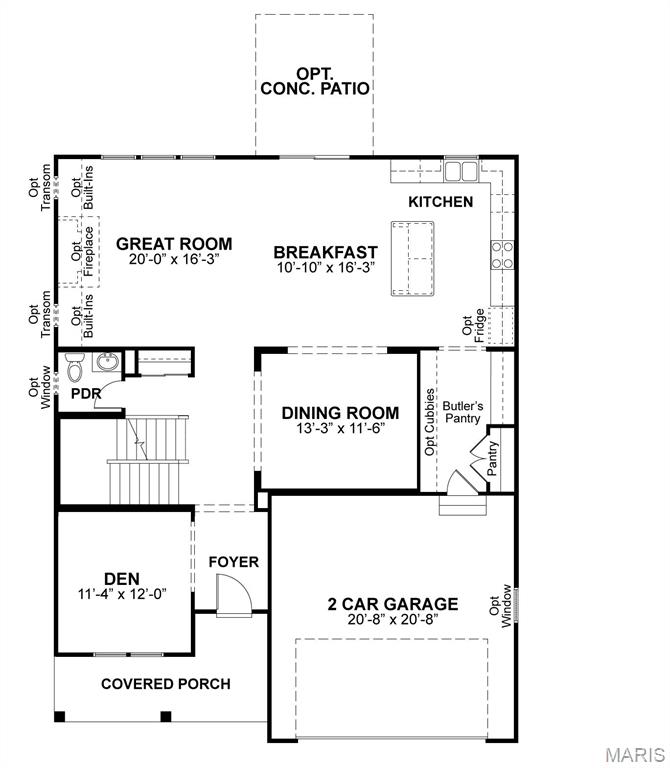
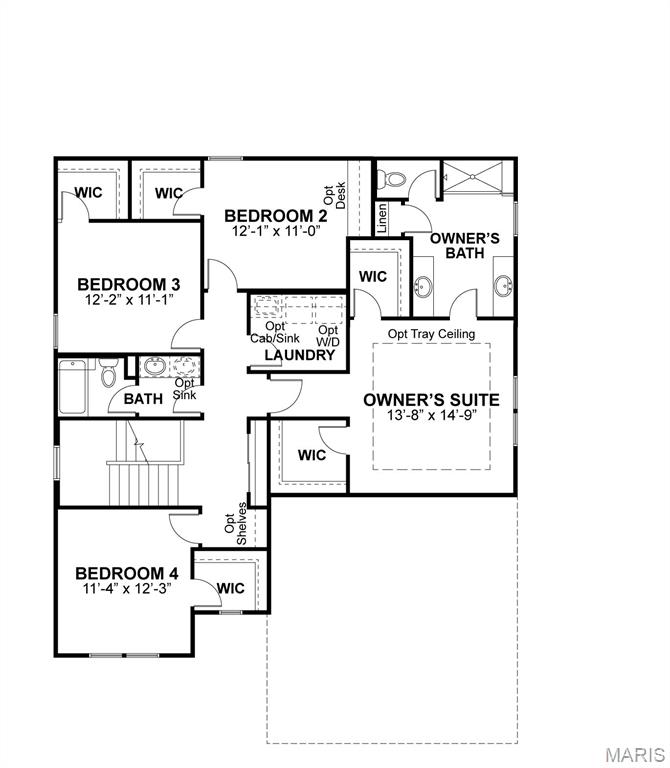
Coming soon to Homesite 66 , this Adams 2-Car home offers 4 bedrooms, 2.5 baths, and 2,671 square feet of thoughtfully designed two-story living. The main floor features an open layout with a spacious great room, breakfast room, kitchen with center island, added butler’s pantry, formal dining room, private den, and powder room. Upstairs, the owner’s suite includes a private bath with dual vanities and a walk-in closet. Three additional bedrooms, each with a walk-in closet, a full bath, and convenient second-floor laundry, complete the upper level. Special options include a 2’ garage extension and covered rear porch, adding extra comfort and functionality to this beautiful new home.

4 Beds

3 Baths

0 sq.ft

$0 per sq.ft

Contemporary,Craftsman,Other
$ 681,087
Active
0
26038991
4
3
Strawberry Farms
O'Fallon
Ft. Zumwalt R-II
St Charles
Residential
Contemporary,Craftsman,Other
Residential
Last 6 closed homes in this zip.
| Address | Bd/Ba | SqFt | List | Sold | Closed |
|---|---|---|---|---|---|
| 5 Abby Michelle Court, Unincorporated, MO 63376 | 3/1 | 892 | $250,000 | $250,000 100% of ask |
Sep 4, 2026 |
| 7 Armitage Drive, Unincorporated, MO 63376 | 3/2 | 1,515 | $2,100 | $2,100 100% of ask |
Sep 3, 2026 |
| 962 Windstream Drive, St Peters, MO 63376 | 2/2 | 930 | $1,800 | $1,800 100% of ask |
Sep 3, 2026 |
| 4 Vanguard Drive, St Peters, MO 63376 | 3/2 | 1,040 | $319,900 | $307,000 96% of ask |
Sep 3, 2026 |
| 137 Universal Drive, St Peters, MO 63376 | 4/3 | 988 | $299,900 | $305,000 101.7% of ask |
Sep 3, 2026 |
| 4 Red Oaks Drive, Unincorporated, MO 63376 | 4/3 | 1,392 | $335,000 | $315,000 94% of ask |
Sep 3, 2026 |
Estimate your monthly payment. Adjust the sliders below.
Estimate only. Not a loan offer. Consult a lender for an accurate quote, including HOA fees, PMI, and current rates.
Den
11x12
Den provides space for a playroom or office
Kitchen
11x15
Kitchen with eat-in island, walk-in pantry, and plentry of cabinetry for storage
Great Room
20x16
Great Room with option to add a fireplace
Breakfast Room
11x16
Breakfast room with open flow to the kitchen and great room
Dining Room
13x11
Formal Dining Room
Primary Bedroom
13x14
Primary Bedroom with ensuite bathroom and 2 walk-in closets
Bedroom 2
12x11
Bedroom 2 with walk-in closet
Bedroom 3
12x11
Bedroom 3 with walk-in closet
Bedroom 4
11x12
Bedroom 4 with walk-in closet
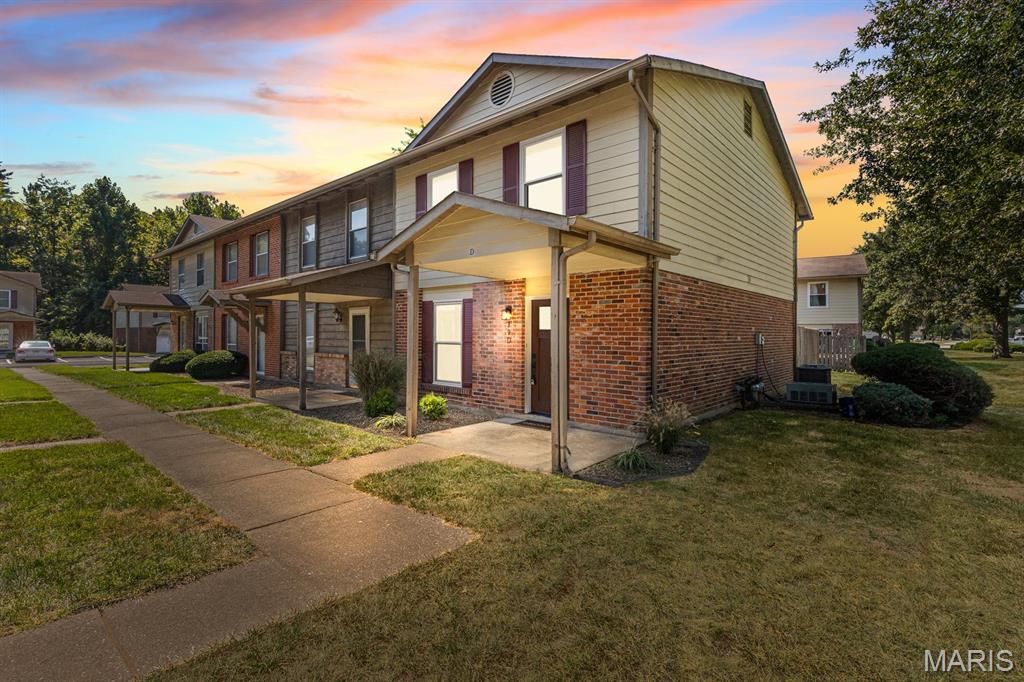
Welcome home to this completely and beautifully updated rare three bedroom Townhome, where no detail has been overlooked! From the covered front porch, step inside the new entry door to the living room with brand new luxury vinyl plank flooring, recessed lighting and wood burning fireplace. The kitchen and breakfast room shine with lots of new cabinetry, quartz countertops, updated stainless appliances, new lighting & more! Plus a walk-in pantry and main floor laundry. New carpeting and flooring flow throughout, new double hung windows and entry doors, some updated woodwork, plus fresh custom paint from top to bottom. The bathrooms have been refreshed with new vanities, lighting, mirrors, faucets and toilets. Convenient pull-down stairs provide access to attic storage, ideal for keeping seasonal items & extra belongings without sacrificing living space. Stay comfortable year-round with the new furnace, air conditioner and water heater, cozy up on chilly evenings by the fireplace. A new sliding glass door leads to a large privacy fenced patio perfect for relaxing or entertaining. Enjoy the Park Charles South Community with access to 96 acres of common grounds, including three stocked fishing lakes-an amenity that makes this location special, plus low HOA fee! There are also two assigned parking spaces. This Townhome is truly turn-key...just move in and enjoy! Schedule your showing today.
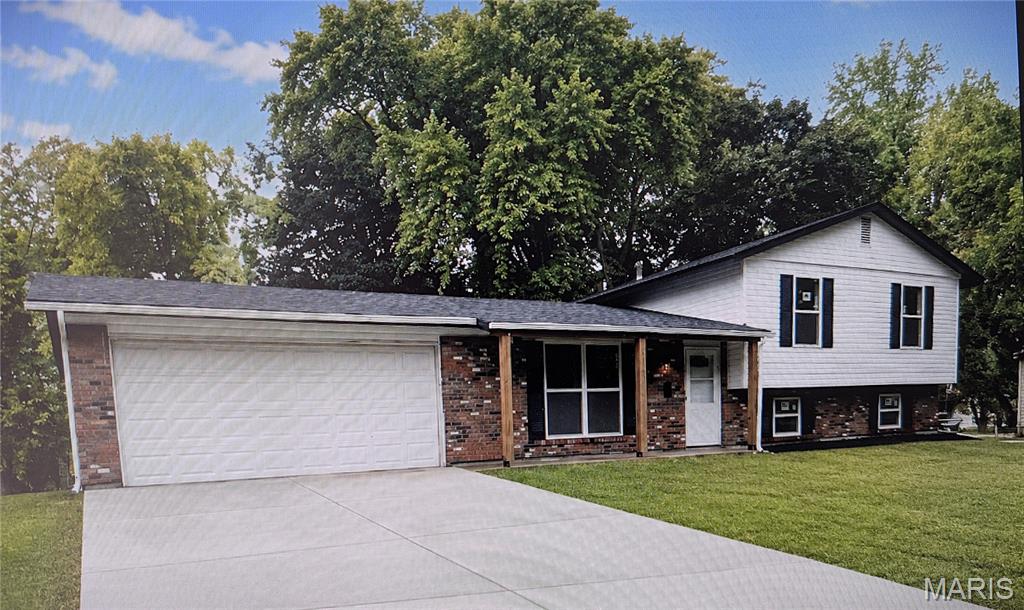
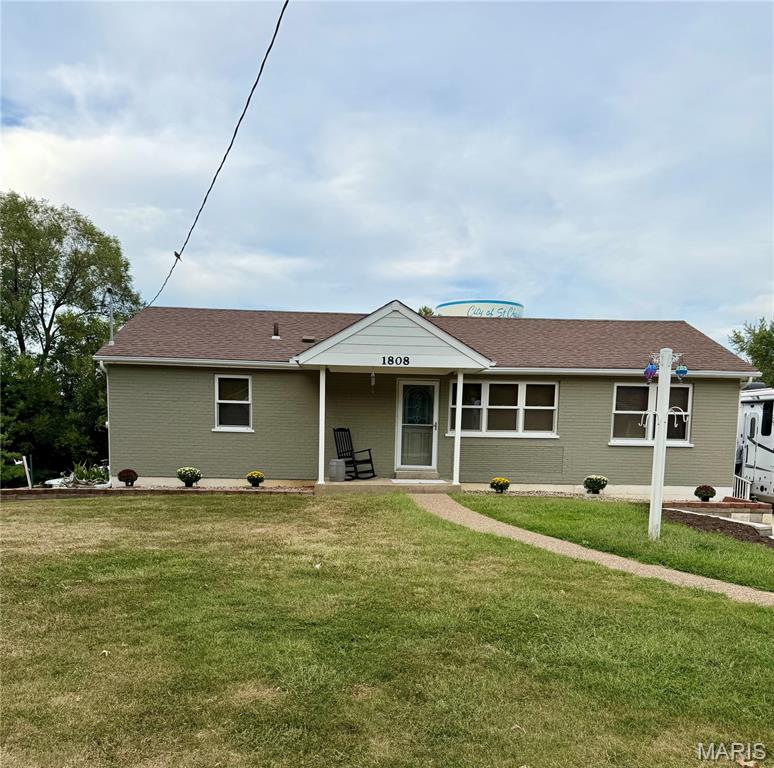
Completely renovated and given new life from top to bottom, this move-in-ready home offers the feel of a fresh start with extensive updates inside and out. The exterior has been transformed with new siding, new windows, a new roof with all-new sheathing, a new driveway and new patio, creating strong curb appeal and eliminating many of the big-ticket projects buyers often worry about. Inside, you’ll find new flooring, fresh paint, updated lighting and modern finishes throughout. The all-new kitchen features white shaker-style cabinetry, butcher block countertops, stainless steel appliances and a clean, functional design that flows naturally into the living areas. Both full bathrooms on the main level have been completely updated, and an additional full bathroom was added on the lower level, bringing the home to three full bathrooms. The finished lower level provides valuable additional living space that can be used for entertaining, recreation, a home office, guest area or a combination of uses. The renovation went well beyond cosmetic finishes. New drain tile and a new sump pump were installed, and the City of St. Peters recently repaired the sewer lateral line. The HVAC system is approximately six years old and has a new fan motor. New Electrical Panel! The fireplace provides a great architectural focal point and is for decorative purposes only; it is not operational. From the roof, siding, windows, driveway and patio to the kitchen, bathrooms, lower level and drainage improvements, this home has been thoughtfully updated with both appearance and function in mind. A tremendous amount of work has gone into giving this home a whole new life—ready for its next owner to move in and enjoy.