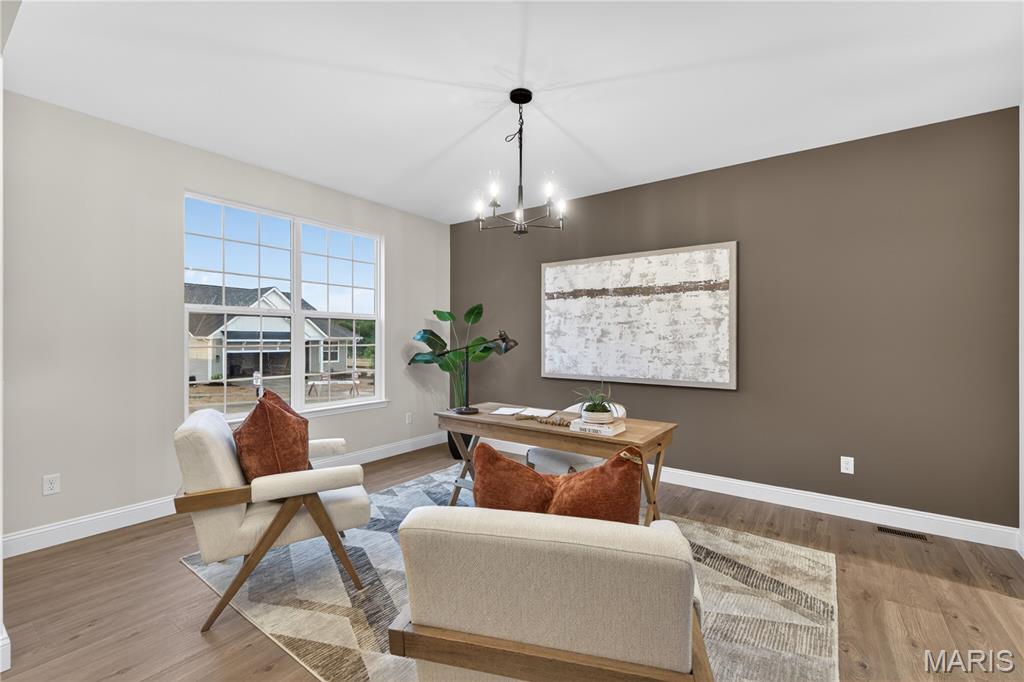
Versatile interior space featuring wood-finish flooring, a contemporary chandelier, and a large window with grid pattern
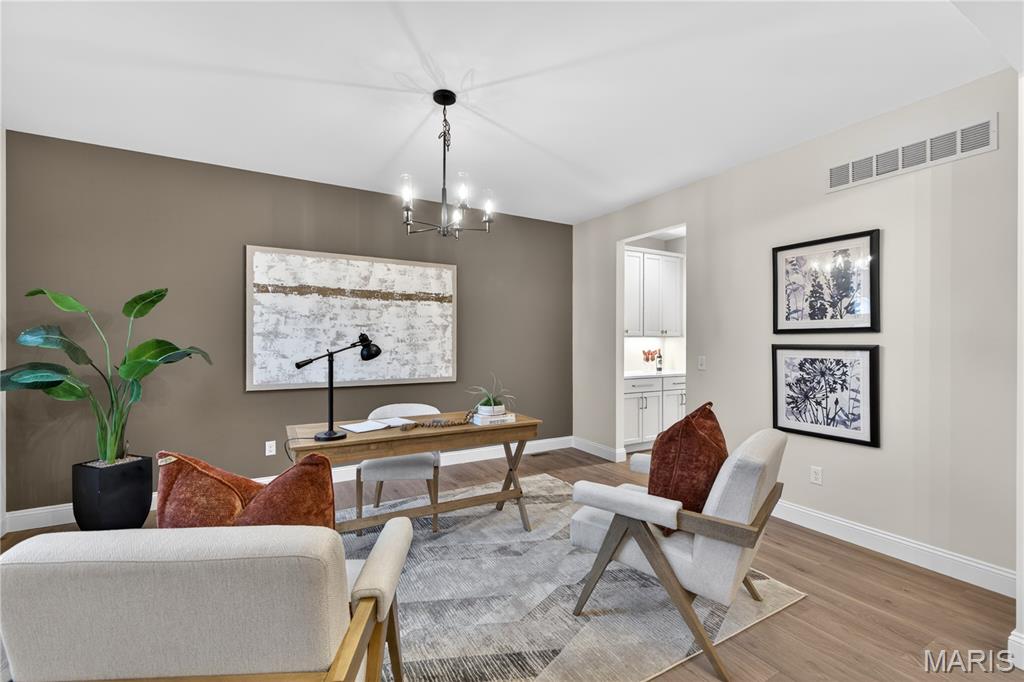
Dining room featuring wood-finish flooring, a contemporary chandelier, and a recessed ceiling vent, with access to Butlers Pantry
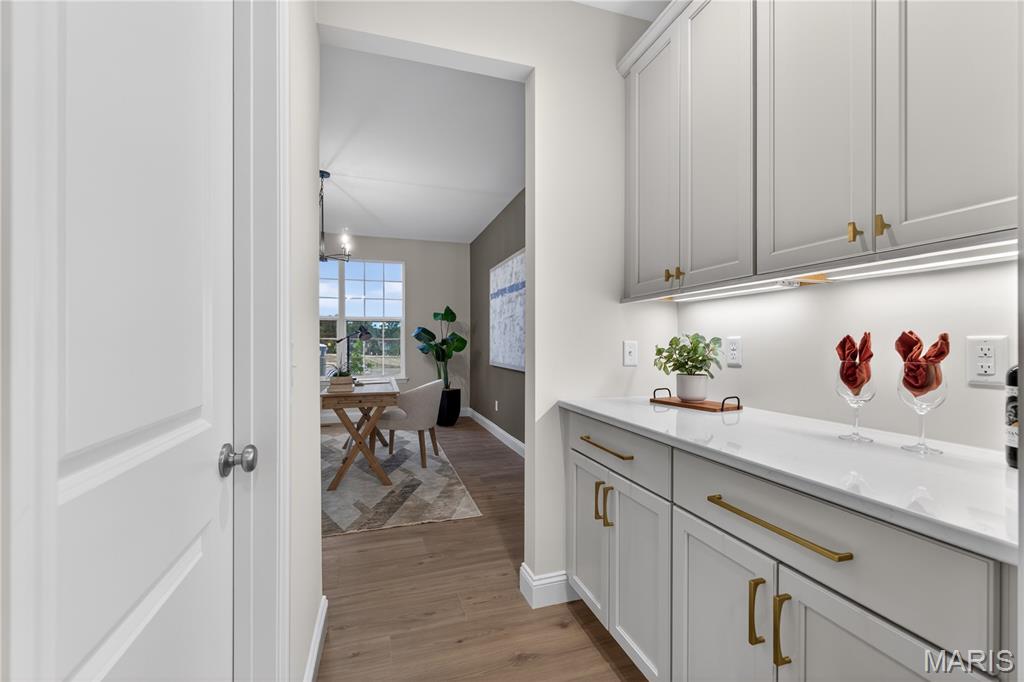
Butlers pantry and walk-in pantry
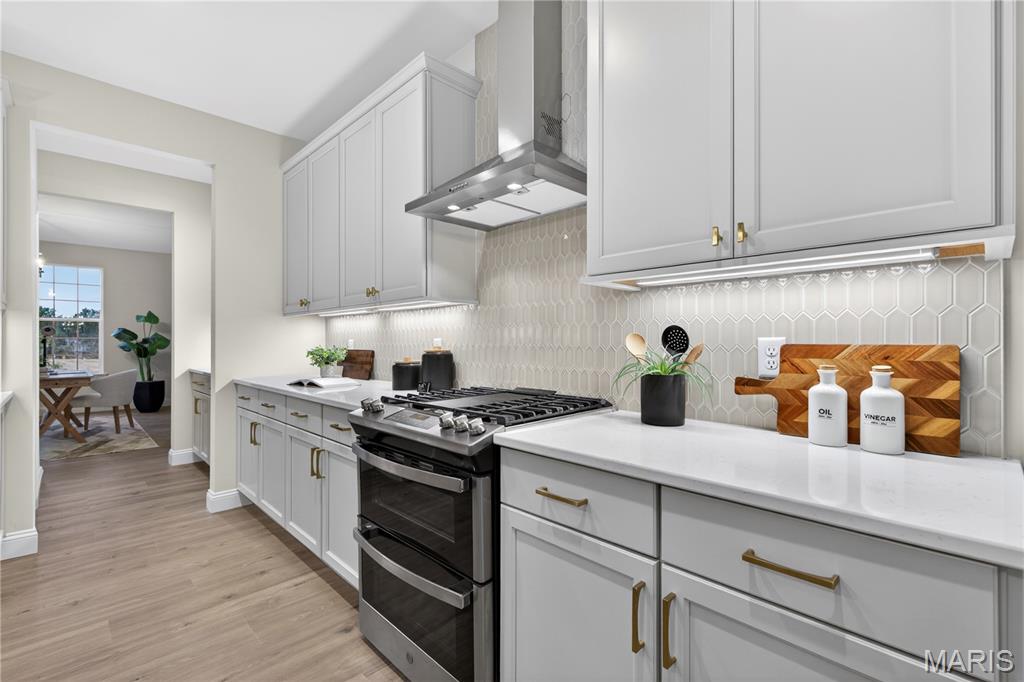
Modern kitchen featuring white shaker-style cabinetry with gold-tone hardware, white countertops, and a full-height geometric tile backsplash
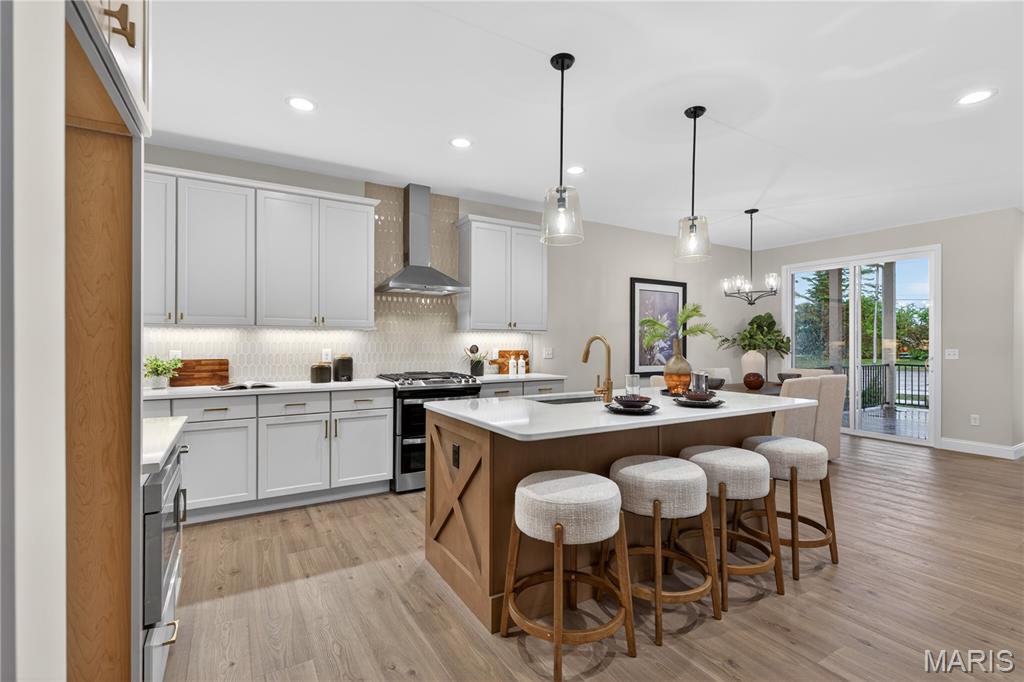
Open-concept kitchen featuring light wood-finish flooring, white cabinetry, a large kitchen island with seating, a stainless steel range hood, and a sliding glass door
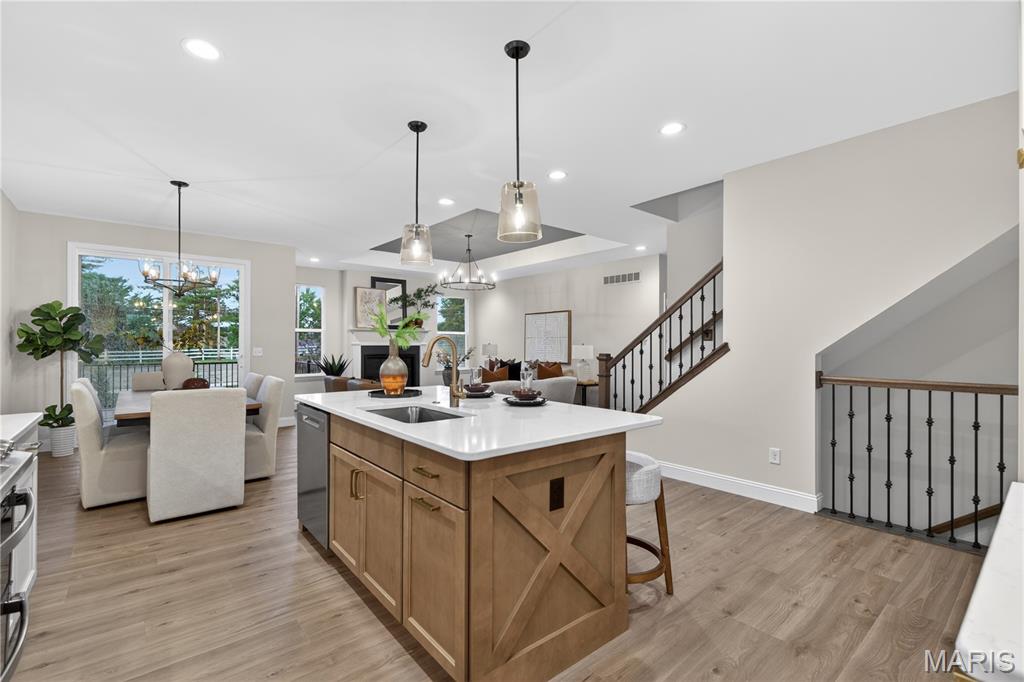
Gourmet kitchen island with white countertop, integrated sink, and pendant lighting
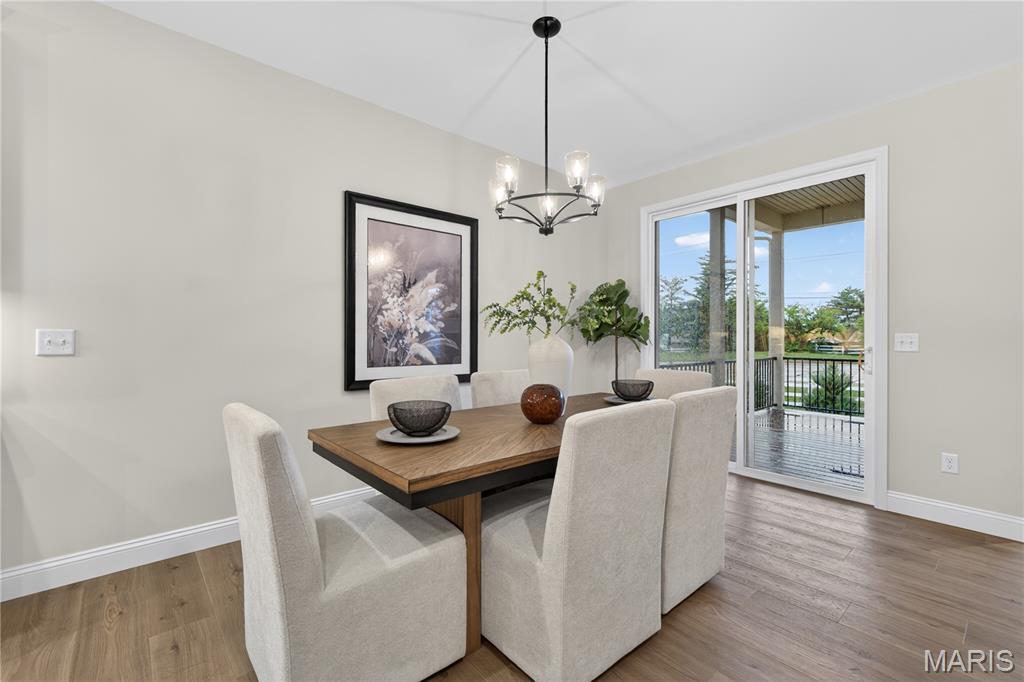
Dining area featuring wood-finish flooring, a contemporary chandelier, and a sliding glass door opening to an outdoor patio with a black railing
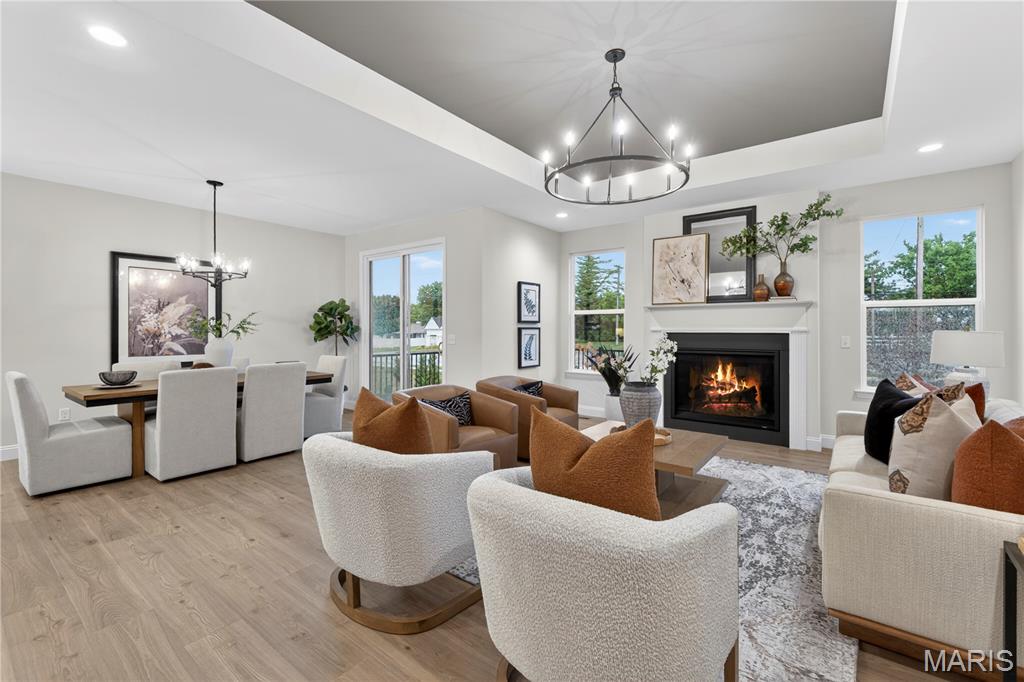
Open-concept living space featuring wood-finish flooring, a tray ceiling with a contemporary chandelier, a built-in fireplace with a mantel, and multiple windows providing natural light
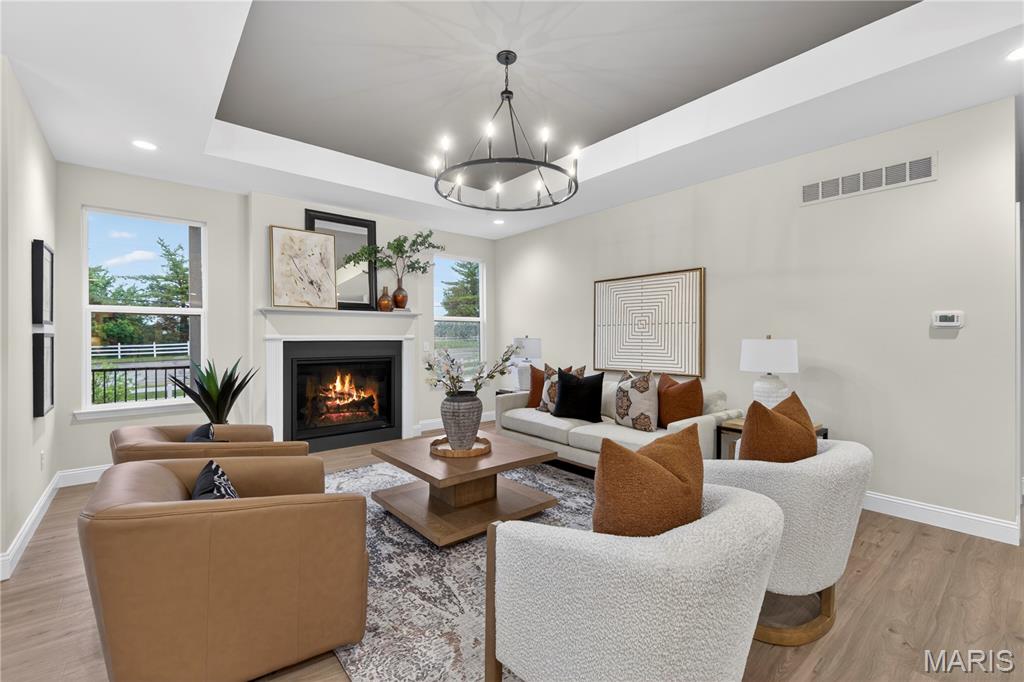
Living area featuring a fireplace with white mantel, tray ceiling with recessed lighting, wood-finish flooring, and multiple windows
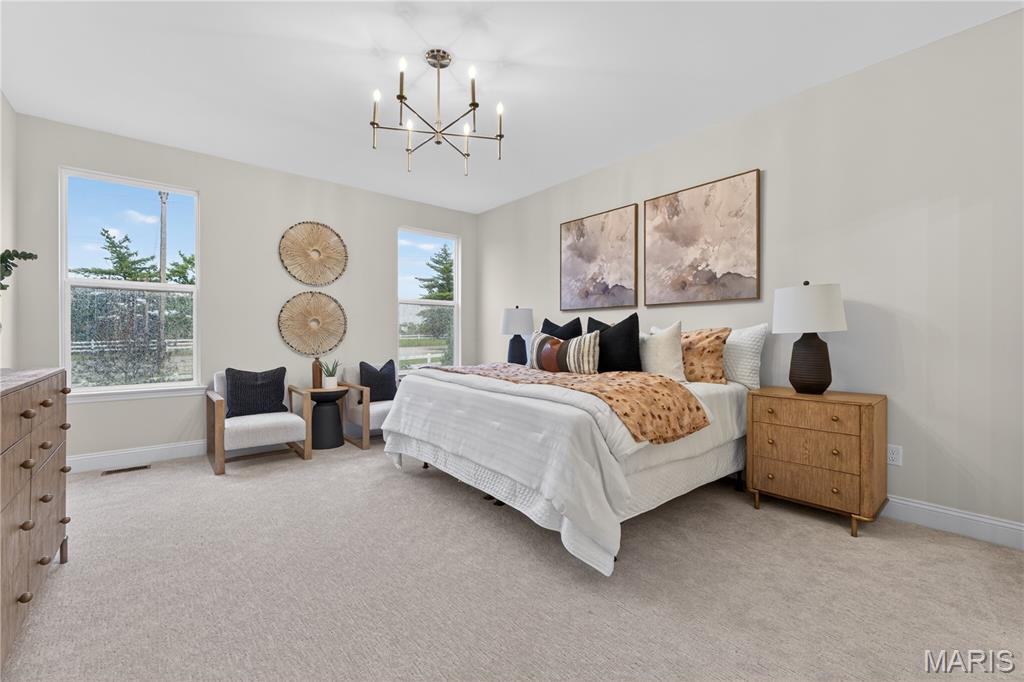
Primary bedroom featuring light-toned walls and plush carpeting, illuminated by a contemporary chandelier, walk-in closet, and private bath
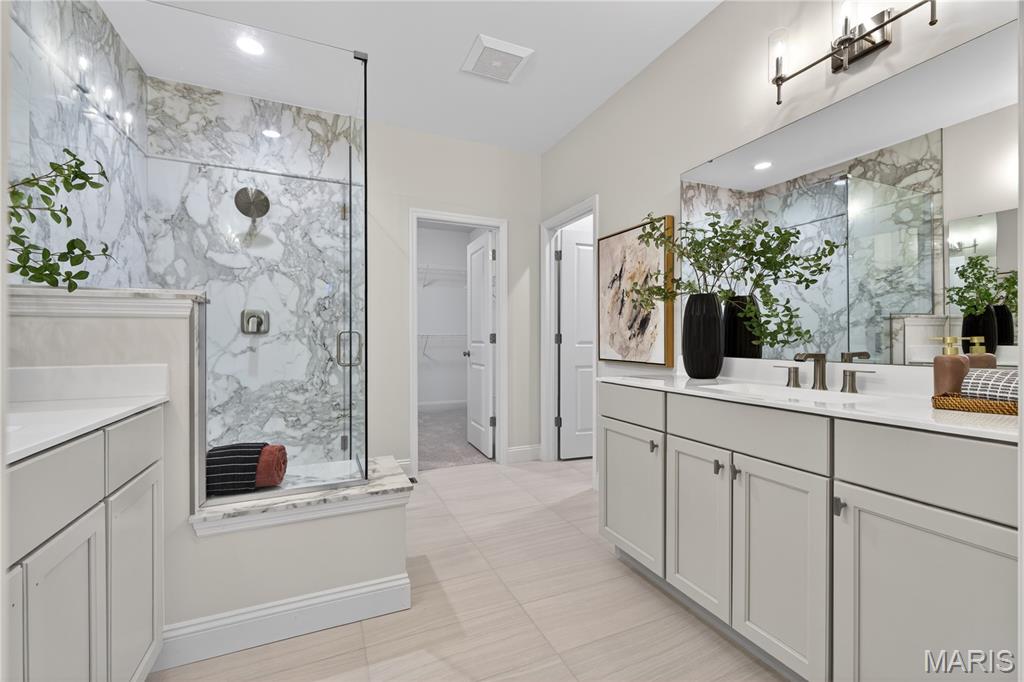
Primary bathroom featuring a frameless glass shower enclosure with marble-patterned tile, dual vanity with undermount sinks, and light-toned tile flooring
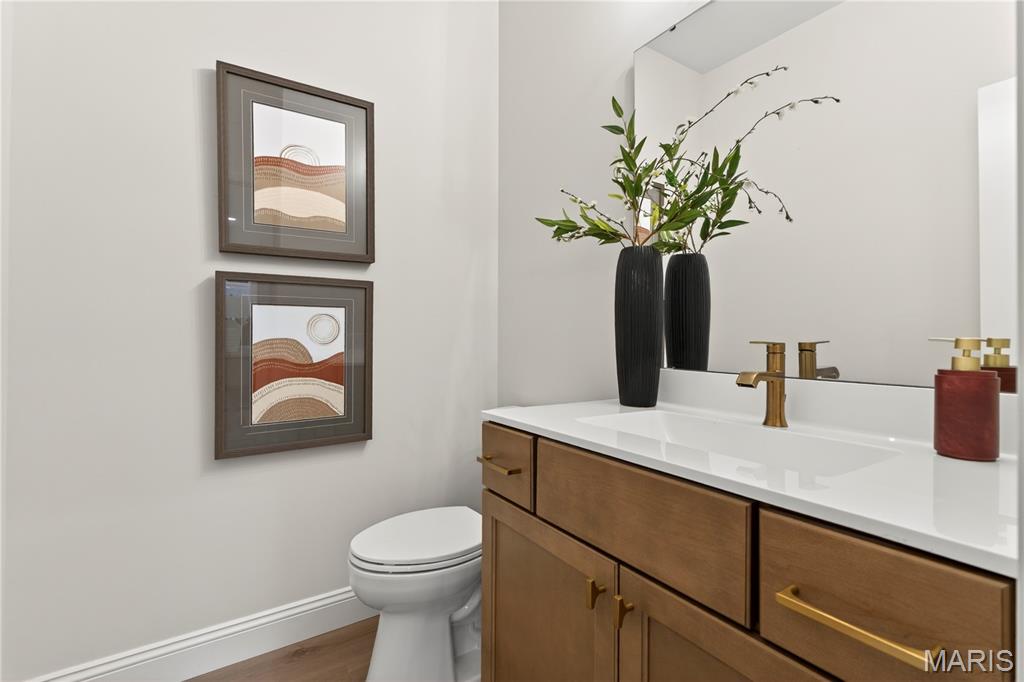
Main Floor Bathroom vanity featuring a single integrated sink, brass-finish faucet, and a large wall-mounted mirror
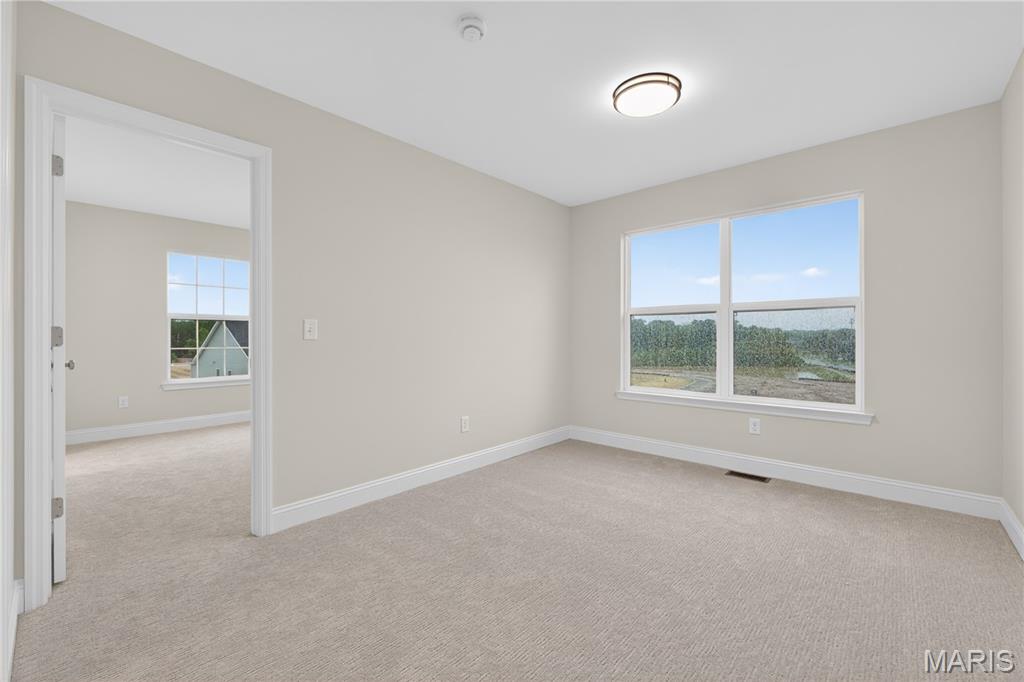
Second floor loft with a large window, white trim, and a flush-mount ceiling light
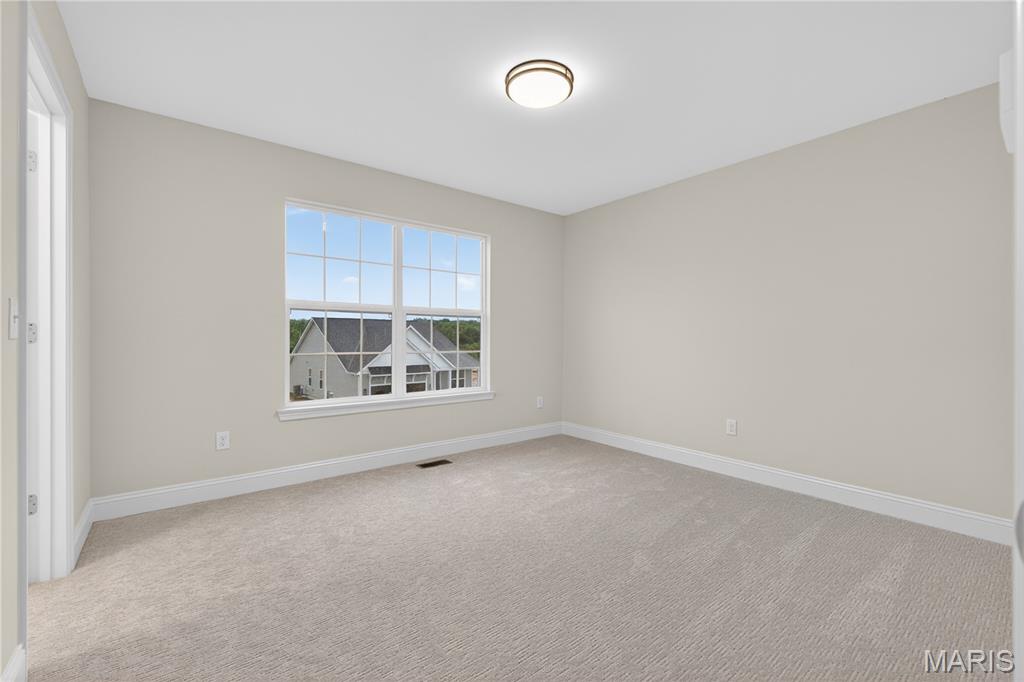
bedroom featuring a large grid-pane window, neutral-toned carpeting, light wall paint, white baseboards, a contemporary ceiling light fixture, and walk-in closet
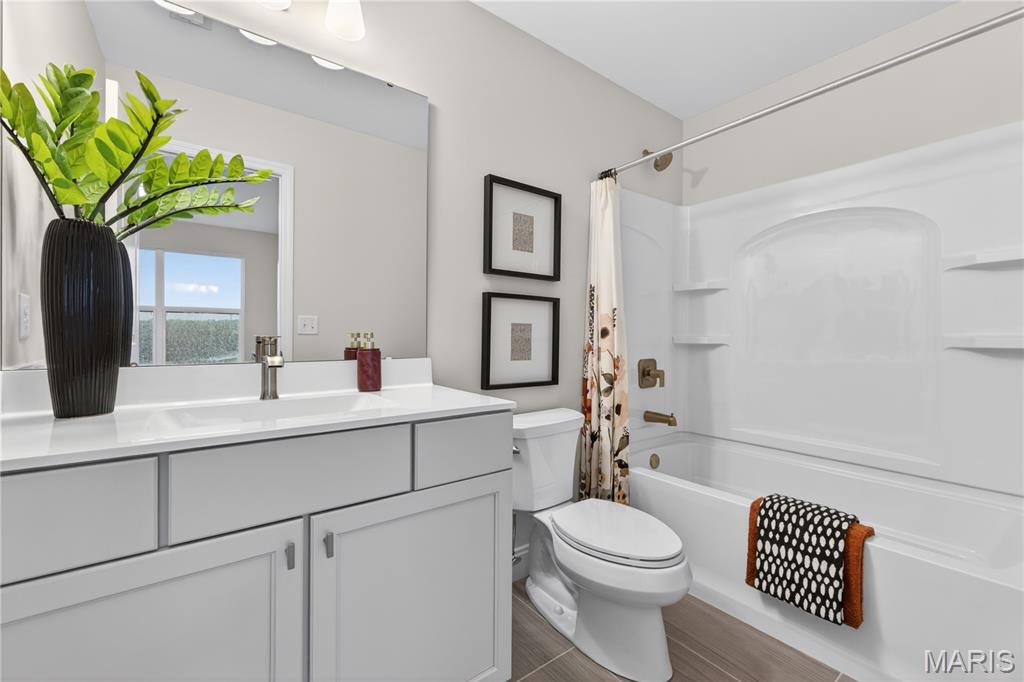
Bathroom featuring a single vanity with light grey cabinetry and a white countertop
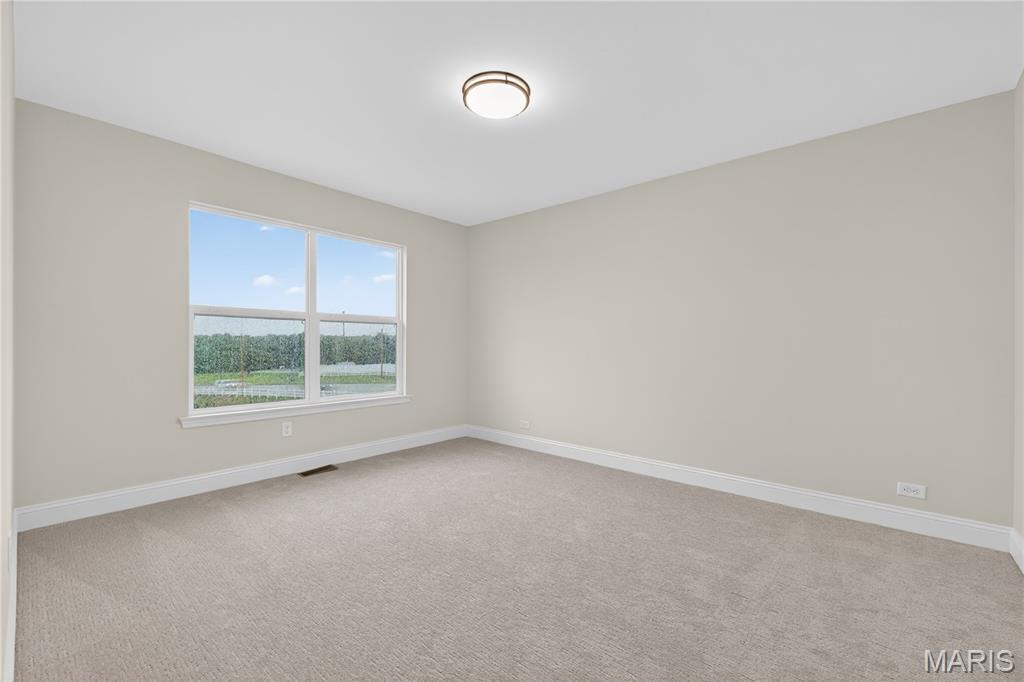
Bedroom featuring neutral-toned carpeting, light-colored walls, and a large window
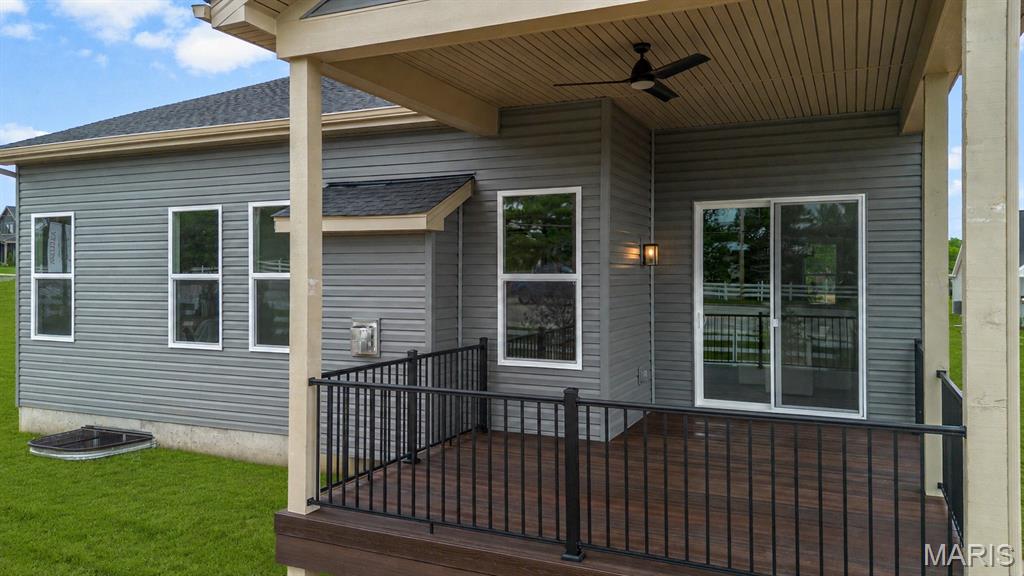
Composite Covered Deck with ceiling fan and lighting
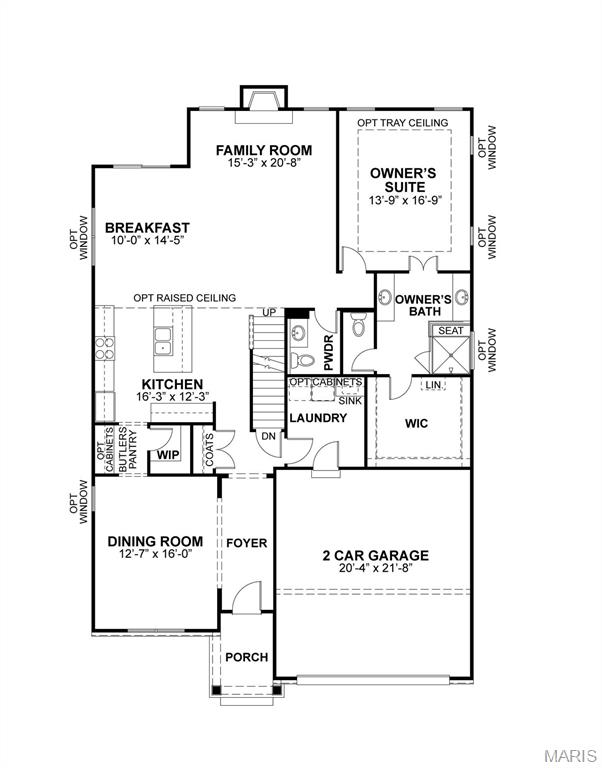
First floor plan
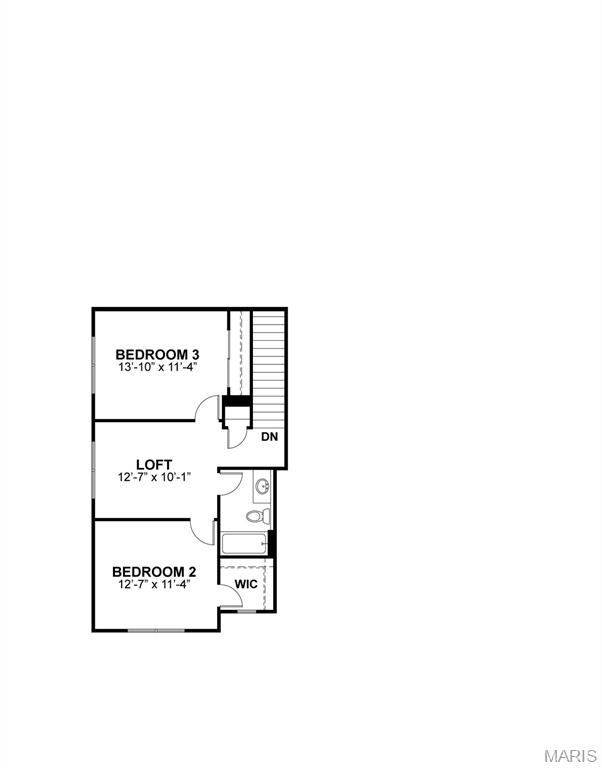
Second floor plan
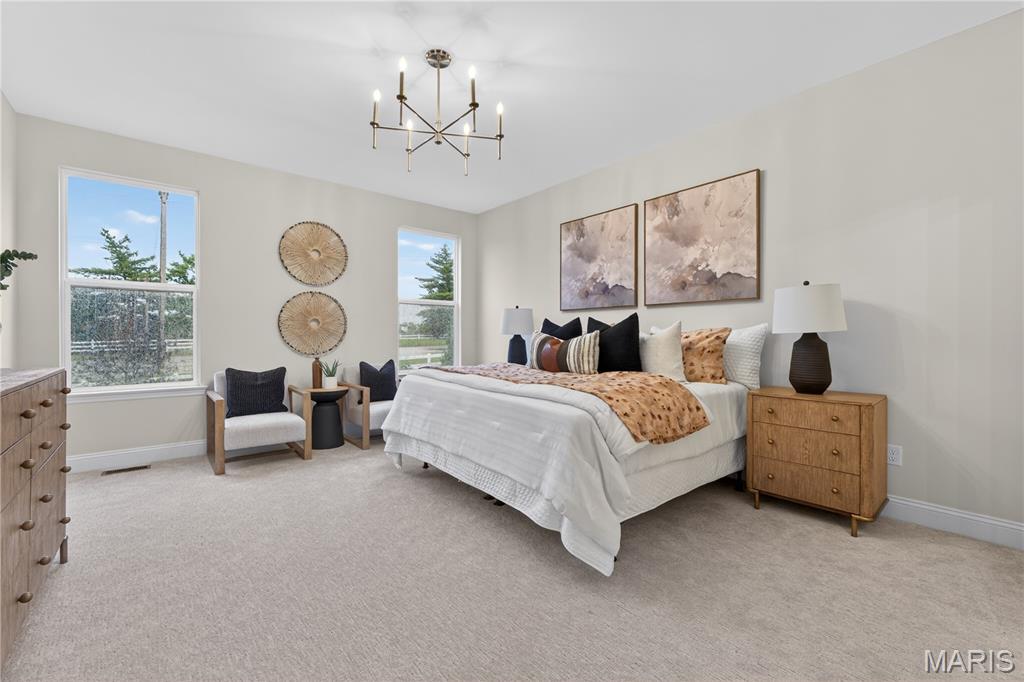
Spacious bedroom featuring light-toned walls and plush carpeting, illuminated by a contemporary chandelier
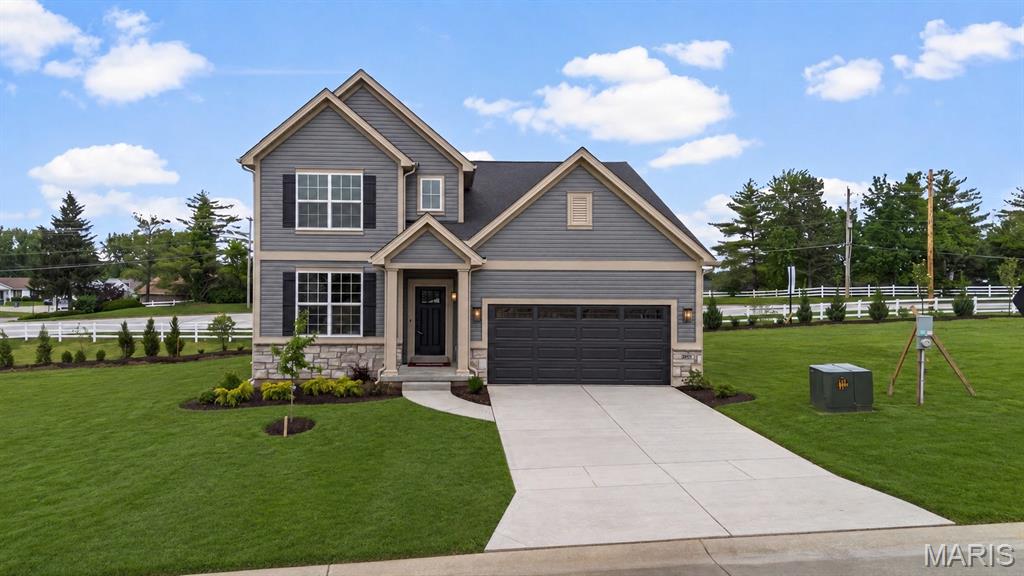
MOVE-IN READY ON LOT 73! This Madison 1.5-story home offers approximately 2,369 sq. ft. of well-designed living space with thoughtful upgrades throughout. A formal Dining Room sits just off the Foyer, leading into an open-concept Kitchen, Breakfast Room, and Family Room—ideal for everyday living and entertaining. The Kitchen features a walk-in pantry and Butler’s Pantry for added storage and functionality. The Family Room is highlighted by a 12-foot tray ceiling and electric fireplace. Just off the Breakfast Room, a covered deck extends the living space outdoors. The first-floor Owner’s Suite includes a spacious walk-in closet and private bath, along with the convenience of a main-level Laundry Room. Upstairs offers two additional bedrooms, a Loft, and a Hall Bath, providing flexible space for family or guests.

3 Beds

3 Baths

0 sq.ft

$0 per sq.ft

Contemporary,Craftsman,Other,Ranch
$ 664,243
Active
0
26023110
3
3
Strawberry Farms
O'Fallon
Ft. Zumwalt R-II
St Charles
Residential
Contemporary,Craftsman,Other,Ranch
Residential
Last 6 closed homes in this zip.
| Address | Bd/Ba | SqFt | List | Sold | Closed |
|---|---|---|---|---|---|
| 17 Glenna Drive, St Peters, MO 63376 | 3/3 | 1,444 | $299,000 | $325,000 108.7% of ask |
Sep 16, 2026 |
| 440 Omar Court, St Peters, MO 63376 | 2/1 | 930 | $1,695 | $1,695 100% of ask |
Sep 16, 2026 |
| 3960 Mexico Road, St Peters, MO 63376 | 0/0 | -- | $750,000 | $800,000 106.7% of ask |
Sep 16, 2026 |
| 42 Heather Valley Circle, St Peters, MO 63376 | 3/3 | 1,344 | $359,900 | $353,000 98.1% of ask |
Sep 15, 2026 |
| 1008 Kamptown Drive, C, St Peters, MO 63376 | 3/3 | 1,050 | $239,900 | $232,500 96.9% of ask |
Sep 15, 2026 |
| 440 Benton Drive, H, St Peters, MO 63376 | 2/2 | 1,051 | $1,495 | $1,495 100% of ask |
Sep 14, 2026 |
Estimate your monthly payment. Adjust the sliders below.
Estimate only. Not a loan offer. Consult a lender for an accurate quote, including HOA fees, PMI, and current rates.
Dining Room
12x16
Dining room to use for formal dining or convert into home office
Kitchen
16x12
Kitchen with eat-in island, walk-in pantry and bulters pantry, and plentry of cabinetry for storage
Family Room
15x20
Family Room with electric fireplace
Breakfast Room
10x14
Breakfast room with open flow to the kitchen and great room
Primary Bedroom
13x16
Primary bedroom with walk-in closet and private bath
Loft
12x10
Loft are on second floor great for second living area or playroom
Bedroom 2
12x11
Bedroom 2 with walk-in closet
Bedroom 3
13x11
Bedroom 3 with closet
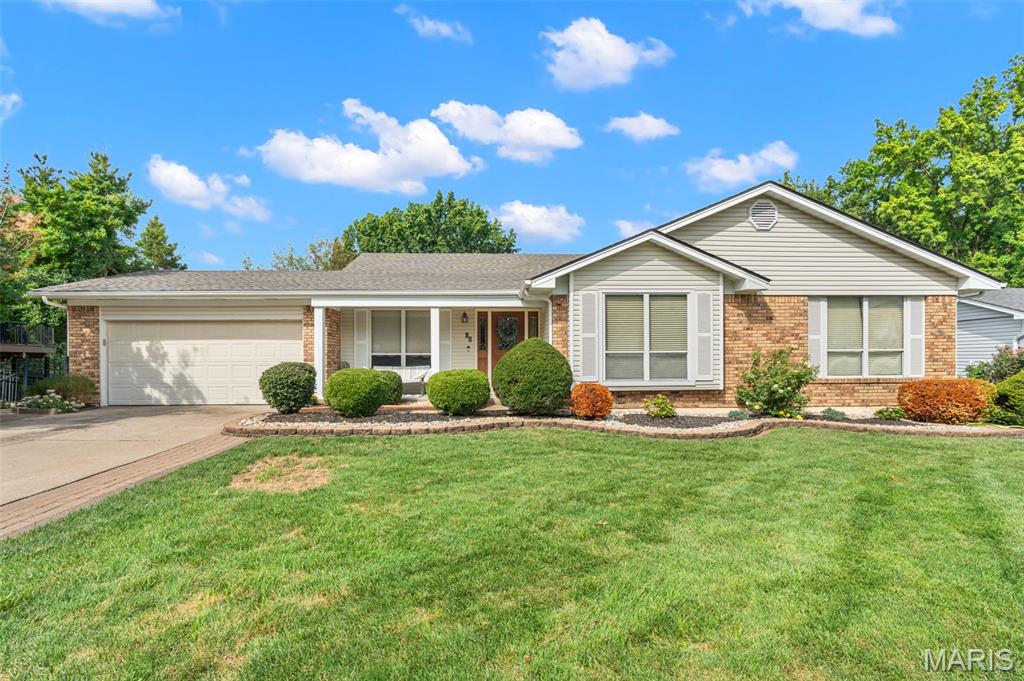
Welcome home to this beautifully landscaped 3-bedroom, 3-bath home with an abundance of living space and thoughtful updates throughout! The main level offers a spacious layout featuring an office that could easily be converted into a 4th bedroom, making this home flexible for a variety of needs. The fully finished walk-out basement provides even more room to spread out, with a full bathroom, sleeping area, recreation room, and additional living space complete with a cozy natural gas stove with remote. The pool table is negotiable, offering the opportunity to keep a great entertainment space ready to enjoy. Step outside and you’ll find a beautifully landscaped yard and a stunning inground pool, perfect for relaxing, entertaining, and making memories. The walk-out basement leads to a charming paver patio and paver stairs that connect beautifully to the outdoor spaces. Numerous updates have been completed, including new hickory 3/4" hardwood flooring throughout the main level, new baseboards, interior doors, entry closet doors, garage entry door, updated lighting, and refreshed rock and landscaping. There is extra hickory flooring under the pool table in the basement. All three bathrooms have been updated. Newer furnace and A/C, the water heater Nov 2024, and the roof is brand new in 2026. Located in a wonderful subdivision offering approximately 55 acres of common ground and 3 stocked lakes, there are plenty of opportunities to enjoy the outdoors right in your own community. With more than 6 different entrances to the subdivision, access is convenient from multiple directions. The stocked lakes provide a great place for family fishing and outdoor fun. This home is being sold AS-IS and offers an incredible combination of space, updates, outdoor living, and neighborhood amenities. Come see all this property has to offer!

This is the one you've been waiting for - beautifully updated, thoughtfully designed, and tucked inside the amenity-filled Chadwyck subdivision of St. Peters! From the moment you arrive, you'll love the inviting covered front porch and the fresh, updated curb appeal. Inside, this spacious 4-bedroom, 2 full and 1 half-bath home offers the perfect combination of style, space, and functionality. The updated kitchen features dark cabinetry, quartz countertops, stainless appliances and a gorgeous tile backsplash, creating a space that's as beautiful as it is functional. The main level offers two living areas, giving you plenty of room to entertain, relax, or create a dedicated office or flex space. A cozy fireplace adds warmth and character, while new flooring and light fixtures throughout give the home a fresh, modern feel. Upstairs, you'll find four generously sized bedrooms, each with its own walk-in closet—a rare and highly desirable feature! The updated primary suite is especially impressive, featuring a spa-like bathroom with dual sinks, a heated and illuminated mirror, freestanding soaking tub, separate shower, and private toilet closet. The large laundry room adds even more convenience and storage, while the walkout basement provides excellent potential for additional living, recreation, storage, or future finishing. Step outside and enjoy the large deck, perfect for morning coffee, summer gatherings, or relaxing evenings overlooking the yard. The covered front porch offers another welcoming outdoor space to enjoy. And the lifestyle doesn't stop at your front door! Located in the desirable Chadwyck subdivision, residents can enjoy fantastic community amenities including a neighborhood pool, and fishing lake/pond, creating plenty of opportunities for recreation and relaxation close to home. Beautiful updates, incredible storage, four walk-in closets, fantastic living space, and sought-after neighborhood amenities—this is the St. Peters home you've been looking for! Listing agent has an interest in the property
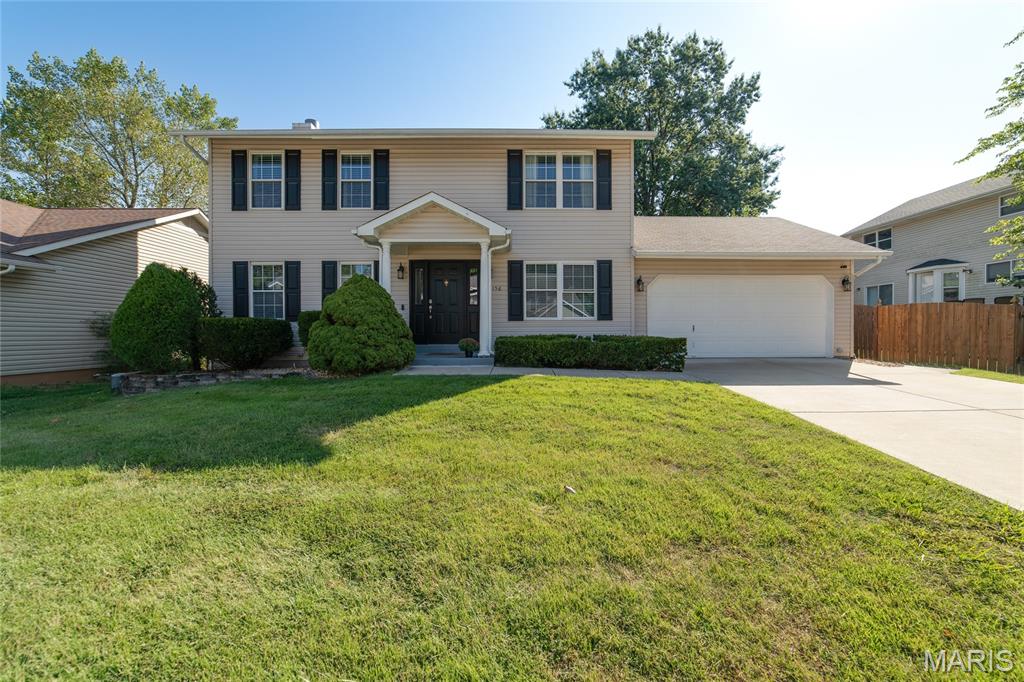
Spacious two-story home offering 4 bedrooms, 2.5 baths, and plenty of room to spread out. The main level features a formal dining room, formal living room or home office, and an open-concept kitchen and family room designed for comfortable everyday living and entertaining. The updated kitchen showcases quartz countertops, soft-close drawers and cabinets, a 10-inch deep stainless steel sink, and a touchless faucet. Upstairs, the spacious primary suite includes a walk-in closet with a custom organization system. The finished lower level provides additional living space with a family room, rec room, and dedicated office. Enjoy outdoor gatherings on the large composite deck overlooking the backyard. An oversized 2-car garage with built-in shelving offers abundant storage. Located in the highly regarded Fort Zumwalt School District with convenient access to Highways 70 and 370, this home offers the perfect blend of space, comfort, and everyday conveniently located.
