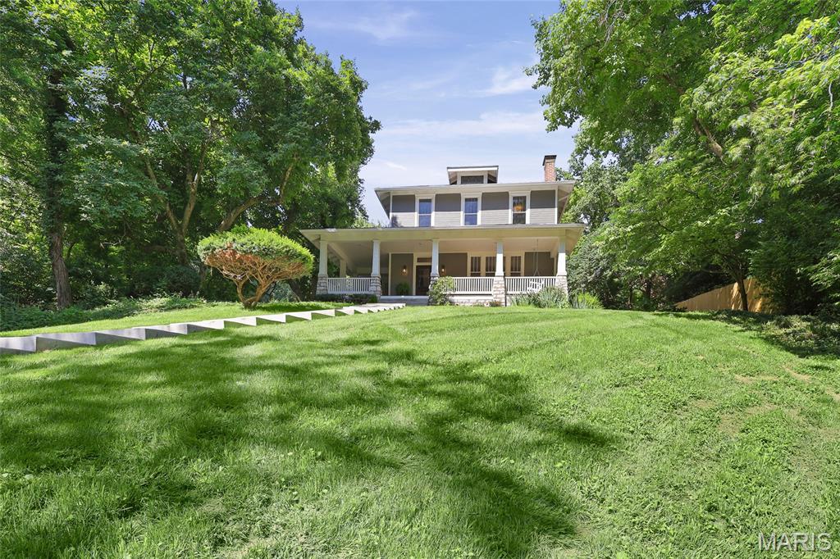
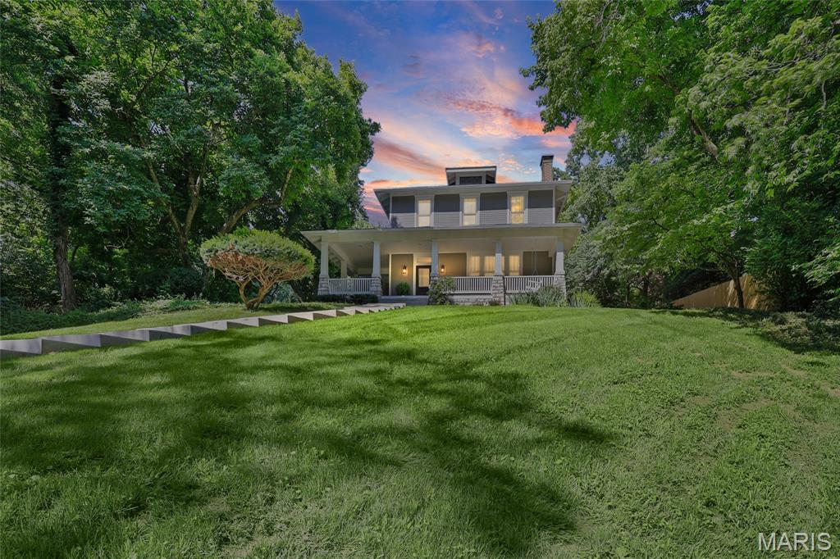
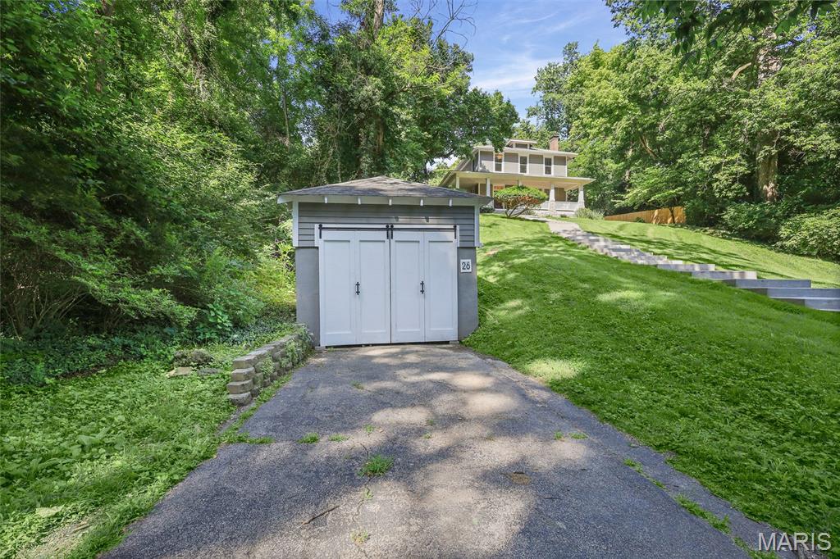
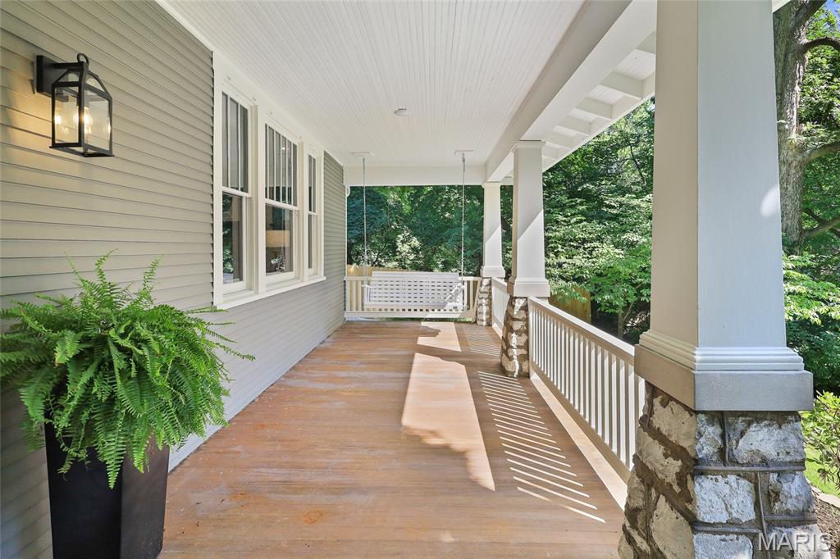
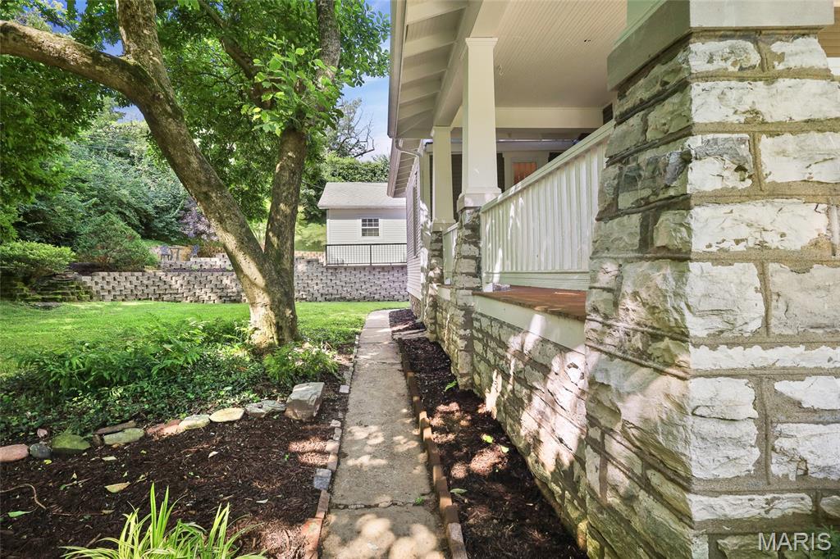
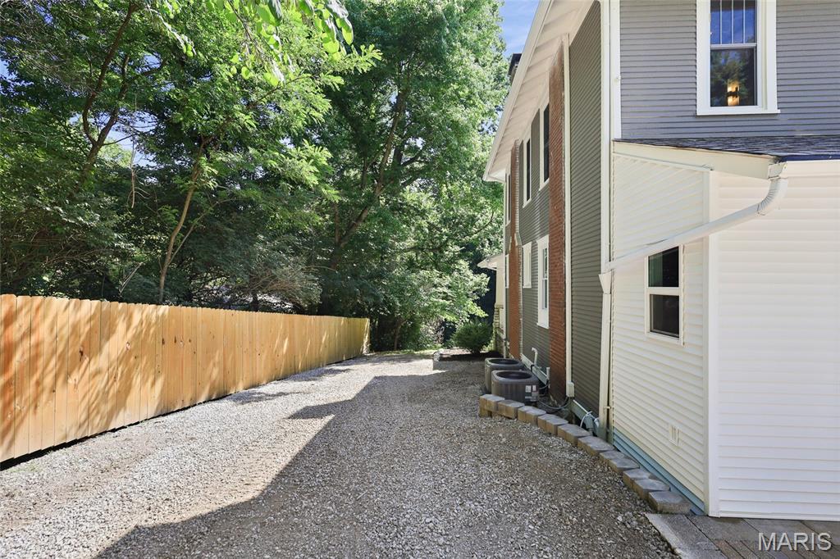
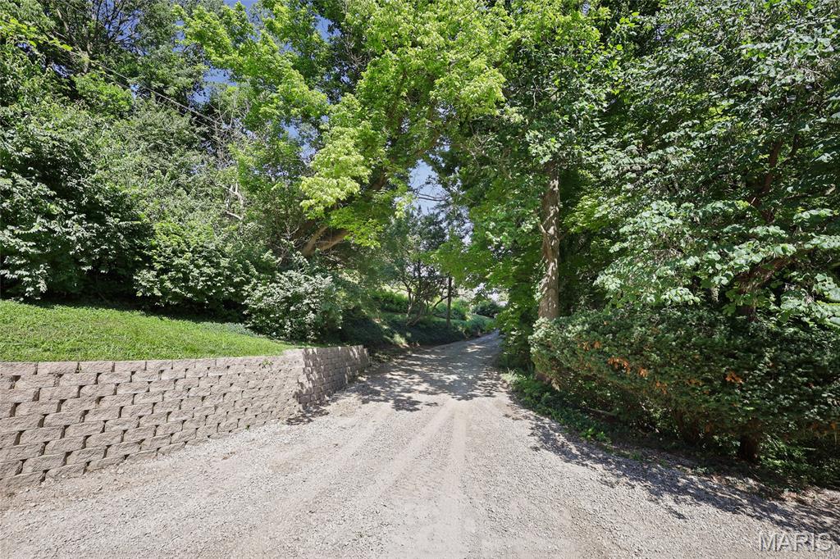
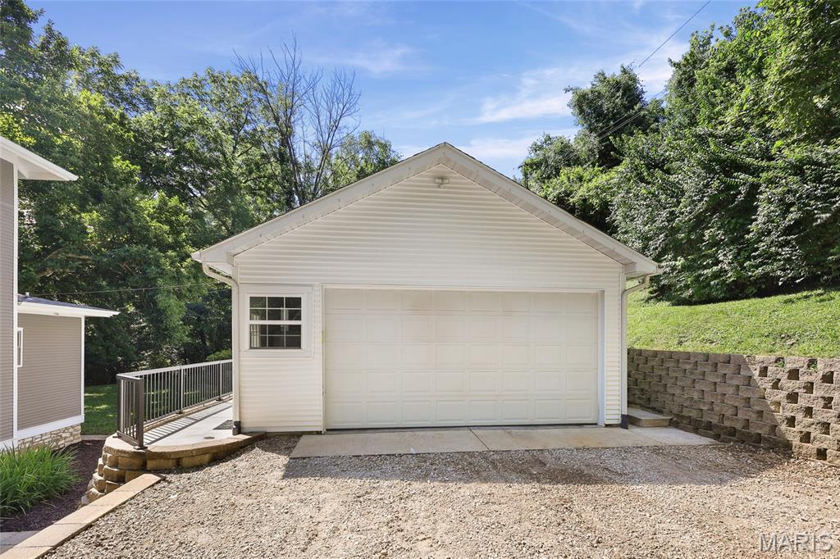
Motivated seller! Storybook charm meets modern luxury! Welcome to your private oasis, located in the highly revered and historic Signal Hill neighborhood. Tucked away in a serene, storybook-like setting surrounded by lush vegetation, sculpted foliage and an artisan brick terrace, this magnificent residence offers total peace and privacy. The property has been comprehensively renovated to the highest standards, seamlessly blending timeless architectural integrity with the absolute finest in modern, high-end luxury. The perfect blend of character & modern updates! Step through the front door into a grand foyer that immediately showcases the home’s stunning woodwork. While the historic craftsmanship remains intact, the home functions like new construction. Enjoy complete peace of mind with fully updated mechanical systems, including brand-new plumbing, all-new electrical wiring, dual high-efficiency HVAC system, and a new water heater. Throughout the home, high-end light fixtures and updated premium finishes elevate every space. The heart of the home is a spectacular custom kitchen, fully equipped with high-end finishes, premium countertops, and top-tier appliances. When it is time to unwind, step outside onto the expansive, beautiful wrap-around porch—the perfect spot to drink your morning coffee or entertain guests while taking in the lush, private views. The exterior assets are just as impressive as the interior. Mechanics, hobbyists, and creators will fall in love with the massive detached garage, which features an expansive area with room for a workshop or studio. The outdoor patio, with a functioning water feature, is the perfect location to host your evenings and soak in the stunning views of this fairy tail setting. An additional matching storage shed on the property ensures your primary garage and living spaces remain entirely clutter-free. Schedule your private tour today! Seller is offering laundry appliance credit!!Agent interest. Updates include: All new custom cabinetry, all new interior and exterior paint, refinished wood flooring throughout, updated windows throughout, new dual HVAC, new water heater, new electric throughout, new plumbing throughout, newly remodeled kitchen and bathrooms with beautiful ceramic tile, new cabinetry and more!!

3 Beds

2 Baths

2,429 sq.ft

$0 per sq.ft

Historic,Other
$ 447,000
Active
0
26038878
3
2
2,429
712
Signal Hill
Signal Hill DIST 181
St Clair-IL
Residential
Historic,Other
Residential
$2,933
Last 6 closed homes in this zip.
| Address | Bd/Ba | SqFt | List | Sold | Closed |
|---|---|---|---|---|---|
| 2 Notre Dame Hills, Belleville, IL 62223 | 2/2 | 1,388 | $29,500 | $30,000 101.7% of ask |
Sep 4, 2026 |
| 101 Clearview Drive, Belleville, IL 62223 | 3/3 | 1,632 | $219,900 | $225,000 102.3% of ask |
Sep 4, 2026 |
| 330 Hillwood Drive, Belleville, IL 62223 | 4/2 | 1,298 | $209,900 | $210,000 100% of ask |
Sep 4, 2026 |
| XXX Briar Hill Road, Belleville, IL 62223 | 0/0 | -- | $150,000 | $140,400 93.6% of ask |
Sep 1, 2026 |
| 5 Signal Hill Boulevard, Centreville, IL 62223 | 3/2 | 2,482 | $299,900 | $300,000 100% of ask |
Aug 31, 2026 |
| 6316 W Main Street, Belleville, IL 62223 | 3/3 | 1,462 | $229,900 | $229,900 100% of ask |
Aug 31, 2026 |
Estimate your monthly payment. Adjust the sliders below.
Estimate only. Not a loan offer. Consult a lender for an accurate quote, including HOA fees, PMI, and current rates.
Kitchen
15x14
Dining Room
13x13
Living Room
15x15
Den
11x9
Laundry
11x6
Basement
27x27
Bedroom
14x12
Bedroom 2
14x11
Bedroom 3
12x11
Bathroom
12x8
Bathroom 2
9x4
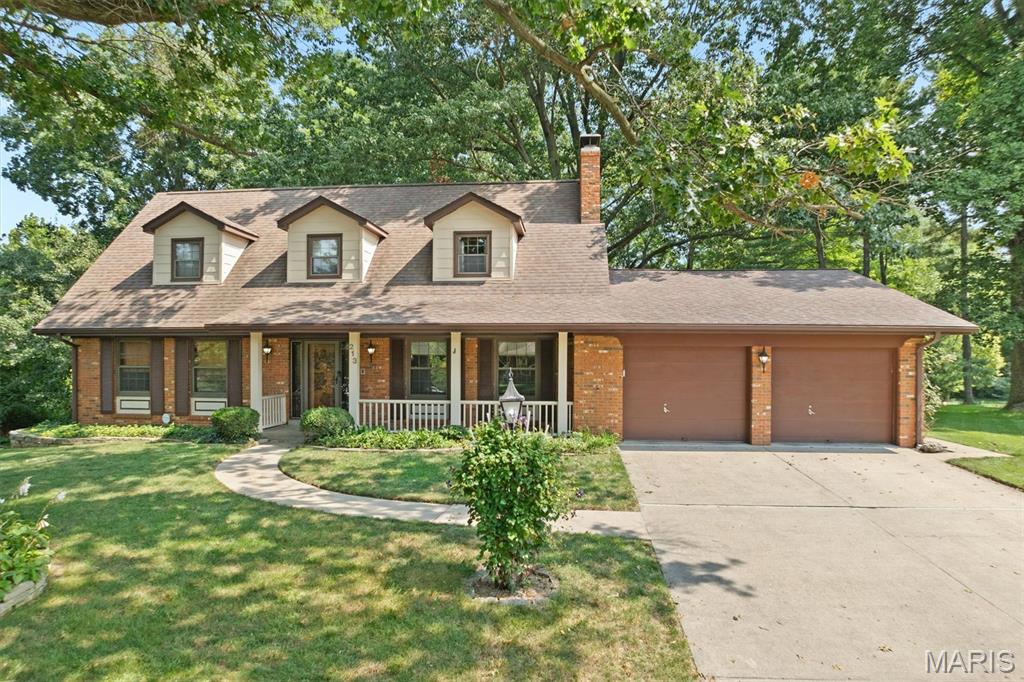
Don't miss the amazing craftsmanship and maintenance of this custom built 4 bedroom, 4 bath home on ( .82) acre wooded lot. Built by 4 star homes. Beautiful moulding & staircase greets you as you enter, Living room, dining room, updated fully equipped kitchen with cherry custom cabinetry and solid surface tops, breakfast room with spacious bay window to take in the private wooded rear yard. 2 masonry fireplaces. 3 of the 4 baths have been updated. Coved ceilings, custom built in cabinetry. Spacious Front porch and updated rear deck for your relaxation. Patio with built in gas Bar B Que Grill & Hot Tub, Half sized Basketball court, and fenced pet run along with Invisible pet fence. Spacious area for work shop/hobby shop. Enjoy the landscaped private rear yard with custom built playhouse. This is a must see. Seller is having an Estate Sale on Sept 4th & 5th. hosted by Pink Lady Estate Sales
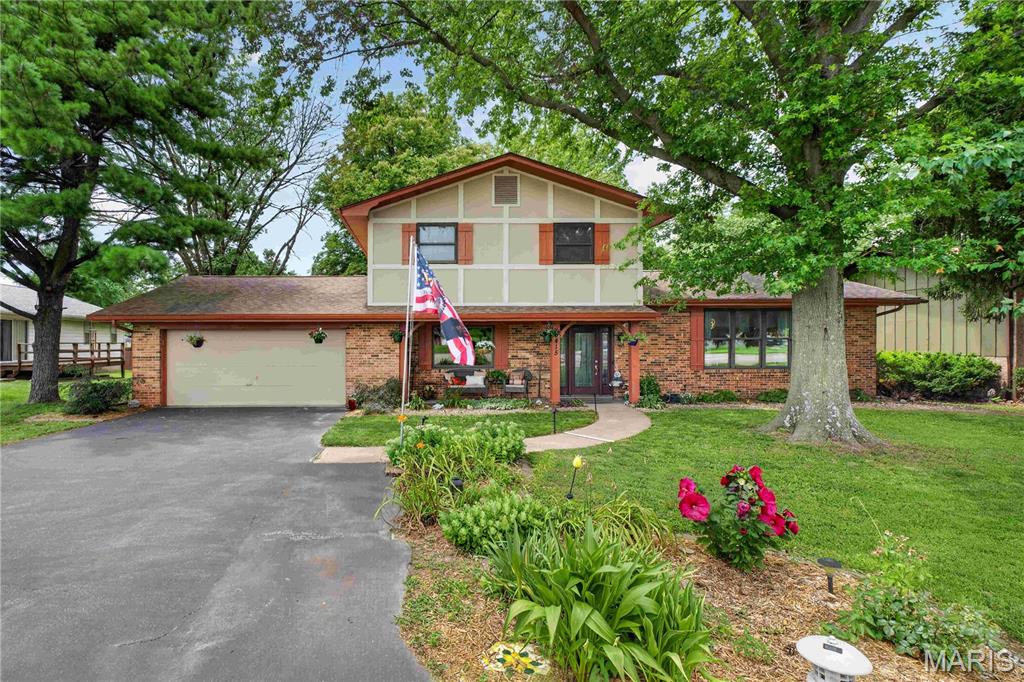
Welcome home to this beautifully maintained 2-story residence offering a functional and inviting floor plan with 3 spacious bedrooms, 2 full bathrooms, and a convenient main-level half bath. The main floor is designed for comfortable everyday living and effortless entertaining, featuring a formal living room, formal dining room, a spacious family room with a cozy brick fireplace, and an updated kitchen with granite countertops, stainless steel appliances, tile backsplash, and a bright breakfast area. A main-floor laundry room adds everyday convenience. Upstairs, you'll find a generous primary suite with a private bath, along with two additional bedrooms and a second full bathroom, providing plenty of space for family, guests, or a home office. Outside, enjoy outstanding curb appeal with mature shade trees, professional landscaping, a covered front porch, a large asphalt driveway, and an attached 2-car garage. The backyard offers a patio and plenty of green space for relaxing, entertaining, or outdoor activities. Situated on a level 0.23-acre lot, this home is conveniently located near shopping, dining, schools, parks, and major roadways, making commuting and daily errands a breeze. Don't miss the opportunity to make this charming Belleville home your own. Schedule your private showing today!
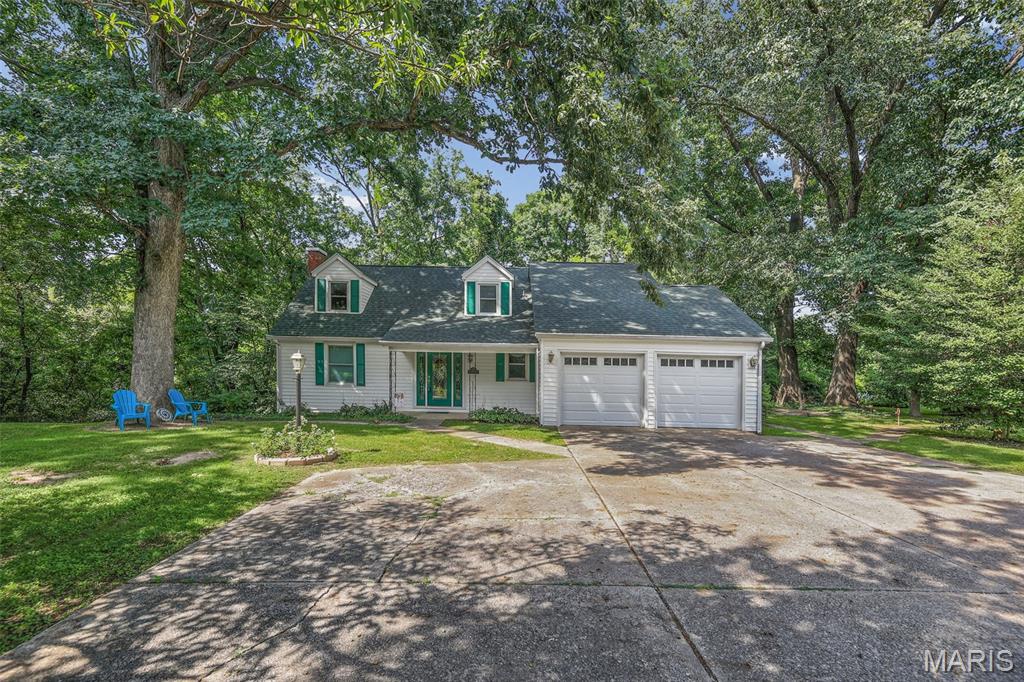
Welcome to a distinctive home with a wooded backdrop! This property features a main-level primary bedroom, while upstairs you'll find two additional bedrooms and a full bath. The county has qualified the property as a 4-bedroom home, adding flexibility to an already appealing floor plan. Step through the foyer and discover natural woodwork and comfortable living spaces filled with personality. A decorative fireplace adds charm to the living room, while the nearby brand-new kitchen brings a fresh update to the heart of the home and includes a 2026 microwave and 2024 dishwasher. Just off both the living room and kitchen, the four-season room creates a natural extension of the main level, perfect for morning coffee, casual gatherings, or taking in the scenery year-round. Step directly from the four-season room onto the balcony with tree-lined views. The walkout basement extends the home's functionality with a family room featuring a second decorative fireplace, along with a half bath, laundry, storage, ready to accommodate a variety of needs. Outside, mature trees create a peaceful atmosphere with plenty of room for relaxing, gardening, or outdoor activities. An attached 2-car garage and extra parking complete the property's practical features. Near Frank Scott Parkway, you're just minutes from shopping, dining, schools, and everyday amenities while still appreciating the privacy and breathing room of a larger homesite. The home has passed occupancy, making it ready for its next chapter. With a brand-new kitchen, main-level primary bedroom, four-season room with balcony access, walkout basement, attached garage, and 1.09-acre lot of wooded area, 5937 Memory Lane brings together comfort, distinctive features, and an ideal location.