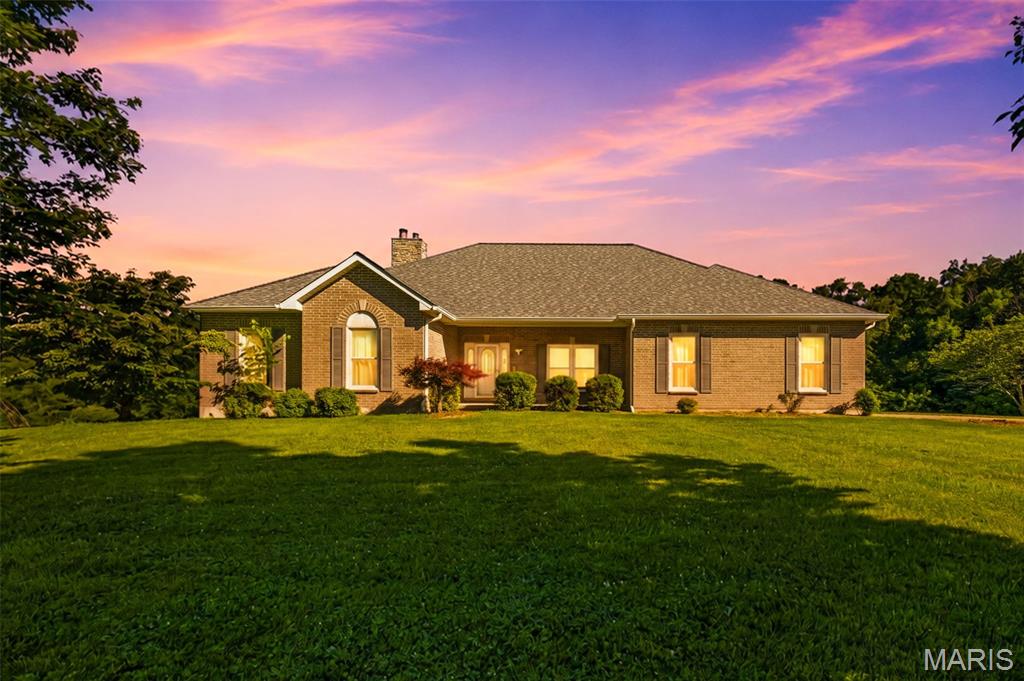
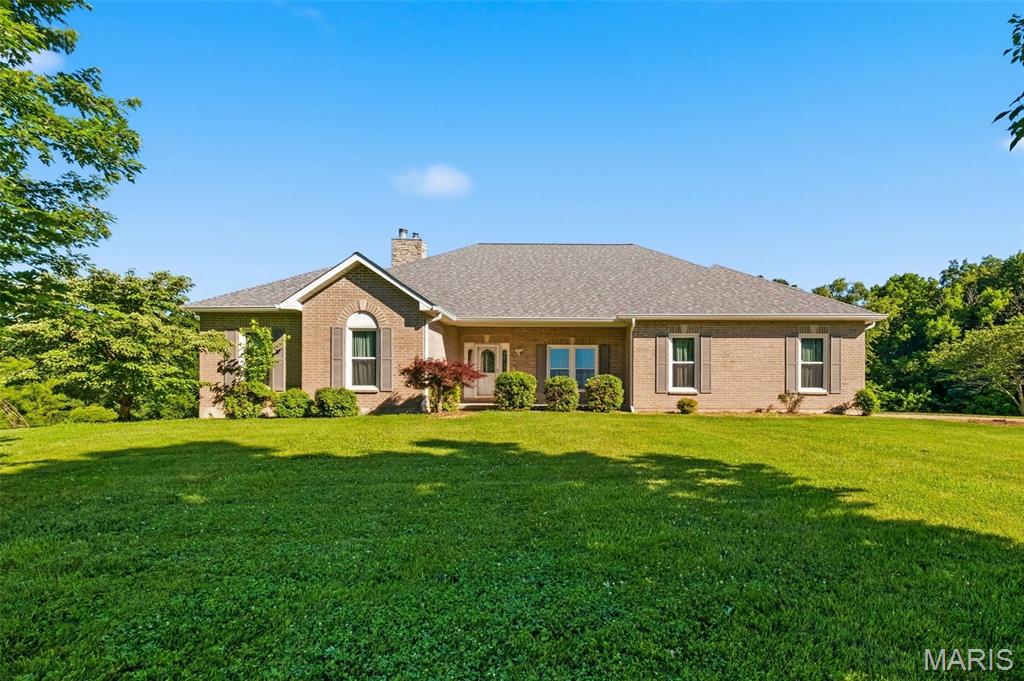
Brick exterior featuring a gabled roof and arched entry window
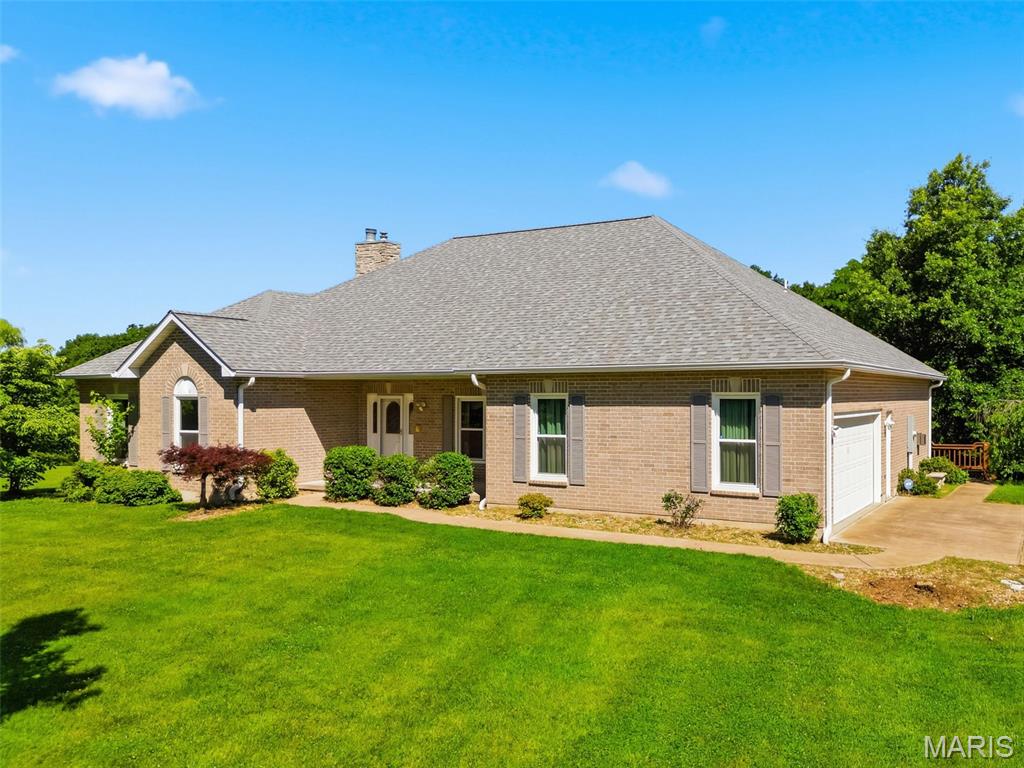
Brick exterior residence featuring a grey shingle roof, attached two-car garage, stone chimney, and a landscaped front yard with mature shrubbery and trees
Ranch-style residence featuring a gray shingle roof and light-colored siding
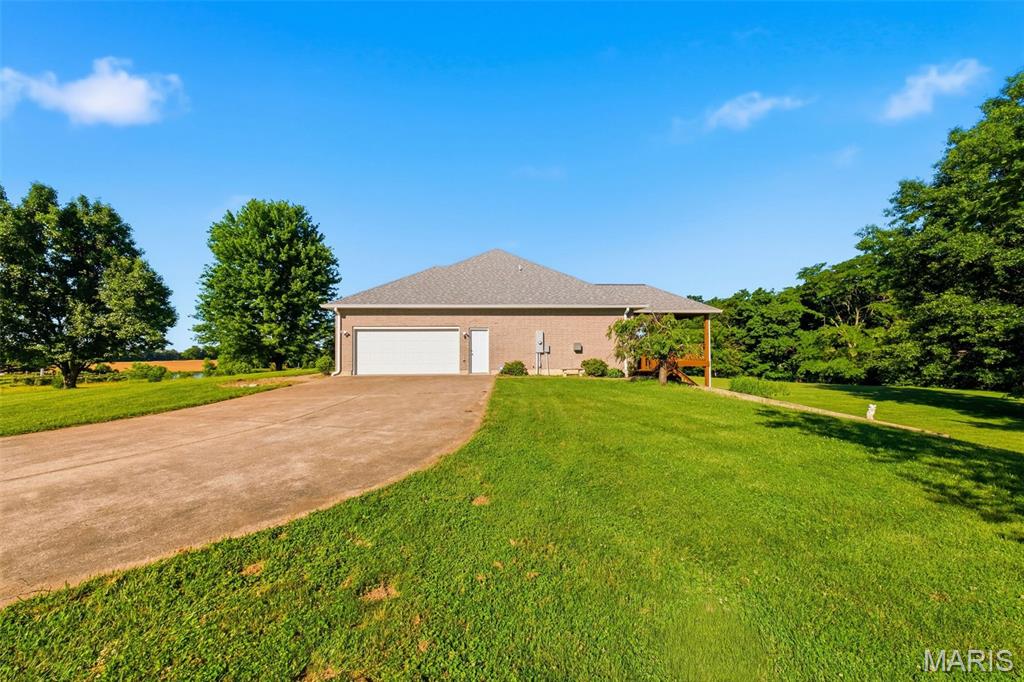
Brick exterior with a gray shingle roof and a two-car garage
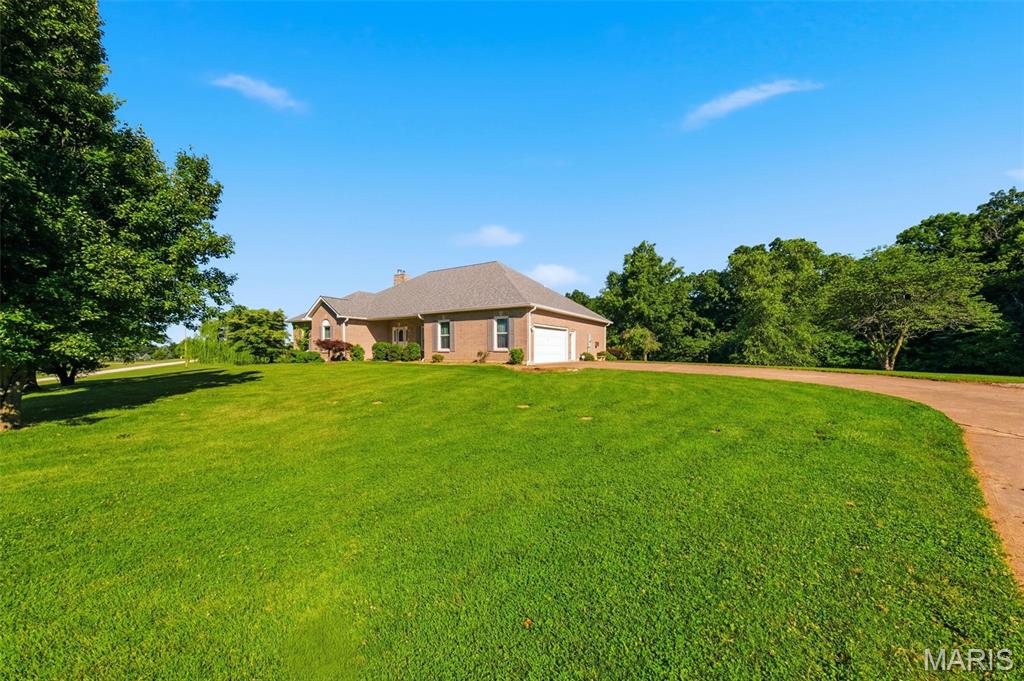
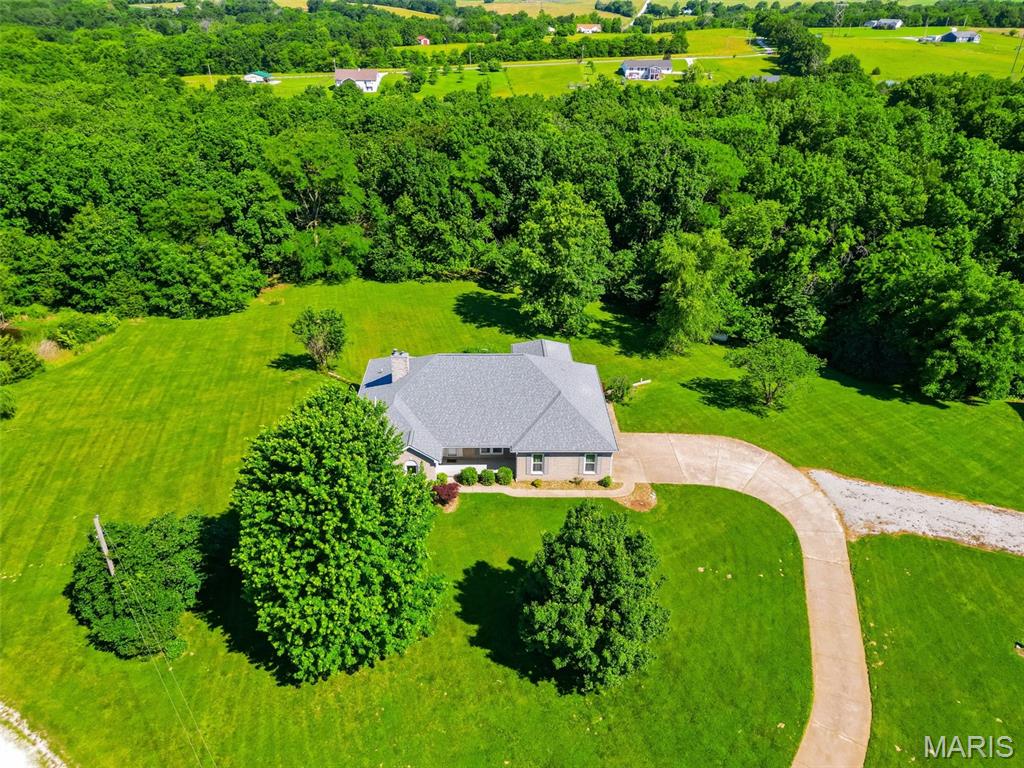
Expansive front lawn with mature trees and a paved driveway leading to a brick residence featuring a hip roof and an integrated garage
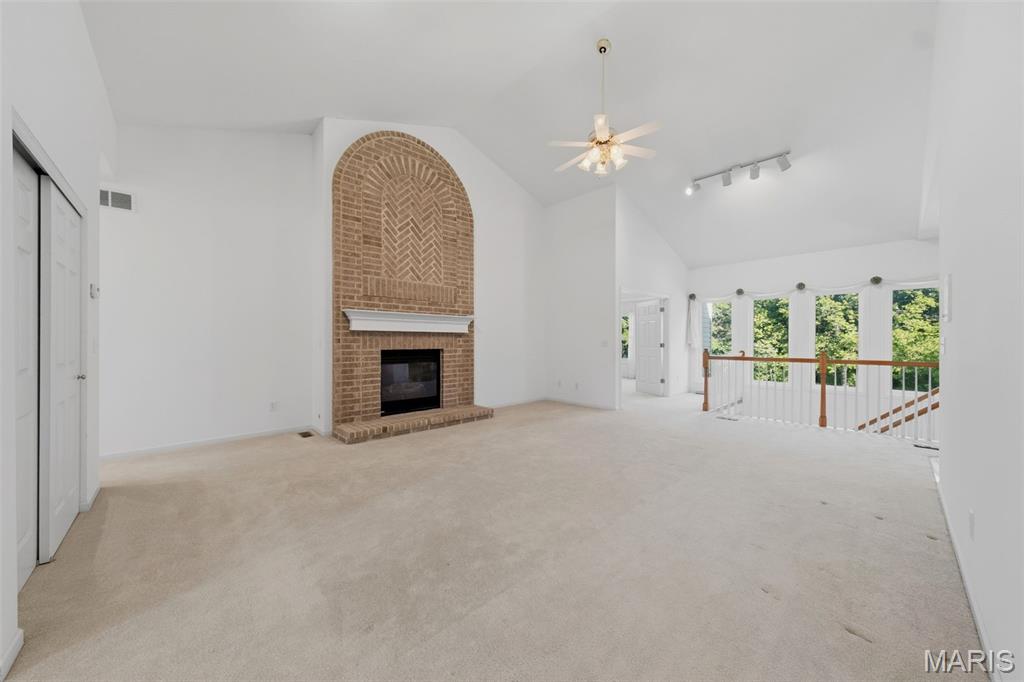
Vaulted ceiling living space with a brick fireplace featuring an arched design and white mantel
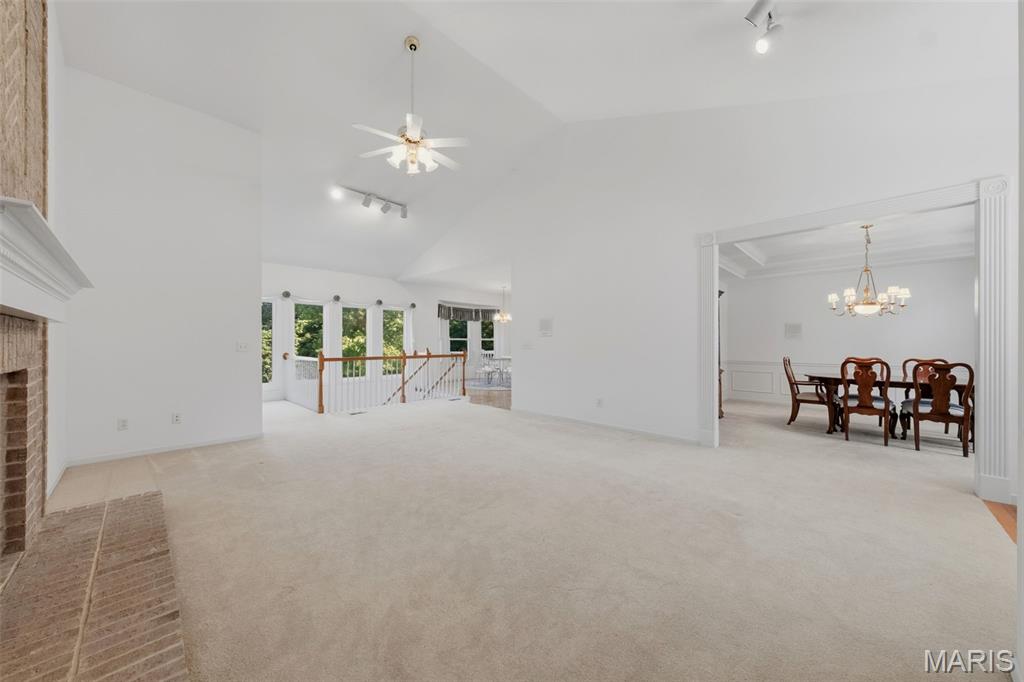
Expansive carpeted living area featuring a brick fireplace with mantel, vaulted ceiling, and ceiling fan
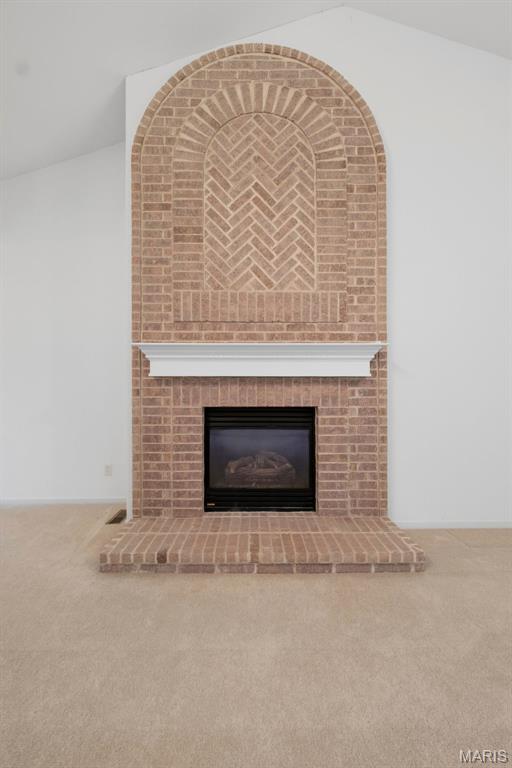
Brick fireplace with an arched design and herringbone pattern
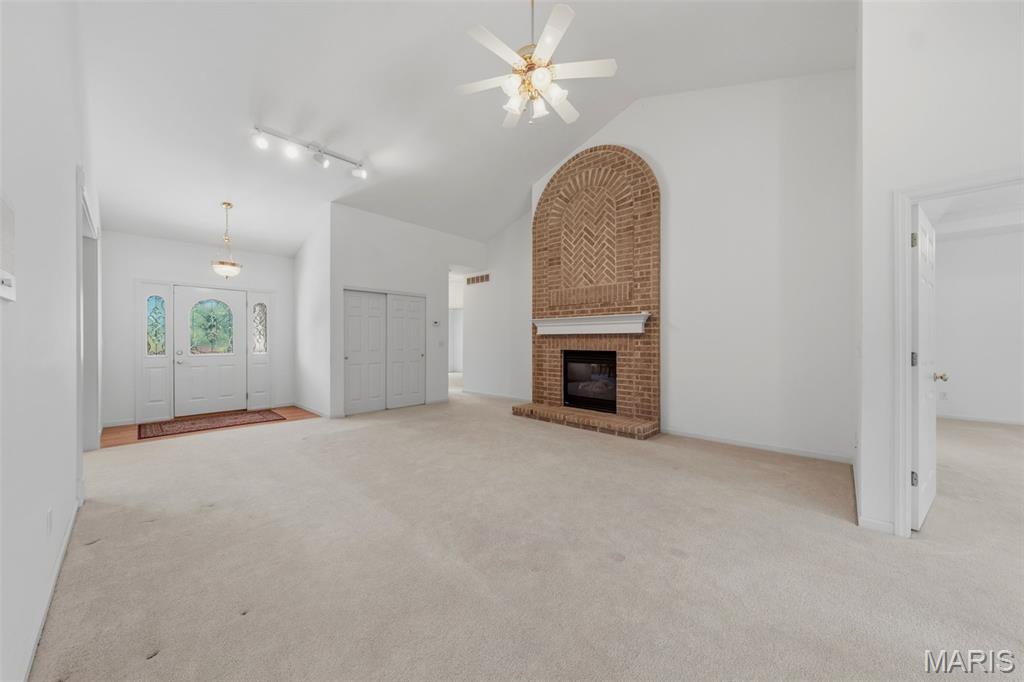
Living area featuring a brick fireplace with an arched design, vaulted ceilings, and a ceiling fan
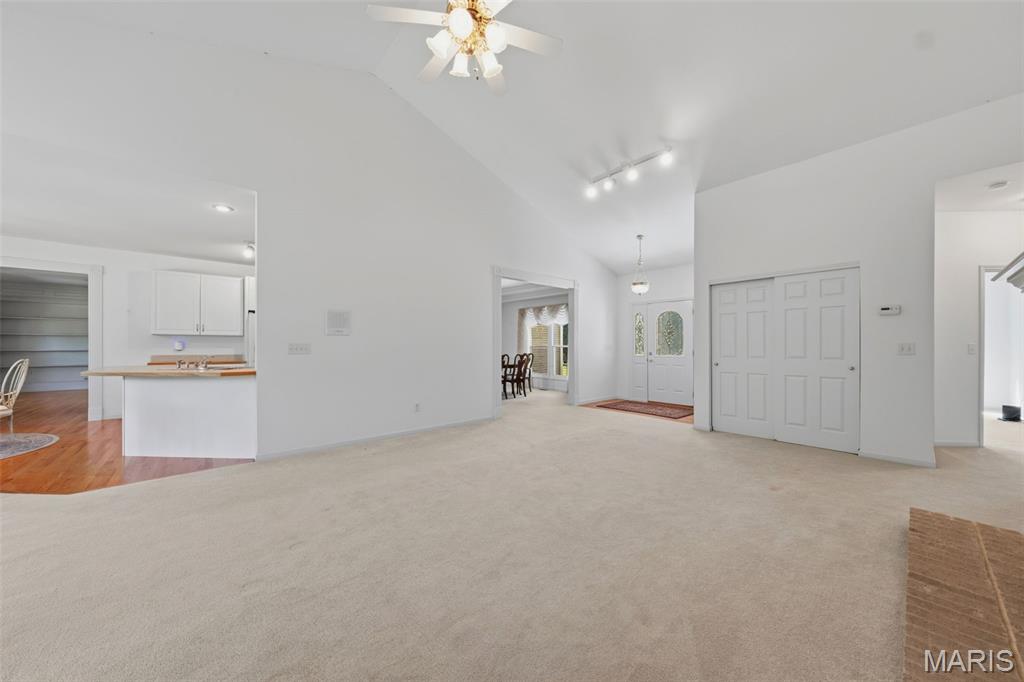
Vaulted ceilings define this expansive living area, featuring light carpeting, a decorative ceiling fan, and track lighting
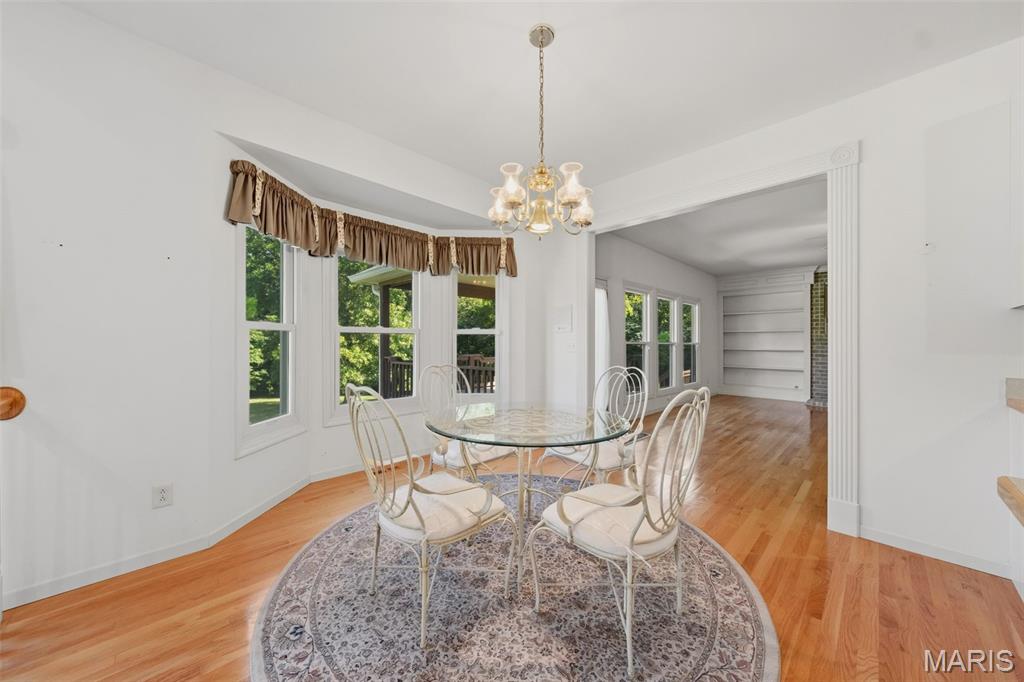
Breakfast nook featuring a bay window, hardwood flooring, and a decorative chandelier
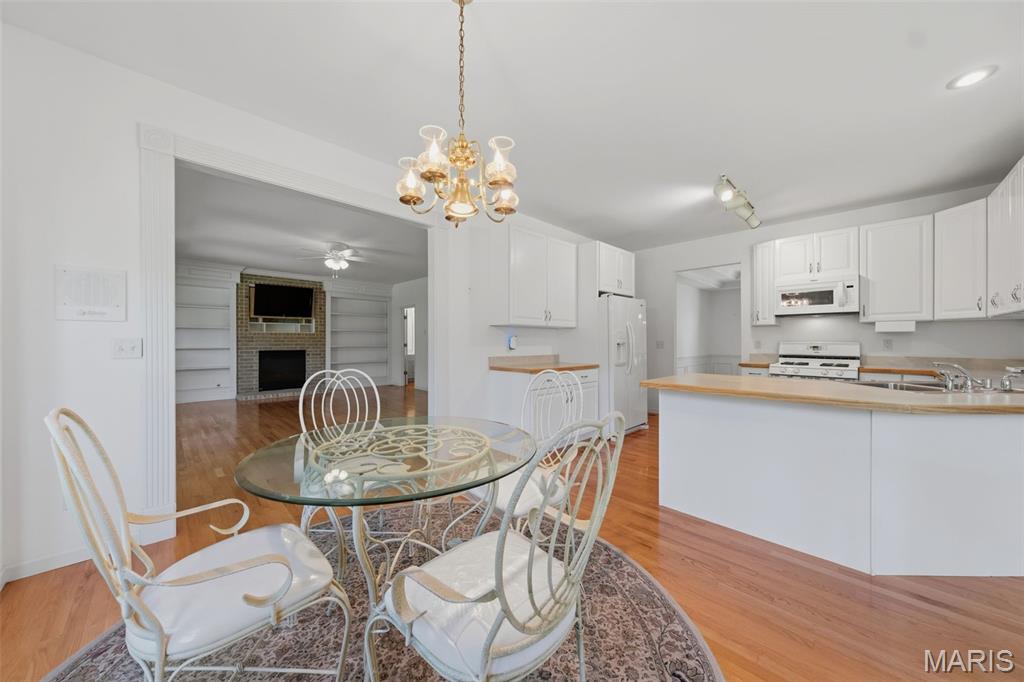
Kitchen with white cabinetry, wood-finish countertops, and integrated appliances
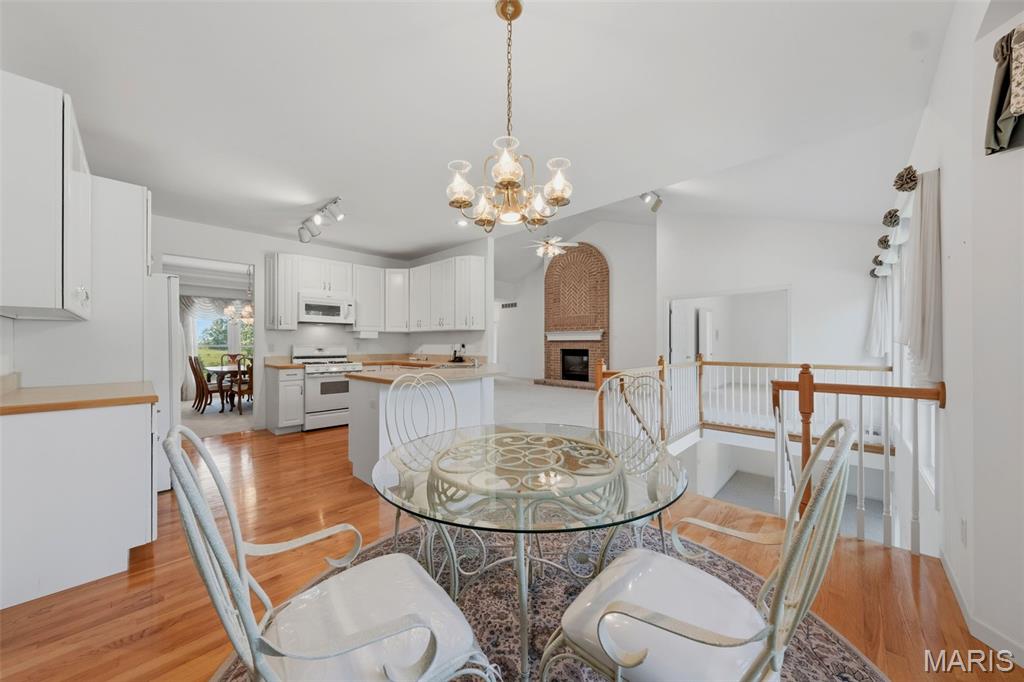
Open-concept living space with hardwood flooring and a white kitchen featuring white appliances
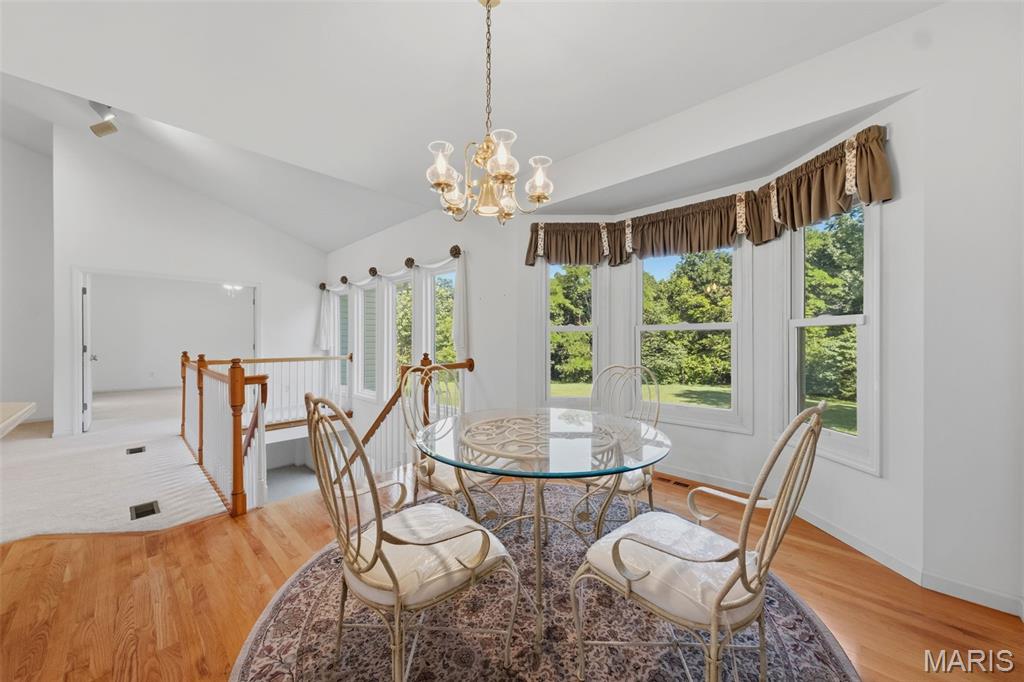
Vaulted ceiling dining area featuring hardwood flooring
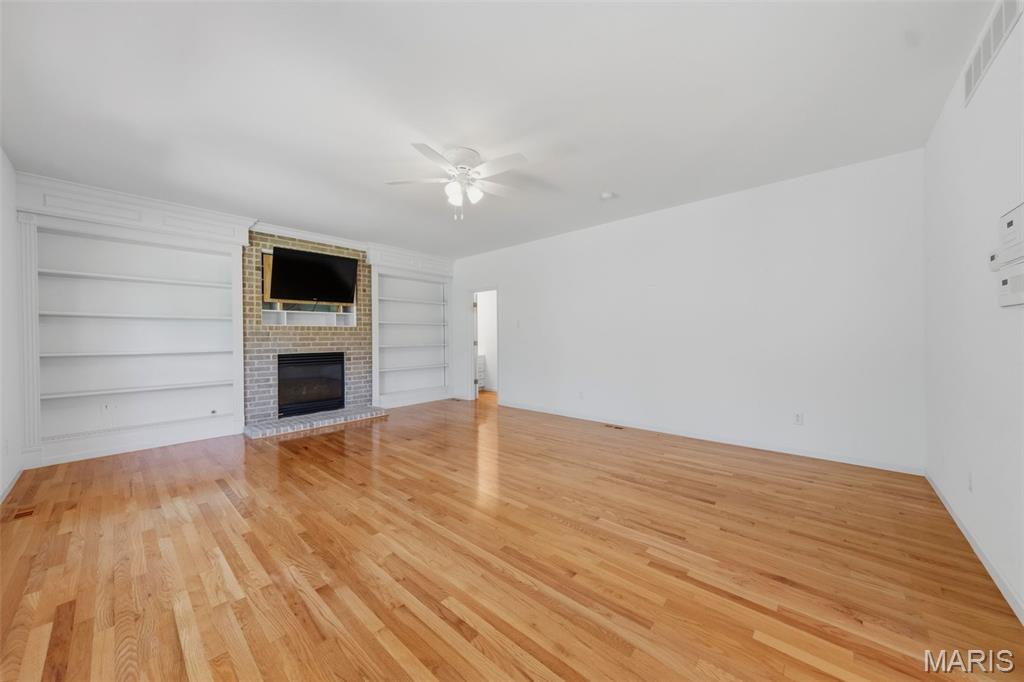
Spacious interior featuring wood-finish flooring, a brick fireplace with a hearth, built-in shelving, a ceiling fan, and ample wall space
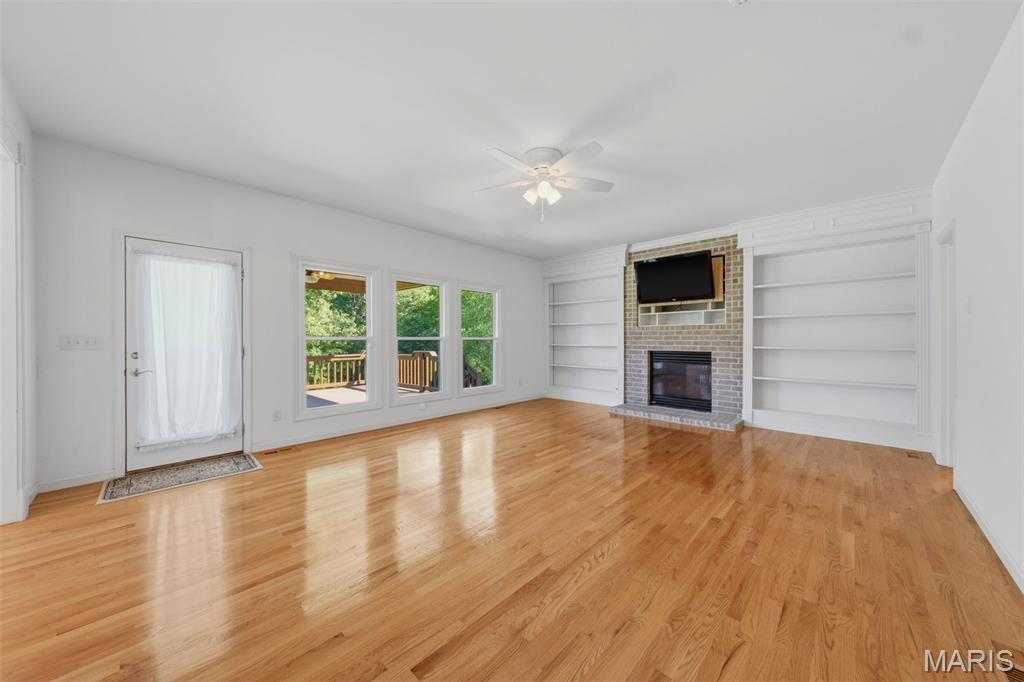
Spacious room featuring wood-finish flooring, a brick fireplace with built-in shelving, expansive windows, and direct outdoor access
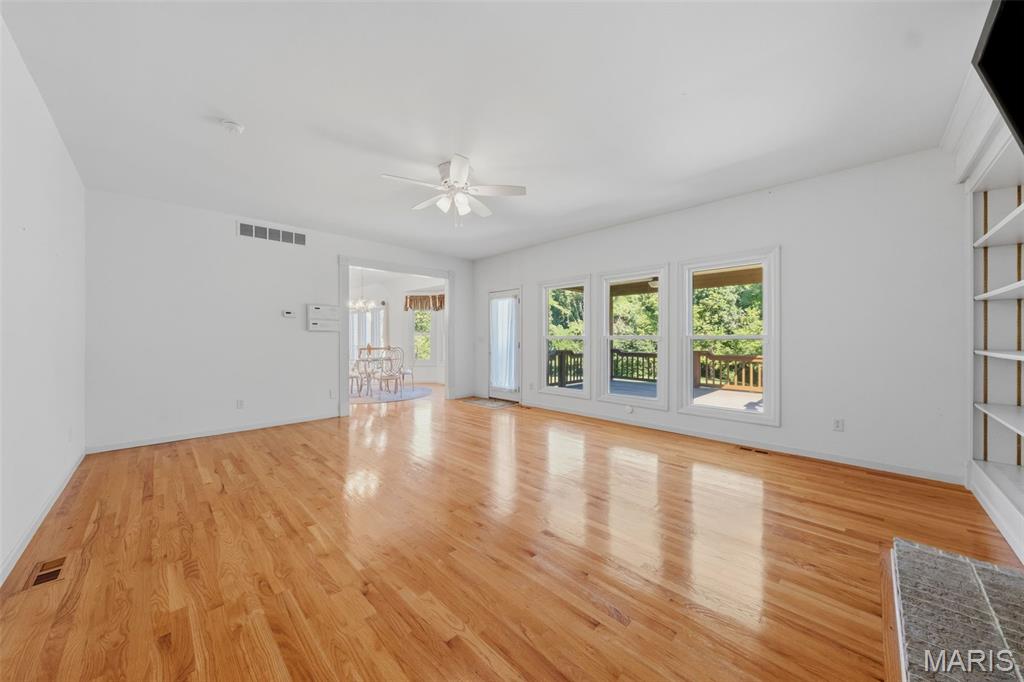
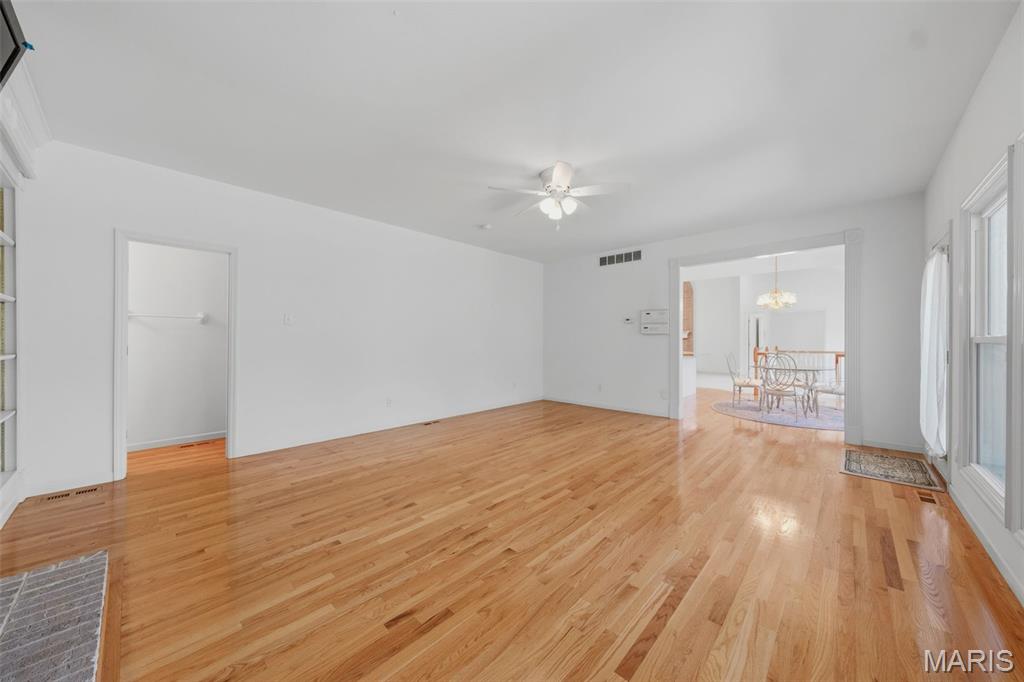
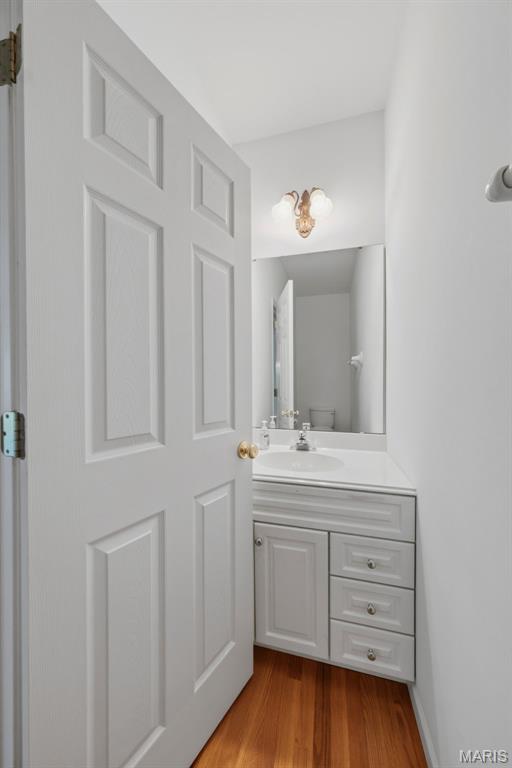
Bathroom vanity featuring a white cabinet with integrated sink, chrome faucet, and three storage drawers
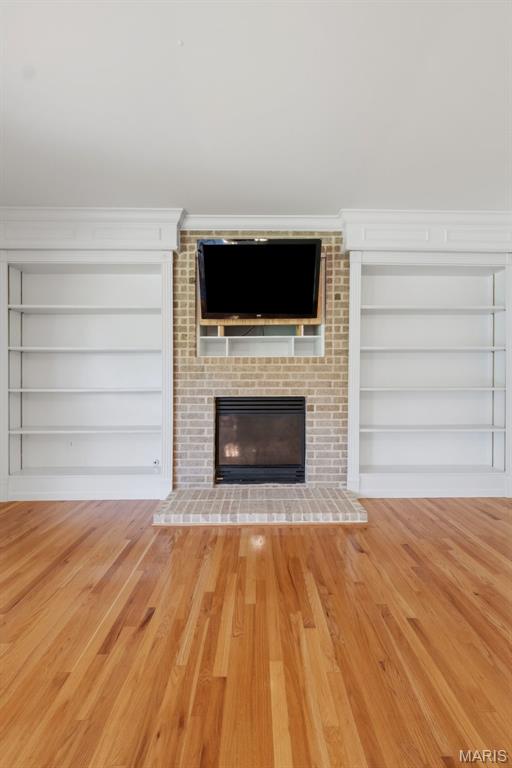
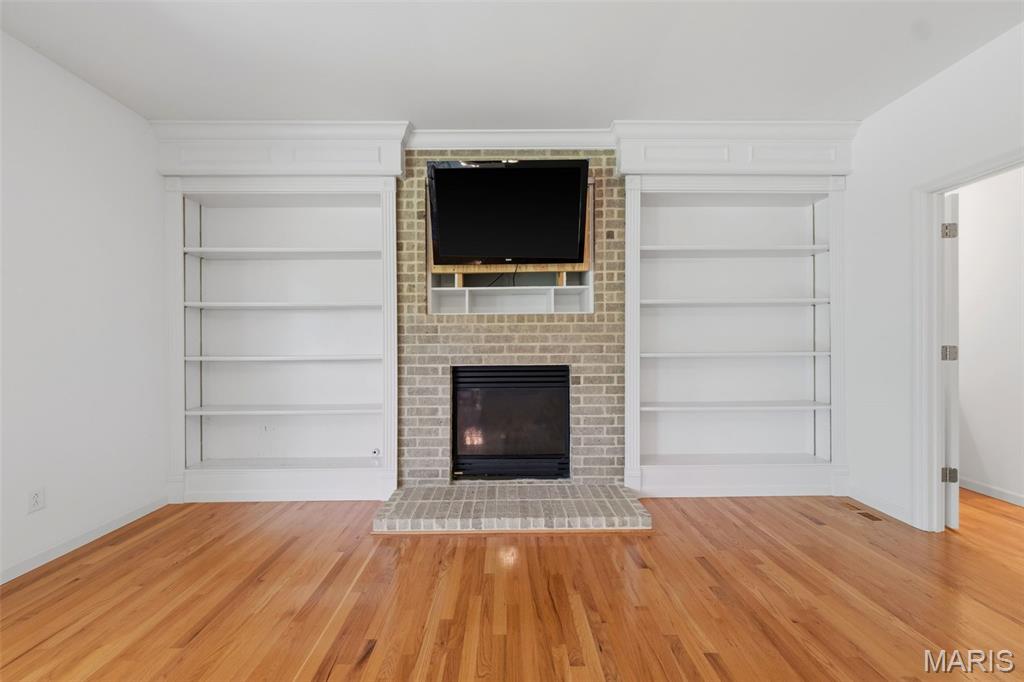
Built-in shelving units flank a brick fireplace with a raised hearth
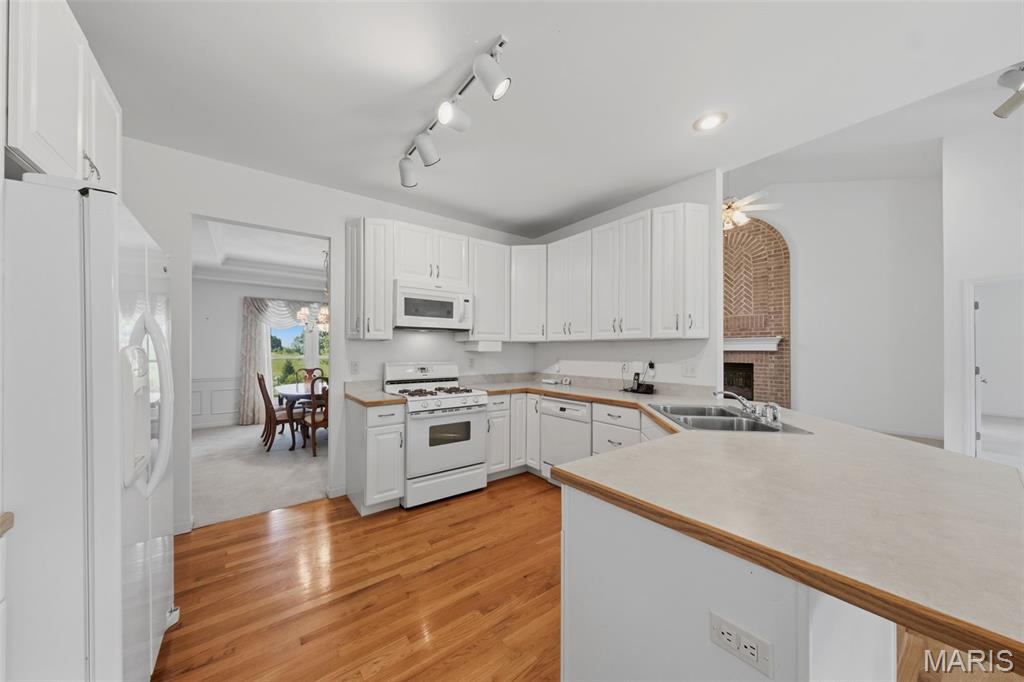
Kitchen featuring white cabinetry, wood-finish flooring, white appliances, track lighting, and a double basin sink
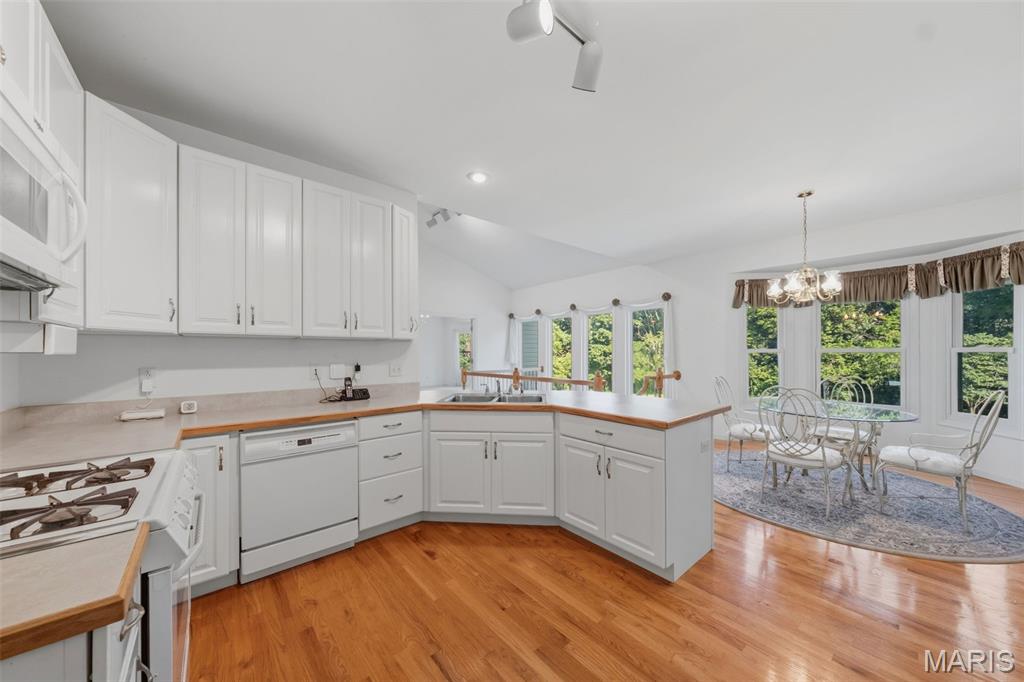
Kitchen featuring white cabinetry, light wood-finish countertops, and wood-finish flooring
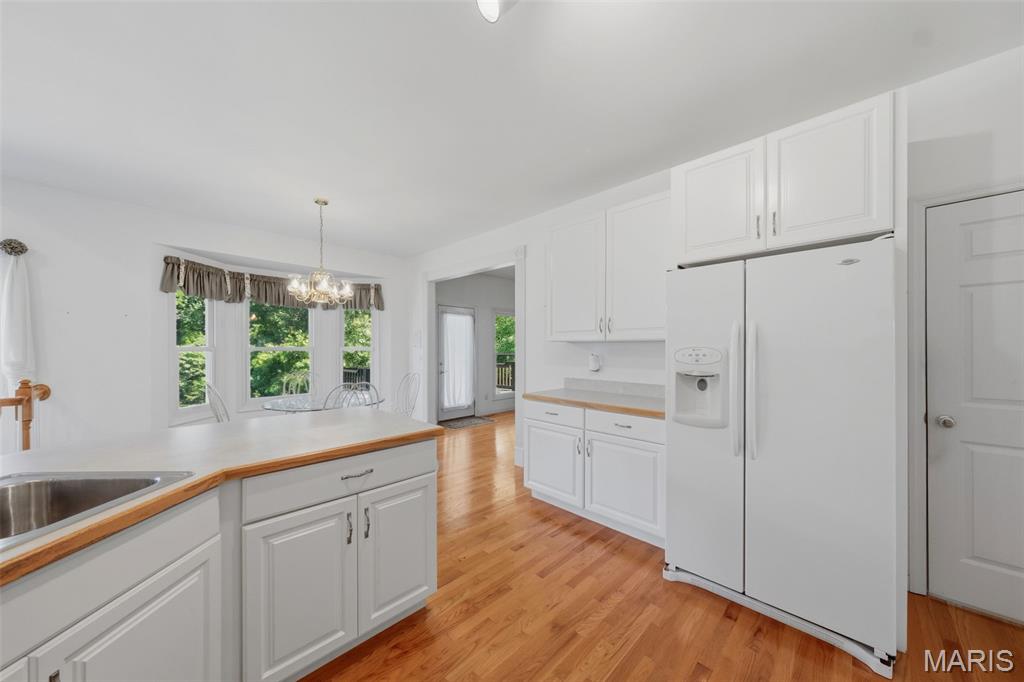
Kitchen featuring white cabinetry, light wood-finish countertops, and wood-finish flooring
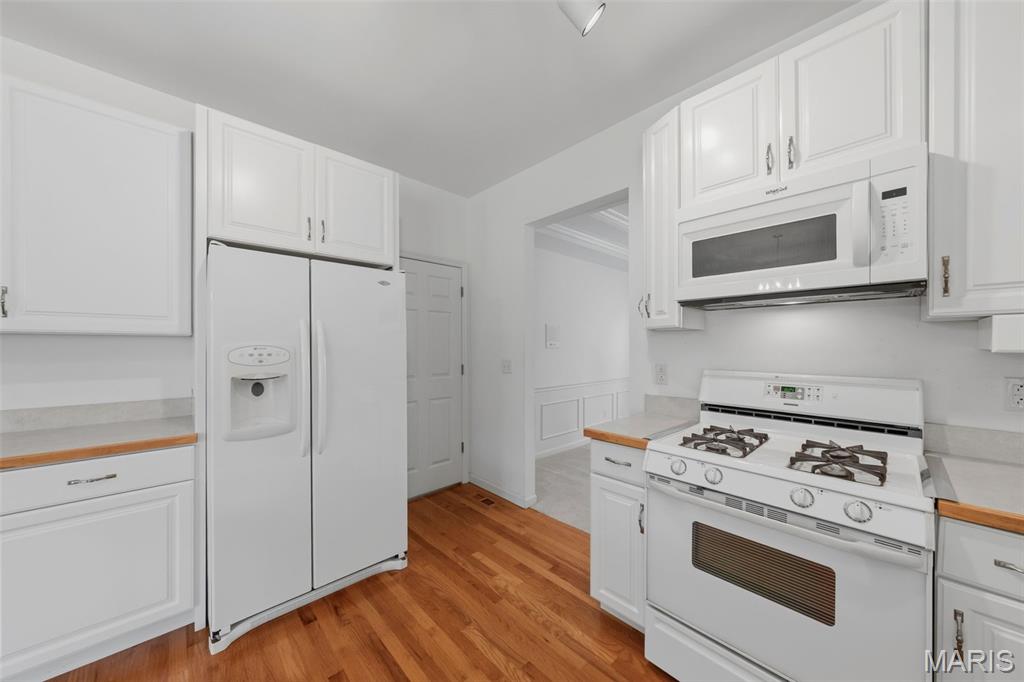
Kitchen featuring wood-finish flooring, white cabinetry, a side-by-side refrigerator, a gas range, and an over-the-range microwave
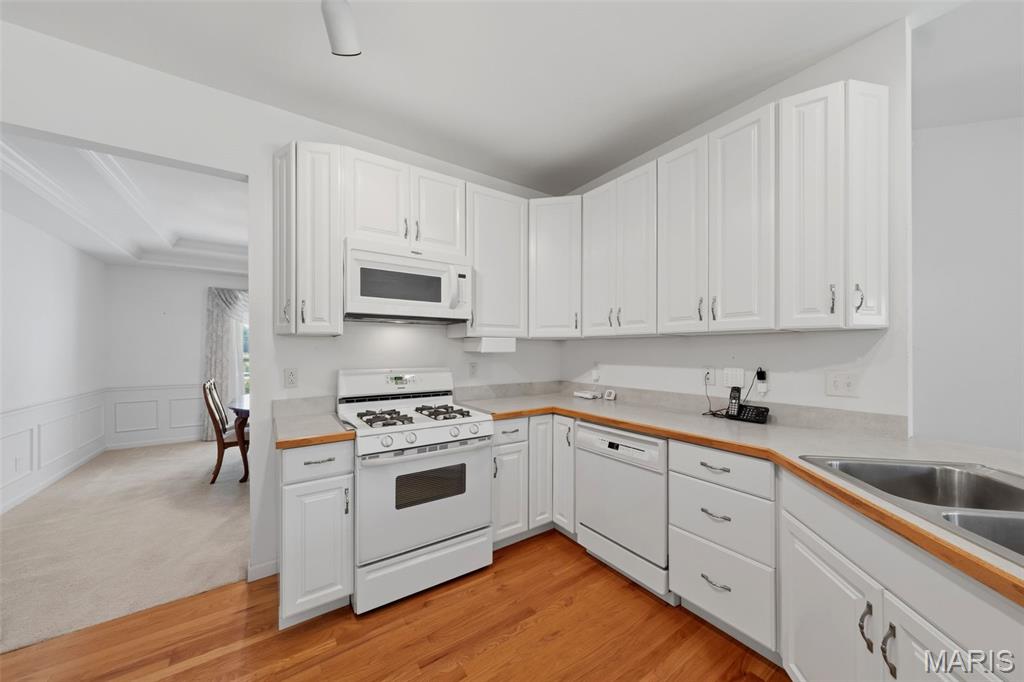
Kitchen featuring white cabinetry, light countertops, wood-finish flooring, a white gas range, and a double basin stainless steel sink
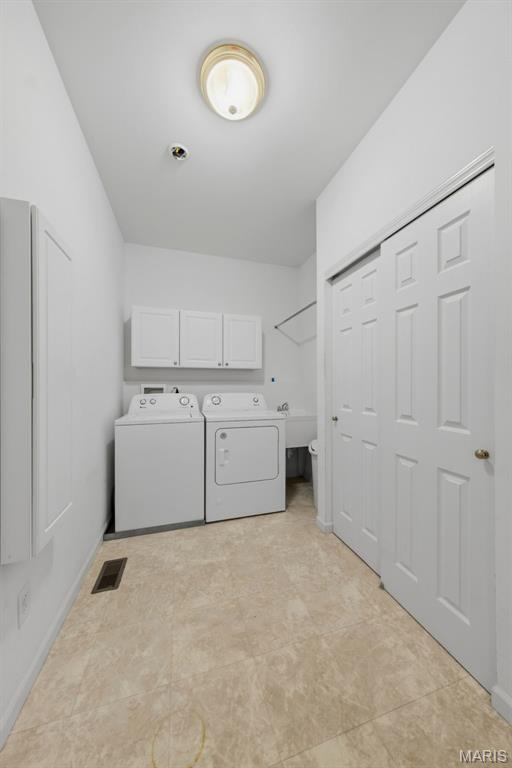
Dedicated laundry area featuring a utility sink, upper cabinetry, and a bi-fold door storage closet
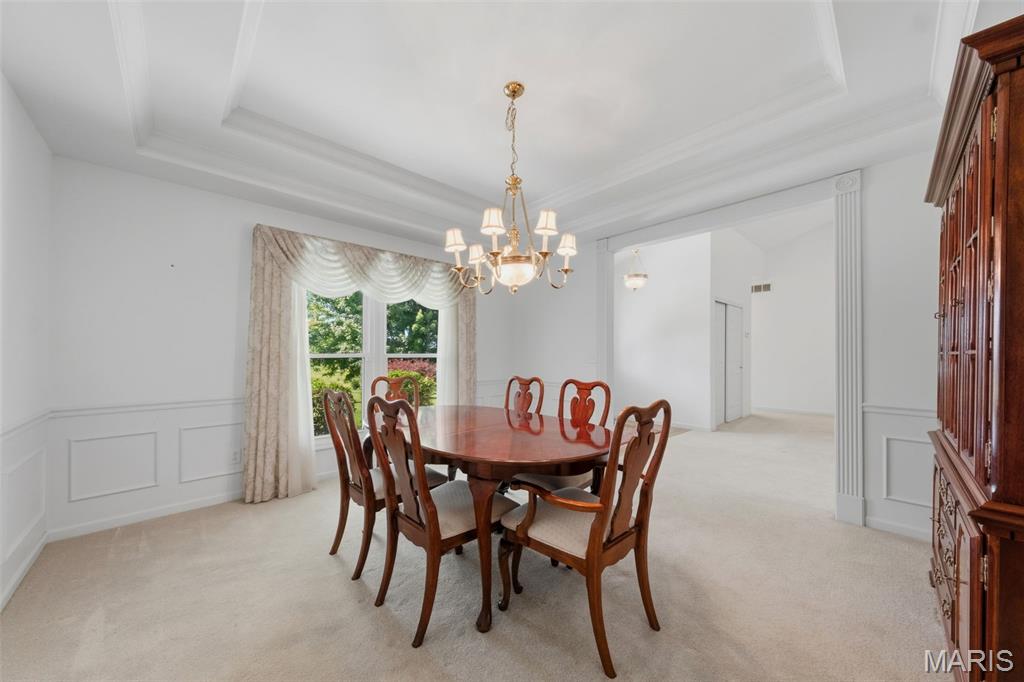
Formal dining space featuring a tray ceiling, wainscoting, an ornate chandelier, and a large window
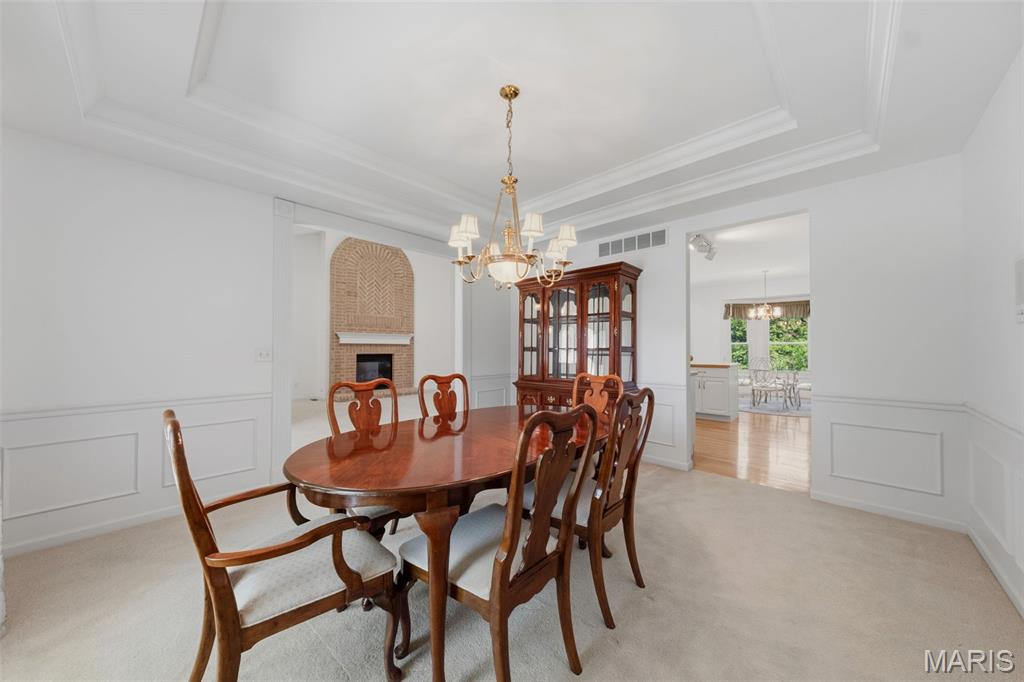
Dining area featuring a tray ceiling, crown molding, wainscoting, and carpet flooring
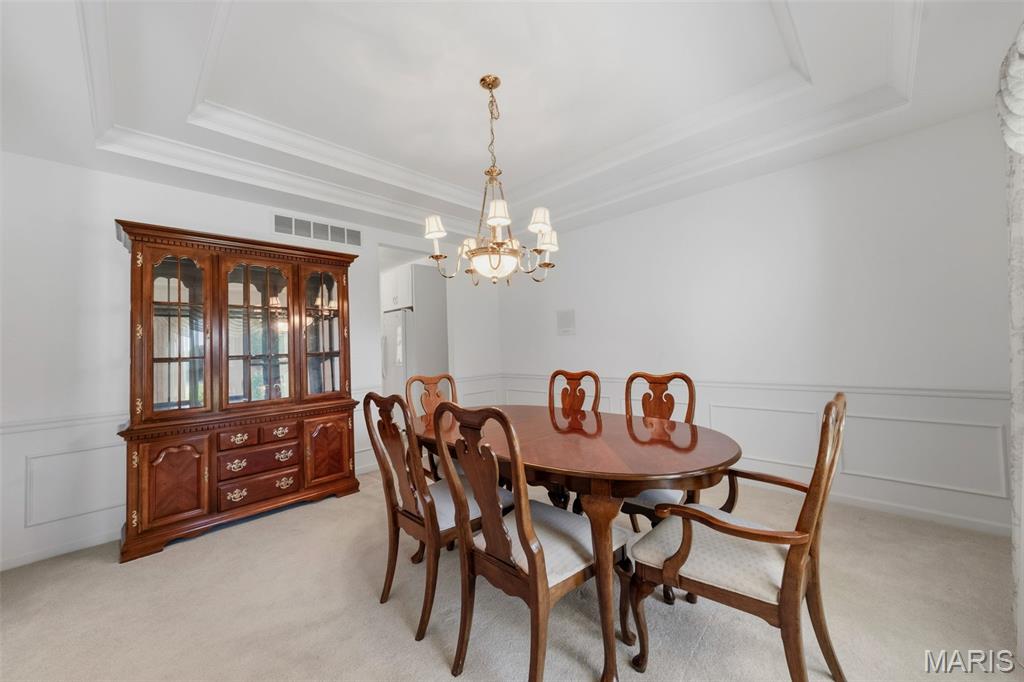
Dining area featuring white wall paneling, a tray ceiling with crown molding, and a chandelier
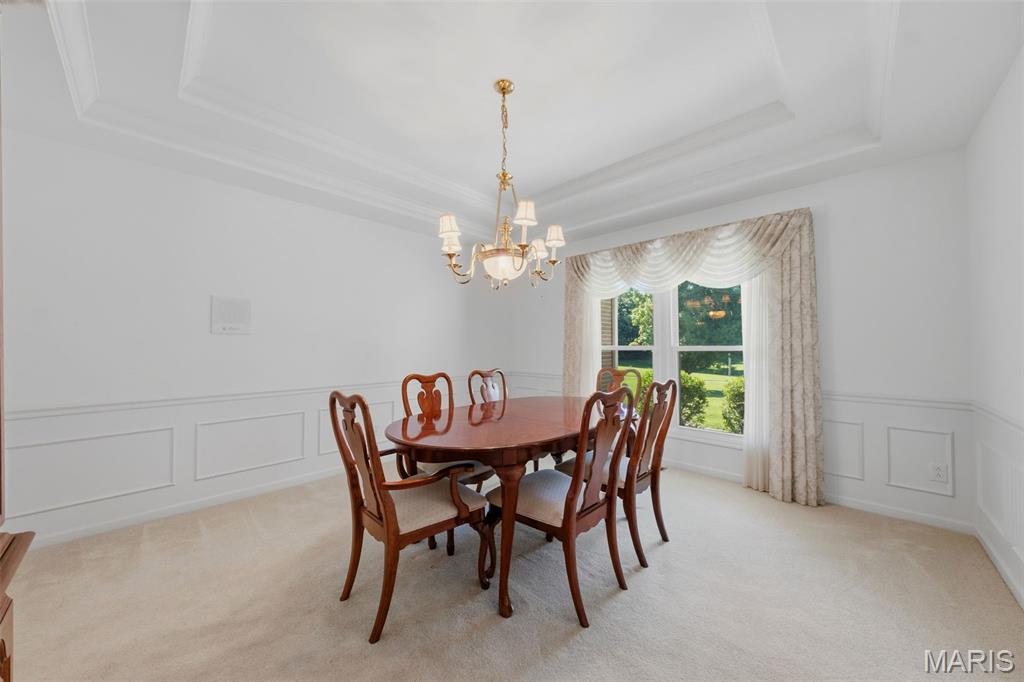
Formal dining room featuring white wainscoting, a tray ceiling, and carpet flooring
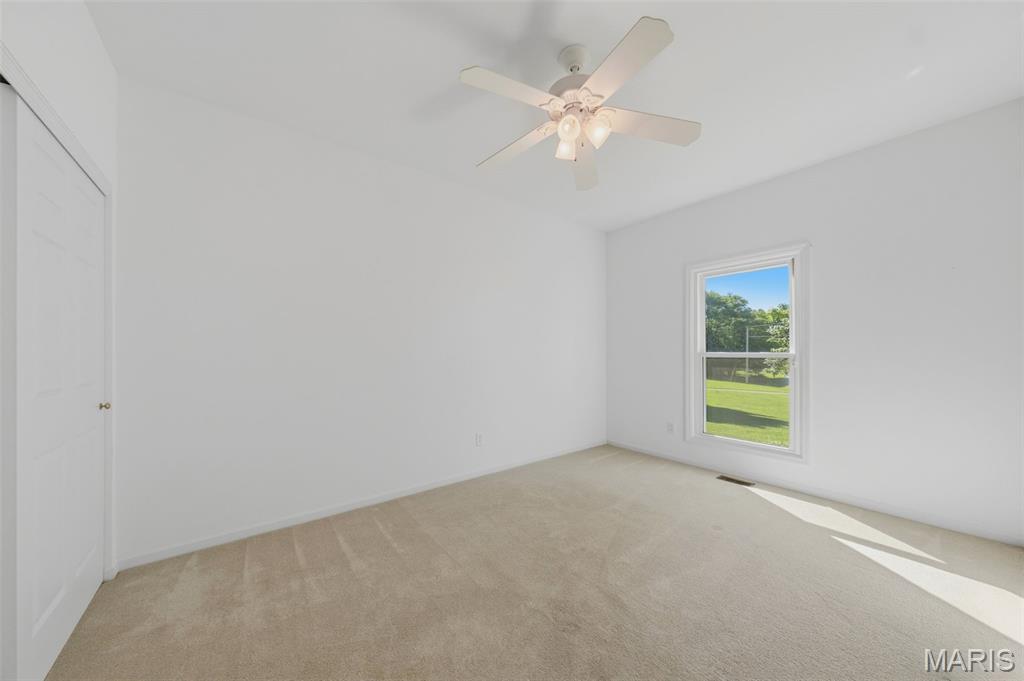
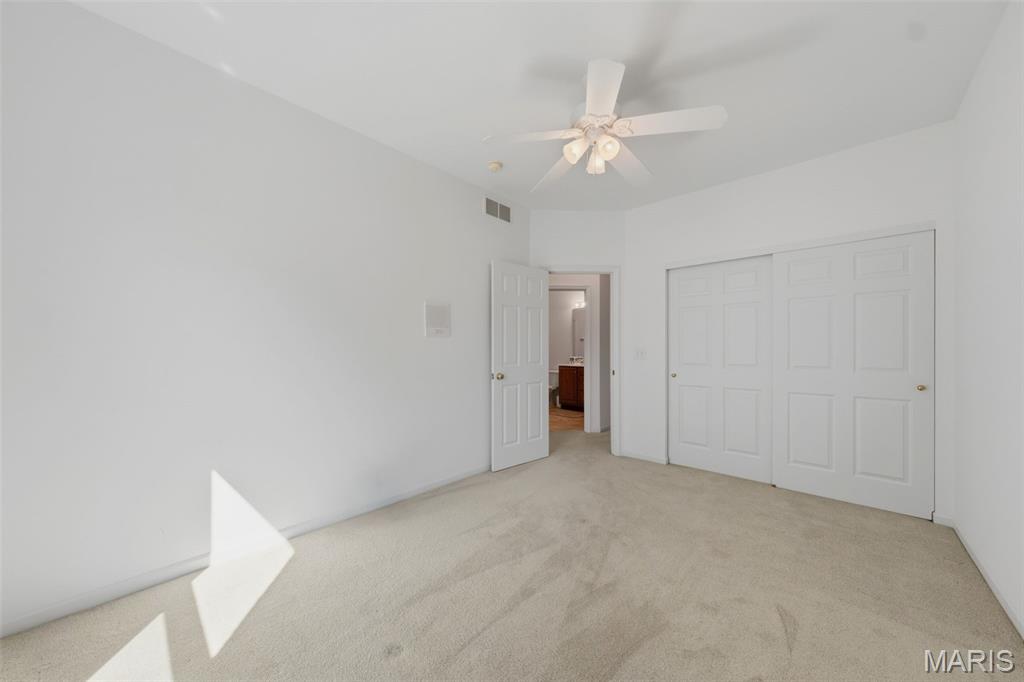
Carpeted room featuring a ceiling fan with integrated lighting, white walls, and a white bi-fold closet
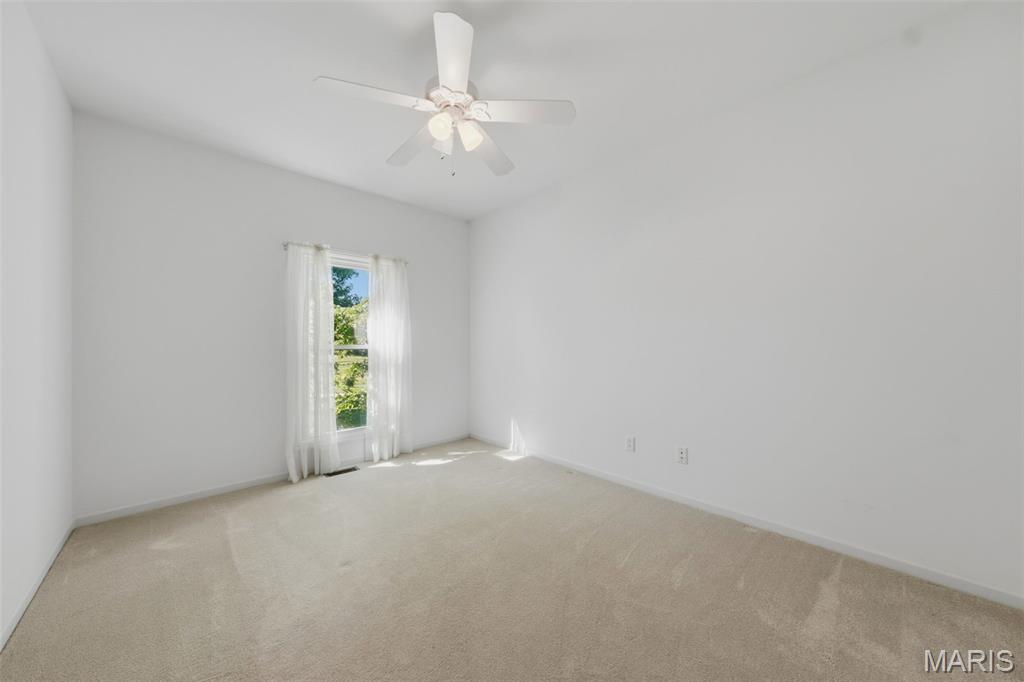
Vaulted ceiling room featuring light beige carpet, a window with sheer white curtains, and a ceiling fan with integrated lighting
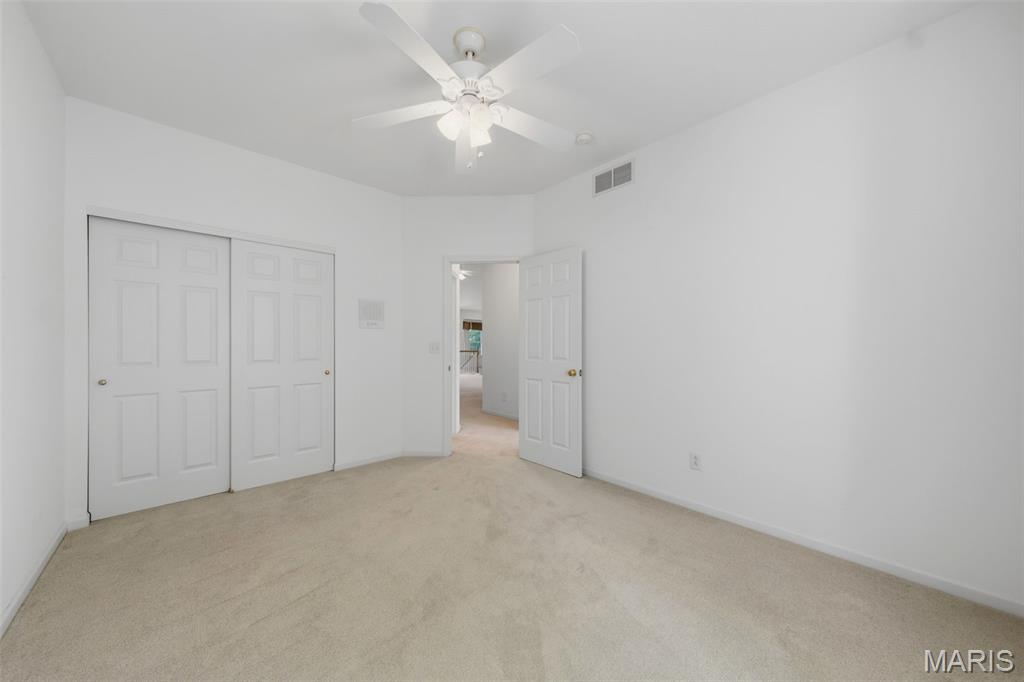
Neutral tone carpeting throughout
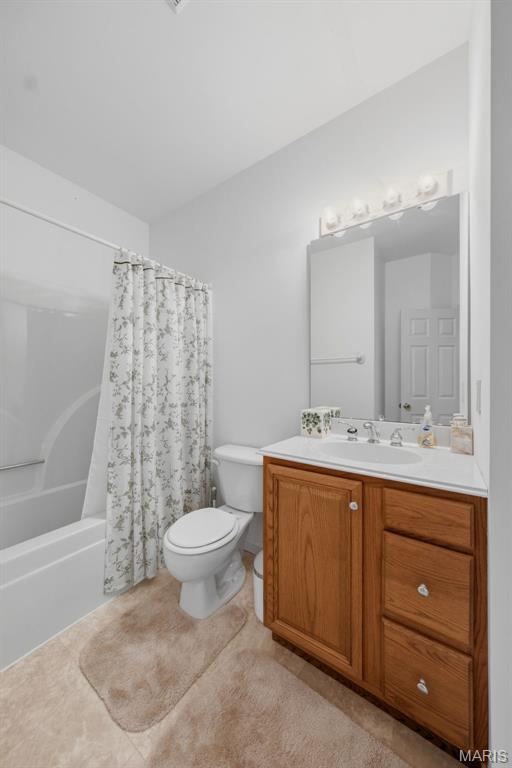
Bathroom featuring a white tub with shower, toilet, and a vanity with a built-in sink and wood-finish cabinetry
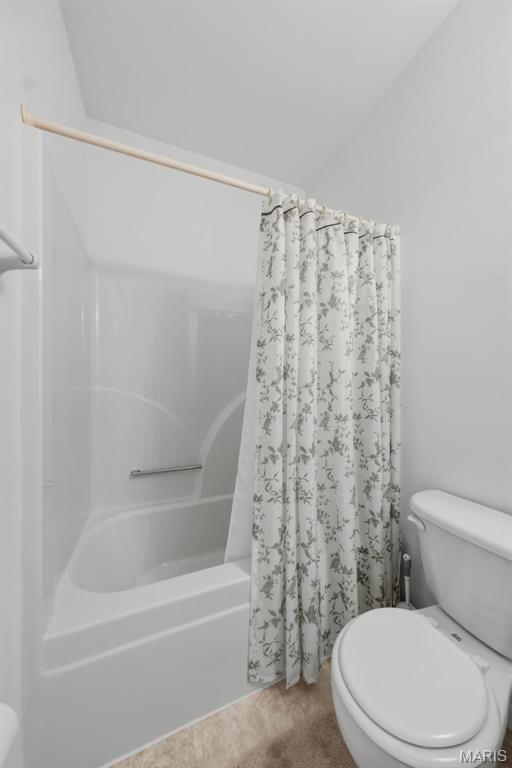
White fiberglass tub and shower combination with an integrated grab bar
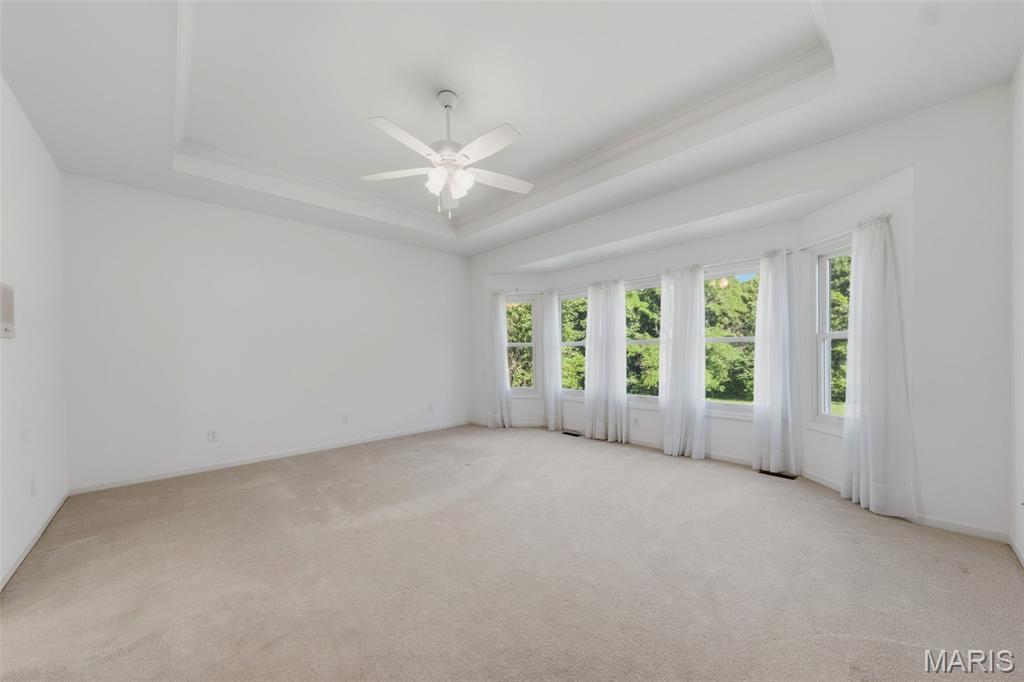
Spacious room featuring a tray ceiling, ceiling fan, and a curved bay window with multiple panes offering abundant natural light
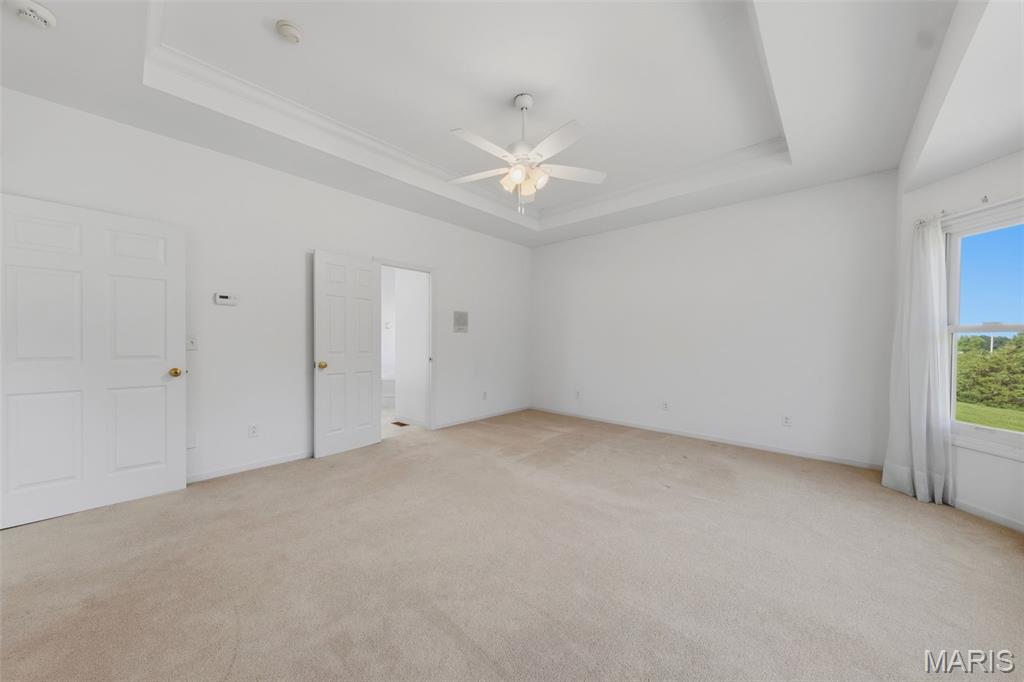
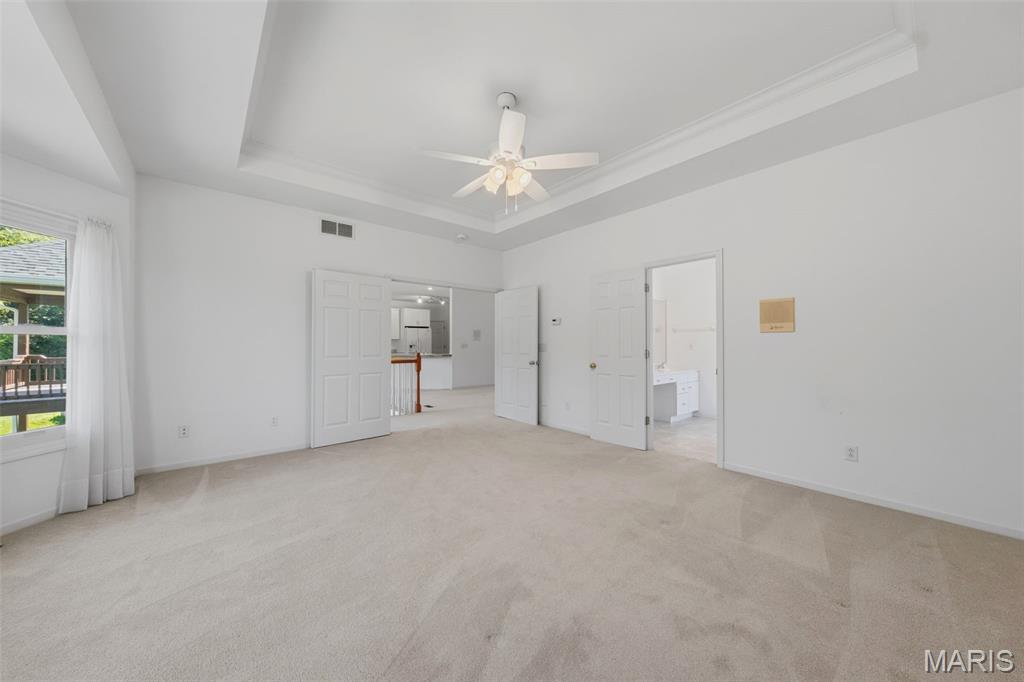
Spacious interior room featuring a tray ceiling, ceiling fan, and light-toned carpet flooring
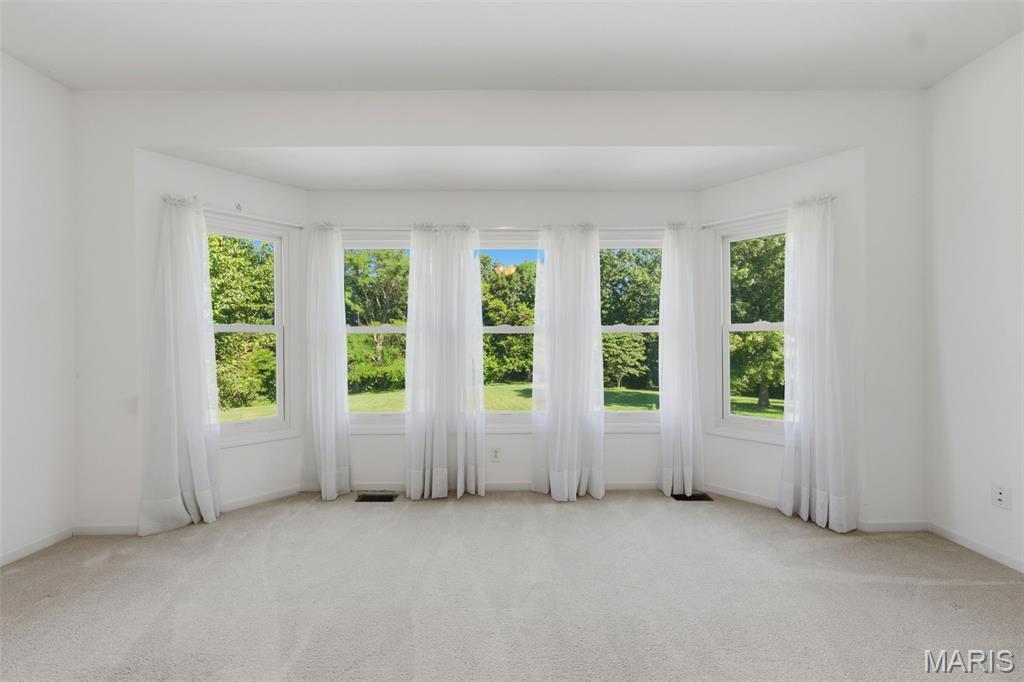
Bay window wall with five individual windows, white trim, and light carpeting
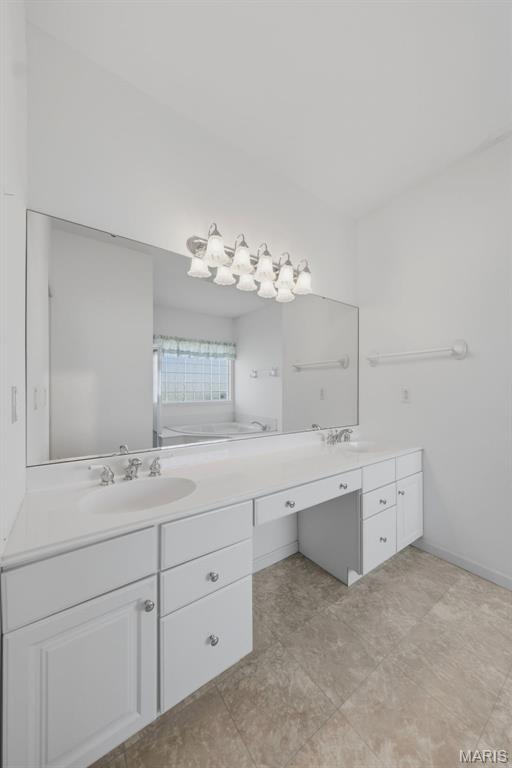
Double vanity featuring dual undermount sinks, chrome faucets, and a white countertop
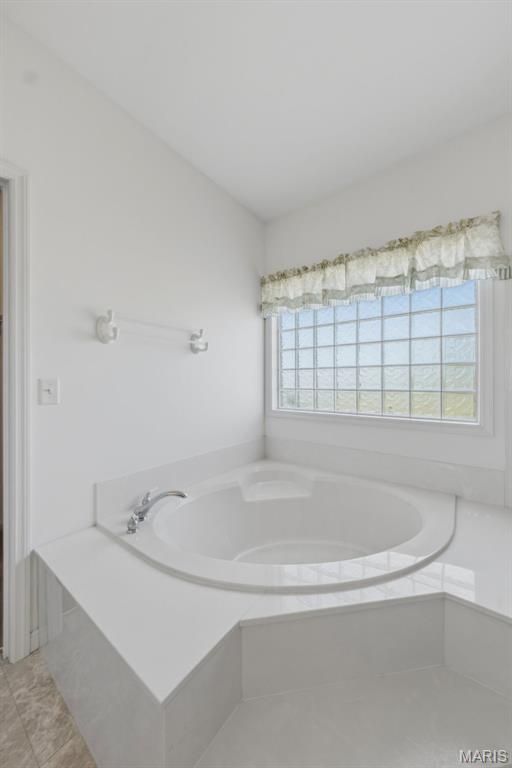
Corner soaking tub with a polished chrome faucet, white countertop surround, and privacy glass block window
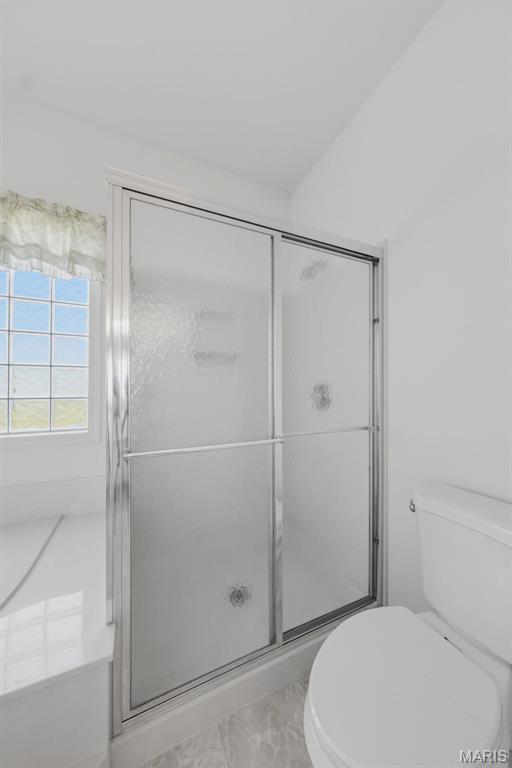
Framed shower enclosure with frosted glass panels, adjacent to a white commode and a window with a sill
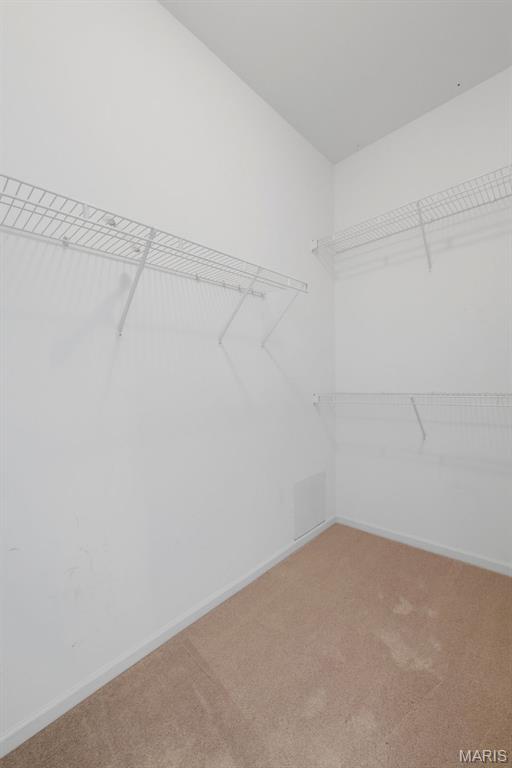
Closet featuring wire shelving, white walls, and carpet flooring
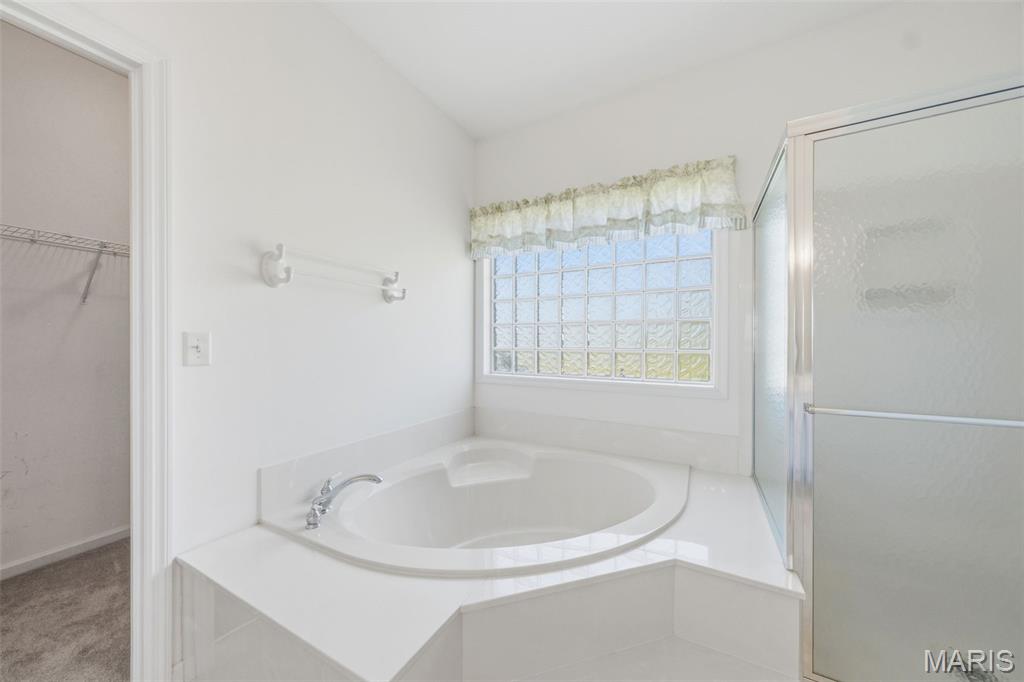
Bathroom featuring a corner soaking tub with deck-mounted faucet, privacy glass block window, and an enclosed shower with a clear glass door
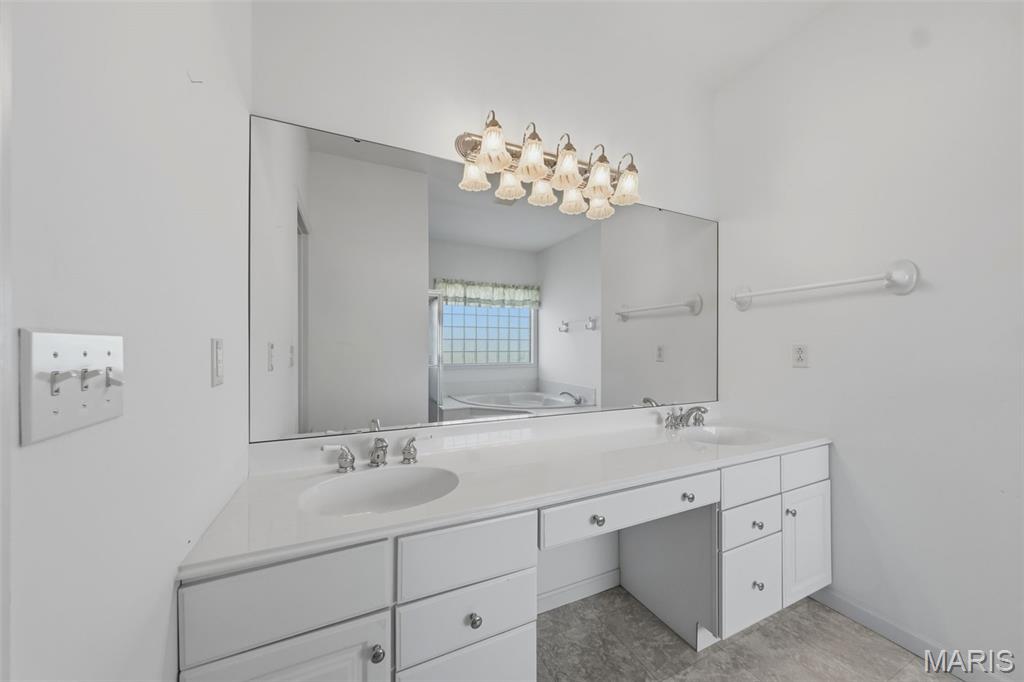
Double vanity with white cabinetry, ample counter space, two integrated sinks, and polished chrome faucets
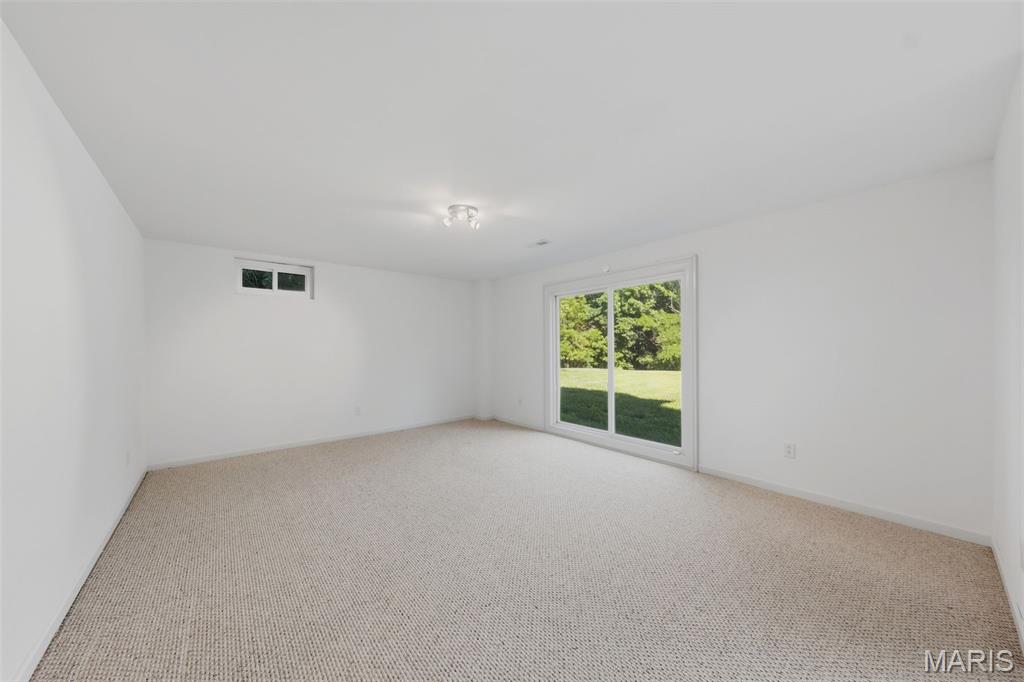
Spacious room featuring light-colored carpeting, white walls, and a large sliding glass door
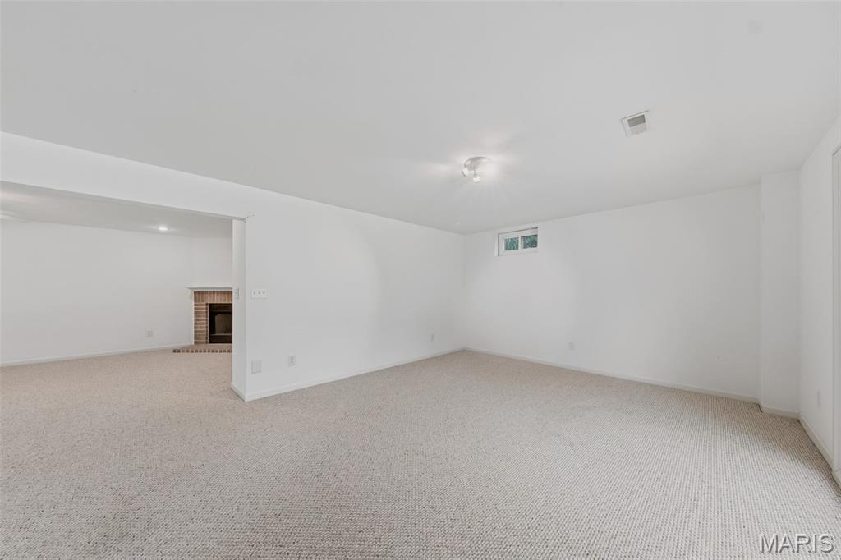
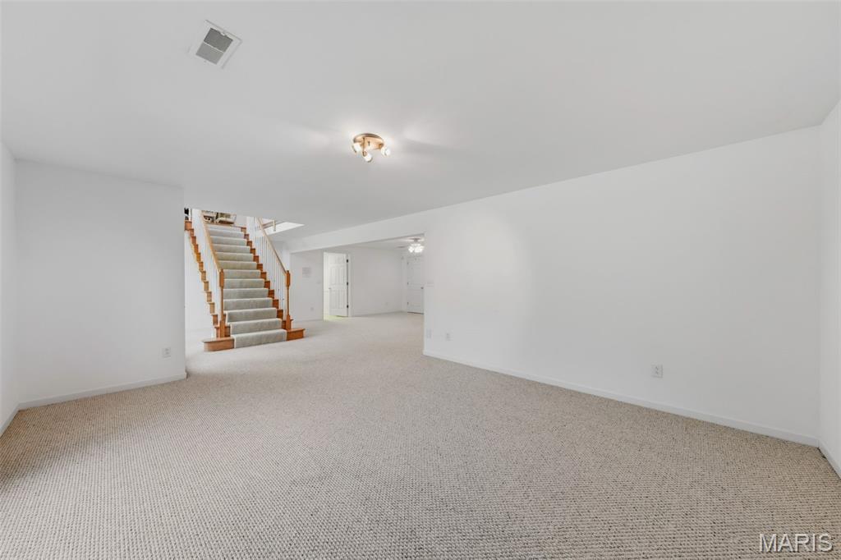
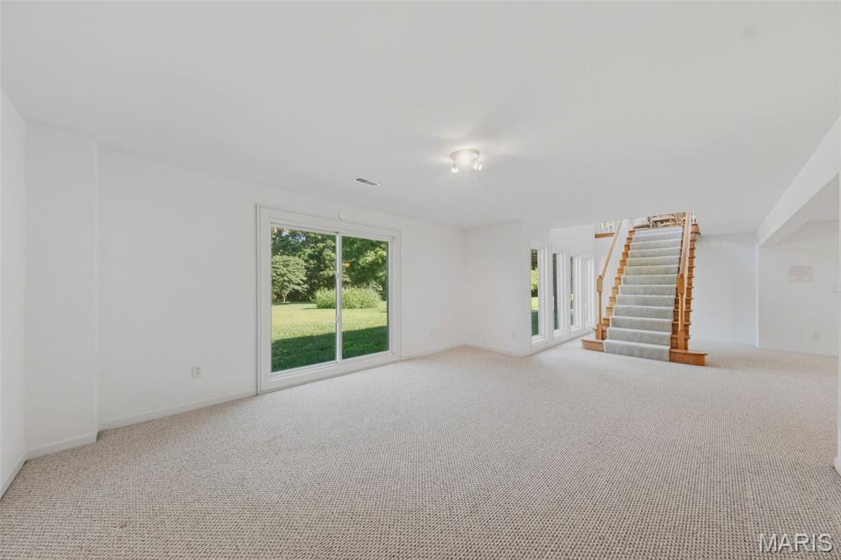
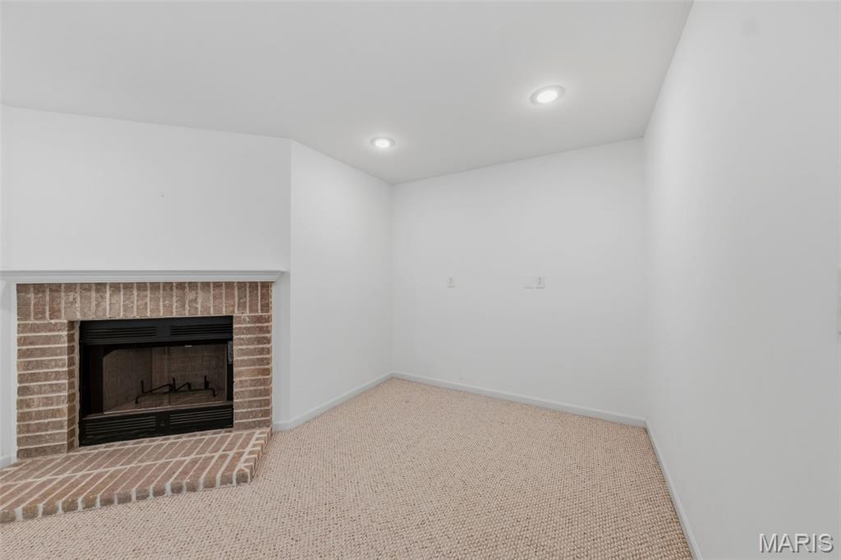
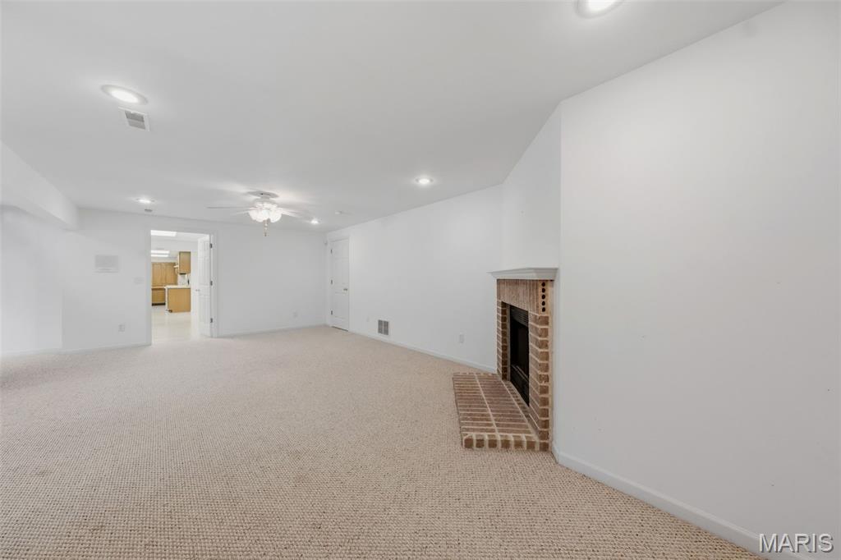
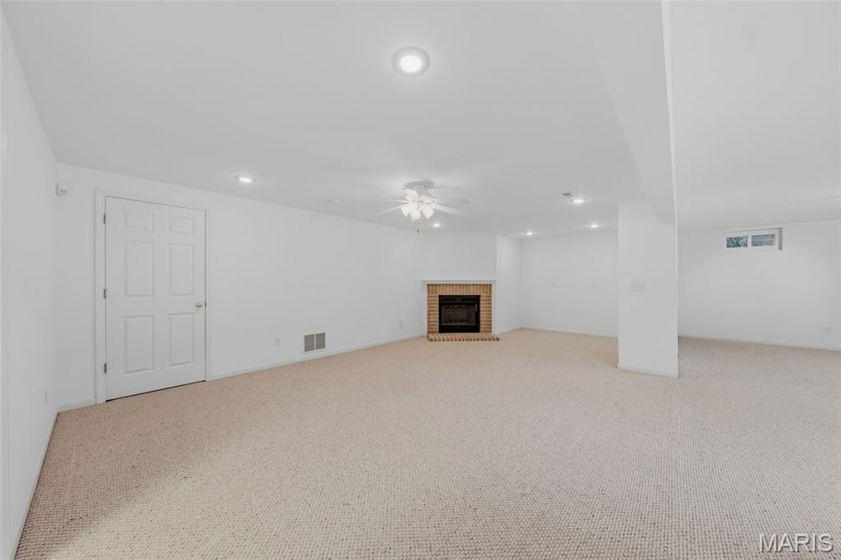
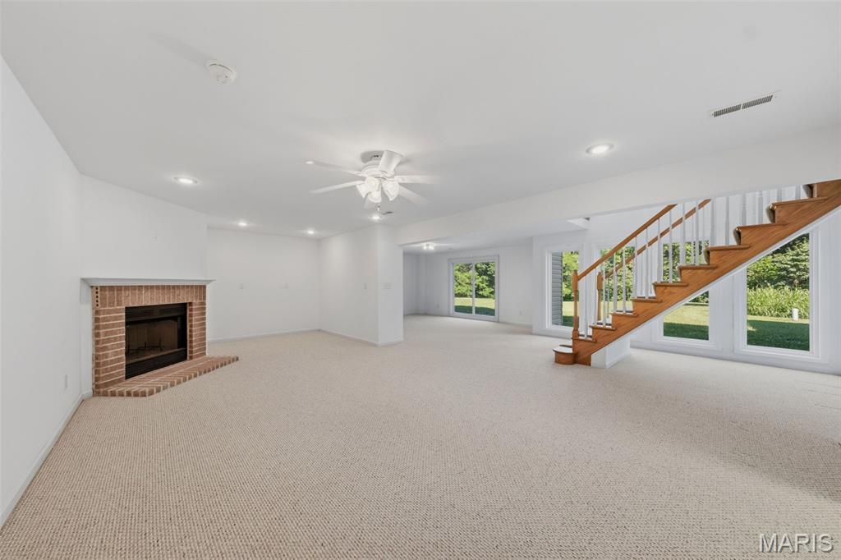
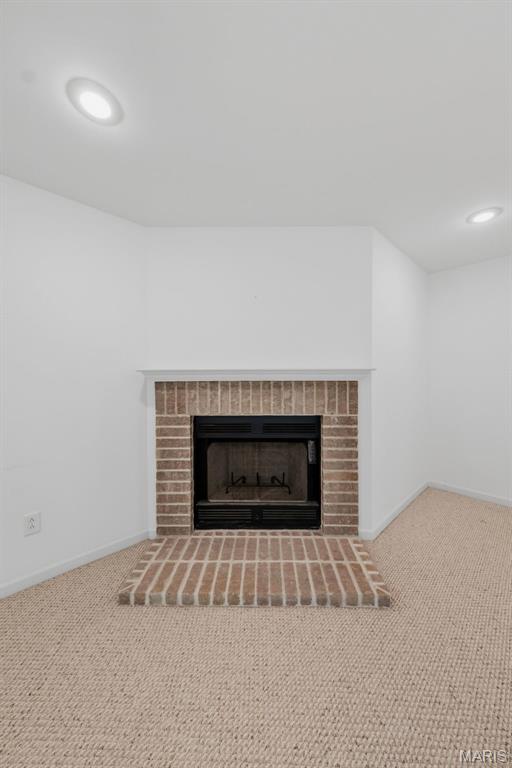
Brick-surround fireplace with a black firebox and hearth, featuring a white mantel, recessed lighting, and neutral-toned carpeting
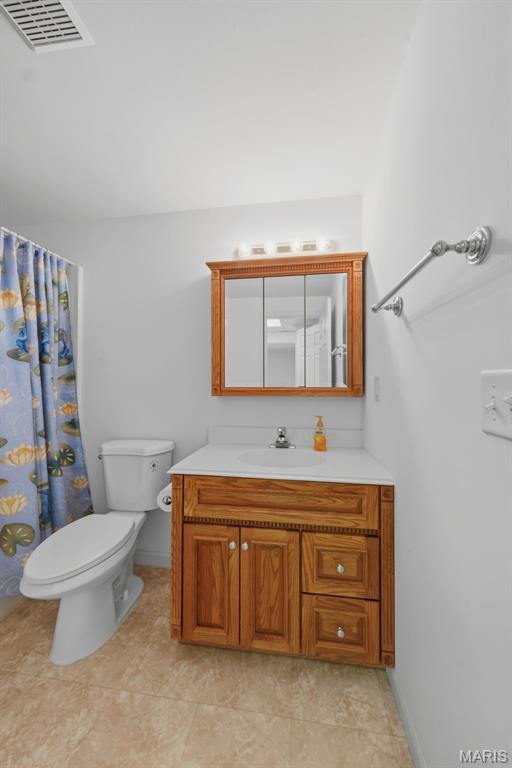
Bathroom featuring a wood-finish vanity with a white countertop and integrated sink, a mirrored medicine cabinet with overhead lighting, and patterned flooring
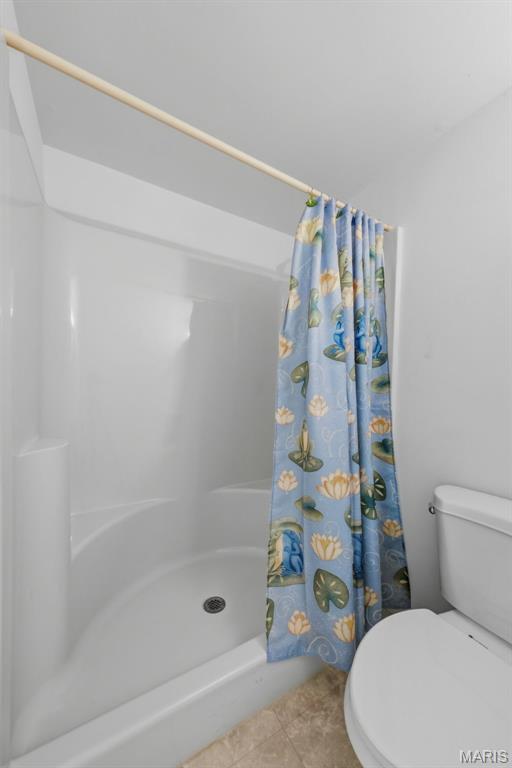
White fiberglass tub and shower combination with a full porcelain toilet
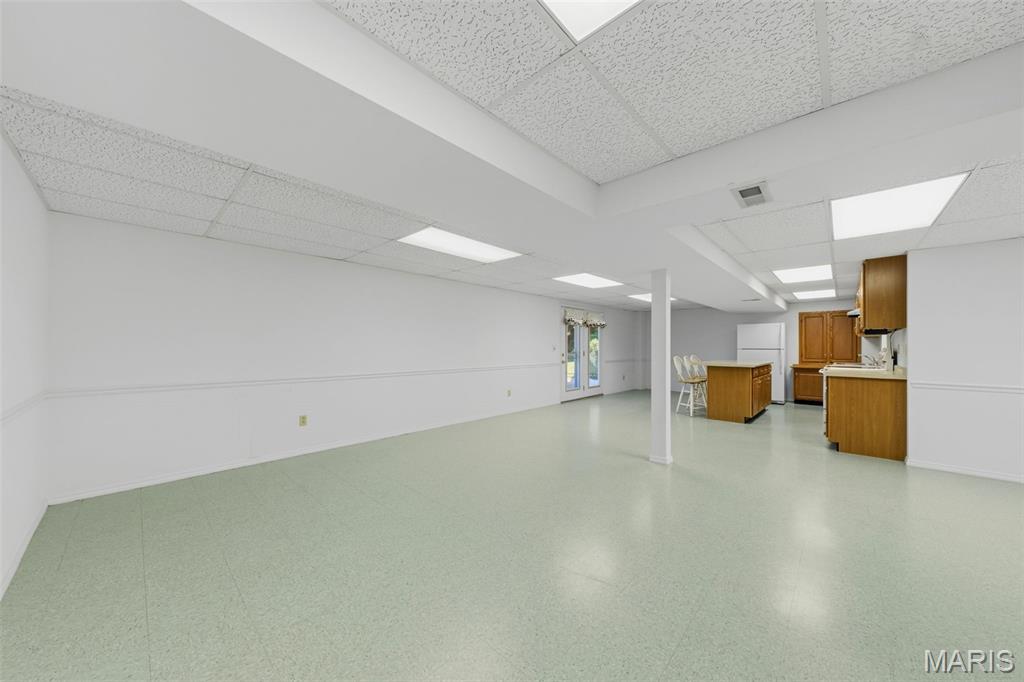
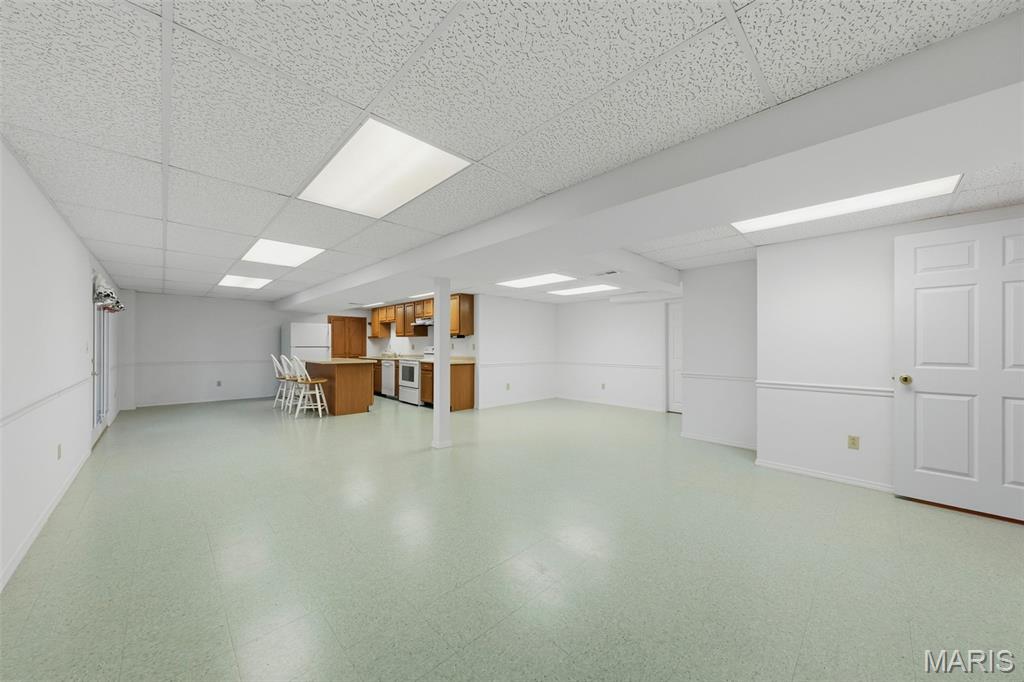
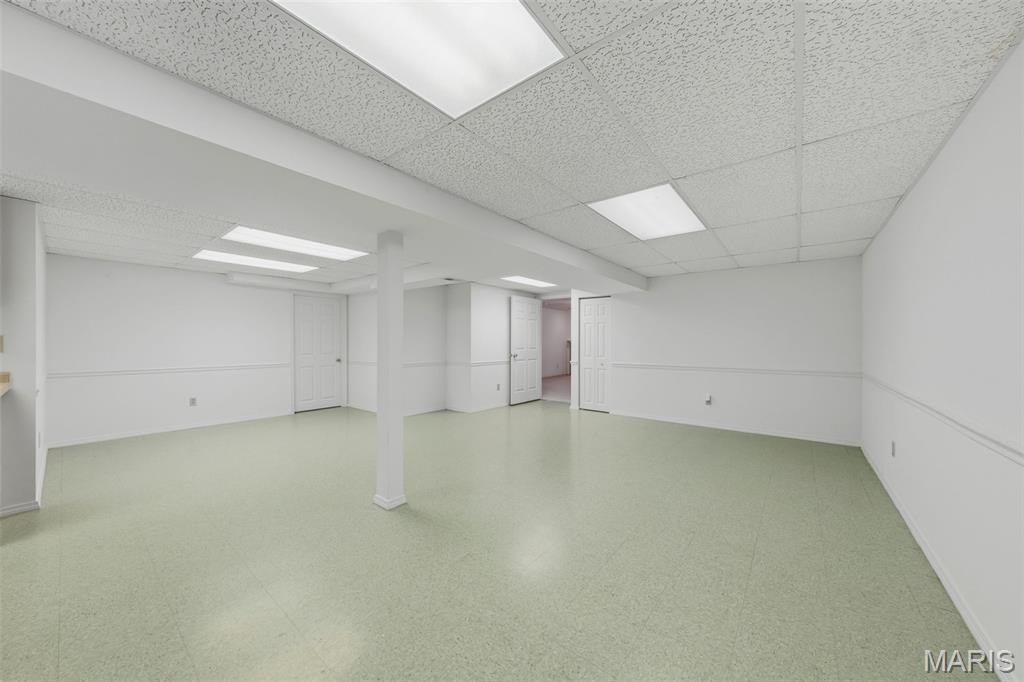
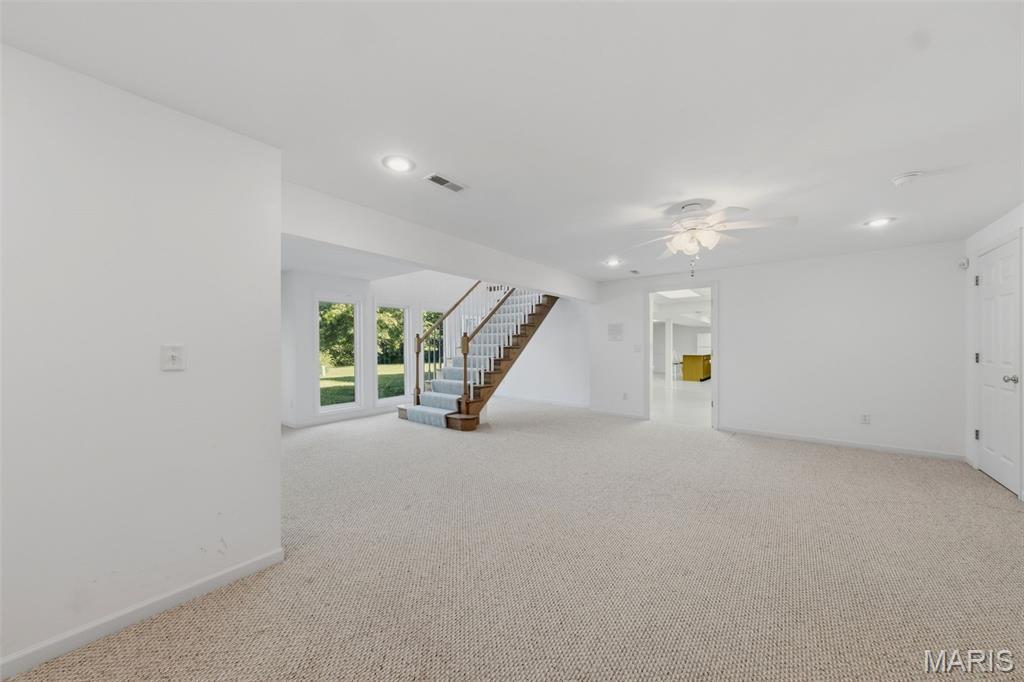
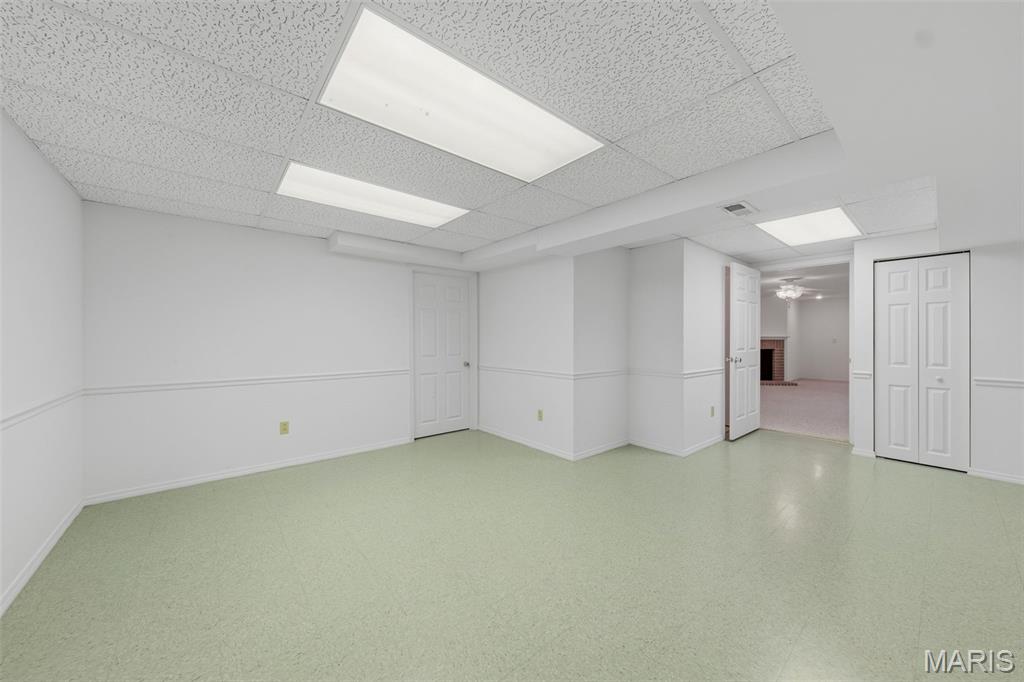
Spacious room featuring light green flooring, white walls with wainscoting, and a white drop ceiling with integrated rectangular lighting
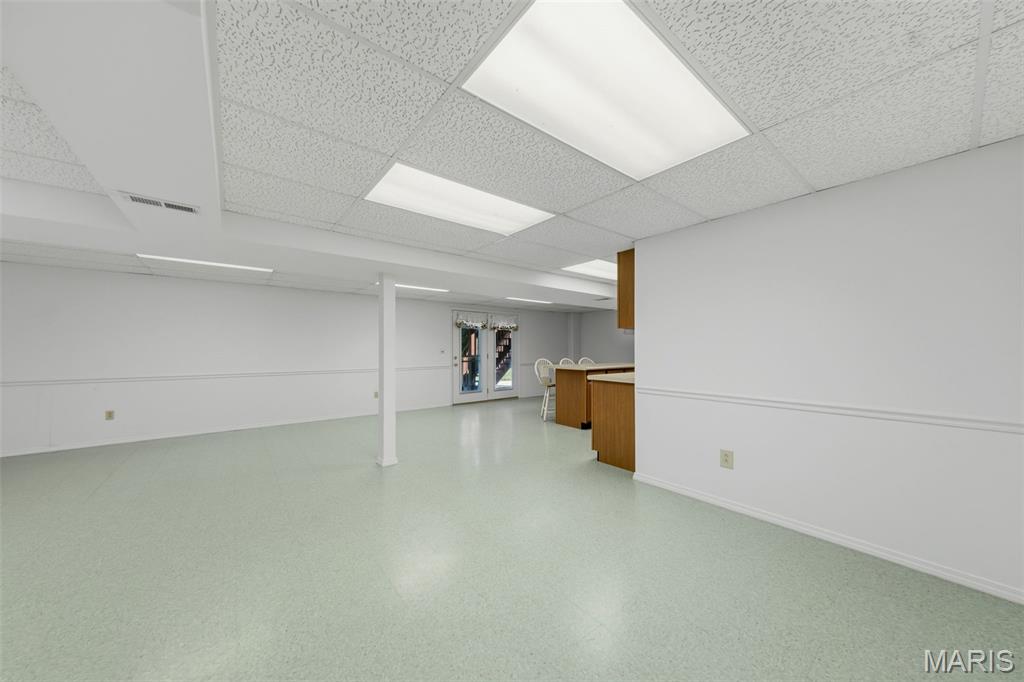
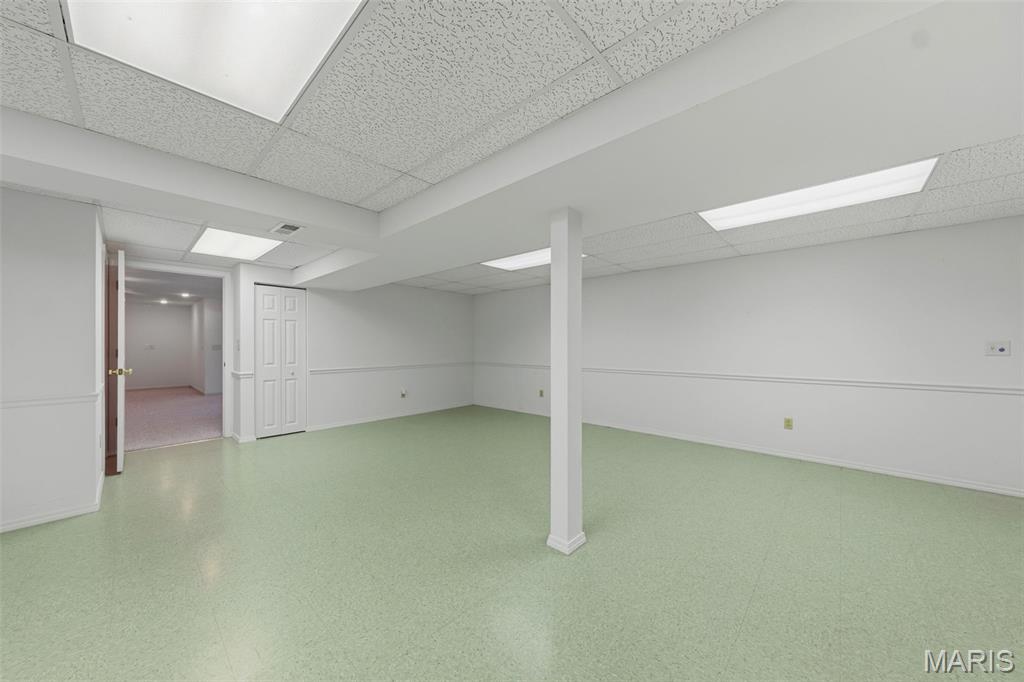
Expansive finished basement space featuring light green flooring, white walls with wainscoting, and a white acoustical tile ceiling with recessed lighting
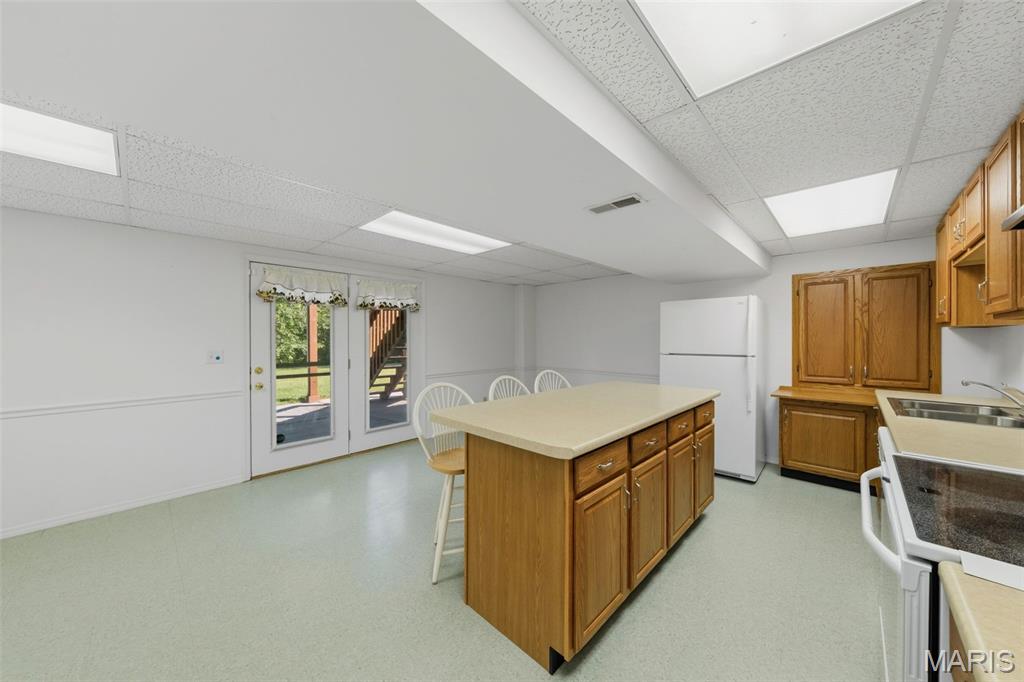
Finished lower-level space featuring a kitchenette with wood cabinetry and countertop, an island with seating, double glass-paneled doors, and a drop ceiling with integrated lighting
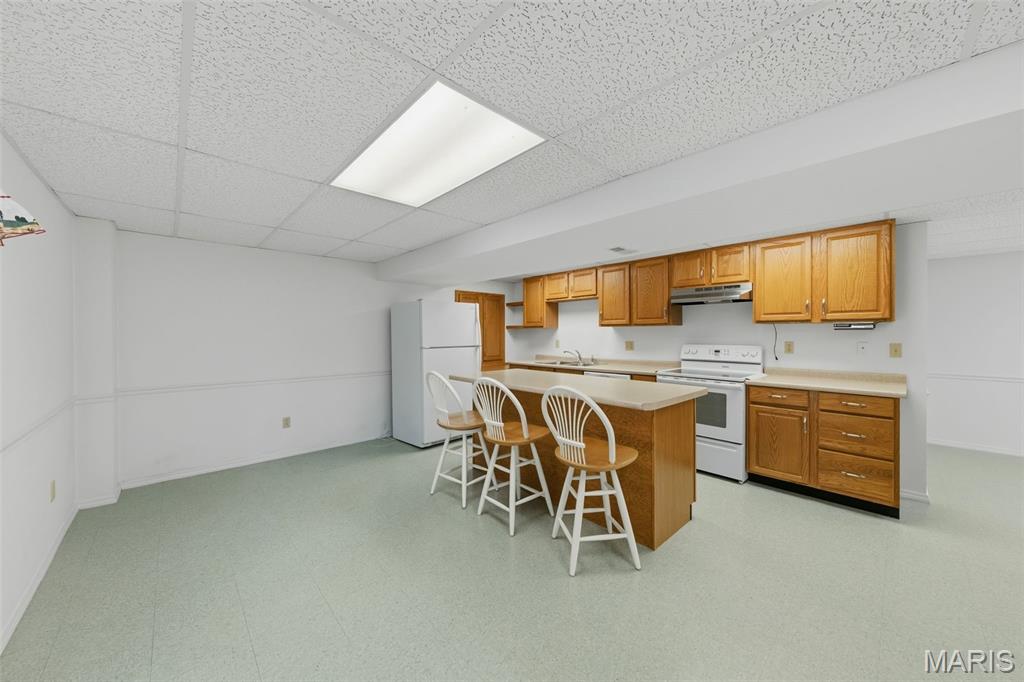
Kitchenette featuring wood-finish cabinetry, light countertops, and white appliances including a refrigerator and range
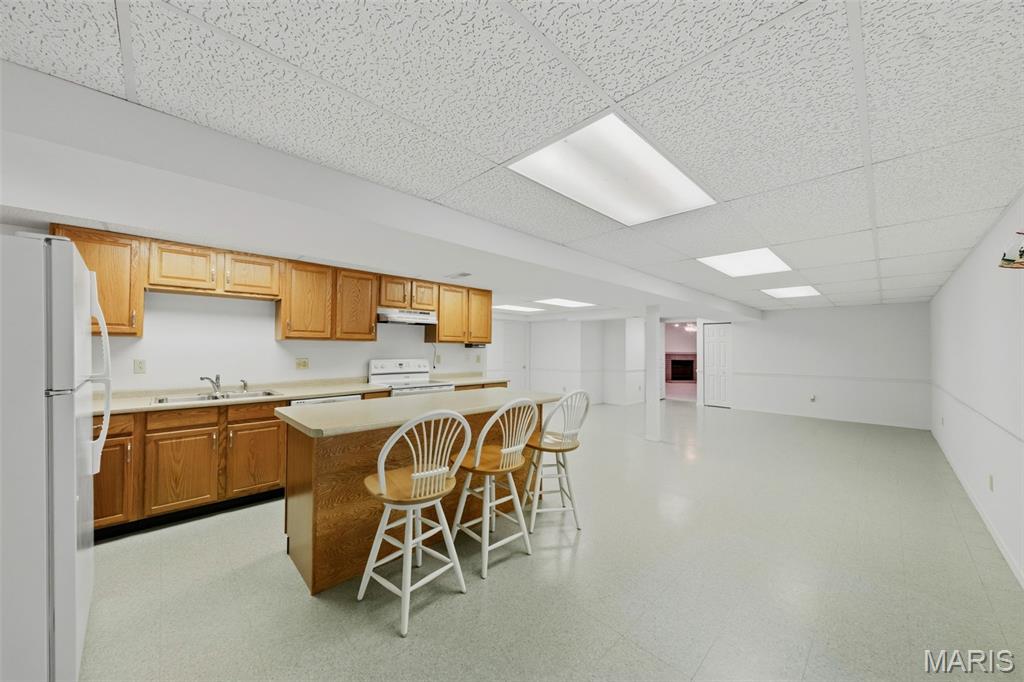
Lower level kitchenette featuring wood cabinetry, laminate countertops, and a built-in island with seating
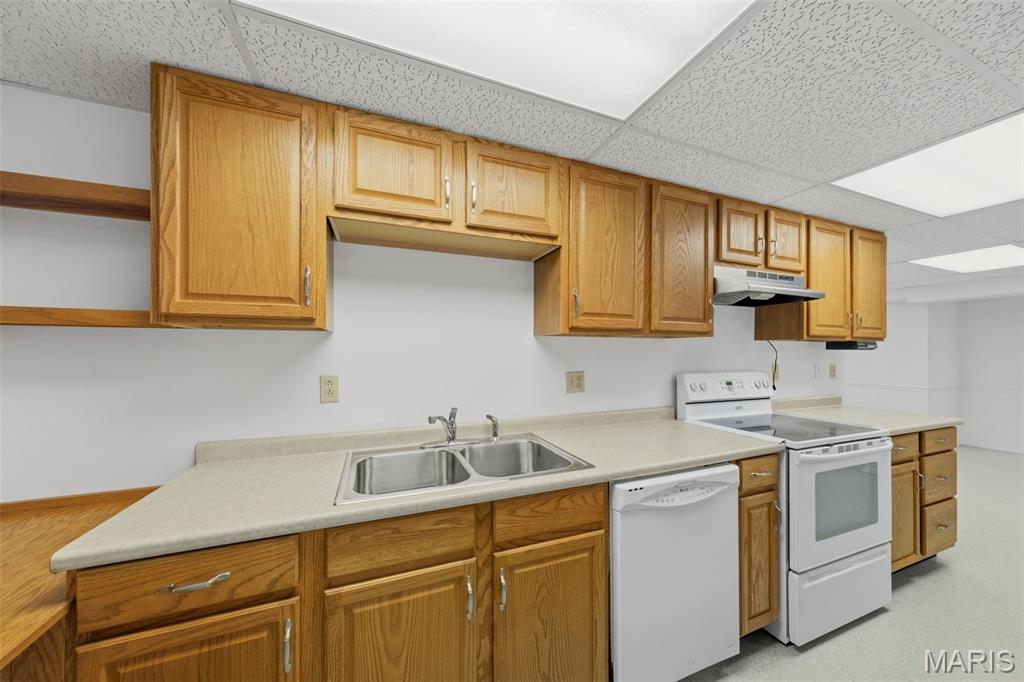
Kitchen area featuring wood-finish cabinetry, a double basin stainless steel sink, and light-toned countertops
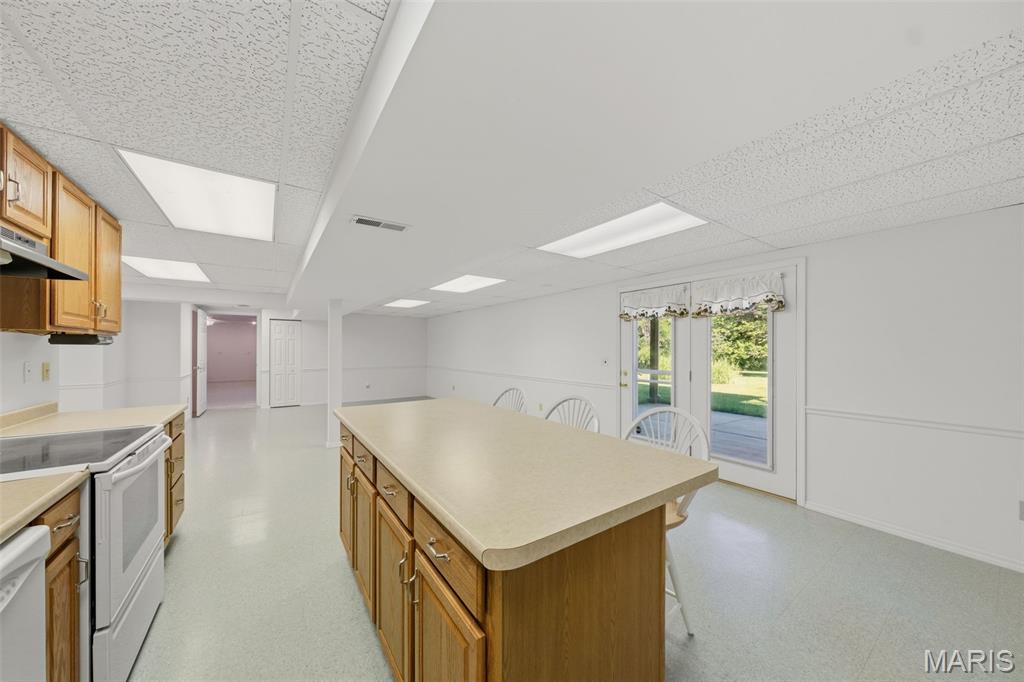
Spacious lower level featuring an expansive central island with wood cabinetry, full-size kitchen appliances, recessed lighting, and direct access to an outdoor patio via French doors
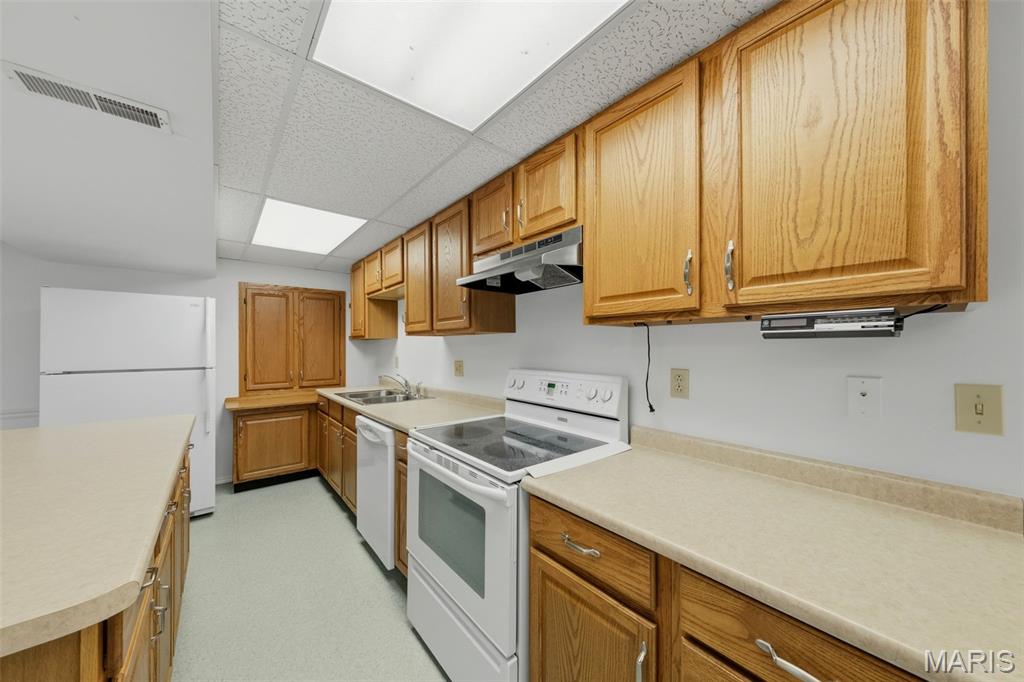
Kitchen featuring abundant wood cabinetry, laminate countertops, a white electric range, a stainless steel range hood, and a built-in dishwasher
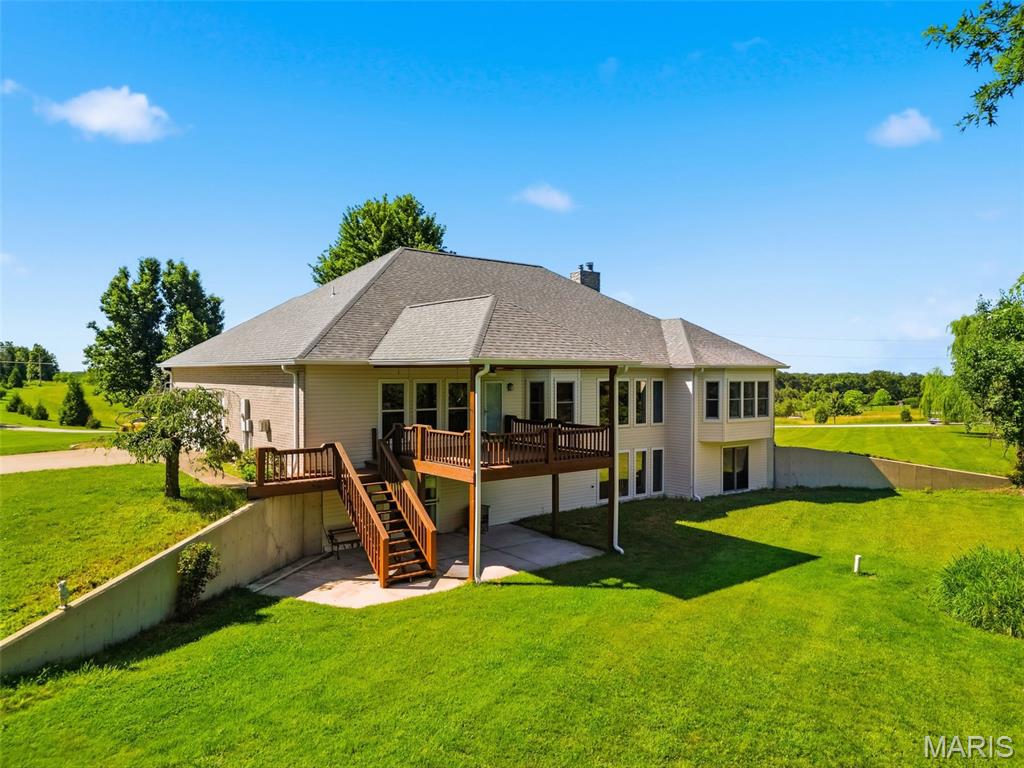
Rear exterior showcasing a multi-level deck with wooden railings and steps to a lower patio
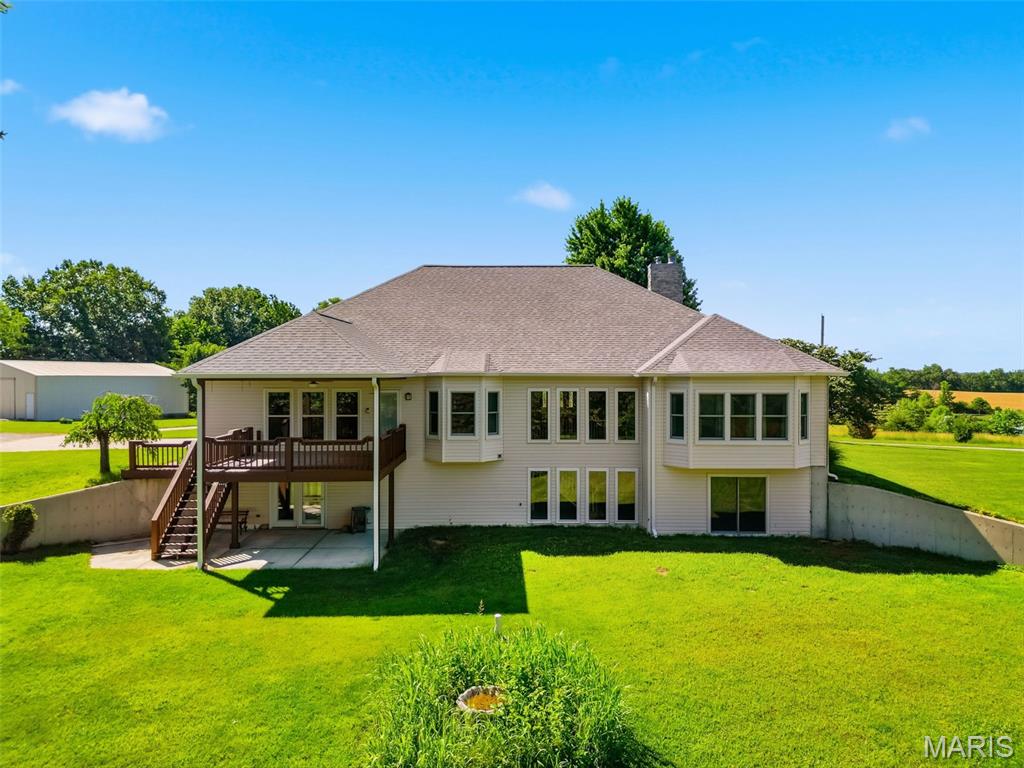
Rear exterior featuring a large deck with stairs to a lower patio, multiple window arrangements, and a walk-out basement
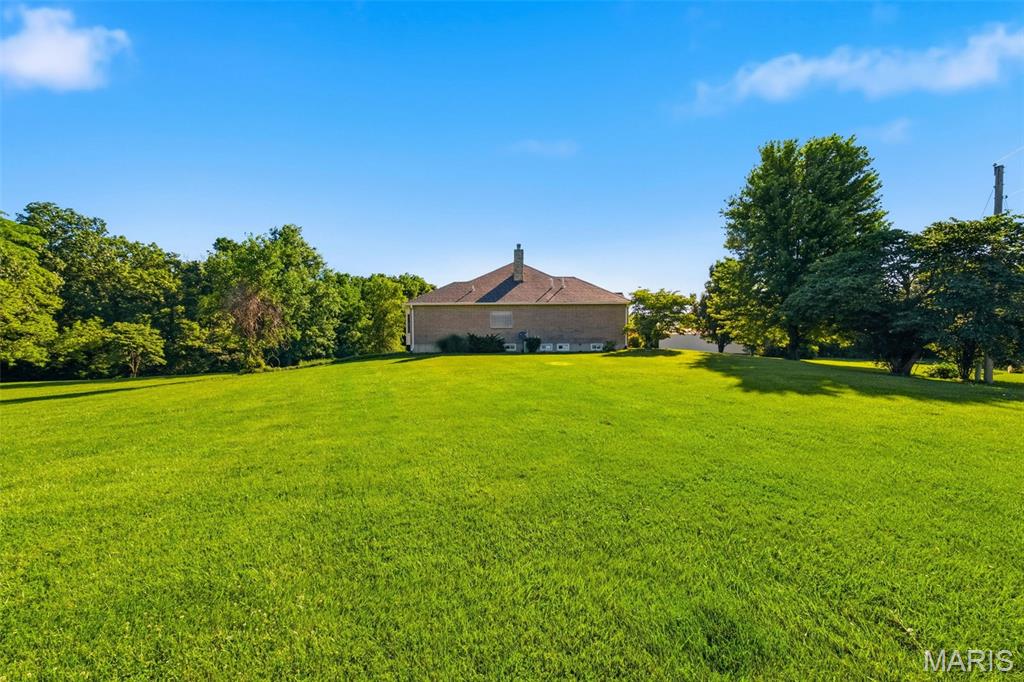
Expansive green lawn with a brick exterior property featuring a brown shingled roof and a visible chimney
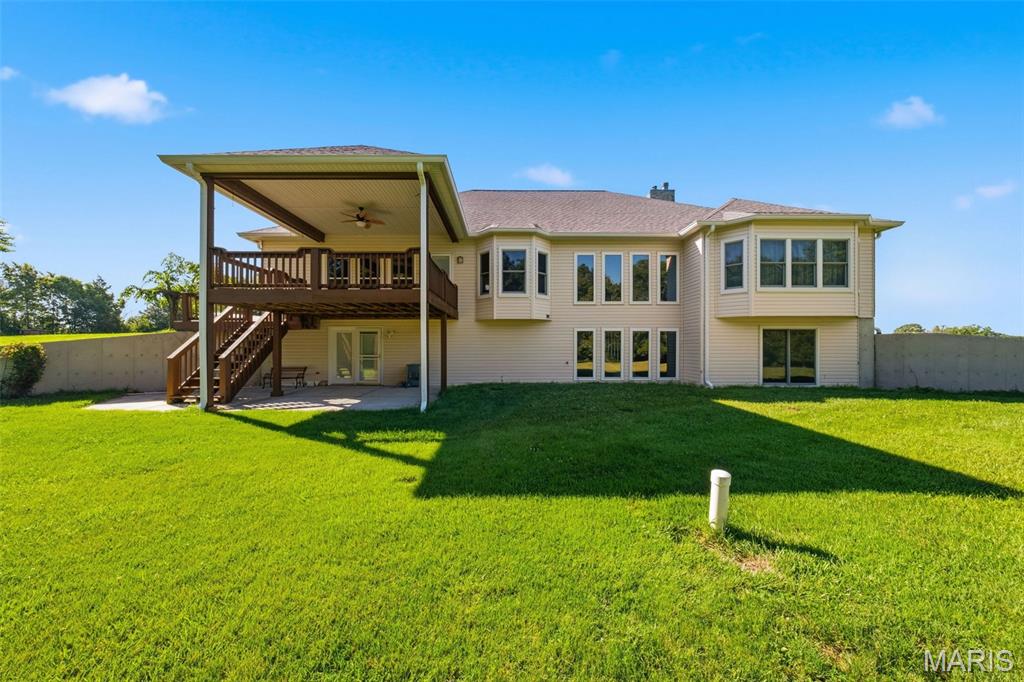
Rear exterior featuring an elevated covered deck with a ceiling fan, a lower-level patio, a sprawling lawn, and multiple large windows
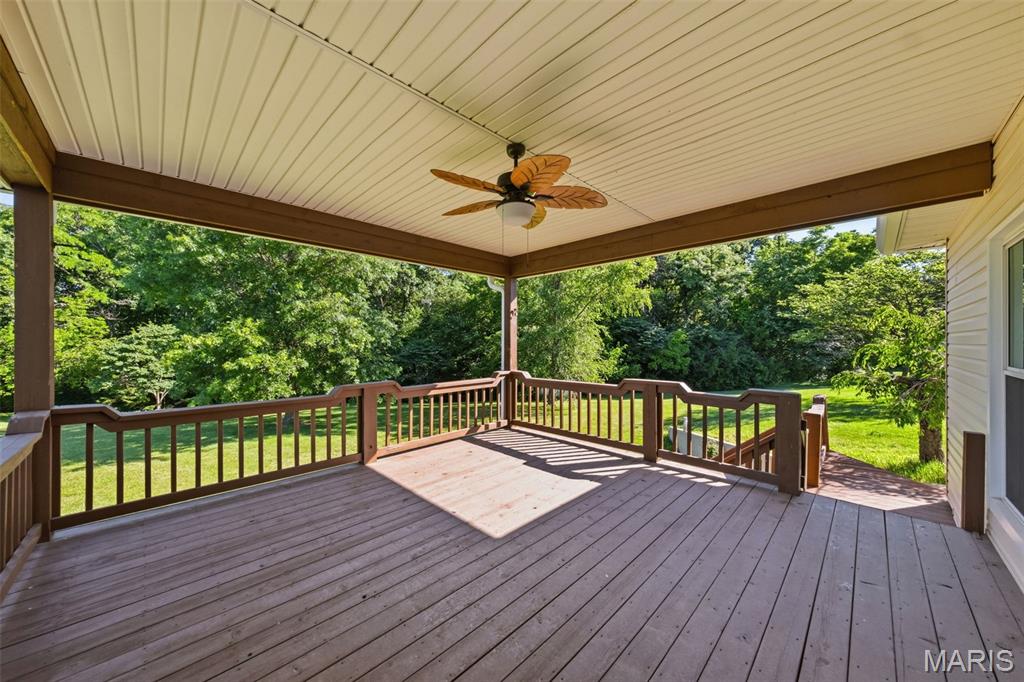
Expansive covered deck featuring wood-finish flooring and a ceiling fan
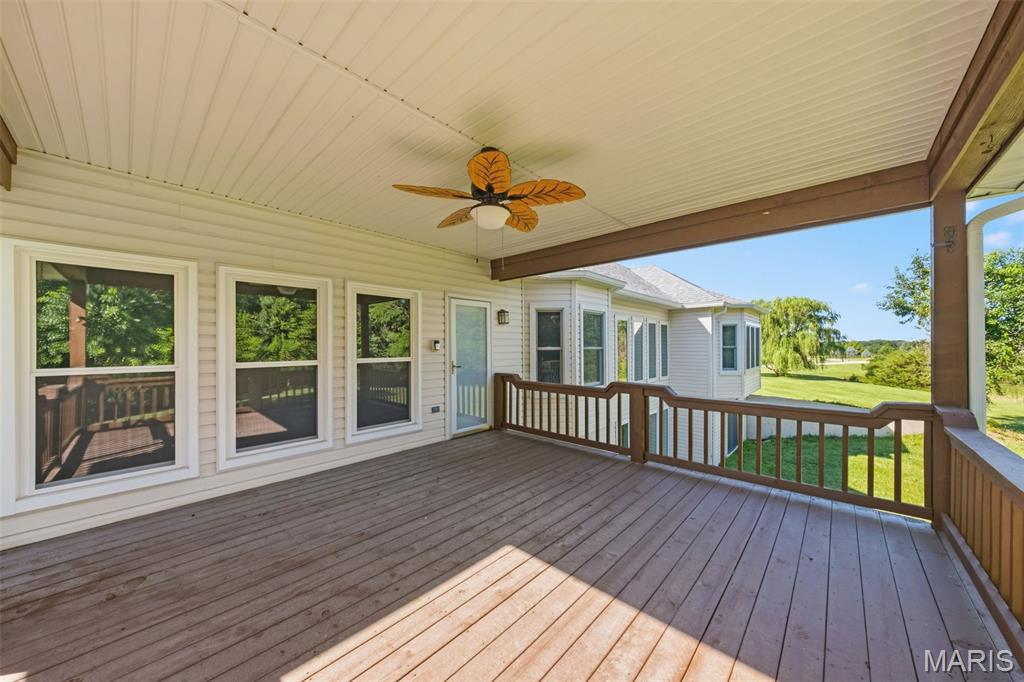
Expansive covered deck featuring wood-finish flooring, a ceiling fan, and painted wood railing
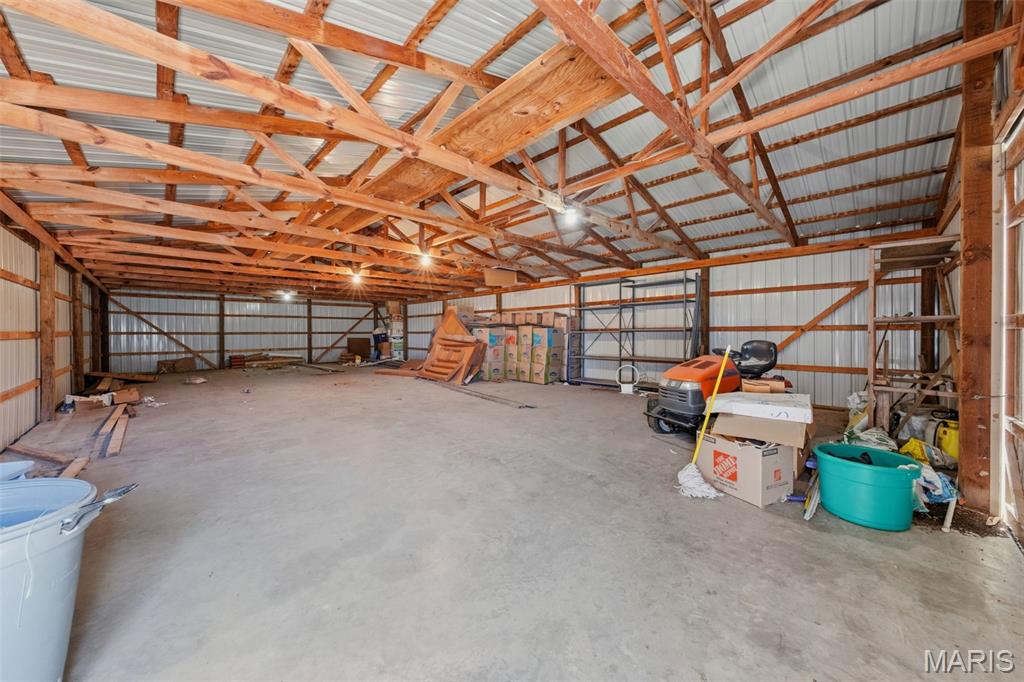
Spacious interior barn featuring exposed wooden beams, a corrugated metal ceiling, concrete flooring, and metal wall panels
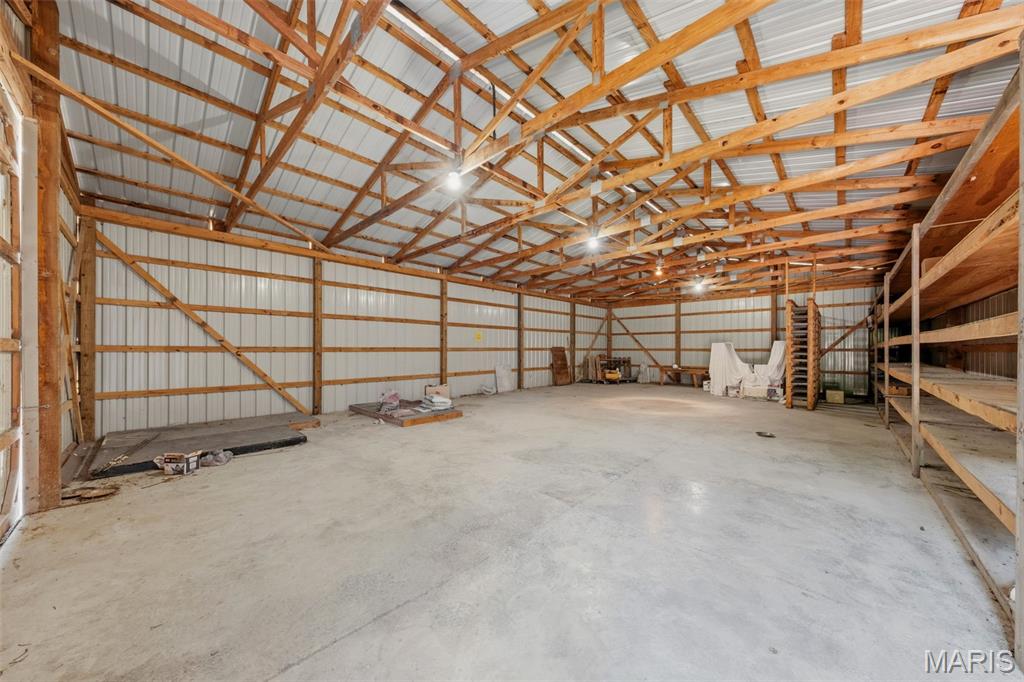
Spacious interior with exposed wood beam construction, corrugated metal walls, concrete flooring, integrated shelving, and overhead lighting
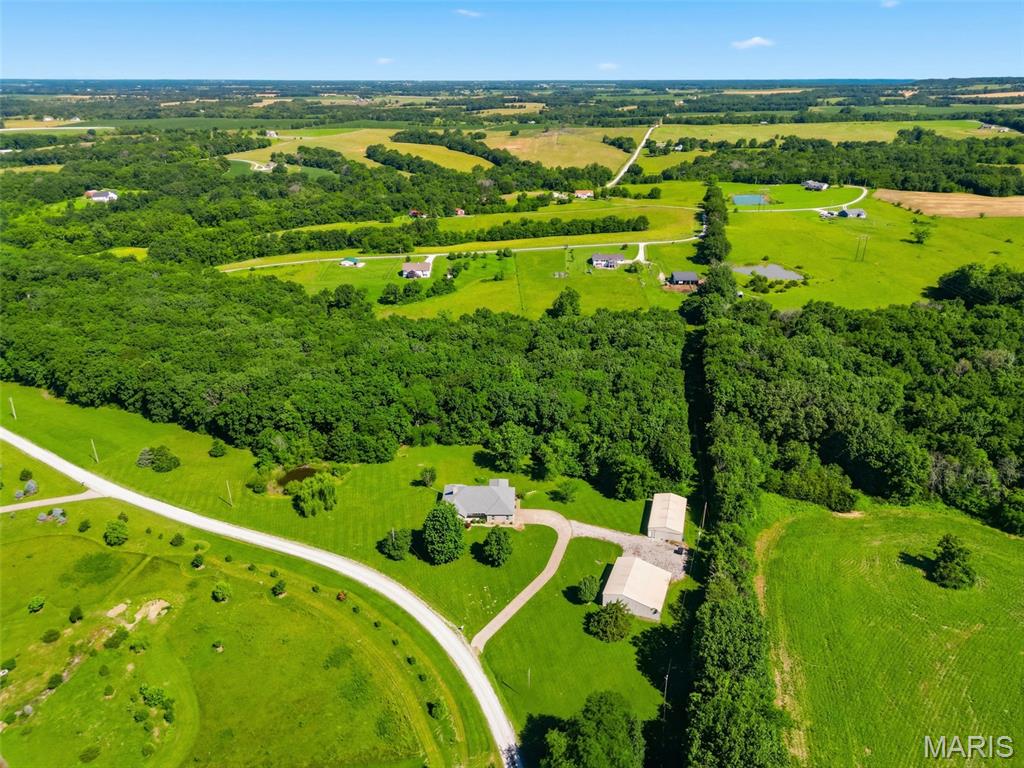
Expansive rural property featuring a main residence, two outbuildings, a winding driveway, and densely wooded areas
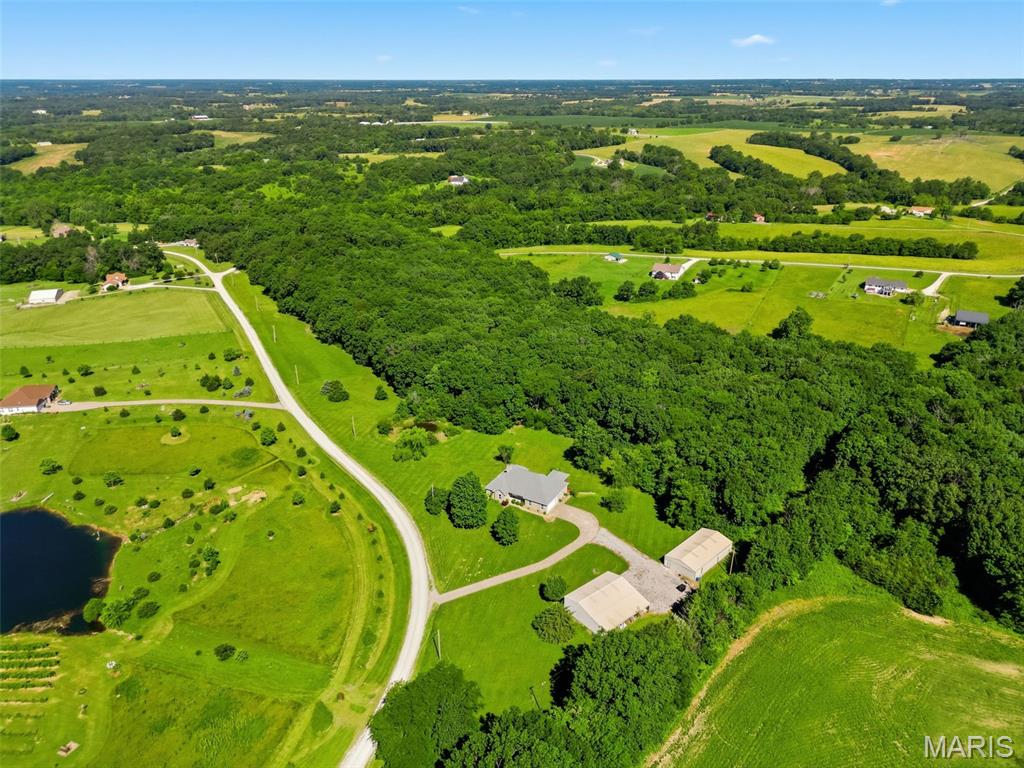
Expansive property featuring a single-story residence, two large outbuildings, a private pond, and a gravel driveway
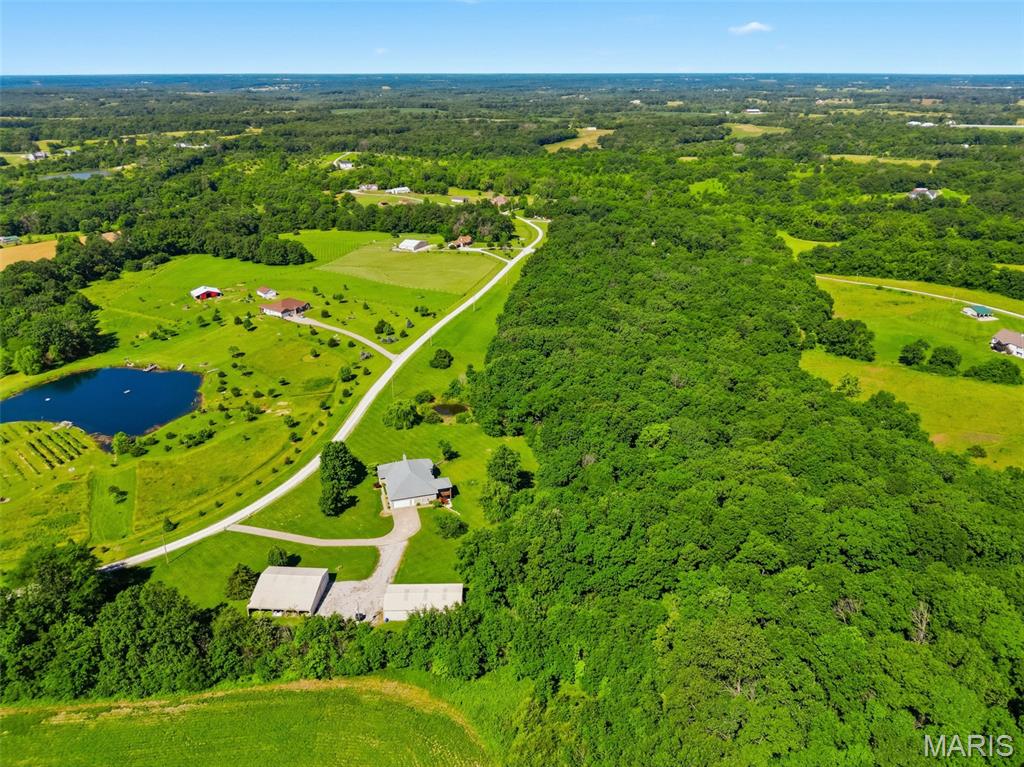
Expansive land featuring a main residence, two outbuildings, a pond, and a long driveway
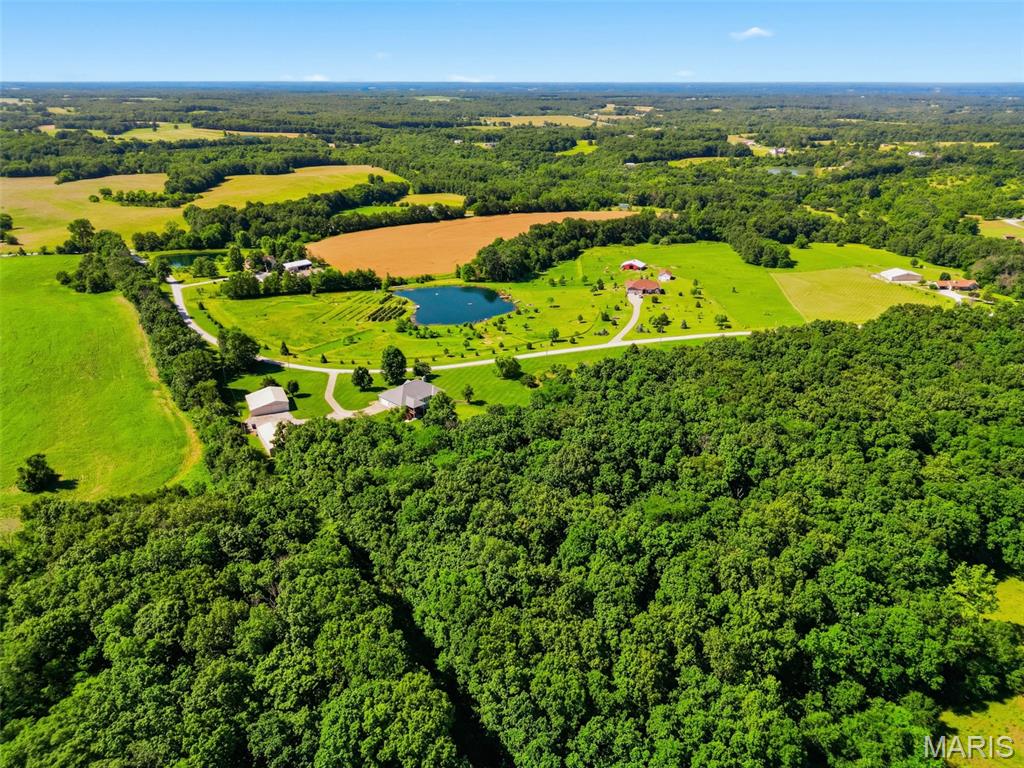
Expansive property featuring a main residence, a detached auxiliary building, multiple outbuildings, and a private pond
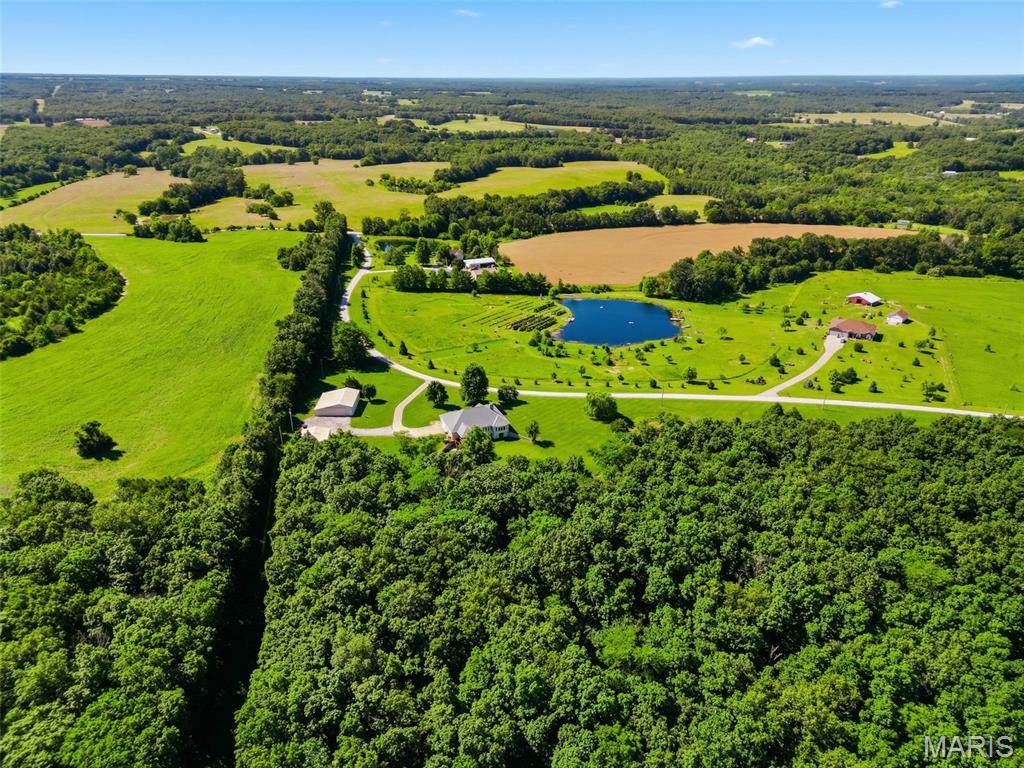
Expansive property featuring a large body of water, a primary residence with an attached garage, a secondary structure, and a barn
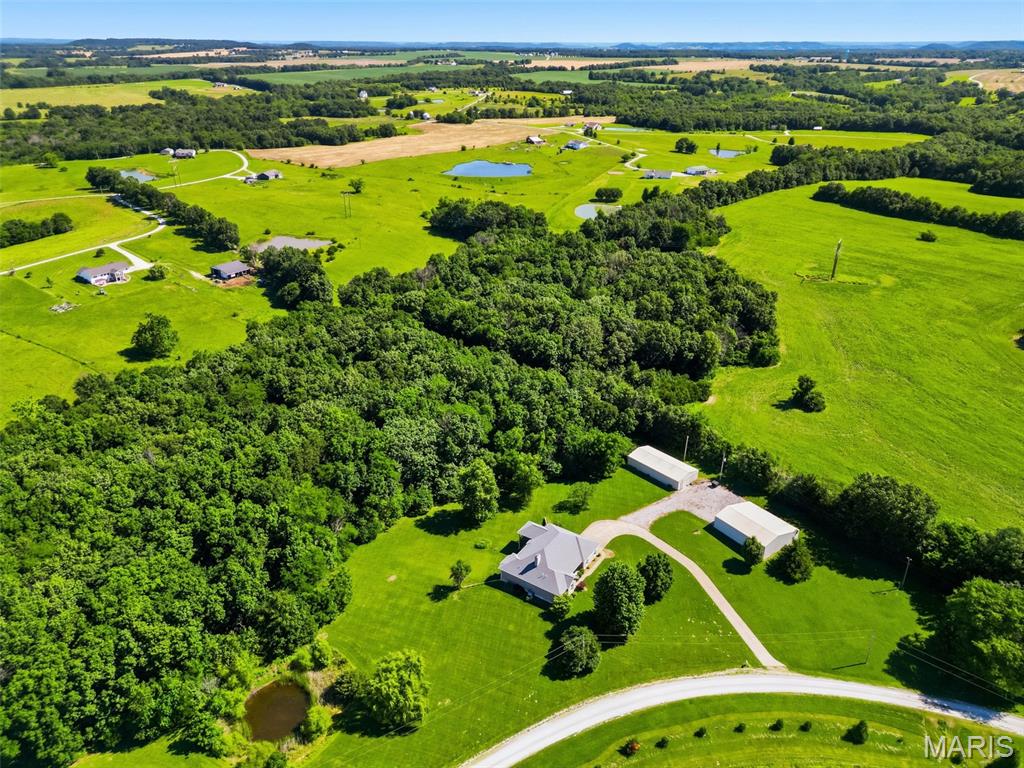
Expansive rural property featuring a main residence, two outbuildings, a winding driveway, and surrounding green fields
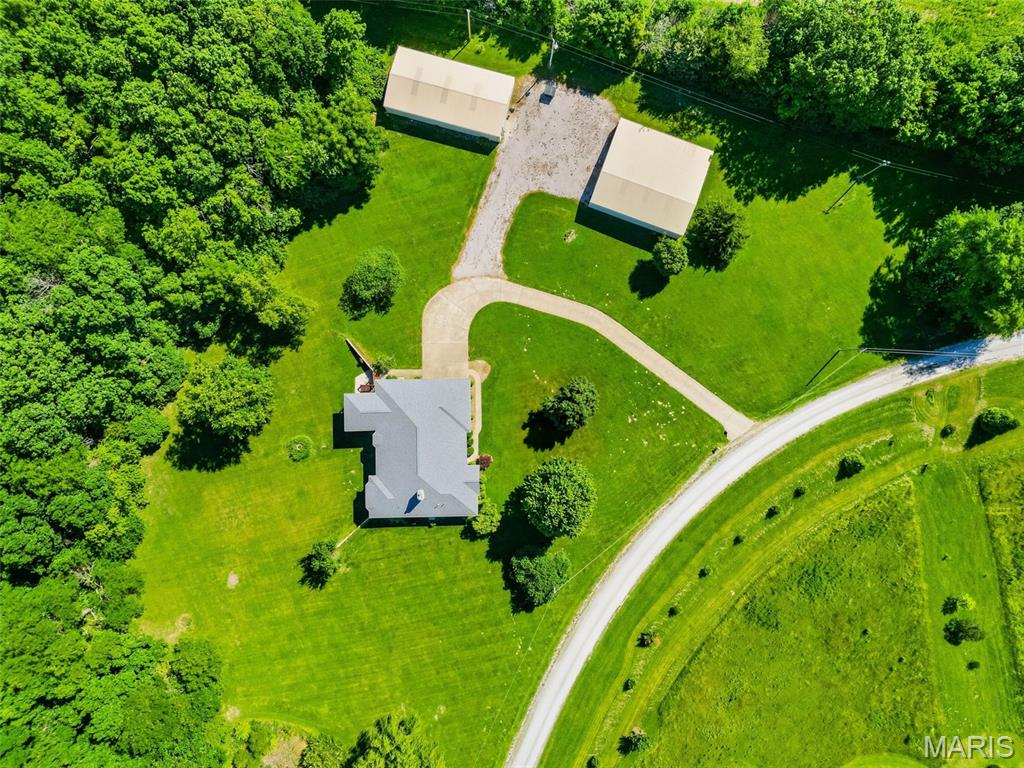
Expansive property featuring a central residence with a gray shingle roof, surrounded by extensive green lawns
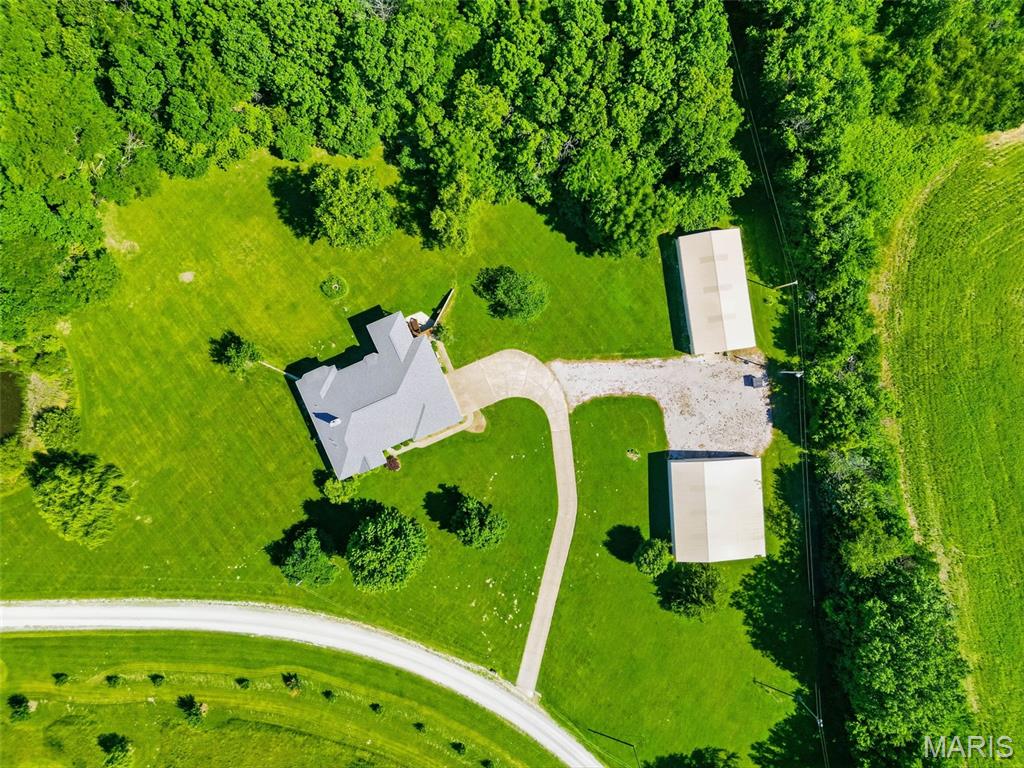
Expansive property featuring a residence with a light gray roof, two outbuildings, a curved driveway, and a pond
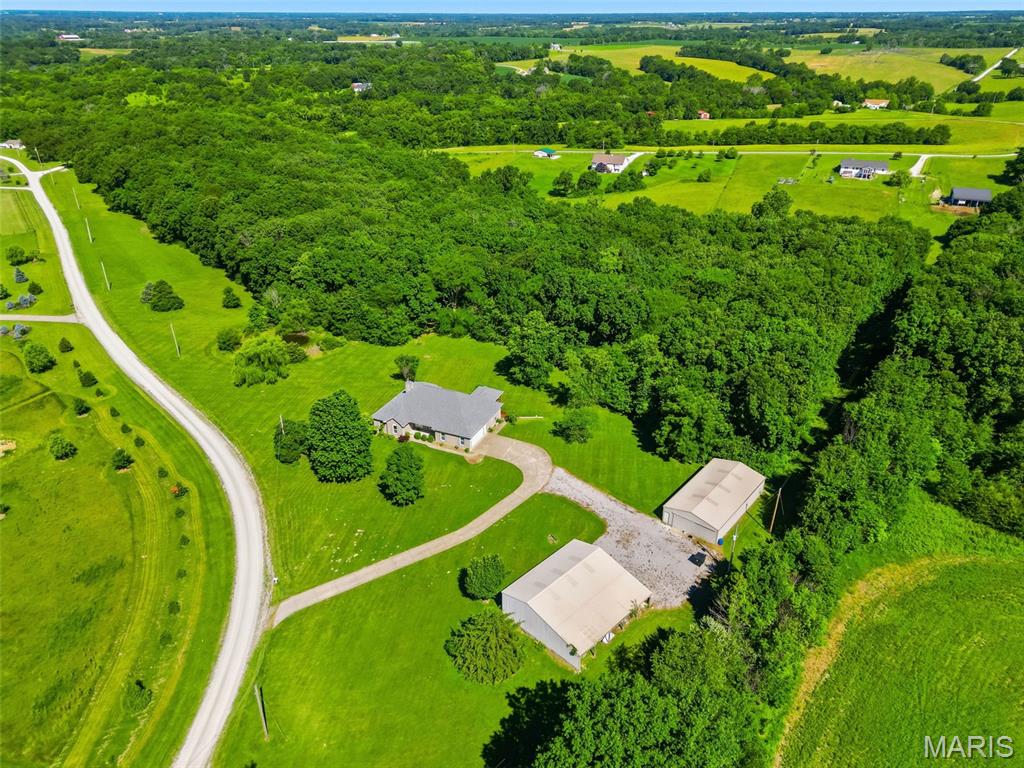
Expansive property featuring a single-story residence, two outbuildings, a gravel driveway, and surrounding mature trees
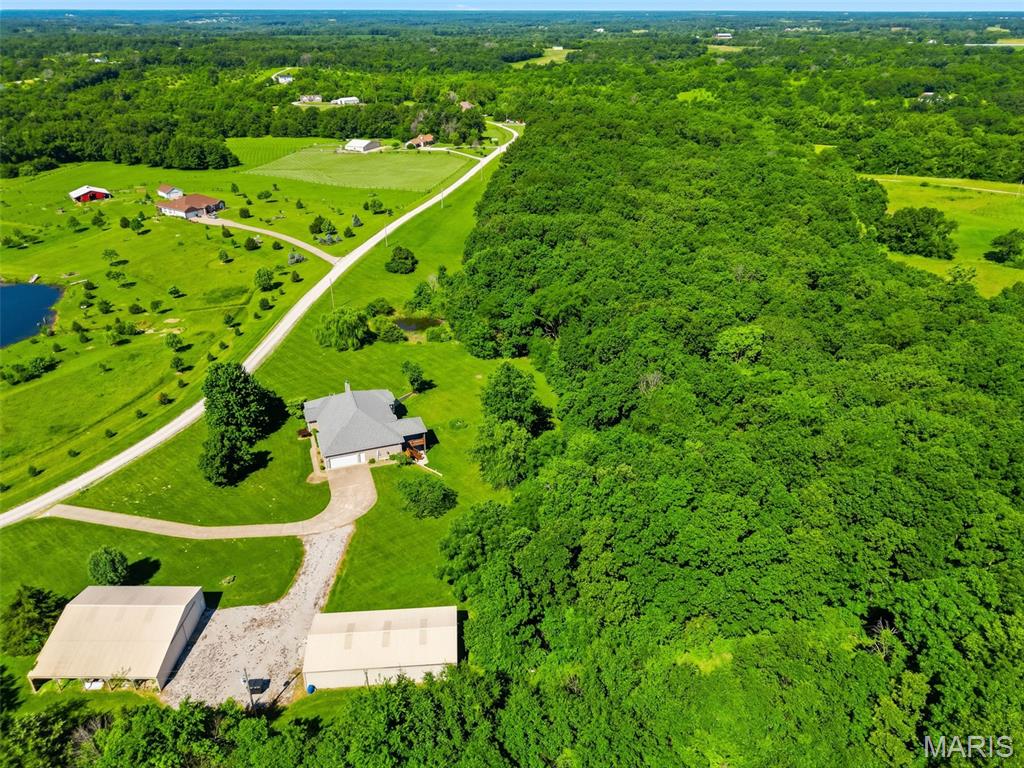
Expansive rural property featuring a primary residence with a two-car garage, two outbuildings, a private pond, and extensive wooded areas
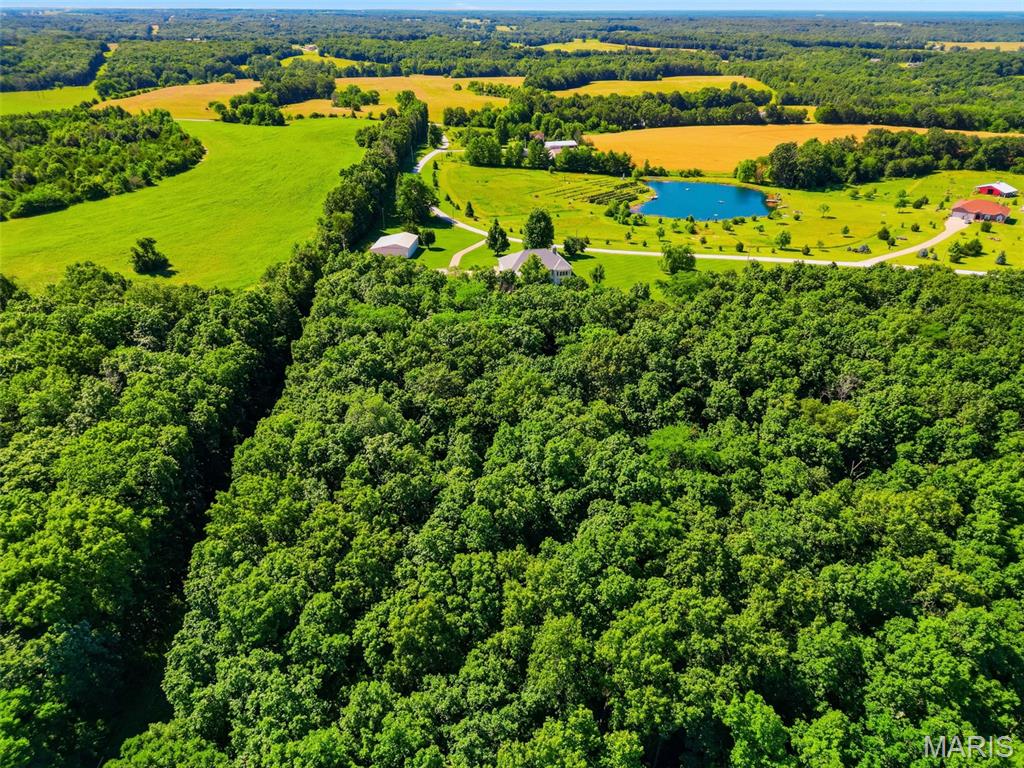
Expansive wooded acreage featuring a central clearing with a residence, outbuildings, and a pond
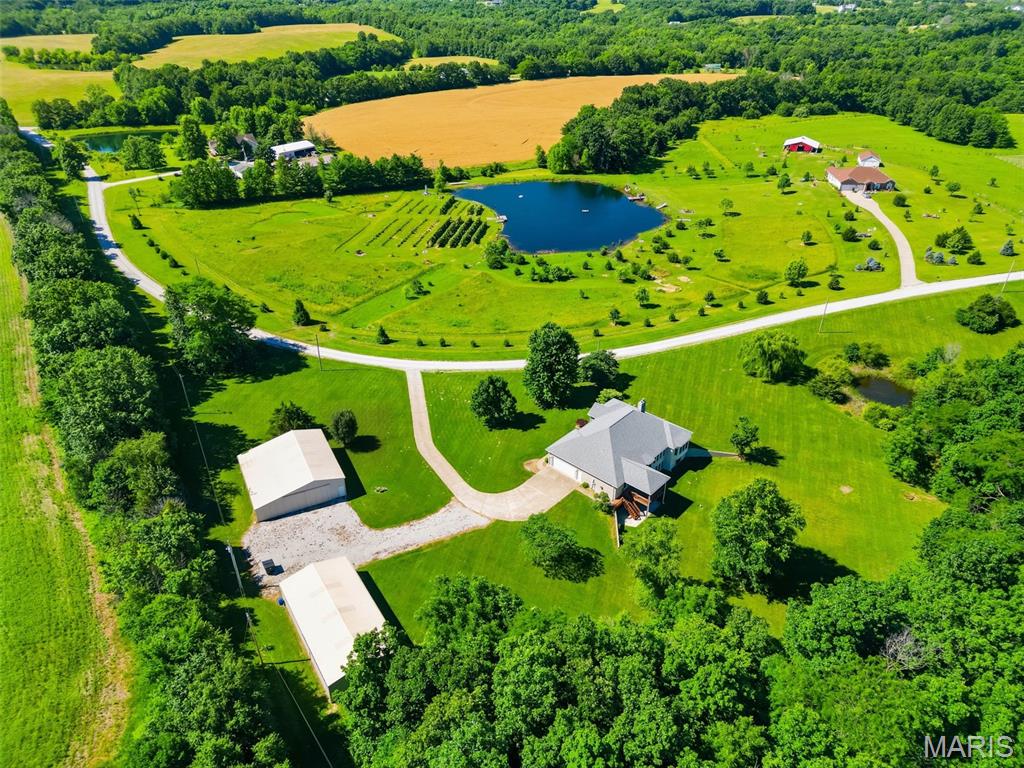
Expansive property featuring a main residence with a gray roof and concrete driveway, two large outbuildings, a private pond, and surrounding lush green fields with mature trees
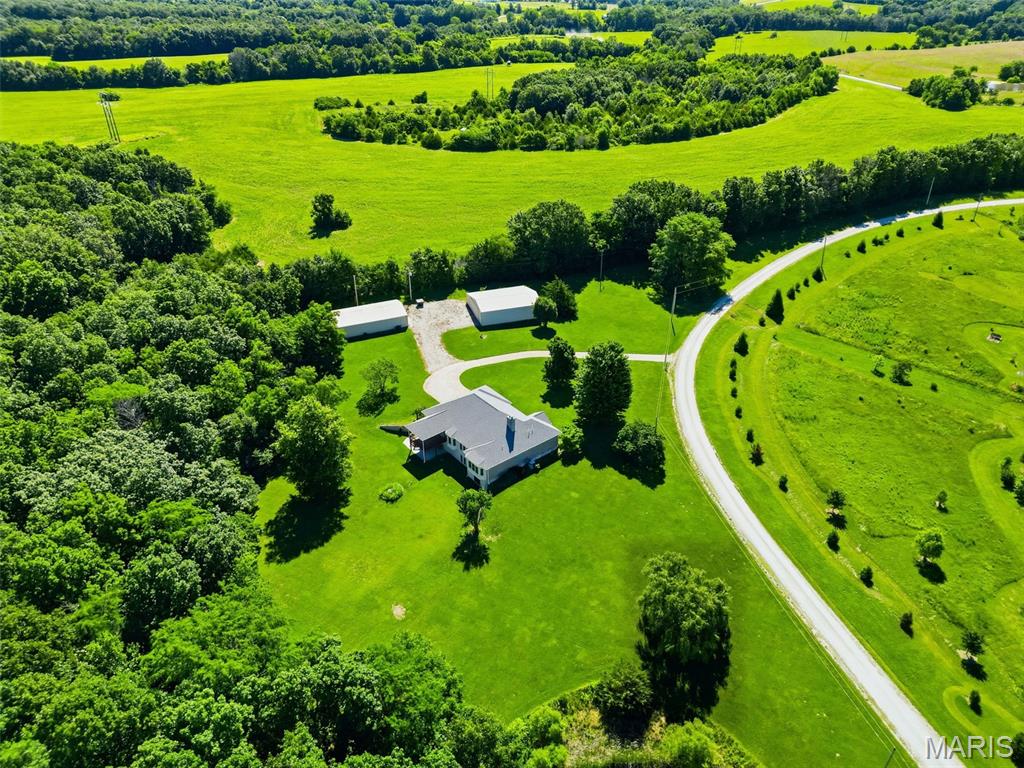
Expansive property featuring a single-story residence with a gray roof, two outbuildings, a winding driveway, and large surrounding green spaces
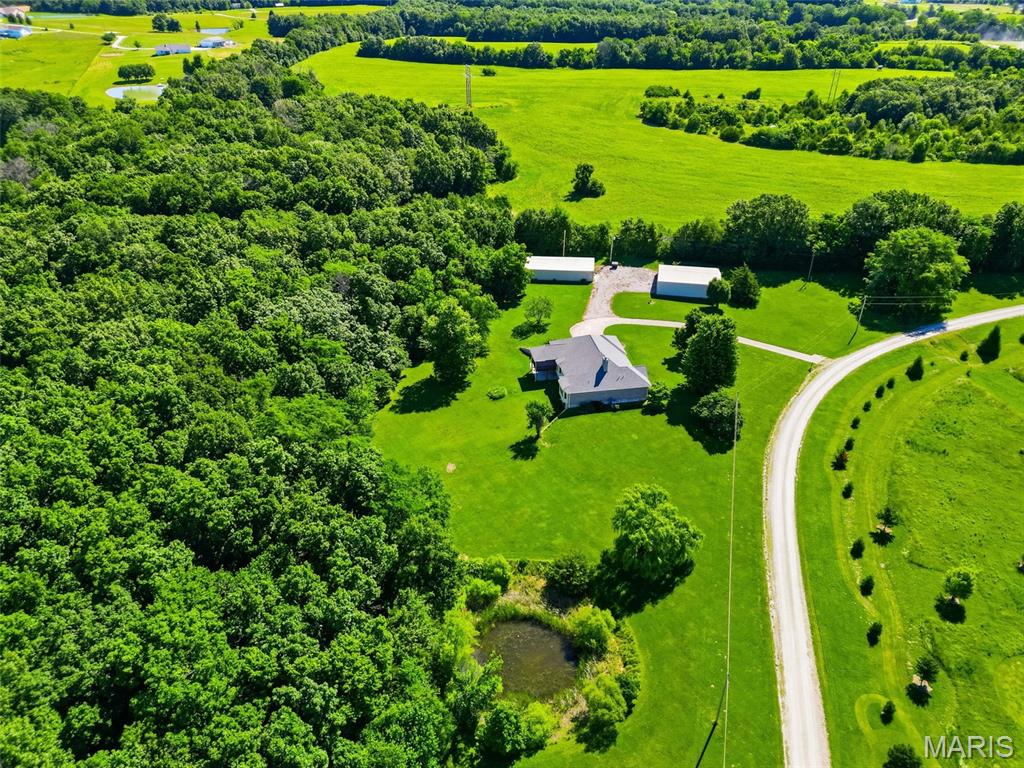
Expansive rural property featuring a main residence, two outbuildings, a private pond, and extensive wooded areas
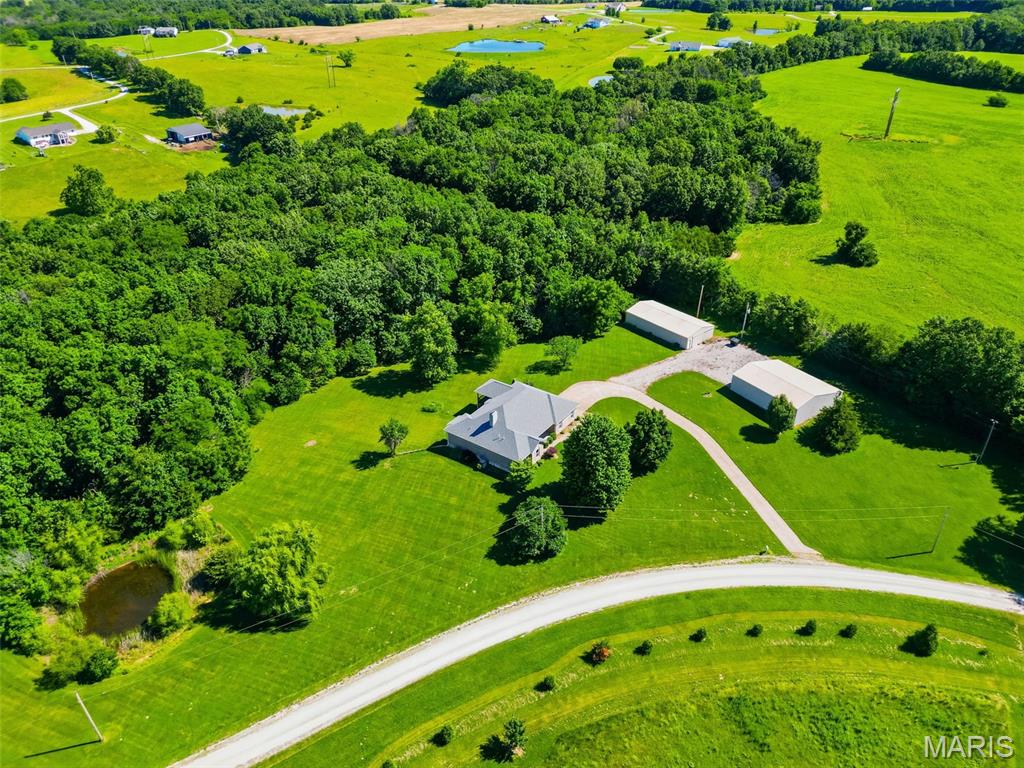
Expansive property featuring a contemporary residence, two large outbuildings, a private pond, and mature tree lines
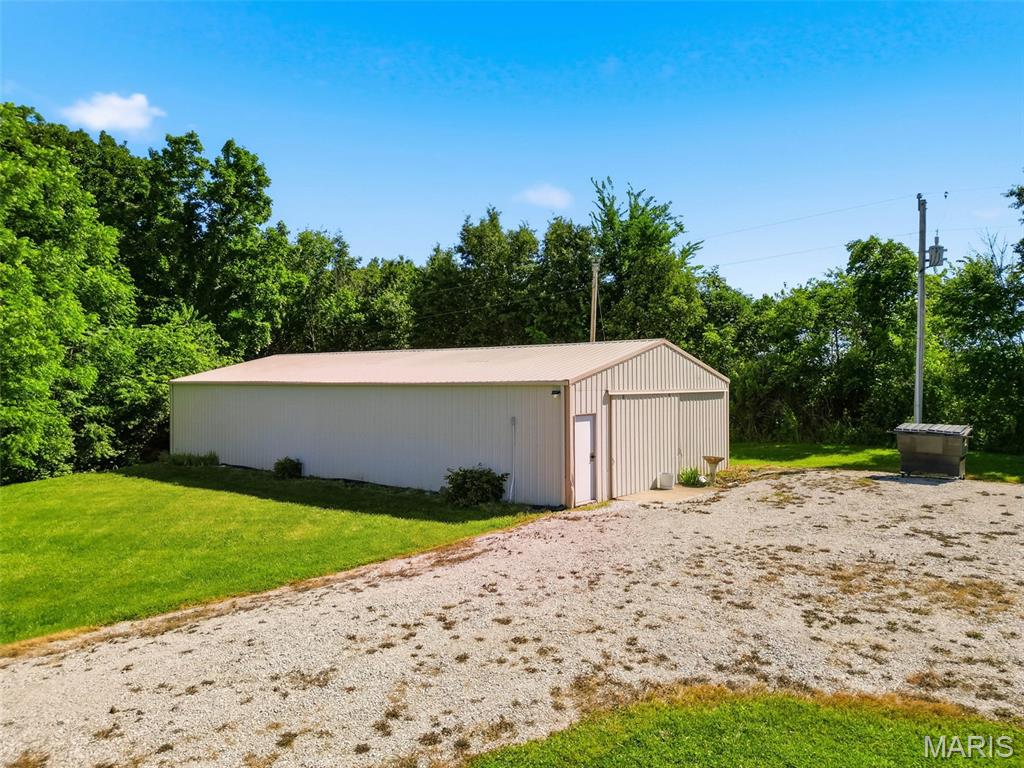
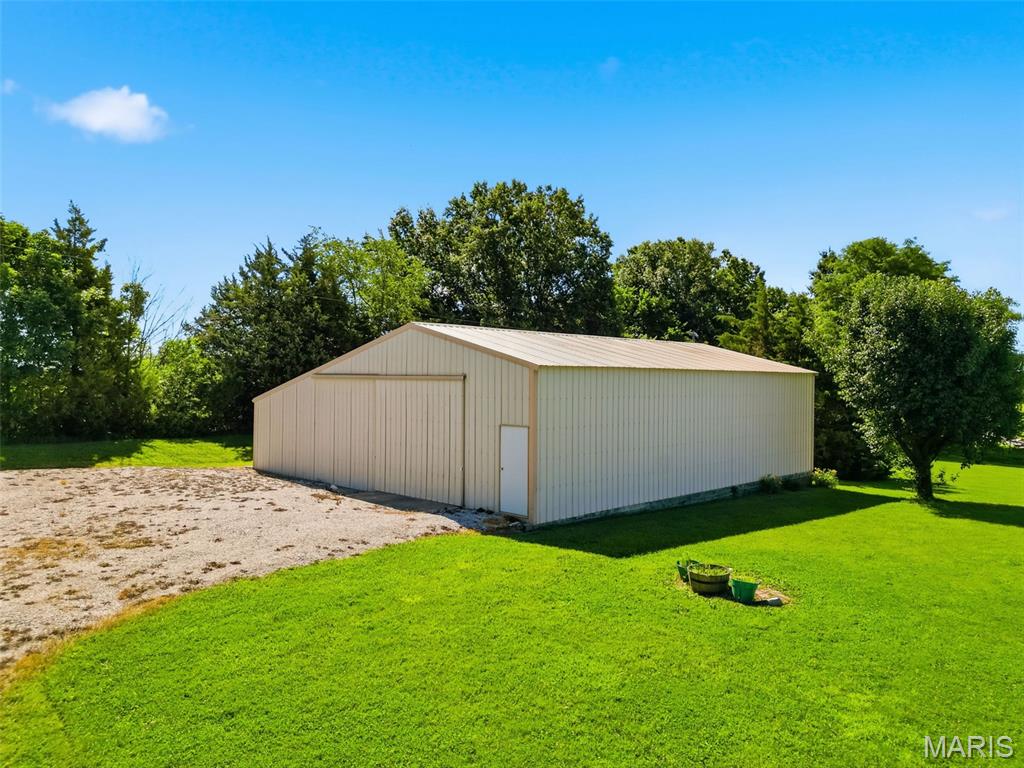
Country Living at Its Finest on Nearly 11 Acres! Welcome to this stunning custom-built atrium ranch nestled on 10.98 picturesque acres in northern Lincoln County. Offering over 3,400 square feet of living space, this one-owner home combines privacy, comfort, and functionality just minutes from Highway 61. Featuring 3 bedrooms, 3.5 bathrooms, and an open-concept floor plan, the main level showcases a spacious great room with soaring vaulted ceilings, a floor-to-ceiling wall of windows, and a beautiful brick fireplace overlooking the peaceful wooded backdrop and abundant wildlife. The heart of the home flows seamlessly through the kitchen, dining area, breakfast room, and inviting hearth room with hardwood floors and a second fireplace. Step outside to the covered deck and enjoy breathtaking views of your private country setting. The finished walk-out lower level is designed for entertaining, complete with a second full kitchen, large dining area, game room, family room, full bath, and a third fireplace. Ample unfinished storage space provides room for all your seasonal items and equipment. Outside, you'll find two impressive outbuildings—a 30' x 50' building and a 30' x 60' building with concrete floors and electric—perfect for hobbyists, contractors, boat and RV storage, equipment, or workshop space. The gently rolling acreage includes a mix of open ground and wooded areas, creating the ideal setting for recreation, hunting, or simply enjoying the outdoors. Built in 2000, this exceptional property offers the rare combination of a spacious custom home, acreage, and versatile outbuildings in a peaceful rural setting.

3 Beds

4 Baths

2,408 sq.ft

$0 per sq.ft

Ranch
$ 600,000
Active
0
26038050
3
4
2,408
1,080
Cornerstone Farms
Pike Co. R-III
Lincoln
Residential
Ranch
Residential
$3,693
Last 6 closed homes in this zip.
| Address | Bd/Ba | SqFt | List | Sold | Closed |
|---|---|---|---|---|---|
| 329 Timberline Ct. Lot 7, Unincorporated, MO 63344 | 0/0 | -- | $109,000 | $109,000 100% of ask |
Oct 19, 2026 |
| 312 Timberline Ct. Lot 2, Unincorporated, MO 63344 | 0/0 | -- | $79,900 | $77,900 97.5% of ask |
May 8, 2026 |
| 318 Timberline Ct. Lot 3, Unincorporated, MO 63344 | 0/0 | -- | $82,500 | $80,000 97% of ask |
Apr 10, 2026 |
| 323 Timberline Ct. Lot 8, Unincorporated, MO 63344 | 0/0 | -- | $82,500 | $80,500 97.6% of ask |
Mar 27, 2026 |
| 317 Timberline Ct. Lot 9, Unincorporated, MO 63344 | 0/0 | -- | $82,500 | $80,500 97.6% of ask |
Mar 27, 2026 |
| 51 Fox Hollow Lane, Unincorporated, MO 63344 | 4/5 | 3,608 | $629,900 | $565,000 89.7% of ask |
Mar 27, 2026 |
Estimate your monthly payment. Adjust the sliders below.
Estimate only. Not a loan offer. Consult a lender for an accurate quote, including HOA fees, PMI, and current rates.
Country Living at Its Finest on Nearly 11 Acres! Welcome to this stunning custom-built atrium ranch nestled on 10.98 picturesque acres in northern Lincoln County. Offering over 3,400 square feet of living space, this one-owner home combines privacy, comfort, and functionality just minutes from Highway 61. Featuring 3 bedrooms, 3.5 bathrooms, and an open-concept floor plan, the main level showcases a spacious great room with soaring vaulted ceilings, a floor-to-ceiling wall of windows, and a beautiful brick fireplace overlooking the peaceful wooded backdrop and abundant wildlife. The heart of the home flows seamlessly through the kitchen, dining area, breakfast room, and inviting hearth room with hardwood floors and a second fireplace. Step outside to the covered deck and enjoy breathtaking views of your private country setting. The finished walk-out lower level is designed for entertaining, complete with a second full kitchen, large dining area, game room, family room, full bath, and a third fireplace. Ample unfinished storage space provides room for all your seasonal items and equipment. Outside, you'll find two impressive outbuildings—a 30' x 50' building and a 30' x 60' building with concrete floors and electric—perfect for hobbyists, contractors, boat and RV storage, equipment, or workshop space. The gently rolling acreage includes a mix of open ground and wooded areas, creating the ideal setting for recreation, hunting, or simply enjoying the outdoors. Built in 2000, this exceptional property offers the rare combination of a spacious custom home, acreage, and versatile outbuildings in a peaceful rural setting.
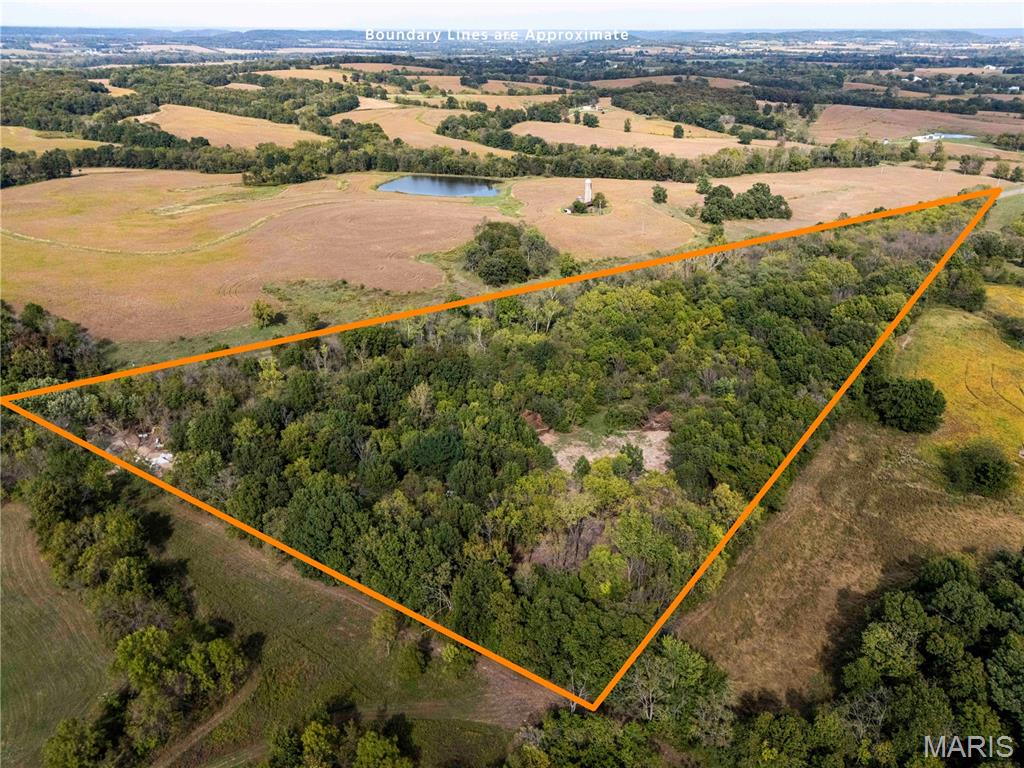
This 22-acre wooded tract is located in southern Pike County near Eolia and offers a variety of options, whether you desire hunting, recreation, or the future site of your next home. Featuring a low water crossing with 3 double-walled culverts integrated into a concrete crossing, a blacktop road frontage, and electric available on the property. There is a partially cleared homesite already in place that still preserves the surrounding timber. The property offers an easy commute to US Highway 61, in addition to the Clopton School District that is only 4.1 miles down Hwy WW. Rocky Creek winds through the property alongside walnut, oak, and sycamore trees. The creek provides a valuable source for wildlife and a place to enjoy nature’s beauty. A trail system has been developed by the previous owner and added to by the current owner that provides easy access throughout the timber for exploring, ATV riding, or reaching hunting locations. Hunters will appreciate the multiple existing stand locations and several potential food plot sites, along with the combination of mature hardwoods, water, natural cover, and nearby agricultural land that supports whitetail deer, wild turkey, and other native wildlife. Whether you’re searching for a hunting property, a weekend recreational retreat, a future homesite, or simply a tract of Missouri hardwood timber, this versatile property presents an excellent opportunity in a sought-after area of Pike County.
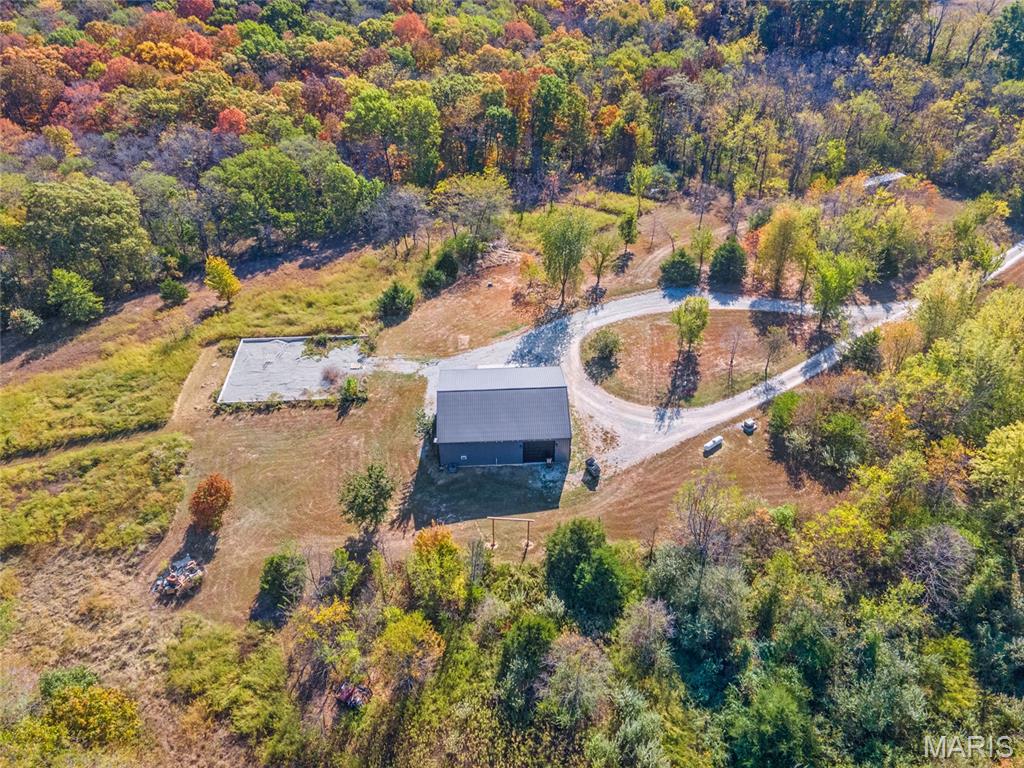
Whitetail Ridge Ranch 44.8-Acre Trophy Deer Hunting Retreat with Custom Barndominium | Lincoln County, Missouri. Your own private trophy whitetail hunting property—just one hour from St. Louis. Whitetail Ridge Ranch offers the opportunity to own a thoughtfully managed hunting property where exceptional deer habitat, privacy, and future potential come together. Whether you're a serious whitetail hunter looking for your next trophy property or searching for a private recreational getaway, this retreat is designed to make the most of your time outdoors. Located in Lincoln County, Missouri, an area known for outstanding deer genetics, the property has been intensively managed to promote trophy whitetail deer. Carefully managed food plots, multiple access points, and strategically placed vegetation screens help conceal approaches to hunting blinds, creating a well-planned hunting environment. A long, private driveway provides seclusion and a sense of escape from everyday life, while keeping you within approximately one hour of St. Louis. At the heart of the property is a custom barndominium with room to expand by adding additional bedrooms and bathrooms. Create your ideal hunting lodge, weekend getaway, or future country residence. All utilities and water are already on site, providing a solid foundation for making the property your own. A custom remote security and surveillance system is also included with the sale. Whitetail Ridge Ranch combines managed deer habitat, hunting accessibility, privacy, and the flexibility to create a personalized retreat—all in a desirable Missouri hunting region. Don't just dream about owning a trophy deer property—make it yours. Contact us today to schedule your private showing and discover the possibilities at Whitetail Ridge Ranch.
