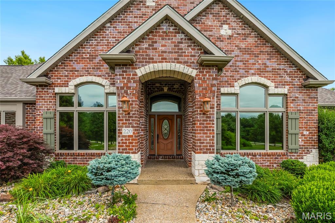
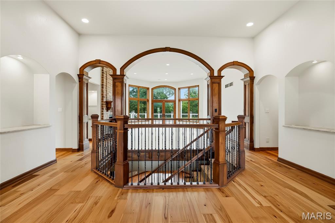
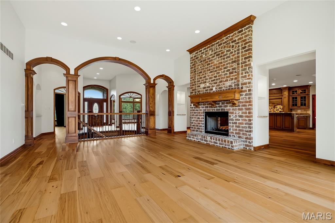
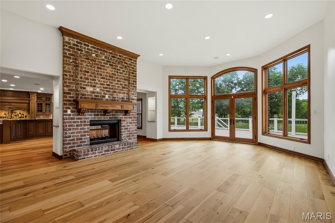
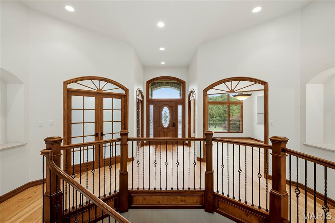
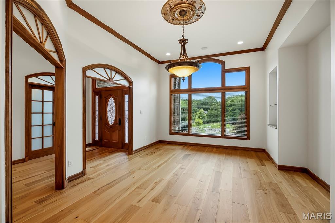
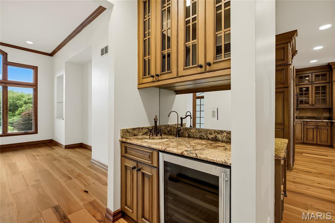
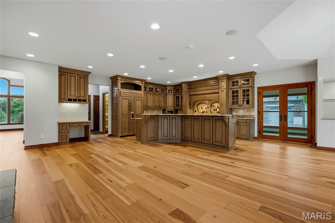
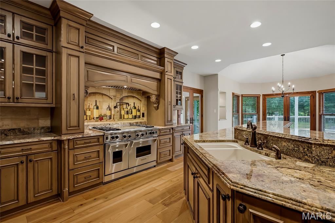
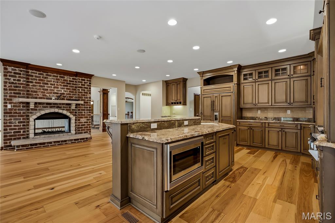
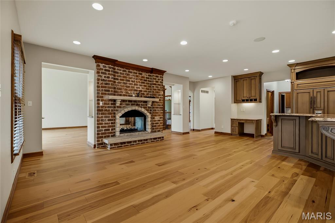
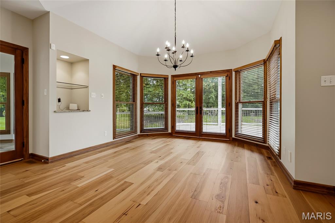
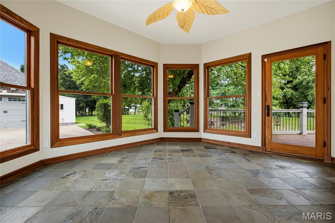
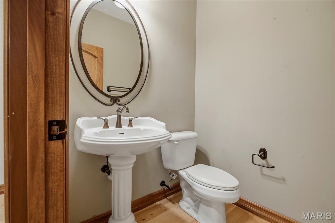
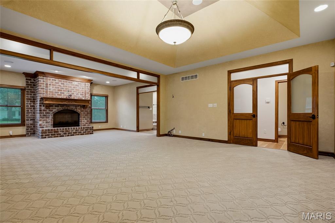
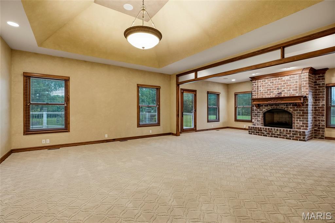
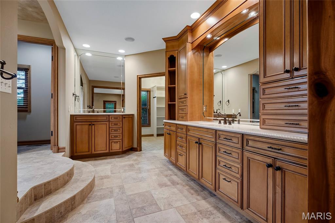
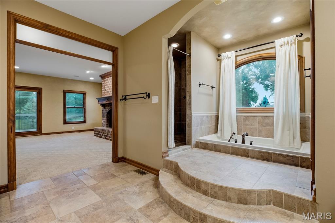
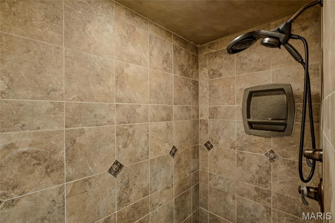
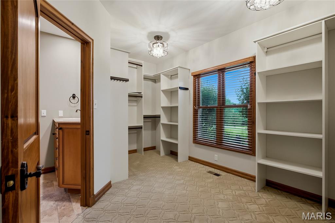
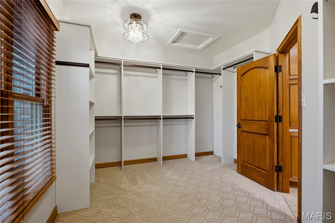
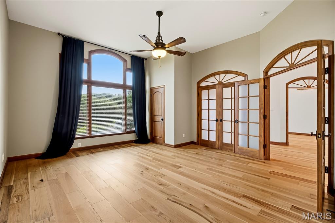
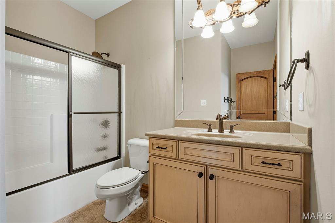
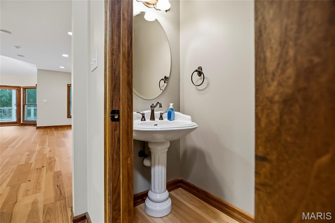
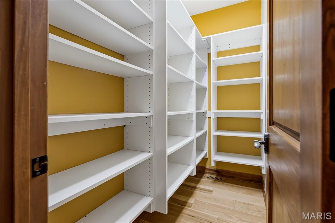
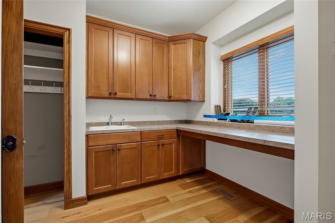
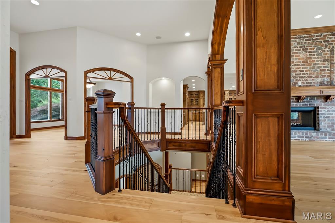
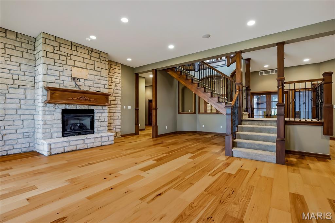
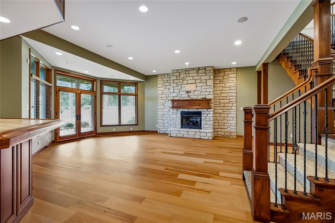
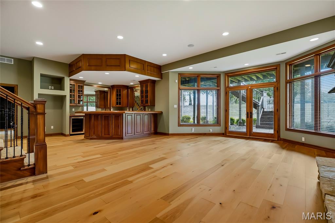
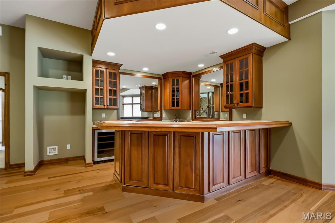
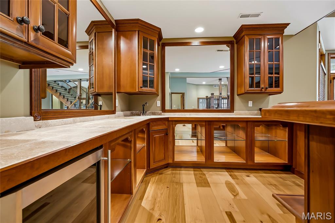
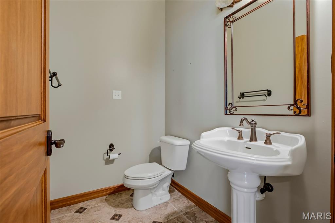
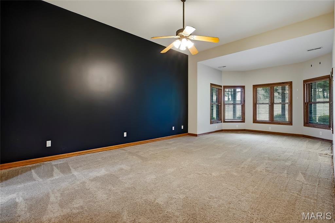
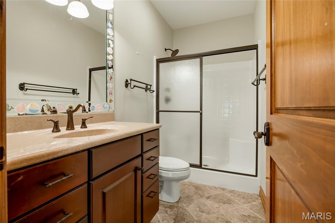
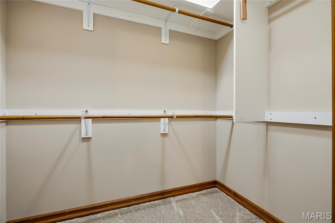
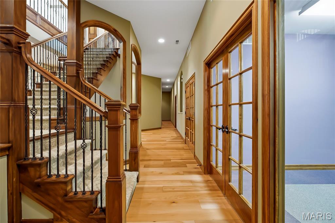
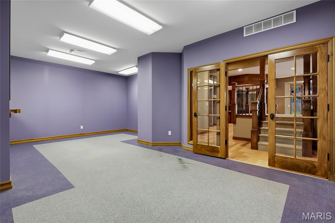
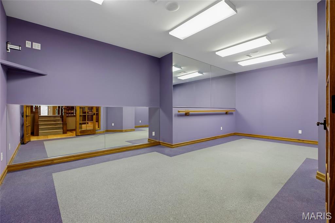
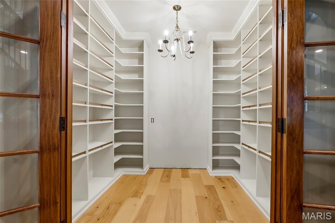
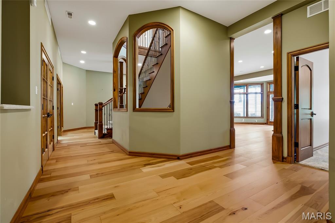
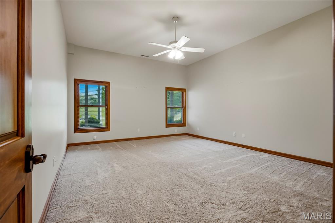
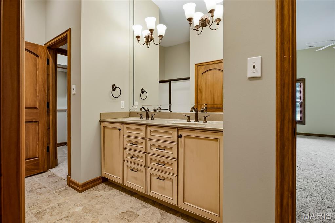
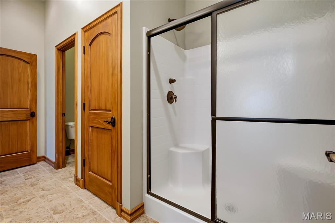
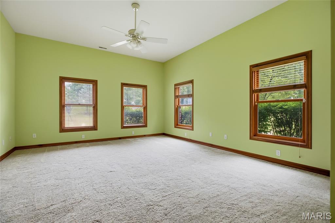
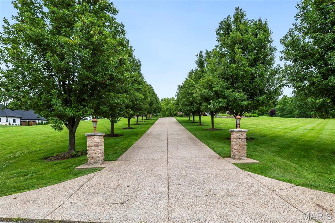
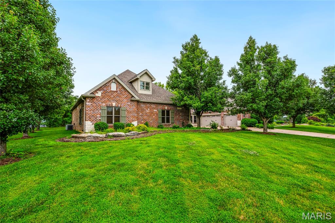
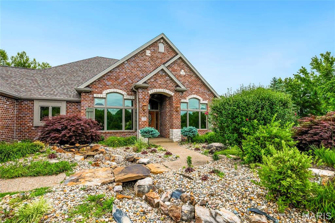
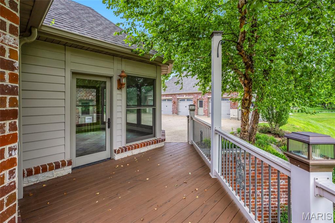
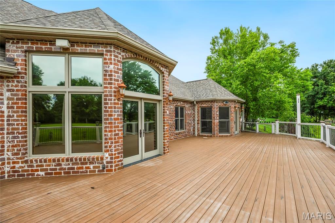
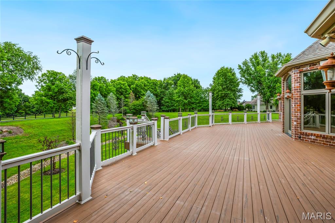
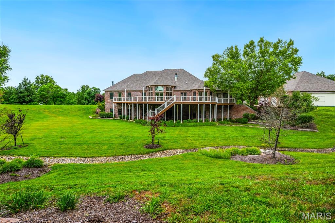
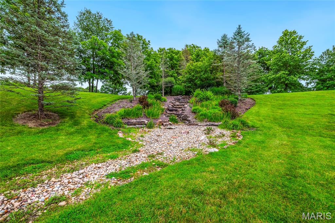
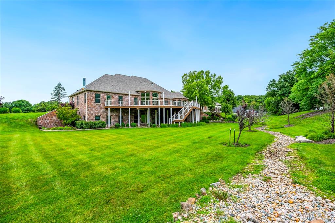
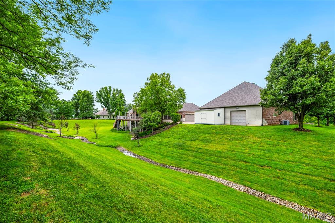
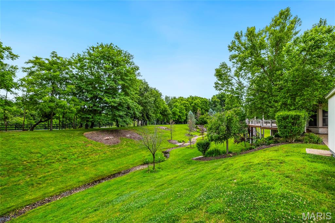
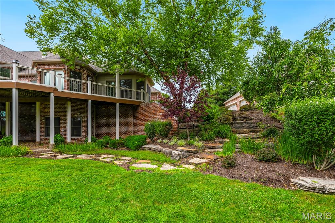
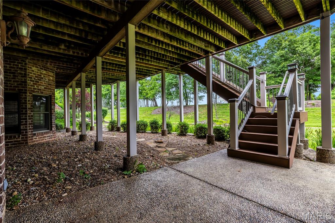
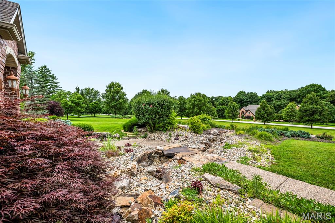
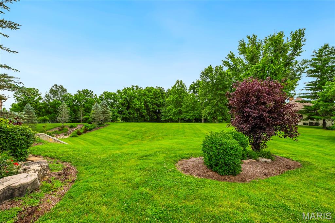
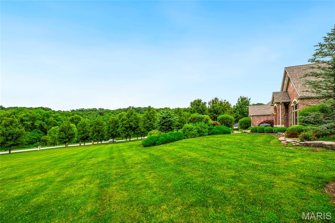
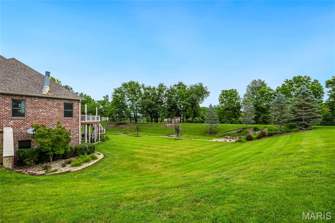
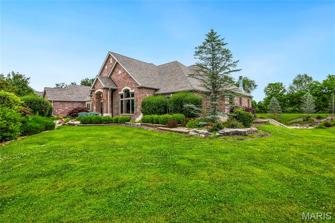
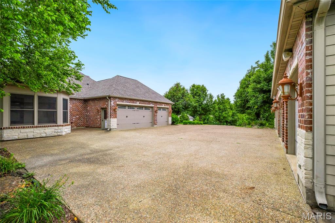
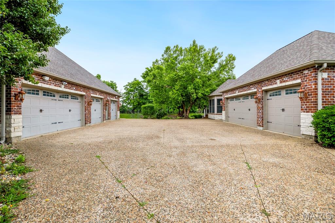
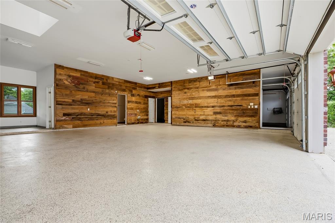
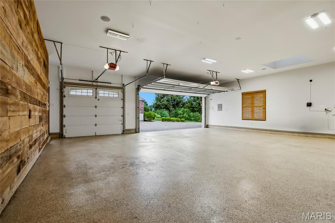
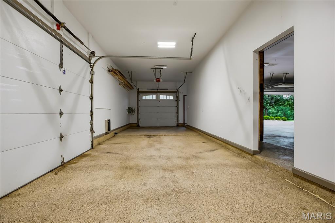
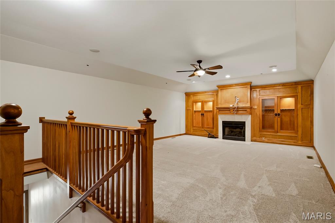
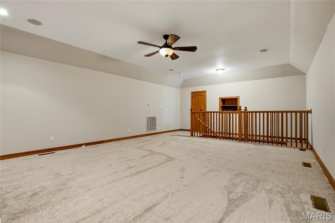
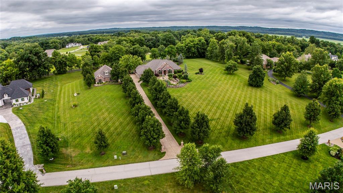
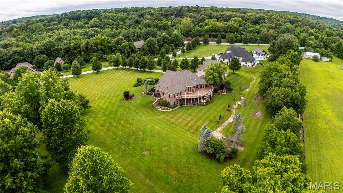
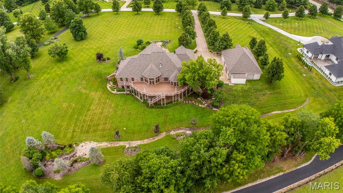
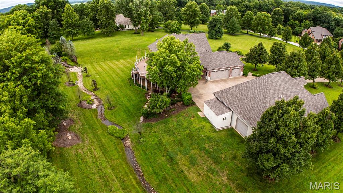
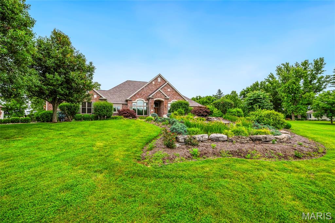
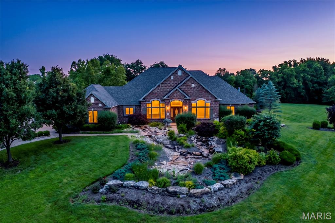
Stunning brick and stone ranch-style home sitting on 3 private acres surrounded by mature trees and scenic views! This custom-built home boasts 5 bedrooms, 4 full bathrooms, 3 half bathrooms, and over 6,500 square feet of living space including the finished walkout lower level. The property also features an attached 3 car garage and a detached 52 x 40 foot detached garage with a bonus room. The front door opens to the impressive entry foyer with a gallery staircase and leads to the elegant dining room and stunning great room. The great room boasts a floor-to-ceiling brick fireplace, custom millwork, a wall of windows overlooking the grounds, and French doors that open to the expansive deck. The designer kitchen features custom glazed cabinetry, granite countertops, commercial-grade appliances, a butler’s pantry, dining area with a bay window, and opens to the hearth room with a beautiful brick and stone fireplace. The light-filled sunroom provides the perfect place to relax and enjoy the picturesque setting. The luxurious main floor primary suite boasts a brick fireplace, private sitting area, deck access, walk-in closets, and a spa-like bathroom with a jetted tub, separate shower, and dual vanities. The stylish powder room and laundry room complete the main level. The finished walkout lower level is designed for entertaining and features a spacious recreation room with a stone fireplace, wet bar, office, workout room, guest suite, two additional bedrooms connected by a Jack and Jill bathroom, and a half bathroom. The lower level also features ample storage space. Other highlights include: extensive custom millwork, coffered ceilings, professional landscaping, multiple waterfalls, newer hardwood floors on the main level, and painted neutral colors throughout most of the home. Relax outside on the expansive deck overlooking the scenic grounds, enjoy the beautifully landscaped yard with waterfalls. Location could not be better – close to major highways, restaurants, shops, parks, hiking trails, wineries, and Francis Howell schools!

5 Beds

7 Baths

6,521 sq.ft

$0 per sq.ft

Ranch,Traditional
$ 1,400,000
Active
0
26037028
5
7
6,521
Ridgecreek Estate
Unincorporated
Francis Howell R-III
St Charles
Residential
Ranch,Traditional
Residential
$14,322
Last 6 closed homes in this zip.
| Address | Bd/Ba | SqFt | List | Sold | Closed |
|---|---|---|---|---|---|
| 50 Sunfish Drive, Unincorporated, MO 63341 | 4/5 | 3,872 | $899,999 | $855,000 95% of ask |
Oct 5, 2026 |
| 620 Forest Meadow Court, Unincorporated, MO 63341 | 6/5 | 2,986 | $1,150,000 | $1,250,000 108.7% of ask |
Oct 5, 2026 |
| 4325 Hueffmeier Road, Unincorporated, MO 63341 | 4/4 | 3,141 | $1,595,000 | $1,565,000 98.1% of ask |
Oct 2, 2026 |
| 205 Howell Road, Unincorporated, MO 63341 | 5/6 | 3,906 | $1,375,000 | $1,375,000 100% of ask |
Oct 1, 2026 |
| 1 Country Life, Unincorporated, MO 63341 | 3/4 | 2,090 | $1 | $760,000 76000000% of ask |
Sep 24, 2026 |
| 161 Steeple Point Drive, St Charles, MO 63341 | 0/0 | -- | $165,000 | $158,000 95.8% of ask |
Sep 14, 2026 |
Estimate your monthly payment. Adjust the sliders below.
Estimate only. Not a loan offer. Consult a lender for an accurate quote, including HOA fees, PMI, and current rates.
Dining Room
14x18
Office
16x17
Living Room
11x25
Living Room
18x24
Kitchen
13x22
Breakfast Room
12x11
Primary Bedroom
31x19
Laundry
11x10
Family Room
16x33
Bedroom
15x21
Bedroom
15x21
Bedroom
13x27
Gym
23x16
Other
13x15
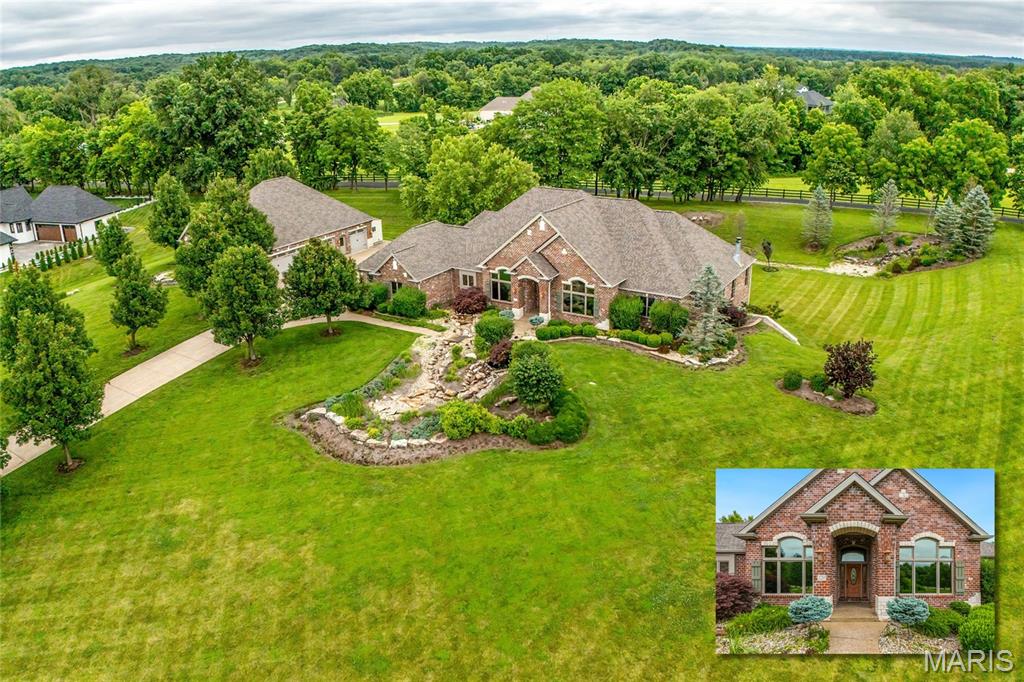
Stunning brick and stone ranch-style home sitting on 3 private acres surrounded by mature trees and scenic views! This custom-built home boasts 5 bedrooms, 4 full bathrooms, 3 half bathrooms, and over 6,500 square feet of living space including the finished walkout lower level. The property also features an attached 3 car garage and a detached 52 x 40 foot detached garage with a bonus room. The front door opens to the impressive entry foyer with a gallery staircase and leads to the elegant dining room and stunning great room. The great room boasts a floor-to-ceiling brick fireplace, custom millwork, a wall of windows overlooking the grounds, and French doors that open to the expansive deck. The designer kitchen features custom glazed cabinetry, granite countertops, commercial-grade appliances, a butler’s pantry, dining area with a bay window, and opens to the hearth room with a beautiful brick and stone fireplace. The light-filled sunroom provides the perfect place to relax and enjoy the picturesque setting. The luxurious main floor primary suite boasts a brick fireplace, private sitting area, deck access, walk-in closets, and a spa-like bathroom with a jetted tub, separate shower, and dual vanities. The stylish powder room and laundry room complete the main level. The finished walkout lower level is designed for entertaining and features a spacious recreation room with a stone fireplace, wet bar, office, workout room, guest suite, two additional bedrooms connected by a Jack and Jill bathroom, and a half bathroom. The lower level also features ample storage space. Other highlights include: extensive custom millwork, coffered ceilings, professional landscaping, multiple waterfalls, newer hardwood floors on the main level, and painted neutral colors throughout most of the home. Relax outside on the expansive deck overlooking the scenic grounds, enjoy the beautifully landscaped yard with waterfalls. Location could not be better – close to major highways, restaurants, shops, parks, hiking trails, wineries, and Francis Howell schools!
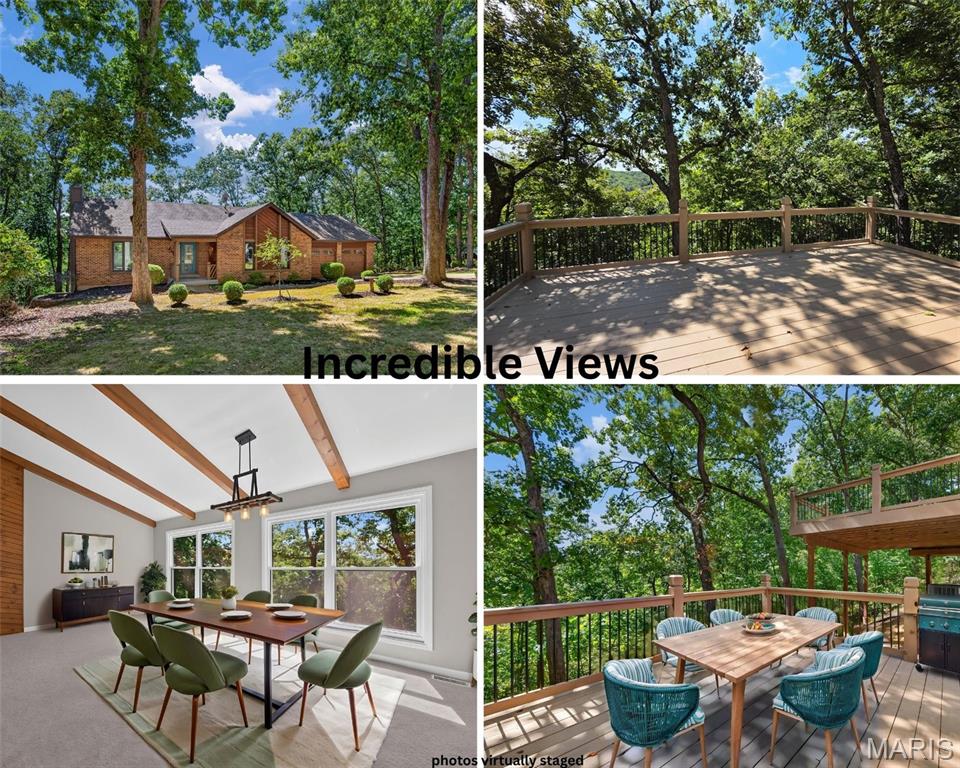
NEW PRICE!! A Private Wooded Retreat with Breathtaking Views! Welcome home to a rare and inviting reverse-ranch retreat set on 3 wooded acres in the established Callaway Farms community. Designed to take full advantage of its beautiful surroundings, this exceptional home offers breathtaking views from both levels, two refinished rear decks, and a peaceful setting where privacy and nature come together. The reverse-ranch floor plan provides remarkable flexibility for a variety of lifestyles. Whether you're working remotely, raising a family with teenagers, hosting extended family, or looking for a home that can comfortably accommodate changing needs over time, this layout offers both connection and privacy. Step inside on the upper level and discover a bright, open-concept living space where the kitchen, dining area, breakfast room, and great room flow seamlessly together. A dramatic wall of windows fills the great room with natural light while framing the wooded backyard and valley beyond. Vaulted ceilings and electric console fireplace add warmth and character to the main living area. The main-level primary suite provides a peaceful retreat of its own, featuring a spacious bedroom, large closet, and luxurious en-suite bath with a comfort-height granite vanity, slate flooring, tiled walk-in shower, and built-in bench. The lower level offers a wonderful private living area with two additional bedrooms overlooking the woods, a full bath, and a family room with fireplace and windows showcasing the wooded backyard. The separation between the upper-level gathering spaces and lower-level bedrooms creates a comfortable arrangement for families, guests, or multigenerational living. Perhaps the most memorable feature of the home is the outdoor living space. Two refinished rear decks provide the perfect places to enjoy morning coffee, read a book, entertain, or simply take in the tranquility of the surrounding landscape. The upper deck measures approximately 28'x 13', while the lower deck measures approximately 15x10'. Mature trees, abundant wildlife—including deer and turkey—and the changing seasons create a beautiful backdrop throughout the year. The oversized two-car garage, approximately 27'4" x 22'7", offers excellent storage and a dedicated workshop area, with convenient direct access to the upper level of the home. Extensive Updates & Improvements: Architectural roof 2025, New windows and trim 2026, including casement windows on the front; New exterior vinyl siding 2026, Gutters replaced 2025, Water heater 2026, Updated furnace 2023, Custom garage doors, Updated flooring, Fresh interior paint in a lovely neutral palette, Updated interior doors and hardware, Updated baseboards, lighting and ceiling fans, Black door hardware, paneled closet doors, three upgraded comfort-height bathroom vanities with solid surface countertops and two refinished rear decks. From cozy winter evenings by the fireplace while watching snow fall through the expansive windows to spectacular autumn days surrounded by brilliant foliage, this home offers a lifestyle that feels like a true escape without sacrificing the sense of community that makes Callaway Farms special. There is something wonderfully peaceful about coming home here—the mature trees, wooded views, abundant wildlife, and secluded decks create a setting where you can slow down, breathe a little deeper, and enjoy the seasons. Spacious reverse ranch. Three wooded acres. Incredible views. Flexible living spaces. Extensive updates. Immediate occupancy. Move-in ready. Easy to show—schedule your private tour today!

Nestled in the heart of St. Charles County near Defiance and New Melle, MO, Callaway Lake Estates offers a rare opportunity to build your dream home surrounded by natural beauty while remaining close to modern conveniences. This private community is designed for those seeking space, recreation, and long-term value. The development features 108 homesites, with 45 already sold in the first 18 months, demonstrating strong demand for acreage property in this desirable area. Welcome to Lot 107. All lots are 5+ acres and thoughtfully positioned to provide privacy, scenic views, and the perfect setting for your forever home or peaceful weekend retreat. Ownership in Callaway Lake Estates also includes shared ownership of the stunning 168-acre Callaway Lake, ideal for fishing, kayaking, and enjoying the outdoors.