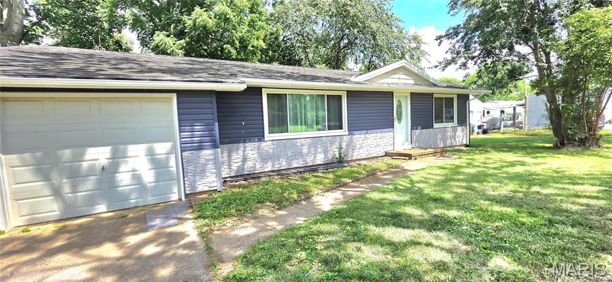
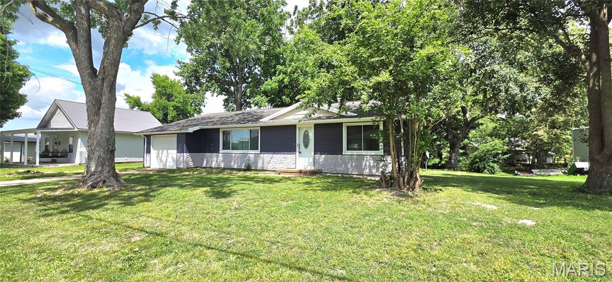
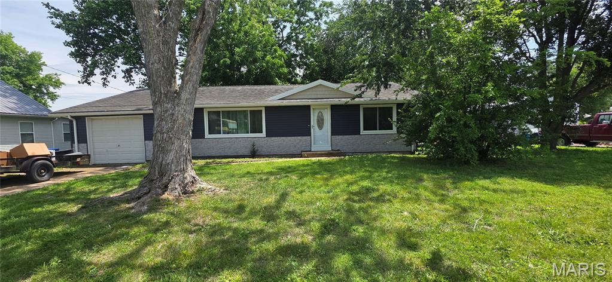
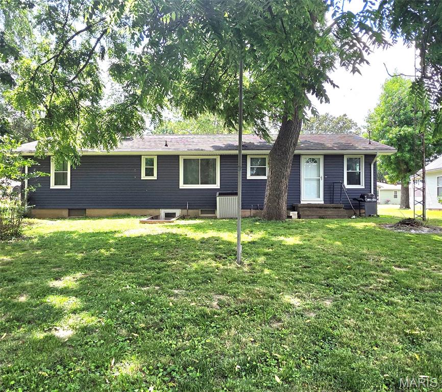
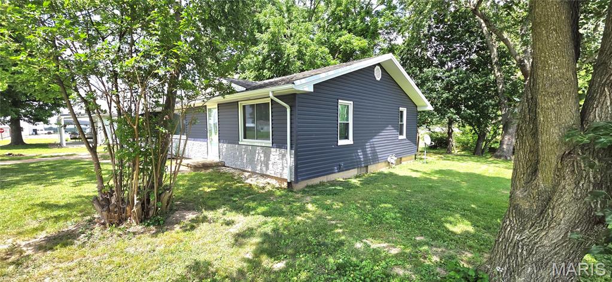
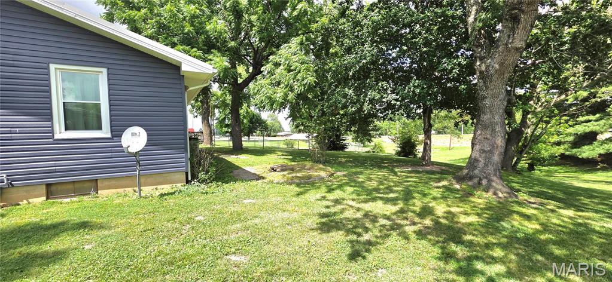
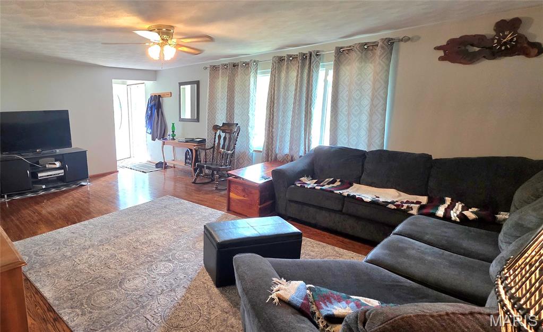
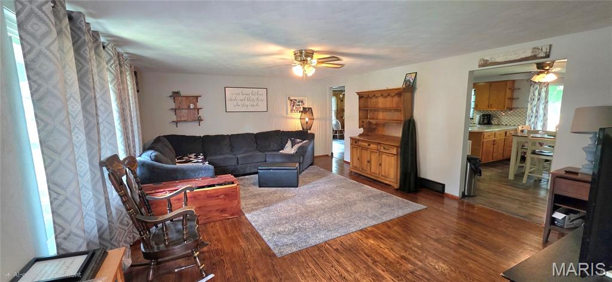
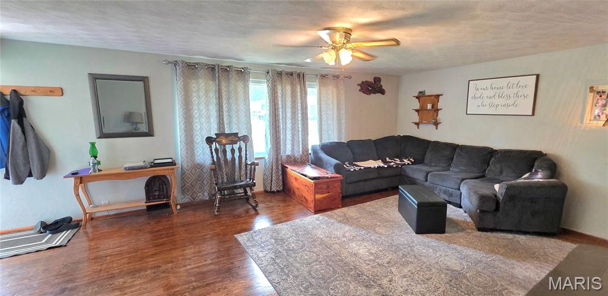
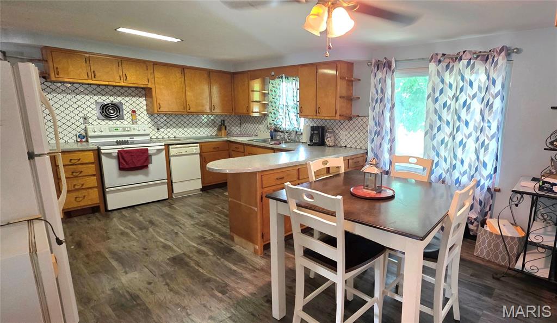
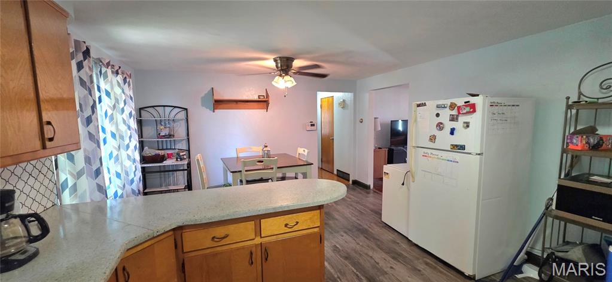
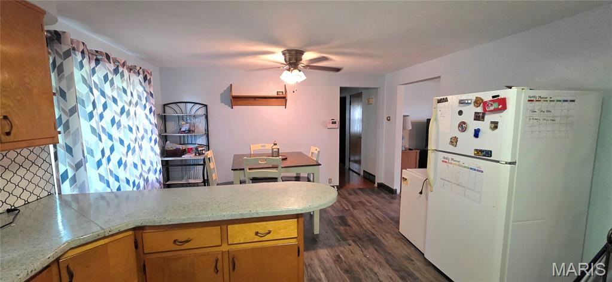
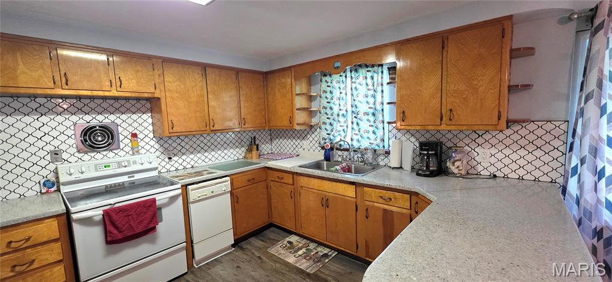
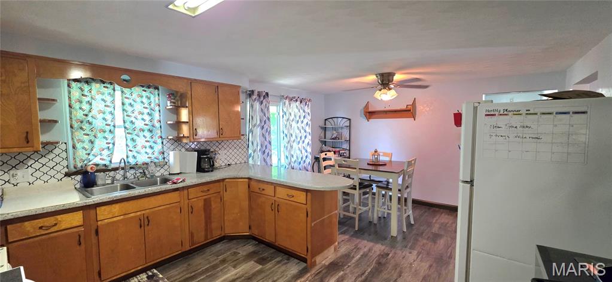
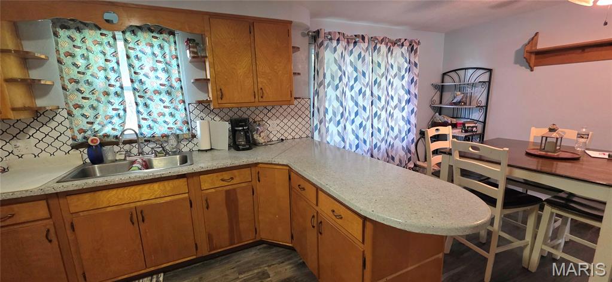
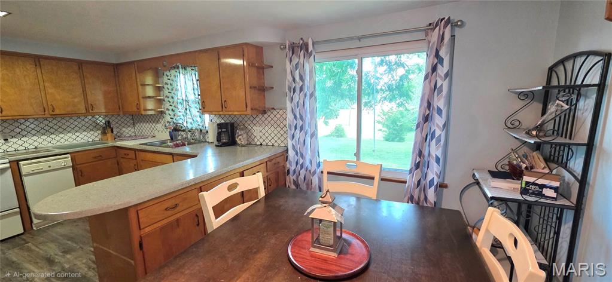
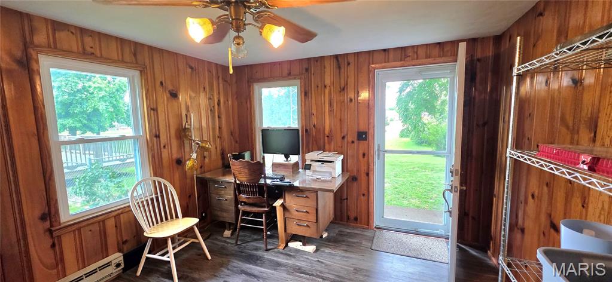
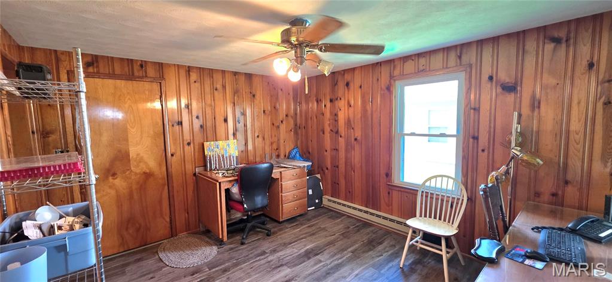
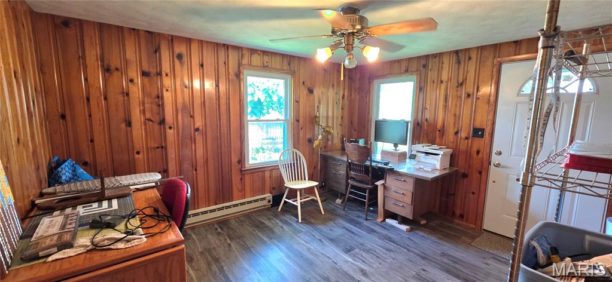
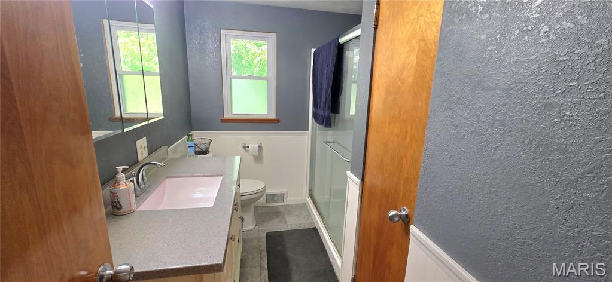

BACK ON MARKET-no fault of buyer. If you love refinished hardwoods, you will love this one! Lots of updates in this one. Kitchen and bathroom updated in 2023 (wow-new marble/concrete counter tops) and check out those gorgeous floors in the huge living room especially! The kitchen and dining area are combined, and there's an extra room off the kitchen (10x12) which could be an office, playroom or additional bedroom. One car garage and concrete driveway. Back yard is big! Plumbing updated with PVC and the roof is 10-12 years old. New siding was installed in 2023. Full dry basement with walkout to the big back yard and situated on a quiet street. Sellers are selling as-is and acknowledge that the furnace is aged but still works, and the fusebox could use upgrade to circuit breakers, but still functions well. For a home built in 1957, it is in excellent condition. Come and see this delightful property for yourself.

2 Beds

1 Bath

1,290 sq.ft

$0 per sq.ft

Ranch
$ 142,000
Active
0
26036942
2
1
1,290
Daniel Ninglers Sub
CHESTER DIST 139
Randolph
Residential
Ranch
Residential
$1,351
Last 6 closed homes in this zip.
| Address | Bd/Ba | SqFt | List | Sold | Closed |
|---|---|---|---|---|---|
| 106 N Main Street, Ellis Grove, IL 62241 | 2/1 | 702 | $105,000 | $95,000 90.5% of ask |
Aug 17, 2026 |
| 101 Valley Street, Ellis Grove, IL 62241 | 3/1 | 988 | $130,000 | $125,000 96.2% of ask |
Apr 2, 2026 |
| 215 E 1st Street, Ellis Grove, IL 62241 | 2/1 | 1,088 | $105,000 | $90,000 85.7% of ask |
Mar 25, 2026 |
| 0 Route 3, Ellis Grove, IL 62241 | 0/0 | -- | $80,000 | $72,000 90% of ask |
Feb 12, 2026 |
| 403 Rose Lane, Ellis Grove, IL 62241 | 3/1 | 1,336 | $90,000 | $81,695 90.8% of ask |
Feb 11, 2026 |
| 109 S Main Street, Ellis Grove, IL 62241 | 4/2 | 1,904 | $165,000 | $150,000 90.9% of ask |
Dec 22, 2025 |
Estimate your monthly payment. Adjust the sliders below.
Estimate only. Not a loan offer. Consult a lender for an accurate quote, including HOA fees, PMI, and current rates.
Living Room
25x15
Kitchen
18x13
Dining area -Concrete/Marble countertops
Bedroom
10x13
Primary Bedroom
15x14
Bathroom
9x6
Bonus Room
11x13
Has outside access door to the backyard
Basement
38x28
Has walk-out access to backyard
Bonus Room
12x11
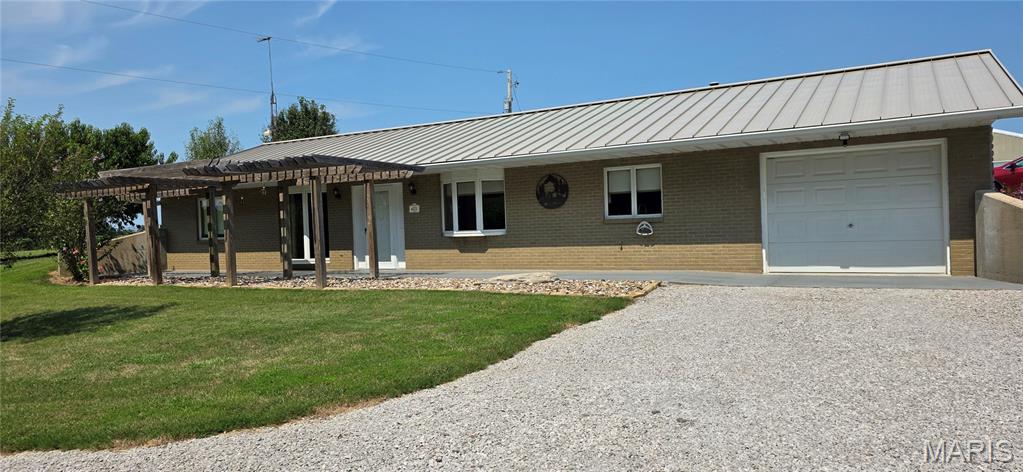
OPEN HOUSE SATURDAY AUGUST 22 from 1:00 pm to 2:30 pm. What a surprise you will find at the end of the long gravel road leading to this magnificent property! Very private, tall pine trees greet you. The energy friendly earth home was built in 1989 and still feels new! From the open floor plan kitchen, dining room and living room, the area is bright and cheerful. A fireplace in the living room just makes this solid house feel like HOME! Solid oak cabinets, doors and trim make it feel warm and welcoming. Anderson windows, new carpet and new kitchen flooring tell you it has been well kept by the owner of 35 years. Three bedrooms and 2 baths and a large laundry room and attached garage round out the residence. Walk outside and sit on the screened in patio. A small pond with aerator keeps the birds and wildlife happy. You will find a 30x30 shed with another 1 car garage and insulated shop. Shop is heated and cooled, has a water heater & sink, and a walk-in freezer (needs a bit of work). The owner was a taxidermist for 25 years and the shop were her business building. It would make a great man cave/she shed for any project you may undertake there or just a get-away for the quiet. There are no other homes past this one on this road. Surrounded by open fields and the views are breathtaking. If you are looking for a very private country property, don't let this one pass you by. There are 2.33 acres but you'll feel like you are in the deep country. There's apple, plum, peach and pear fruit trees, established perennial flower beds, two outbuildings for raising your own chickens and livestock. So much to see here. Preapproved serious buyers please. Come and experience this one.
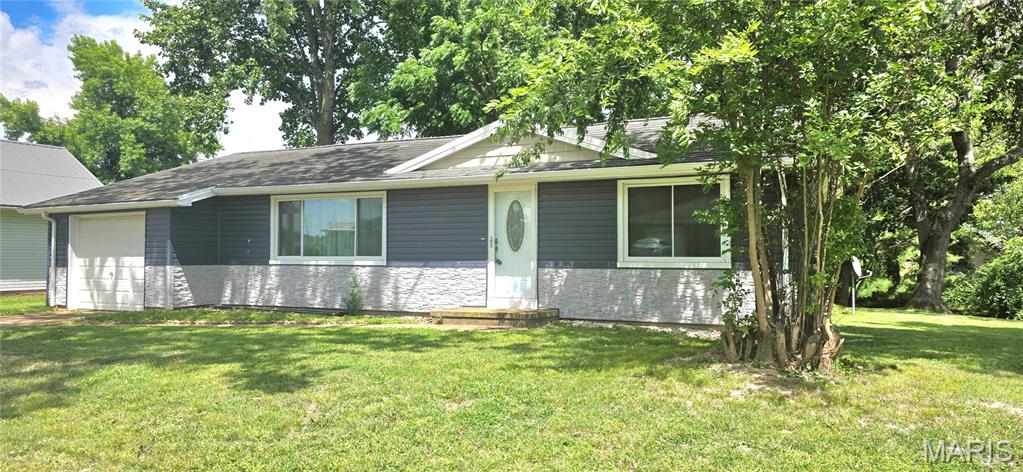
BACK ON MARKET-no fault of buyer. If you love refinished hardwoods, you will love this one! Lots of updates in this one. Kitchen and bathroom updated in 2023 (wow-new marble/concrete counter tops) and check out those gorgeous floors in the huge living room especially! The kitchen and dining area are combined, and there's an extra room off the kitchen (10x12) which could be an office, playroom or additional bedroom. One car garage and concrete driveway. Back yard is big! Plumbing updated with PVC and the roof is 10-12 years old. New siding was installed in 2023. Full dry basement with walkout to the big back yard and situated on a quiet street. Sellers are selling as-is and acknowledge that the furnace is aged but still works, and the fusebox could use upgrade to circuit breakers, but still functions well. For a home built in 1957, it is in excellent condition. Come and see this delightful property for yourself.
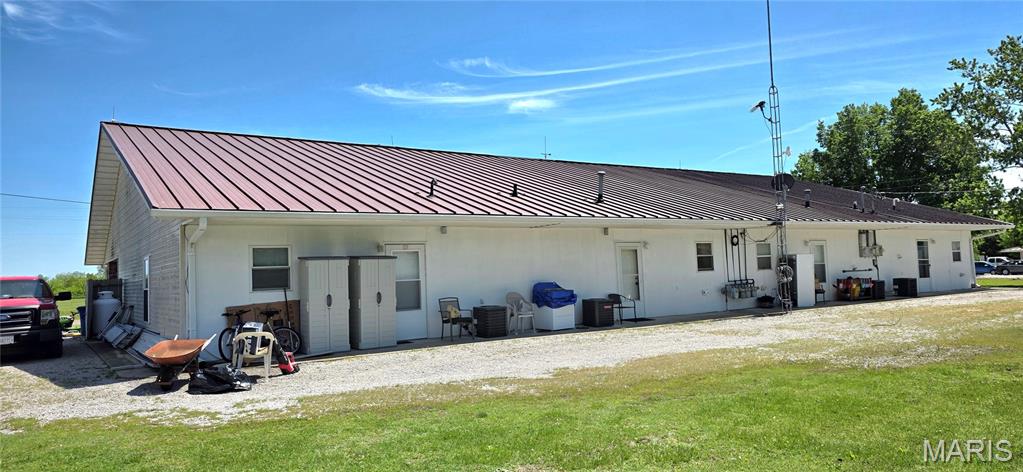
Well maintained 4-plex with 2-bed, 1 bath in each. New metal roof in 2026 and heating/cooling systems that are 5 years old. The owners lived in 2 of the units and no rent was charged on those, but each unit is month to month with long-term tenants. Each unit has a covered carport space that fits two vehicles and space is large enough for sitting as a porch as well. No basement, no steps. Chester School district. Two units are occupied and seller resides in one of them. Prequalified buyers can arrange a showing of Unit 1 and Unit 4 but allow 24 hour notice.