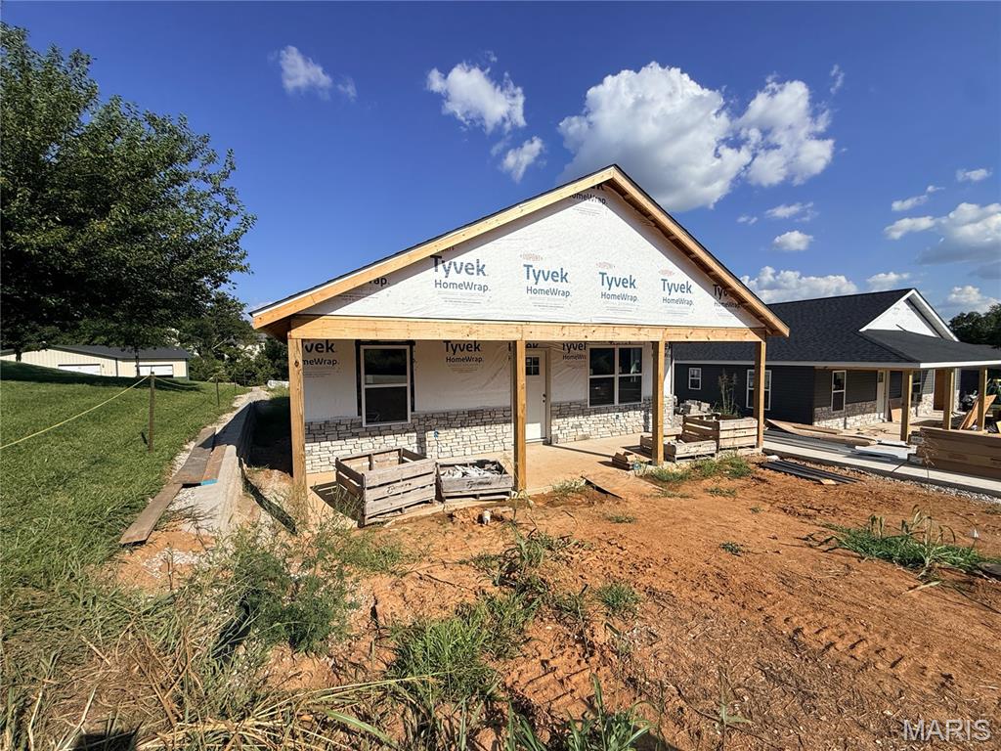
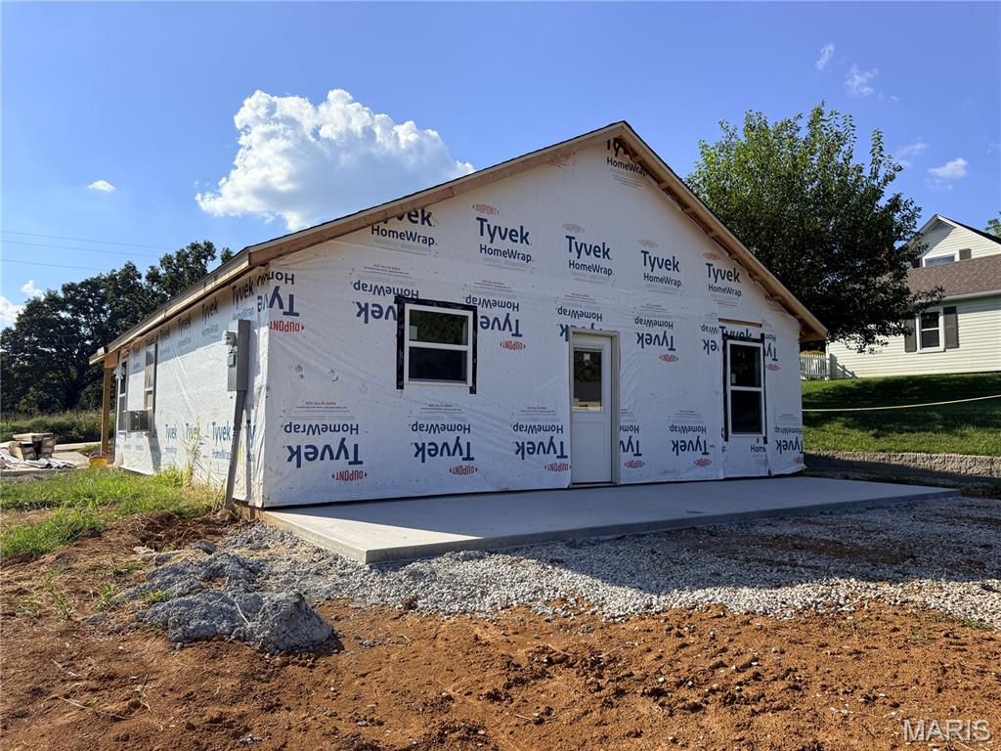
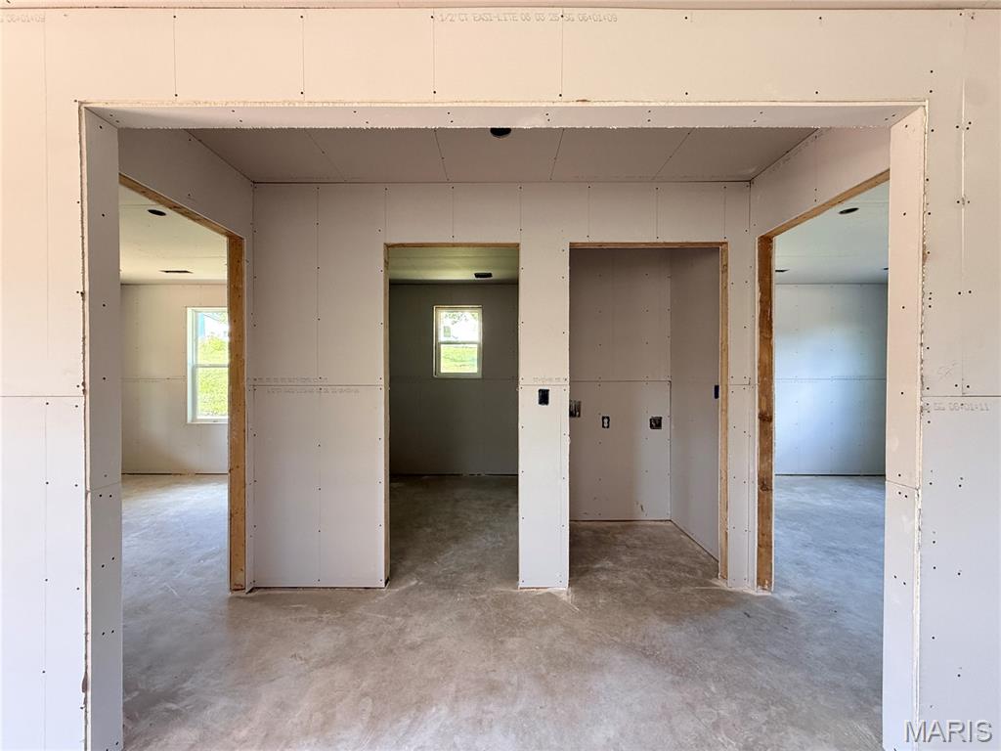
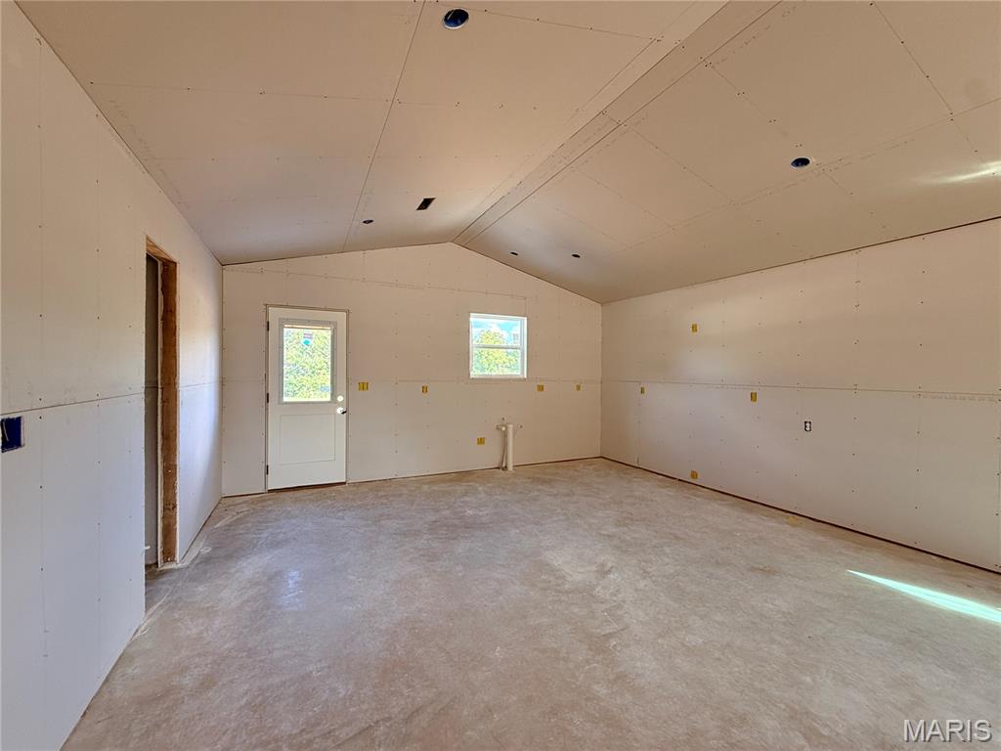
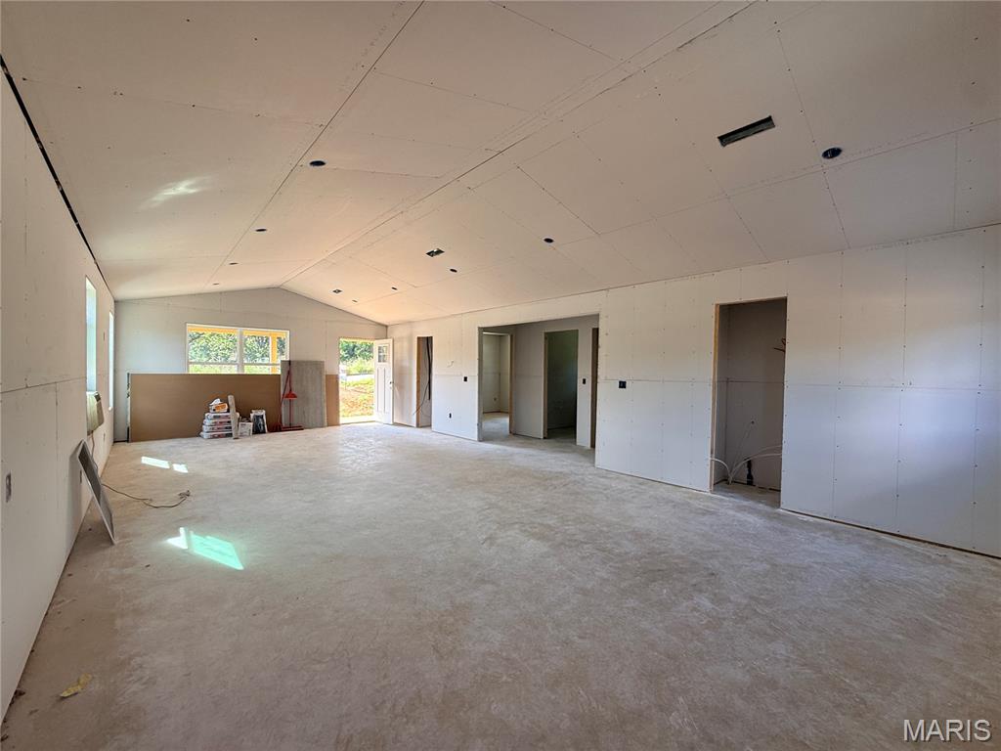
Enjoy Easy Living in This Brand-New Ranch Home! You’ll love the low-maintenance lifestyle this NEW CONSTRUCTION ranch has to offer. Featuring 2 comfortable-sized bedrooms and 1 full bath, this home boasts an open-concept living, kitchen, and dining area—perfect for everyday living and entertaining. Relax or decorate to your heart’s content on the adorable front porch or back patio, ideal for enjoying all seasons. Inside, you’ll find a bright and spacious interior filled with plenty of windows, offering natural light throughout. The charming eat-in kitchen provides a welcoming space to gather, while the nice- sized yard offers room to enjoy the outdoors. Convenience is key—this home is located just minutes from shopping, restaurants, hospitals, doctors’ offices, and offers easy access to major highways. A perfect blend of comfort, style, and convenience.

2 Beds

1 Bath

960 sq.ft

$0 per sq.ft

Ranch
$ 205,000
Active
0
26035546
2
1
960
none
Perry Co. 32
Perry
Residential
Ranch
Residential
Last 6 closed homes in this zip.
| Address | Bd/Ba | SqFt | List | Sold | Closed |
|---|---|---|---|---|---|
| 300 S Spring Street, Perryville, MO 63775 | 3/1 | 1,177 | $65,000 | $72,000 110.8% of ask |
Sep 4, 2026 |
| 1986 N Kingshighway Street, 1962, Perryville, MO 63775 | 2/1 | 866 | $145,000 | $130,000 89.7% of ask |
Sep 3, 2026 |
| 1128 W North Street, Perryville, MO 63775 | 3/1 | 1,218 | $189,900 | $201,000 105.8% of ask |
Sep 1, 2026 |
| 2979 Pcr 501, Perryville, MO 63775 | 3/1 | 960 | $130,000 | $130,000 100% of ask |
Sep 1, 2026 |
| 513 S Shelby Street, Perryville, MO 63775 | 3/1 | 1,116 | $144,900 | $129,000 89% of ask |
Aug 31, 2026 |
| 19 S Jackson Street, Perryville, MO 63775 | 0/0 | -- | $300,000 | $280,000 93.3% of ask |
Aug 31, 2026 |
Estimate your monthly payment. Adjust the sliders below.
Estimate only. Not a loan offer. Consult a lender for an accurate quote, including HOA fees, PMI, and current rates.
Living Room
17.1x16.7
Kitchen
17.6x16
Kitchen & Dinning Room
Bedroom
12.5x11.4
Bathroom
8.11x9.7
Tub shower
Bedroom 2
12.5x11.7
Laundry
3.6x3.11
Utility Room
2.5x2.8
furnace closet
Utility Room
2.7x2.9
hot water closet
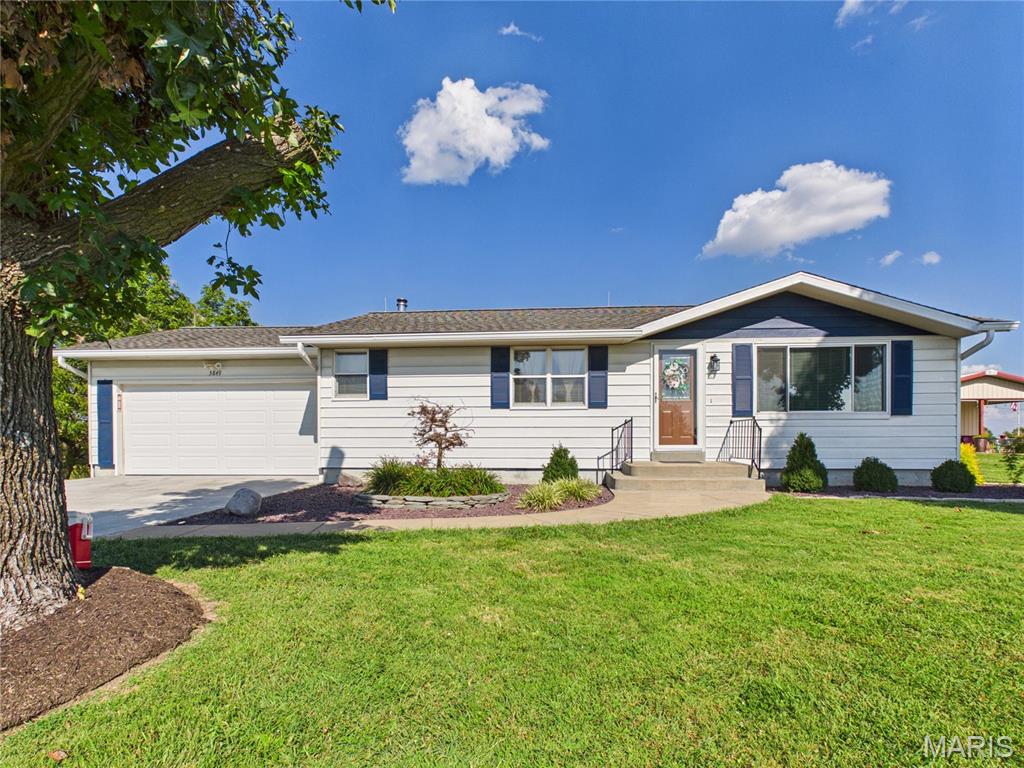
Privacy, convenience, and plenty of space come together in this inviting 3-bedroom, 2-bathroom home! Tucked away with a peaceful, out-of-town feel while still just minutes from town, this property offers the best of both worlds: quiet surroundings without sacrificing convenience. Multiple updates add to the appeal, including an HVAC system less than 10 years old, newer water lines throughout the home, and a new dishwasher. The main level features beautiful hardwood flooring, carpeted bedrooms, and ceramic tile in the main-level bathroom. The kitchen offers a moveable island with electric, plus a separate dining area, creating a functional space for everyday living and entertaining. The mostly finished basement provides valuable additional living space and includes a finished full bathroom, a dedicated laundry room, and a generous storage area designed to help keep everything organized. A wood stove provides a secondary heat source with vents throughout the home, adding warmth and comfort during the colder months. Convenient stairs from the basement lead directly up to the garage, making everyday access and moving items in and out especially easy. An oversized attached one-car garage offers plenty of room for parking, storage, hobbies, and more. The garage has been newly insulated and features a new concrete floor, a new concrete apron out front, and a plethora of storage space. Step outside and enjoy one of the home's standout features, the covered back deck! It is the perfect spot to settle in with your morning coffee, fire up the grill, relax on a crisp fall evening, or listen to the local football games on the radio while enjoying the peaceful surroundings. The landscaping is already taken care of, recently updated, with maintenance-free rock and solar lighting, giving the exterior a polished look with minimal upkeep. If you're looking for a home that offers privacy and a relaxed setting while remaining only about 5 minutes from town, this one deserves a closer look. Come see how comfortably this home blends everyday convenience with the feeling of getting away from it all!
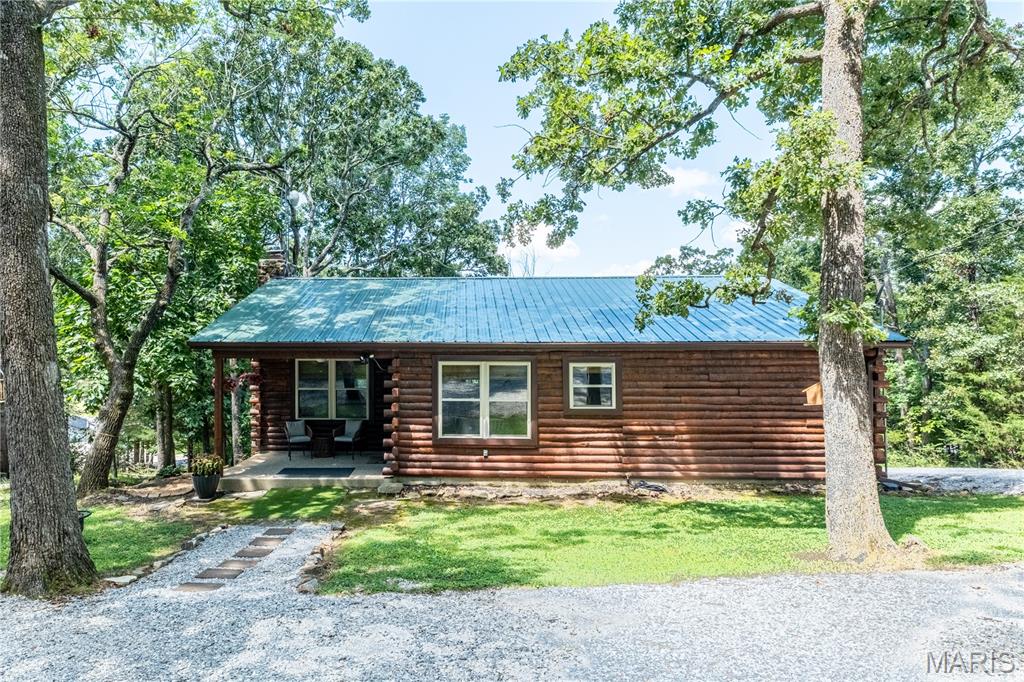
Nestled among the trees at beautiful Lake Perry, this charming 3-bedroom, 1.5-bath cabin is a true gem. Completely updated within the last two years, this eye-catching home showcases the care and attention the current owners have invested since purchasing the property. Step inside and you'll immediately appreciate the modern finishes and inviting atmosphere. Everything has been updated, including gorgeous granite countertops and stainless steel appliances. The accessible crawlspace provides excellent additional storage, a rare and practical feature. There is a water view from the top deck. Enjoy everything Lake Perry has to offer, including a 200-acre (more or less) spring-fed lake, a community in-ground pool, sandy beaches, playgrounds, pavilions, a seasonal restaurant, and much more. This home is conveniently located within walking distance of the community swimming pool, making it easy to enjoy the amenities. For added comfort and energy efficiency, the entire home—including the attic and crawlspace—has been insulated with conditioned spray foam. The washer and dryer are also included, making this move-in-ready cabin an exceptional opportunity to enjoy lake living at its finest.
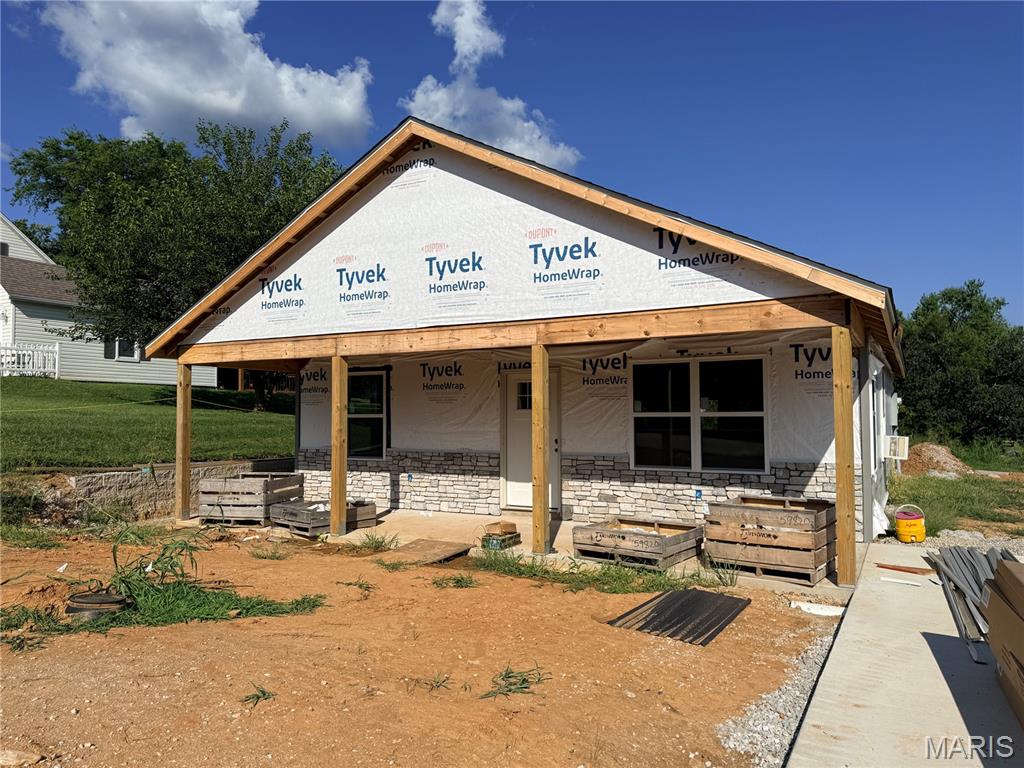
Enjoy Easy Living in This Brand-New Ranch Home! You’ll love the low-maintenance lifestyle this NEW CONSTRUCTION ranch has to offer. Featuring 2 comfortable-sized bedrooms and 1 full bath, this home boasts an open-concept living, kitchen, and dining area—perfect for everyday living and entertaining. Relax or decorate to your heart’s content on the adorable front porch or back patio, ideal for enjoying all seasons. Inside, you’ll find a bright and spacious interior filled with plenty of windows, offering natural light throughout. The charming eat-in kitchen provides a welcoming space to gather, while the nice- sized yard offers room to enjoy the outdoors. Convenience is key—this home is located just minutes from shopping, restaurants, hospitals, doctors’ offices, and offers easy access to major highways. A perfect blend of comfort, style, and convenience.