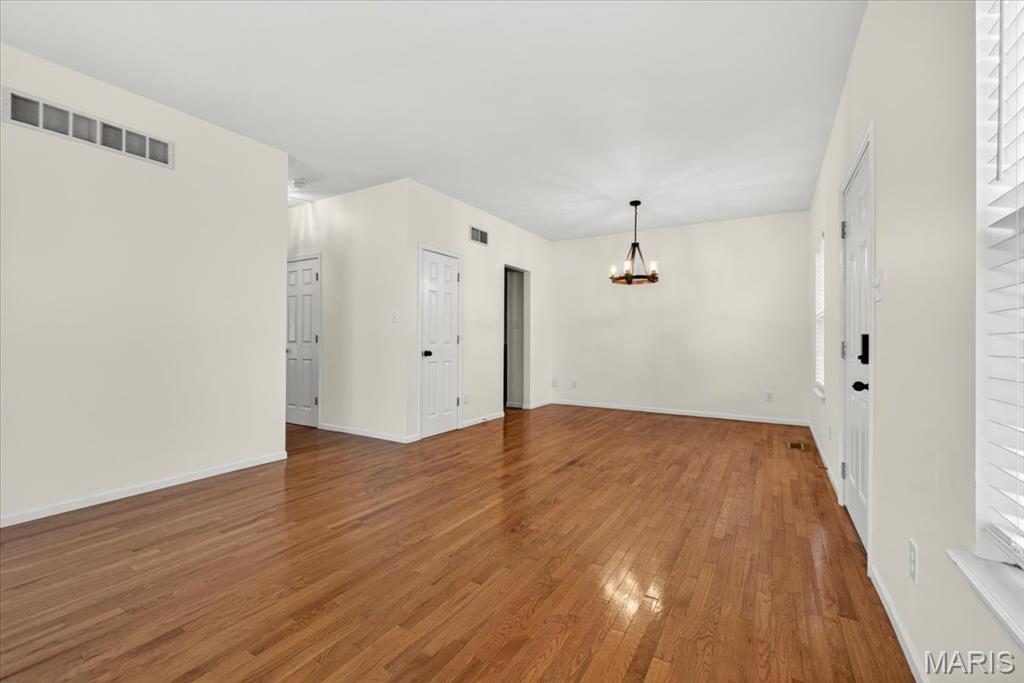
Living room/dining room combination.Pretty hardwood flooring. Neutral paint.
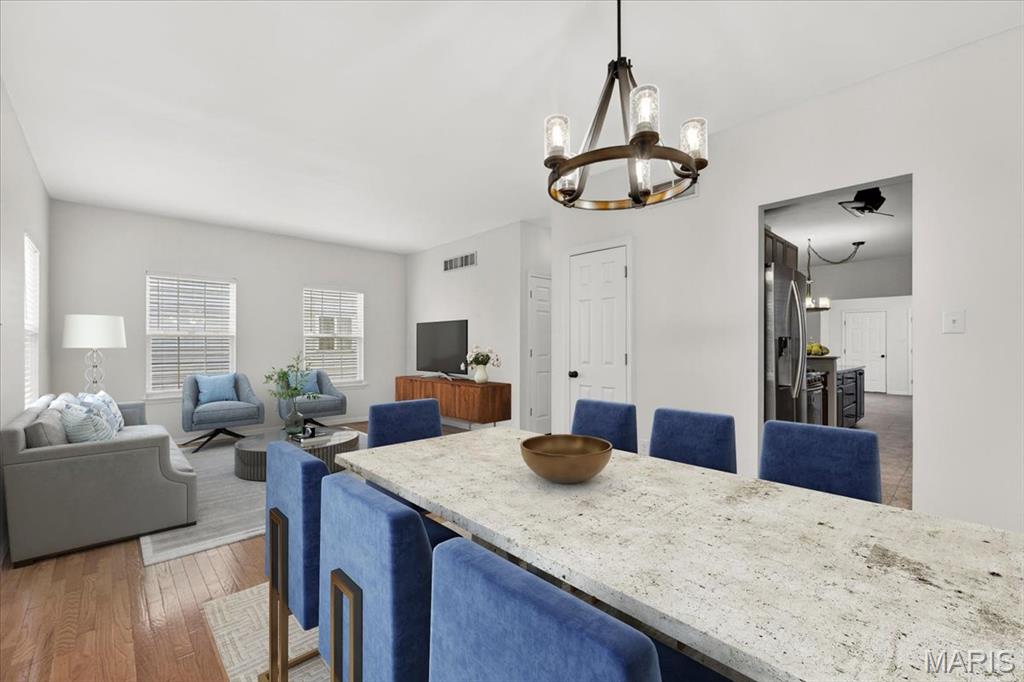
Virtually staged living room/dining room
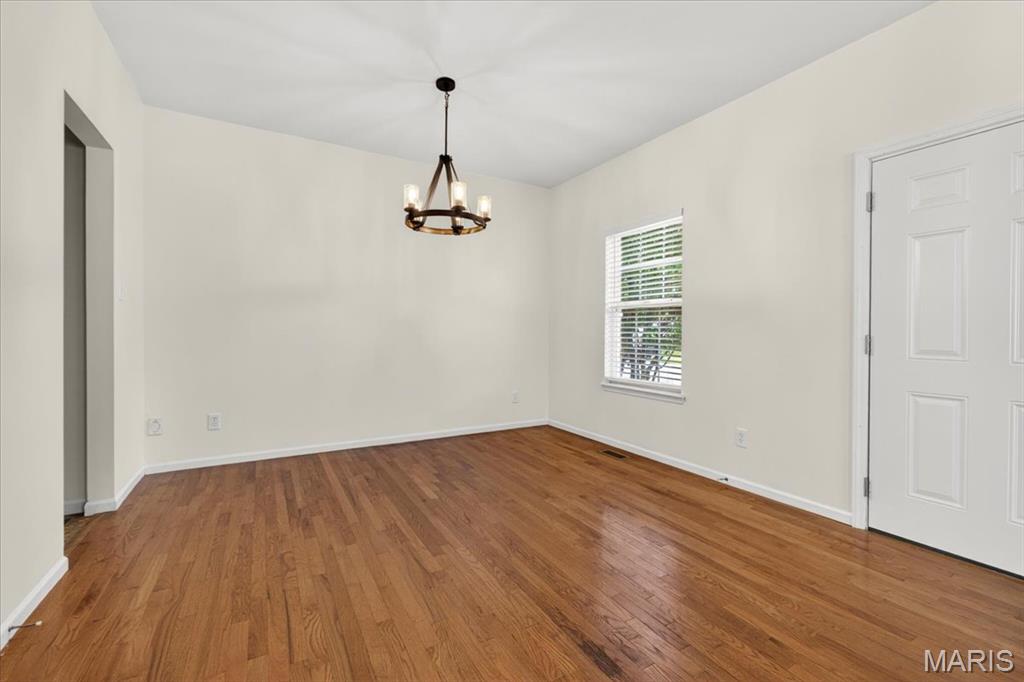
You can see door to kitchen in this photo.
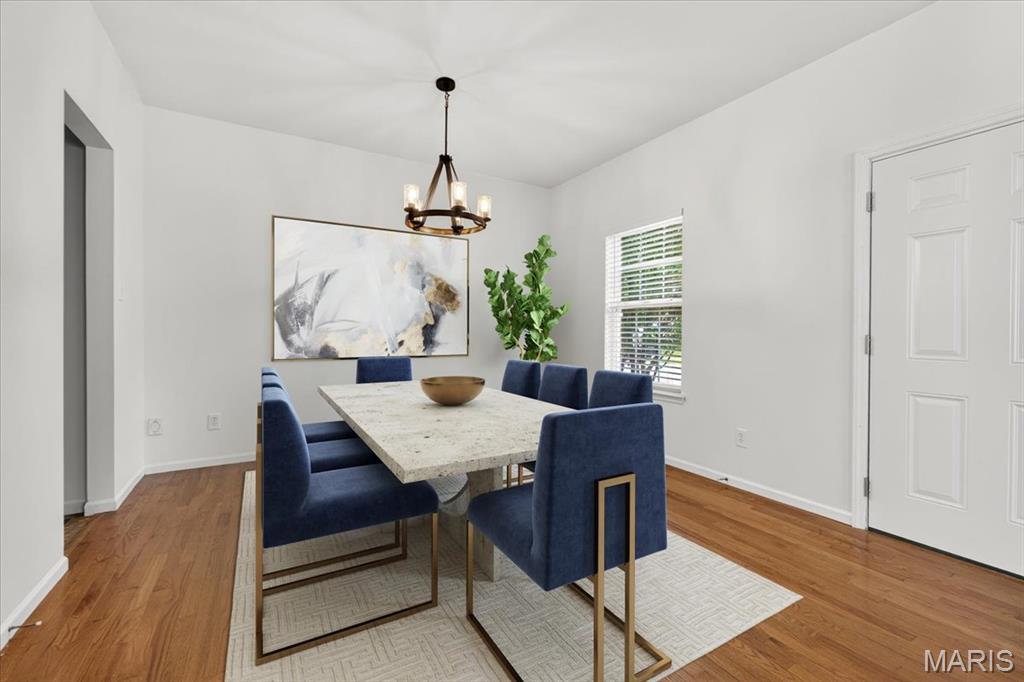
Virtually staged
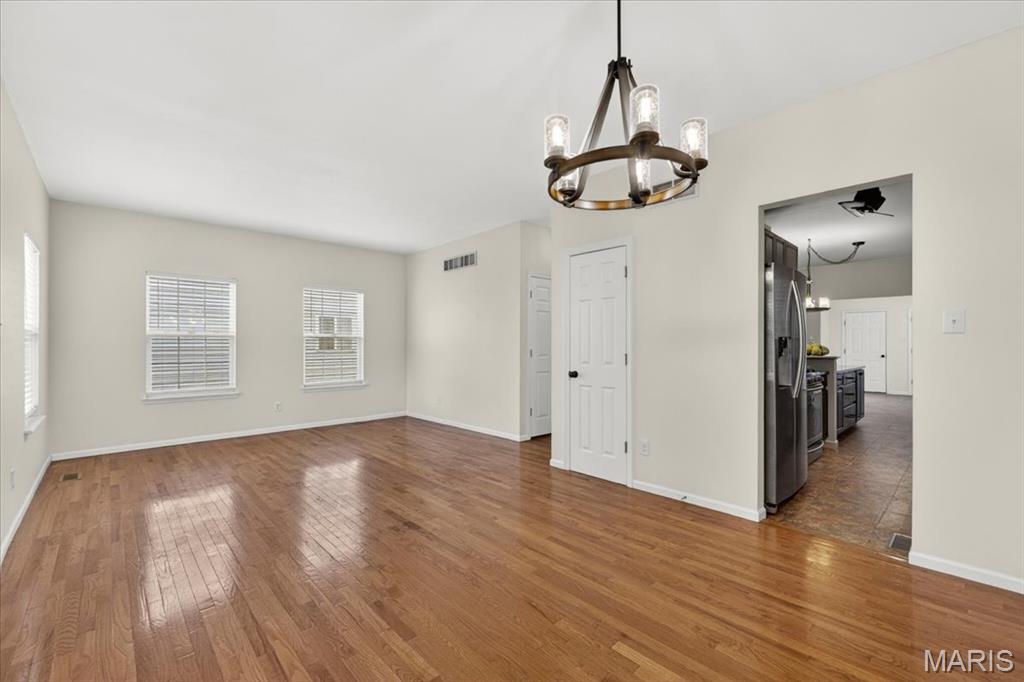
Dining room area looking to living room area. Door into kitchen.
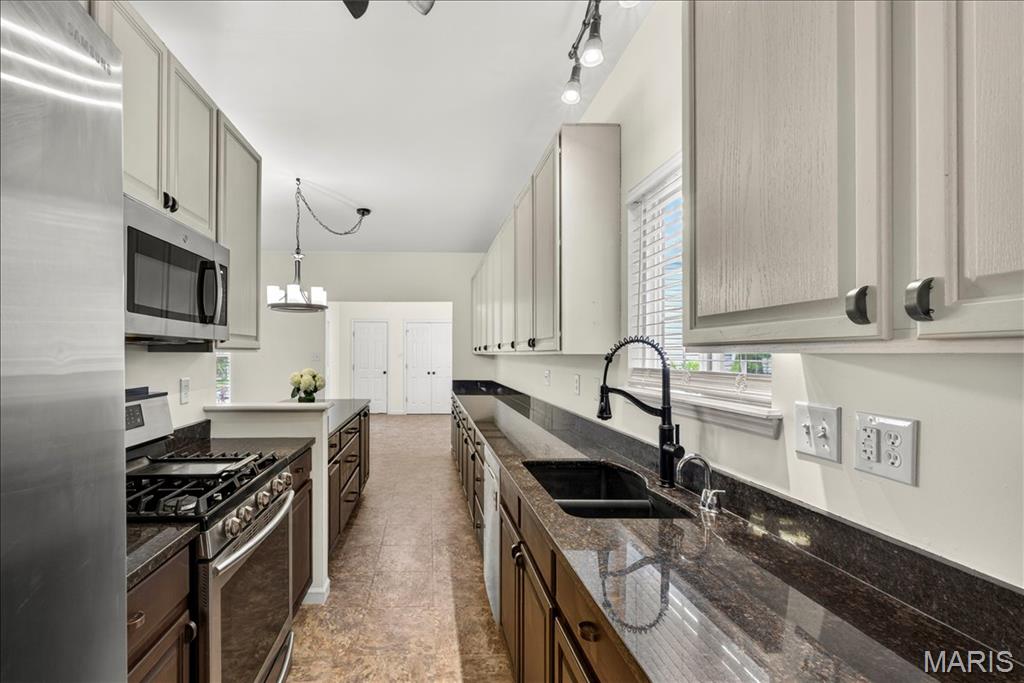
This is looking into the kitchen from the dining area and showing the double sink, window over sink, lots of cabinetry and stainlee steel appliances: gas range, new microwave, refrigerator can stay (ice maker currently not working).
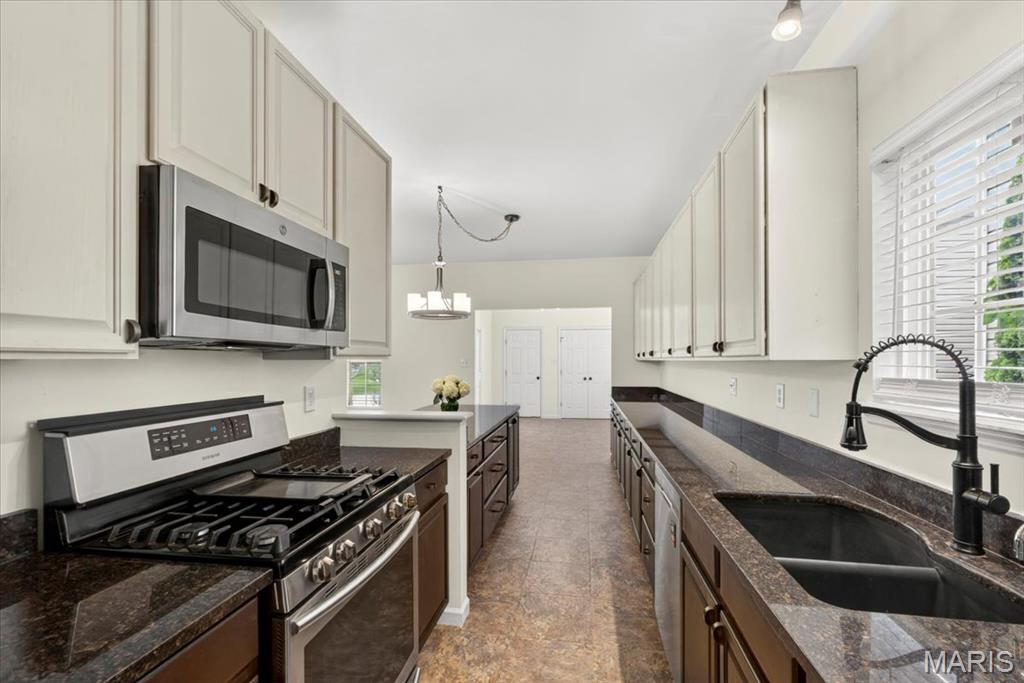
This is looking into the kitchen from the dining area and showing the double sink, window over sink, lots of cabinetry and stainlee steel appliances: gas range, new microwave. Sunroom is shown in the rear of this photo
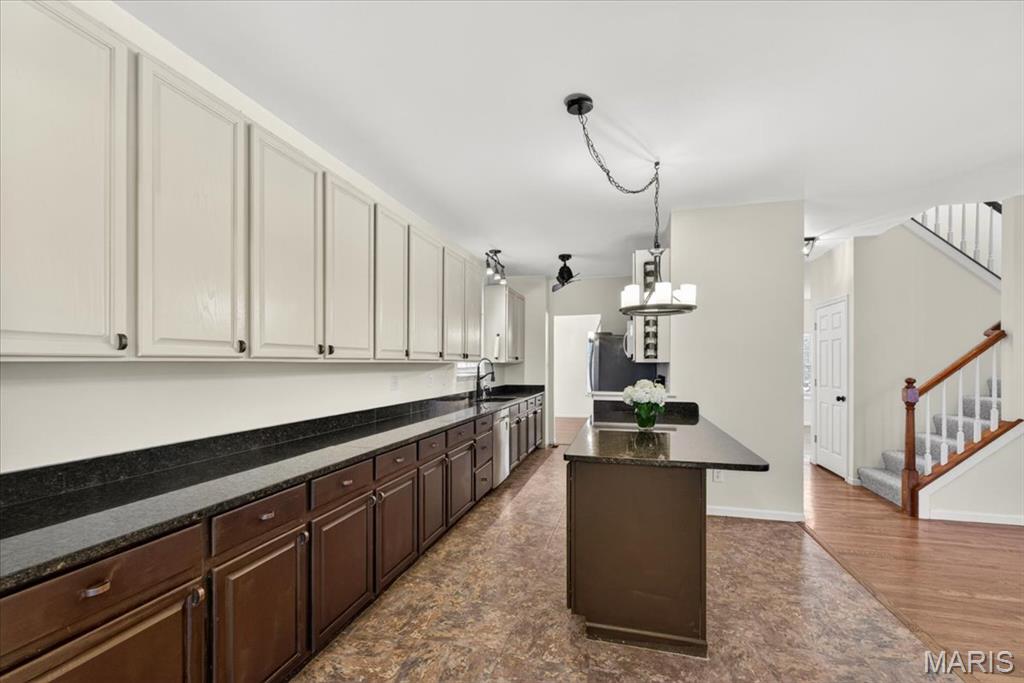
Open to Family Room/Hearth Room. Peninsula with Breakfast Bar. Wonderful cabinetry and counter space. Counters are granite
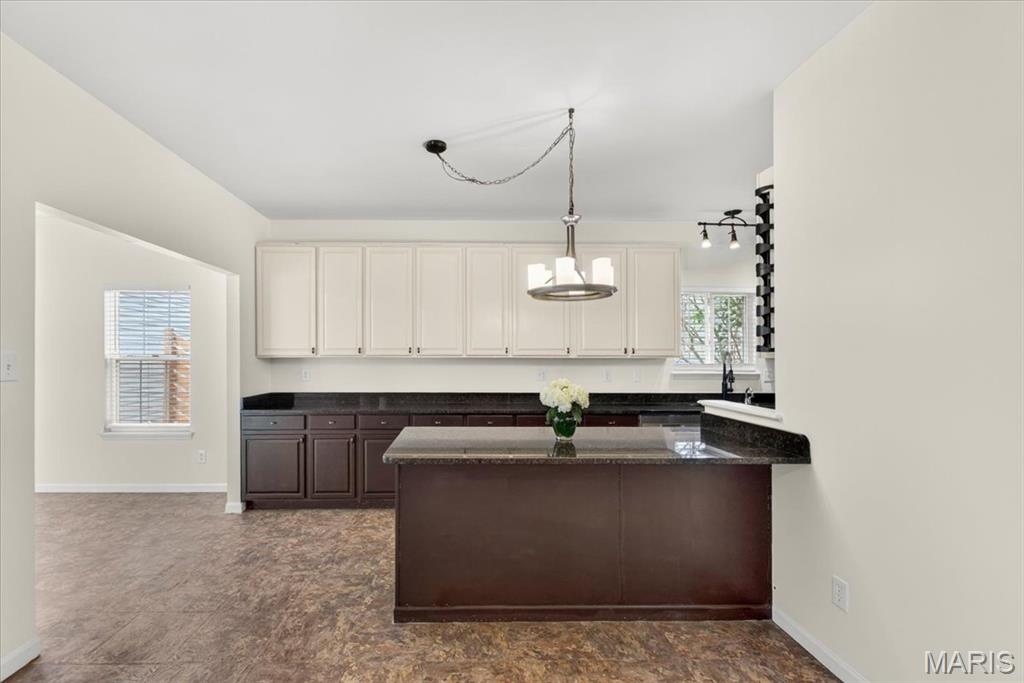
Breakfast Bar at peninsula. The sun room is off of the kitchen between the garage and kitchen and leading to the patio. That sunroom could be breakfast area also.
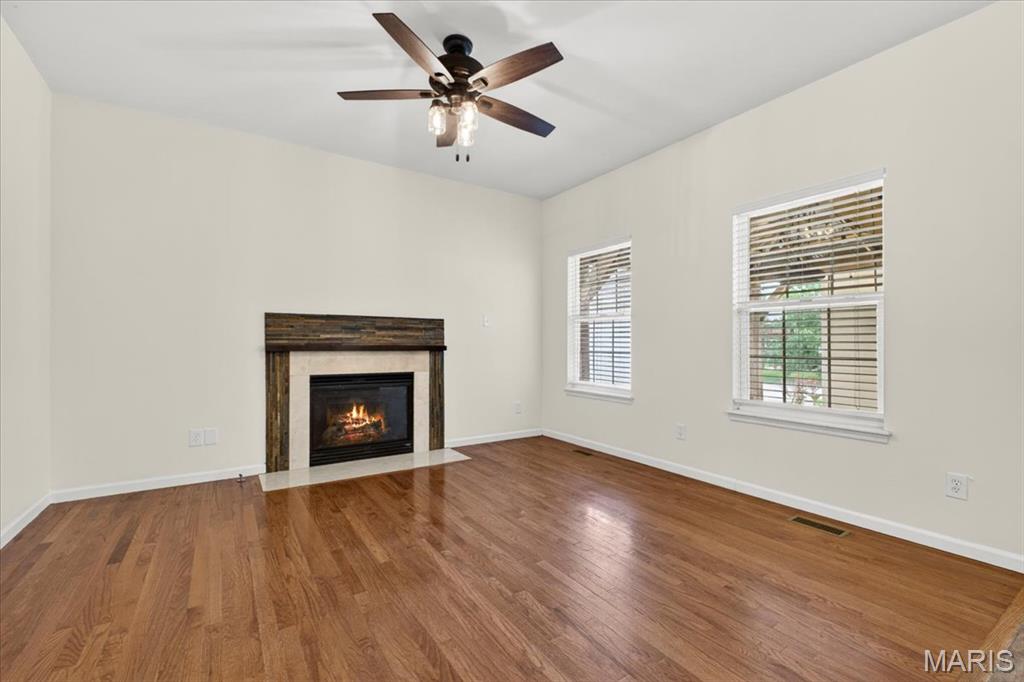
This Family Room with gas log fireplace is open to the kitchen.
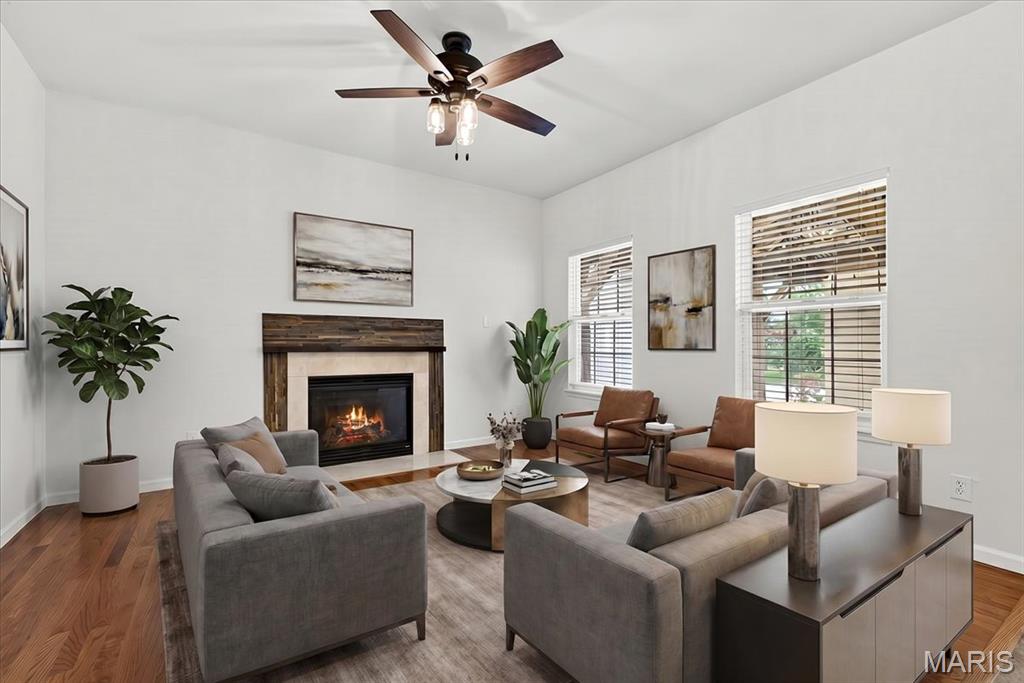
Virtually staged
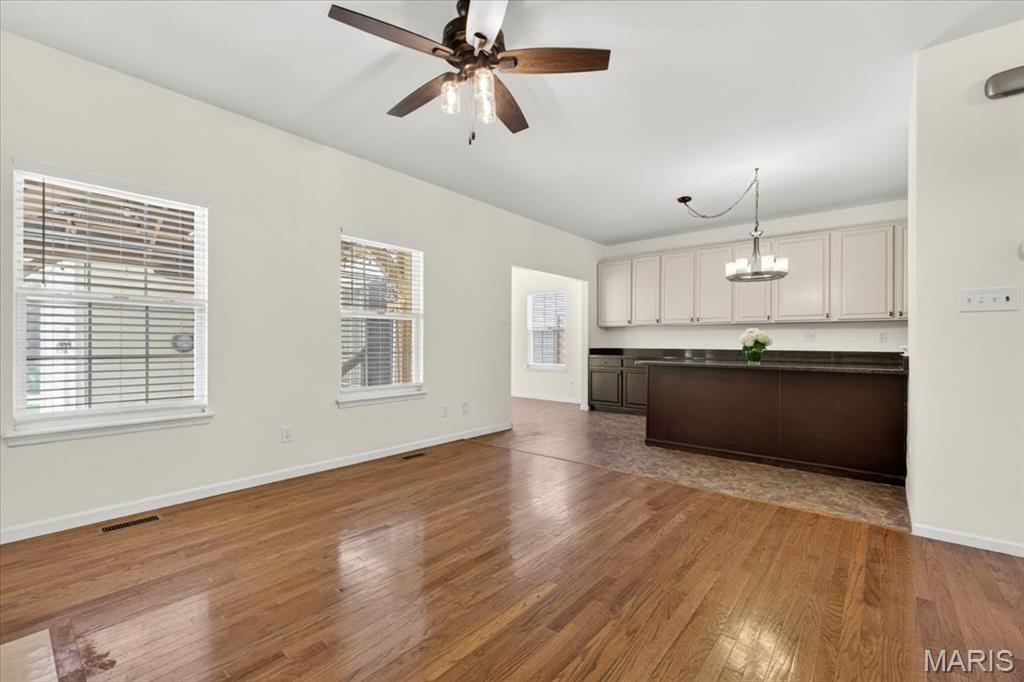
This photo is standing in the family room looking toward the breakfast bar and sun room
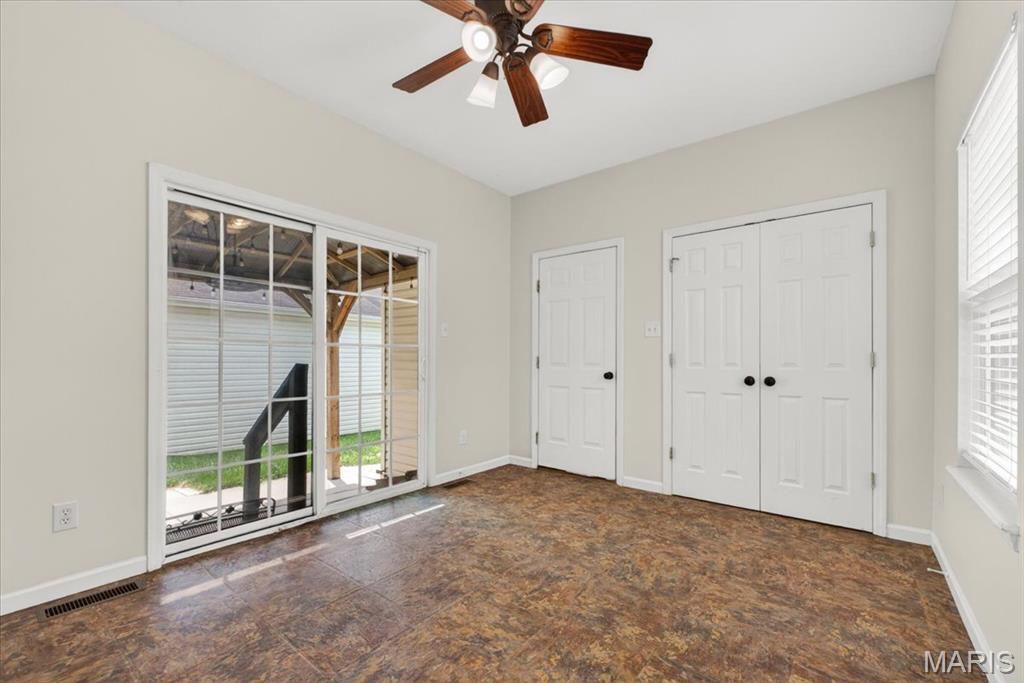
The sliding glass door goes to patio with gazebo, the single door is to the garage, and the double door is a nice closet.
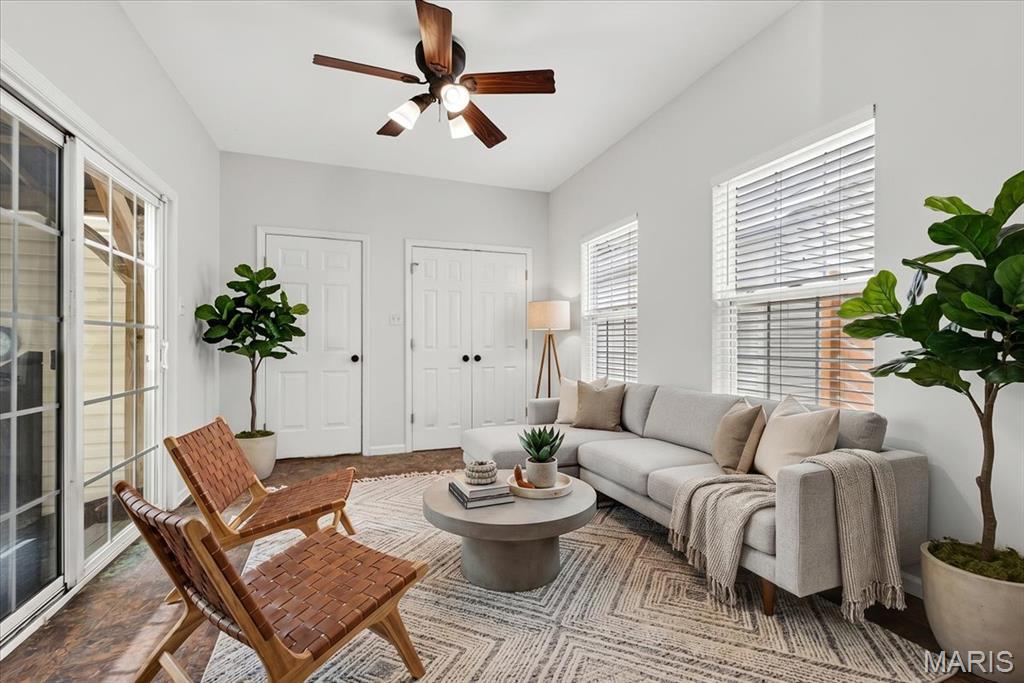
Virtually staged
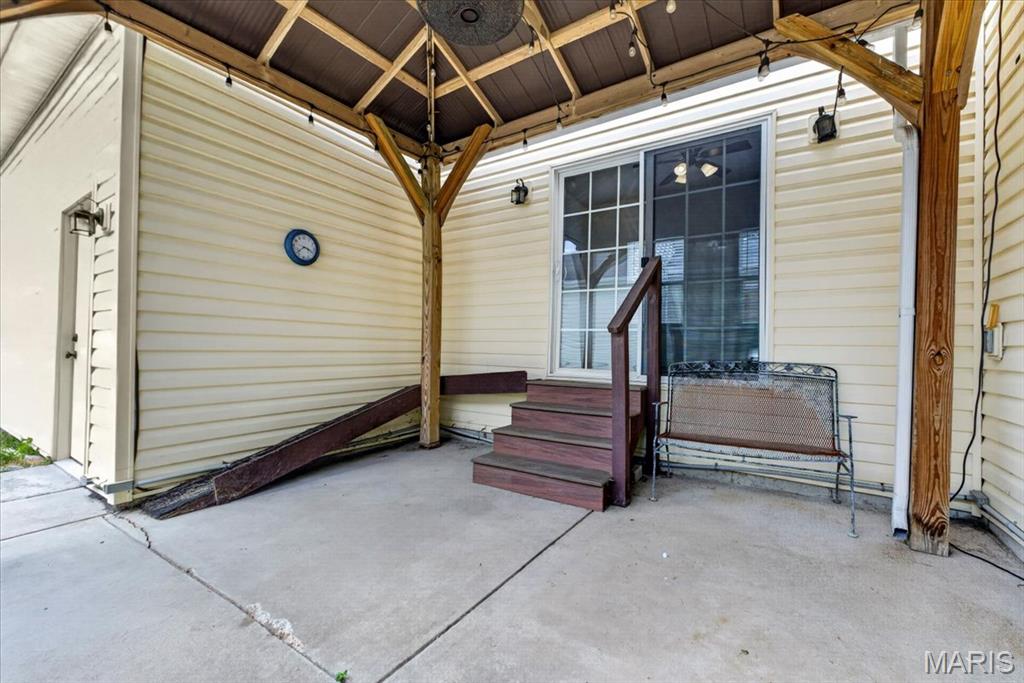
Patio with gazebo
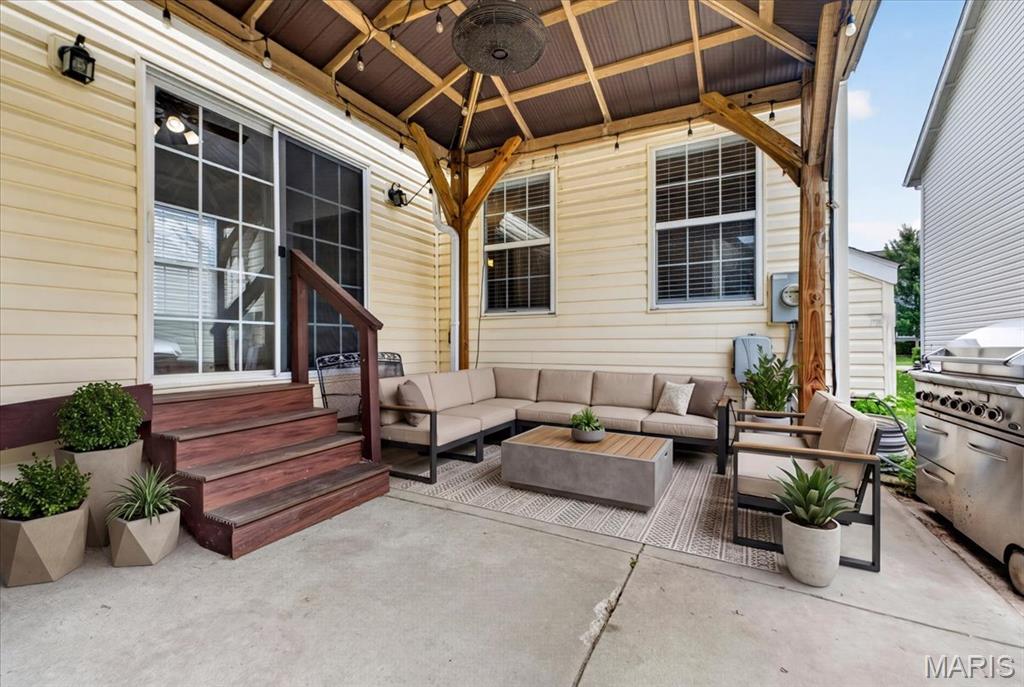
Virtually staged
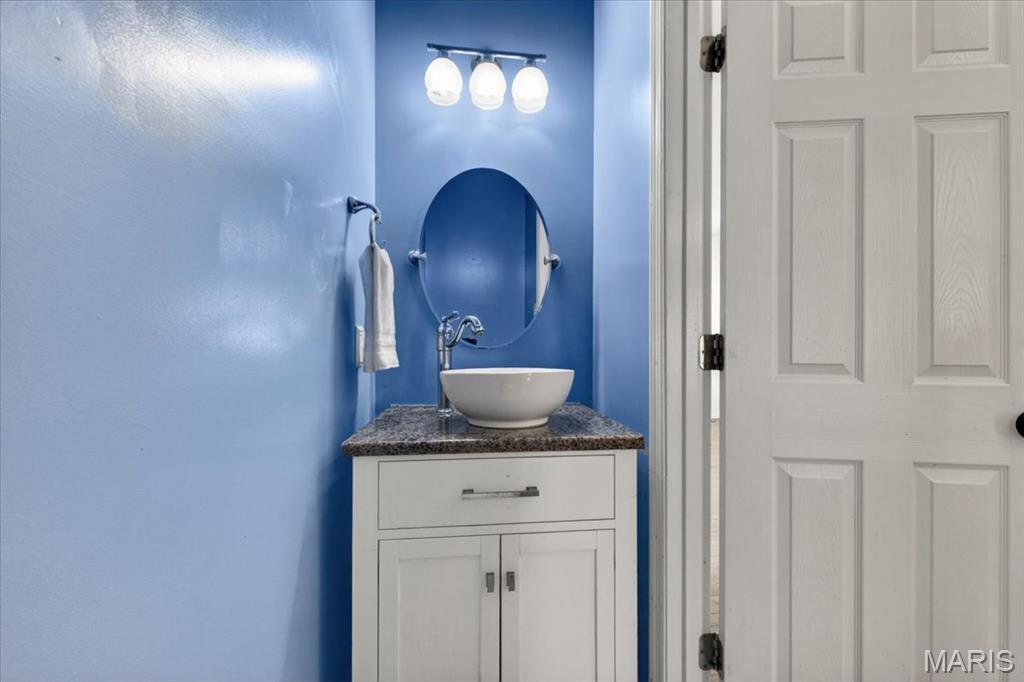
Half bath main floor
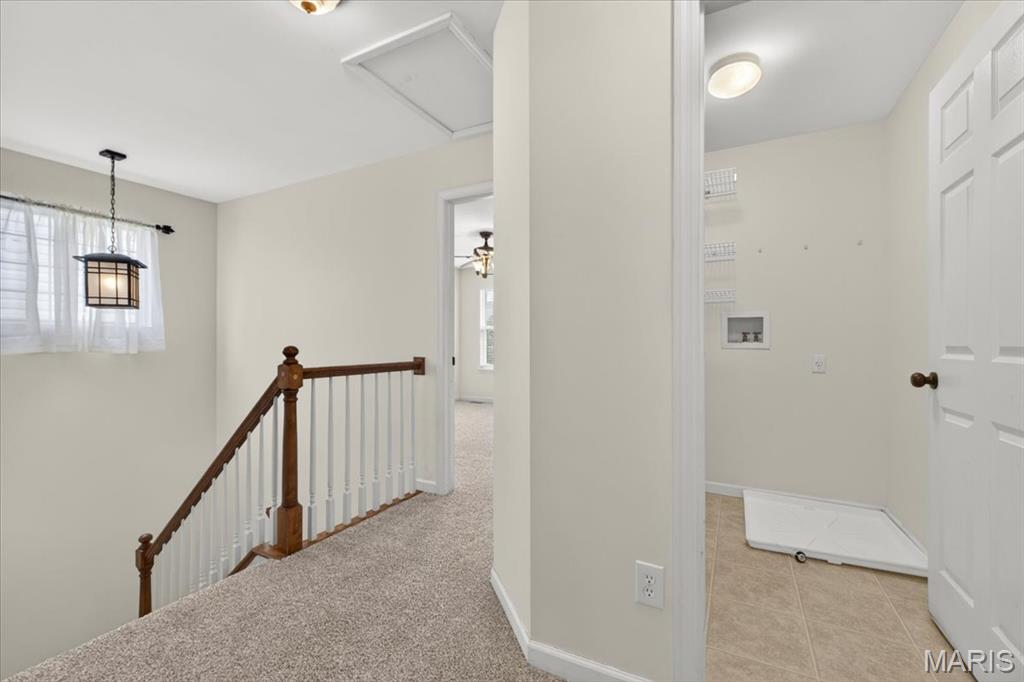
At the top of the stairs, you can turn left and go into primary suite or go right and around the corner find the laundry room, hall bath and 2 other bedrooms.
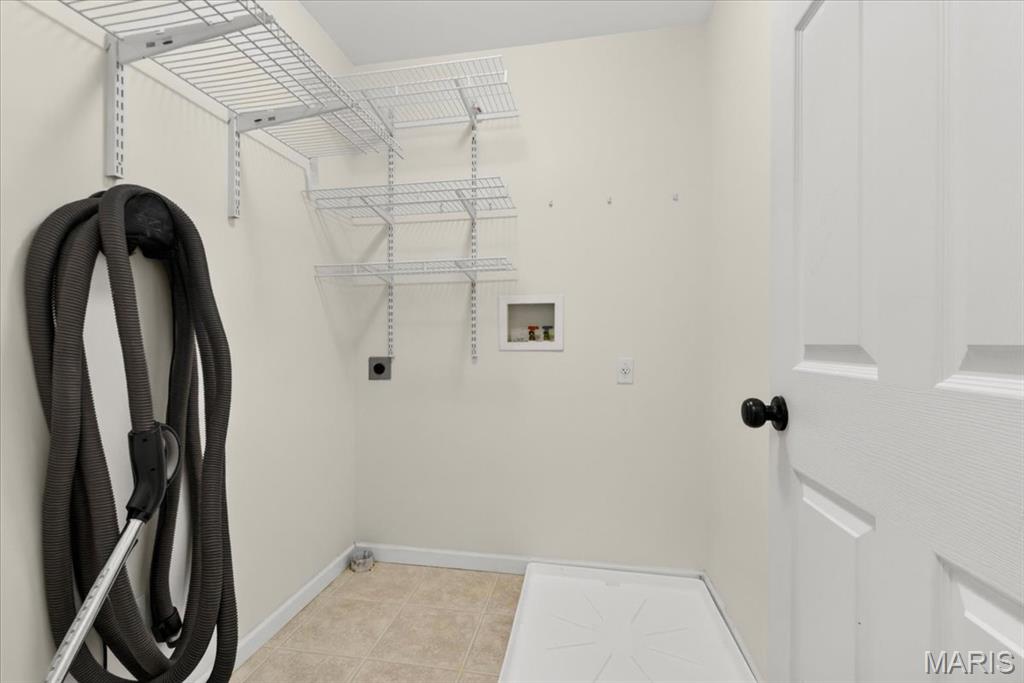
Second floor laundry room. The is also a central vacuum system in this home and you see the attachments here.

Enter off of second floor landing

This photo shows the new carpet and neutral paint, ceiling fan and the door into the ensuite bathroom.

Looking toward hall and into the walk in closet. Double sinks and room for vanity stool. Separate shower and soaking tub.


This photos shows separate shower and door to closet

This is the primary bedroom organized closet

Second floor hall bathroom for bedroom # 2 and #3

Bedroom 2 with alcove and good size closet. New carpet and paint and ceiling fan with light.

Bedroom #2 with 2 windows, ceiling fan with light, new carpet and fresh paint.

Bedroom #3

Bedroom #3 with new carpet, fresh paint, nice size closet and ceiling fan with light.

This shows the driveway and the garage and the side patio with gazebo.

Grill stays with the home. Natural gas hook up.

Basement has some flooring in one area for play spot or hobbies

You can also see the unfinished storage on the other side of the basement


Unfinished storage in basement. There is a sump pit but no sump pump. It was never needed.


This shows the 2 car rear entry garage, the driveway and the side patio with gazebo.

You and see the Lake St Louis Park with pretty lake, large playground for kids, and pavilion with picnic tables. Very nice.

This is a Lake St Louis Park at the edge of this subdivision.

Hawks Ridge Park with picnic pavillion and lake and Zacharty's Playground

Lake with walking trail in walking distance of this home. Also picnic pavillion and playground

Zachary's Playground in Hawks Ridge Park nearby

measurements approx

Main floor --measurements approx. This does not show the peninsula or cabinetry in the kitchen which take up space in what they are calling breakfast nook. There is a breakfast bar.

Second floor -measurements are approximate and not all rooms are rectangular. Some are irregular.

basement floor plan
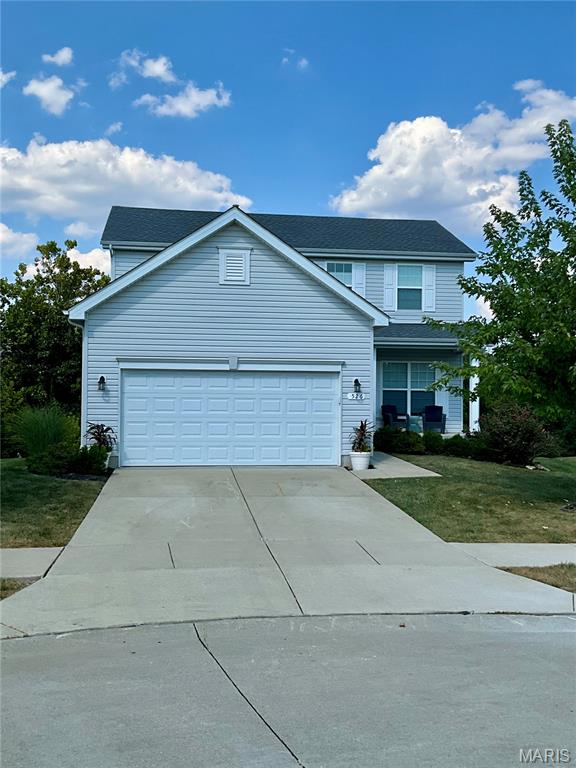
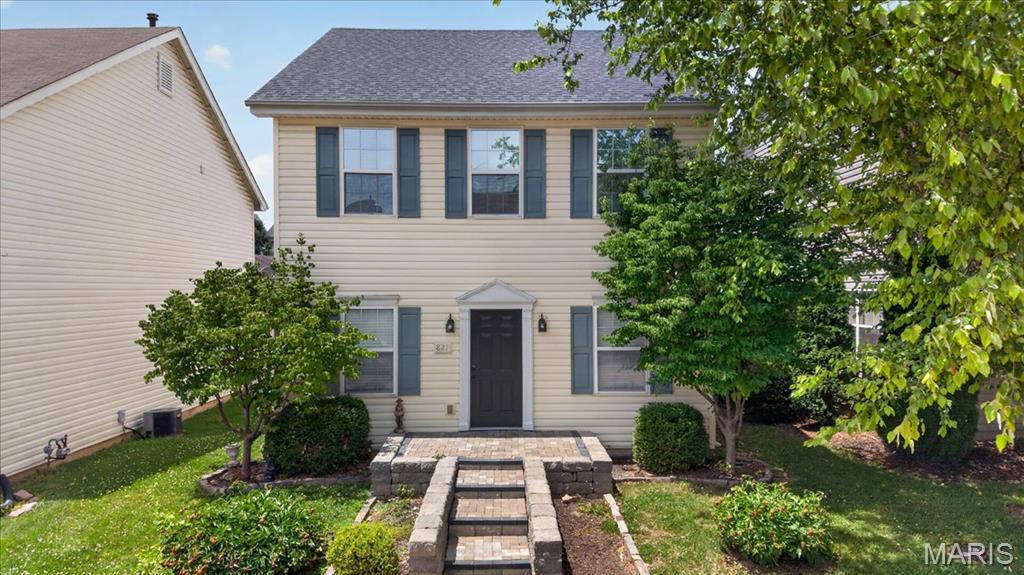
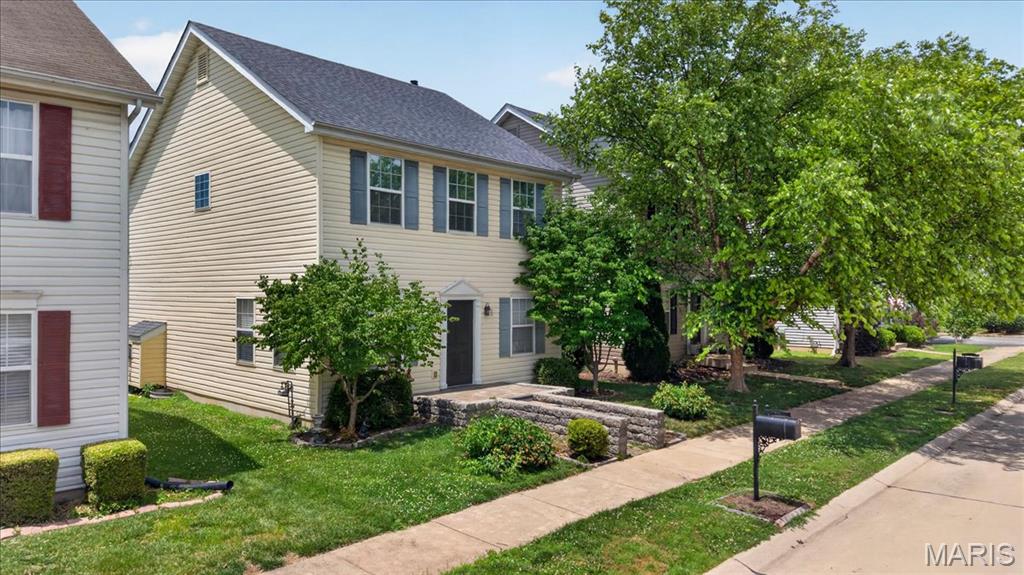
Outstanding 2 story traditional home in popular Lake St Louis Saratoga development with good curb appeal including new front door and re-laid stone entry steps and porch. Excellent highway and shopping access. 3 BR and 2.5 baths. Enter to dining room on the right and living room on the left. This is the largest floor plan in the subdivision and has wonderful open kitchen/ family (hearth) room with gas log fireplace and extended kitchen w peninsula/breakfast bar and so much extra gleaming granite counter top & 42 inch cabinetry. Kitchen has SS appliances and including gas range, new microwave, dishwasher and refrigerator (included). Sunroom/flex room between kitchen and garage has door to gazebo covered patio with natural gas grill (included). Great primary suite with large bathroom and big walk-in closet. Laundry room second floor. 2 car attached garage rear entry. Basement has some flooring for rec room or hobby area and unfinished storage also. WATER SOFTENER ( leased). CENTRAL VACUUMING SYSTEM. NEW ROOF 2025, HVAC 2022, WATER HEATER 2021. WALLS FRESHLY PAINTED AND NEW CARPETING, NEW WINDOW BLINDS, SOME NEW LIGHTING. CABLE AND FIBER FOR INTERNET AVAILABLE. Move right in! Nearby Hawks Ridge Park and Zachary's Playground is a huge bonus for area residents. NOTE: all measurements are rounded up or down to the nearest foot so they are not exact and some rooms are irregular and not exact rectangles. Gas grill and refrigerator are included but not warranted. Grill has natural gas line. Refrigerator has non functional ice maker.

3 Beds

3 Baths

2,287 sq.ft

$0 per sq.ft

Traditional
$ 349,900
Active Under Contract
0
26035417
3
3
2,287
299
Saratoga #1
Lake St Louis
Wentzville R-IV
St Charles
Residential
Traditional
Residential
$3,773
Last 6 closed homes in this zip.
| Address | Bd/Ba | SqFt | List | Sold | Closed |
|---|---|---|---|---|---|
| 33 Ponce Court, Lake St Louis, MO 63367 | 4/3 | 2,086 | $900,000 | $835,000 92.8% of ask |
Sep 4, 2026 |
| 162 Hidden Bluffs Drive, Lake St Louis, MO 63367 | 3/2 | 1,571 | $380,000 | $375,000 98.7% of ask |
Sep 3, 2026 |
| 862 Topsfield Drive, Lake St Louis, MO 63367 | 4/4 | 2,622 | $629,000 | $615,000 97.8% of ask |
Sep 2, 2026 |
| 80 Lemans Court, 80, Lake St Louis, MO 63367 | 3/2 | 1,152 | $129,900 | $130,000 100.1% of ask |
Sep 1, 2026 |
| 622 Beaver Court, Lake St Louis, MO 63367 | 4/3 | 2,328 | $574,900 | $476,000 82.8% of ask |
Aug 31, 2026 |
| 12 Scarlet Oak Court, Lake St Louis, MO 63367 | 4/3 | 1,625 | $509,900 | $525,000 103% of ask |
Aug 28, 2026 |
Estimate your monthly payment. Adjust the sliders below.
Estimate only. Not a loan offer. Consult a lender for an accurate quote, including HOA fees, PMI, and current rates.
Living Room
14x12
Dining Room
12x11
Kitchen
21x11
do not know if the flooring is laminate tiles or luxury vinyl tiles
Hearth Room
13x12
Sunroom
13x10
Flex space. Seller used it as a sunroom. Could also be breakfast room or office room. Whatever you like. This room leads to garage and also to the side patio/gazebo.
Primary Bedroom
16x13
Primary Bathroom
15x13
Tub amd separate shower. Double sink.
10x7
walk-in closet primary suite
Bedroom 2
14x10
has alcove (not measured into alcove), ceiling fan, new carpet
Bedroom 3
14x10
new carpet, ceiling fan
Laundry
7x5
Recreation Room
23x13
has flooring and good for kid's play or hobby space
Storage
23x17
unfinished storage
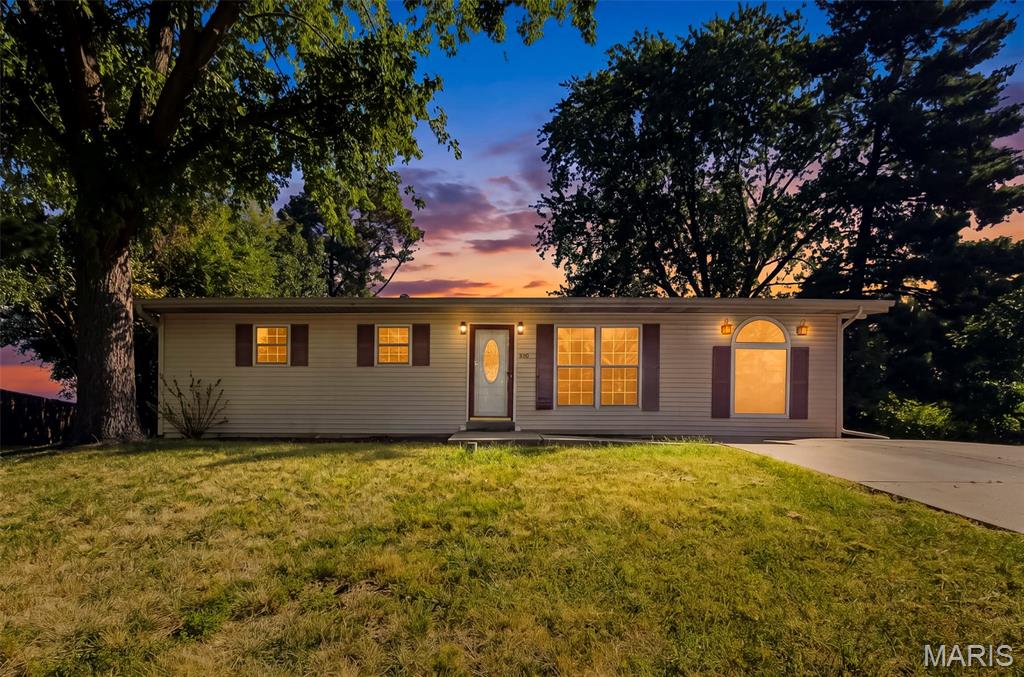
Welcome to this fully updated 3-bedroom, 1-bath home offering comfortable living space and plenty of outdoor room. The finished basement provides additional space for a family room, home office, or recreation area. The updated kitchen features beautiful granite countertops and a functional layout. Enjoy relaxing or entertaining on the back patio overlooking the large yard. A storage shed provides convenient additional storage for lawn equipment, tools, and outdoor belongings. The former garage has been thoughtfully converted into additional living space, offering even more flexibility for your needs. With numerous updates, a spacious yard, finished basement, and versatile living areas, this home is ready to welcome its next owner! Seller is offering a 1 year home warranty.
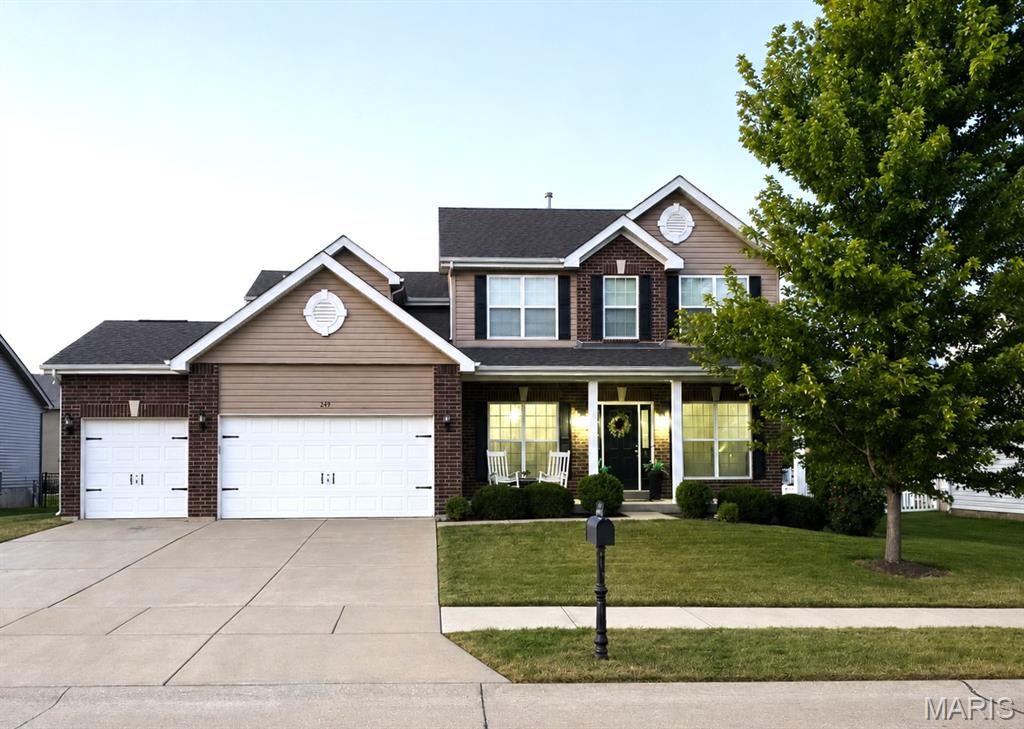
This beautifully updated 4-bedroom, 2.5-bath home offers more than 2,500 sq ft, a 3-car garage and an outdoor retreat designed for relaxing and entertaining. Inside, wood-plank laminate flooring, neutral paint and updated lighting flow throughout the main level. The remodeled kitchen features soft-close shaker cabinetry, granite countertops, stainless steel appliances, a center island, ceramic tile backsplash and a dedicated coffee bar with additional storage. Formal living and dining rooms provide flexible spaces for entertaining, working from home or everyday living. The main-level powder room and laundry room have also been stylishly updated, while board-and-batten details add character to the foyer and hallway. Upstairs, you’ll find four spacious bedrooms, including a generous primary suite with a walk-in closet, double vanity, soaking tub and separate shower. The second full bath has been refreshed with luxury vinyl tile flooring and updated fixtures. Step outside to your own backyard getaway featuring an in-ground pool installed in 2022, expansive patio, hardtop gazebo with a fan and string lights, plus a retaining wall and thoughtfully designed landscaping with privacy trees, shrubs and white marble rock. The unfinished lower level offers an egress window, bath rough-in and plenty of potential for future living space. Additional highlights include dual-zone HVAC, Ecobee smart thermostats, updated fixtures and hardware, cordless faux-wood blinds, newer carpet, and meticulously maintained lawn and landscaping. This one is truly ready to impress!