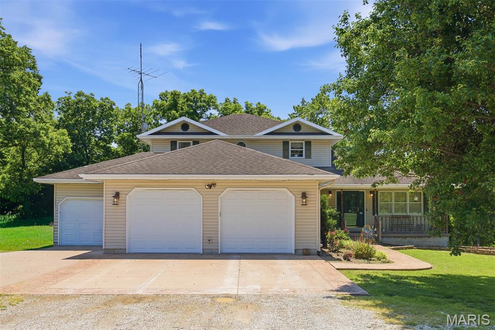
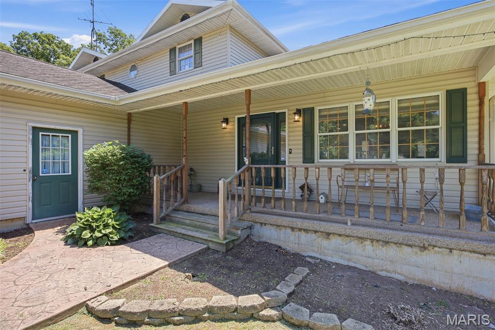
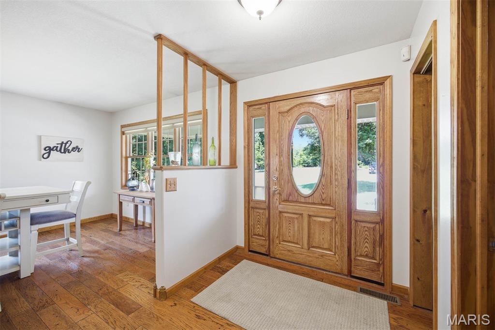
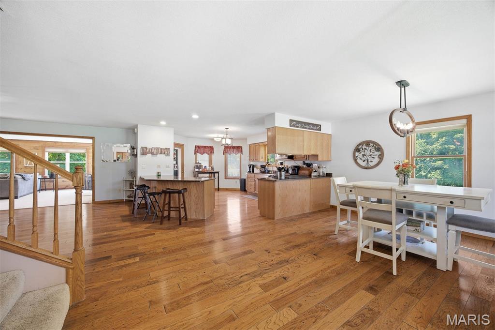
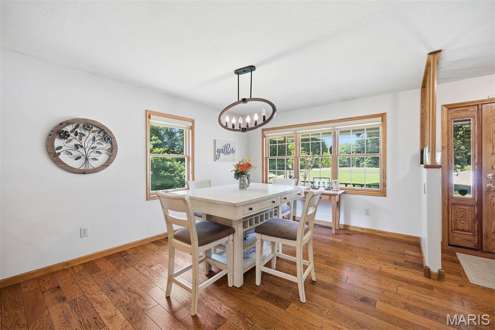
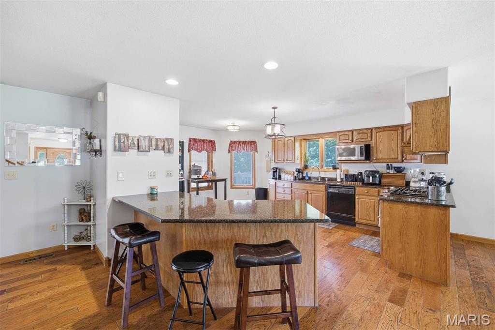
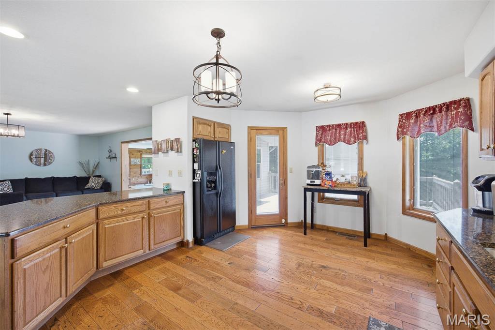
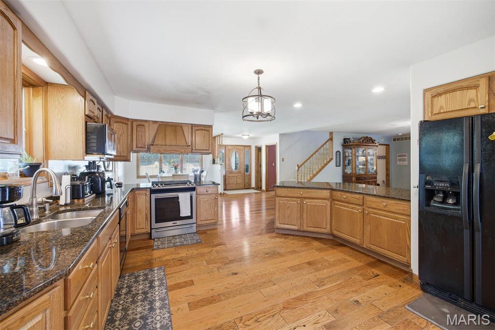
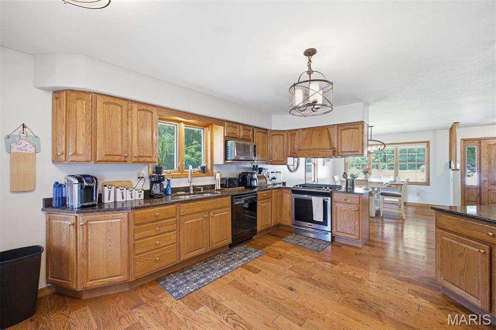
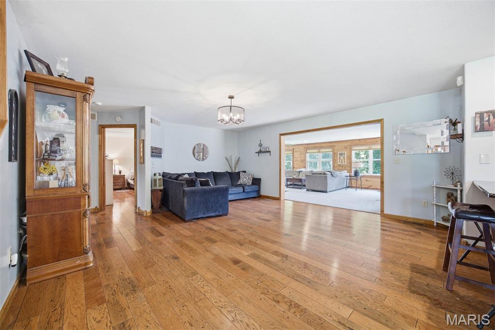
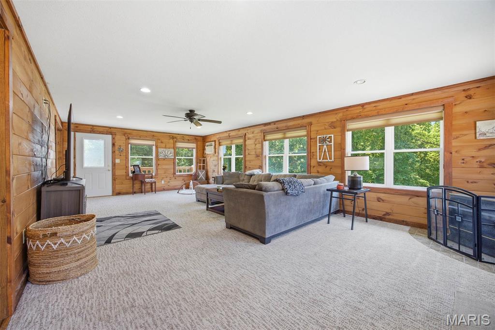
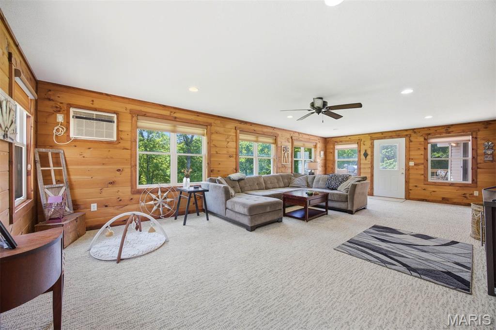
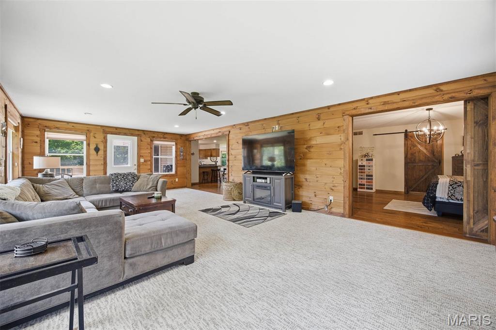
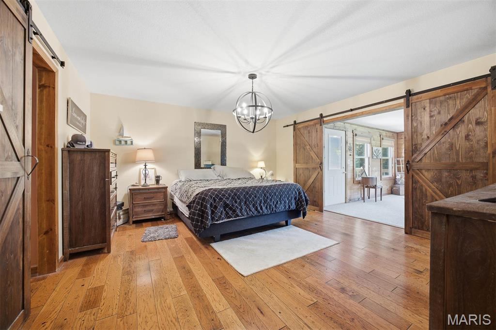
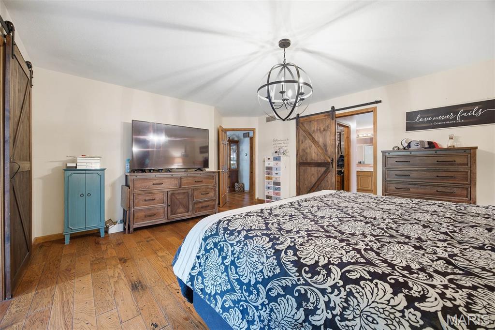
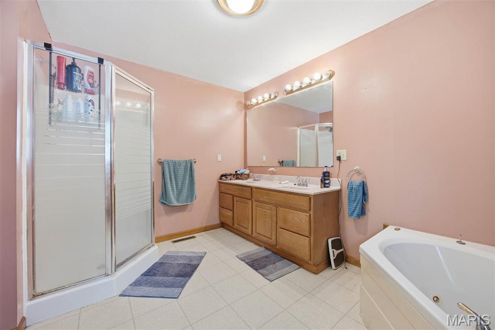
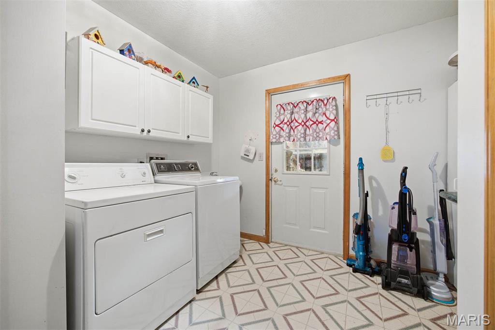
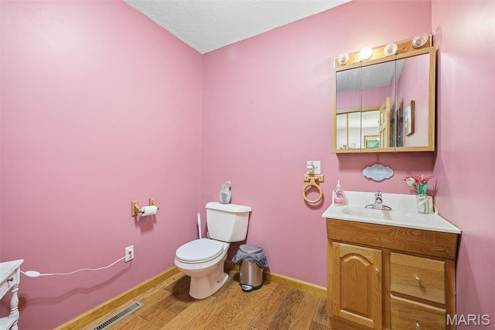
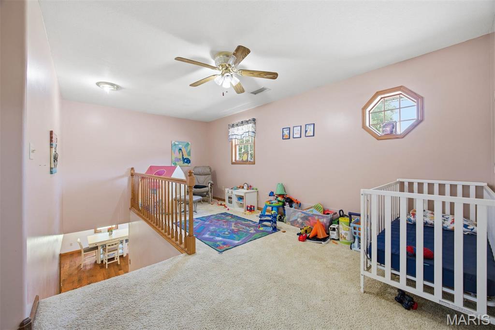
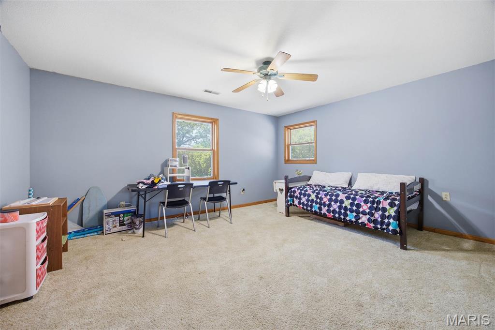
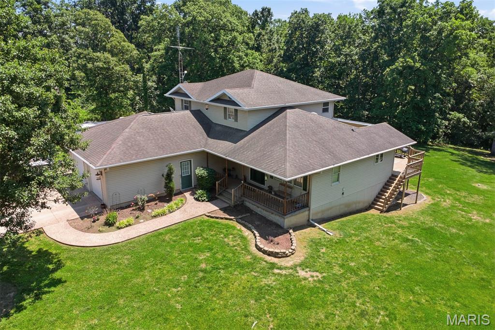
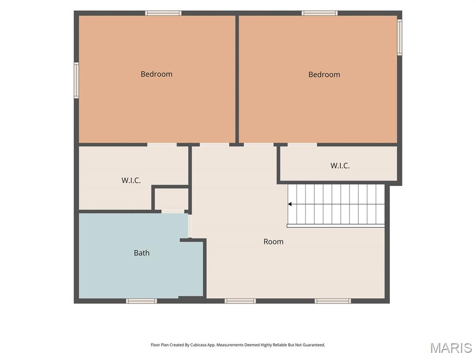
OPEN HOUSE Sunday June 28 12 to 2 Welcome to this beautifully updated home situated on a scenic 3-acre lot, offering the perfect combination of space, comfort, and functionality. The heart of the home features a spacious kitchen with abundant counter space, open to the dining area and family room—ideal for everyday living and entertaining. Just beyond, you'll find an impressive 28' x 19' living room filled with natural light from an abundance of windows. The main-floor primary suite provides a private retreat with 2 walk in closets, its own bathroom featuring a jetted tub and separate shower. A convenient laundry room and half bath complete the main level. Upstairs offers two generously sized bedrooms, each with walk-in closets, along with a loft area and a full bath. The walkout lower level is every bit as impressive as the rest of the home, featuring a recently updated great room, a fourth bedroom with a window, another full bath, and plenty of storage space. Step outside to enjoy the oversized 3-car garage and a spacious elevated deck overlooking the peaceful 3-acre property. With 4 bedrooms, 4 bathrooms, a finished walkout basement, ample living space, and a beautiful country setting, this home truly has it all. Don't miss the opportunity to make this exceptional property your own! ( No showings until the Open House )

4 Beds

4 Baths

2,965 sq.ft

$0 per sq.ft

Traditional
$ 399,900
Active
0
26035269
4
4
2,965
1,000
none
COWDEN-HERRICK DIST 3A
Shelby
Residential
Traditional
Residential
$4,694
Last 1 closed homes in this zip.
| Address | Bd/Ba | SqFt | List | Sold | Closed |
|---|---|---|---|---|---|
| 0 Sec 04-09N-3E, Cowden, IL 62422 | 0/0 | -- | $10,000 | $8,500 85% of ask |
Feb 28, 2020 |
Estimate your monthly payment. Adjust the sliders below.
Estimate only. Not a loan offer. Consult a lender for an accurate quote, including HOA fees, PMI, and current rates.
Kitchen
15x20
Dining Room
11x12
Living Room
21x17
Family Room
27x15
Primary Bedroom
17x14
Primary Bathroom
15x12
Laundry
11x10
Bedroom 2
16x13
Bedroom 3
16x13
Bathroom
9x7
Recreation Room
35x30
Bedroom 4
14x13
Bathroom 4
9x7
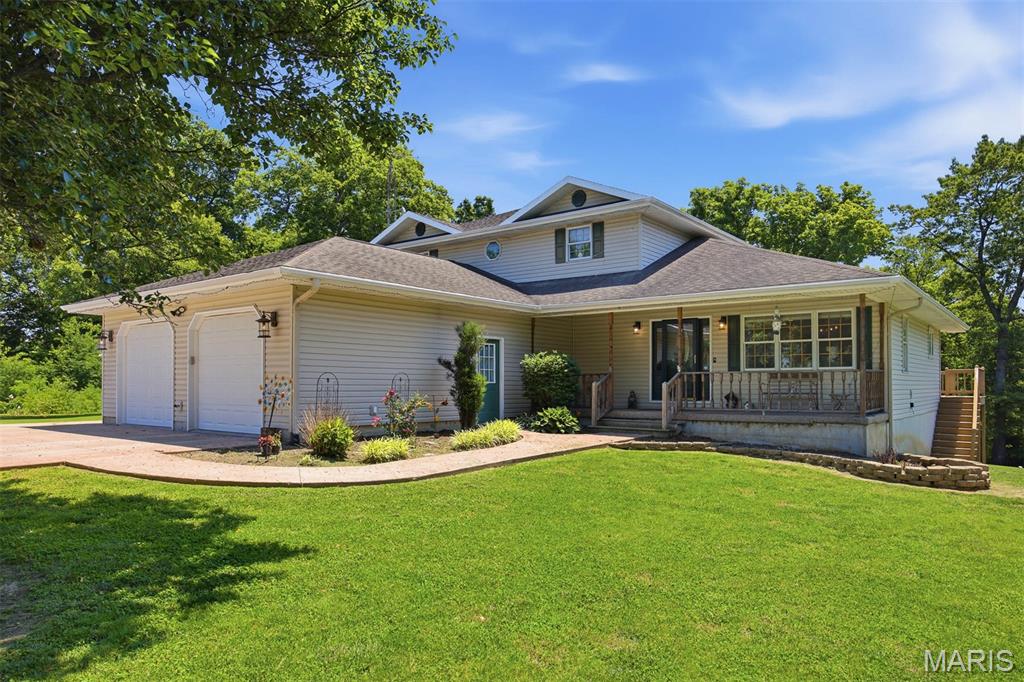
OPEN HOUSE Sunday June 28 12 to 2 Welcome to this beautifully updated home situated on a scenic 3-acre lot, offering the perfect combination of space, comfort, and functionality. The heart of the home features a spacious kitchen with abundant counter space, open to the dining area and family room—ideal for everyday living and entertaining. Just beyond, you'll find an impressive 28' x 19' living room filled with natural light from an abundance of windows. The main-floor primary suite provides a private retreat with 2 walk in closets, its own bathroom featuring a jetted tub and separate shower. A convenient laundry room and half bath complete the main level. Upstairs offers two generously sized bedrooms, each with walk-in closets, along with a loft area and a full bath. The walkout lower level is every bit as impressive as the rest of the home, featuring a recently updated great room, a fourth bedroom with a window, another full bath, and plenty of storage space. Step outside to enjoy the oversized 3-car garage and a spacious elevated deck overlooking the peaceful 3-acre property. With 4 bedrooms, 4 bathrooms, a finished walkout basement, ample living space, and a beautiful country setting, this home truly has it all. Don't miss the opportunity to make this exceptional property your own! ( No showings until the Open House )