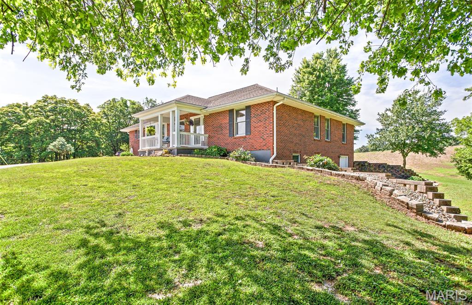
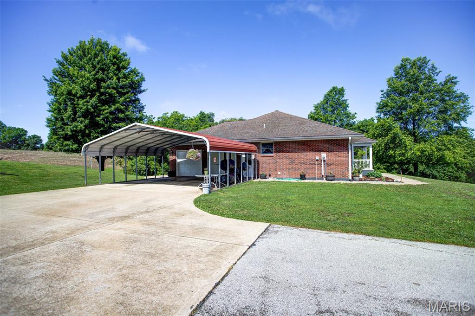
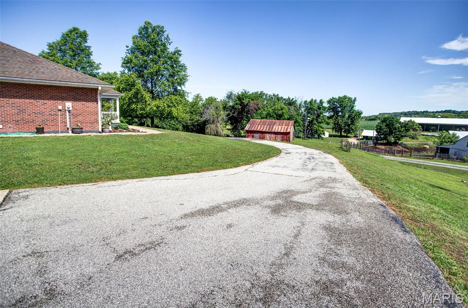
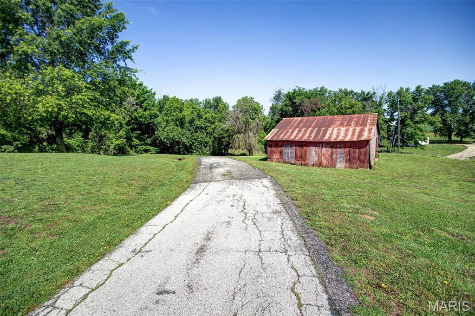
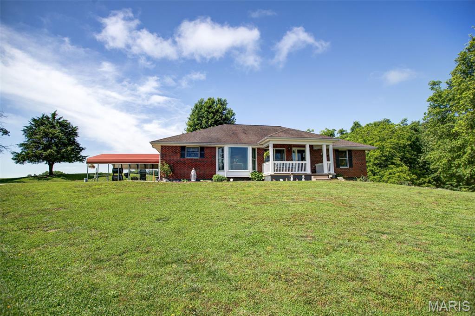
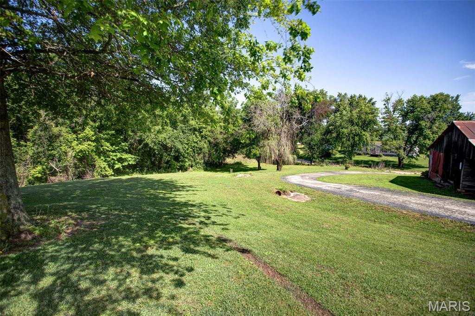
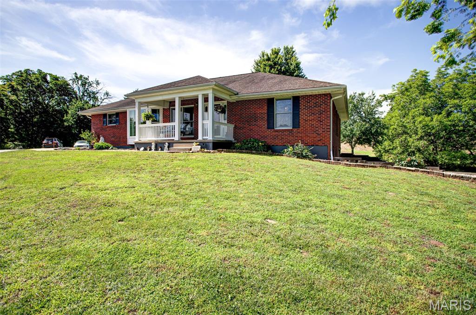
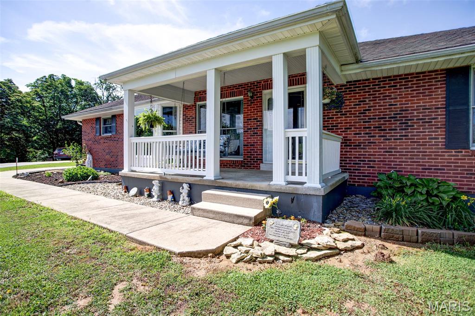
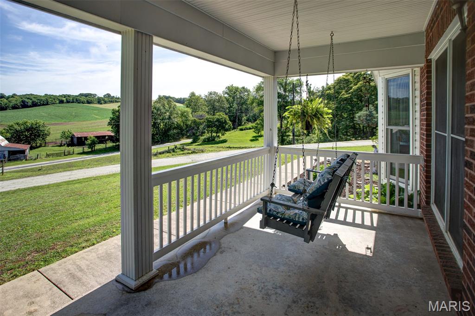
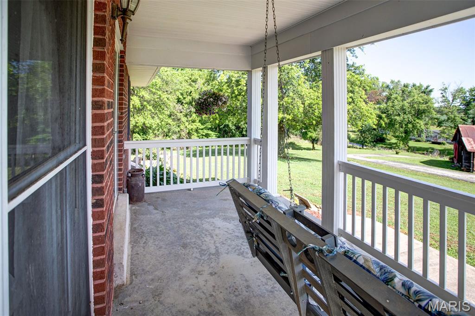
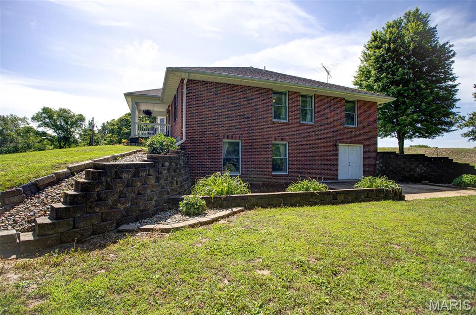
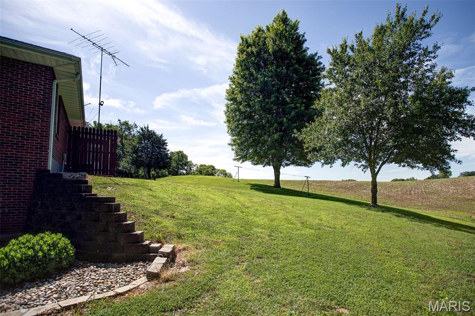
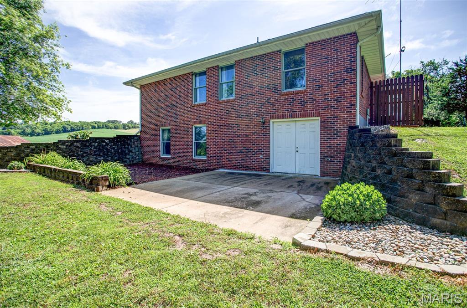
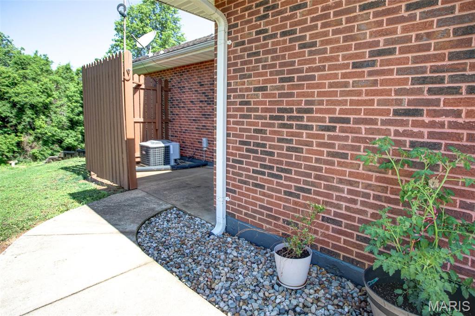
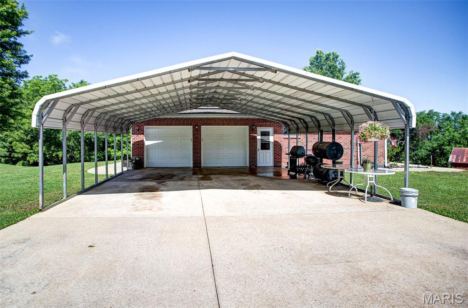
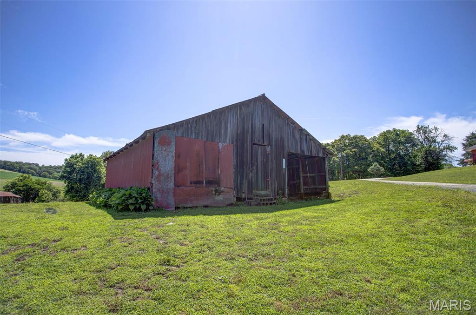
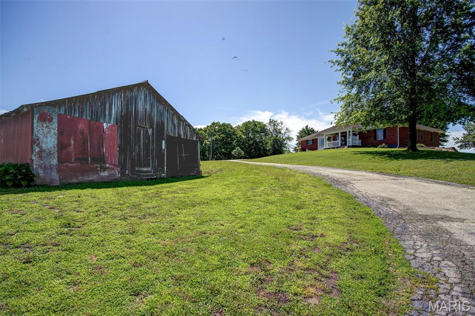
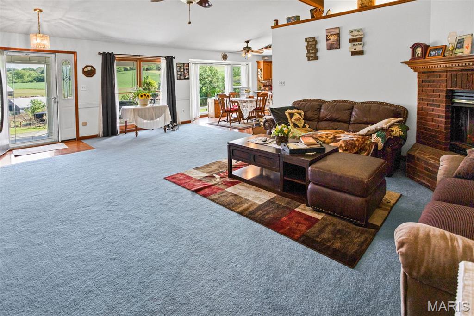
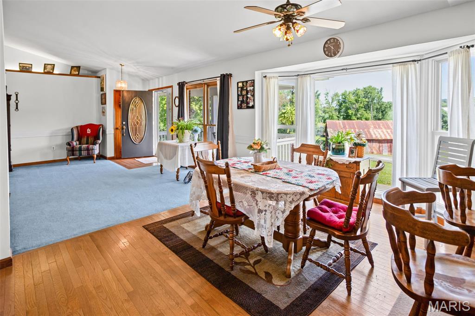
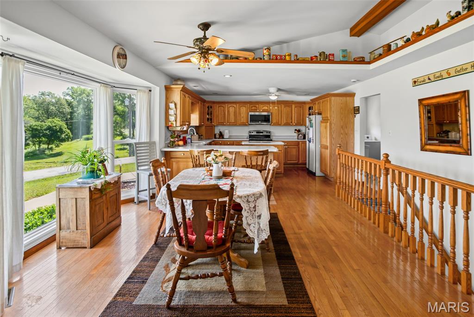
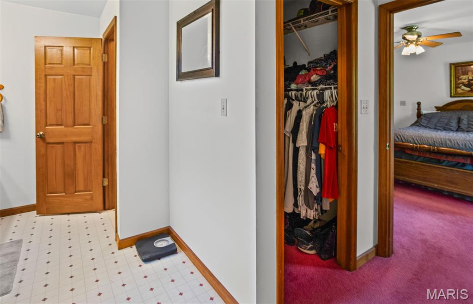
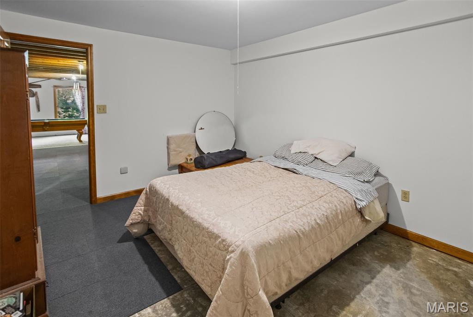
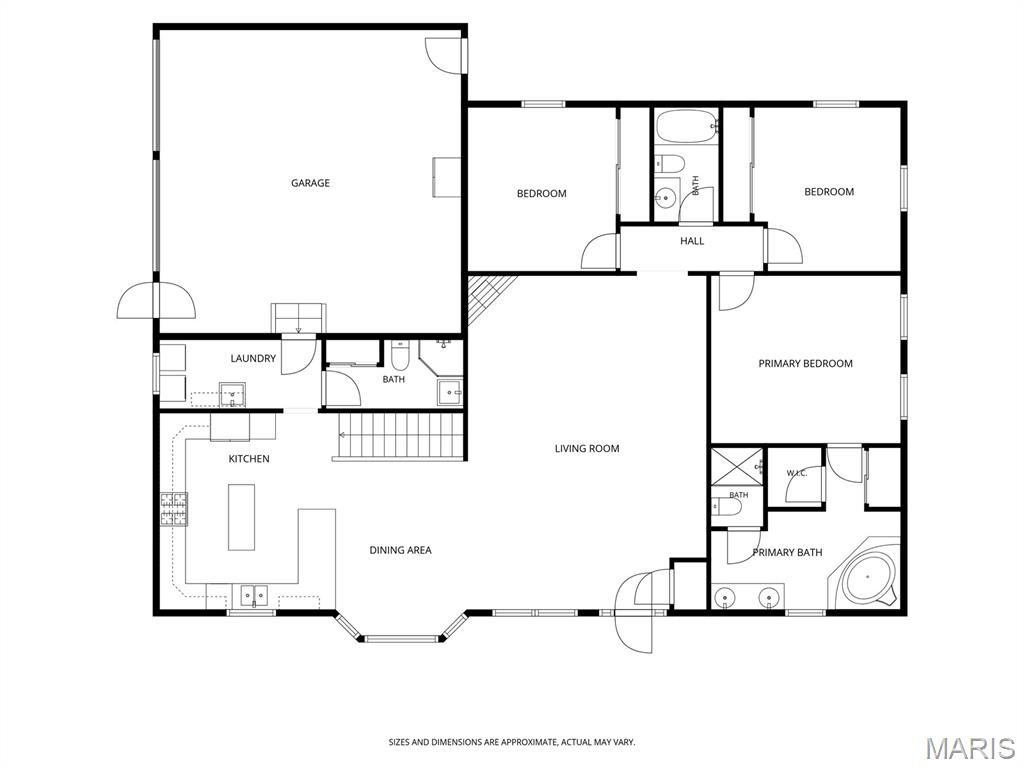
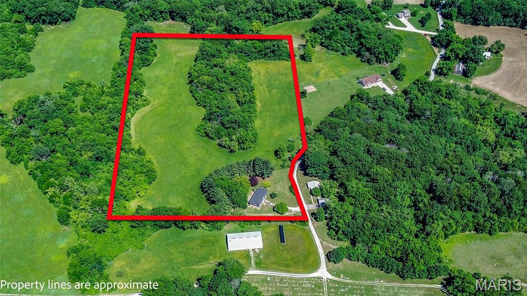
If you are looking for country living, come see this 2,200sq ft brick home with 3 bedrooms, 4 baths, and lots of updates! Home is situated on 2.9 acres +/- and offers alot of room to enjoy the outdoors. Updates include new appliances, garage doors, some new Anderson windows, and a professionally painted interior.

3 Beds

4 Baths

0 sq.ft

$0 per sq.ft

Ranch
$ 425,000
Active
0
26034250
3
4
not in a subdivision
CALHOUN DIST 40
Calhoun-IL
Residential
Ranch
Residential
Last 6 closed homes in this zip.
| Address | Bd/Ba | SqFt | List | Sold | Closed |
|---|---|---|---|---|---|
| 478 W Batchtown Road, Batchtown, IL 62006 | 3/3 | 2,565 | $225,000 | $205,000 91.1% of ask |
Jul 15, 2026 |
| 986 Franklin Hill Rd, Batchtown, IL 62006 | 3/1 | 1,300 | $184,900 | $164,000 88.7% of ask |
Feb 27, 2026 |
| 6678 N Mississippi River Road, Batchtown, IL 62006 | 0/0 | -- | $504,000 | $504,000 100% of ask |
Jan 7, 2026 |
| 0 Franklin Hill Rd, Batchtown, IL 62006 | 0/0 | -- | $250,000 | $222,500 89% of ask |
Oct 9, 2025 |
| TBD Franklin Hill Rd, Batchtown, IL 62006 | 0/0 | -- | $260,000 | $259,400 99.8% of ask |
Oct 9, 2025 |
| 105 E Jefferson Street, Batchtown, IL 62006 | 3/2 | 2,124 | $199,000 | $192,500 96.7% of ask |
Aug 27, 2025 |
Estimate your monthly payment. Adjust the sliders below.
Estimate only. Not a loan offer. Consult a lender for an accurate quote, including HOA fees, PMI, and current rates.
Living Room
24x18
Kitchen
13x14
eat in kitchen
Bedroom
13x14
Bedroom
11x12
Bedroom
10x12
Bathroom
13x14
Bathroom
8x4
Bathroom
10x5
Family Room
29x18
Bathroom
8x5
Laundry
12x5
Storage
14x18
Bonus Room
14x10
Other
18x19
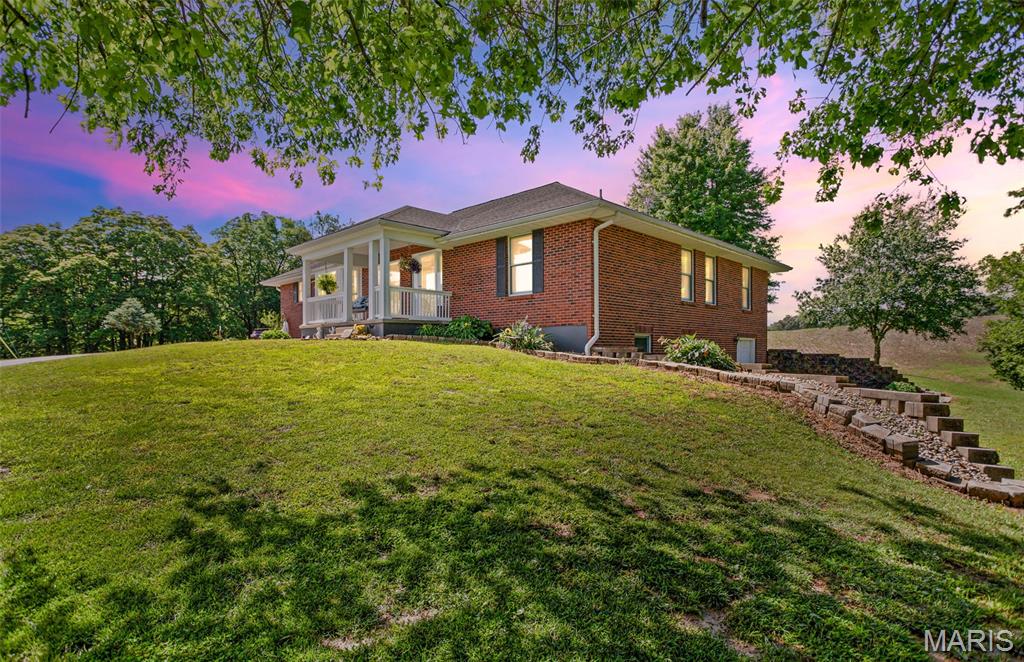
If you are looking for country living, come see this 2,200sq ft brick home with 3 bedrooms, 4 baths, and lots of updates! Home is situated on 2.9 acres +/- and offers alot of room to enjoy the outdoors. Updates include new appliances, garage doors, some new Anderson windows, and a professionally painted interior.
Tucked away on a dead-end country road in beautiful Calhoun County, this one-of-a-kind bluff property offers privacy, scenic views, and nearly 15 acres to enjoy. With over 10 acres currently maintained for hay production and set up perfectly for pasture, this property is ideal for those seeking country living with room to roam. The unique home features three oversized bedrooms, all with walk-in closets, including a master suite that is truly impressive. The upper level offers an expansive living room and dining room combination with sliding glass doors designed to capture the stunning countryside views and peaceful setting. The main level features an oversized family room with a wood-burning fireplace, wet bar, and a half bath - the perfect setup for entertaining guests and hosting gatherings. A drive-through carport is positioned in the center of the home for convenience and functionality. In addition, the property includes a two-car garage with extra storage and workshop space located on the west side of the home, accessible from the rear circle drive entrance. Outside, you’ll love the quiet backyard atmosphere along with a small outbuilding for additional storage or hobby use. If you’ve been searching for a private country setting with acreage, views, and endless potential, this Calhoun County property is worth a look. Property is being sold as-is.

Escape to wide-open spaces with this inviting 3-bedroom, 1-bathroom home set on just over 3 acres. Perfectly suited for those seeking peace, privacy, and room to grow, this property offers a rare combination of comfortable living and boundless outdoor potential. Step inside the home to discover a warm and welcoming open floor layout that seamlessly connects the living, dining, and kitchen areas—ideal for modern living and entertaining. Outside, a detached 3-car garage provides ample space for vehicles, tools, and equipment, with plenty of room left over for hobbies or a workshop. This unique property is a must-see and provides endless possibilities!