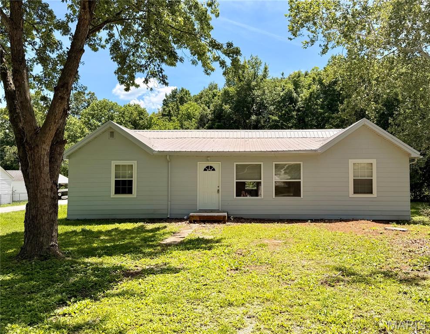
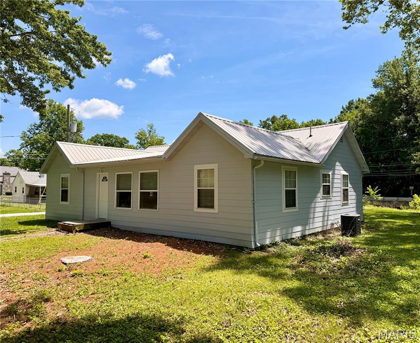
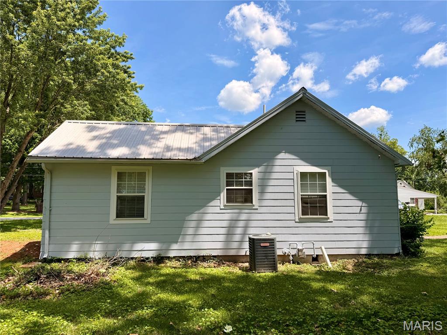
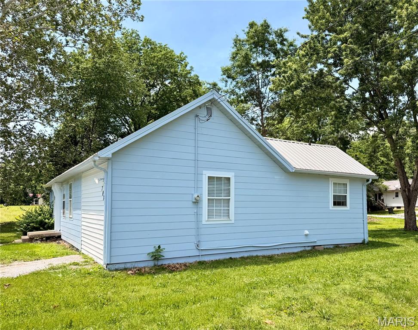
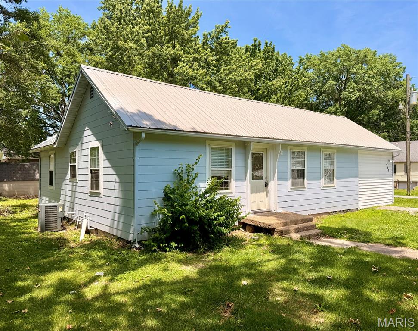
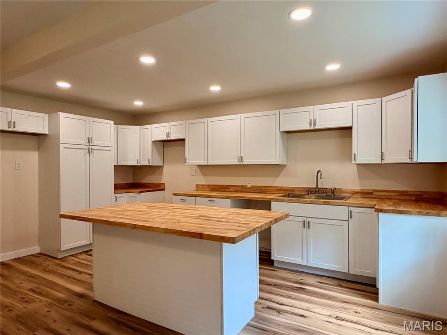
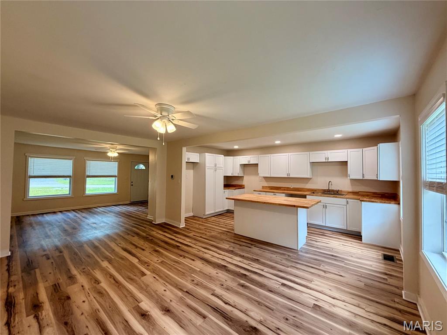
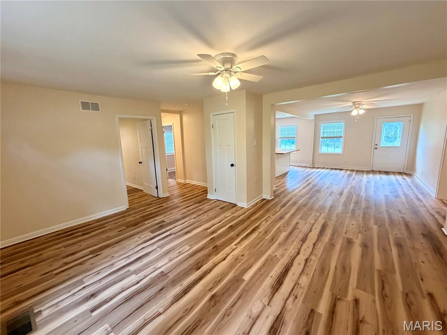
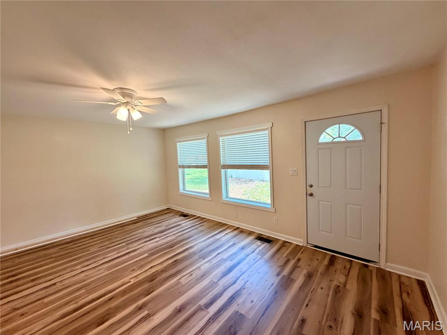
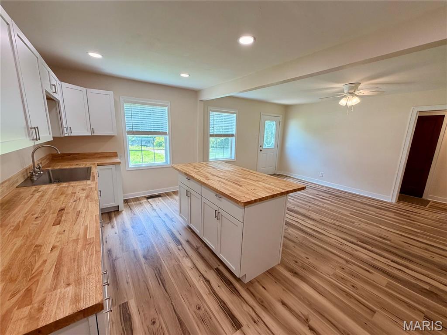
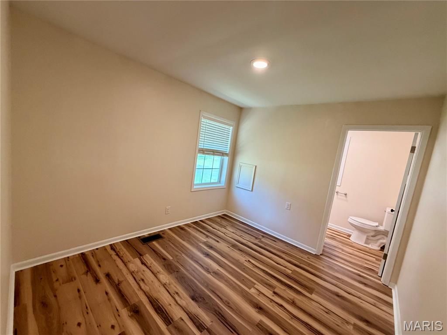
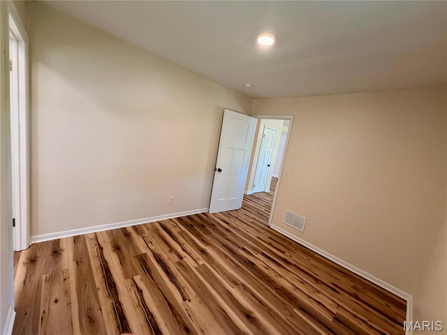
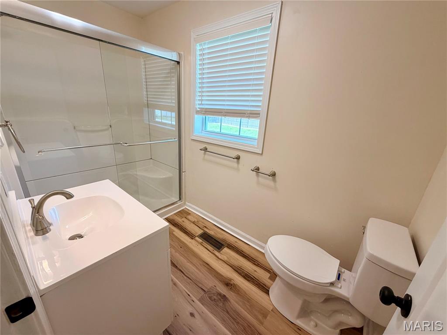
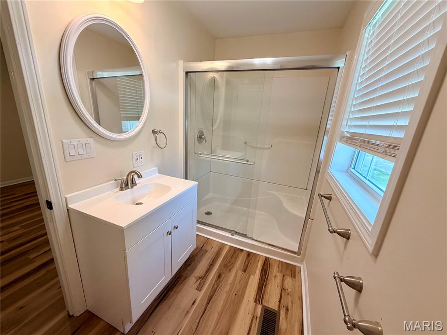
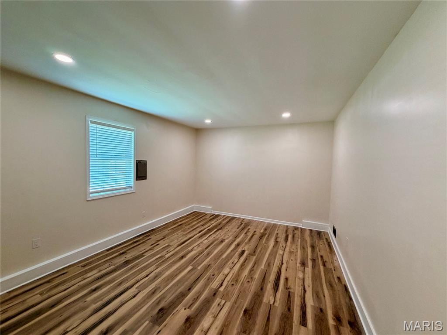
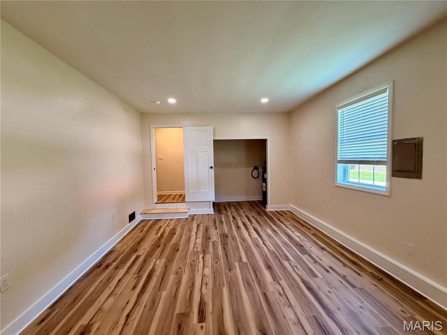
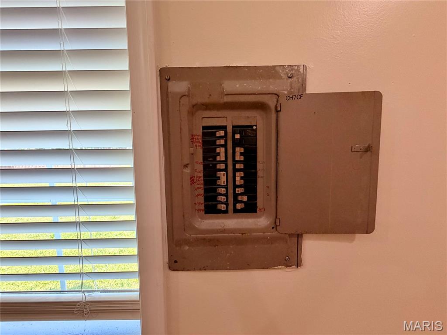
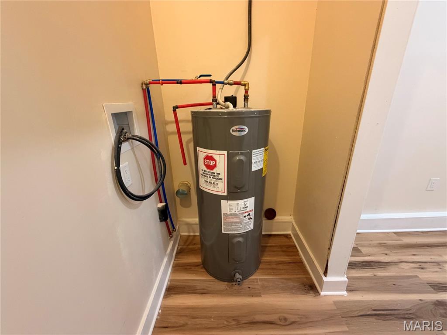
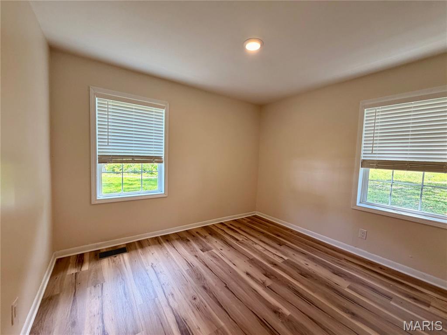
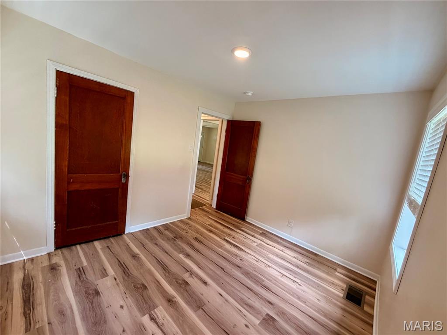
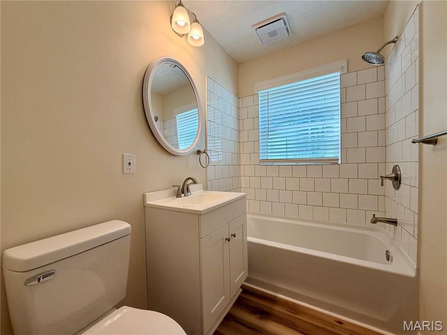
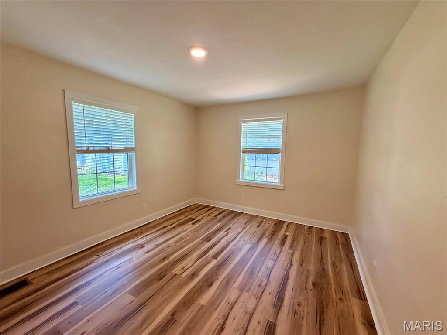
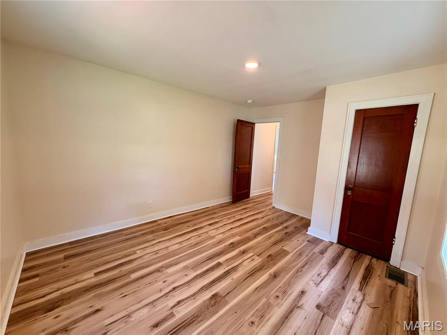
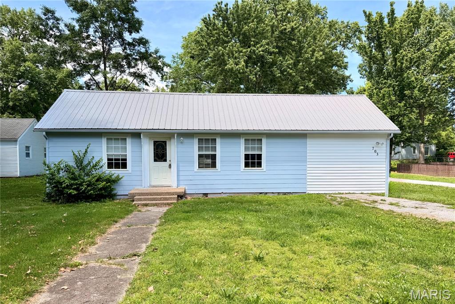
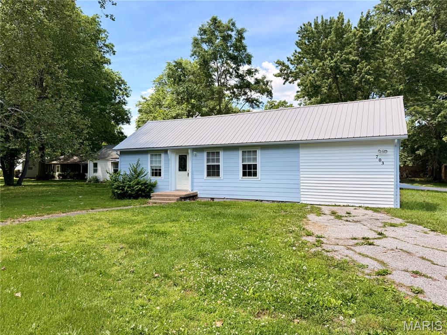
Crisp, clean and newly remodeled, this is truly a turn key home! Located on West 7th Street in Fulton, Missouri, this spacious 4-bedroom, 2-bathroom home with over 1500+ sq ft is perfectly positioned for convenience and lifestyle. Just steps from Westminster College and two blocks from McIntyre Elementary School, this property is ideal for a variety of uses: to make your own home while knowing it’s in a wonderful location that would also later be outstanding as a rental property or as a comfortable home for college students attending Westminster or William Woods University. The open-concept floor plan (newly remodeled) offers plenty of room to spread out, with natural light pouring in and making the space feel bright, airy, and even more inviting, with new flooring and fresh paint throughout giving the home a clean, modern feel. The remodeled kitchen is a true highlight, featuring brand new butcher block countertops and a large island perfect for bar seating or a breakfast bar making it a natural gathering space for everyday living and entertaining. A nonconforming fourth bedroom adds incredible flexibility, serving equally well as a family room, home gym, theater room, or whatever suits your needs. Stinson Creek Trail is within walking distance, providing outdoor exercise and recreation right at your doorstep. Whether you're an investor looking for a high-demand rental in a prime location, a family seeking a move-in ready home, or a student looking for the perfect place to room during your college years, this property checks all the boxes. Fulton is a vibrant college town, home to Westminster College and William Woods University, and a regional hub for employment. Major area employers include the Fulton State Hospital, the public school district, the universities, Walmart, and the Ameren Callaway Nuclear Plant about 13 miles southeast. For commuters, downtown Jefferson City is roughly 25 miles southwest (about 30 minutes), placing state-government jobs within easy reach, while Columbia lies about 25–30 miles to the west (around 30–35 minutes), offering the University of Missouri, major medical centers, shopping, and dining. Property to be Sold As Is, See attached rider that should be attached to all incoming contracts. It is a nice home and newly remodeled the seller will not fix a laundry list of small items, Buyers may do any inspections at the showing time but schedule the showing accordingly - Appliances to convey with the sale: Seller to Install stainless steel appliances prior to closing, please place this in your contract if you want the Seller to choose appliances if not the seller will offer a $1,000 credit if the Buyers decide to choose it themselves. Square footage is approximate; buyers should verify all measurements, room counts, online data, zoning, and school assignments independently. Prospective buyers, please ensure you have a preapproval letter or proof of funds ready before scheduling a showing.

3 Beds

2 Baths

0 sq.ft

$0 per sq.ft

Other
$ 199,000
Active
0
26033876
3
2
None
Fulton
Fulton 58
Callaway
Residential
Other
Residential
$1,195
Last 6 closed homes in this zip.
| Address | Bd/Ba | SqFt | List | Sold | Closed |
|---|---|---|---|---|---|
| 305 Sunset Drive, Fulton, MO 65251 | 2/1 | 1,040 | $130,000 | $138,500 106.5% of ask |
Aug 24, 2026 |
| 706 Bluff Street, Fulton, MO 65251 | 3/2 | 1,371 | $229,000 | $223,000 97.4% of ask |
Aug 14, 2026 |
| 0 Callaway Road 346, Fulton, MO 65251 | 0/0 | -- | $88,650 | $88,650 100% of ask |
Aug 7, 2026 |
| 108 Bartley Lane, Fulton, MO 65251 | 3/2 | 925 | $204,900 | $198,500 96.9% of ask |
Jul 30, 2026 |
| 6572 County Road 424, Fulton, MO 65251 | 3/2 | 980 | $49,000 | $30,000 61.2% of ask |
Jul 30, 2026 |
| 7051 County Road 307, Fulton, MO 65251 | 3/2 | 1,232 | $259,000 | $261,000 100.8% of ask |
Jul 9, 2026 |
Estimate your monthly payment. Adjust the sliders below.
Estimate only. Not a loan offer. Consult a lender for an accurate quote, including HOA fees, PMI, and current rates.
Bathroom
7x4
Bathroom
10x17
Kitchen
9x17
New Cabinets
Living Room
18x13
Bedroom
11x9
Bedroom 2
11x13
Bedroom 3
10x9
Family Room
13x17
Laundry in Closet
Other
10x16
Shed
Other
4x6
Front Porch
Other
5x3
Back Porch
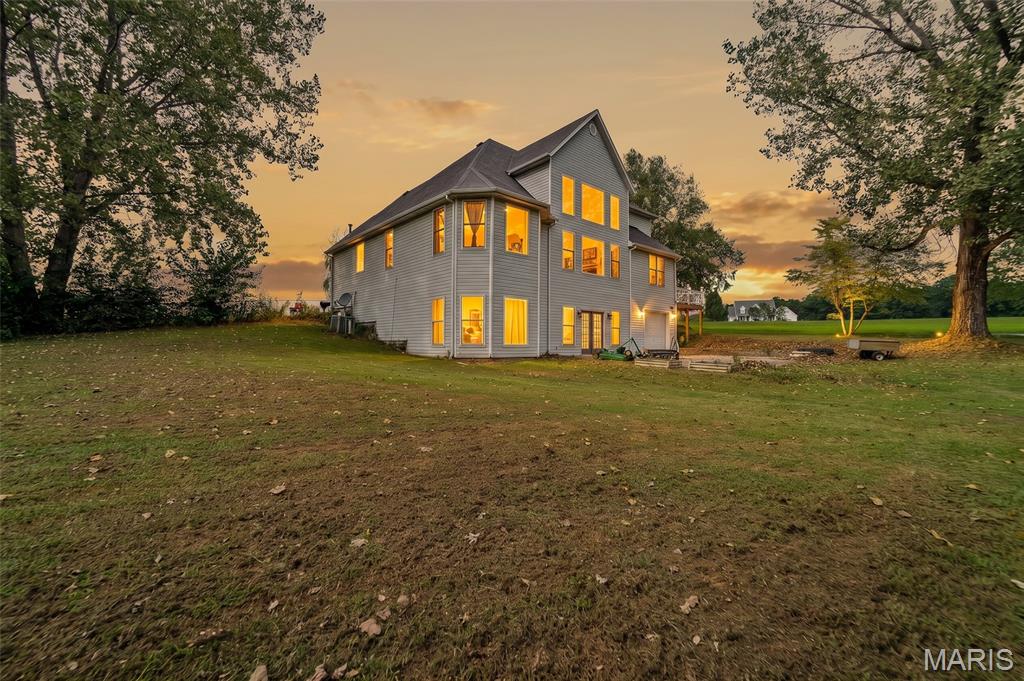
More than 5,000 square foot home loaded with character and outstanding features on 6 acres just outside of town. This incredible home features 3 primary bedrooms, one on each level! The main level boasts a spacious eat in kitchen, granite island, self-close drawers, and new appliances including an induction stove top. Follow the beautiful hardwood floors into the great room with 18' ceilings and brand-new Pella windows throughout. Main level primary bedroom and bathroom have a jetted tub, big walk-in closets and new flooring. Upstairs you will find 2 more bedrooms as well as a large bonus room. The basement boasts second laundry hookups, a kitchenette, a built-in tornado shelter/safe room, walk out access and another garage with plenty of storage space for mowers tractors or toys! Outside Outside you'll find the new Trex deck, fresh landscaping and fenced in yard.
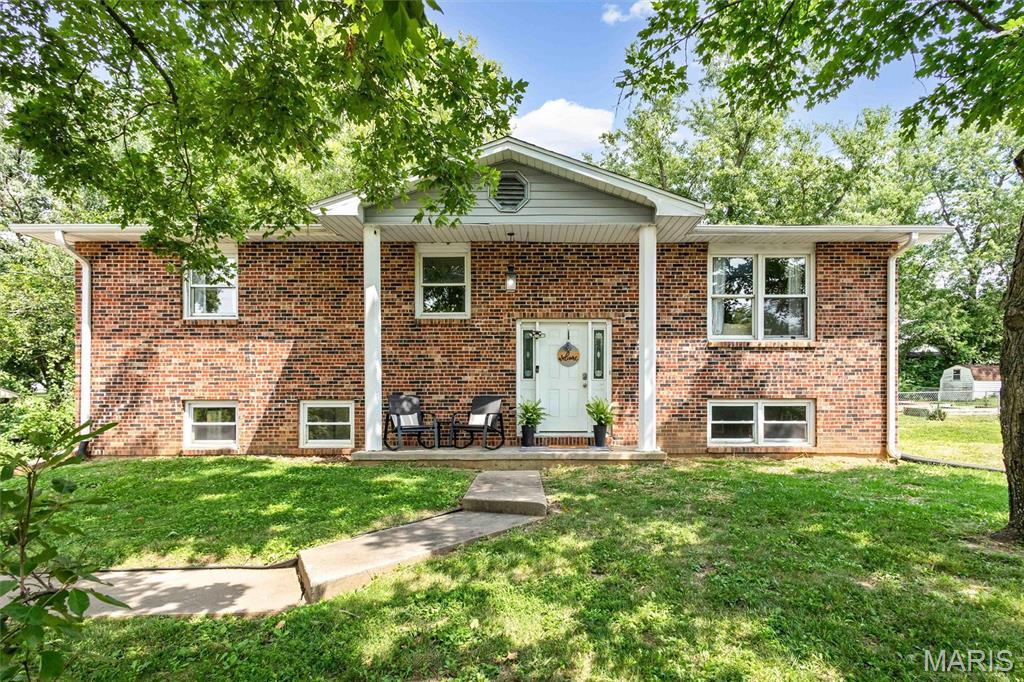
Welcome to 1002 Randall Ln, an extensively remodeled 5-bedroom, 3-full-bath brick ranch offering approximately 2,646 finished square feet. The layout includes 1,323 square feet on the main level plus a full finished lower level, providing flexible space for everyday living, guests, work, or recreation. Recent improvements include newer appliances, a brand-new 12x16 back deck, two new sump pumps, and an exterior drainage system with a lifetime transferable warranty. The home is conveniently located approximately 1.2 miles from Fulton Medical Center and about 1.3 miles from downtown Fulton. Major employers and institutions within roughly 1.5 to 4 miles include Fulton State Hospital, Westminster College, William Woods University, Fulton Public Schools, Danuser Machine Company, and the Dollar General Distribution Center. Shopping, dining, parks, schools, and US-54 access are also nearby. Prospective buyers, please ensure you have a preapproval letter or proof of funds ready before scheduling a showing. Buyer to verify all measurements and online data.
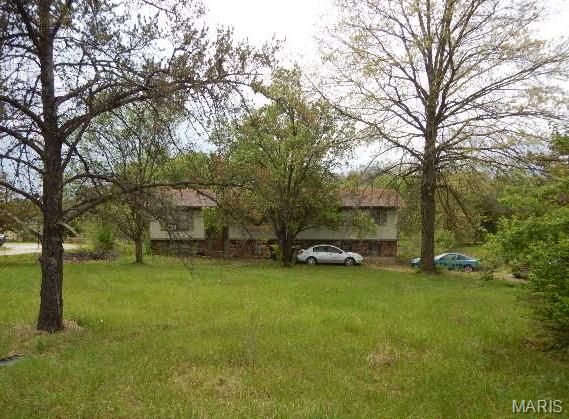
Split level with tuck side entry 2 car garage on 1.6 acres. All information regarding features of home was based on information available in public and/or county records. Please read the Agent Only Remarks for details regarding the upcoming online bid event. Do not contact occupants.