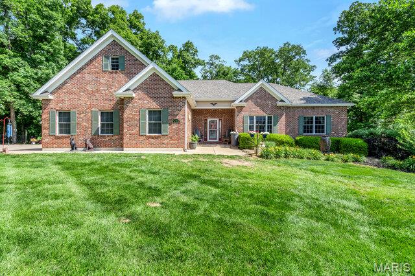
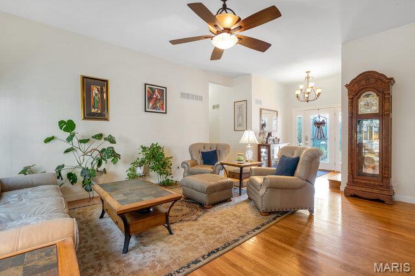
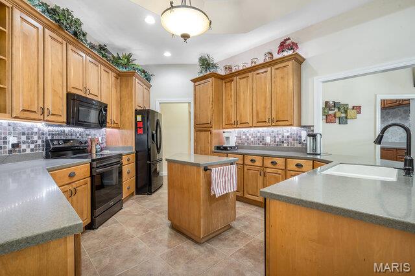
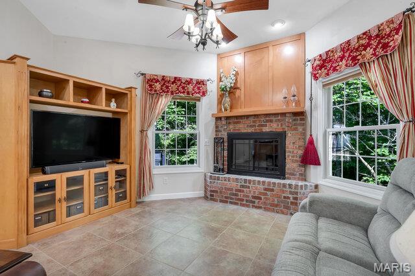
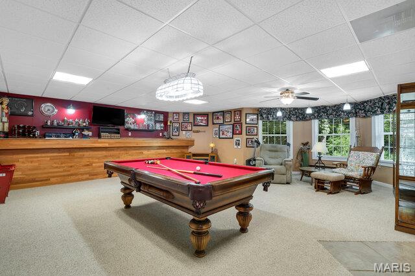
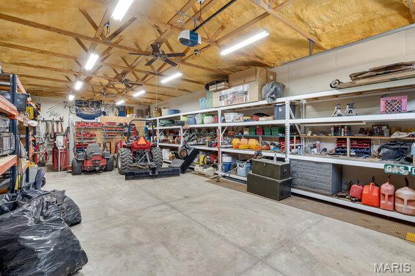
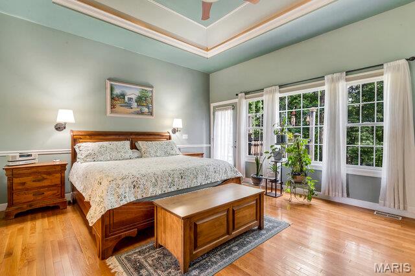
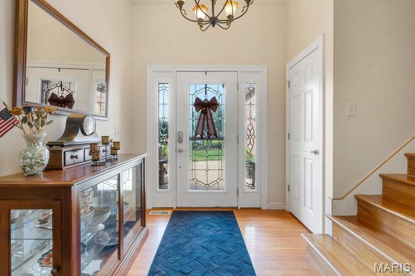
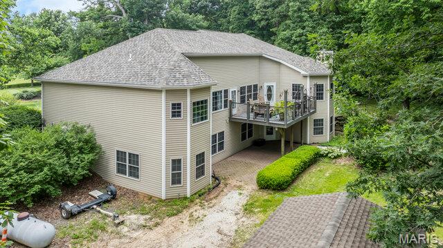
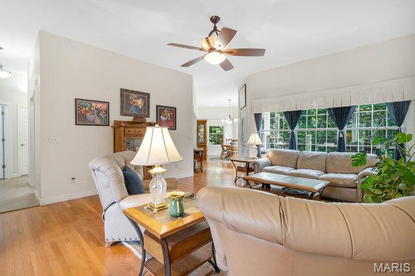
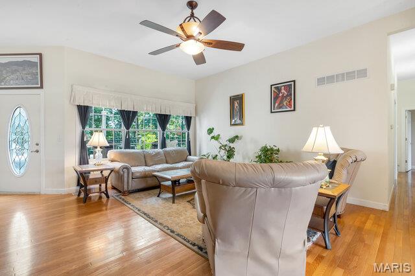
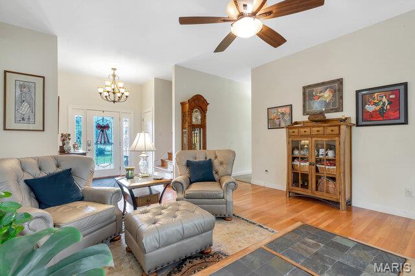
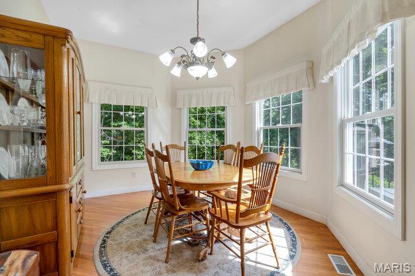
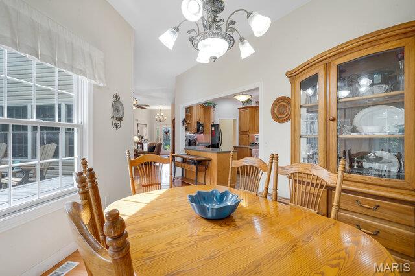
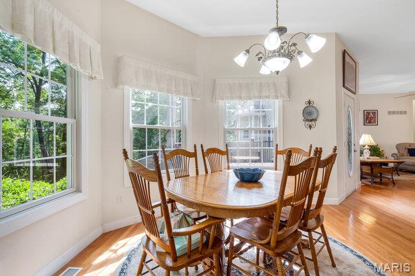
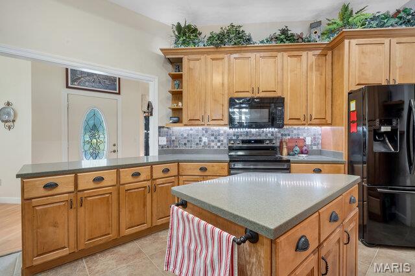
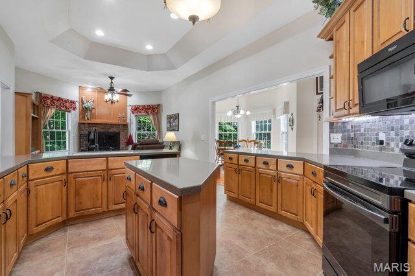
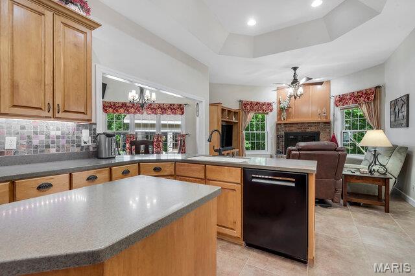
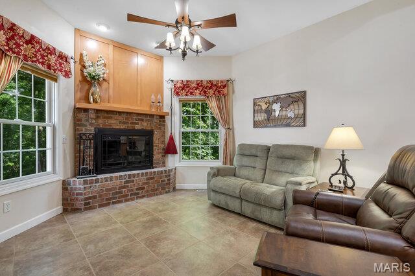
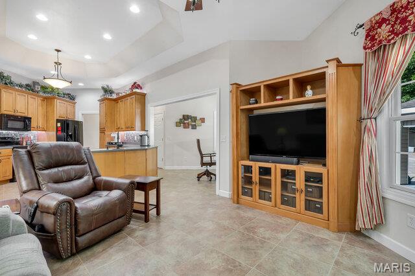
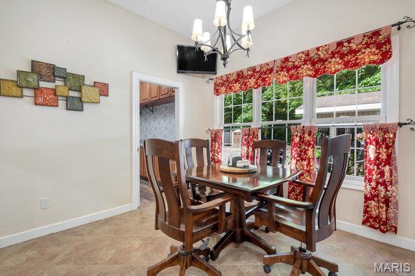
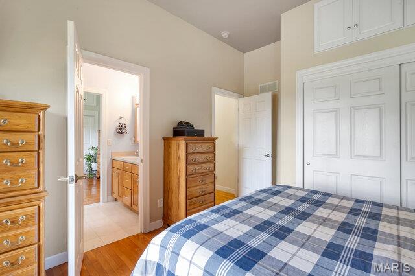
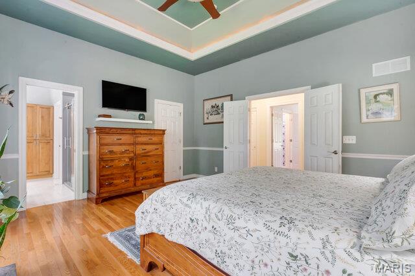
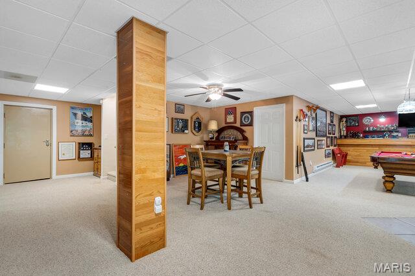
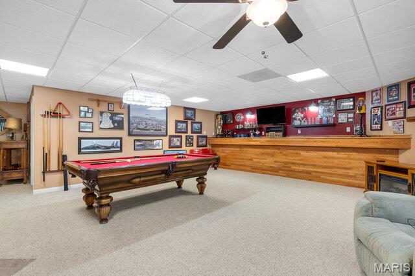
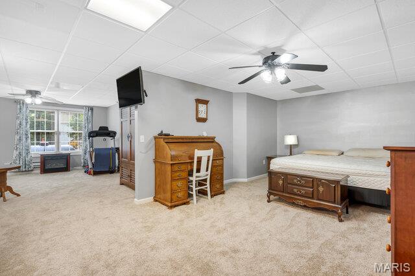
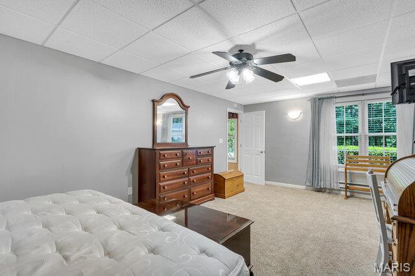
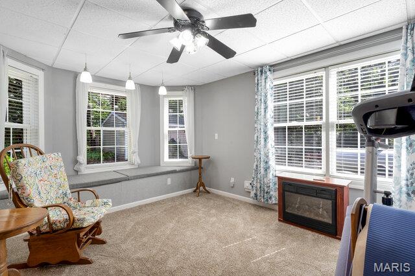
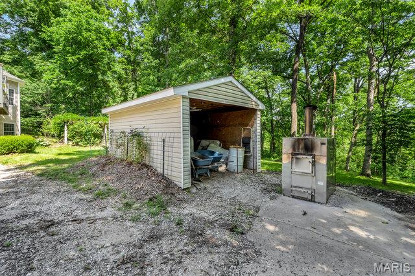
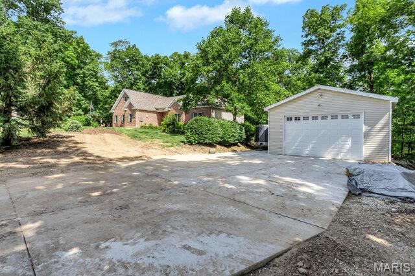
Welcome to this exceptional 4,500+ square foot custom-built ranch home perfectly situated on a park like 3-acre lot, offering an outstanding combination of luxury, comfort, and functionality. From the moment you arrive, the professional landscaping and inviting curb appeal set the tone for what awaits inside. Step through the front door to find tons of natural light, gleaming hardwood floors and soaring ceilings. The main level features large living room, formal dining room, hearth room w/wood burning fireplace & custom-built ins and separate breakfast room. Kitchen offers 42” custom cabinets w/ crown molding, quartz tops, prep island, sink in peninsula, custom stone backsplash, pantry cabinet & separate walk-in pantry. You will have a laundry room to be envied with tons of storage & custom laundry cabinets. The main-level primary suite serves as a private retreat with separate exit to the back deck, and a spa-inspired bath featuring separate vanities, a large walk-in shower w/ custom onyx surround, and a jetted soaking tub, water closet & large walk-in closet. Upstairs, you'll find a versatile bonus room that can accommodate a variety of needs with separate heating & cooling. The walk-out lower level expands the living space with an additional family room, recreation room, a safe room, and tons of storage & second ensuite with separate attached living space, full bath & large walk-in closet. Outside, enjoy private, peaceful country views from the deck overlooking the expansive backyard. Adding tremendous value and versatility is the newer 50' x 24' outbuilding, providing ample space for equipment, hobbies, vehicles, workshop use, or additional storage. Outbuilding features concrete floors, electric, propane heat, foam insulation walls & ceilings, 10’ insulated overhead door, extra parking pad on the outside. This home also has a whole house Generac Generator, supplemental wood heat w/water furnace, an EV charger in the attached garage & all interior walls are insulated. Roof is only 1 year old. Water heater is BRAND NEW. Tranquility meets quality here in this one-of-a-kind home.

4 Beds

4 Baths

4,624 sq.ft

$0 per sq.ft

Ranch,Traditional
$ 800,000
Active
0
26033120
4
4
4,624
2,312
Keelstone Estates
Unincorporated
Troy R-III
Lincoln
Residential
Ranch,Traditional
Residential
$4,280
Last 6 closed homes in this zip.
| Address | Bd/Ba | SqFt | List | Sold | Closed |
|---|---|---|---|---|---|
| 588 Lakewood Drive, Moscow Mills, MO 63362 | 3/3 | 2,442 | $425,000 | $399,000 93.9% of ask |
Sep 4, 2026 |
| 105 River Rock Drive, Unincorporated, MO 63362 | 4/3 | 2,442 | $399,900 | $400,000 100% of ask |
Sep 4, 2026 |
| 2964 Scott Road, Moscow Mills, MO 63362 | 3/2 | 1,526 | $546,000 | $547,735 100.3% of ask |
Sep 3, 2026 |
| 304 E 2nd Street, Moscow Mills, MO 63362 | 3/2 | 1,438 | $1 | $112,000 11200000% of ask |
Aug 31, 2026 |
| 1837 Homewood Drive, Moscow Mills, MO 63362 | 3/3 | 2,394 | $404,075 | $404,075 100% of ask |
Aug 31, 2026 |
| 1852 Homewood Drive, Moscow Mills, MO 63362 | 3/2 | 1,419 | $327,686 | $327,686 100% of ask |
Aug 28, 2026 |
Estimate your monthly payment. Adjust the sliders below.
Estimate only. Not a loan offer. Consult a lender for an accurate quote, including HOA fees, PMI, and current rates.
Other
7x7
Entry Foyer
Family Room
16x16
14' Ceiling; Ceiling fan
Dining Room
12x12
Hearth Room
17x13
WB FP with brick hearth
Breakfast Room
8x11
Laundry
8x8
Utility sink; Custom Cabinets
Primary Bedroom
16x16
14' Ceiling; Tray Ceiling; His & Hers closets
Primary Bathroom
11x12
Sep. Tub & Shower; Water closet; Dual split sinks
Bedroom 2
14x11
Ceiling Fan
Bedroom 3
15x11
Ceiling Fan
Storage
26x9
Bedroom 4
28x21
Sitting Area; Walk-in Closet
Recreation Room
24x20
Custom Bar
Recreation Room
25x17
Bathroom
11x7
Storage
11x7
Bonus Room
22x26
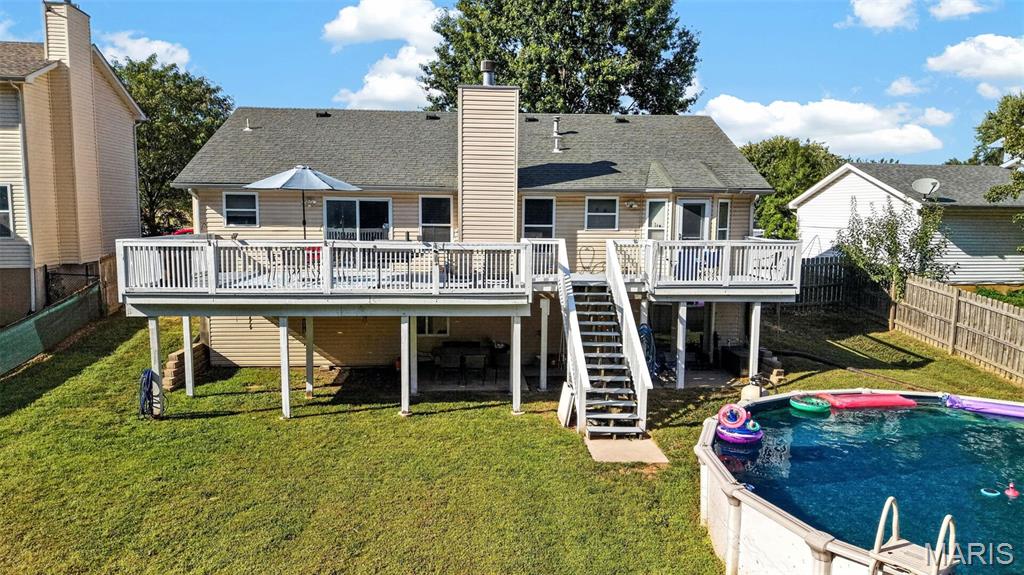
132 Eldorado Dr, Moscow Mills, MO 63362 | 4 Bed, 2,600 Sq Ft Home with Pool & Finished Walkout Basement Looking for a move-in ready home in Moscow Mills, MO with no HOA This 4-bedroom, 2,600-square-foot home at 132 Eldorado Dr delivers space, privacy, and updates that are already done for you. Inside, you'll find main-floor laundry, a 2-car garage, and a fully finished walkout basement — ideal as a guest suite, media room, or flex space, with a bathroom rough-in ready for future completion. Outside, a large deck overlooks the above-ground pool and a wooded backyard, giving you resort-style privacy minutes from Troy, MO and Hwy 61. Recent updates include a new water softener, newer HVAC system, newer water heater, and a pool and filter system less than 5 years old — so the big expenses are already handled. Located in Lincoln County, this Moscow Mills home puts you close to shopping, dining, and everyday conveniences while keeping the quiet, wooded feel buyers love about this area. Schedule your private showing of 132 Eldorado Dr today. move-in ready, updated systems Bedrooms: 4 Living space: approximately 2,600 finished square feet Basement: finished, walkout, with bathroom rough-in Garage: 2-car HOA: none Pool: above-ground, pool and filter less than 5 years old Recent updates: new water softener, newer HVAC, newer water heater Location: Moscow Mills, MO, Lincoln County, near Troy, MO and Hwy 61 Just 5 miles from Troy, MO, you'll have Walmart, Kroger, and a full lineup of restaurants and shops minutes away
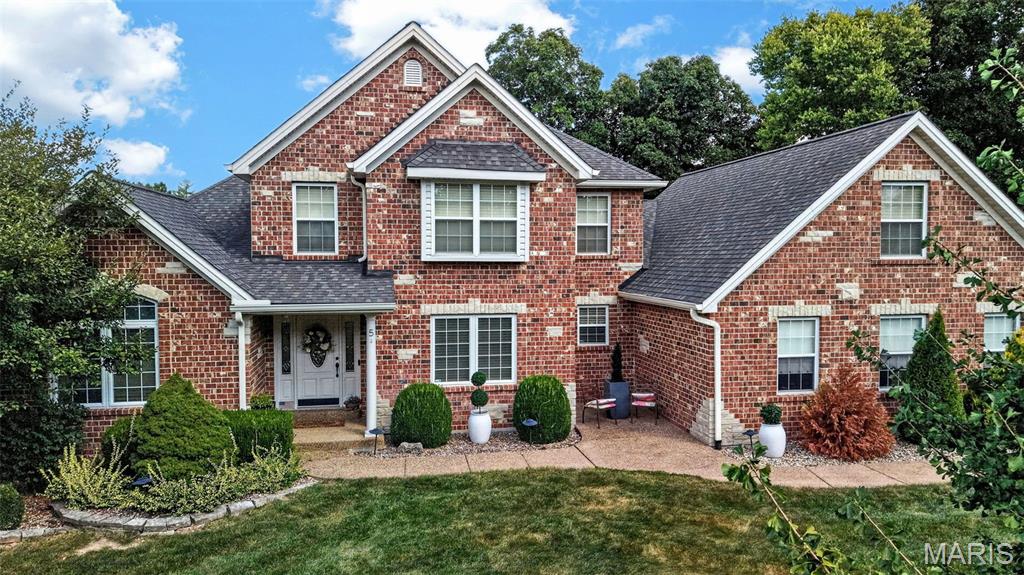
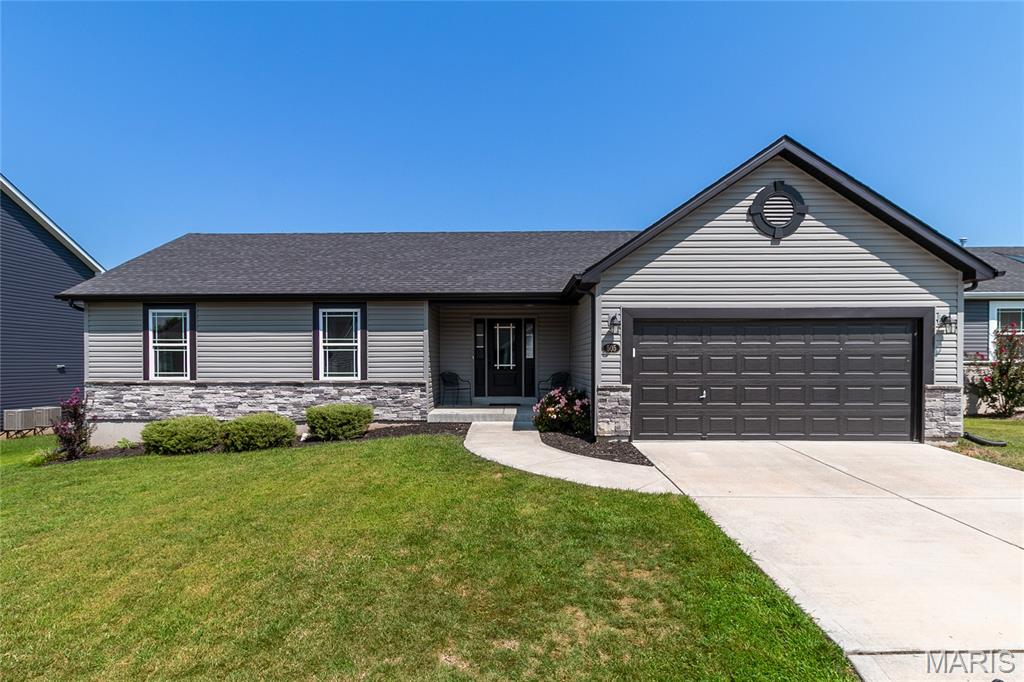
Price improved to $310,000! Move-in-ready 2021 ranch in the Majestic Lakes subdivision offers 3 bedrooms, 2 full baths, and 1,381 finished square feet all on one level. Enjoy an open, functional layout with luxury vinyl plank flooring, soft-close kitchen cabinetry, and an easy-flow main living space designed for everyday living and entertaining. The unfinished lower level provides excellent potential for future finished space, a recreation room, home office, additional bedroom, or extra storage. Concrete driveway, attached 2-car garage, and neighborhood amenities including a community pool, clubhouse, and snow removal add to the appeal. Convenient Moscow Mills location with access to Hwy C and nearby amenities. Schedule your private showing today and take advantage of this new price.