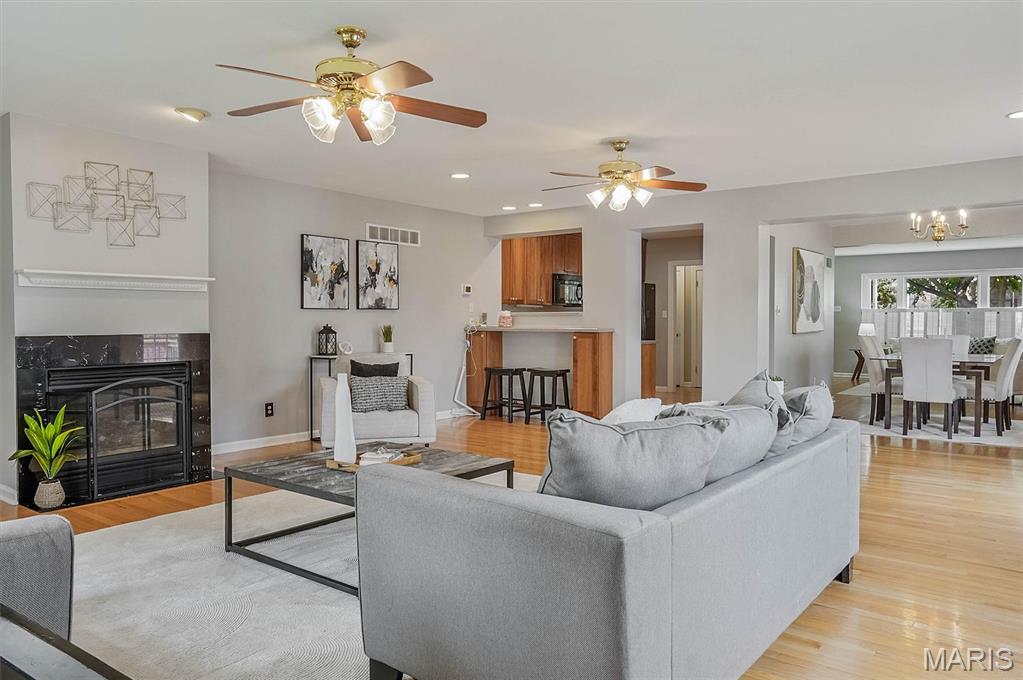
Large family room addition that opens to kitchen, dining room & living room
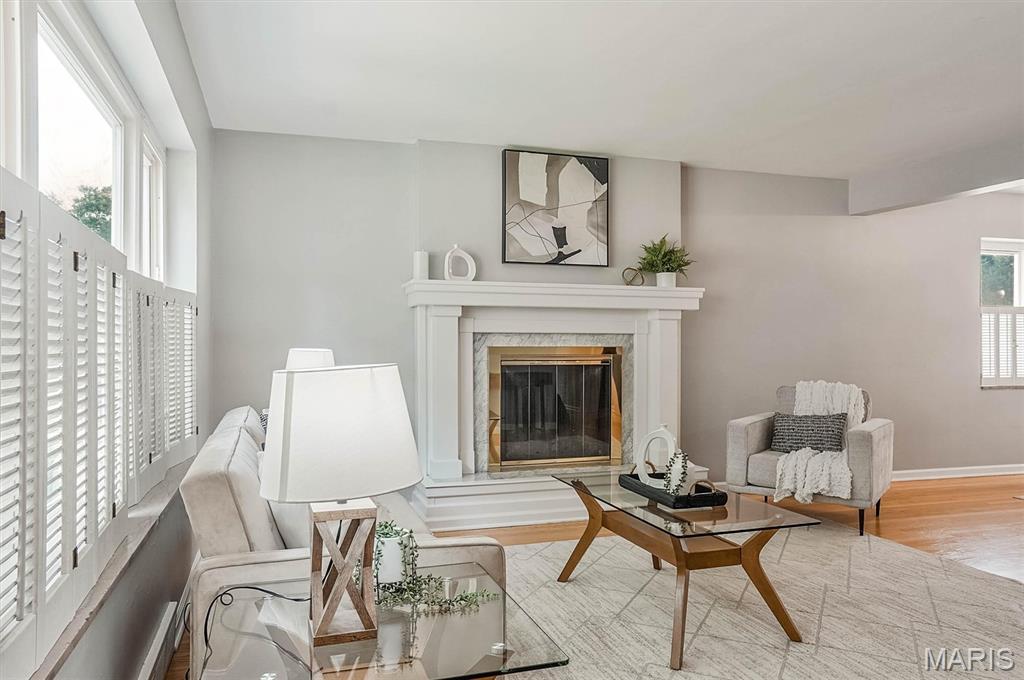
Living room with decorative fireplace and hardwood floors
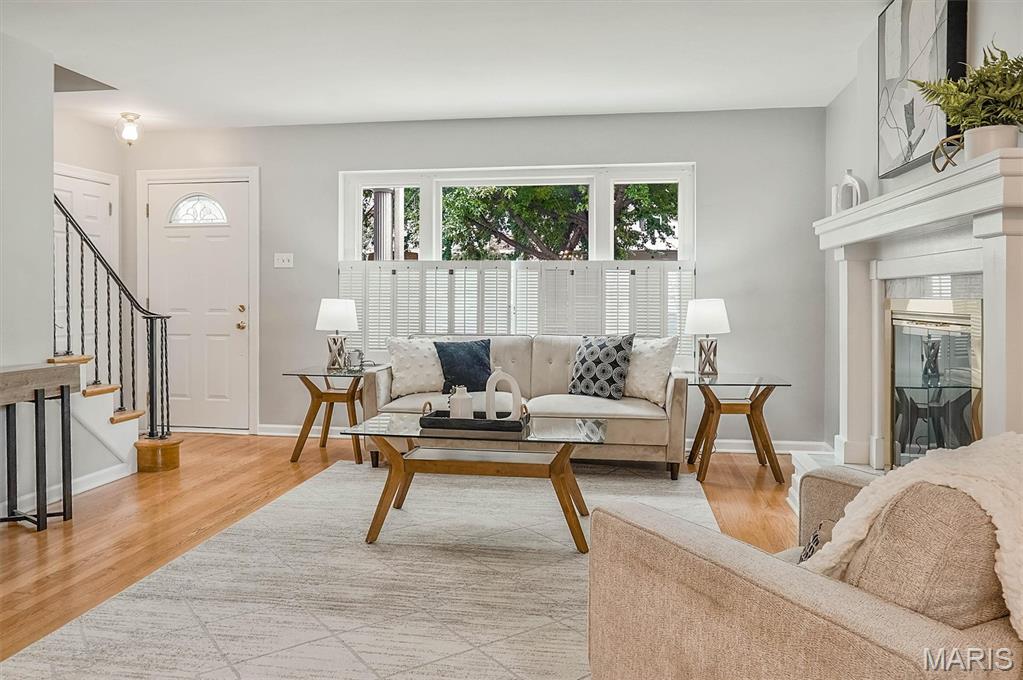
Living room with large picture window
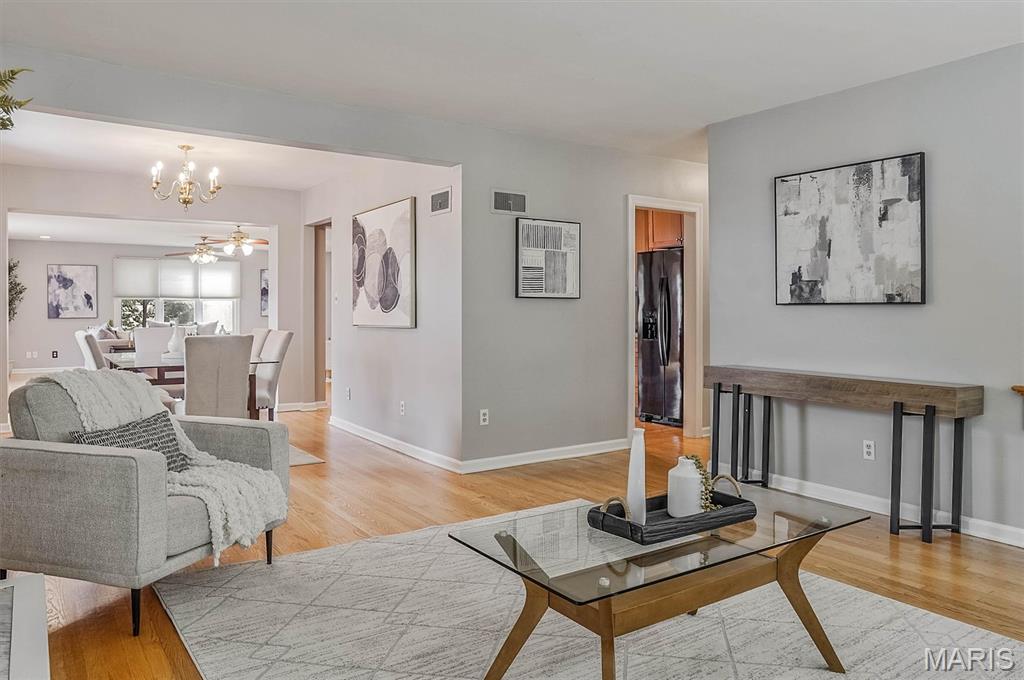
Living room opens to dining room and family room
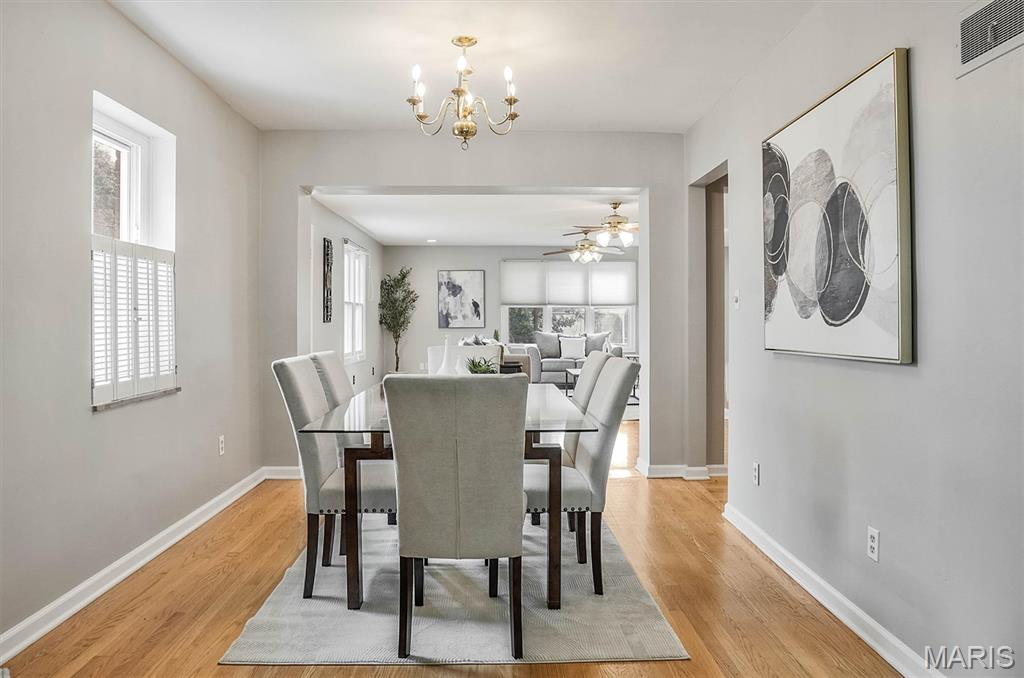
Dining room with hardwood floors
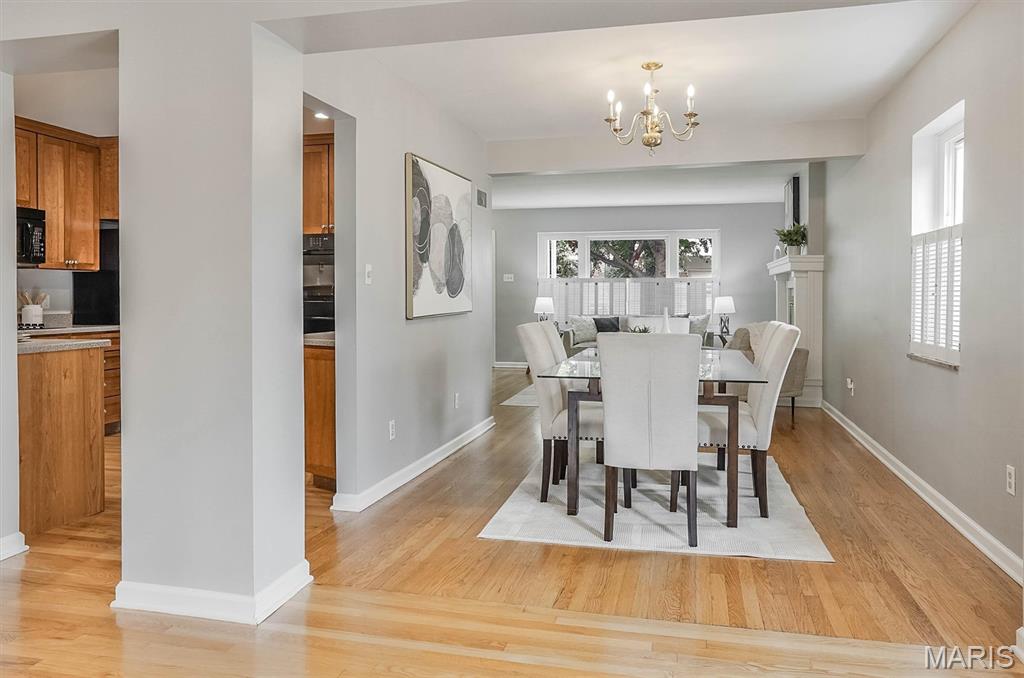
Dining room opens to Kitchen
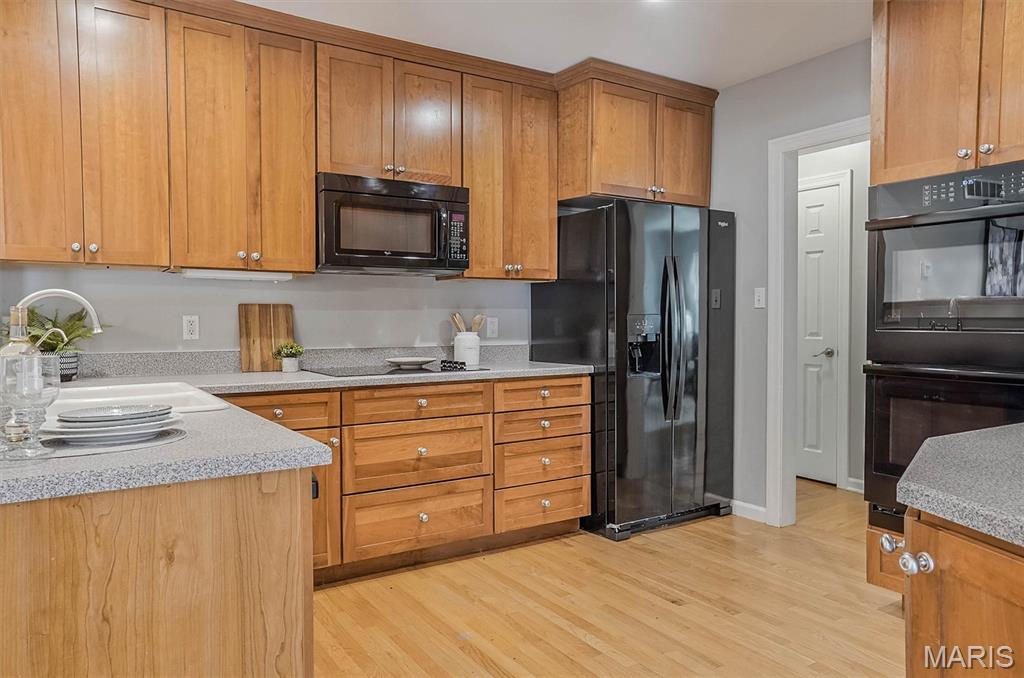
Custom cabinets, all appliances remail
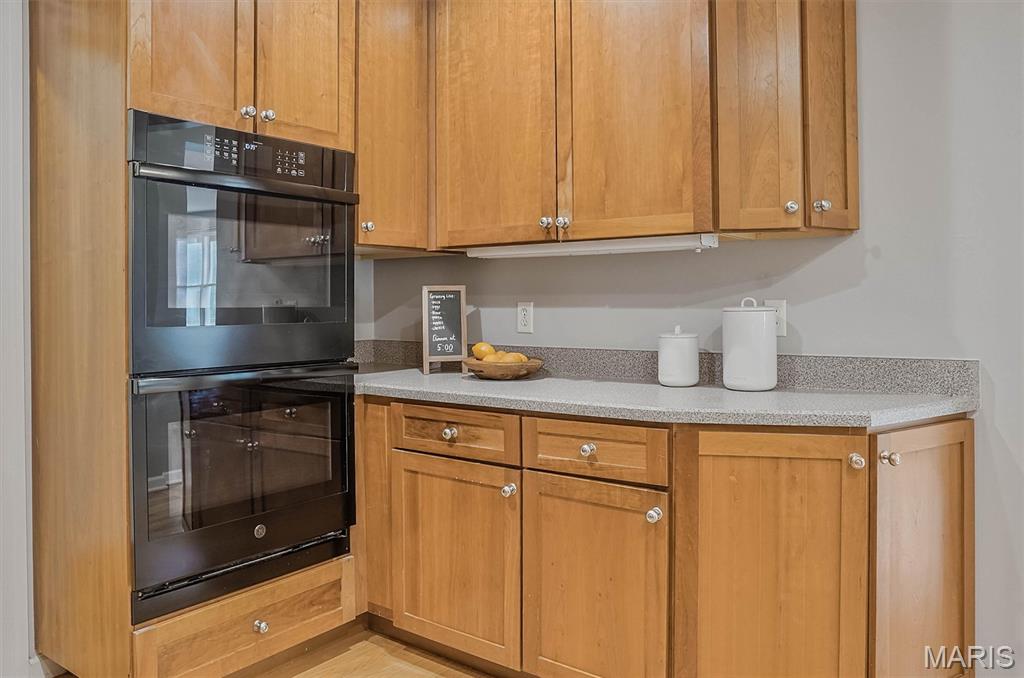
Double oven
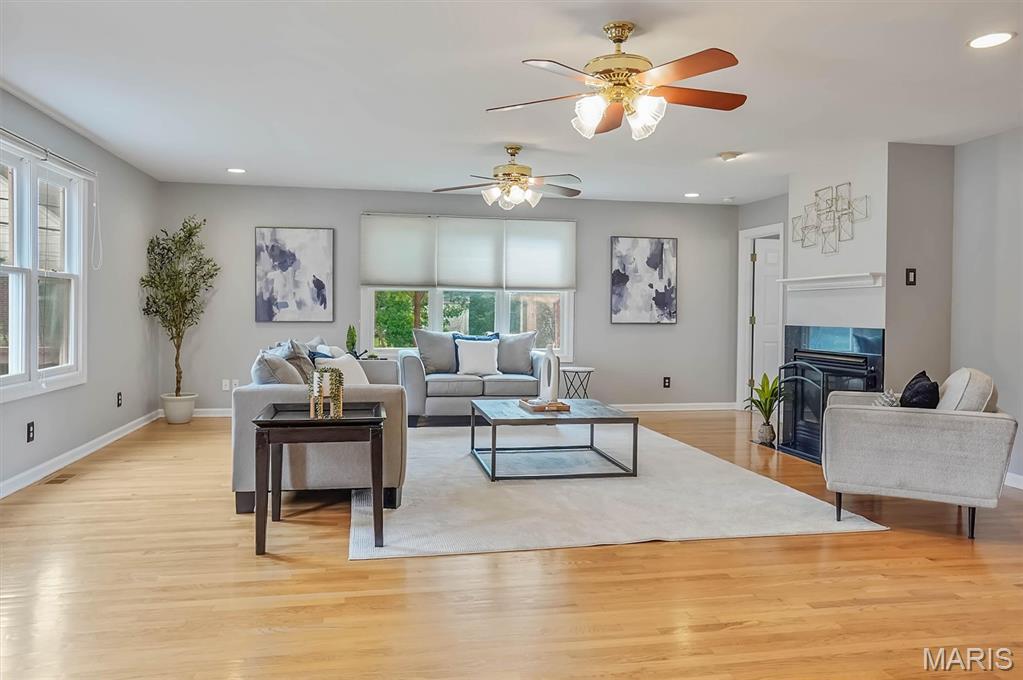
Large family with gas fireplace, hardwood floors and numerous windows to let the natural light shine
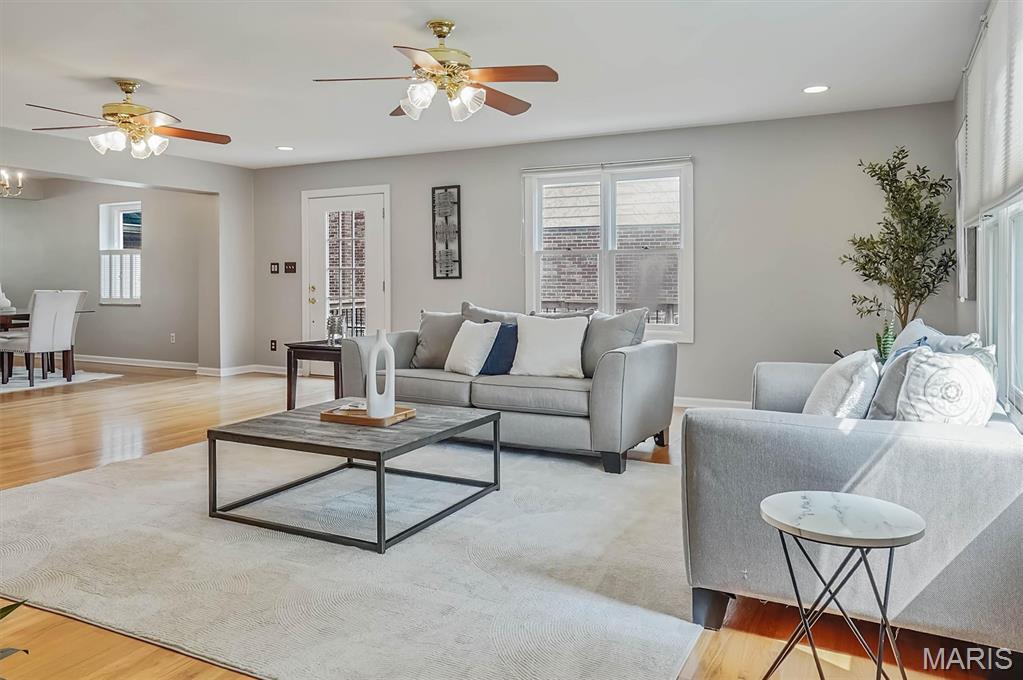
Family room opens to the backyard deck
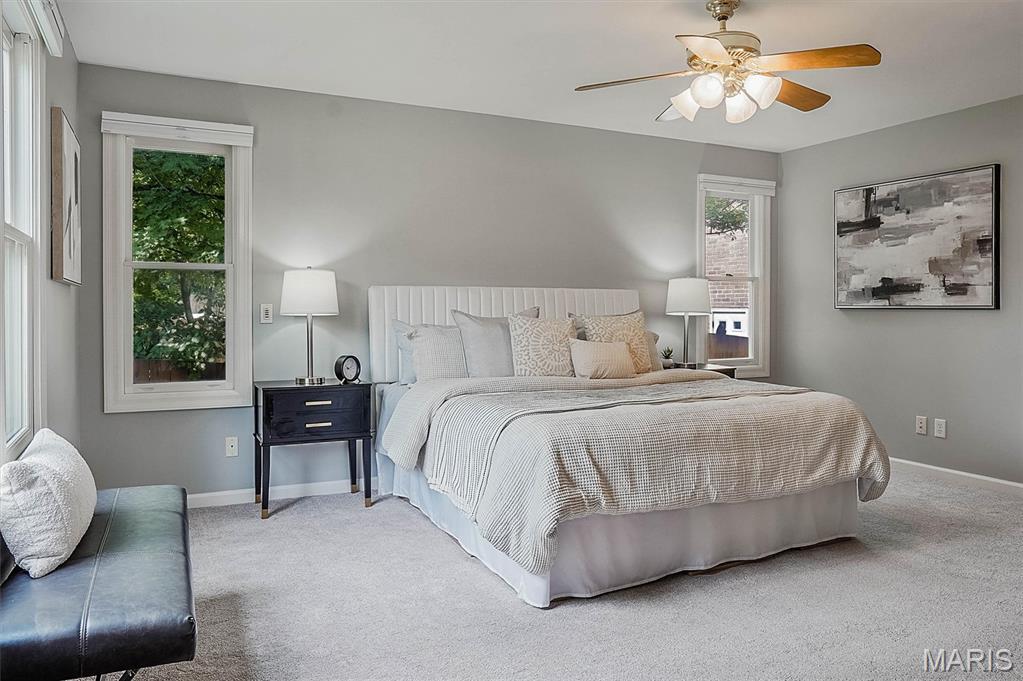
Primary suite addition on main floor
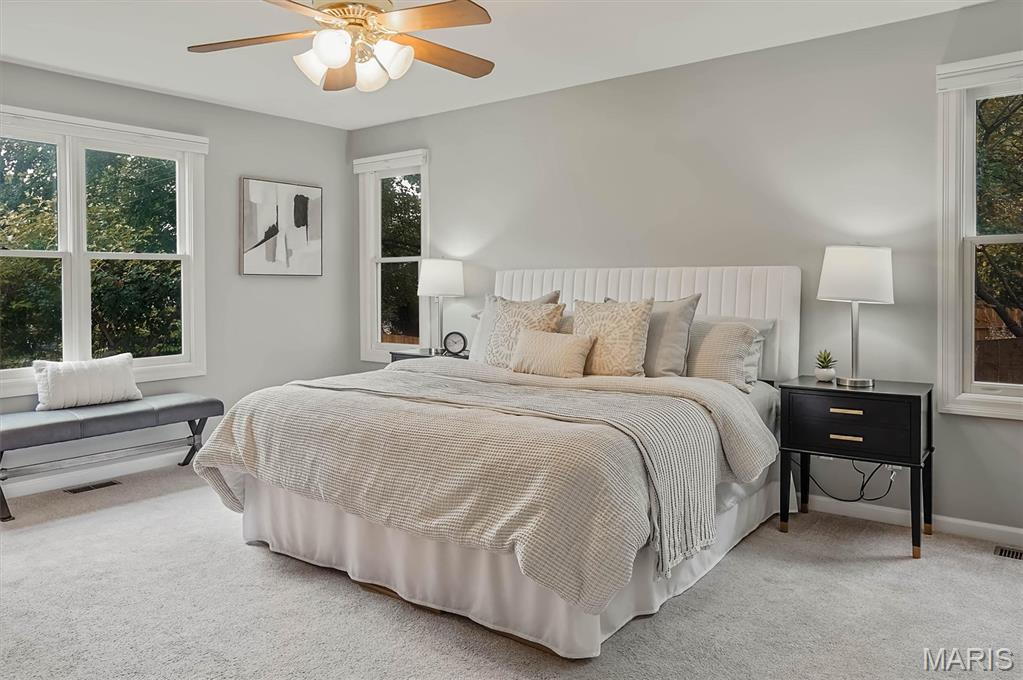
Primary suite with numerous windows
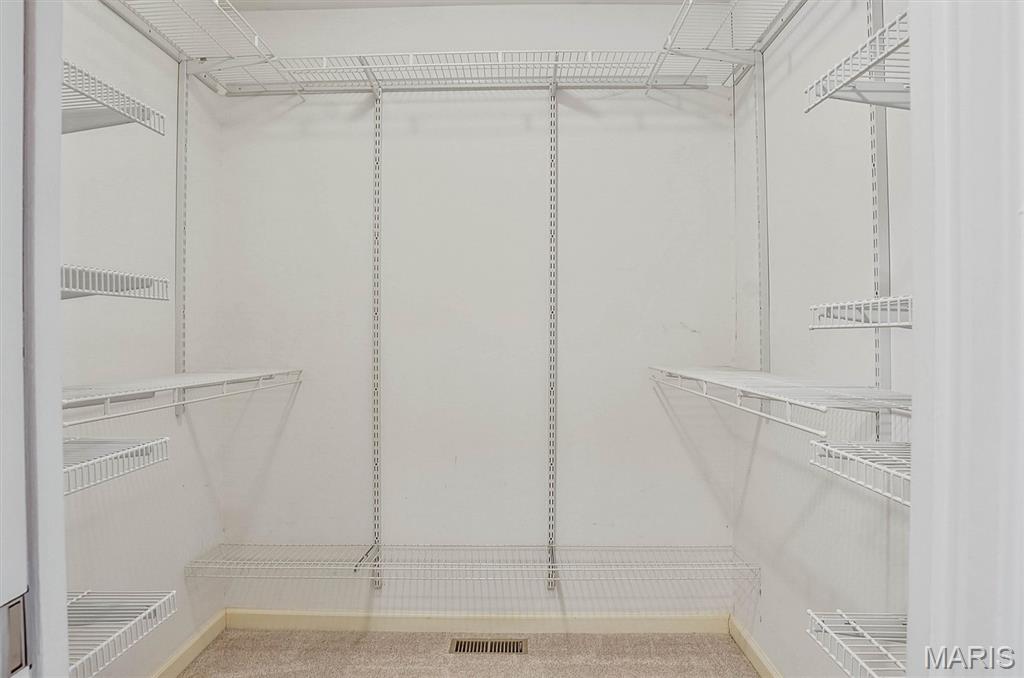
Primary suite walk-in closet and separate double closet
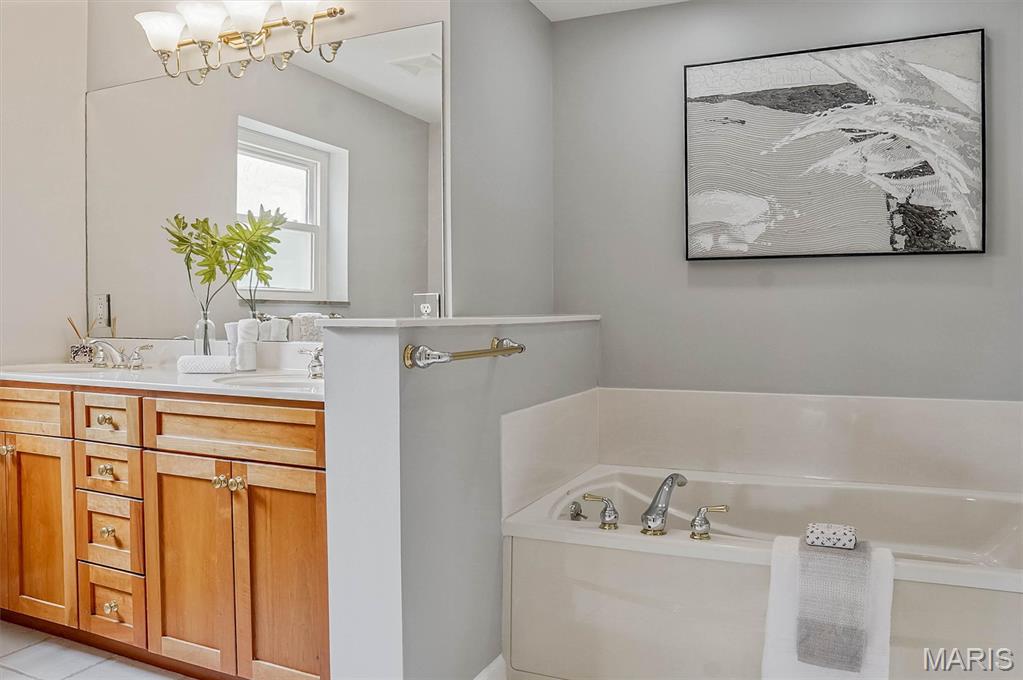
Primary bathroom with jet tub, separate shower and double-bowl vanity
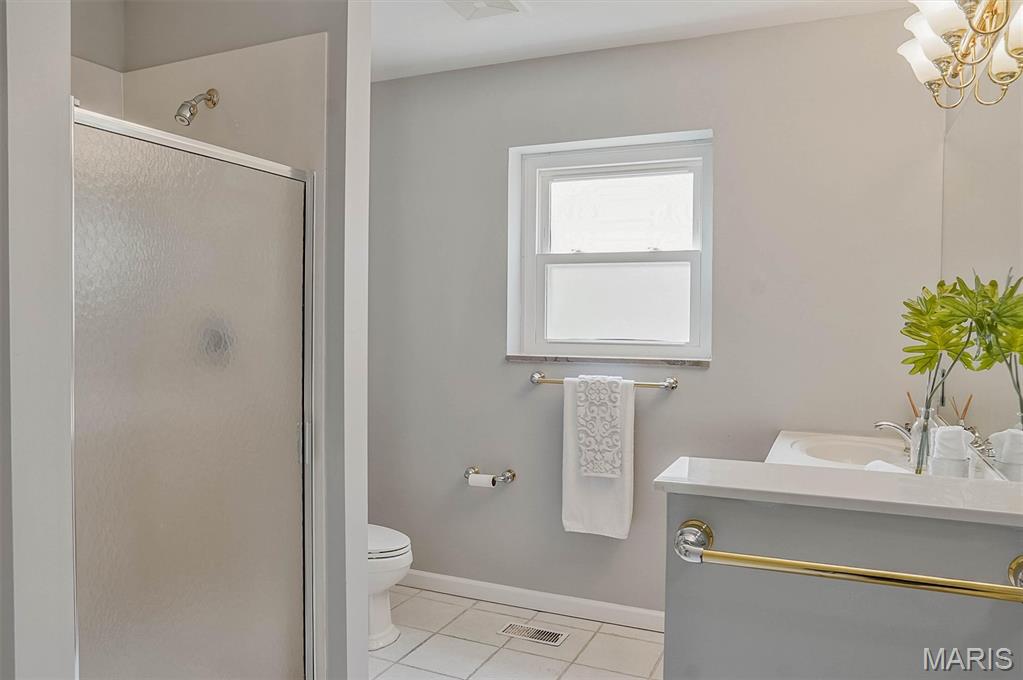
Another view of primary bathroom
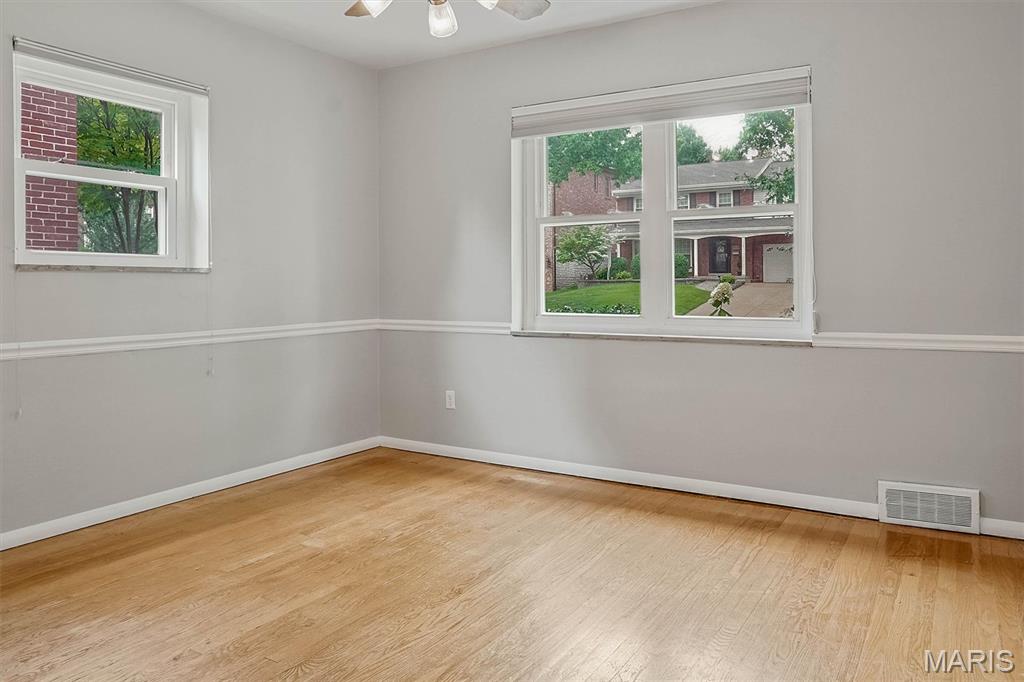
2nd bedroom
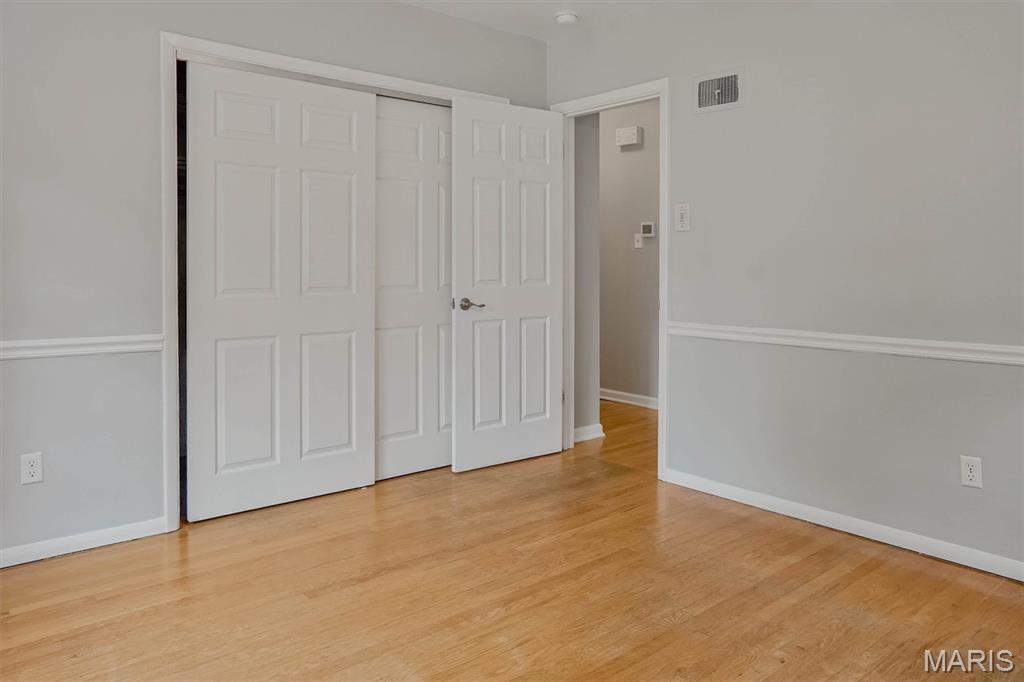
Another view of 2nd bedroom
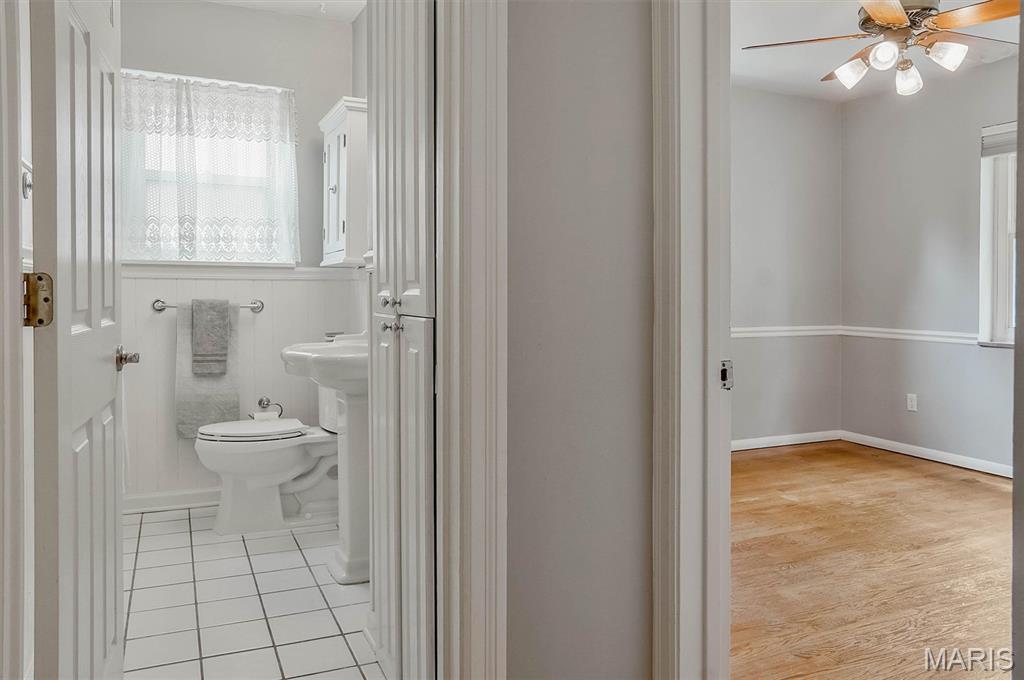
Hall bath next to 2nd bedroom
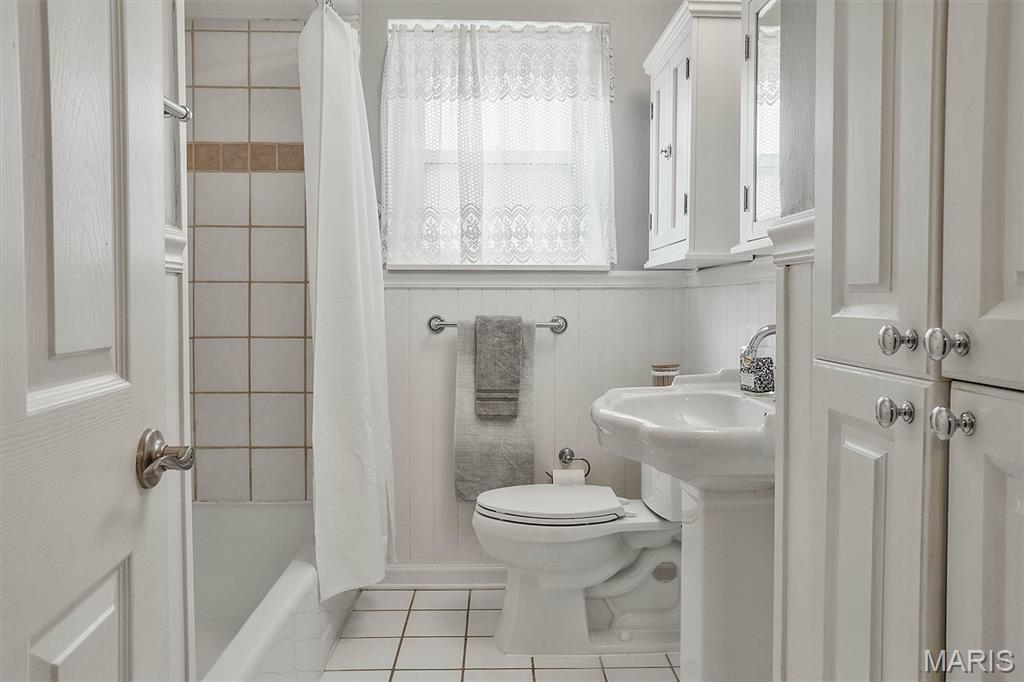
Main floor hall bath
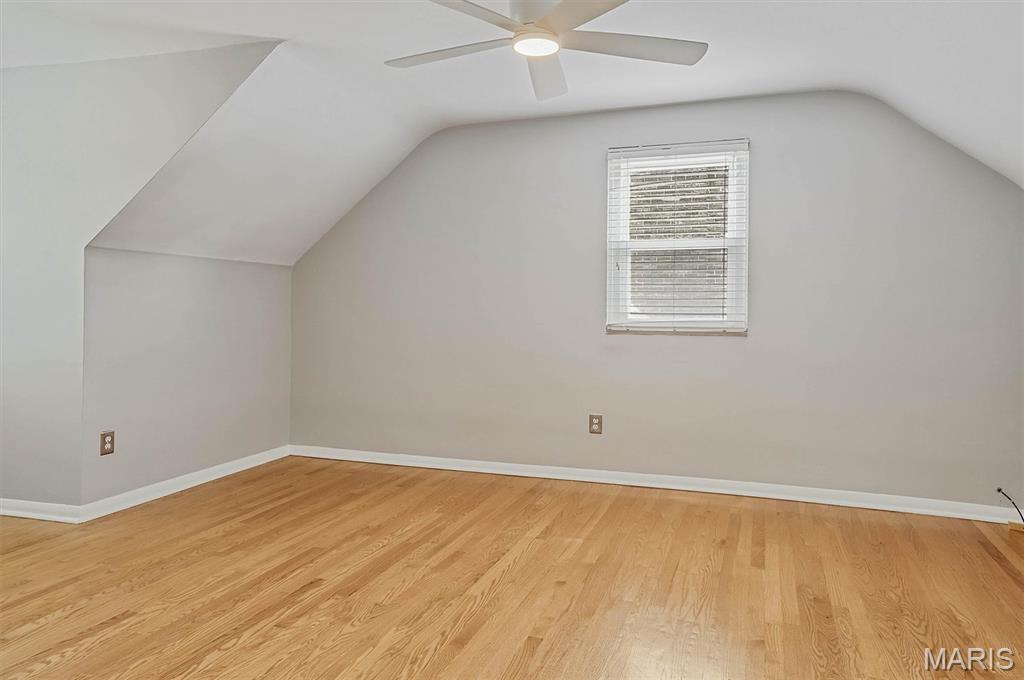
Upper level bedroom #3
Bedroom #3 with dormer window
Upper level full bath between bedrooms #3 & #4
Upper level bedroom #4
Bedroom #4 with dormer window
Lower level recreation room with built-ins
Recreation room
Recreation room
Recreation room opens to Laundry room
Laundry room - washer and dryer stay with home
Lower Level room for office or work-out space
Office or work-out room
Half bath off lower level office or work-out room
Large maintenance-free deck
Deck off the family room
Backyard
Main floor sketch
2nd floor sketch
Lower level sketch
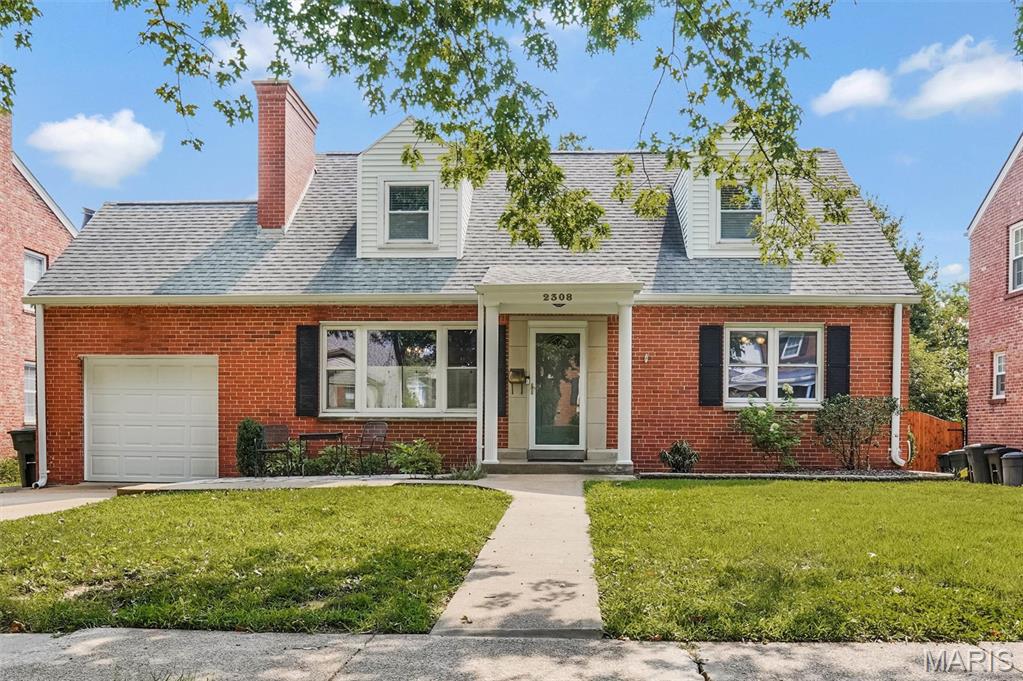
Welcome to this spacious and beautifully maintained home in the highly sought-after Parkridge subdivision of Brentwood, featuring an open floor plan and a desirable main-floor primary suite. Offering approximately 3,348 square feet of finished living space, this home includes 4 bedrooms, 3 full baths, and 1 half bath. The inviting living room flows seamlessly into the dining room and expansive family room, where you’ll find hardwood floors and a cozy gas fireplace—perfect for everyday living and entertaining. The thoughtfully designed layout features 2 bedrooms on the main level and 2 additional bedrooms upstairs. The generous primary suite offers a walk-in closet, an additional double closet, and a private bath with a double vanity, separate jet tub and walk-in shower. The well-appointed kitchen is a chef’s delight, featuring an electric cooktop, double ovens, microwave, ample workspace, and abundant cabinetry. It opens directly to the family room, creating the ideal gathering space for family and friends. The finished lower level provides exceptional additional living space, including a large recreation room, half bath, laundry room, and a versatile bonus room that is perfect for a home office, gym, or hobby space. Major recent updates provide peace of mind, including: 2HVAC systems replaced in 2022, kitchen refrigerator (2022), dishwasher (2023) and high-efficiency tankless water heater (2024) The location is hard to beat. McGrath Elementary is located at the end of the street, while Brentwood Middle School and Brentwood High School are just around the corner. Enjoy the convenience of nearby Tilles Park, just a short walk away, where you can experience walking trails, playgrounds, and the beloved Winter Wonderland holiday light display. This is a rare opportunity to own a spacious, move-in-ready home (passed Brentwood occupancy inspection) in one of Brentwood’s most desirable neighborhoods. BONUS: Seller is offering a $10,000 credit to Buyers at closing in the form of prepaids/closing costs/interest buy-down points!

4 Beds

4 Baths

3,348 sq.ft

$0 per sq.ft

Traditional
$ 700,000
Active
0
26031350
4
4
3,348
1,080
Parkridge
Brentwood
Brentwood
St Louis
Residential
Traditional
Residential
$7,558
Last 6 closed homes in this zip.
| Address | Bd/Ba | SqFt | List | Sold | Closed |
|---|---|---|---|---|---|
| 8933 Eager Road, Richmond Heights, MO 63144 | 4/4 | 2,515 | $4,800 | $4,750 99% of ask |
Sep 7, 2026 |
| 2637 Melvin Avenue, Brentwood, MO 63144 | 3/2 | 1,186 | $350,000 | $330,000 94.3% of ask |
Sep 3, 2026 |
| 8737 Magdalen Avenue, Brentwood, MO 63144 | 5/4 | 2,750 | $925,000 | $895,000 96.8% of ask |
Sep 2, 2026 |
| 1690 E Swan Circle, Brentwood, MO 63144 | 2/1 | 999 | $1,650 | $1,650 100% of ask |
Sep 1, 2026 |
| 9106 W Swan Circle, Brentwood, MO 63144 | 1/1 | 675 | $119,000 | $119,900 100.8% of ask |
Sep 1, 2026 |
| 9073 W Swan Circle, Brentwood, MO 63144 | 2/2 | 1,128 | $199,000 | $185,000 93% of ask |
Aug 31, 2026 |
Estimate your monthly payment. Adjust the sliders below.
Estimate only. Not a loan offer. Consult a lender for an accurate quote, including HOA fees, PMI, and current rates.
Living Room
18x15
Dining Room
12x10
Family Room
23x20
Kitchen
12x11
Primary Bedroom
16x13
Primary Bathroom
12x12
Bedroom 2
12x11
Bedroom 3
18x12
Bedroom 4
18x12
Recreation Room
26x16
Office
15x11
Laundry
16x11
***MOTIVATED SELLER!*** Tucked into a quiet corner of Brentwood Forest, this move-in-ready 2-bedroom, 1.5-bath end-unit townhome offers a rare combination of privacy, convenience, and scenic outdoor space! Expansive common ground behind the townhome creates a peaceful, park-like view that can be enjoyed from the private patio. Inside, the light-filled main level features laminate wood flooring, open living and dining spaces, a bright kitchen, a half bath, and dedicated laundry with an included washer and dryer. Upstairs, both bedrooms offer generous closet space alongside a beautifully updated full bathroom. Recent improvements include energy-efficient double-hung replacement windows, an updated water heater and HVAC system, and a newer electrical panel. Two assigned parking spaces are included. Community pools, tennis courts, walking trails, and nearby shopping are all within walking distance, while the clubhouse and approximately 50 acres of green space add even more to enjoy! Centrally located near Clayton, Forest Park, dining, and major highways, this Brentwood townhome is priced to stand out in the market, and this motivated seller is ready to make a move!
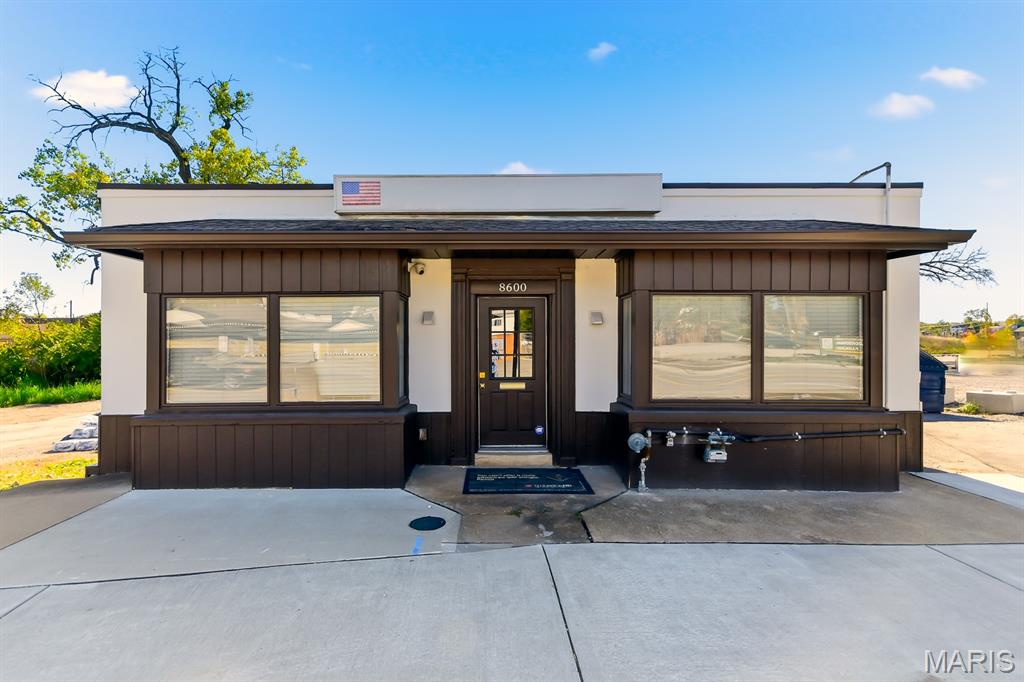
Super high-visibility commercial property offering an exceptional combination of office and warehouse space in a prime location. The conditioned and insulated warehouse features durable epoxy floors, 3-phase electric service, and convenient access through a full-size drive in/out roll-up bay door in front and loading dock with roll up door at rear. The office area has been fully renovated and includes a luxurious kitchenette with modern finishes, renovated bathrooms, creating a professional and welcoming environment for employees and clients alike. Additional warehouse space may be available for expansion if needed, making this an ideal opportunity for a wide variety of businesses seeking a flexible, move-in-ready facility with excellent exposure and functionality.
