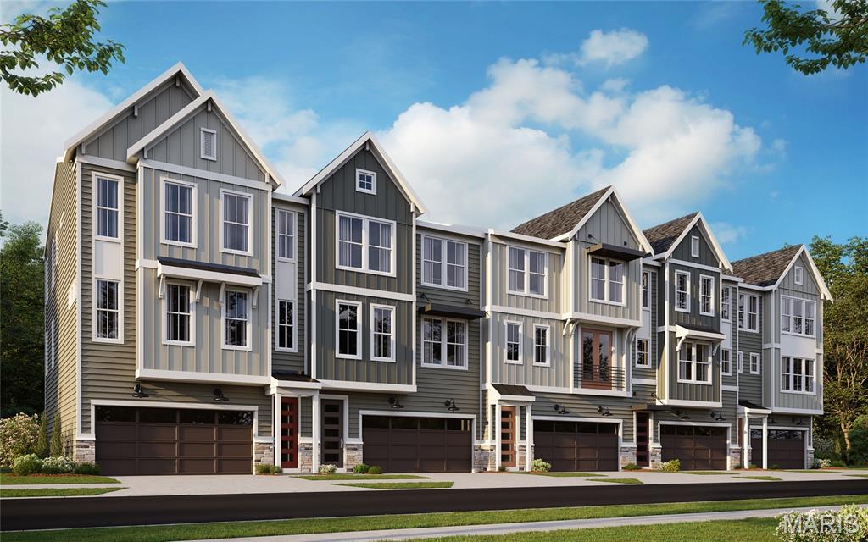
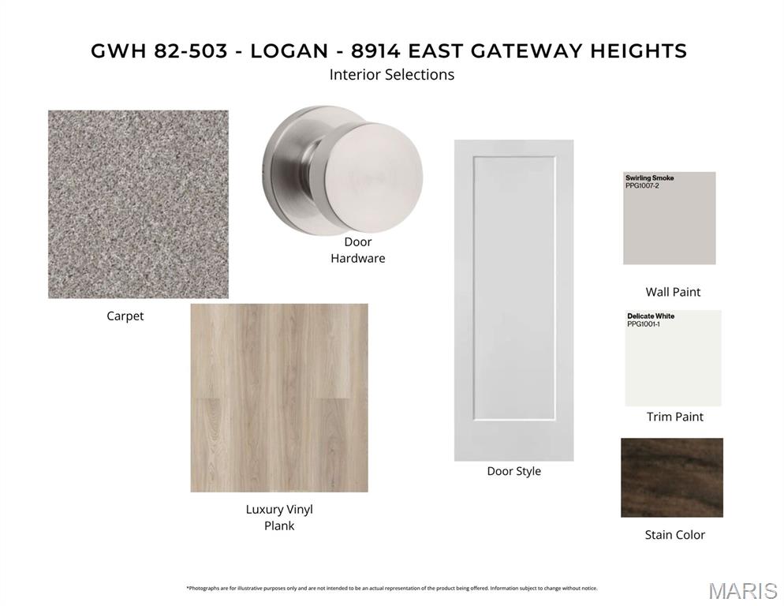
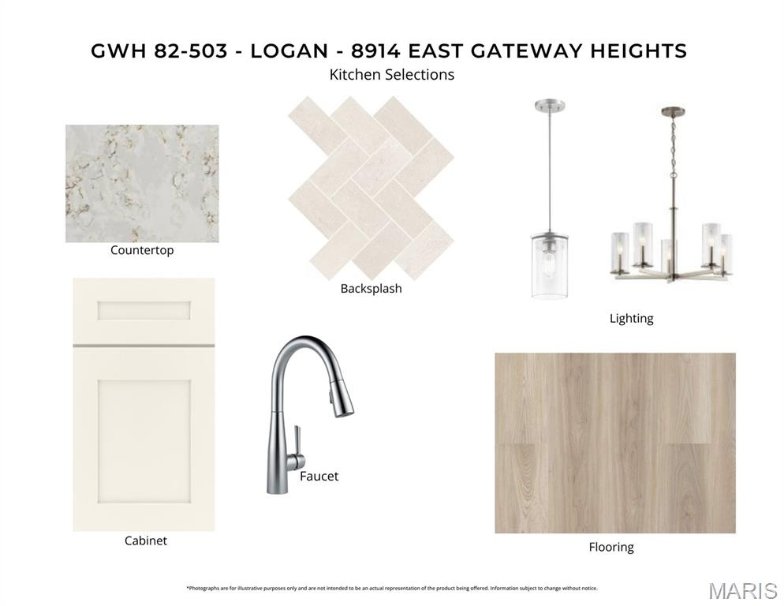
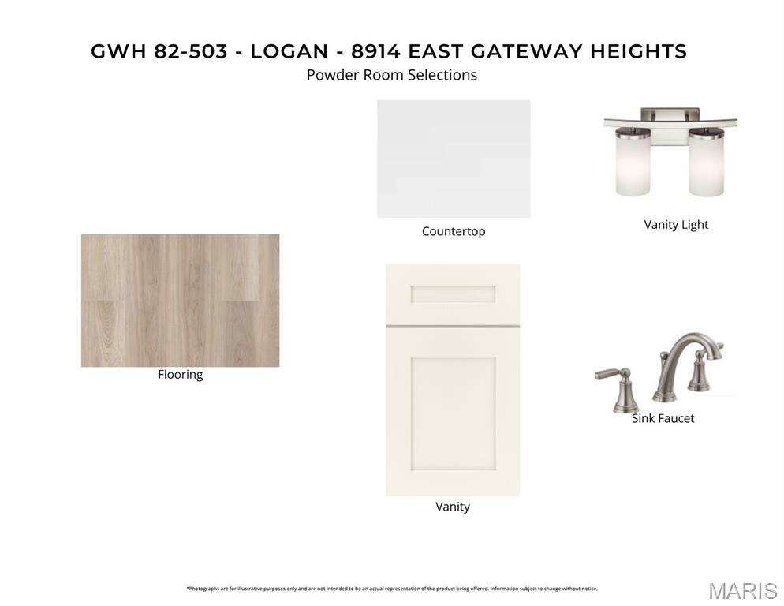
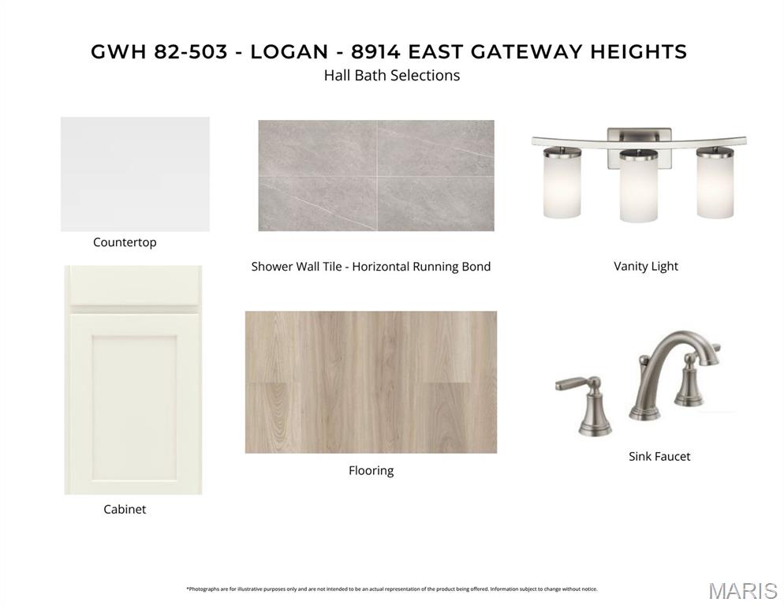
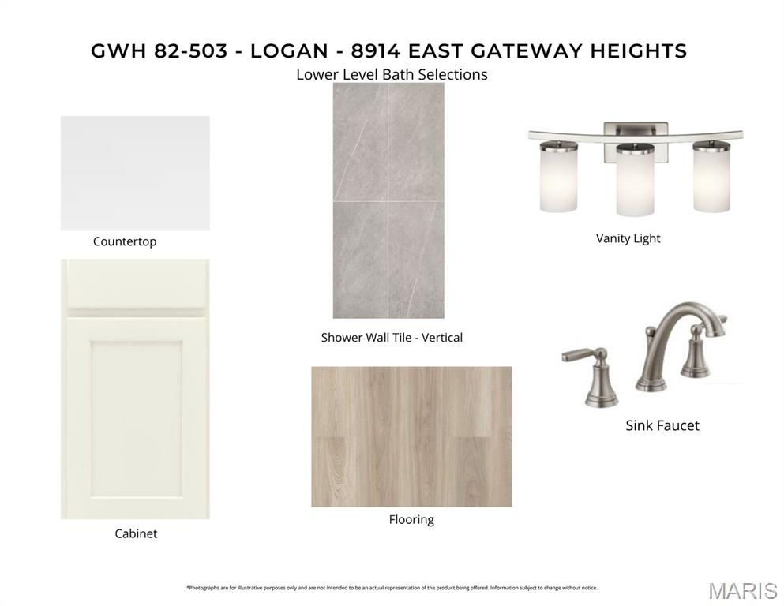
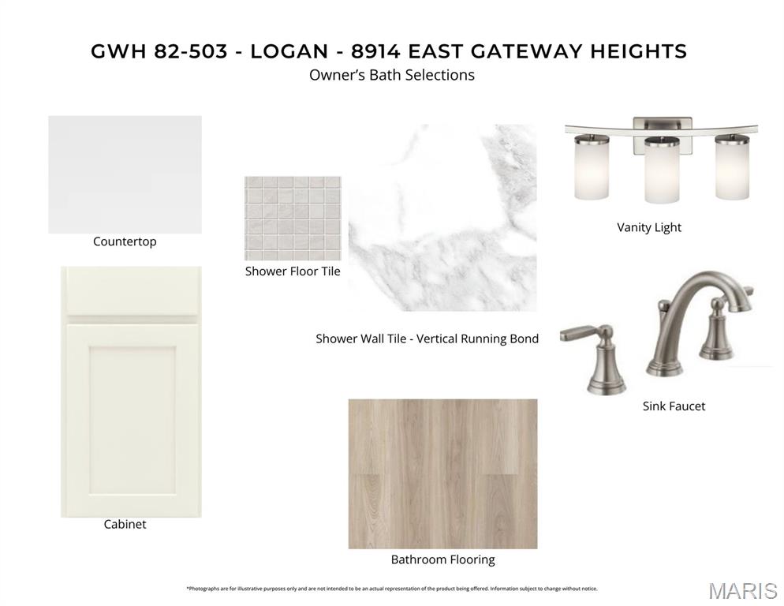
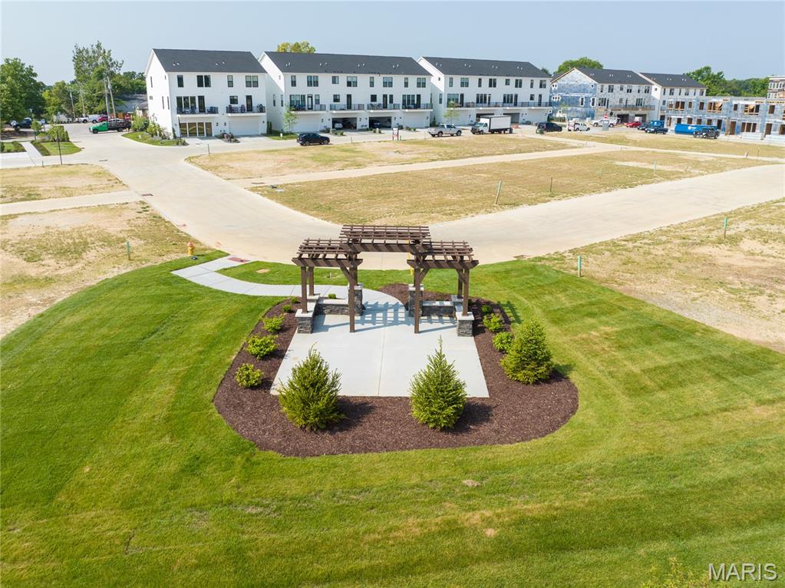
New construction by Fischer Homes in the beautiful Gateway Heights community, featuring the stunning Logan design. This condo design offers 3 bedrooms, 3 full baths, and 1 half bath. The main level showcases an open-concept layout where spacious kitchens with large pantry storage connect flexible dining areas to light-filled family rooms. The upper level provides private retreats with an owner's suite featuring an en-suite bath, plus two additional bedrooms, a full bath, and a conveniently located laundry room. This home combines smart vertical design with thoughtful customization options, creating modern functionality with versatile living spaces tailored to your lifestyle. The spacious 2-bay garage completes this exceptional home.
Status: Active · MLS# 26053575 · Listing Courtesy of FH Realty, [email protected]
StLouisRealEstate.com is operated by Guerrilla Brokers, LLC. The person who answers is a licensed real estate agent who can pull this listing up with you and answer your questions about it.

4 Beds

4 Baths

2,456 sq.ft

$0 per sq.ft

Traditional
$ 696,900
Active
0
26053575
4
4
2,456
Gateway Heights
Richmond Heights
Brentwood
St Louis
Residential
Traditional
Residential
Last 6 closed homes in this zip.
| Address | Bd/Ba | SqFt | List | Sold | Closed |
|---|---|---|---|---|---|
| 1418 Oriole Place, Brentwood, MO 63144 | 2/1 | 864 | $144,900 | $142,000 98% of ask |
Nov 10, 2026 |
| 1527 Swallow Drive, Brentwood, MO 63144 | 3/1 | 1,107 | $174,900 | $172,000 98.3% of ask |
Nov 5, 2026 |
| 1241 Strassner Drive, 1505, Brentwood, MO 63144 | 2/2 | 1,040 | $269,900 | $262,500 97.3% of ask |
Nov 4, 2026 |
| 8610 Rosalie Avenue, Brentwood, MO 63144 | 3/1 | 1,357 | $359,900 | $347,500 96.6% of ask |
Oct 29, 2026 |
| 8830 Powell Avenue, Brentwood, MO 63144 | 4/5 | 1,778 | $550,000 | $546,000 99.3% of ask |
Oct 28, 2026 |
| 2007 Parkridge Avenue, Brentwood, MO 63144 | 3/2 | 1,997 | $625,000 | $625,000 100% of ask |
Oct 26, 2026 |
Estimate your monthly payment. Adjust the sliders below.
Estimate only. Not a loan offer. Consult a lender for an accurate quote, including HOA fees, PMI, and current rates.
Loft
18x16
Bedroom
14x19
Owners Suite
Bedroom 2
9x11
Bedroom 3
9x12
Kitchen
19x14
Dining Room
16x12
Family Room
14x21
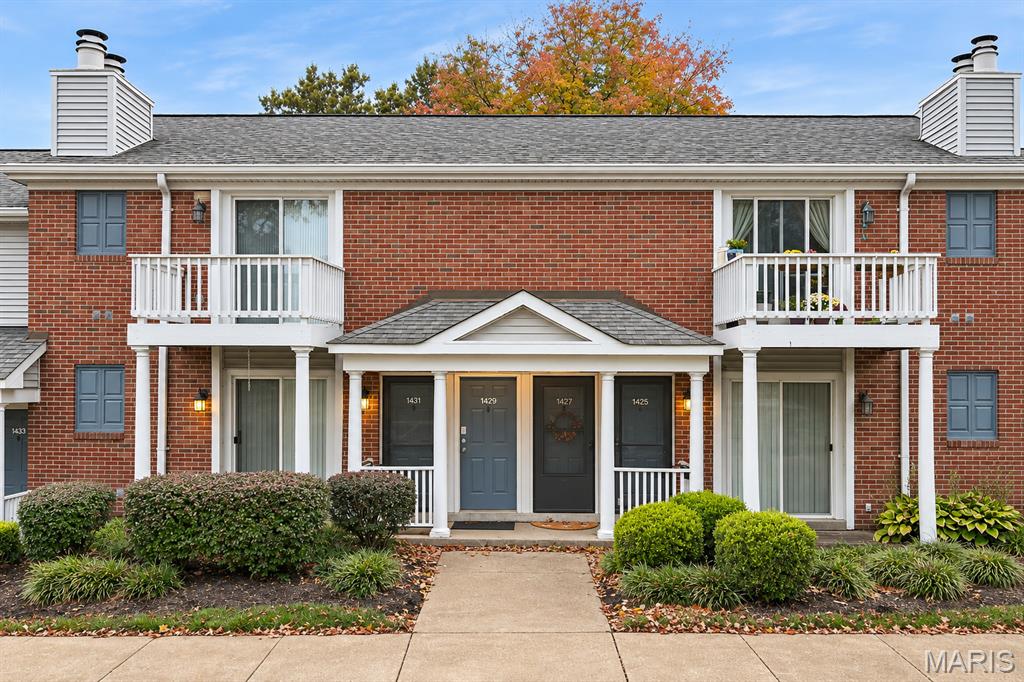
Come home to 1429 Peacock Lane, a two-bedroom, second-floor condo with a private entrance in Brentwood Forest near downtown Clayton. Head upstairs to a vaulted great room where you can settle in by the wood-burning fireplace or slide open the glass door and take your morning coffee out to the recently updated front deck. One of the bedrooms also opens onto a rear deck, giving you a spot to step outside and enjoy the fresh air. The dining area flows into the great room, and a coat closet keeps jackets and bags handy. The kitchen pairs 42-inch custom wood cabinets in a warm medium tone with full-overlay doors, a tiled backsplash, and under-cabinet lighting. The hall bath also features custom cabinetry, and carpet and interior paint were updated in 2024. In-unit washer and dryer hookups, one dedicated parking space, and ample visitor parking make everyday living and hosting easy. Take the one-mile walking trail through Brentwood Forest’s tree-lined grounds, pause by the fountains at Lake Jefferson, or spend a summer afternoon at one of two seasonal pools. Meet a friend for a match on the lighted tennis courts or reserve the clubhouse for a gathering. This Brentwood location puts Whole Foods, Trader Joe’s at Brentwood Promenade, and the Saint Louis Galleria close by, with dinner in downtown Clayton or a stroll through Shaw Park an easy addition to your day.

Fabulous new price on this few steps entrance! 1st floor, updated 2 bedroom, 1 bath condo. Come check out the vinyl plank flooring, neutral color paint on walls, trim and interior of closets. Just move on in! Just steps from the parking, yet sit out on your expanded deck in peace and quite. Easy access to the hiways and shopping. Get to Clayton, DT Wash U, Kingshighway hospitals, CWE, or on to SLU and south city hospitals! Lot's of versatility for transportation routes. Yet, lots of open space, walking paths, pool, club house options within the Brentwood Forest community. This first floor, updated, 2 bedroom 1 bath with a large deck is a great place to unwind or work from home. Seller is offering to buyer, $1,000.00 credit at closing, for replacement refrigerator. 9028 Cardinal Terrace has passed the Brentwood resale inspection. Ready for a new owner! A Choice Plus Home Warranty is placed on the property, it includes coverage of the washer and dryer. A new assessment was leaved the week of 4/8/26. The monthly condo fee is $363.00, plus the 8 month special assessment of $496.00, is ending in December.

Just one block from Tilles Park, 9328 Litzsinger Rd. offers a wonderful combination of classic character, modern updates, and something you don't find every day......a detached guest house! This thoughtfully renovated 3-bedroom, 3.5-bath home welcomes you with a spacious foyer, original staircase, and a large dining room filled with natural light. The updated kitchen features granite countertops and stainless-steel appliances and opens to a comfortable family room, creating a great everyday gathering space. Upstairs, the primary suite offers a comfortable retreat with two large closets and the convenience of its own laundry. Two additional bedrooms and full baths complete the second floor. Outside, enjoy the deck, brick patio, and large fenced backyard with plenty of room to entertain, garden, or even add a pool. And then there's the guest house! With its own separate driveway, this is a truly special feature offering so many possibilities. Complete with a living room and fireplace, separate bedroom, full kitchen, laundry, and full bath, it could serve as a private home office, artist studio, space for extended family, or long-term accommodations. All of this in a convenient location close to Tilles Park, shopping, restaurants, and major highways. A home with character, flexibility, and plenty of options for how you want to live! There are just too many incredibly features to list, you have to see this one for yourself. First Available at Open House on 11/12 from 4-6pm.