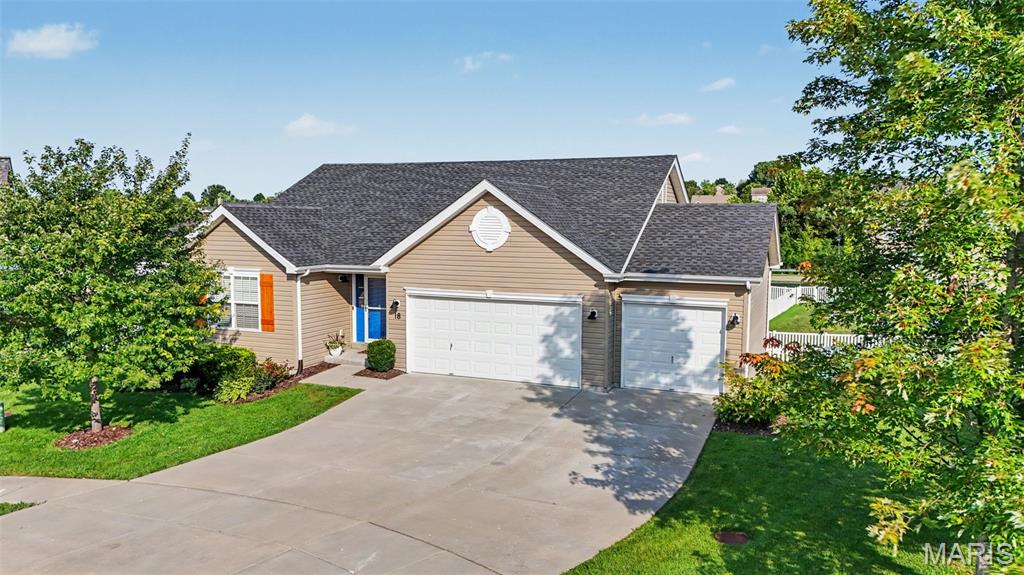
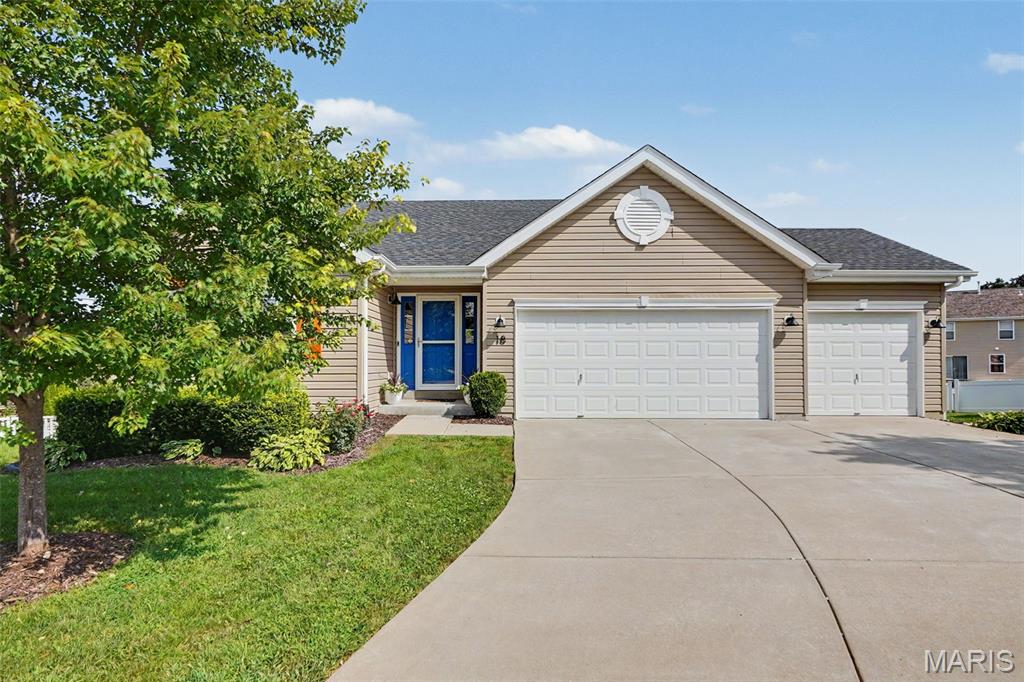
Inviting front exterior showcasing a spacious 3-car garage
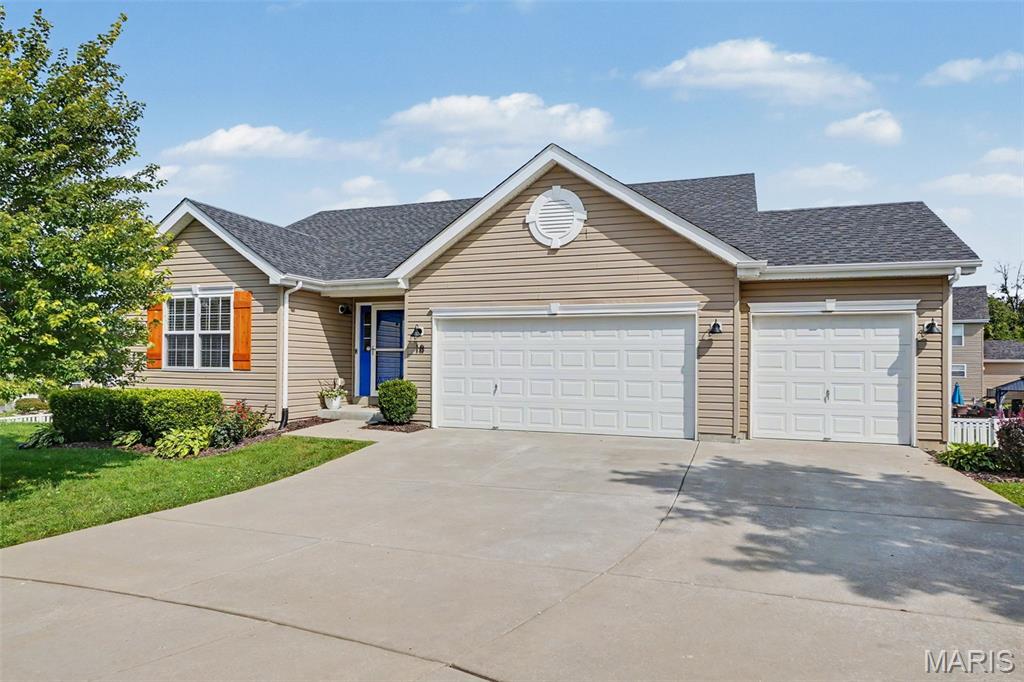
Inviting front exterior showcasing a spacious 3-car garage
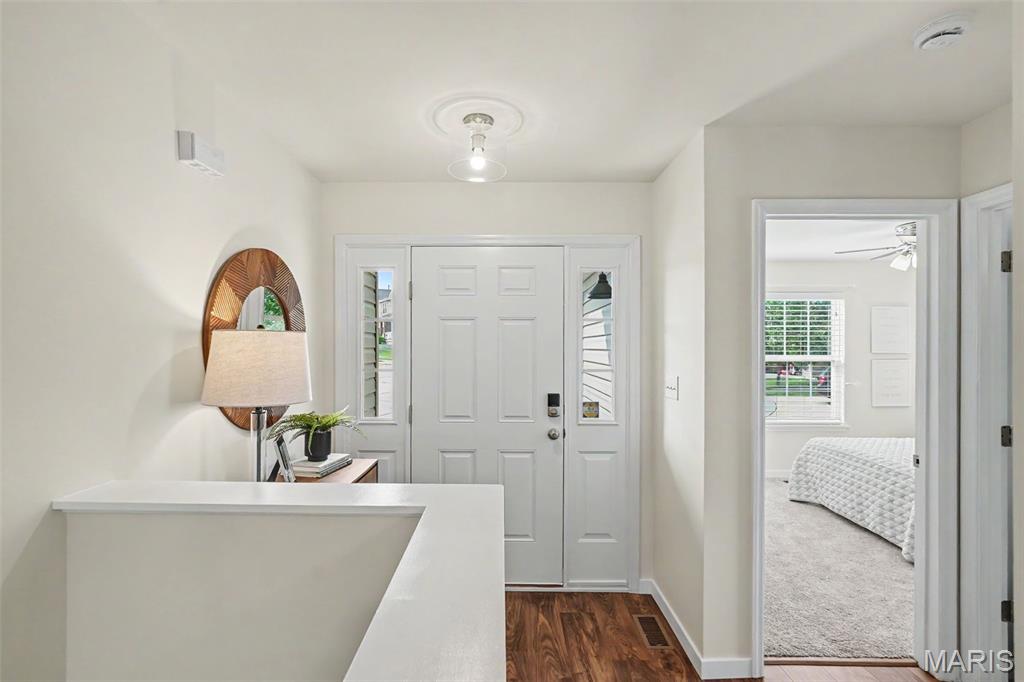
Entryway featuring LVP, and a new contemporary ceiling light fixture
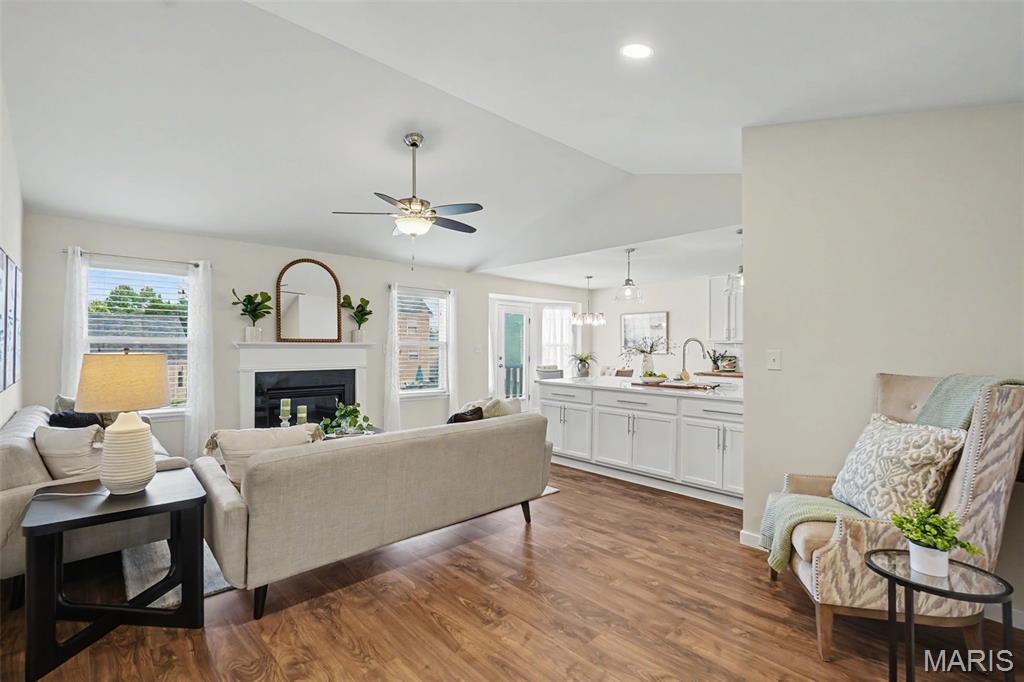
Open great room featuring a vaulted ceiling, LVP flooring, and a cozy gas fireplace
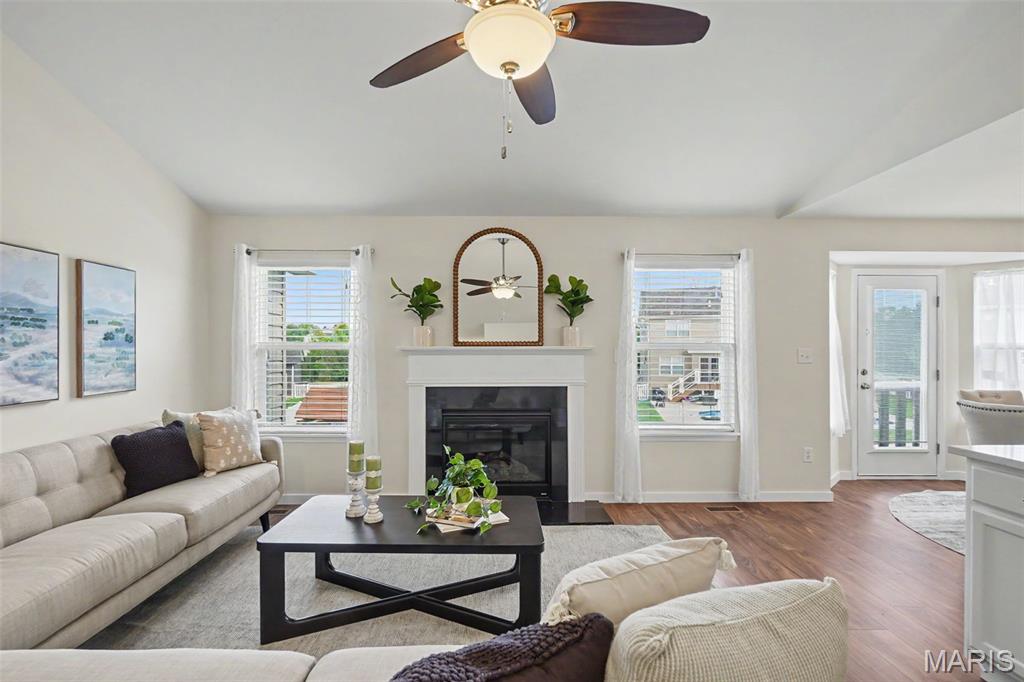
Open great room featuring a vaulted ceiling, LVP flooring, and a cozy gas fireplace
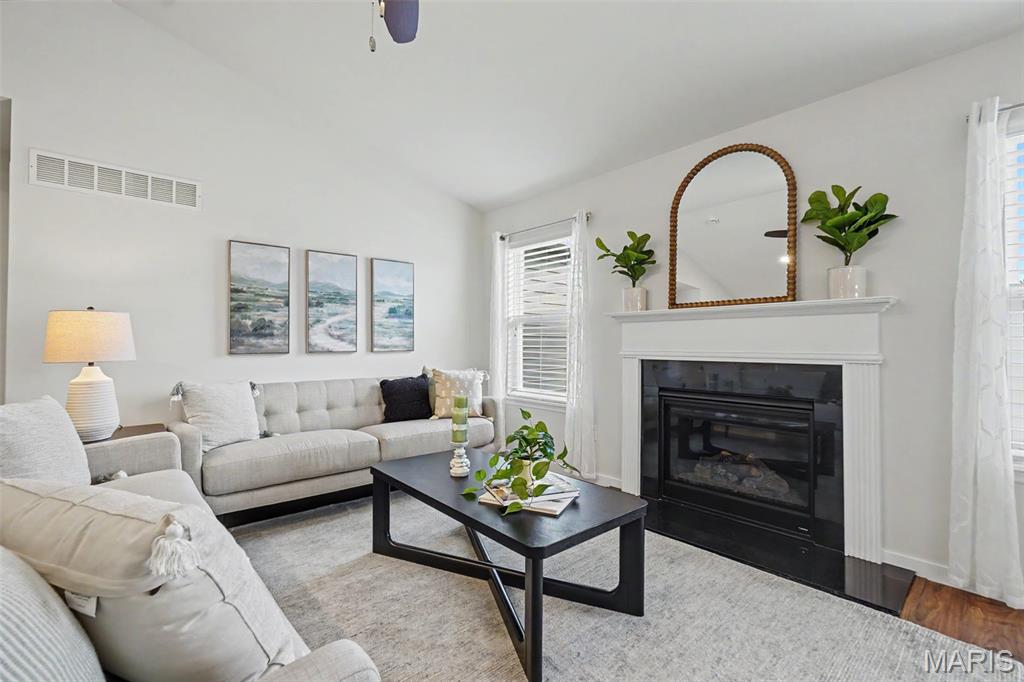
Open great room featuring a vaulted ceiling, LVP flooring, and a cozy gas fireplace
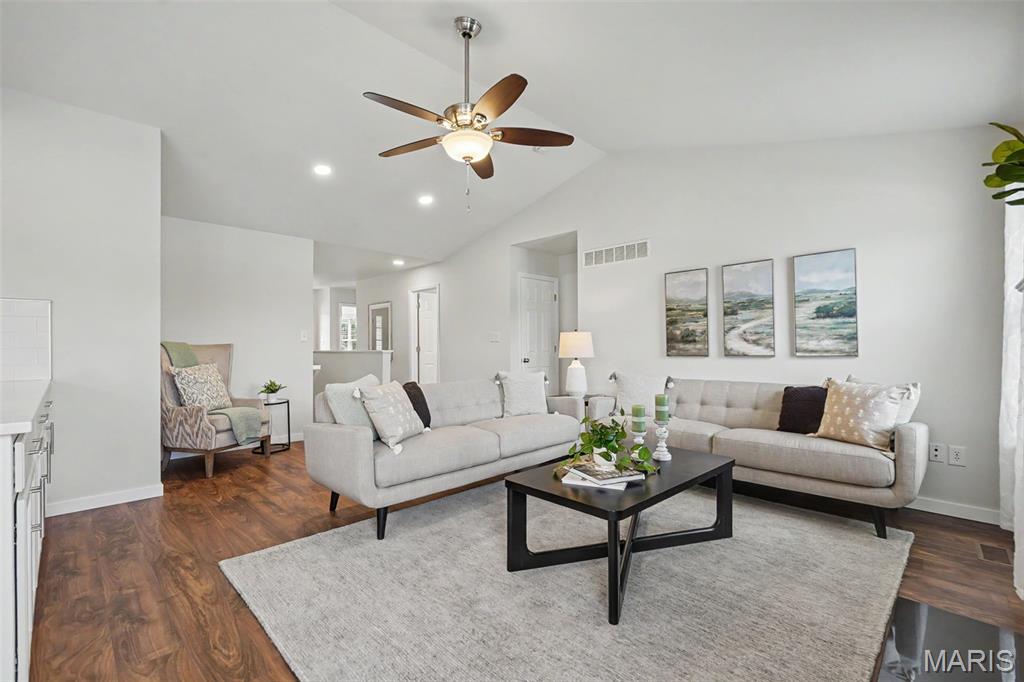
Open great room featuring a vaulted ceiling, LVP flooring, and a cozy gas fireplace
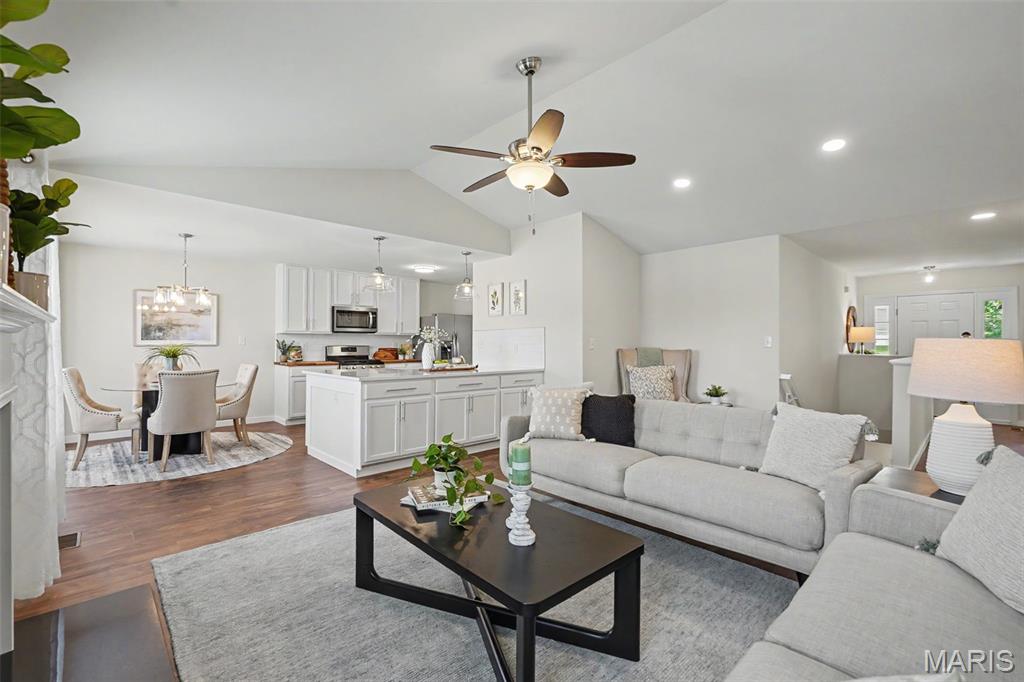
Open great room into the kitchen featuring a vaulted ceiling, LVP flooring, and a cozy gas fireplace
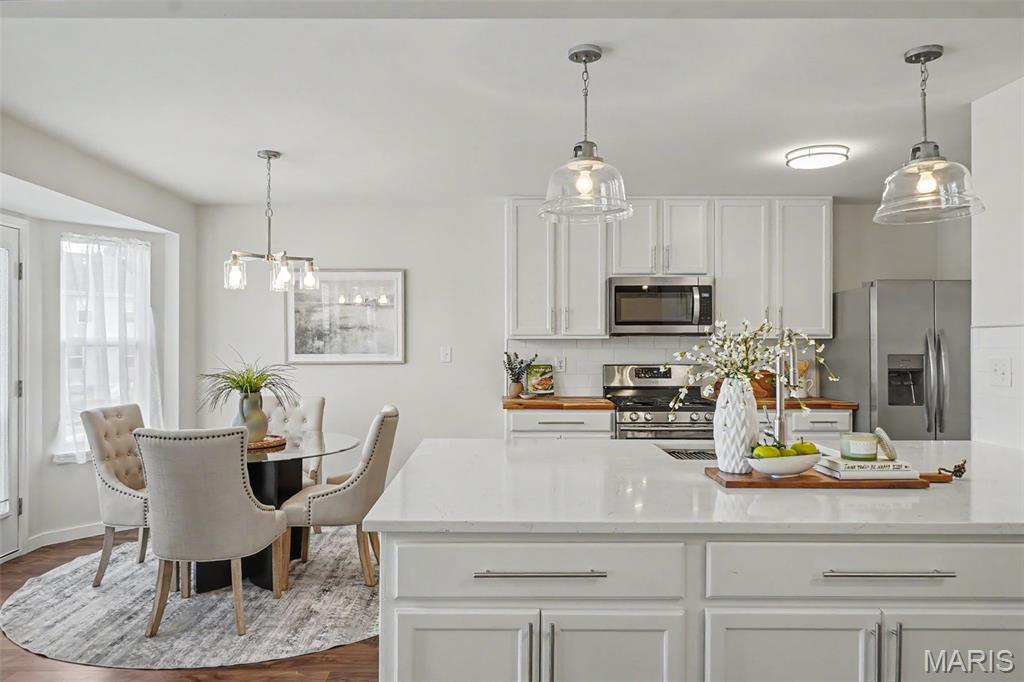
Fresh, bright, open kitchen featuring a custom oversized island with abundant storage, quartz countertops, SS appliances, and a walk-in pantry
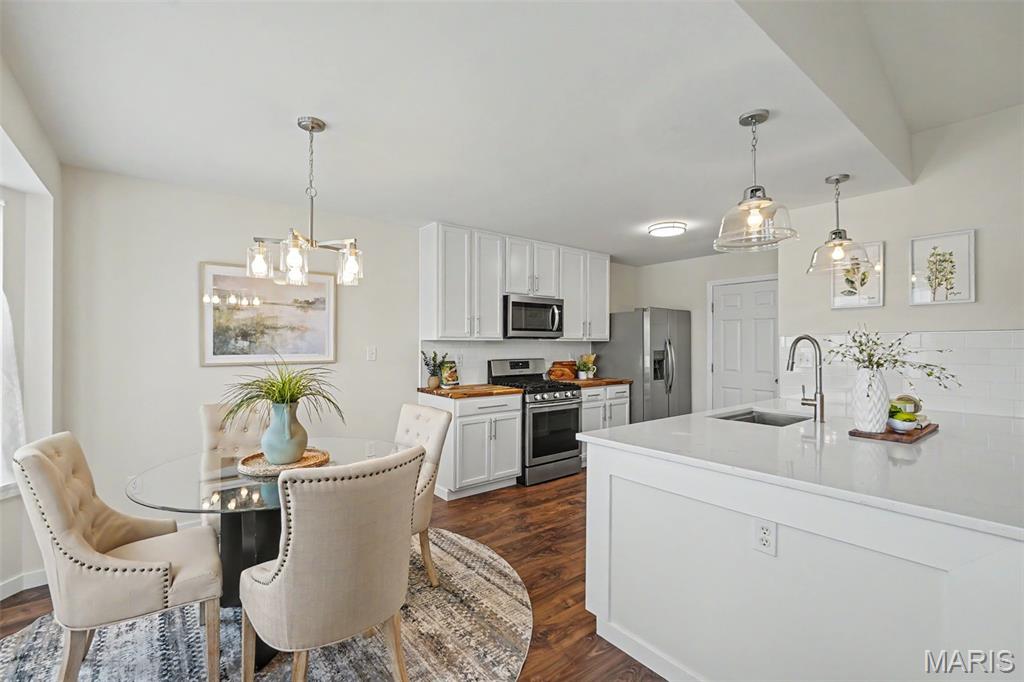
Fresh, bright, open kitchen featuring a custom oversized island with abundant storage, quartz countertops, SS appliances, and a walk-in pantry
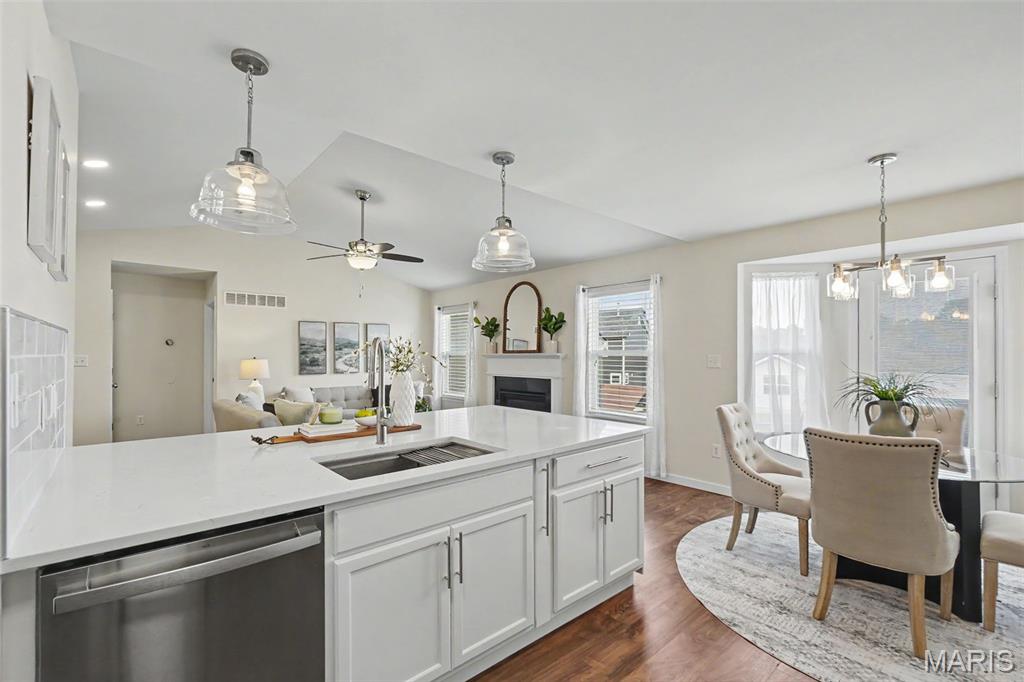
Fresh, bright, open kitchen featuring a custom oversized island with abundant storage, quartz countertops, SS appliances, and a walk-in pantry
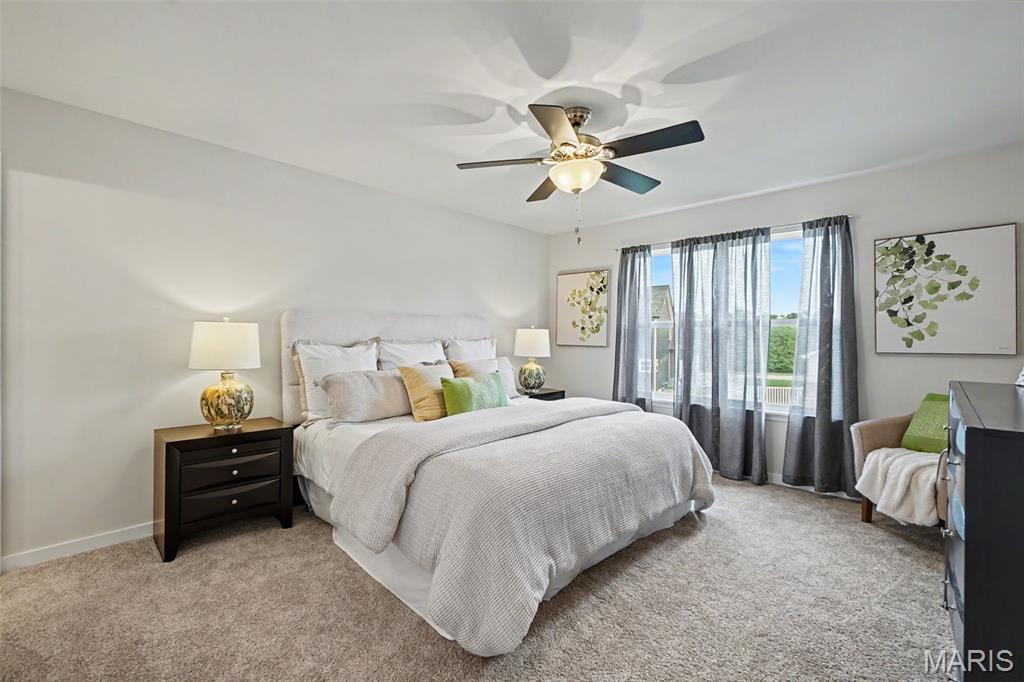
Spacious primary bedroom featuring new neutral plush carpeting and a ceiling fan
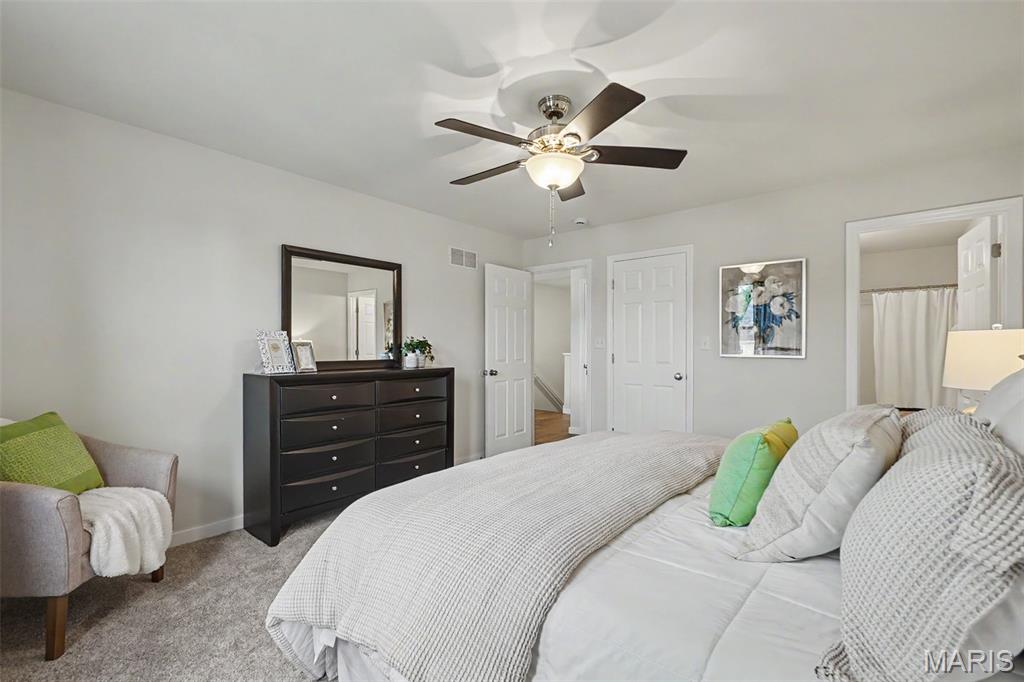
Spacious primary bedroom featuring new neutral plush carpeting and a ceiling fan
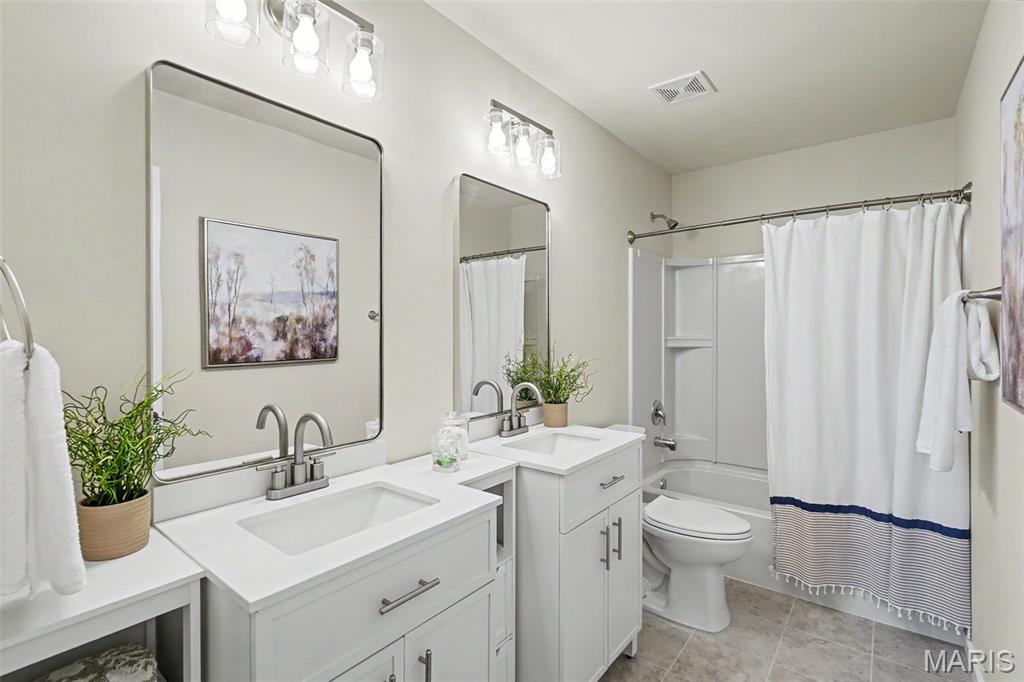
Renovated primary bath with ceramic tile flooring, new vanities, mirrors, lighting, and an elongated commode
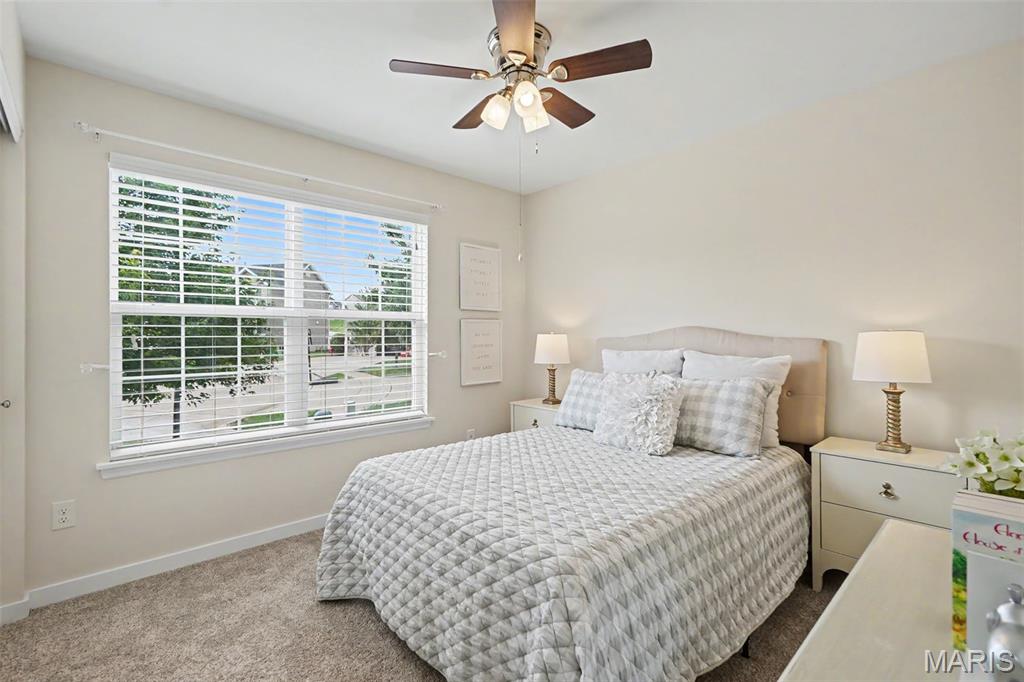
Secondary bedroom featuring new plush carpeting and a ceiling fan
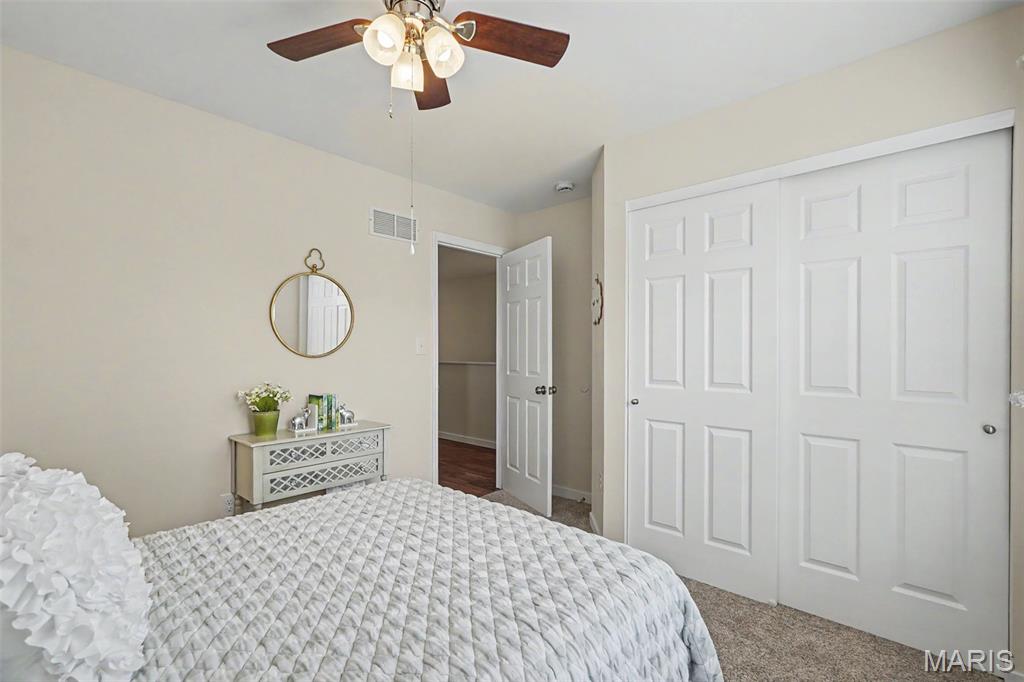
Secondary bedroom featuring new plush carpeting and a ceiling fan
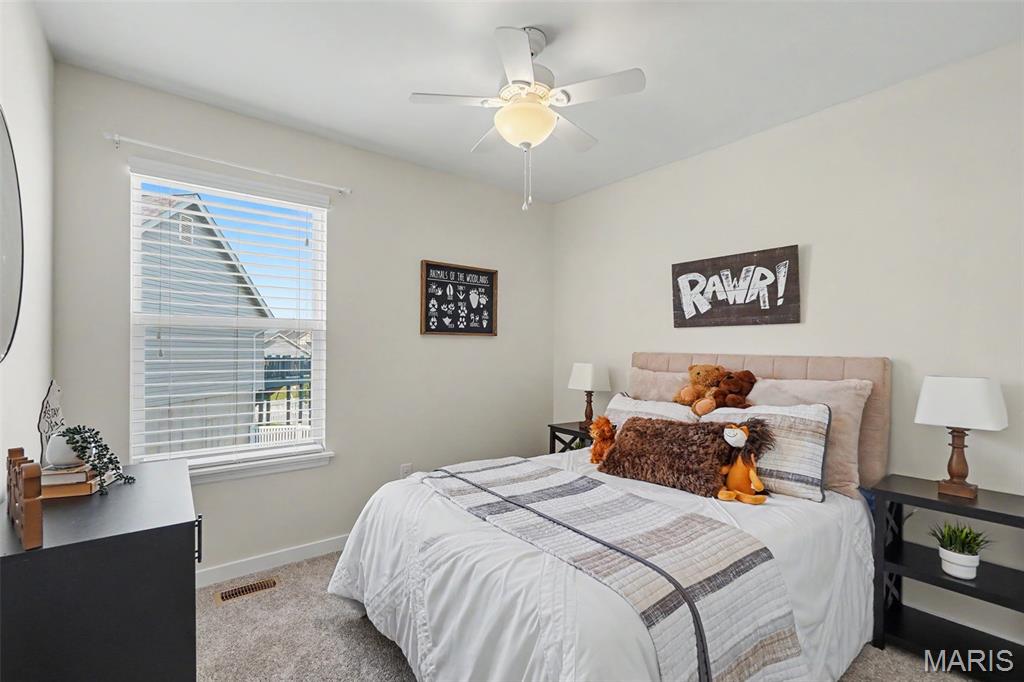
Secondary bedroom featuring new plush carpeting and a ceiling fan
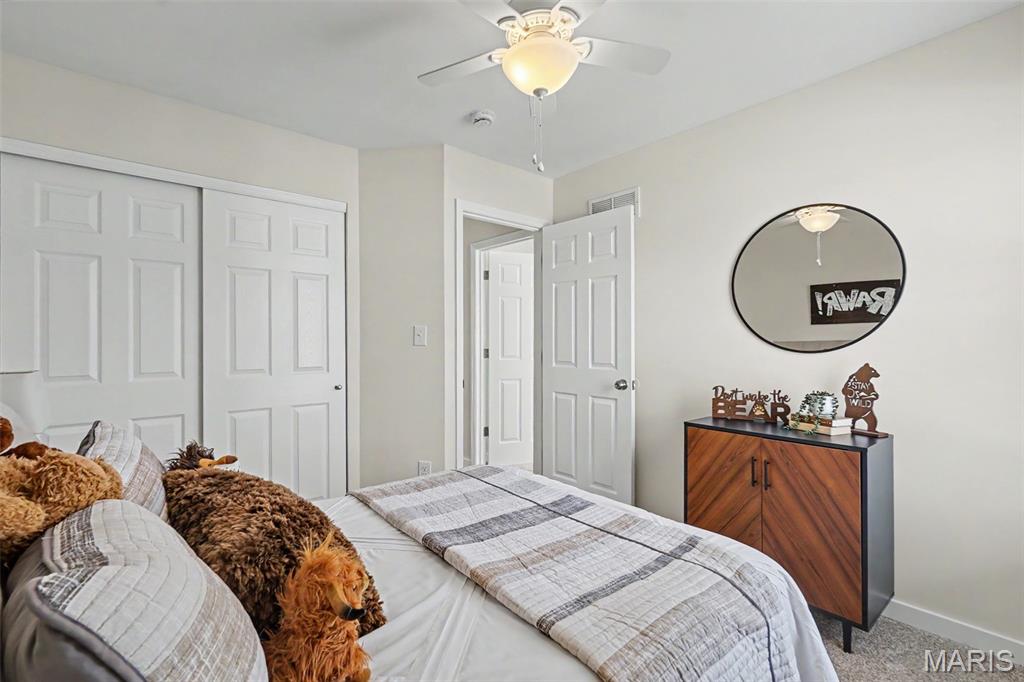
Secondary bedroom featuring new plush carpeting and a ceiling fan
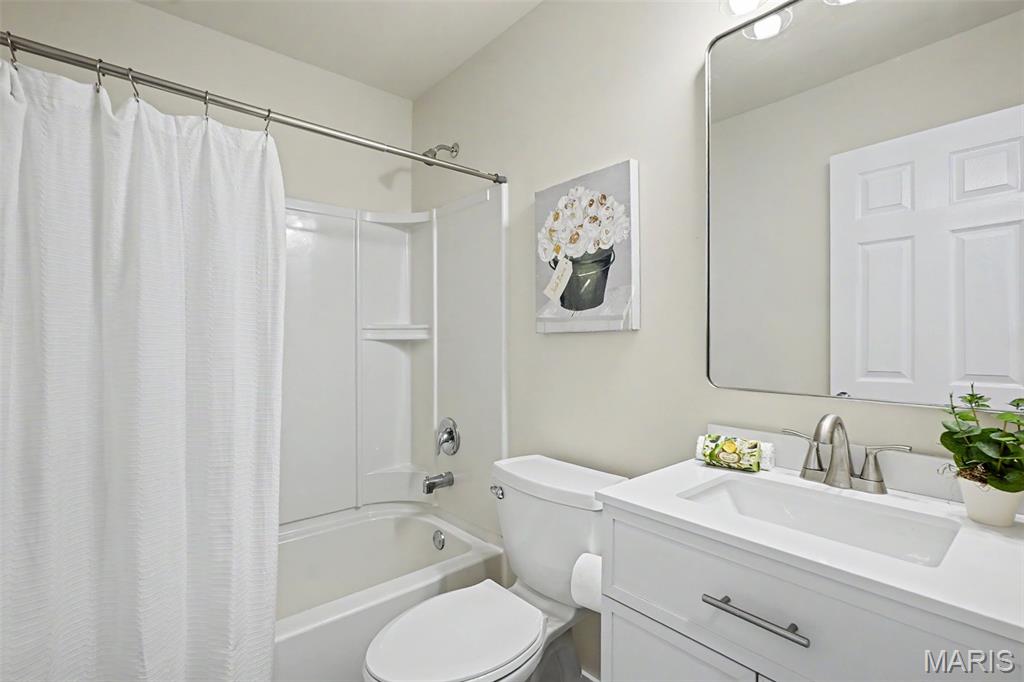
Renovated main-floor hall bath with ceramic tile flooring, new vanity, mirror, lighting, and an elongated commode
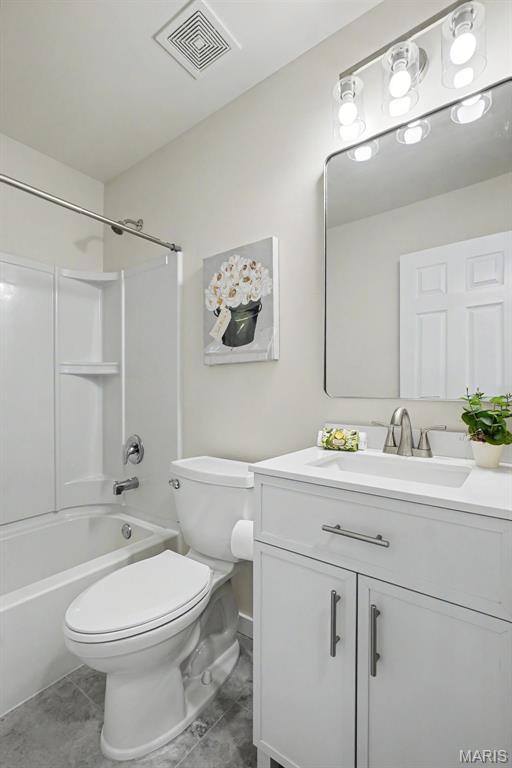
Renovated main-floor hall bath with ceramic tile flooring, new vanity, mirror, lighting, and an elongated commode

Large, open lower-level family/rec room with LVP flooring and a convenient kitchenette

Large, open lower-level family/rec room with LVP flooring and a convenient kitchenette

Large, open lower-level family/rec room with LVP flooring and a convenient kitchenette

Lower-level 4th bedroom with LVP flooring

Lower-level 3rd bathroom featuring ceramic tile flooring and an elongated commode

Rear facade featuring a walk-out to a large, level backyard

Virtual image of the walk-out rear facade featuring a potential 12' x 12' deck

Aerial view highlighting the home’s desirable cul-de-sac location

Aerial view highlighting the home’s desirable cul-de-sac location with a large, level backyard

Main level floor plan

Lower level floor plan

Combined floor plans
Welcome home! This stunning 4-bedroom, 3-bath ranch is tucked at the end of a quiet cul-de-sac — and it's ready to impress the moment you walk in. Step inside to a bright, open-concept layout where beautiful luxury vinyl floors flow throughout the entire main level, setting a warm, polished tone from the first step. A vaulted great room with a cozy gas-starter fireplace flows seamlessly into every corner of this thoughtfully updated home. This impeccably refreshed home offers polished neutral tones and effortless move-in readiness — no detail left untouched. The entire interior has been freshly painted, with new baseboards, new door hinges and handles throughout, and brand-new carpet in the main-level bedrooms completing the crisp, elevated look. At the heart of the home, a showstopping kitchen remodel delivers a large custom island topped in quartz, a stylish farm sink, a gas range for the serious cook, abundant cabinetry, and a walk-in pantry that keeps everything beautifully organized — a true dream for entertainers and home chefs alike. A brand-new stainless steel dishwasher and microwave round out the space, ready for immediate enjoyment. The hall and primary baths have been fully remodeled, joined by refreshed finishes throughout all three bathrooms — new ceramic tile floors, new commodes, and stylish new vanities. Fresh, modern lighting throughout most of the home creates a bright, welcoming feel, and the fireplace has been freshly cleaned and serviced. A Nest thermostat adds smart, efficient comfort control. Downstairs, a bright, walk-out lower level continues the seamless flow with luxury vinyl flooring carried down the stairs and throughout — creating a cohesive feel from the moment you enter to the lower level living space. Whether you need a private bedroom, home office, guest suite, or a sprawling family/rec room, this flexible space truly delivers. A kitchenette area makes hosting a breeze, and a full bath completes the picture. Outside, a full lawn sprinkler system keeps the front and large, level backyard lush with zero effort, and an oversized 3-car garage offers all the storage and workspace you could ask for. A large backyard playset is included with the home. Every major mechanical is already taken care of — a newer architectural roof, a brand-new hot water heater, and new smoke and CO detectors throughout — so you can move in with total confidence. A bid is available for a 12' x 12' deck; see estimate in agent supplements. Prime Wentzville location puts every convenience — shopping, dining, and top-rated schools — right at your doorstep. Homes like this don't last. Schedule your private showing today — Elevating Expectations With Excellence, One Home at a Time.

4 Beds

3 Baths

2,245 sq.ft

$0 per sq.ft

Ranch,Traditional
$ 359,900
Pending
0
26031171
4
3
2,245
1,276
Keeneland Trails #2
Wentzville
Wentzville R-IV
St Charles
Residential
Ranch,Traditional
Residential
$3,732
Last 6 closed homes in this zip.
| Address | Bd/Ba | SqFt | List | Sold | Closed |
|---|---|---|---|---|---|
| 679 Dundee Court, Wentzville, MO 63385 | 3/2 | 1,008 | $2,000 | $2,000 100% of ask |
Sep 5, 2026 |
| 110 Providence Ridge Court, Wentzville, MO 63385 | 4/4 | 1,974 | $599,900 | $619,900 103.3% of ask |
Sep 4, 2026 |
| 1802 Barclay Trail Drive, Wentzville, MO 63385 | 4/4 | 2,093 | $525,000 | $515,000 98.1% of ask |
Sep 4, 2026 |
| 520 Wilmer Hollow Lane, Wentzville, MO 63385 | 3/2 | 1,748 | $364,900 | $370,000 101.4% of ask |
Sep 3, 2026 |
| 22 Colonial Creek Court, Wentzville, MO 63385 | 3/2 | 1,326 | $309,900 | $300,000 96.8% of ask |
Sep 3, 2026 |
| 646 Fair Bluff Drive, Wentzville, MO 63385 | 3/3 | 1,708 | $2,200 | $2,200 100% of ask |
Sep 1, 2026 |
Estimate your monthly payment. Adjust the sliders below.
Estimate only. Not a loan offer. Consult a lender for an accurate quote, including HOA fees, PMI, and current rates.
Great Room
21.2x19.5
Kitchen
21.1x8.6
Primary Bedroom
14.9x12.9
Primary Bathroom
11.1x5
Bathroom 2
7.5x4.9
Bedroom 2
12.9x10.2
Bedroom 3
10.1x10.4
Bedroom 4
14.3x11.8
Bathroom 3
7.7x4.1

Welcome to this beautifully maintained 3-bedroom, 3-full-bath ranch in a wonderful Wentzville neighborhood, ideally located within walking distance of Pieine Ridge School! The inviting main level features a spacious vaulted great room with a wood burning fireplace, upgraded attractive flooring, and an abundance of natural light. The large, open kitchen offers plenty of cabinet and counter space, making it ideal for everyday living and entertaining. Three generously sized bedrooms and two full baths complete the main level. The finished lower level adds tremendous flexibility, featuring two additional sleeping rooms, a third full bath, a wet bar area, plenty of storage, and a large finished space perfect for a family room, recreation area, home office, or guest accommodations. Outside, you’ll love the professionally landscaped yard and fenced backyard with a privacy fence, creating a wonderful space for relaxing, entertaining, or enjoying time with family and pets. A convenient two-car garage provides excellent parking and storage. Located in a desirable neighborhood close to schools, shopping, dining, and everyday conveniences, this home offers an exceptional combination of space, location, and value. With five potential sleeping areas, three full baths, a great open floor plan, and an attractive price, this is one you won’t want to miss!

WOW! This is your dream home!! The sellers are only moving to be near family. Only 3 years old, with a newly added composite deck to admire the woods while enjoying your morning coffee. If you're into gardening, they just installed a new sprinkler system as well. The wonderful wall of windows is breathtaking, and you even get a gas fireplace for those chilly nights. If you like to host, the spacious kitchen also comes with a double wall oven for convenience and a walk-in pantry, not to mention the beautiful white quartz countertops. If you like no traffic and privacy, then you will love this home located on a cul-de-sac. Oh! And you have a blank canvas for a basement; it already comes with 2 egress windows for additional bedrooms and rough-ins for your full bathroom and a walk-out sliding glass door onto a concrete patio with a flat backyard facing not neighbors, but trees. LET'S GO!!!

Pride of ownership is evident throughout this meticulously maintained 2-story home, ideally situated on a quiet cul-de-sac. Offering 3,256 sq. feet, 4 bedrooms, 3.5 baths, and an oversized 3-car garage, this home combines spacious living, functionality, and location. Main level features 9' ceilings, welcoming wood-floor entry, formal dining room, and home office. Spacious kitchen boasts hardwood floors, 42" espresso cabinetry, stainless steel appliances, large island, and opens to 21' x 19' great room with gas fireplace. Sliding doors lead to the patio and beautifully landscaped backyard—perfect for relaxing or entertaining. A convenient FULL bath is located near the owners entry (AKA the garage), while a guest powder bath is more centrally located. Upstairs, a loft/family room provides a more private living space. Huge primary suite features a luxury bath with double sinks, separate tub and shower, and an oversized walk-in closet. Three additional generously sized bedrooms provide flexibility for family, guest, or home office. The unfinished lower level offers excellent potential for future living space, recreation, or storage and includes hookups for additional washer/dryer. Beautifully cared-for home with generous living spaces, a fantastic yard, great location, and schools.
