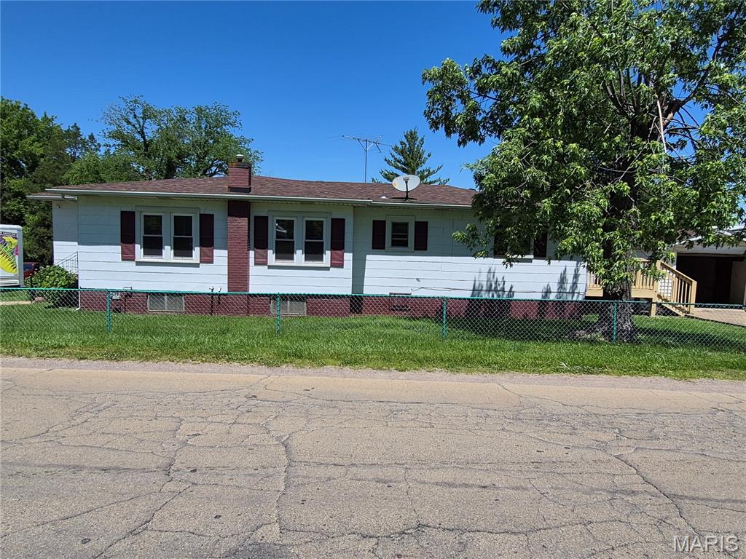
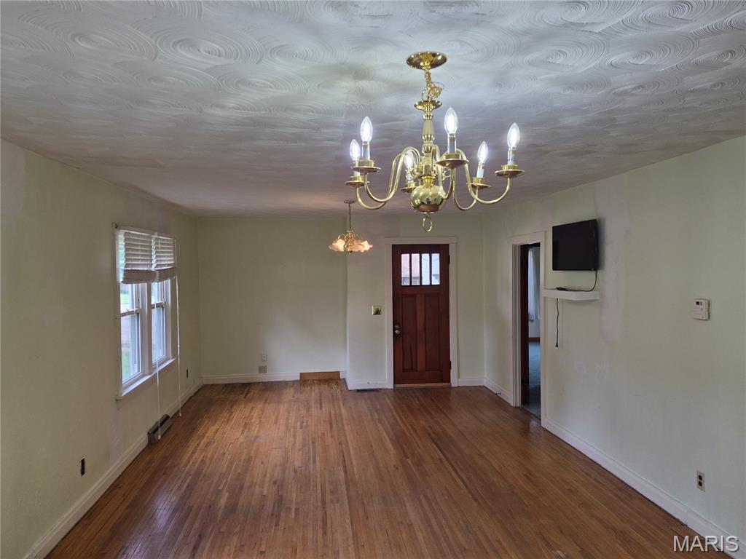
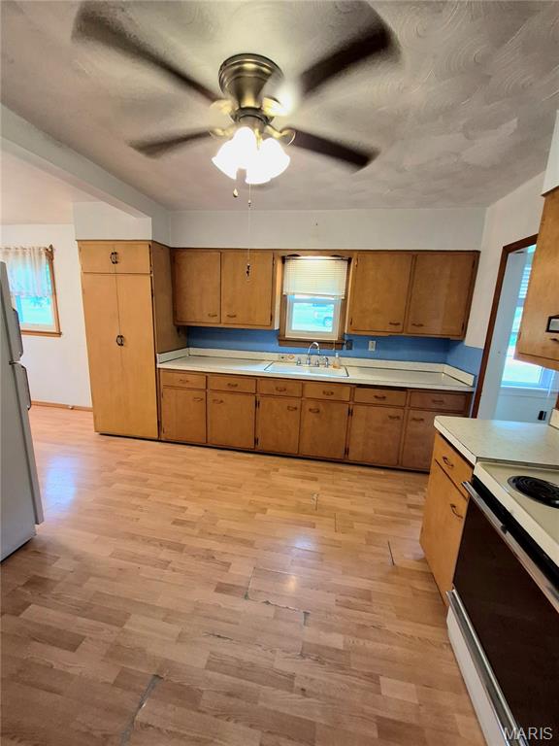

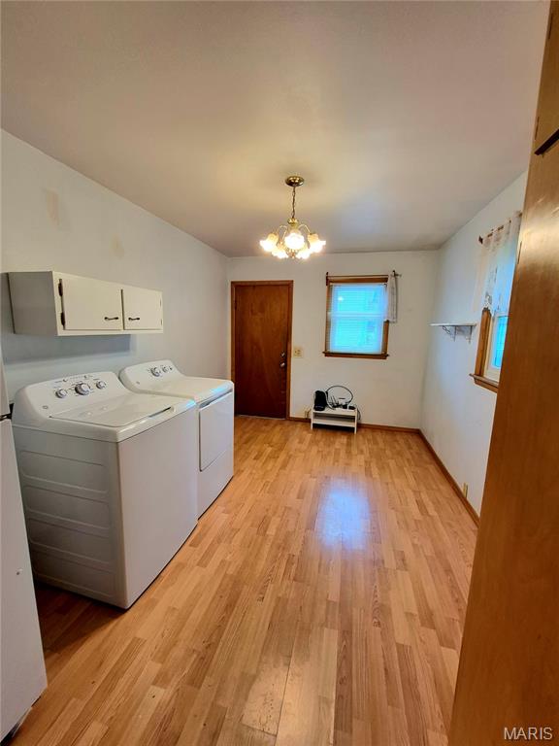
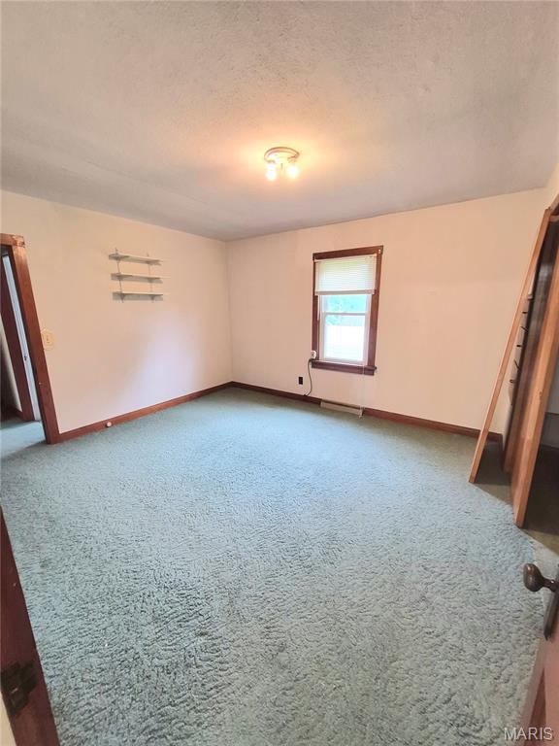
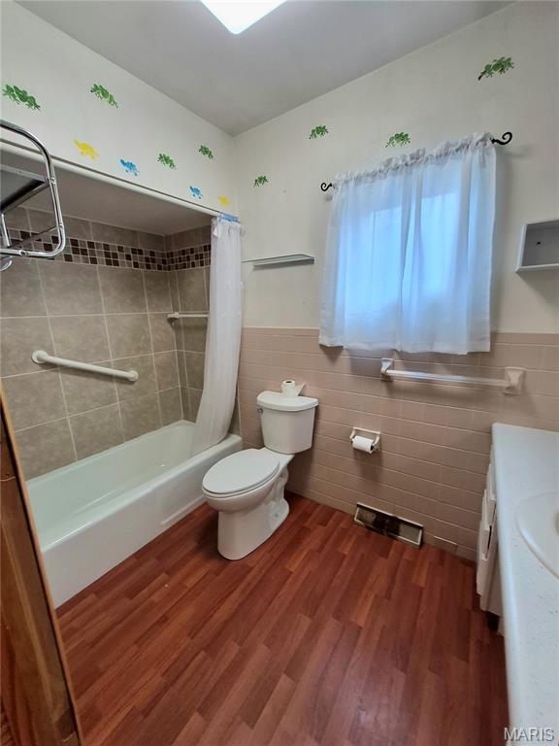
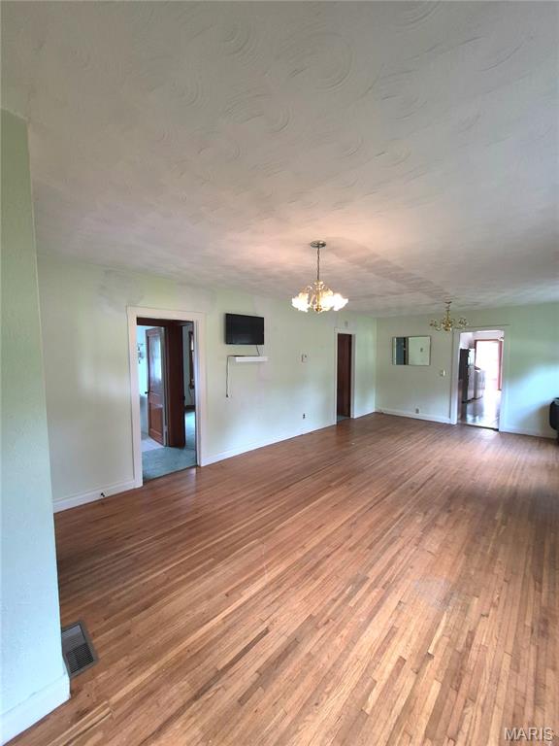
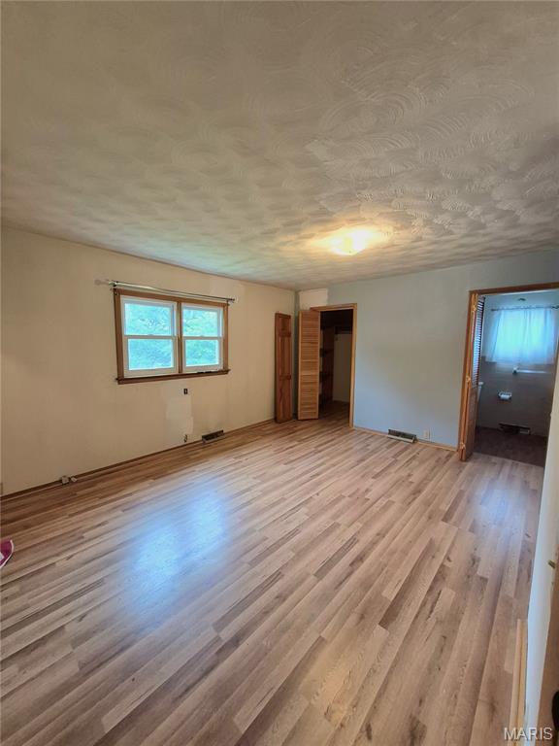

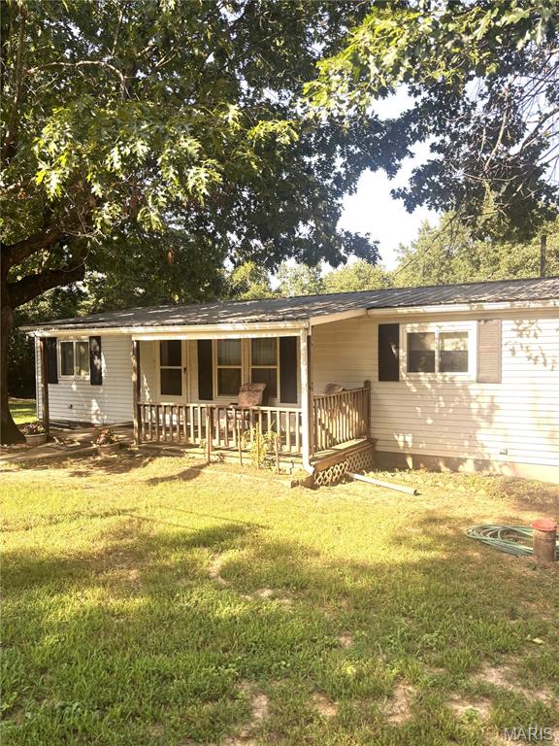
Here is a great opportunity. Located in the heart of Bonne Terre. This 3 bed 2 bath home has so much character. Very well maintained and cared for. Spacious kitchen and eating area. Comes with all appliances. Washer and dryer included. There are 3 large bedrooms and 2 nice bathrooms which have nice appointments. There is a 1 car garage and a nicely landscaped yard.

3 Beds

2 Baths

1,372 sq.ft

$0 per sq.ft

Traditional
$ 145,000
Active
0
26030163
3
2
1,372
city
Bonne Terre
North St. Francois Co. R-I
St Francois
Residential
Traditional
Residential
$677
Last 6 closed homes in this zip.
| Address | Bd/Ba | SqFt | List | Sold | Closed |
|---|---|---|---|---|---|
| 9793 Grove Drive, Bonne Terre, MO 63628 | 0/0 | -- | $25,000 | $25,000 100% of ask |
Jul 31, 2026 |
| 13 Mill Street, Bonne Terre, MO 63628 | 4/1 | 2,304 | $109,900 | $87,550 79.7% of ask |
Jul 29, 2026 |
| 1627 Notre Dame Drive, Terre du Lac, MO 63628 | 3/2 | 862 | $230,000 | $230,000 100% of ask |
Jul 23, 2026 |
| 9423 Woodleigh Drive, Bonne Terre, MO 63628 | 3/2 | 936 | $43,000 | $44,000 102.3% of ask |
Jul 22, 2026 |
| 518 Rue Lamande, Bonne Terre, MO 63628 | 3/2 | 1,570 | $305,000 | $295,000 96.7% of ask |
Jul 22, 2026 |
| 700 Rue Chambord, Terre du Lac, MO 63628 | 2/2 | 1,340 | $54,900 | $48,000 87.4% of ask |
Jul 21, 2026 |
Estimate your monthly payment. Adjust the sliders below.
Estimate only. Not a loan offer. Consult a lender for an accurate quote, including HOA fees, PMI, and current rates.
Bathroom
7x5
Bathroom 2
8x6
Bedroom
12x15
master
Bedroom 2
13x11
Bedroom 3
12x12
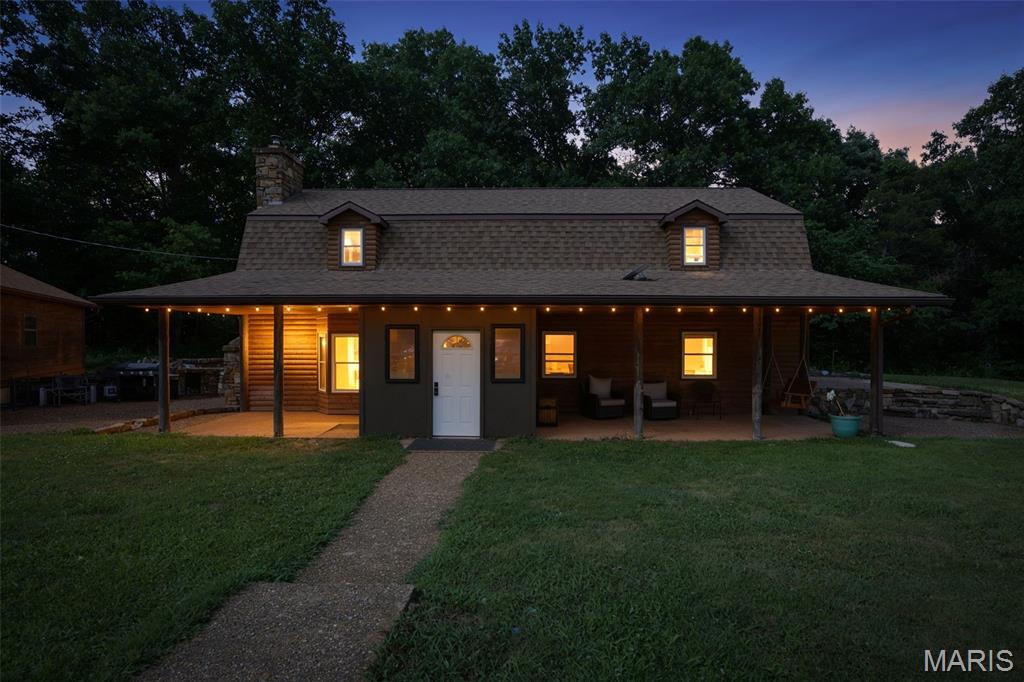
Look no further!This property features an energy-efficient 1.5 story Earth Berm home,4 bedroom & 2 full baths. Inside, you'll find soaring vaulted ceiling & a floor-to-ceiling stone fireplace with wood burning insert for those long winters creating the perfect atmosphere for those family gatherings. Spacious open concept living area and check out that kitchen and granite counter tops. Beautiful loft area off perfect for an office, primary bedroom with a full bath, jetted tub, walk-in closet & deck to sit & enjoy the wildlife. Outside the property is a dream for those seeking a self-sufficient lifestyle. A huge barn, chicken coop, garden area, built in BB'Q patio area & several sheds provide ample space for hobbies & storage. Partial fencing around the entire acreage offers security & privacy. Detached oversized 2-car garage provides excellent vehicle & equipment storage. This mini farm truly offers the best of both worlds a peaceful, rural retreat w/convenient access to amenities.
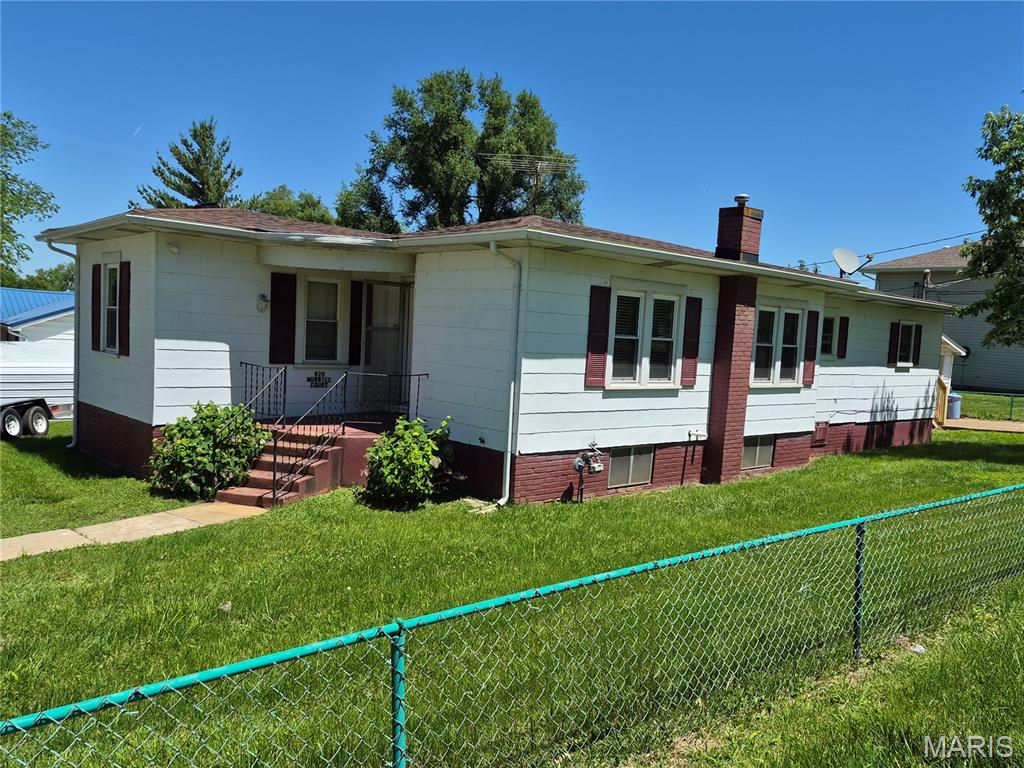
Here is a great opportunity. Located in the heart of Bonne Terre. This 3 bed 2 bath home has so much character. Very well maintained and cared for. Spacious kitchen and eating area. Comes with all appliances. Washer and dryer included. There are 3 large bedrooms and 2 nice bathrooms which have nice appointments. There is a 1 car garage and a nicely landscaped yard.
Bring your Boat and pole to enjoy the Lake Living in a gated community! The home is move in ready, with 2 Bedrooms and 1 full bath. Look!, you have a 30x40 Pole Barn with an attached Craft Room, Need more space for storage?? Enjoy 2 more out building and your very own Storm Shelter. The Back Deck offers views of all the wild life. The level lot has so much to offer, Your outdoor Oasis is ready for all your entainment with your built in firePit. This could be used for main living or your turn key Lake Home for the weekend get~a~ way. Selling as is