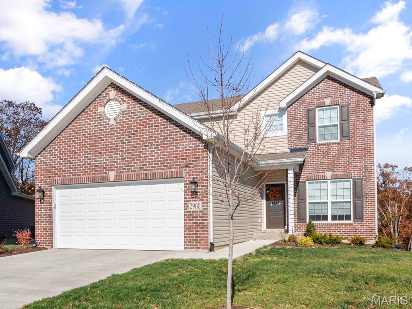
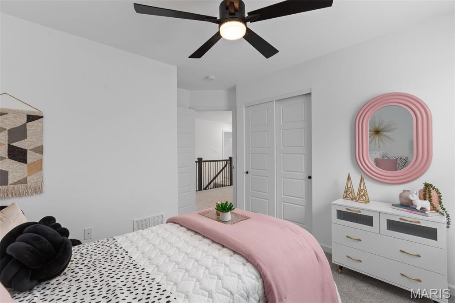
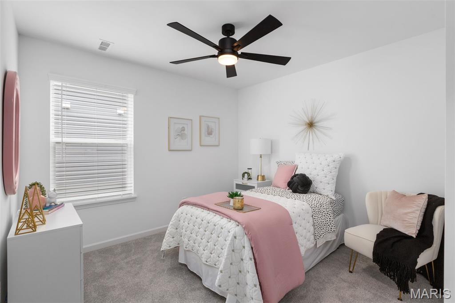
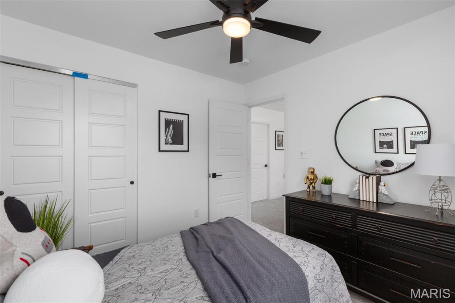
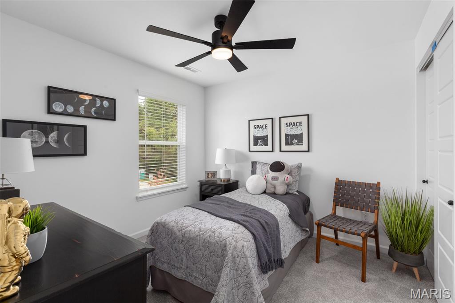
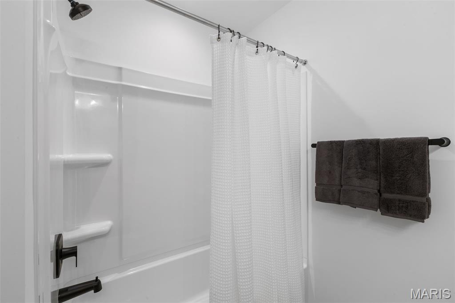
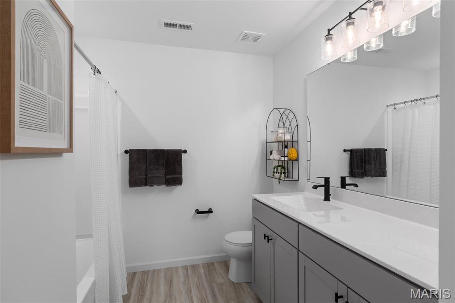
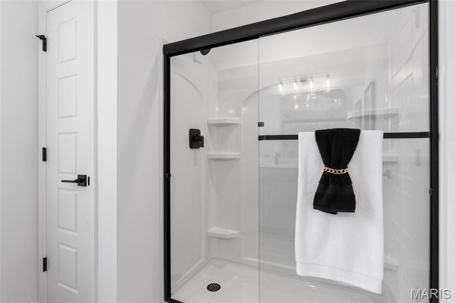
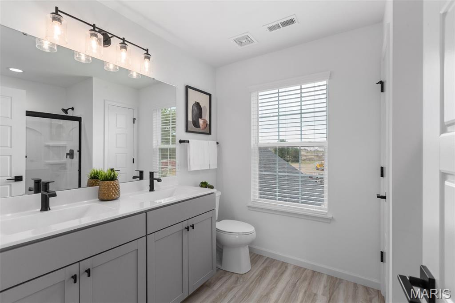
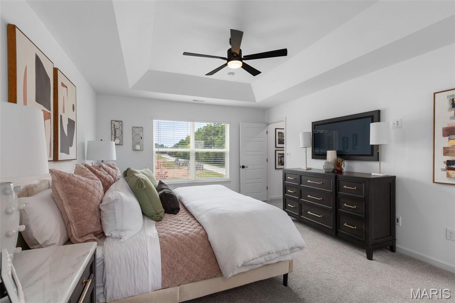
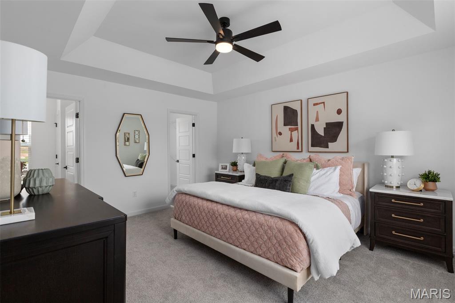
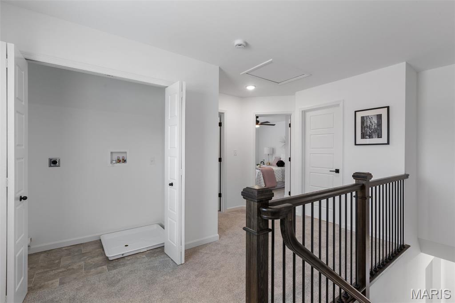
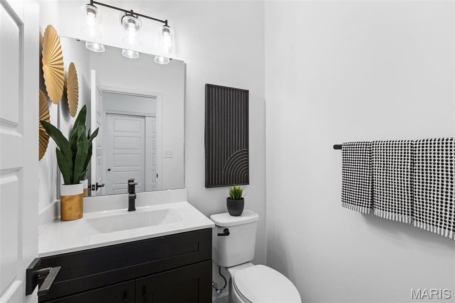
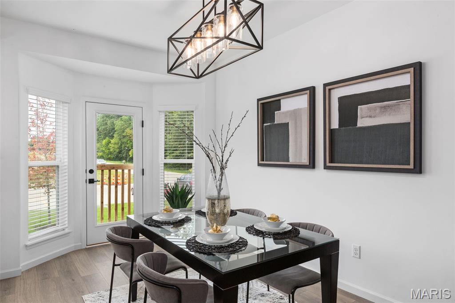
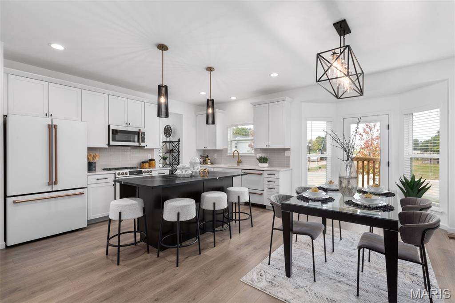
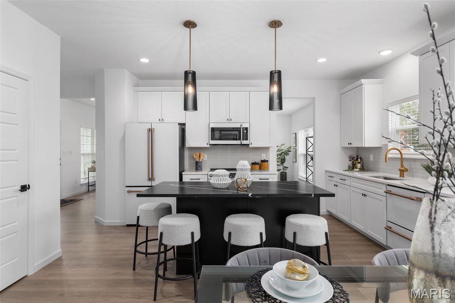
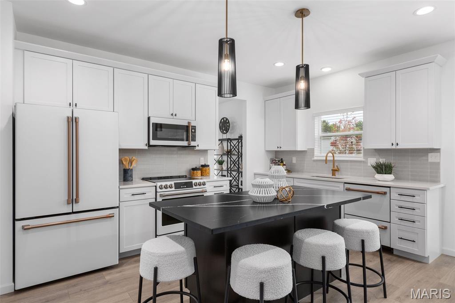
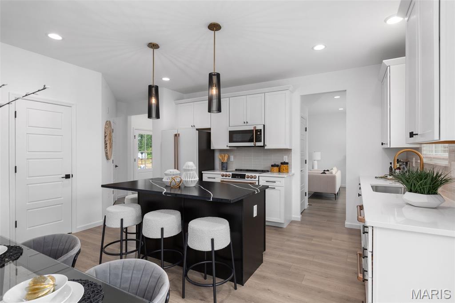
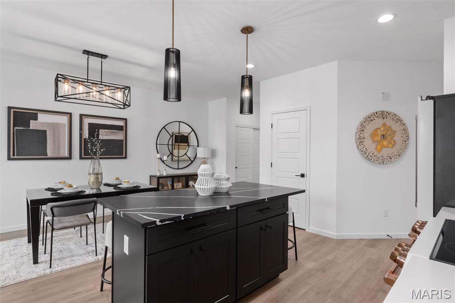
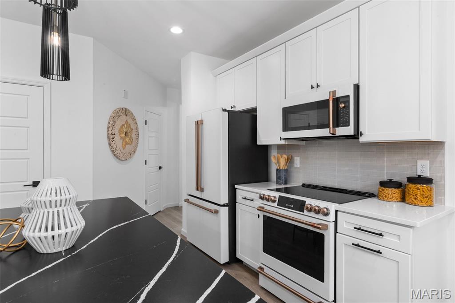
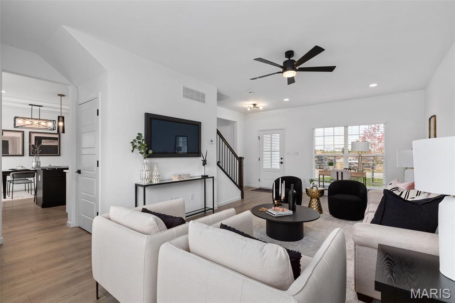
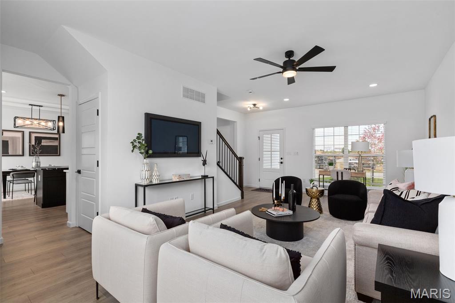
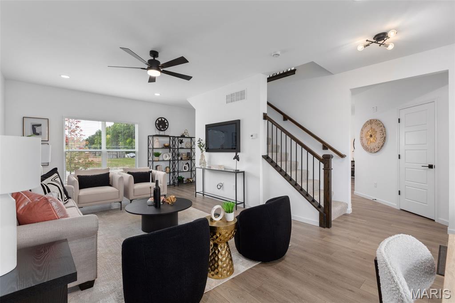
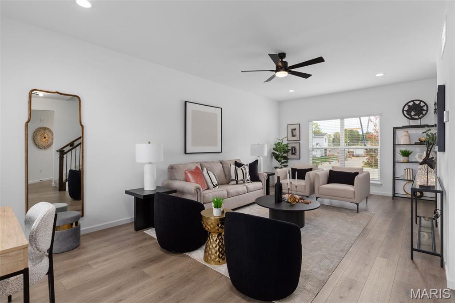
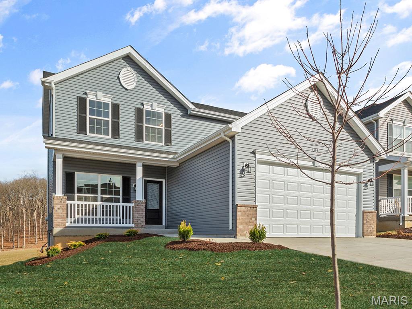
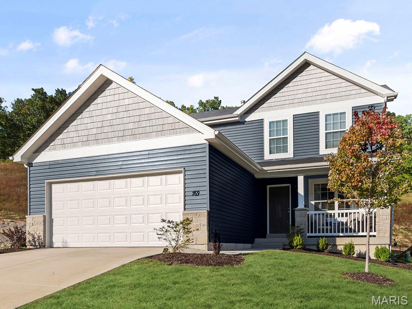
Pre-Construction. To Be Built Home ready to personalize into your dream home! BASE PRICE and PHOTOS are for 3BR, 2.5BA Berwick Two Story. Pricing will vary depending on various interior/exterior selections. This home features an incredible spacious family room, perfect for entertaining! Enjoy the expansive kitchen with lots of cabinetry and available center island. This space opens to a large dining area with access to the backyard, plus you can personalize with bay windows or built in desk. Upstairs you’ll find a large master bedroom with walk-in closet and available luxury master bath, 2 secondary bedrooms, and 2nd floor laundry. The Berwick includes 2 car garage, soffits & fascia and much more! Whispering Pines is a premier new home community in High Ridge, blending versatile floor plans with scenic green spaces and everyday convenience. Enjoy peace of mind with McBride Homes’ 10 year builders warranty and incredible customer service! Display photos shown.

3 Beds

3 Baths

1,728 sq.ft

$0 per sq.ft

Traditional
$ 331,900
Active
0
26029531
3
3
1,728
Whispering Pines
Unincorporated
Northwest R-I
Jefferson
Residential
Traditional
Residential
Last 6 closed homes in this zip.
| Address | Bd/Ba | SqFt | List | Sold | Closed |
|---|---|---|---|---|---|
| 2845 Paula Court, High Ridge, MO 63049 | 3/2 | 996 | $209,900 | $216,000 102.9% of ask |
Sep 3, 2026 |
| 6240 Antire Road, High Ridge, MO 63049 | 3/1 | 864 | $199,000 | $192,500 96.7% of ask |
Sep 3, 2026 |
| 4943 Country Club Drive, Unincorporated, MO 63049 | 4/3 | 2,912 | $525,000 | $510,000 97.1% of ask |
Sep 2, 2026 |
| 2512 Wellesley Drive, Unincorporated, MO 63049 | 3/1 | 864 | $245,000 | $250,000 102% of ask |
Sep 1, 2026 |
| 2832 Moravec Drive, Unincorporated, MO 63049 | 3/1 | 1,040 | $215,000 | $215,000 100% of ask |
Aug 31, 2026 |
| 5736 La Trace Lane, Peaceful Village, MO 63049 | 3/2 | 1,639 | $399,900 | $399,000 99.8% of ask |
Aug 28, 2026 |
Estimate your monthly payment. Adjust the sliders below.
Estimate only. Not a loan offer. Consult a lender for an accurate quote, including HOA fees, PMI, and current rates.
Kitchen
10x16
Breakfast Room
9x16
Dining Room
13x11
Living Room
13x12
Primary Bedroom
13x16
Bedroom 2
10x10
Bedroom 3
13x11
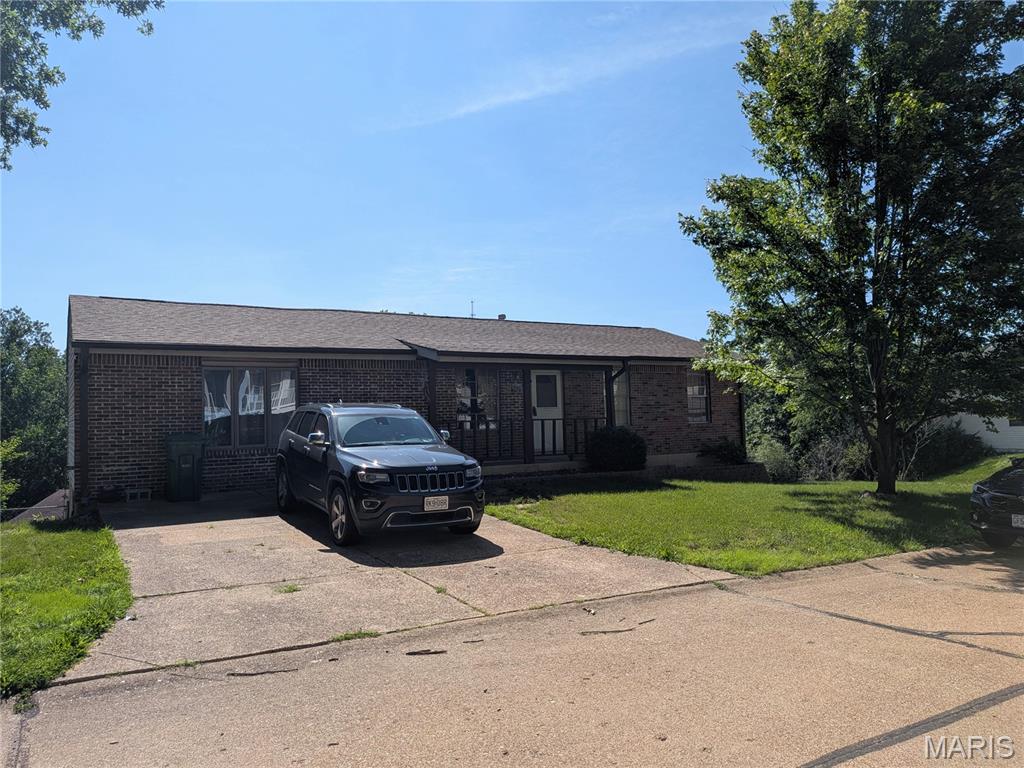
Beautiful home on a corner lot available for a new family. This home features a galley kitchen with lots of counters and cabinets. The family room hosts a dining area and a sit in box bay windows. The living room is somewhat open to the family room. The full walkout basement offers room to expand the way you want. Seller is selling as is please.
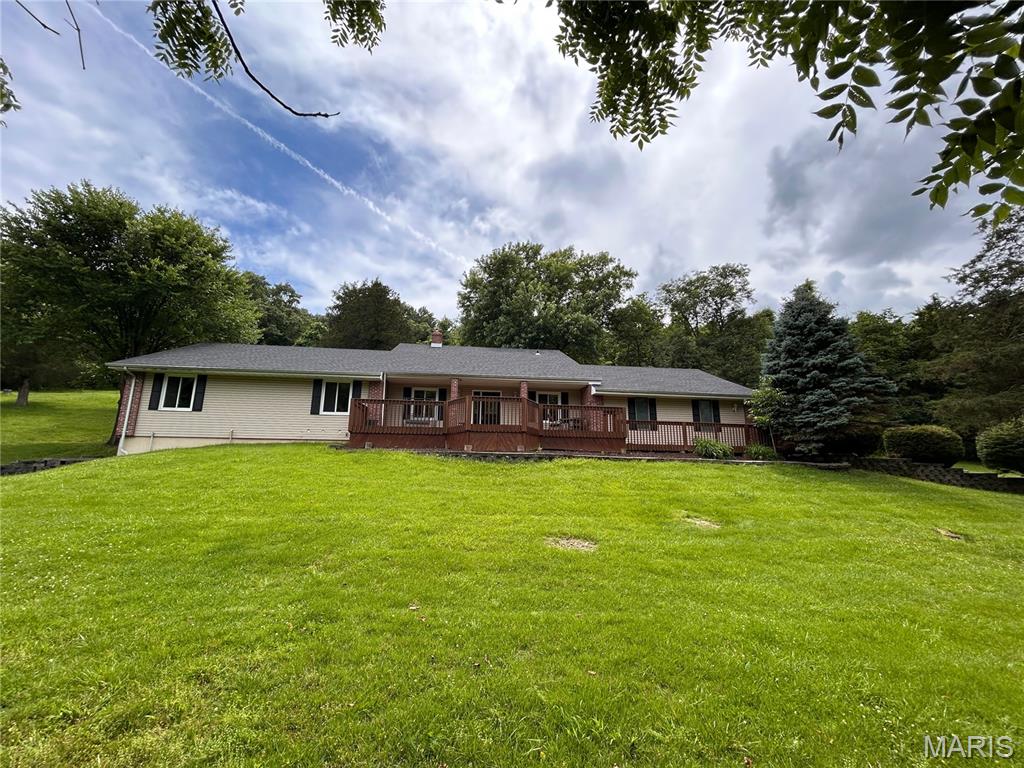
HUGE PRICE IMPROVEMENT! Nestled on approximately 3 private acres in the sought-after Wild Valley subdivision, this spacious 1.5-story home offers the perfect blend of comfort, functionality, and country-like privacy while remaining conveniently close to shopping, dining, and major highways. Featuring over 2,400 square feet of living space, this home includes 3 bedrooms, 2.5 bathrooms, a formal dining room, living room, and a welcoming family room highlighted by a wood-burning fireplace. The versatile upper-level bonus room provides endless possibilities - ideal for a home office, recreation room, guest suite, or additional living space. The oversized 3-car garage offers ample storage and workspace, while the full walk-out basement presents an excellent opportunity for future finishing. Recent improvements and updates throughout the home enhance its move-in-ready appeal. Step outside and enjoy the peace and privacy of your wooded acreage, perfect for entertaining, outdoor activities, or simply enjoying nature. A backup generator provides added peace of mind, ensuring comfort during unexpected power outages. If you're looking for space, privacy , and versatility in a beautiful setting, this property is a must-see. Seller is offering an additional credit towards closing cost!
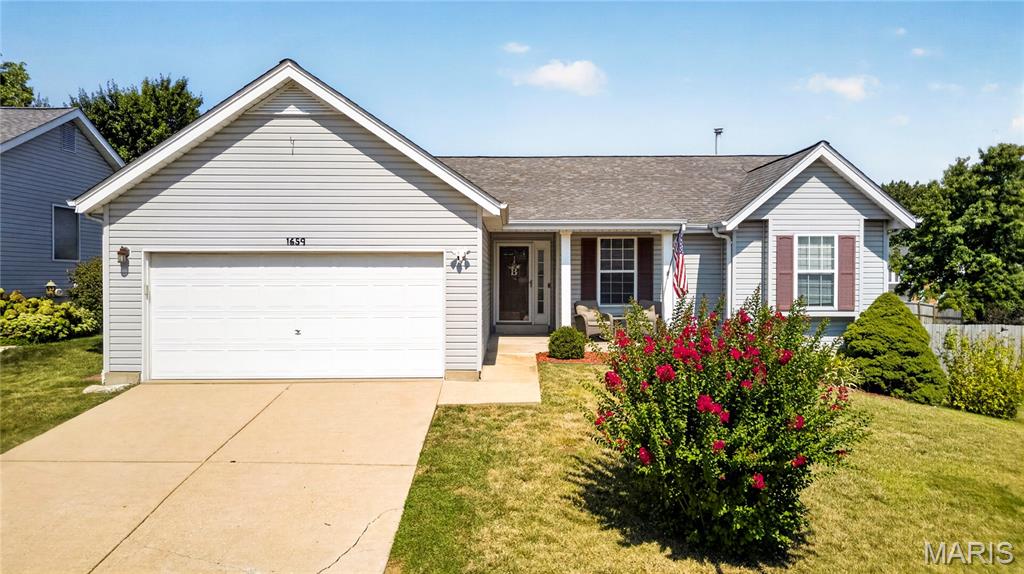
A warm, classic interior sets the tone in this tastefully updated Brennans Glen ranch! Move-in ready and a prime location, this home features hardwood floors throughout the main level, three bedrooms including a primary ensuite, and a fourth sleeping room in the finished basement for added versatility. The kitchen showcases granite countertops, maple cabinetry, and a comfortable eat-in area with direct access to the private and level yard. Enclosed by white vinyl fencing and a secluded feel, this yard is perfect for entertaining on summer nights or quiet mornings on the patio. The primary bedroom suite includes a bay window and an updated private bath. A second full bath, main floor laundry, and two-car garage completes this level. The polished finished basement expands the home even further with a half bath, media area, hobby space, generous storage, and a fourth sleeping area - featuring a closet, recessed lights, and abundant natural light! Located in a sidewalk-lined neighborhood with an easygoing feel, Brennans Glen keeps you close to highways, dining, and shopping at Gravois Bluffs, while still giving you a setting that feels tucked away.