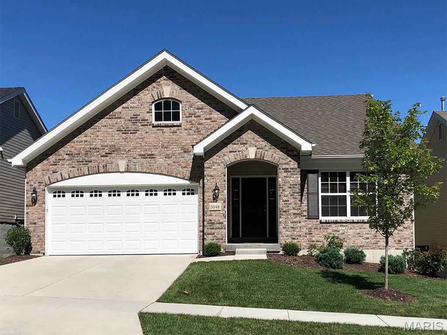
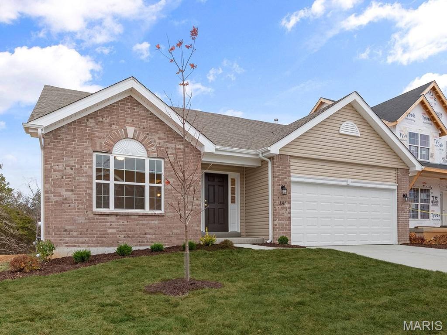
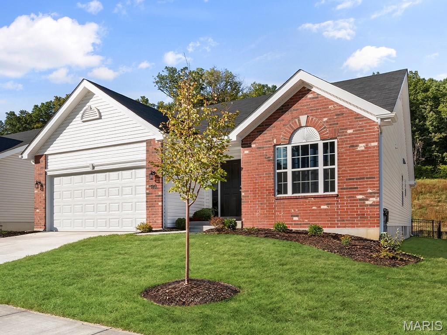
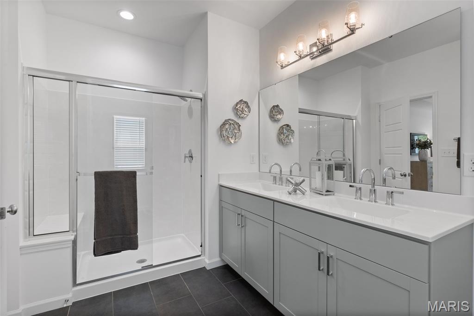
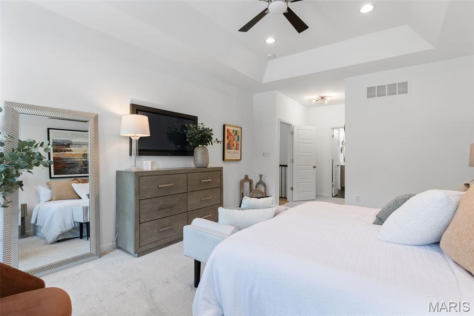
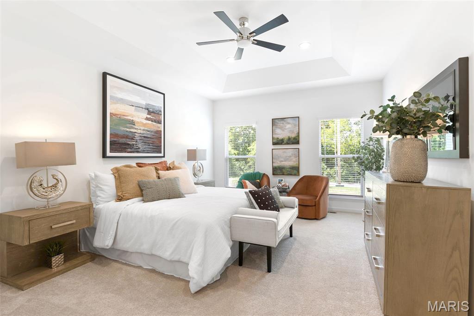
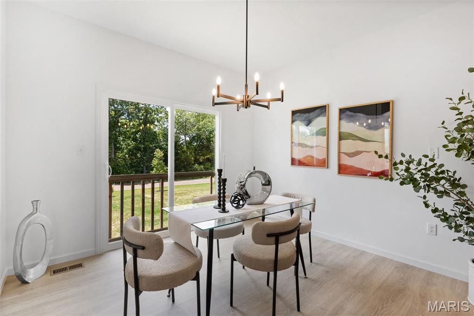
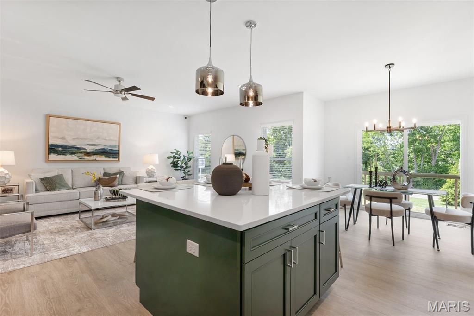
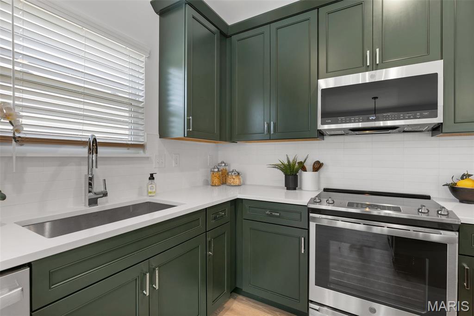
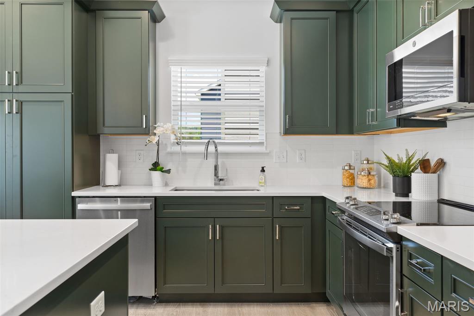
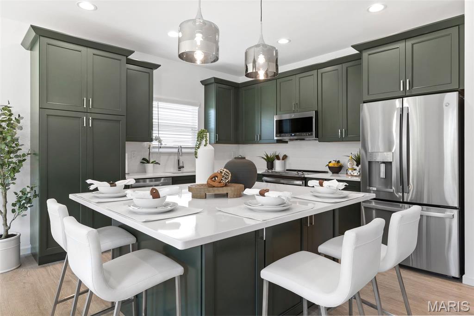
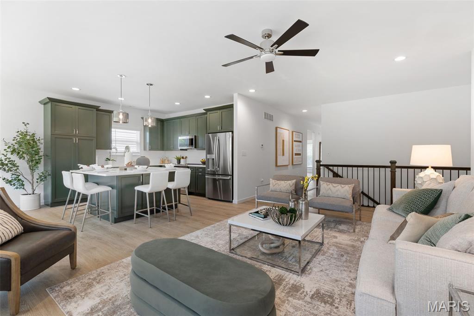
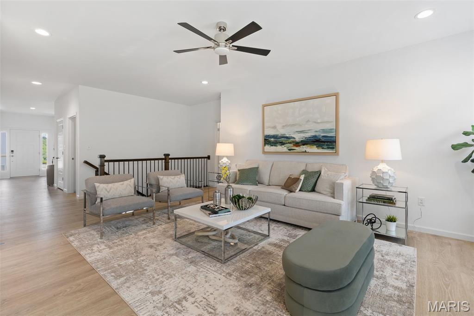
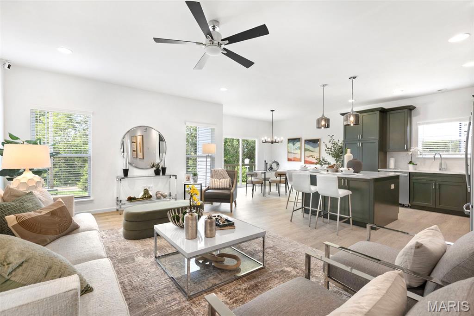
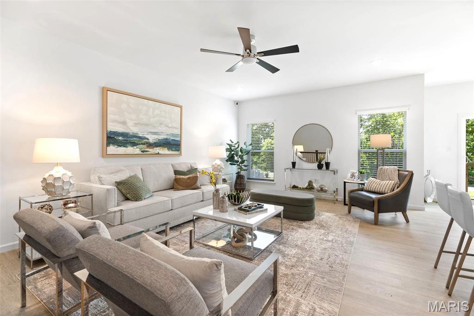
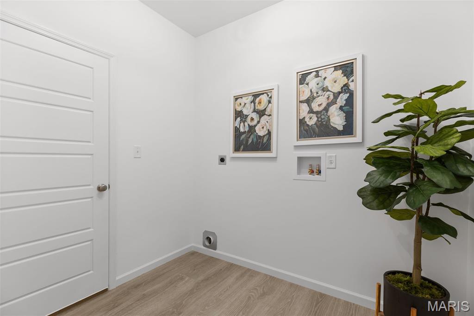
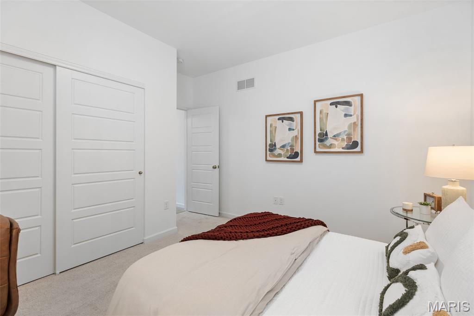
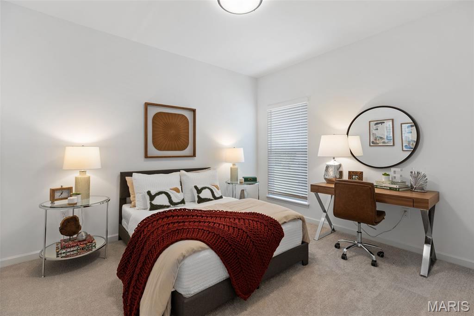
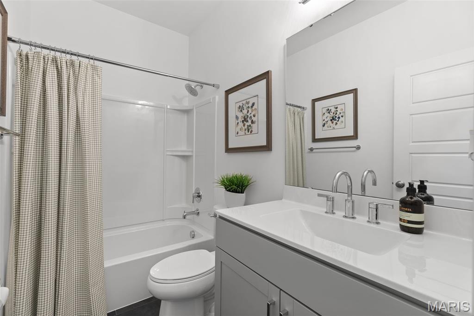
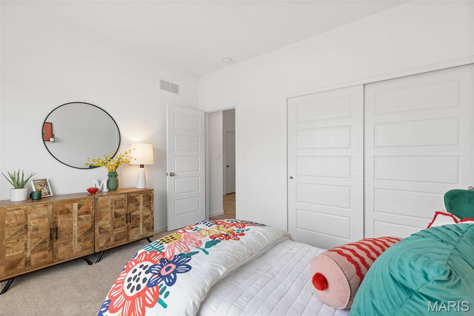
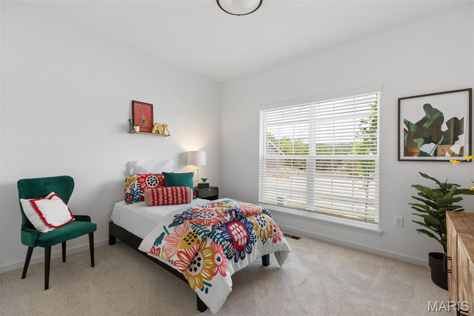
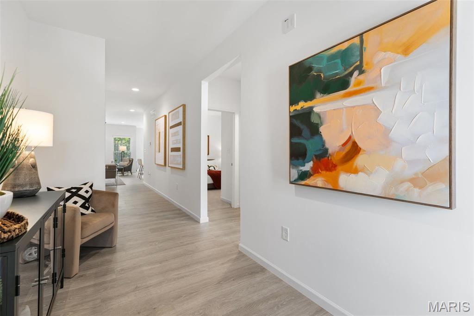
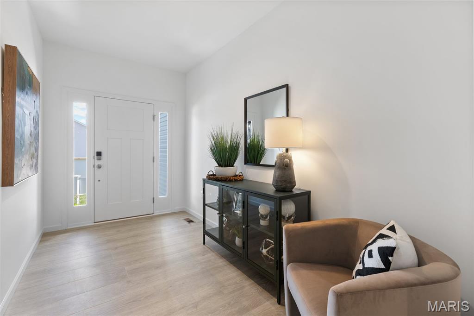
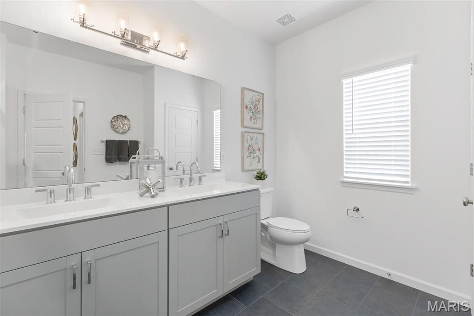
Pre-Construction. To Be Built Home ready to personalize into your dream home! BASE PRICE and PHOTOS are for 2BR, 2BA Maple Ranch. Pricing will vary depending on various interior/exterior selections. This beautiful home features a large great room with available vaulted ceilings and gas fireplace. Spacious dining area and open kitchen with optional center island & breakfast bar. The master suite includes a large walk-in closet private bathroom. This floor plan can have 2-3 total bedrooms, with a full hall bath included. Two car garage, main floor laundry room, and much more! Personal selections include bay windows, luxury master bath, and great room extension. Whispering Pines is a premier new home community in High Ridge, blending versatile floor plans with scenic green spaces and everyday convenience. Enjoy peace of mind with McBride Homes’ 10 year builders warranty and incredible customer service! Display photos shown.

2 Beds

2 Baths

1,745 sq.ft

$0 per sq.ft

Ranch
$ 331,900
Active
0
26029463
2
2
1,745
Whispering Pines
Unincorporated
Northwest R-I
Jefferson
Residential
Ranch
Residential
Last 6 closed homes in this zip.
| Address | Bd/Ba | SqFt | List | Sold | Closed |
|---|---|---|---|---|---|
| 1816 West Drive, High Ridge, MO 63049 | 3/1 | 912 | $117,900 | $110,000 93.3% of ask |
Sep 4, 2026 |
| 759 Heatherstone Drive, Unincorporated, MO 63049 | 4/5 | 4,190 | $895,000 | $893,000 99.8% of ask |
Sep 3, 2026 |
| 2845 Paula Court, High Ridge, MO 63049 | 3/2 | 996 | $209,900 | $216,000 102.9% of ask |
Sep 3, 2026 |
| 6240 Antire Road, High Ridge, MO 63049 | 3/1 | 864 | $199,000 | $192,500 96.7% of ask |
Sep 3, 2026 |
| 4943 Country Club Drive, Unincorporated, MO 63049 | 4/3 | 2,912 | $525,000 | $510,000 97.1% of ask |
Sep 2, 2026 |
| 2512 Wellesley Drive, Unincorporated, MO 63049 | 3/1 | 864 | $245,000 | $250,000 102% of ask |
Sep 1, 2026 |
Estimate your monthly payment. Adjust the sliders below.
Estimate only. Not a loan offer. Consult a lender for an accurate quote, including HOA fees, PMI, and current rates.
Great Room
15x21
Kitchen
12x12
Breakfast Room
11x11
Primary Bedroom
13x17
Bedroom 2
12x11

Welcome to this beautifully maintained custom-built home offering approximately 3,500 sq. ft. of finished living space, including a spacious walk-out lower level, situated on a private 0.25-acre lot backing to mature woods and wooded common ground. This exceptional 3-bedroom, 3½-bath home features a dramatic great room with vaulted ceilings and a striking stone and brick gas fireplace, a spacious eat-in kitchen with natural stone countertops, stainless steel appliances and a convenient breakfast bar, plus a formal dining room. The main floor offers generously sized bedrooms and an expansive primary suite featuring vaulted ceilings, new carpet, beautiful bay windows with a sitting area overlooking the wooded setting, private access to the large deck, a luxurious bath with double vanity and walk-in shower, and a generous walk-in closet. Additional main-level highlights include convenient main-floor laundry and a spacious 3-car garage with its own heating. A sprinkler system provides an added level of safety and peace of mind. The finished walk-out lower level provides exceptional additional living and entertaining space, complete with a full bath, wet bar and large windows that bring in abundant natural light. Enjoy outdoor living on the large deck or lower-level patio while taking in the peaceful, private wooded backdrop. Attractive finishes, generous living spaces, thoughtful amenities and meticulous condition complete this exceptional home, offering comfort, privacy and an ideal layout for both everyday living and entertaining.

Welcome to easy living in the highly desirable Brandy Mill community! This stunning open-concept condo offers 2 spacious bedrooms, 2 full bathrooms, and a layout designed for both everyday comfort and stylish entertaining. Inside you'll find vaulted ceilings and abundant natural light that make the open living, dining, and kitchen area feel bright and expansive. The kitchen features a breakfast bar and ample cabinetry—perfect for casual meals or hosting friends and family. All appliances are included. Slide open the door to your private covered balcony! The primary suite is a true retreat, complete with vaulted ceilings, a walk-in closet, and an en-suite bath offering double vanities and a low curb, walk-in shower. The second bedroom is perfect for guests, a home office, or both, and is located adjacent to the second full bath with a tub/shower combo. Enjoy the convenience of in-unit laundry, extra storage, and assigned parking—all while skipping the maintenance. As a resident, you’ll have access to Brandy Mill’s resort-style amenities, including an in-ground pool, pickleball and basketball courts, and more. Plus, with easy access to Highway 30 and a short stroll to shops, dining, and everyday essentials, this location truly can’t be beat. If you're looking for low-maintenance living in a vibrant community—you've found your way home!
Don't miss this opportunity to build your dream house on this large, beautiful, tree-lined property. 1517 & 1521 Red Briar encompasses nearly 3 acres total on a quiet cul-de-sac and is surrounded by lush wooded landscape, but is also minutes from many local restaurants and shops along Gravois Rd. Grab this property while you can and make Red Briar your dream oasis for years to come!