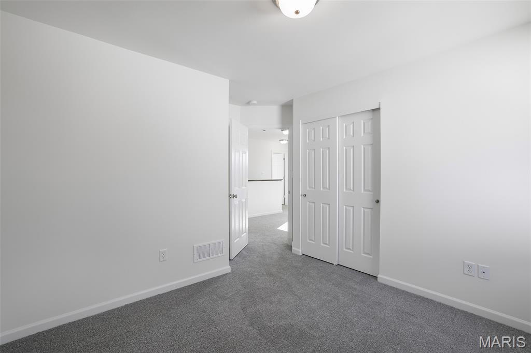
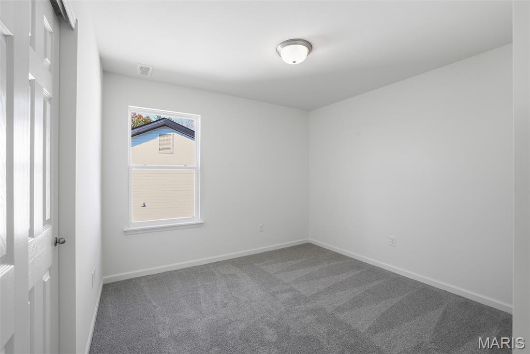
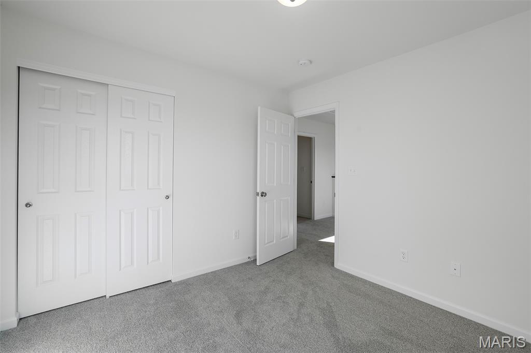
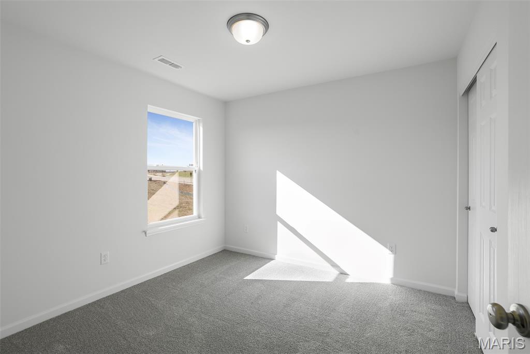
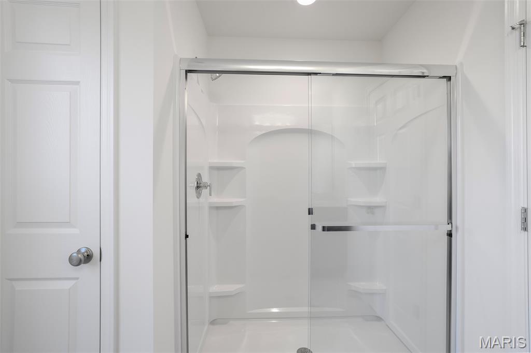
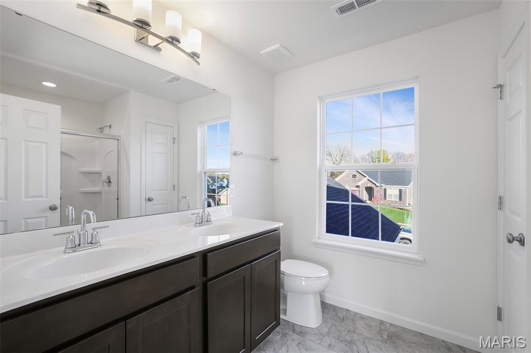
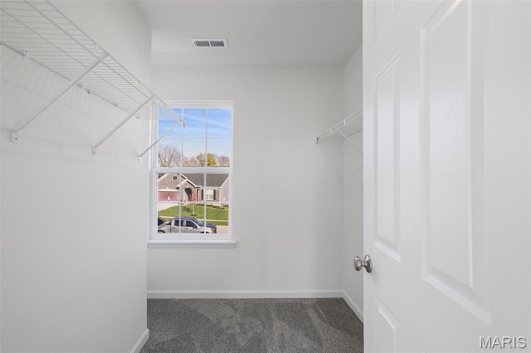
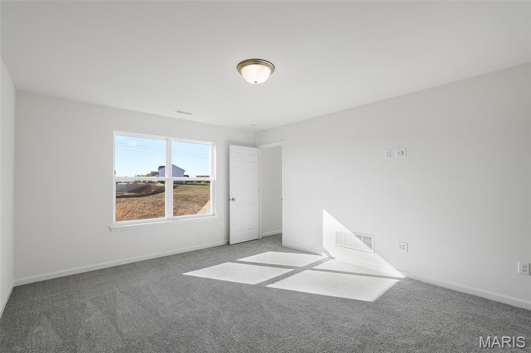
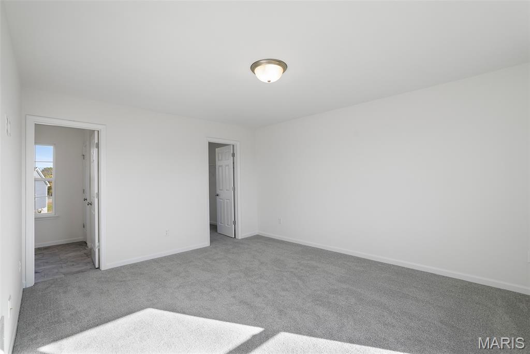
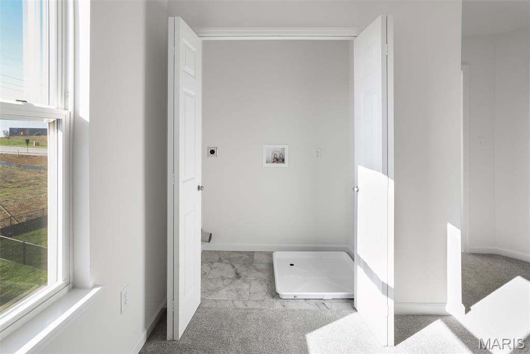
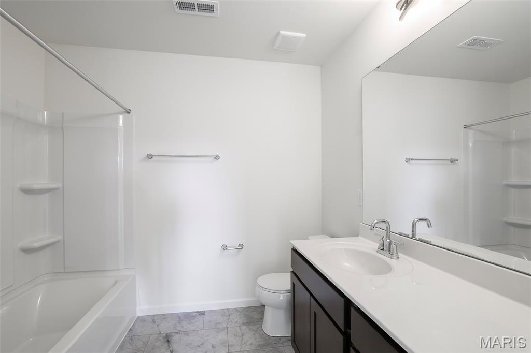
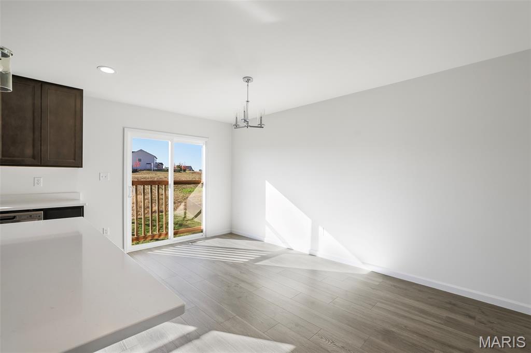
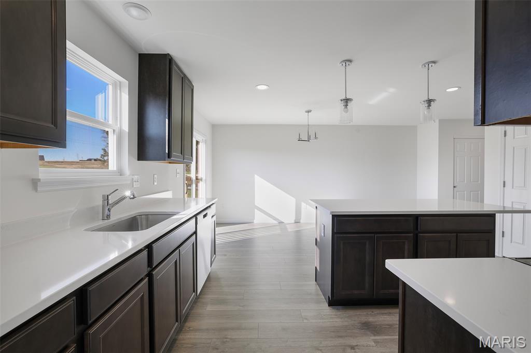
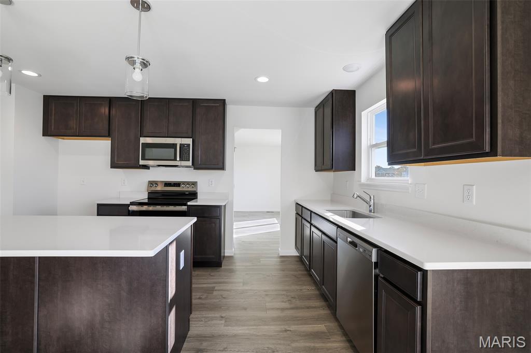
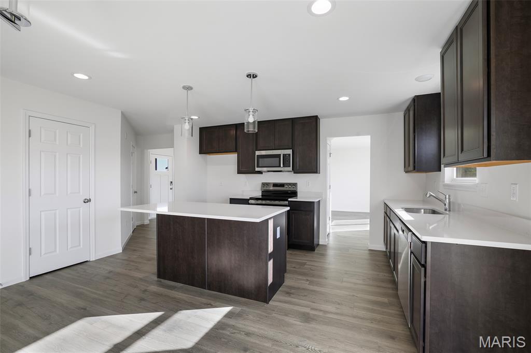
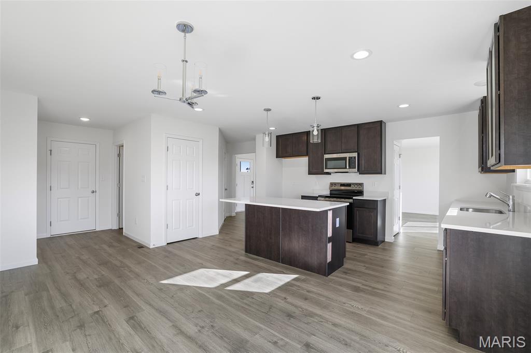
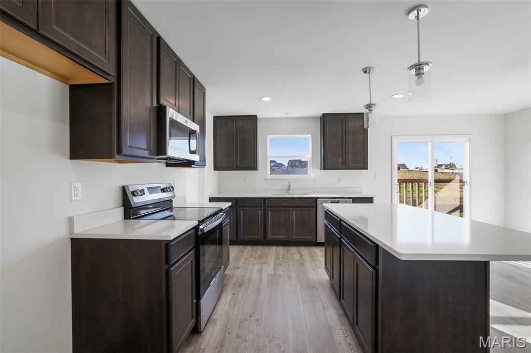
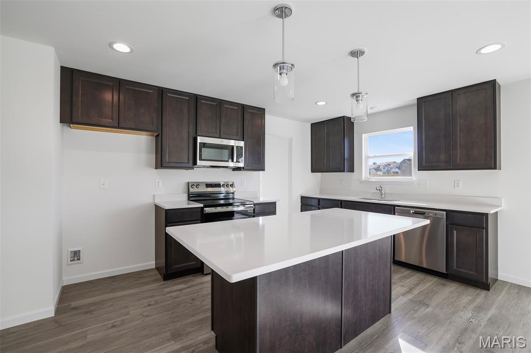
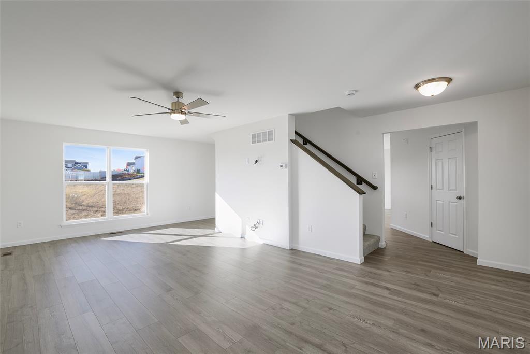
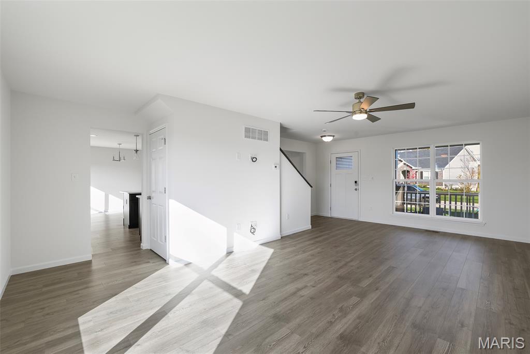
New McBride Homes Berwick, 2-story 3BR, 2.5BA will be ready this summer! Craftsman exterior and walkout homesite! Perfect for entertaining, the main level boasts wood laminate flooring & 6’ windows. The kitchen has quartz countertops, stainless steel GE appliances, & level 4 Landen Flagstone 42” tall cabinetry w/center island & breakfast bar. The breakfast room has a sliding glass door to the backyard. Spacious living rm with 2 large double windows & ceiling fan. Upstairs the primary suite has a walk-in closet & private bath with double sinks, linen closet, & 5ft walk-in shower. 2 more bedrooms, full bath, & 2nd-floor laundry add convenience. Other features include white 2 panel interior doors, powder rm, & more! Parkview offers beautiful new homes in Gray Summit with easy access to I-44, nearby parks, shopping, dining, and outdoor recreation in Franklin County. Enjoy peace of mind with McBride Homes’ 10 year builders warranty & incredible customer service! Similar photos shown.

3 Beds

3 Baths

1,728 sq.ft

$0 per sq.ft

Traditional
$ 367,562
Active
0
26029342
3
3
1,728
Parkview Manors 5
None
Meramec Valley R-III
Franklin
Residential
Traditional
Residential
Last 6 closed homes in this zip.
| Address | Bd/Ba | SqFt | List | Sold | Closed |
|---|---|---|---|---|---|
| 2215 Pine Lake Loop, Gray Summit, MO 63039 | 3/3 | 1,615 | $344,900 | $352,000 102.1% of ask |
Jun 15, 2026 |
| 415 Puetz Lane, Gray Summit, MO 63039 | 0/0 | -- | $45,000 | $45,000 100% of ask |
Jun 11, 2026 |
| 216 Charlotte Drive, Gray Summit, MO 63039 | 3/2 | 1,600 | $220,000 | $213,000 96.8% of ask |
Apr 9, 2026 |
| 108 Beauty View Drive, Gray Summit, MO 63039 | 2/2 | 1,152 | $80,000 | $80,000 100% of ask |
Apr 1, 2026 |
| 2289 Pine Lake Loop, Pacific, MO 63039 | 3/2 | 1,344 | $305,000 | $308,750 101.2% of ask |
Mar 23, 2026 |
| 3141 Highway Mm, Gray Summit, MO 63039 | 0/0 | -- | $375,000 | $400,000 106.7% of ask |
Mar 6, 2026 |
Estimate your monthly payment. Adjust the sliders below.
Estimate only. Not a loan offer. Consult a lender for an accurate quote, including HOA fees, PMI, and current rates.
Breakfast Room
9x16
Kitchen
10x16
Dining Room
13x11
Living Room
13x12
Primary Bedroom
13x16
Bedroom 2
10x10
Bedroom 3
10x11
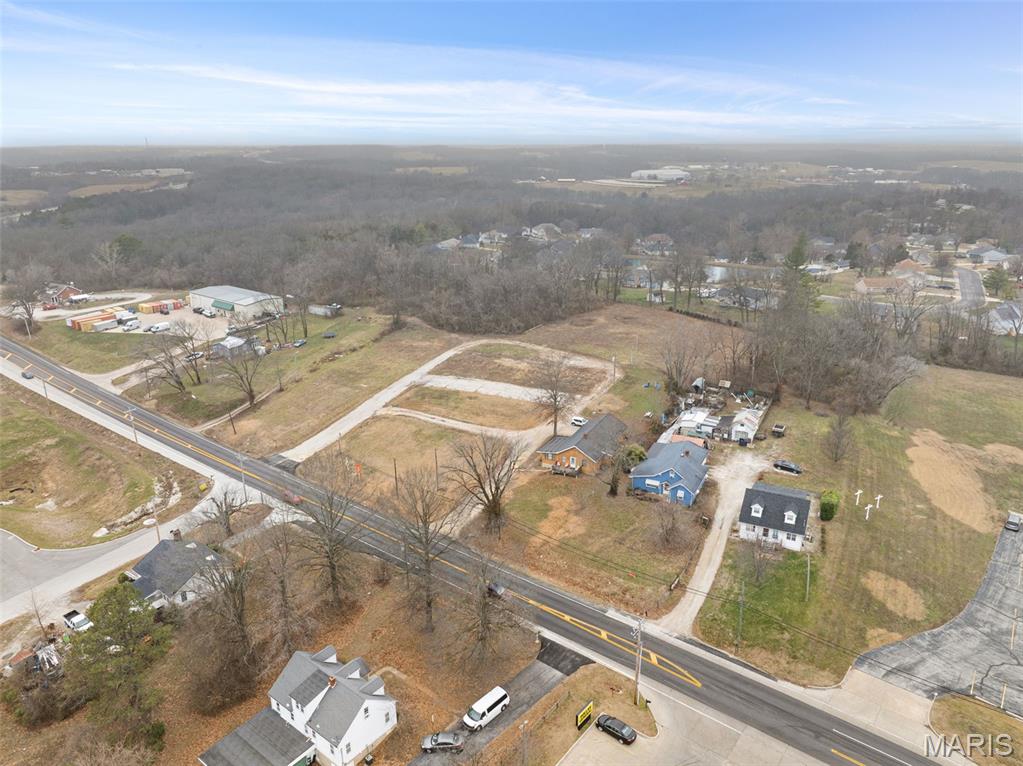
Opportunity abounds with this open ground acreage located in the fast growing corridor of Highway 100 Gray Summit, less than 45 minutes from St Louis. A new fuel station is under construction across Hwy 100 and McBride is underway with a new development off Hogan Road that will increase the traffic count exponentially. This bare ground commercial property is located within a 1/4 mile of Highway 44 and has over 260' +/- of Highway 100 frontage. Water, sewer and electric are available. The property is zoned "R" according to the county assessor and can be utilized for a multitude of businesses. This would be the perfect location for a strip mall, retail, multi-family or any other business that requires great exposure. The property has 3 tax-ids. 19-3-080-0-001-019000, 19-3-080-0-000-013000, 19-3-080-0-001-020000 totaling 2.72 acres. All three parcels must purchased together.
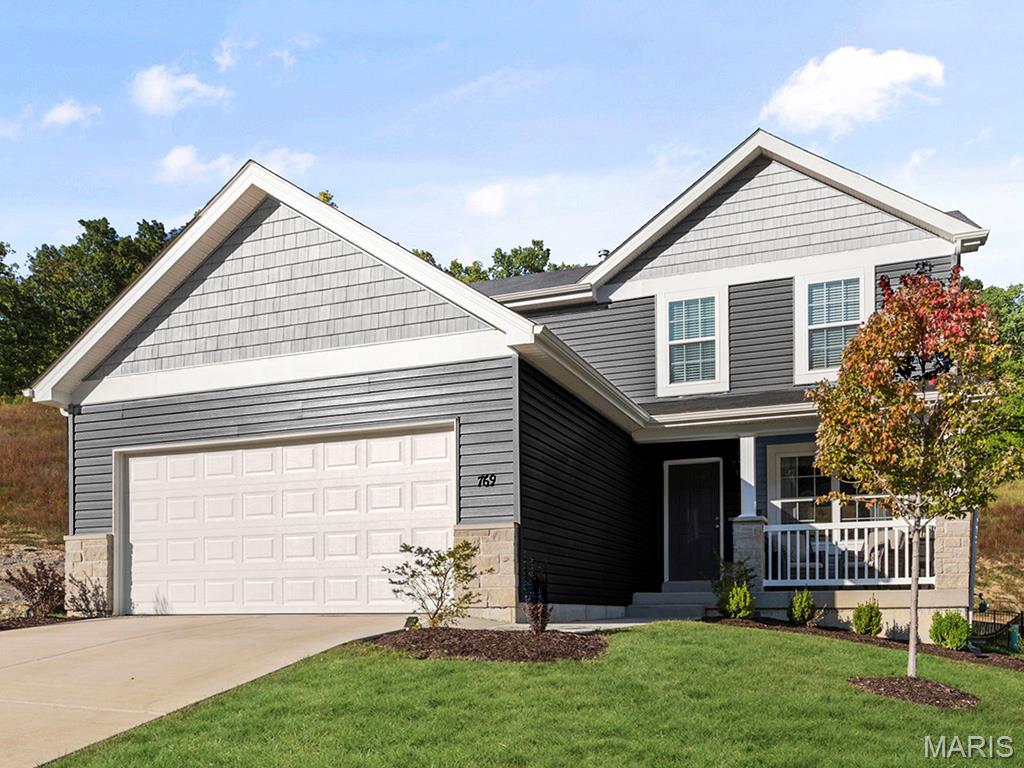
New McBride Homes Berwick, 2-story 3BR, 2.5BA will be ready this summer! Craftsman exterior and walkout homesite! Perfect for entertaining, the main level boasts wood laminate flooring & 6’ windows. The kitchen has quartz countertops, stainless steel GE appliances, & level 4 Landen Flagstone 42” tall cabinetry w/center island & breakfast bar. The breakfast room has a sliding glass door to the backyard. Spacious living rm with 2 large double windows & ceiling fan. Upstairs the primary suite has a walk-in closet & private bath with double sinks, linen closet, & 5ft walk-in shower. 2 more bedrooms, full bath, & 2nd-floor laundry add convenience. Other features include white 2 panel interior doors, powder rm, & more! Parkview offers beautiful new homes in Gray Summit with easy access to I-44, nearby parks, shopping, dining, and outdoor recreation in Franklin County. Enjoy peace of mind with McBride Homes’ 10 year builders warranty & incredible customer service! Similar photos shown.
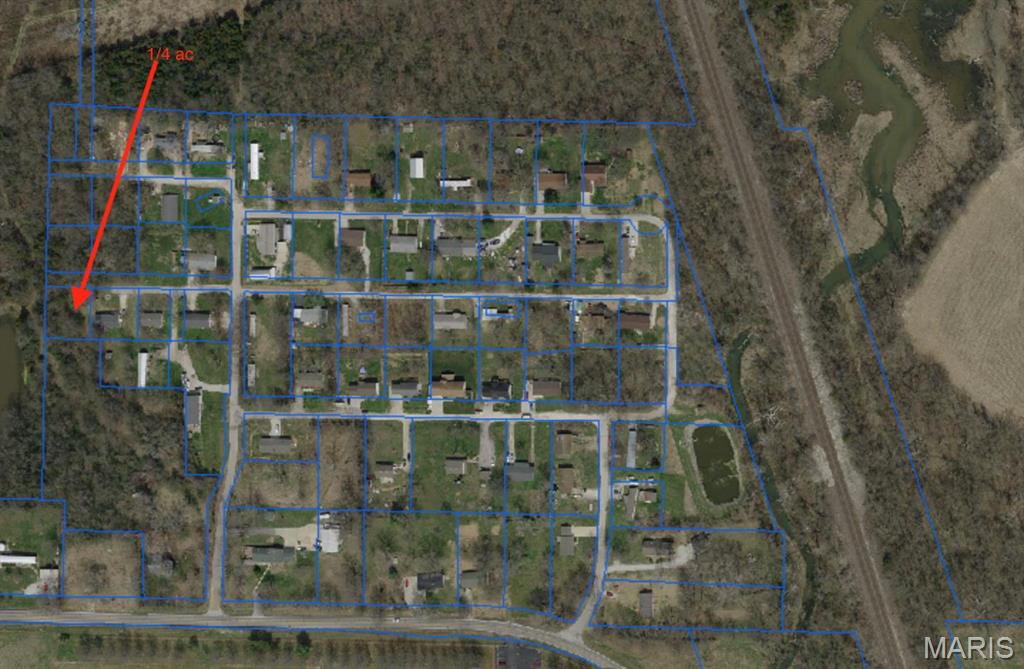
Private, wooded 1/4 ac lot. Modular & Trailer approved, Public sewer and water available thru Beautyview. Front corners are market in-field. VACANT LAND.