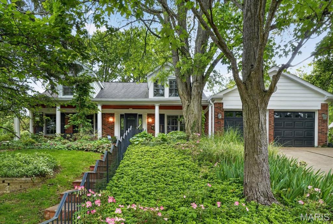
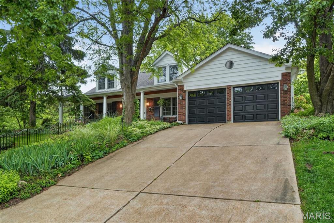
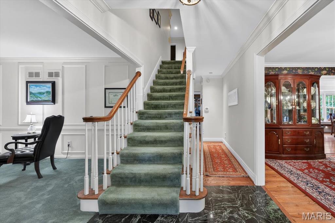
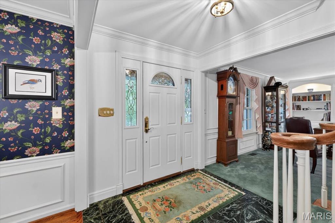
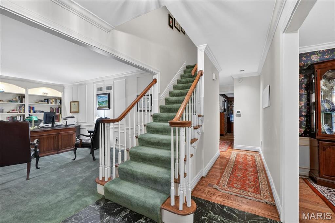
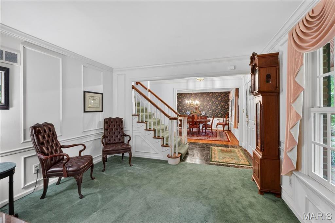
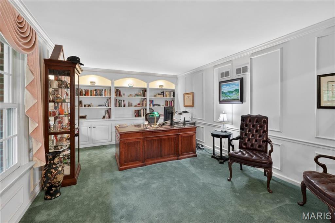
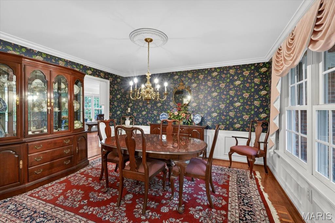
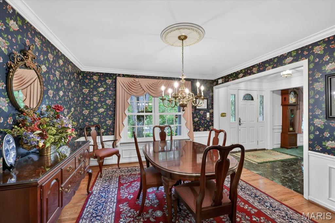
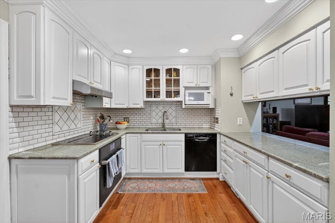
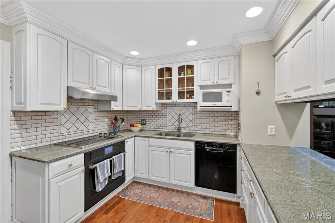
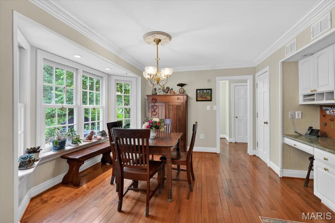
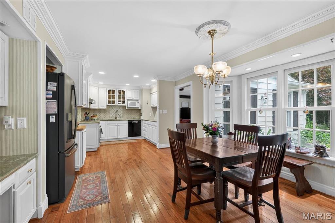
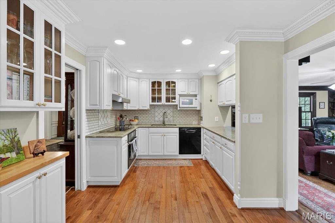
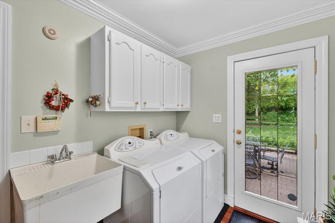
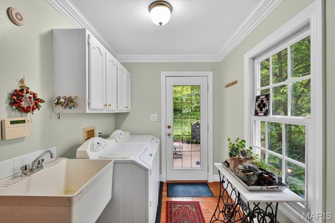
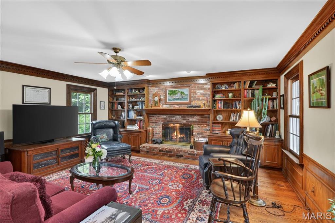
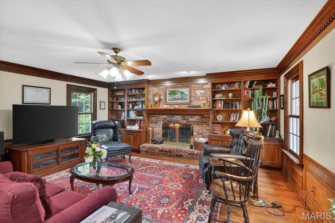
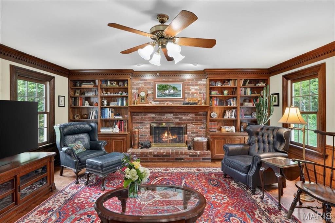
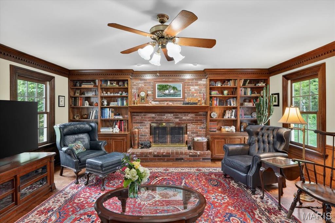
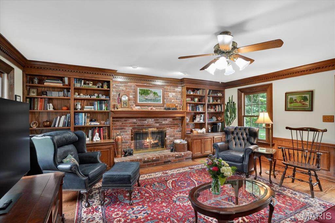
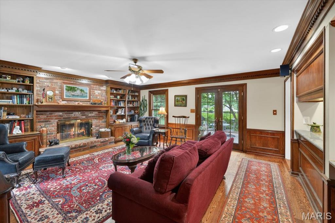
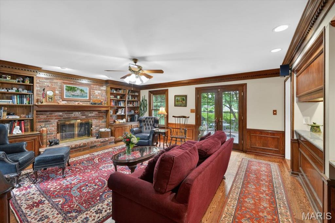
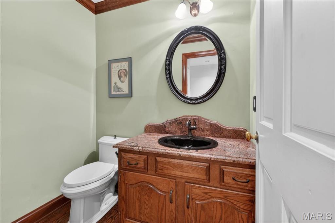
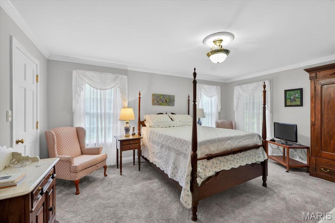
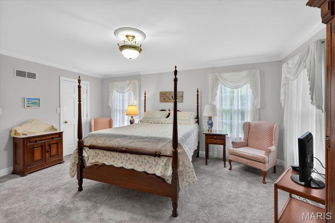
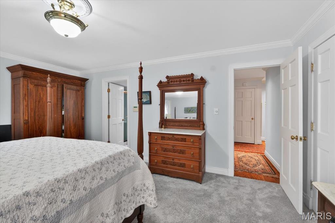
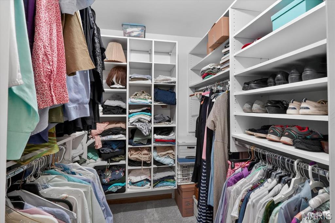
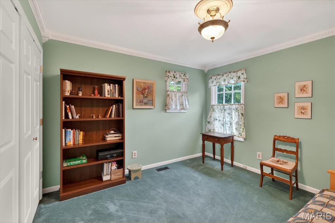
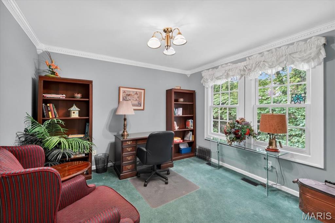
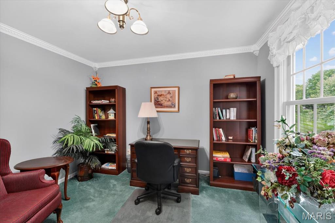
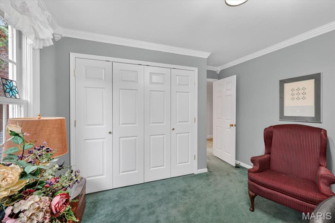
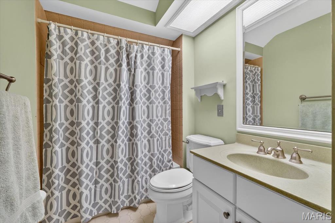
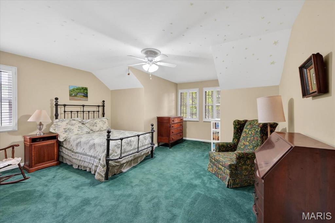
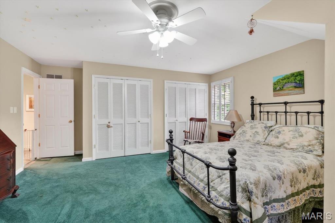
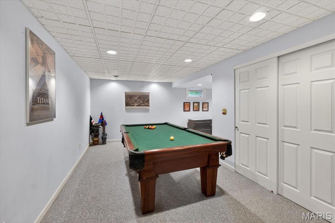
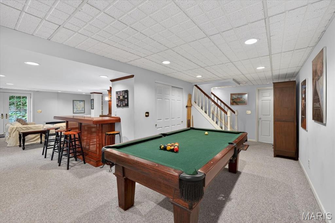
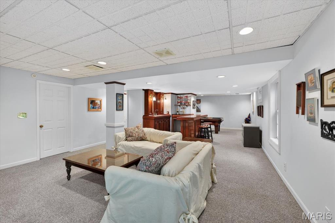
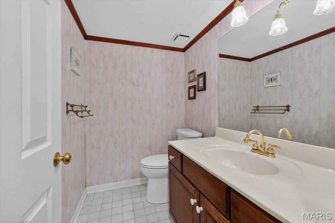
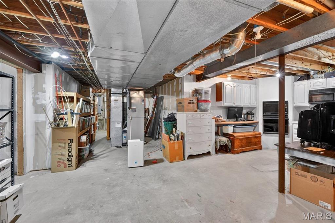
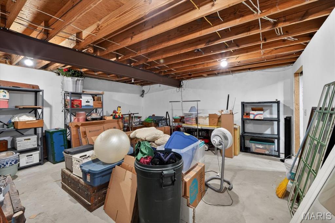
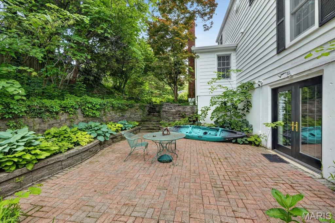
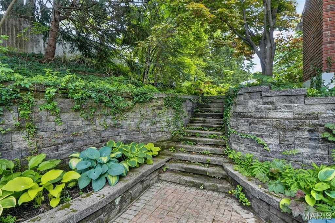
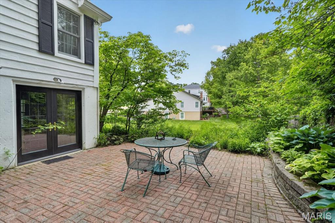
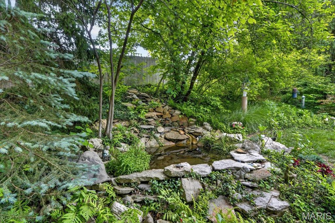
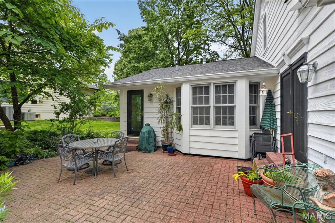
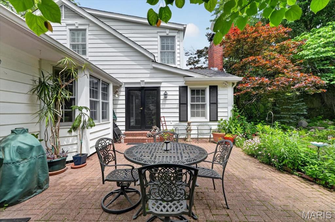
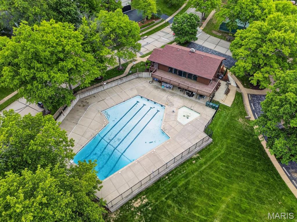
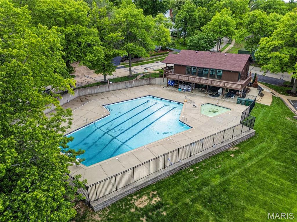
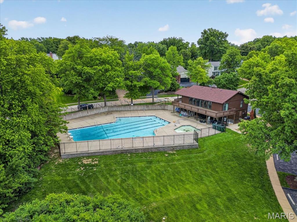
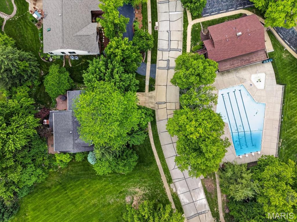
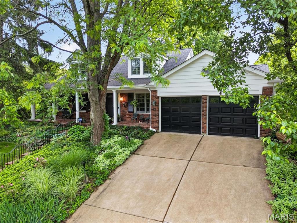
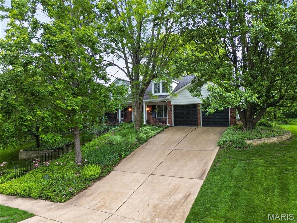
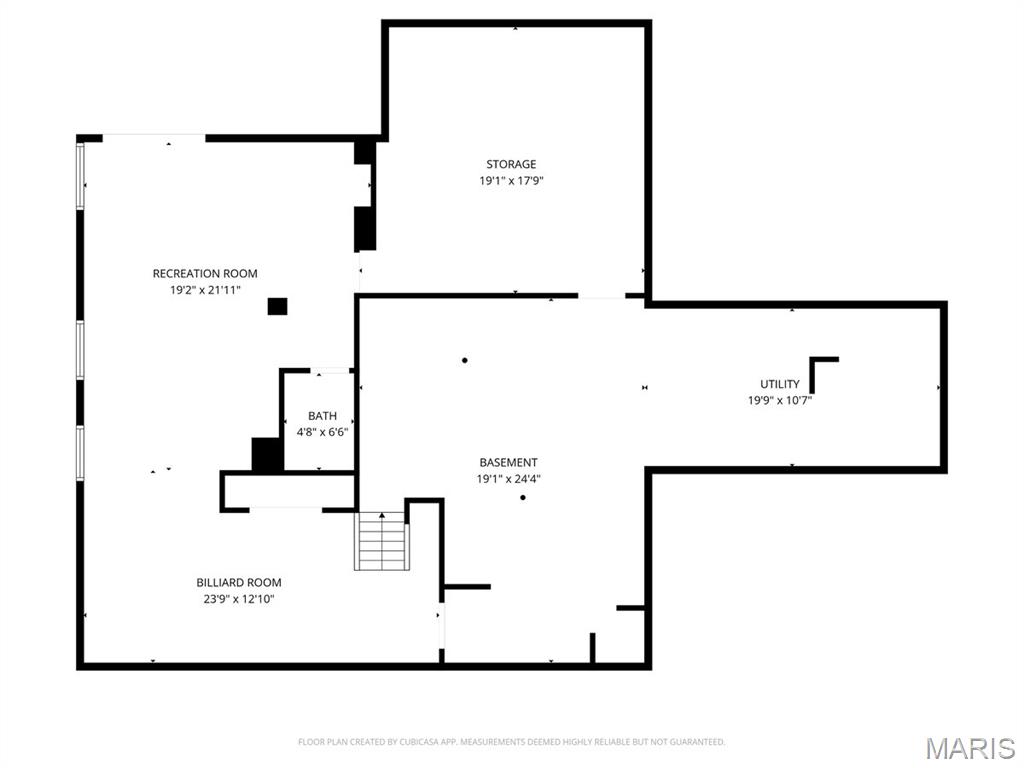
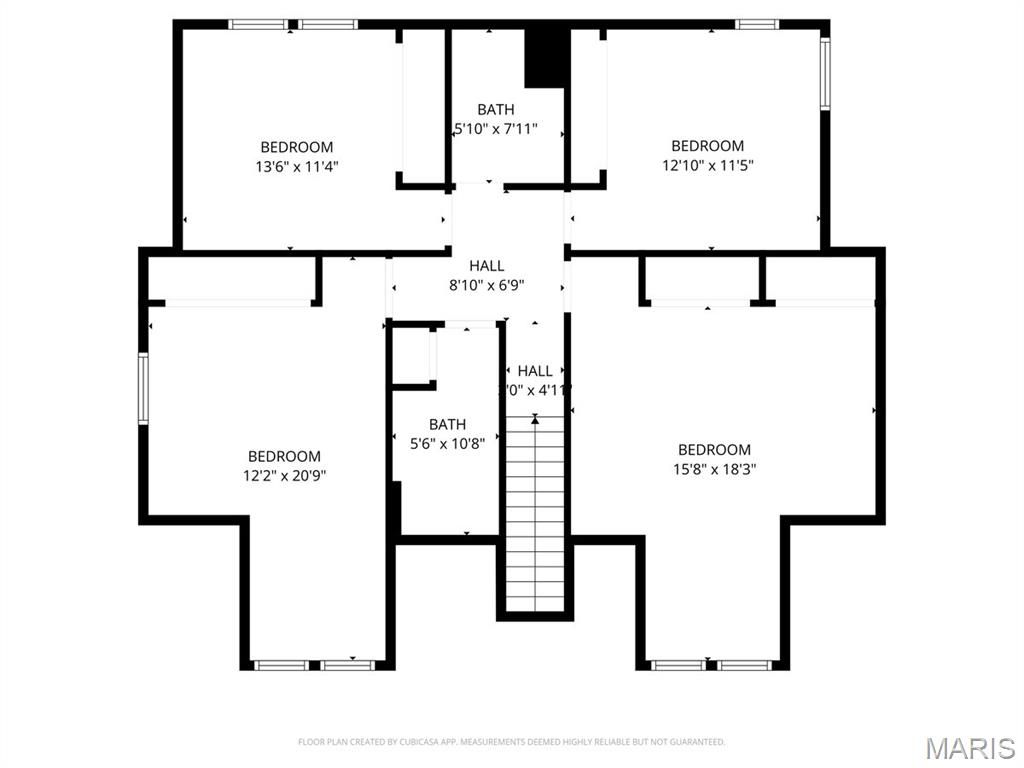
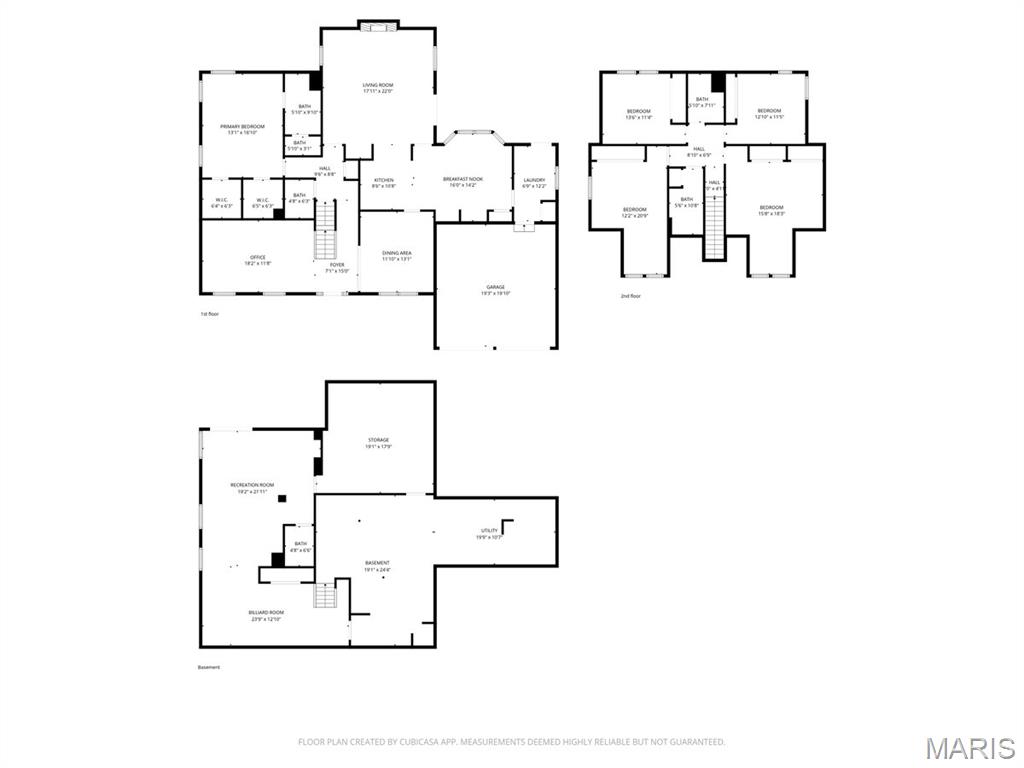
Nestled in the highly coveted Kirkwood area, 816 Bridlebrook offers an unparalleled blend of sophisticated design and everyday functionality. This stunning residence puts you at the center of it all, located just moments from the premier shopping at West County Center and a vibrant array of local restaurants and entertainment. Sophisticated Interiors & Custom Craftsmanship Step inside to find a home designed for both grand entertaining and quiet relaxation. The main level is anchored by a chef’s dream kitchen, featuring custom cabinets, a spacious breakfast bar, and high-end built-in appliances. Adjacent to the kitchen, the formal dining room exudes elegance with its classic crown molding. The expansive living room serves as the heart of the home, boasting a cozy gas fireplace that is floor to ceiling brick with raised hearth, built in custom book cases built-in shelves, and a wet bar perfect for hosting guests. For those working from home, the dedicated office provides a quiet retreat complete with built-in bookshelves. Even the functional spaces are elevated, including a main-floor laundry room equipped with a convenient slop sink. Space for Everyone: 5 Bedrooms & 5 Baths This home offers an impressive layout with 5 bedrooms and 4.5 bathrooms (distributed as 3 full and 2 half baths) • Main Floor Primary Suite: A true sanctuary featuring a massive 13' \times 17' bedroom, 2 large walk-in closets, and a spa-like primary bath with Jack & Jill sinks and a separate toilet area. • Upper Level Retreat: Four additional bedrooms reside upstairs, including two full bathrooms featuring ceramic tile. • Lower Level Entertainment: The finished basement adds incredible value with two massive recreation rooms (totaling over 700 sq. ft.) and another wet bar, plus a convenient half bath. Exceptional Features & Grounds • Systems: Meticulously maintained with gas HVAC, a gas hot water heater, and a full in-ground sprinkler system. • Exterior: Enjoy a private, park-like feel on your back patio; the yard backs to a lush tree line, waterfall with pond, established perennial gardens offering a serene escape. • Parking: A spacious 20x 19 garage provides easy main-level access. Experience the best of St. Louis living in this Kirkwood masterpiece. showings will begin Friday on May 15., Subdivision/HOA Dues include Use of pool, tennis and pickleball courts.

5 Beds

5 Baths

3,788 sq.ft

$0 per sq.ft

Traditional
$ 725,000
Active Under Contract
0
26029288
5
5
3,788
736
Briar Hill Farm 3
Kirkwood
Kirkwood R-VII
St Louis
Residential
Traditional
Residential
$8,547
Last 6 closed homes in this zip.
| Address | Bd/Ba | SqFt | List | Sold | Closed |
|---|---|---|---|---|---|
| 720 Linwood Boulevard, Kirkwood, MO 63122 | 2/3 | 1,334 | $495,000 | $514,000 103.8% of ask |
Sep 4, 2026 |
| 920 Evans Avenue, Kirkwood, MO 63122 | 5/4 | 2,410 | $1,050,000 | $1,025,000 97.6% of ask |
Sep 4, 2026 |
| 418 Monaco Drive, Warson Woods, MO 63122 | 3/3 | 1,997 | $670,000 | $780,000 116.4% of ask |
Sep 3, 2026 |
| 426 S Kirkwood Road, A, Kirkwood, MO 63122 | 2/2 | 1,053 | $339,900 | $339,900 100% of ask |
Sep 3, 2026 |
| 729 W Jewel Avenue, Kirkwood, MO 63122 | 3/2 | 1,264 | $450,000 | $455,000 101.1% of ask |
Sep 3, 2026 |
| 418 Colony Woods Drive, Kirkwood, MO 63122 | 2/2 | 985 | $239,900 | $237,500 99% of ask |
Sep 3, 2026 |
Estimate your monthly payment. Adjust the sliders below.
Estimate only. Not a loan offer. Consult a lender for an accurate quote, including HOA fees, PMI, and current rates.
Primary Bedroom
13x16
Bedroom 2
15x18
Bedroom 3
12x11
Bedroom 4
13x11
Bedroom 5
20x12
Primary Bathroom
13x15
Bathroom 2
6x4
Bathroom 3
10x5
Bathroom 4
7x5
Bathroom 5
6x5
Kitchen
24x14
Living Room
17x22
Office
18x11
Dining Room
11x13
Laundry
6x12
Recreation Room
23x12
Recreation Room
21x19
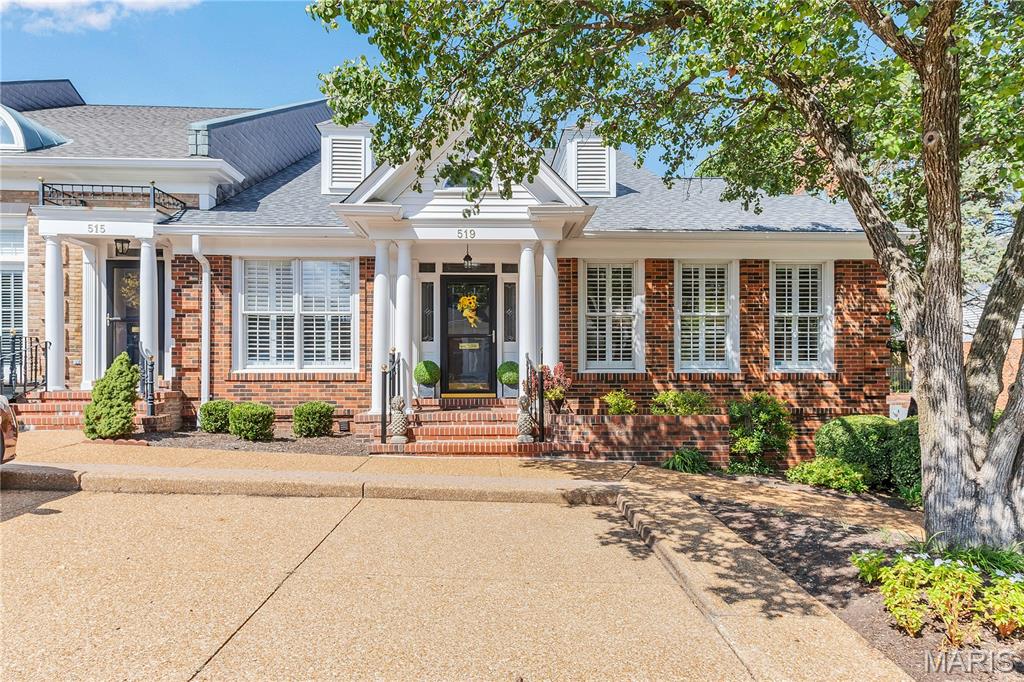
AN ELEVATOR RESIDES HERE !!! One of the larger units and an end unit which bring with it 3 extra windows of warmth and sunshine. Enter to a spacious 2 story center hall foyer, with hardwood flooring and 9' ceilings throughout. On one side sits a cozy living room with an inviting gas fireplace and built in bookcases. The other side of the foyer resides an elegant yet comfortable dining room with corner built in bookcases and additional class millwork. The oversized primary bedroom is toward the back with a walk in closet and full bath. Next to it is another bedroom currently being used as an office/tv room. On the other side contains the totally redone kitchen with stainless steel appliances, 42" cabinets, a washer/dryer closet, butler pantry and half bathroom off the center hallway. Additionally the elevator also rests in the kitchen area. All spaced perfectly. Next to the kitchen is the breakfast room which opens to your relaxing well landscaped personal patio. Upstairs you will find another very spacious bedroom rests here with sitting area, a full private bathroom and plenty of closet space. The lower level contains plenty of storage space and a smaller 11x7 utility room to use as one chooses. This area opens to your private secured parking garage with 2 dedicated parking spots. Built by Higginbotham this Georgia style home has been redone with quality and taste.
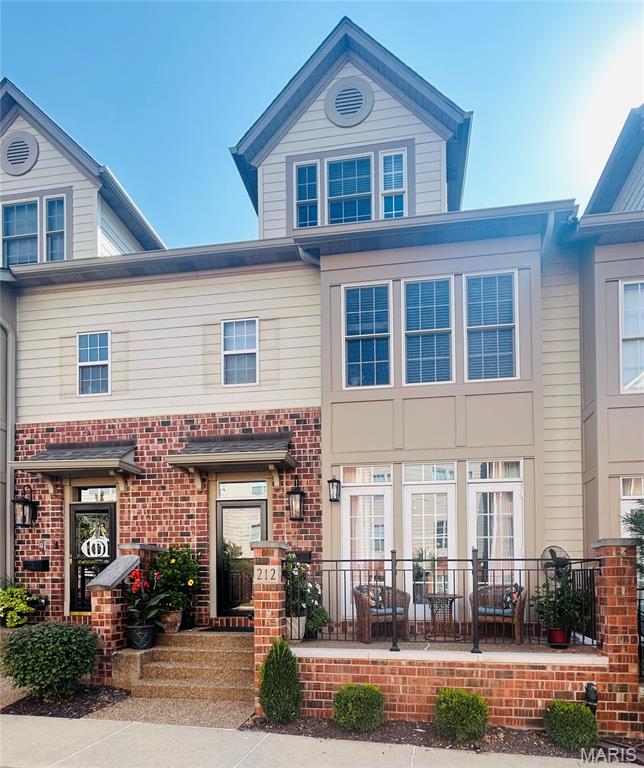
Located in the heart of Kirkwood, these highly desirable Station Plaza townhomes rarely stay available long. Enjoy the convenience of walkability to everything Kirkwood has to offer, including the new Performing Arts Center, shops, restaurants and the Farmers Market Enter into the bright, open living room featuring a gas fireplace and French doors leading to a charming raised brick patio with decorative railing. The living room flows seamlessly into the dining area and spacious kitchen/family room. The kitchen offers custom cabinetry, solid-surface countertops, a center island with breakfast bar, double ovens(new 2020) and dishwasher(new 2026), along with a cozy nook ideal for casual dining or morning coffee. The open family room provides a comfortable everyday gathering space for relaxing or watching TV and opens to a private deck. Upstairs, the spacious primary suite offers a walk-in closet and access to its own deck, along with a luxurious primary bath featuring a double-bowl vanity with new countertops, jetted tub and large walk-in shower. The generously sized second bedroom offers comfortable room for a queen-size bed and additional furnishings, a generous closet and its own private en-suite bath. The expansive third level features a spacious third bedroom with a full bath and a large adjoining family/sitting area. With closets already in place on both sides, the flexible layout could easily be adapted to create a fourth bedroom, or enjoyed as additional living space, a media room or private retreat. Numerous major improvements have been completed in recent years, offering peace of mind to the next owner. Improvements include 2 HVAC units replaced in 2023, a new front door, storm door and framing in 2025, attic insulation in 2019, and fresh interior paint in 2025–2026. The HOA has also completed significant exterior improvements, including new roofs, replacement of the majority of the composite siding with Hardie board, and new brickwork and railings on the front porches. With many of the major improvements already completed, this home is ready for its next owner to move in and enjoy. Come experience this exceptional townhome and all that the heart of Kirkwood has to offer—right outside your door.
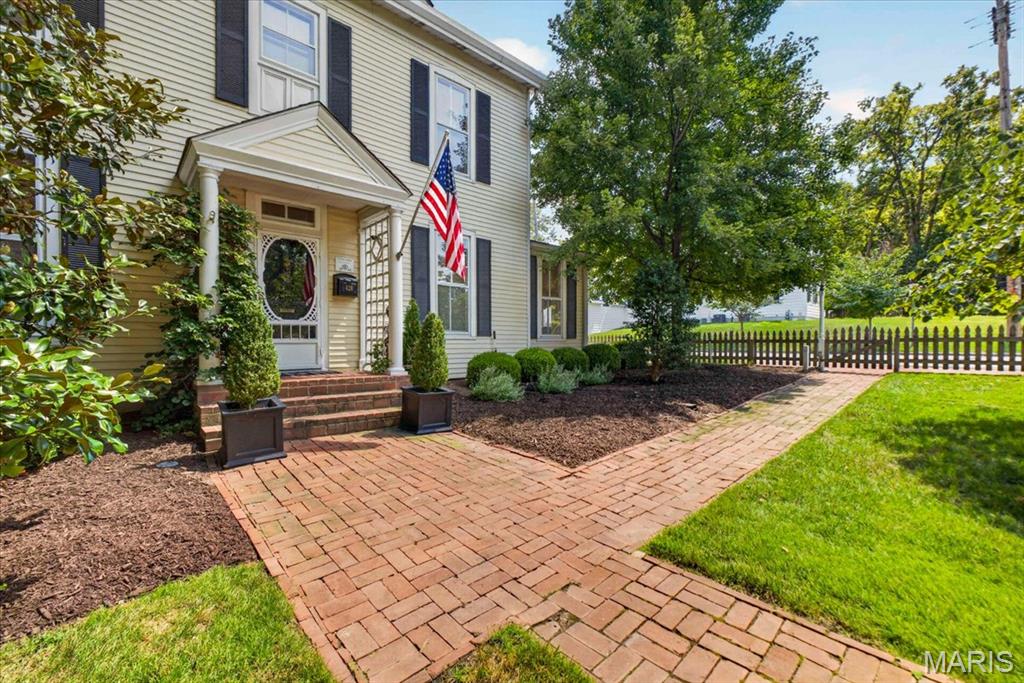
Welcome to the Kyle-Essex-Gamble House, one of Kirkwood's gems, nestled on a lush .41-acre lot in the coveted North Taylor Historic District. Listed on both the National and Kirkwood Historic Registers, this 1861 estate seamlessly blends timeless architectural heritage with sophisticated, modern details. Passing through the gracious covered front porch, you are greeted by a light-filled center hall layout featuring soaring 9’+ ceilings, intricate historic millwork, and beautifully restored original hardwood floors. With its elegant fireplace, gorgeous windows, and built-in bookcases the living room has been adapted to provide the best of casual sophistication, with a stunning sunlit office/bonus room adjoining. The spacious dining room leads to a sublime screened porch, and a casual family room includes a wood-burning fireplace and walkout patio access. At the heart of the home, the chef’s kitchen has been thoughtfully updated to meet today's lifestyle, with custom cabinetry, exposed wood-beamed ceilings, and premium stainless-steel appliances. Upstairs, the primary suite includes a renovated primary bathroom and walk-in closet, with 3 additional bedrooms and a second full bath nearby. The front and back staircases, main level laundry, spacious 2-car garage, newer HVAC & roof add convenience, and the house includes a dry storage cellar. As an added treat, this historic home is nestled on a jaw-dropping lot, with a newer pool and pool deck, patio and pergola, and professionally landscaped, fenced yard and gardens. This iconic property offers historic character without compromising on modern convenience. All just minutes to downtown Kirkwood, in the Kirkwood School District.