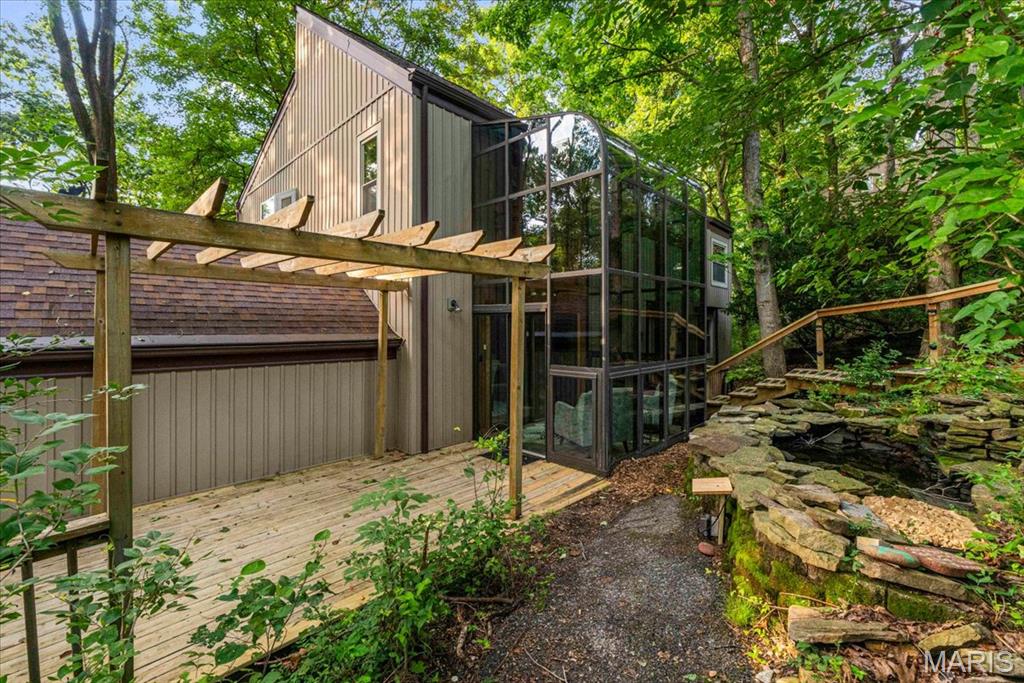
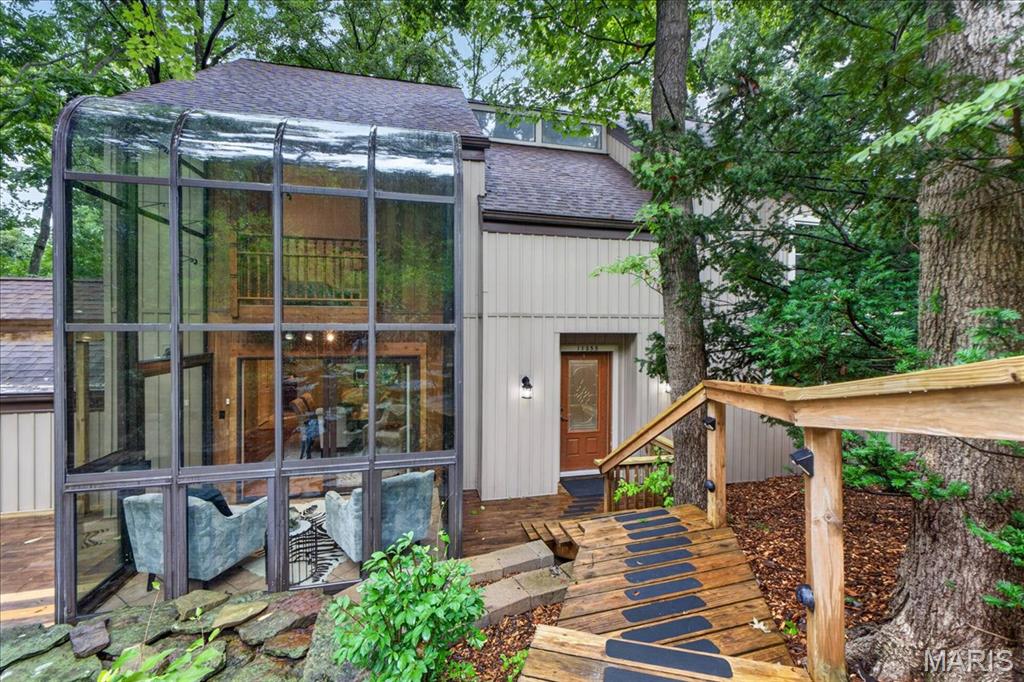
Nestled in the woods, a modern home with 2 solarium additions
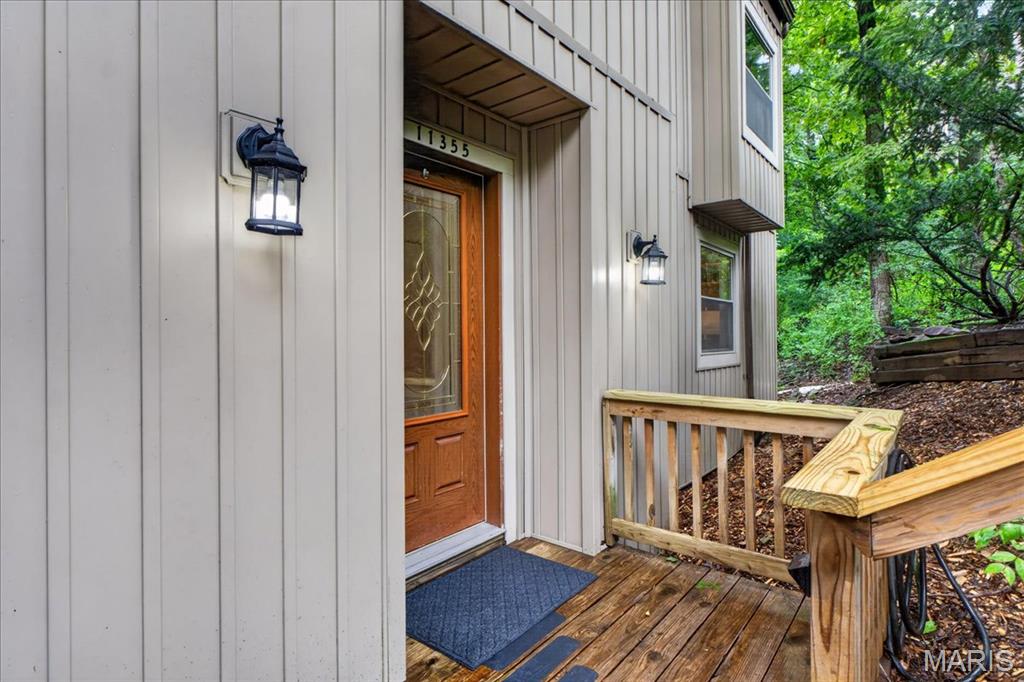
Contemporary vinyl siding, new railing and light fixtures
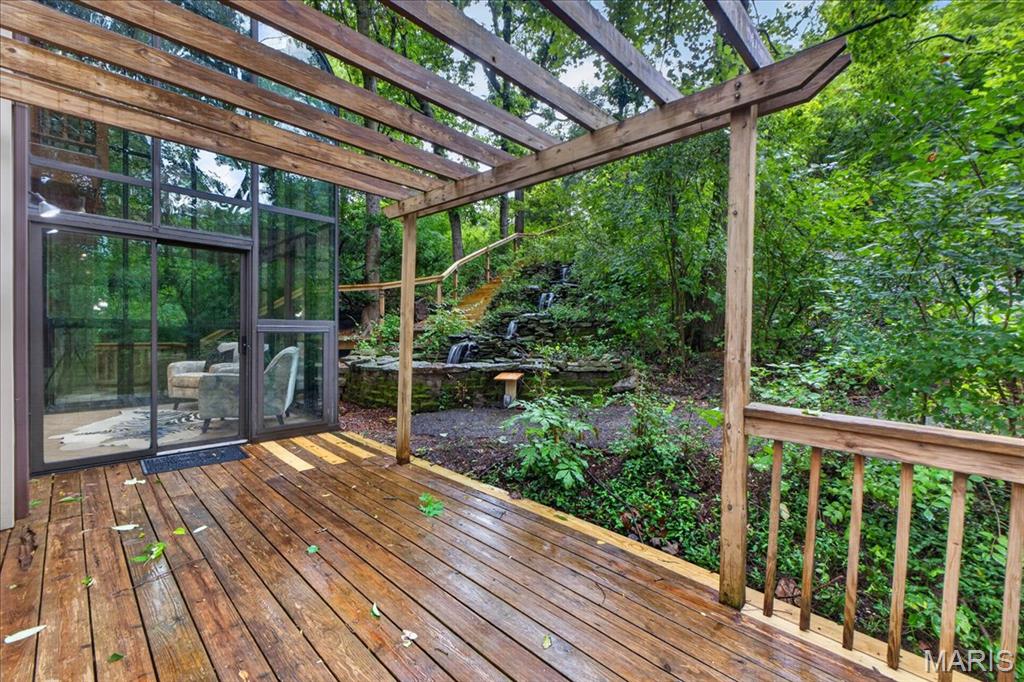
Front deck where you can enjoy serene sound of babbling water! Access from the dining room or solarium
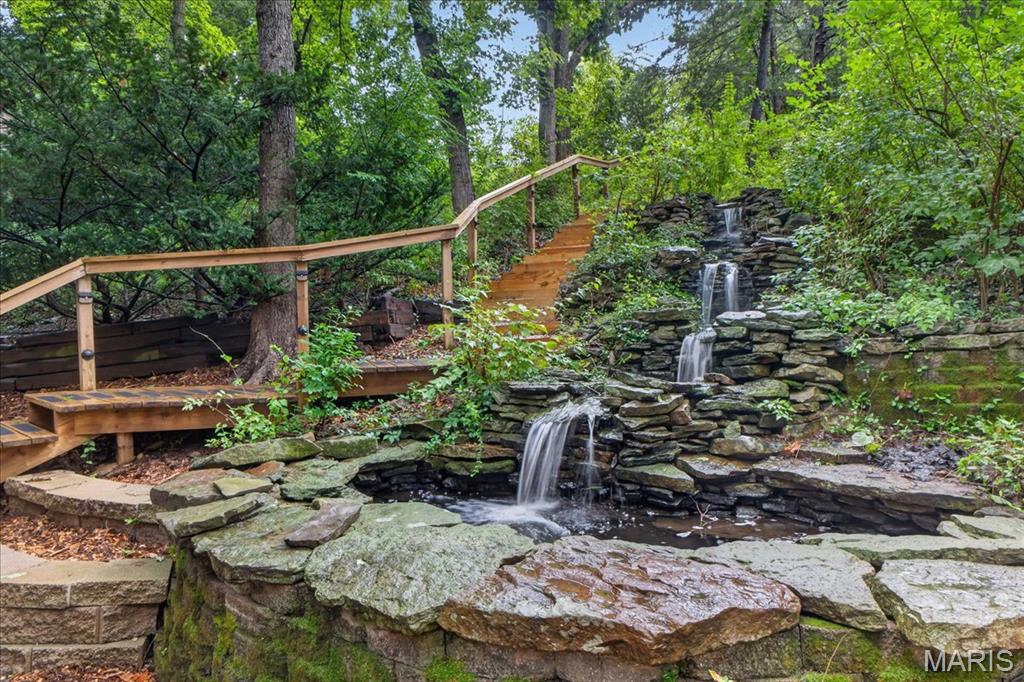
Koi pond with serene waterfall
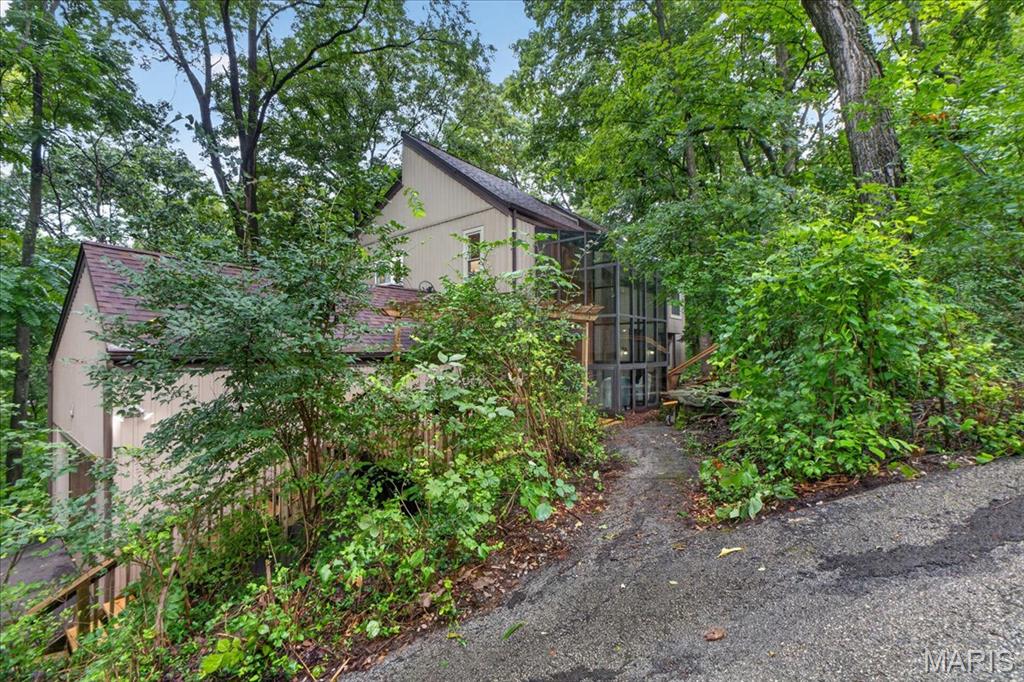
Driveway guides you to a tuck under garage with door to basement or stairs to kitchen
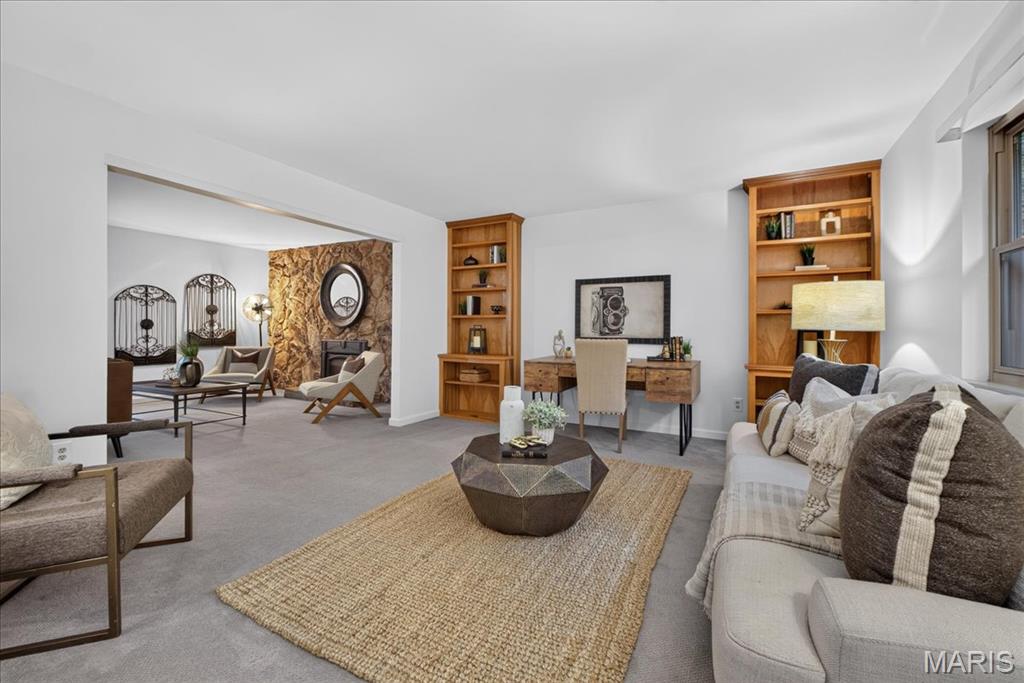
Custom built book shelves and adjoining family room
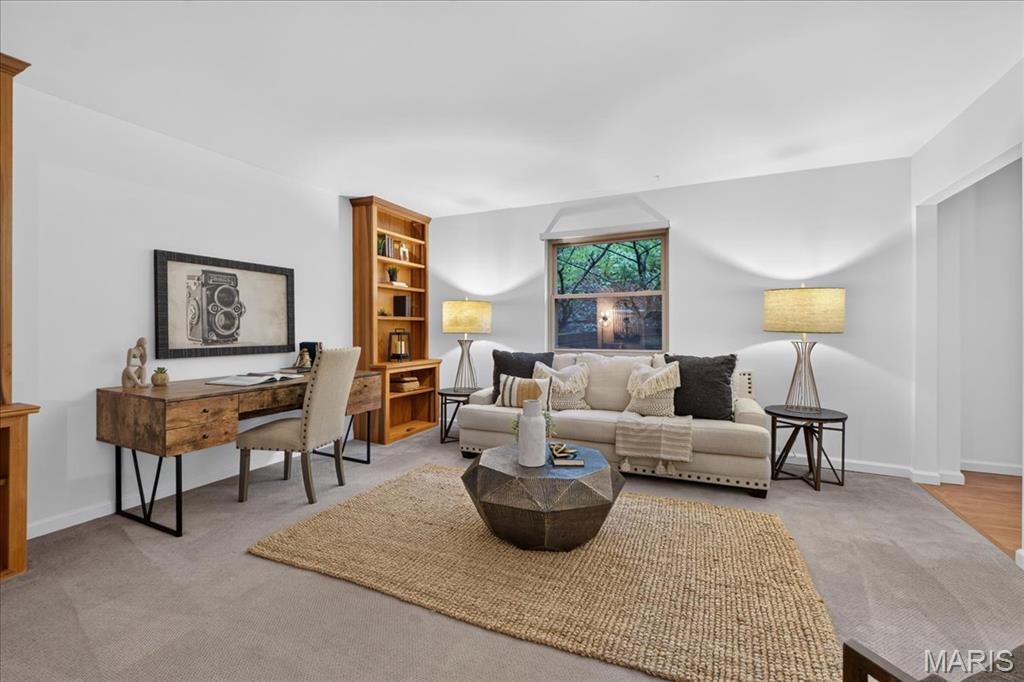
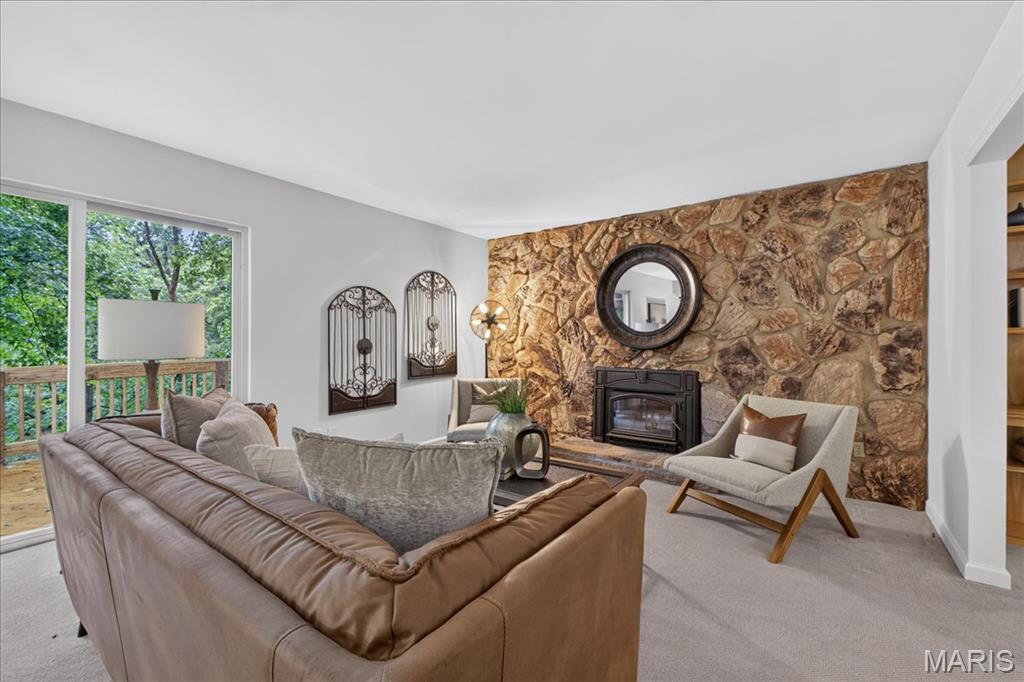
Rustic stone surround, fireplace and views of the woods
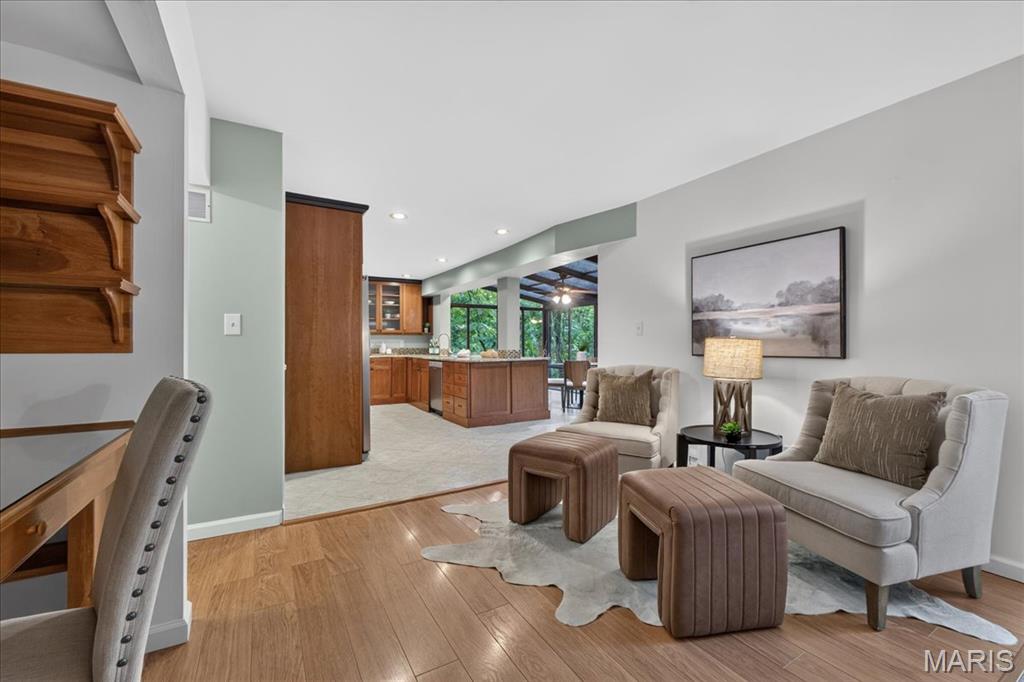
Home office area with built in desk and laminate flooring
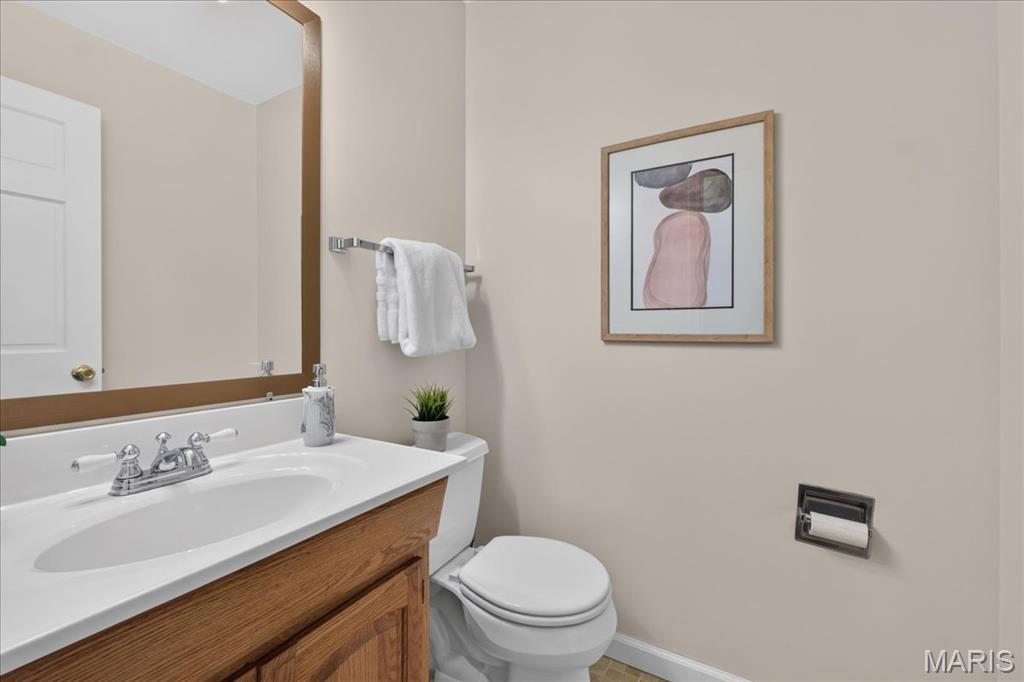
Main floor guest bathroom, recently updated with ceramic tile flooring
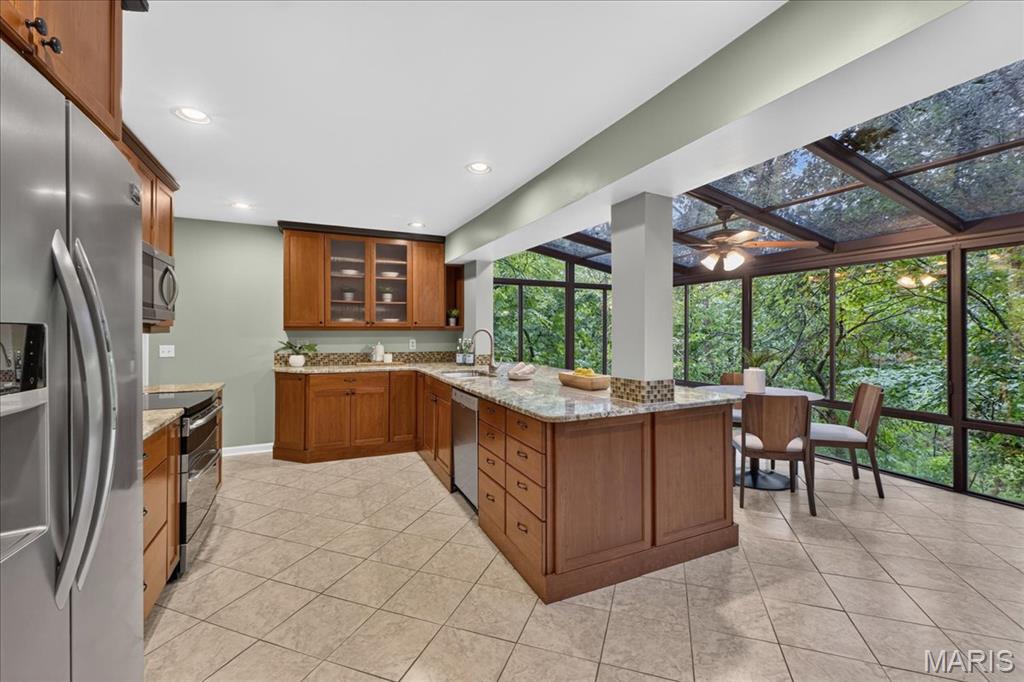
Updated kitchen and second solarium addition. Enjoy watching the sunset! Beverage fridge and counter stools for casual dining as well.
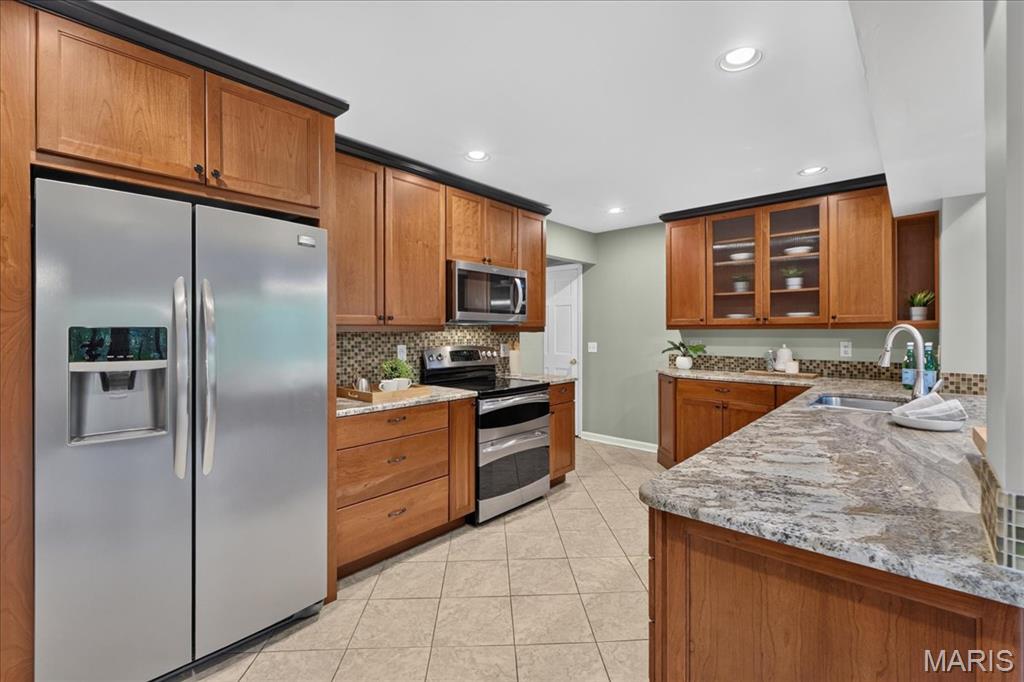
Kitchen featuring stainless steel appliances, custom cabinetry, stone countertops, a glass tile backsplash, and recessed lighting
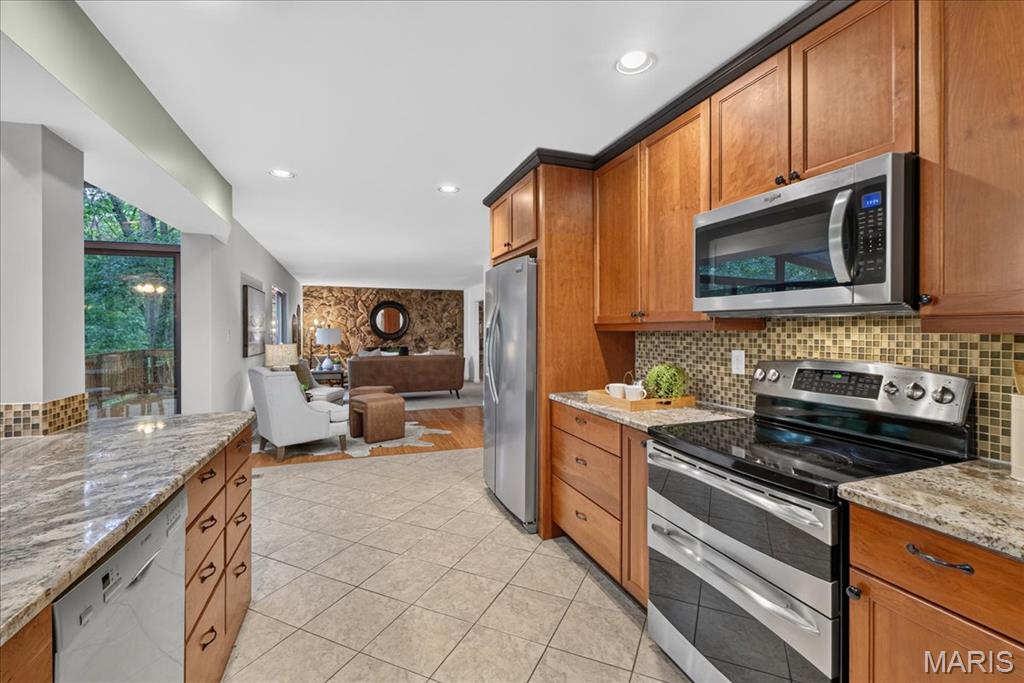
Views of the office, family room, solarium breakfast room and backyard. Like living in an adult treehouse!
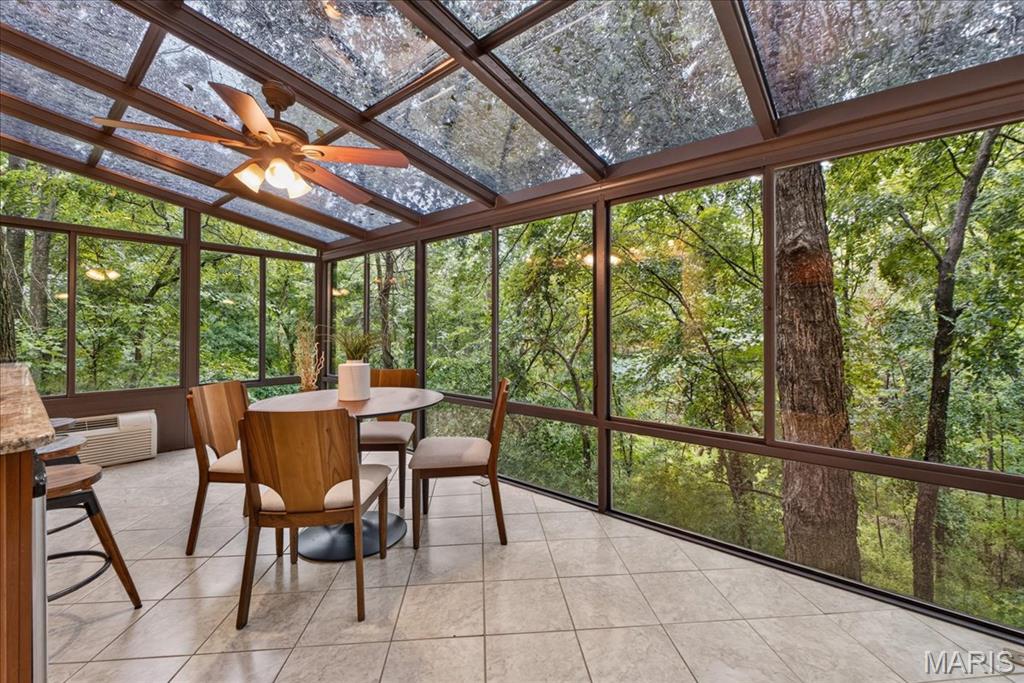
Just imagine drinking your morning coffee here!
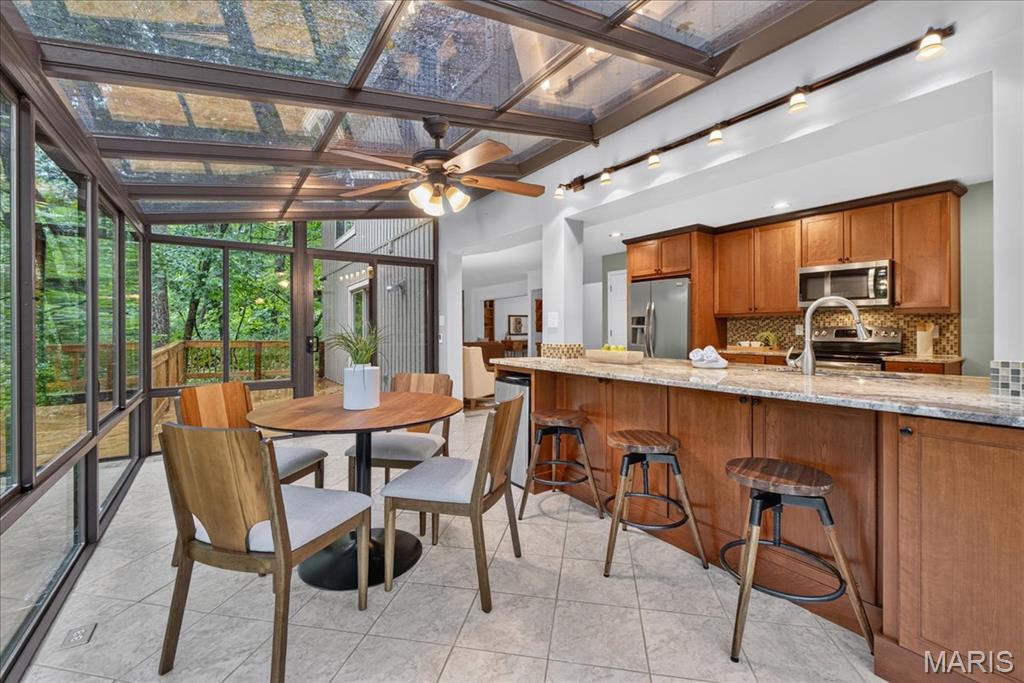
Kitchen opens to the deck...eat inside or out!
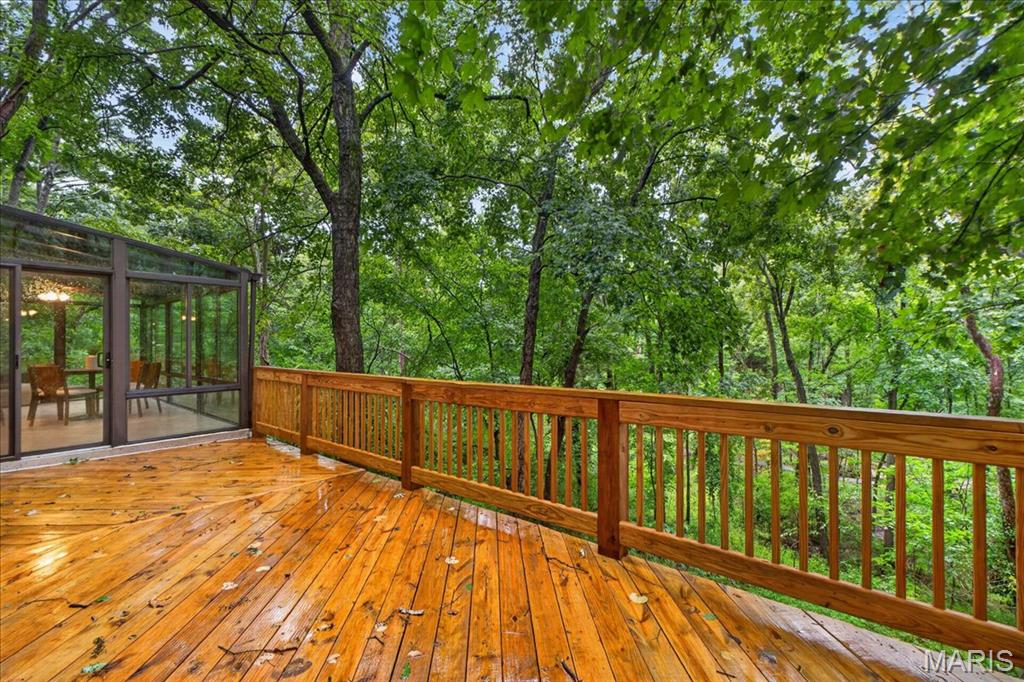
Off of the kitchen and overlooking Powder Valley
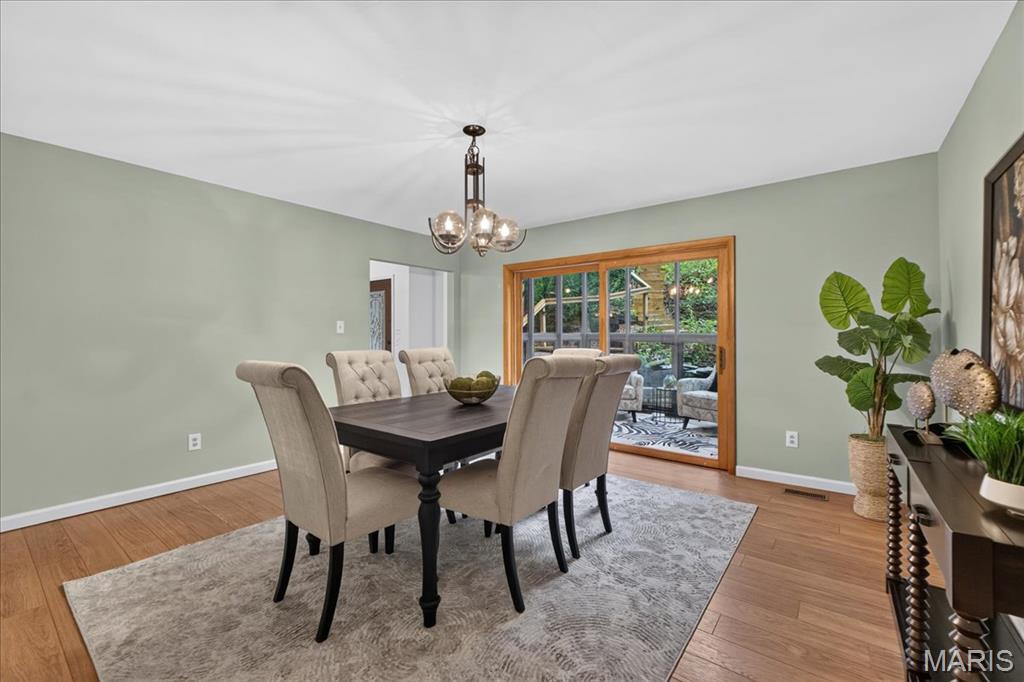
Laminate wood style flooring and retro light fixture
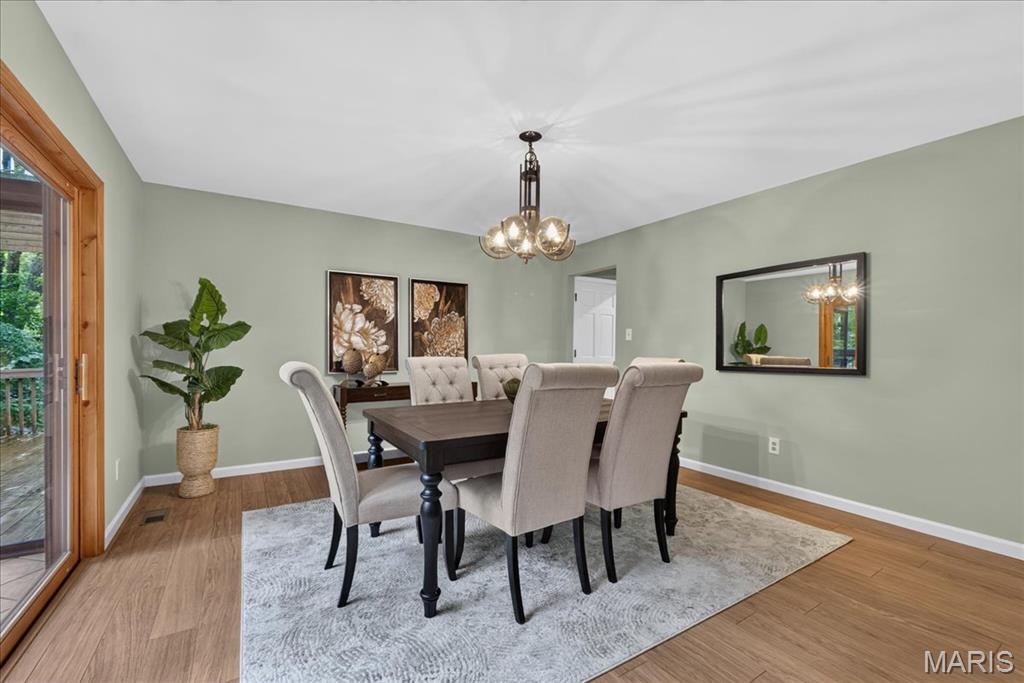
Large dining room
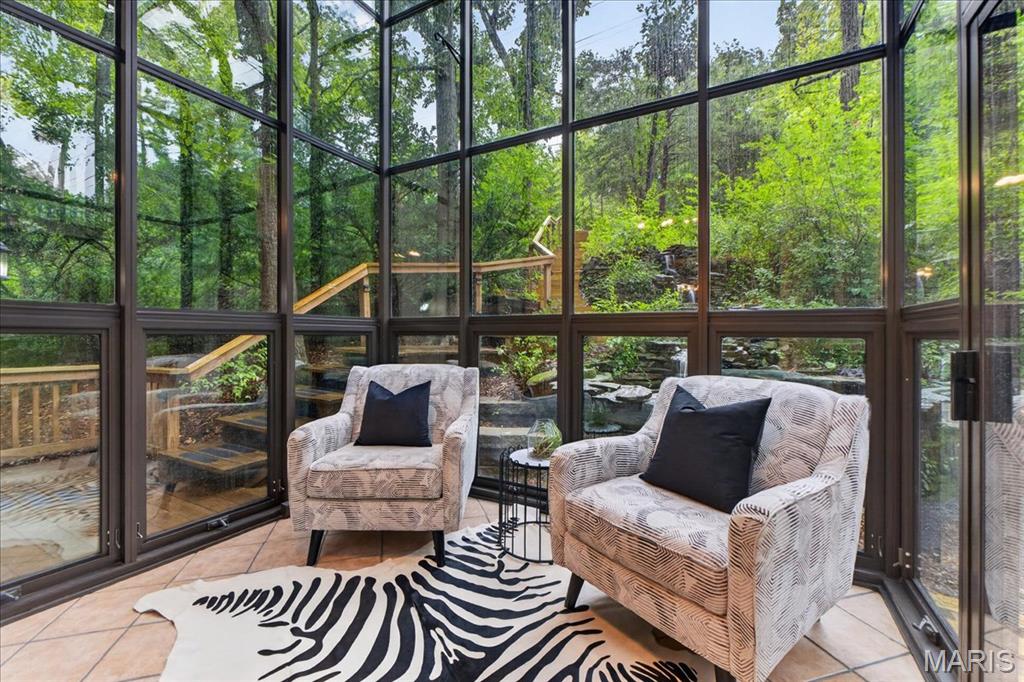
Access to the solarium from the dining room
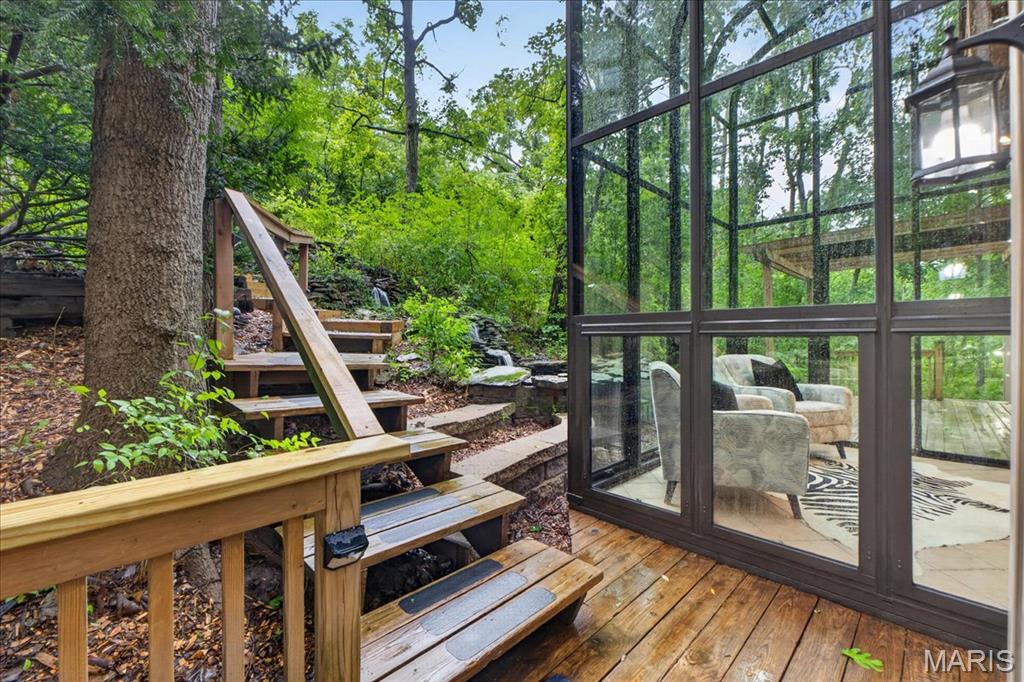
Left of front door and solarium
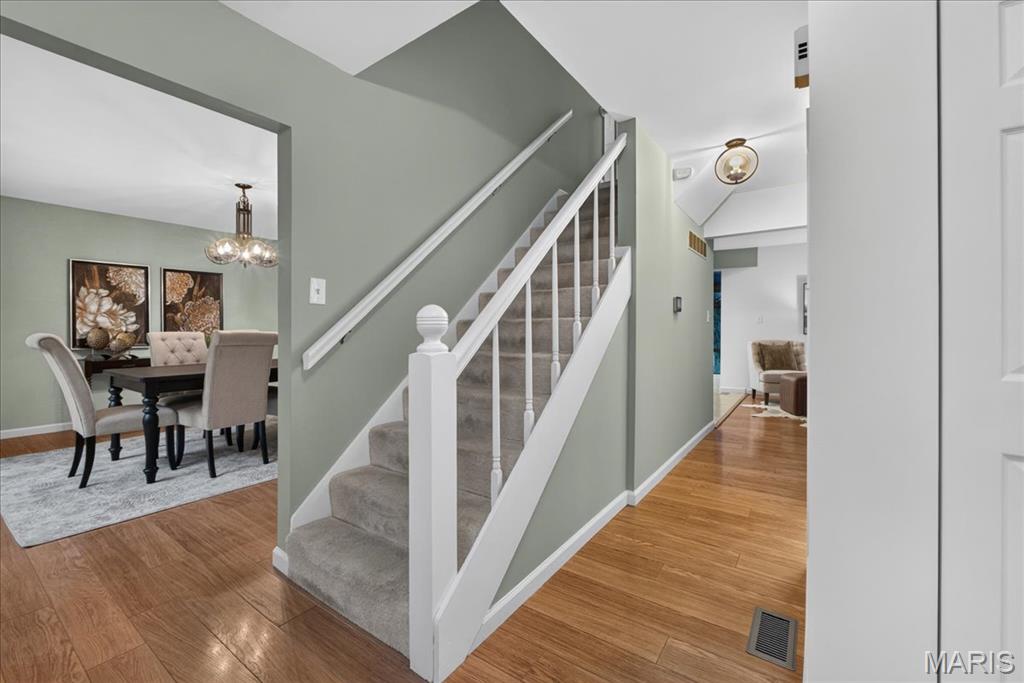
Stairs from front door
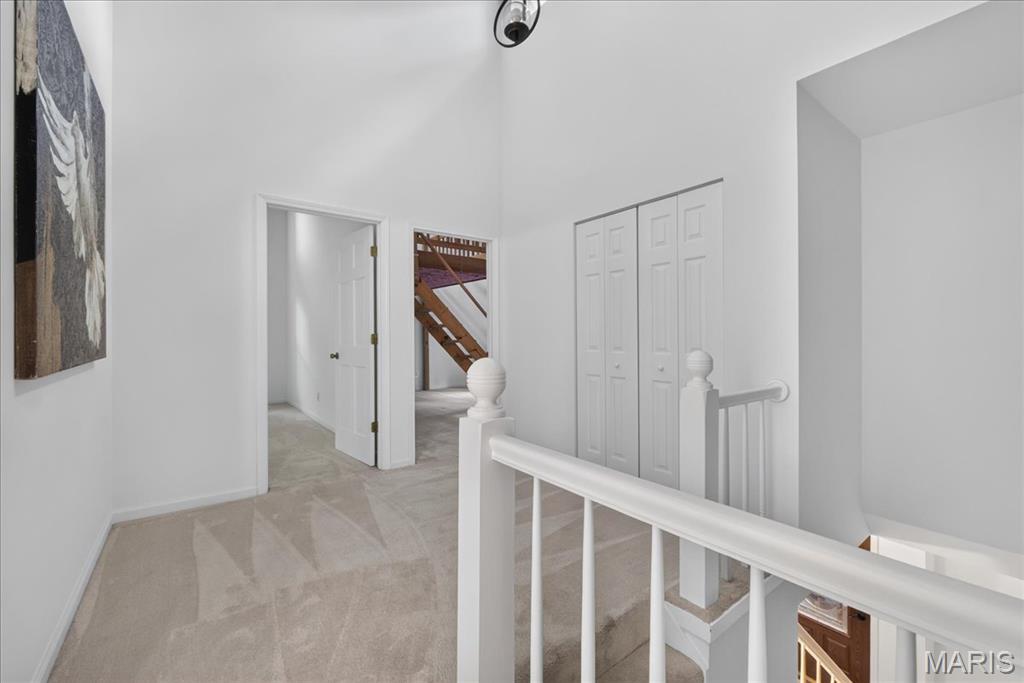
Upper landing with large storage closet
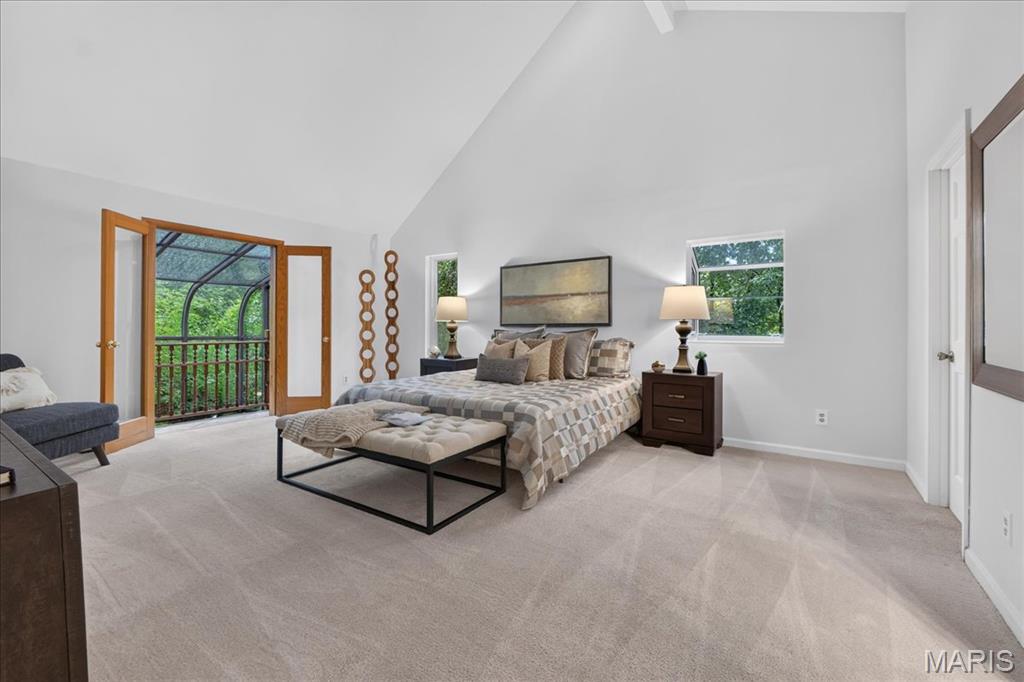
Primary suite with two walk in closets, vaulted ceiling and...
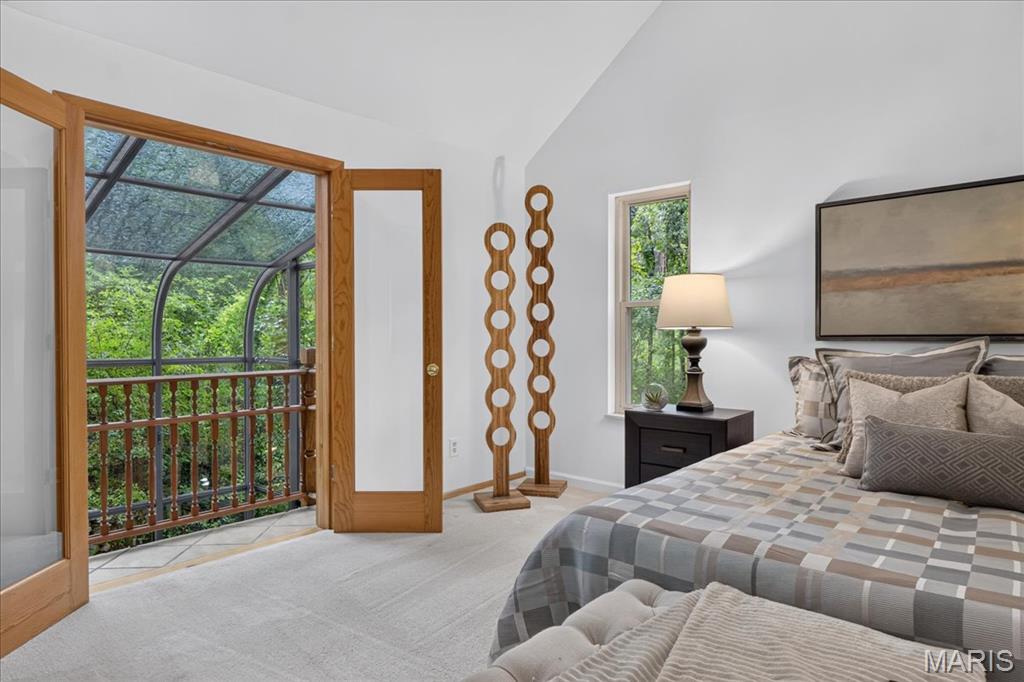
A balcony overlooking the solarium and front yard pond! Rapunzel, Rapunzel...
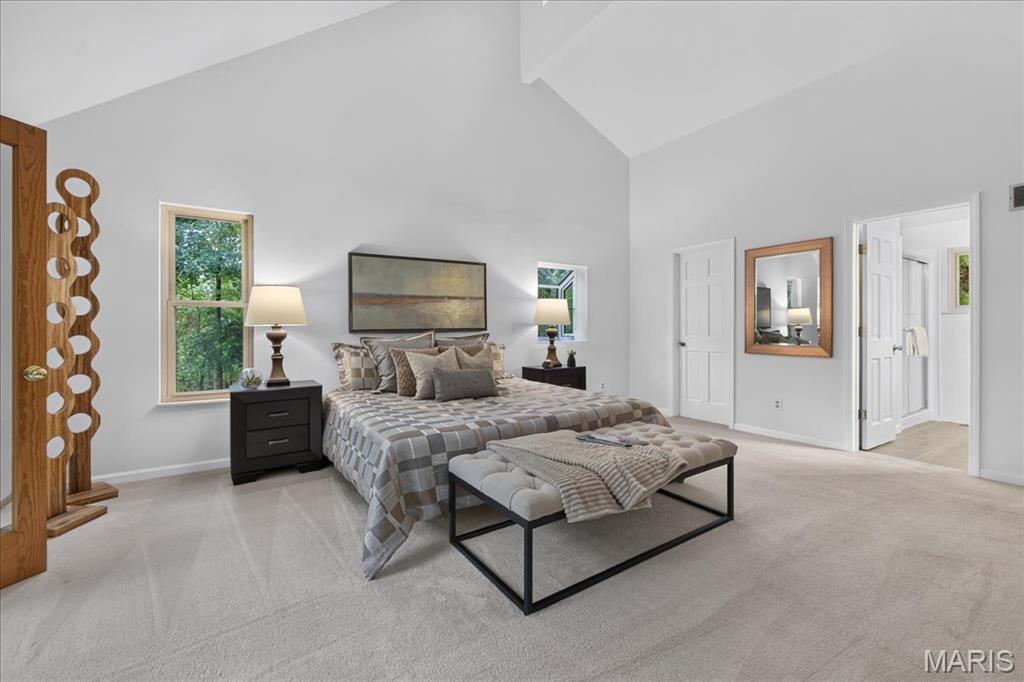
Two walk in closets and ensuite bathroom
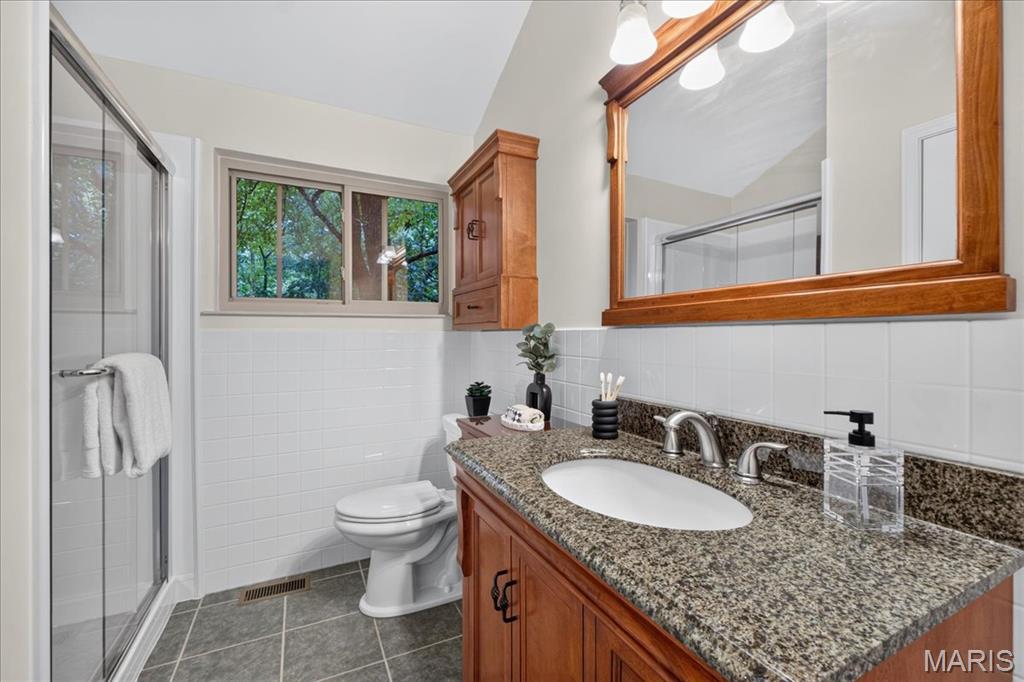
Updated bath with walk in shower
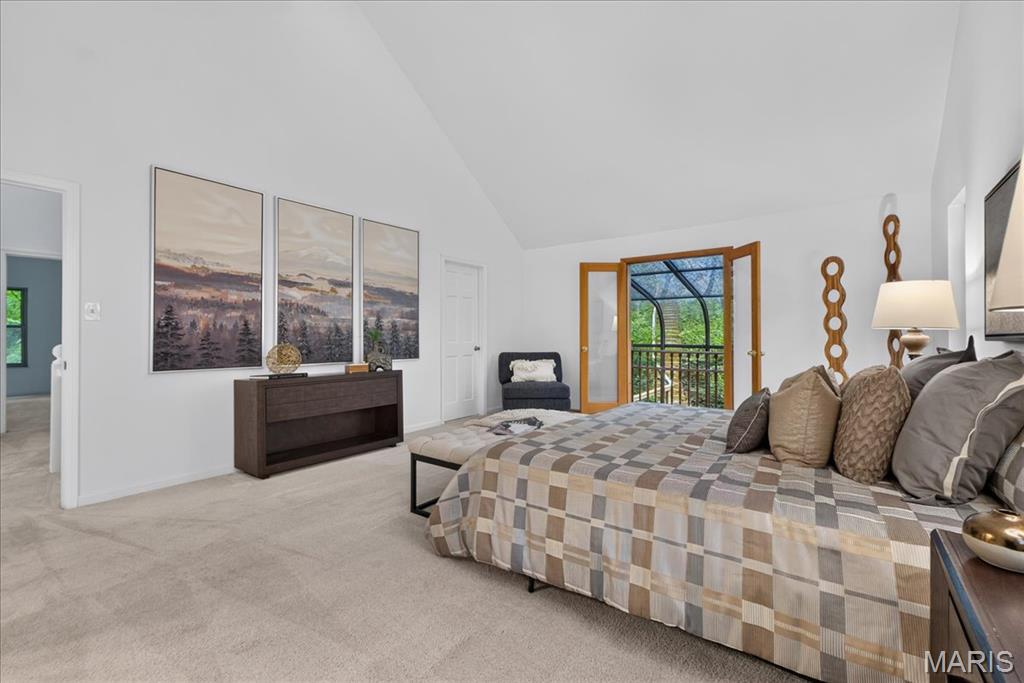
Fresh and move-in ready
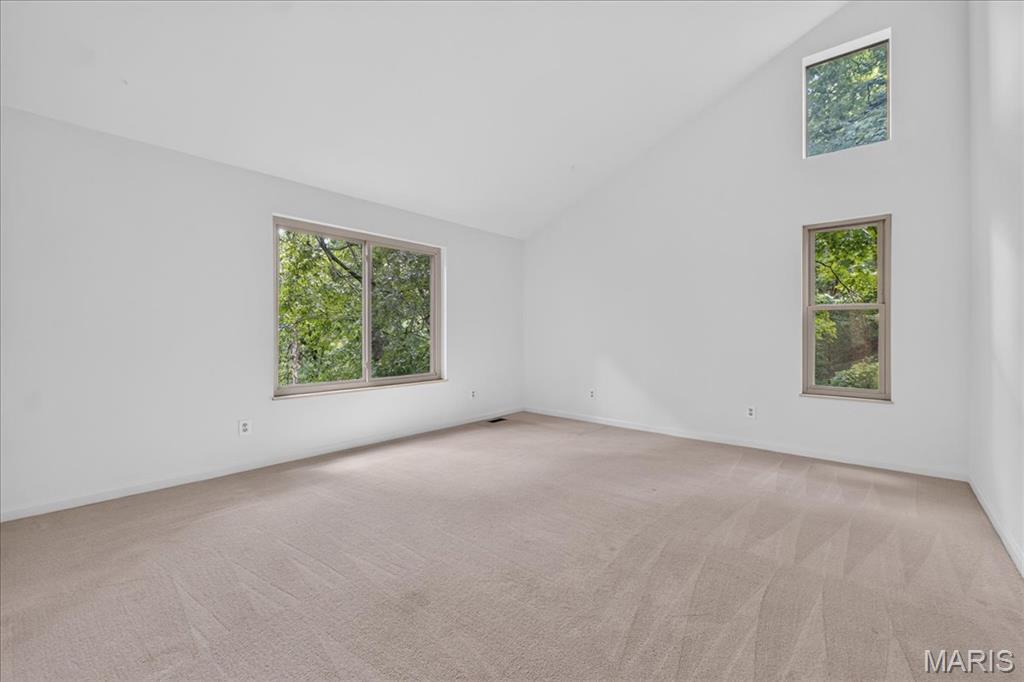
Second bedroom with vaulted ceiling
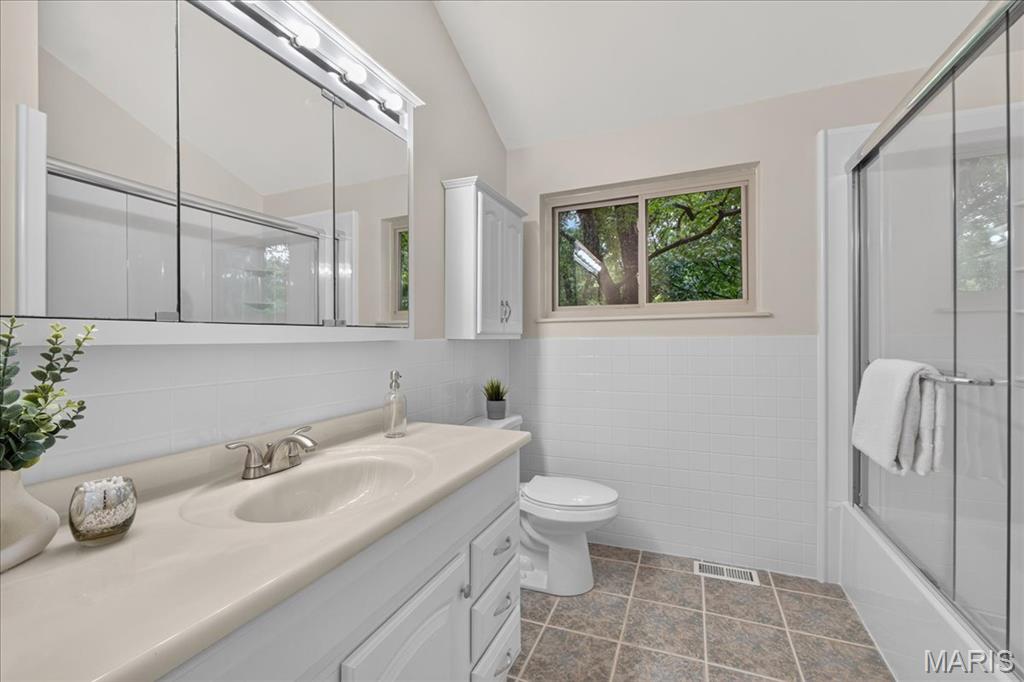
Hall bath with lots of storage and tub
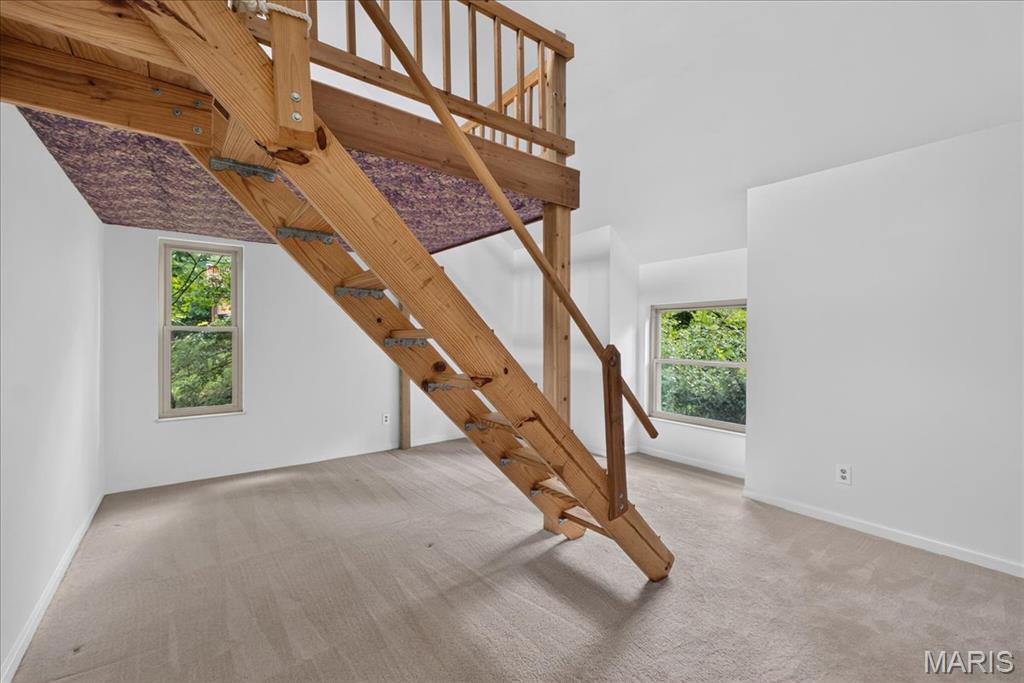
Third bedroom with loft!
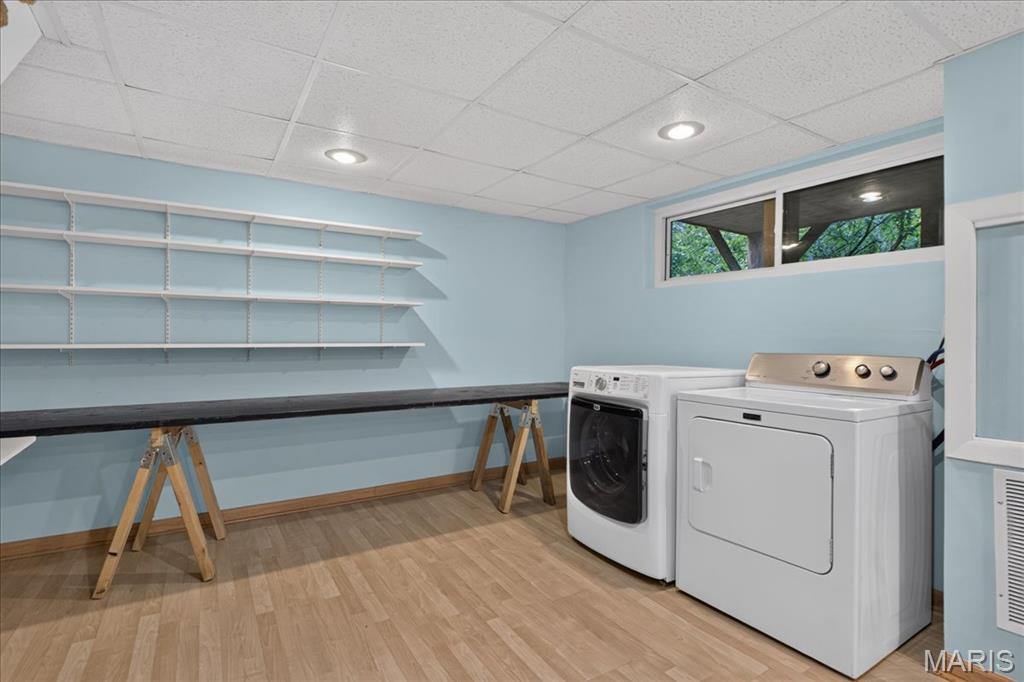
Lower level, finished laundry area
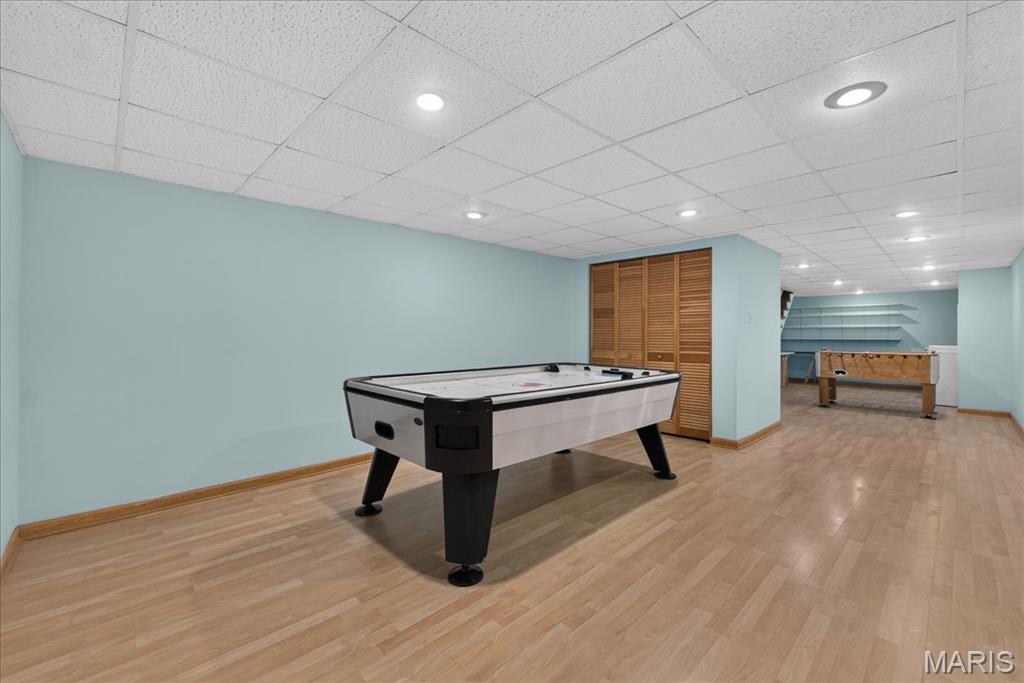
Play area with laminate flooring and access to the back patio and yard
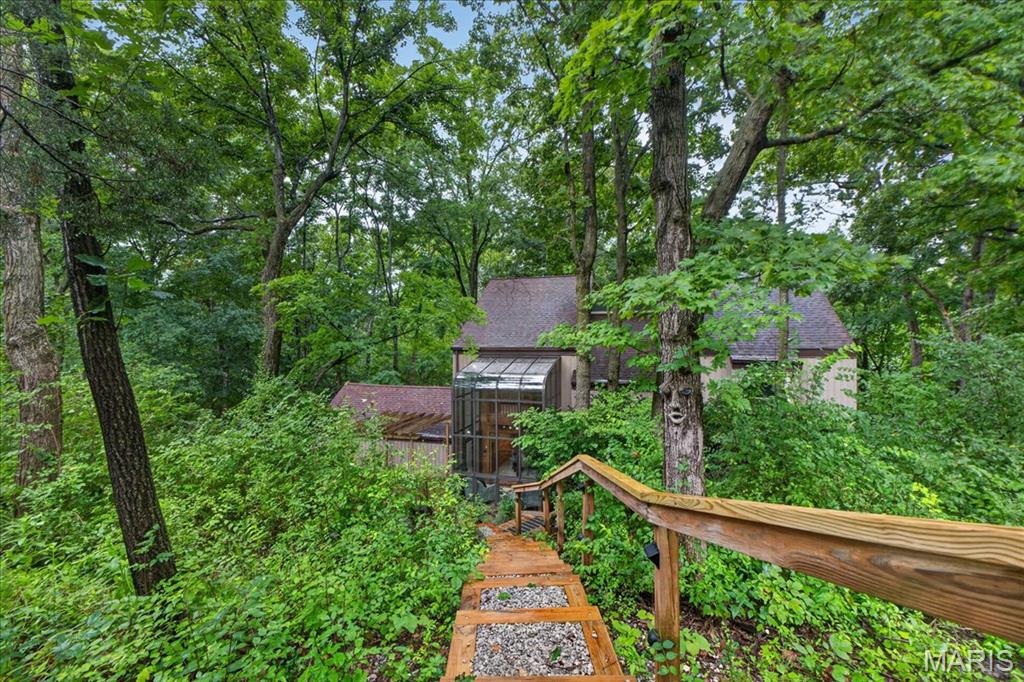
More views of the property. So private
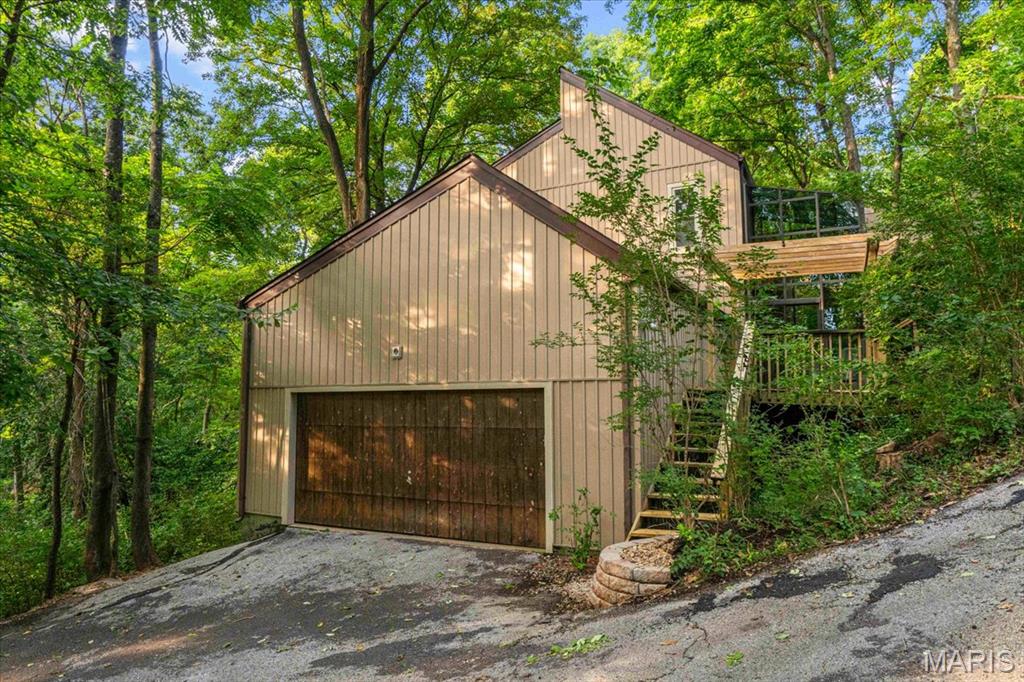
Side entry, oversized garage
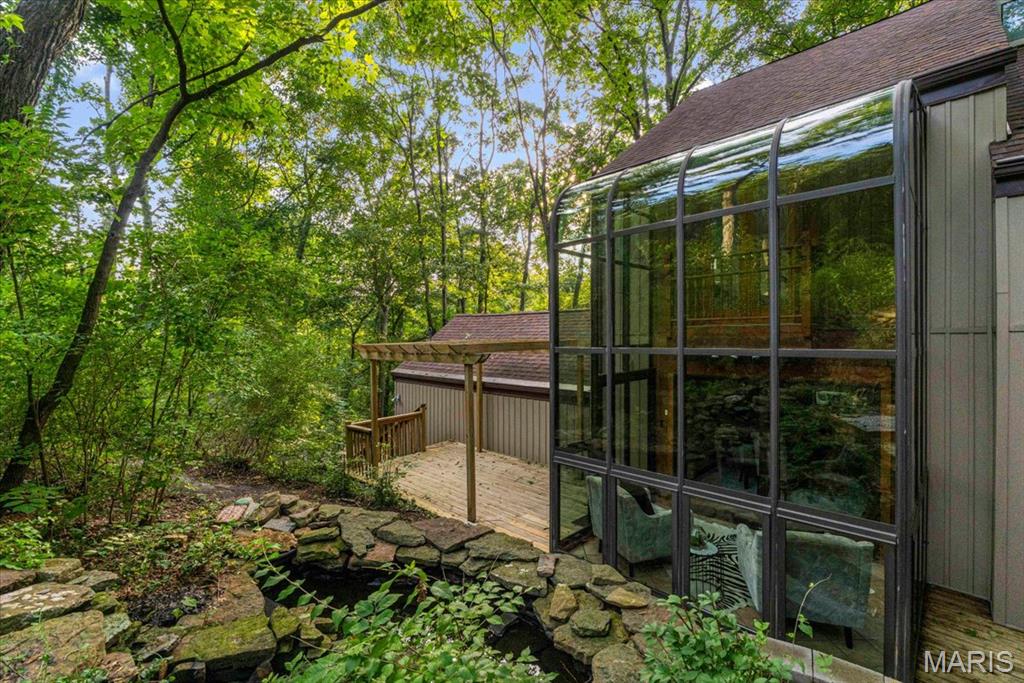
View of front solarium room and Koi pond
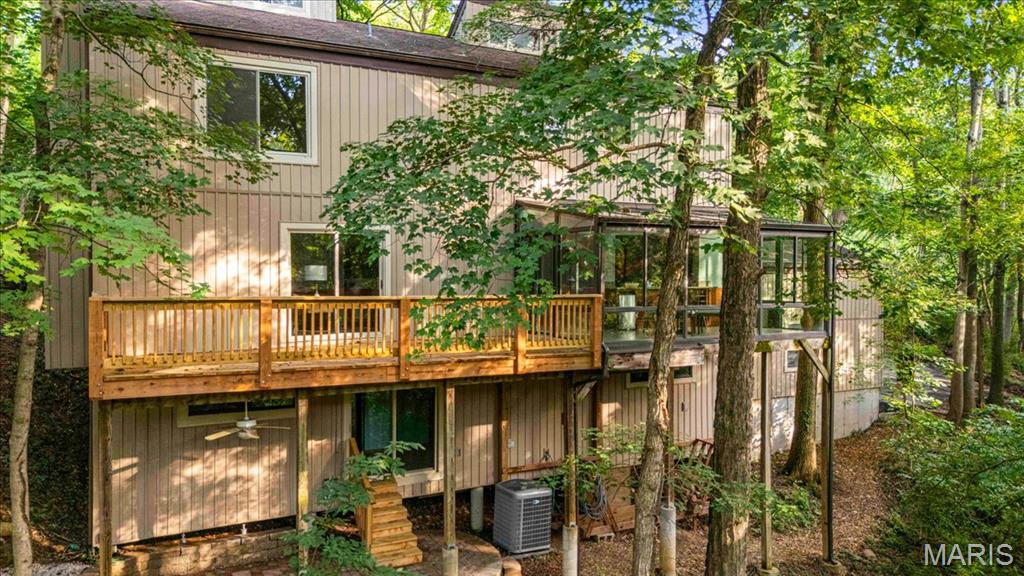
Rear of the house and deck
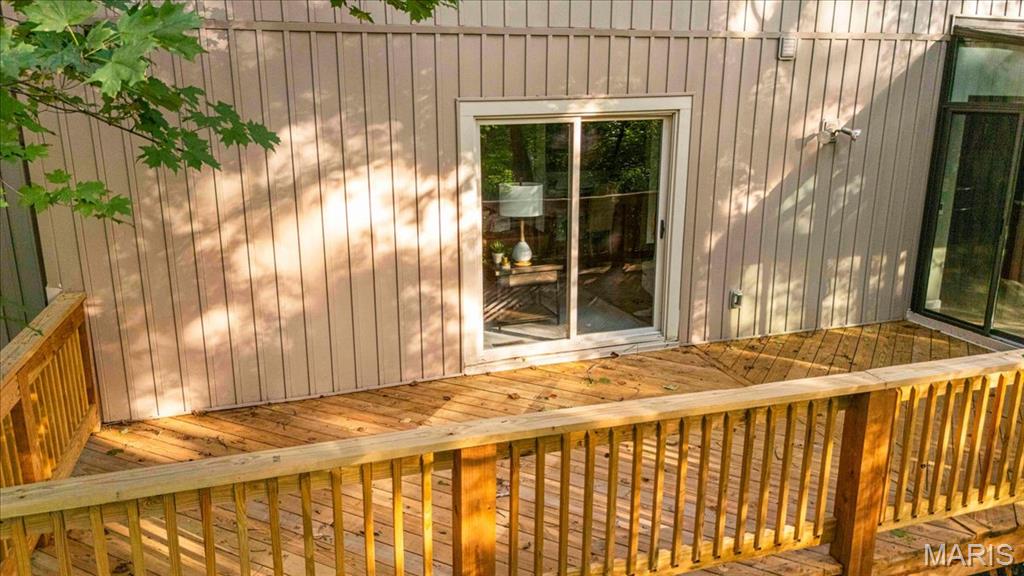
Recently power washed and fresh!
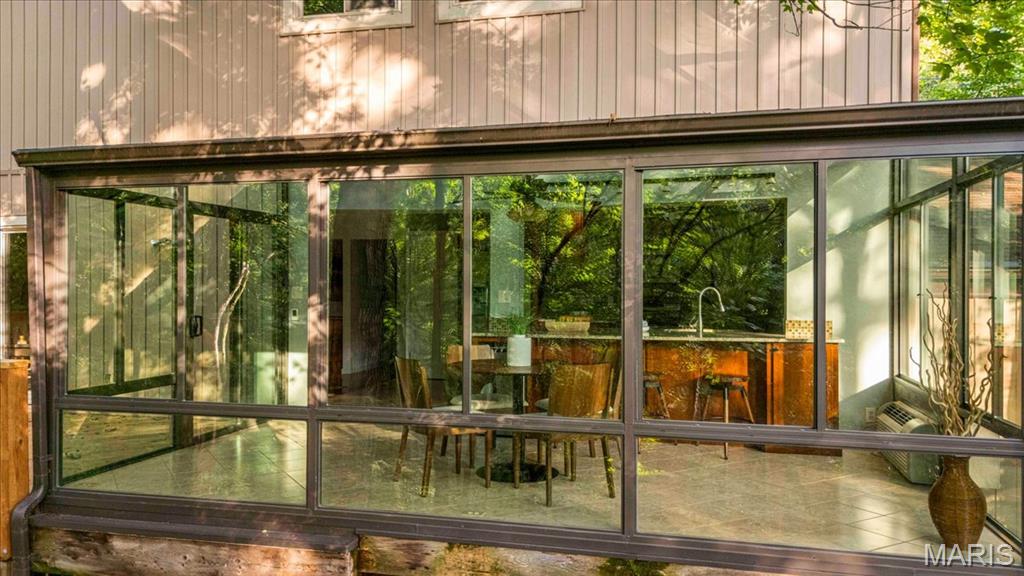
Great views from the kitchen and breakfast room.
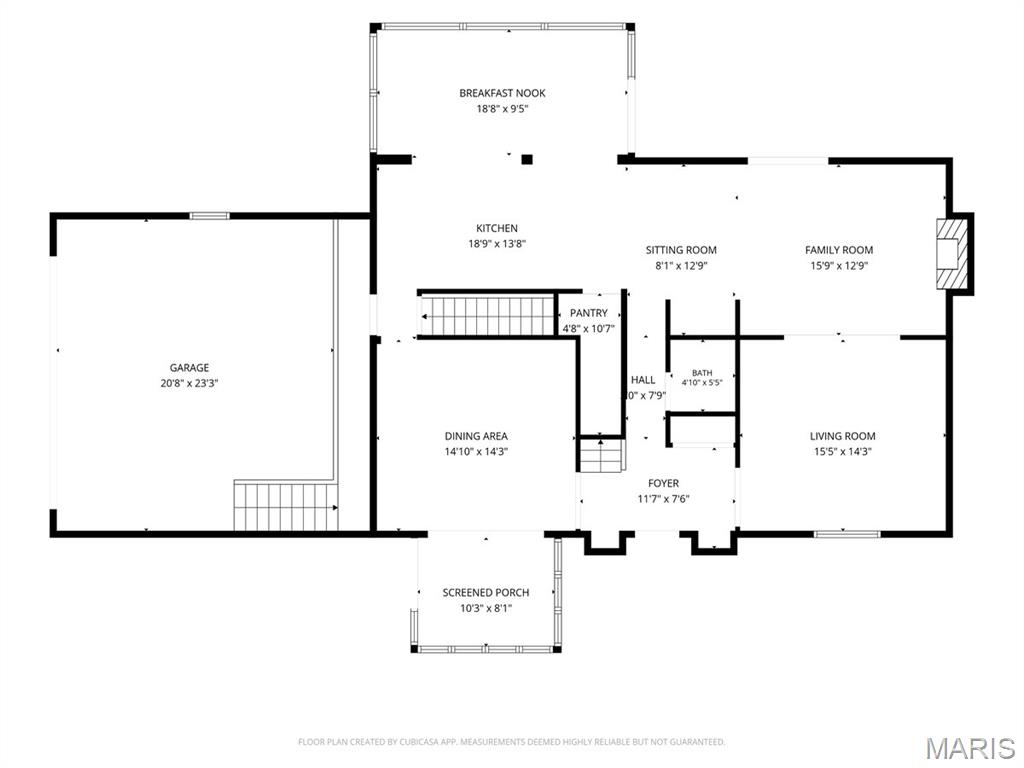
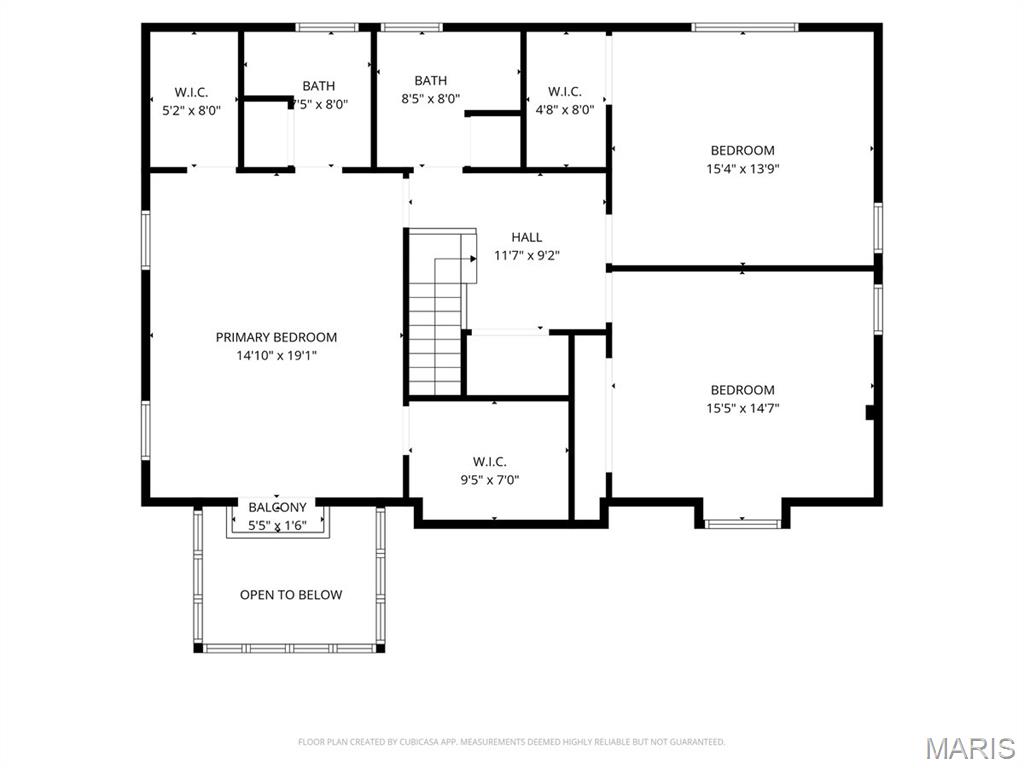
Nestled on nearly two private wooded acres in desirable Sunset Hills within the highly acclaimed Lindbergh School District, this one-of-a-kind contemporary home offers the perfect blend of modern design and peaceful natural surroundings. Backing directly to Powder Valley Conservation Area and Nature Center, you'll enjoy exceptional privacy, breathtaking views, and miles of scenic hiking trails right from your backyard. A tranquil pond with a bubbling waterfall welcomes you home, creating a serene first impression. Inside, the thoughtfully designed 2,800-square-foot floor plan is ideal for both everyday living and effortless entertaining. The main level features an open-concept living room and family room anchored by a striking rustic stone fireplace. The beautifully remodeled kitchen opens to a spectacular breakfast room addition surrounded by walls of glass and a dramatic glass ceiling, filling the space with natural light while showcasing the surrounding landscape in every season. A separate dining room provides an elegant setting for holidays and special gatherings and access to the front solarium. Upstairs, the spacious primary suite serves as a private retreat, complete with two walk-in closets, an ensuite bath, and a private balcony overlooking the peaceful pond. The second bedroom features impressive 11-foot ceilings and picturesque backyard views, while the third bedroom offers a unique platform loft—perfect for a queen-size bed, reading nook, or creative play space. A full hall bath and an additional storage closet complete the upper level. The finished walkout lower level expands your living space with a versatile recreation area, finished laundry room, generous storage space, and direct access to the backyard and surrounding conservation area. An oversized garage offers abundant room for vehicles, storage, and a workshop. Combining distinctive contemporary architecture, thoughtful updates, and an unmatched natural setting, this exceptional property presents a rare opportunity to own a private retreat in one of St. Louis County's most sought-after communities.

3 Beds

3 Baths

3,388 sq.ft

$0 per sq.ft

Modern
$ 750,000
Active
0
26040820
3
3
3,388
600
Cragwold
Sunset Hills
Lindbergh Schools
St Louis
Residential
Modern
Residential
$9,955
Last 6 closed homes in this zip.
| Address | Bd/Ba | SqFt | List | Sold | Closed |
|---|---|---|---|---|---|
| 549 Scottsdale Road, Kirkwood, MO 63122 | 4/2 | 1,723 | $425,000 | $410,000 96.5% of ask |
Oct 23, 2026 |
| 816 Barby Lane, Kirkwood, MO 63122 | 3/1 | 960 | $365,000 | $365,000 100% of ask |
Oct 22, 2026 |
| 35 Wildwood Lane, Kirkwood, MO 63122 | 4/2 | 2,040 | $489,900 | $483,900 98.8% of ask |
Oct 22, 2026 |
| 436 Meacham Street, Kirkwood, MO 63122 | 3/2 | 728 | $224,900 | $238,394 106% of ask |
Oct 20, 2026 |
| 900 Dwyer Avenue, Glendale, MO 63122 | 4/3 | 2,067 | $440,000 | $435,000 98.9% of ask |
Oct 20, 2026 |
| 111 Edwin Avenue, Glendale, MO 63122 | 5/5 | 3,840 | $1,999,000 | $2,450,000 122.6% of ask |
Oct 16, 2026 |
Estimate your monthly payment. Adjust the sliders below.
Estimate only. Not a loan offer. Consult a lender for an accurate quote, including HOA fees, PMI, and current rates.
Living Room
15x14
Dining Room
15x14
Family Room
15x13
fireplace
Breakfast Room
13x9
Kitchen
19x10
Sunroom
18x10
rear of home
Bathroom
5x5
Sunroom
10x8
front of home
Primary Bedroom
19x15
Primary Bathroom
8x7
shower only and 2 walk in closets
Bedroom 2
15x14
walk in closet
Bedroom 3
15x14
loft bed
Bathroom
8x8
Game Room
16x13
walkout to back yard
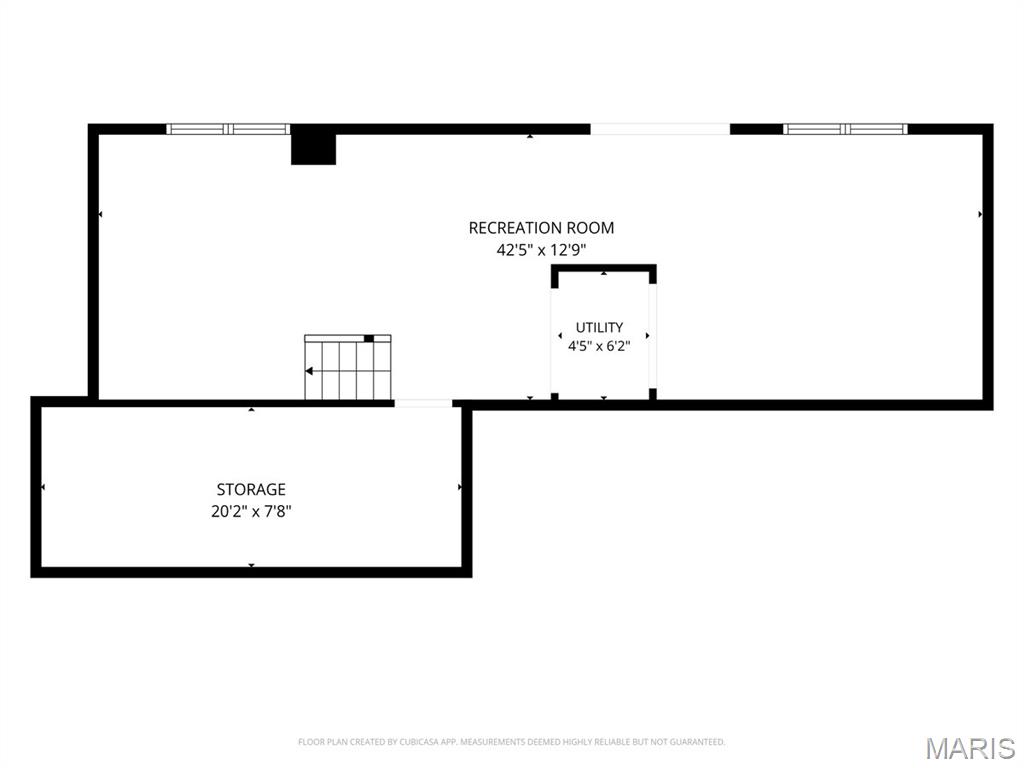
Basement
26x13
laundry, utility
Storage
19x7
shelving and electric panel
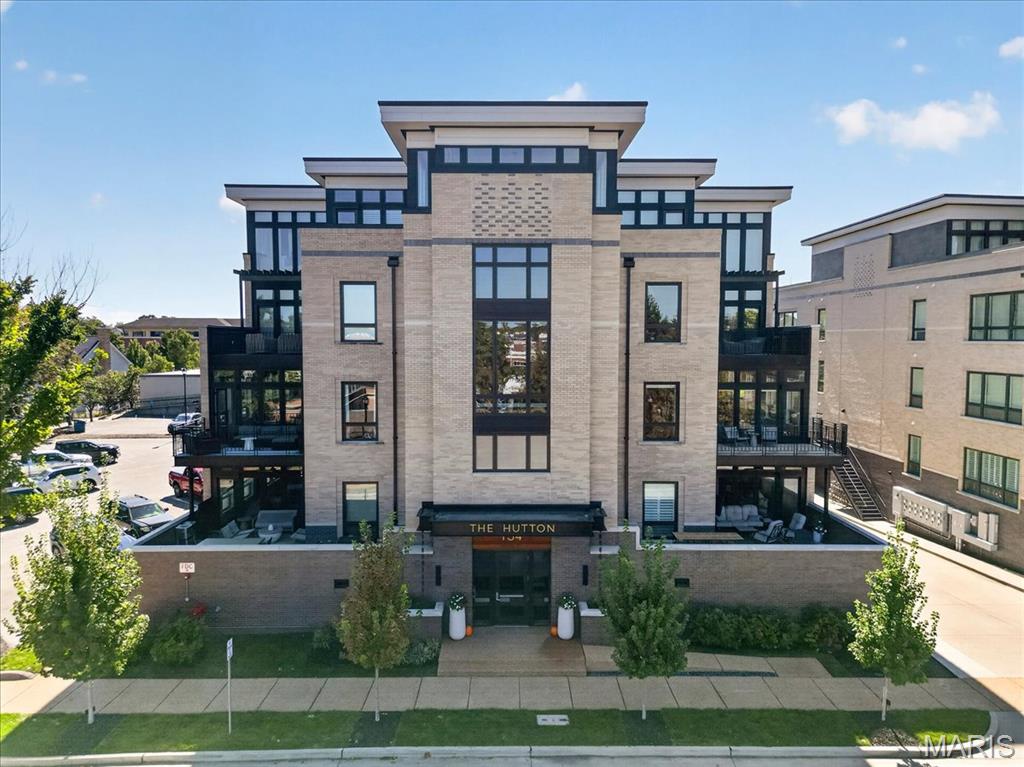
Modern design meets the charm of downtown Kirkwood at The Hutton. Completed in 2023, this beautifully appointed 3-bedroom, 2-bath residence combines the appeal of newer construction, contemporary finishes, and thoughtfully designed living spaces in a desirable walkable setting. Striking architectural details and expansive windows fill the interiors with natural light. The open living area showcases a sleek fireplace framed by custom cabinetry and floating shelves, while a generous dining area comfortably accommodates a large table for gatherings and entertaining. The kitchen makes a statement with crisp white cabinetry, a waterfall-edge island, stainless steel appliances, gas cooktop, and beverage refrigerator. Designer lighting and warm wood flooring complement the contemporary aesthetic. The primary suite offers a relaxing retreat with a custom walk-in closet and an elegant bath featuring an oversized glass-enclosed shower, designer tile, and modern fixtures. Two additional bedrooms provide flexibility for guests, a home office, and additional living space. A private balcony offers a connection to the surrounding downtown Kirkwood setting, while an oversized laundry room features extensive built-in shelving and exceptional storage. Two assigned parking spaces in the secure garage and a dedicated storage unit are included. With downtown Kirkwood's restaurants, beloved farmers market, local boutiques, and neighborhood attractions just steps away, The Hutton combines the ease of modern condominium living with the charm and character of an established, vibrant community.
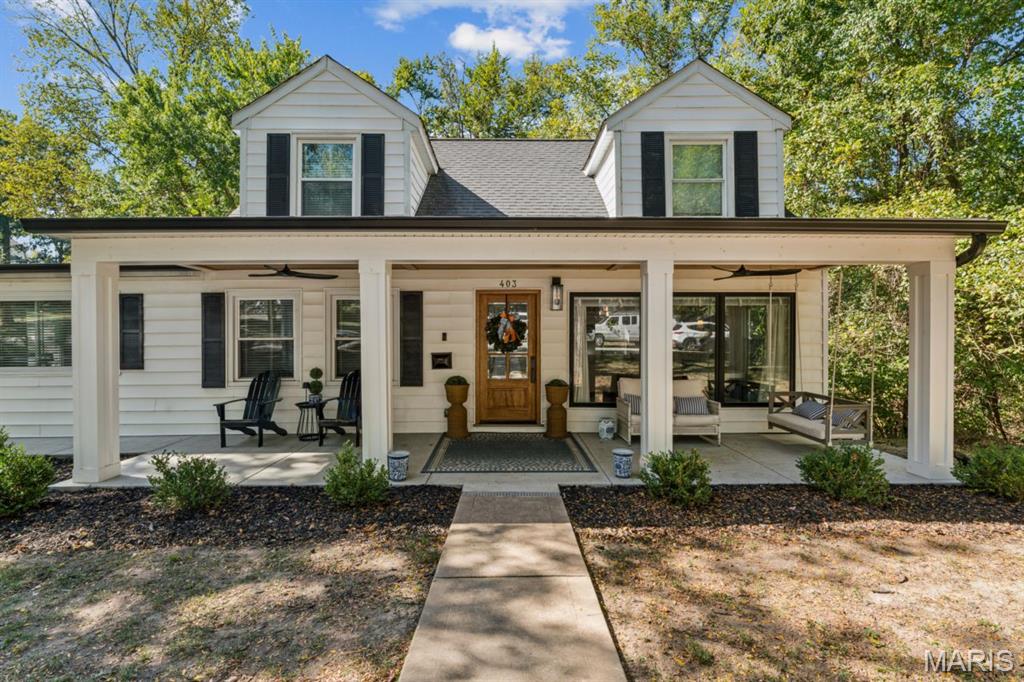
Welcome to this hard-to-find, tree-lined private oasis in the Kirkwood School District, with loads of updates and improvements by caring homeowners. The home immediately boasts country charm with its expansive covered porch, bench swing, and custom front door. Out back, a deck, playground, and fire pit sit within a privacy-fenced yard. Inside, you’ll find tons of living space, including a sun-filled family room that opens to the remodeled kitchen with a large pass-through breakfast bar and quartz countertops. The main floor is rounded out by a living room, dining room, full bathroom, and a main-floor bedroom. Upstairs are the remaining bedrooms and a second full bath. The primary bedroom features a roomy walk-in closet. The partially finished basement is ready for whatever additional improvements you desire. Don’t wait. A property of this size at this price rarely comes available in Kirkwood, and it surely won’t last long.
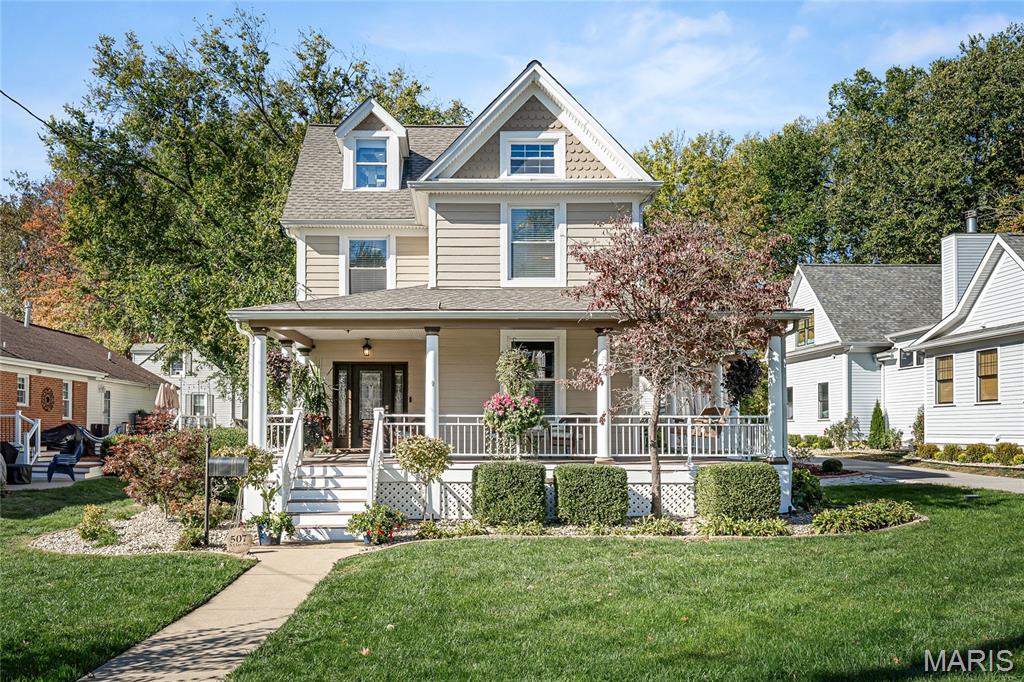
Step into timeless elegance with this stunning 1893 century home in the heart of Kirkwood! Historical charm is beautifully preserved with modern updates including newer windows, a sleek kitchen, and luxurious baths. This 4-bed, 4-bath gem features a vaulted master ensuite with tongue-and-groove ceiling, stacked stone fireplace, and a jetted soaking tub for two. Enjoy cozy evenings by one of three gas fireplaces, including one in the hearth room off the kitchen—perfect for game nights. The dining room boasts a ceiling medallion, chandelier, and bay windows. A reading nook at the top of the stairs adds cozy character, while the third floor offers a private 4th bedroom with half bath—ideal for guests or a quiet home office. Tons of storage for a historic home, plus a convenient walk-out basement added with the home's thoughtful addition. Outdoor living shines with a wraparound porch featuring composite decking and aluminum railing, custom patios, outdoor kitchen, and real wood-burning fireplace. Detached 2-car garage. Walk or golf cart to nearby restaurants and bars—don’t miss your chance to celebrate the holidays in this historic charmer! To many updates and special features to list them all, come see for yourself and fall in love. Please see the special features sheet for all improvements including the new roof to be installed prior to closing due to hail damage.
