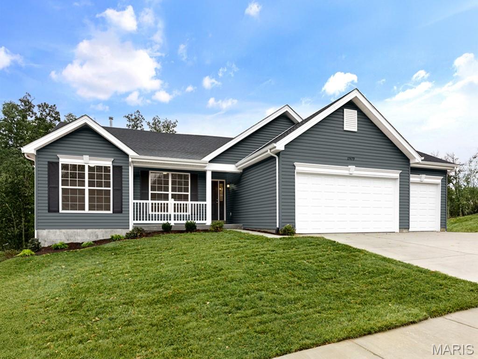
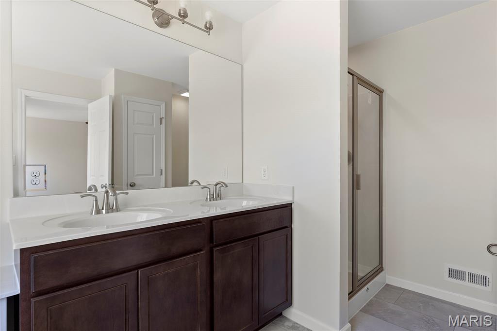
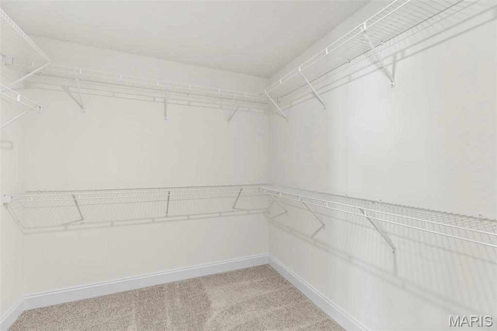
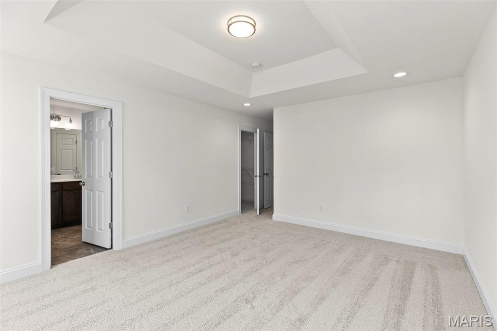
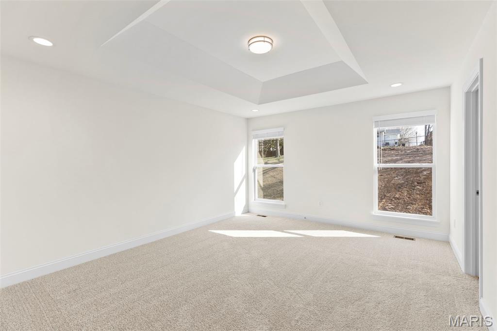
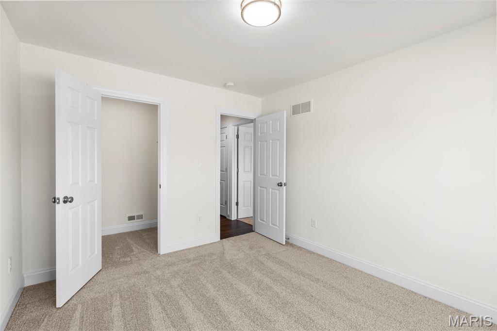
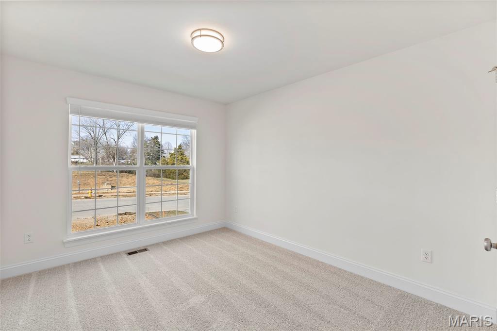
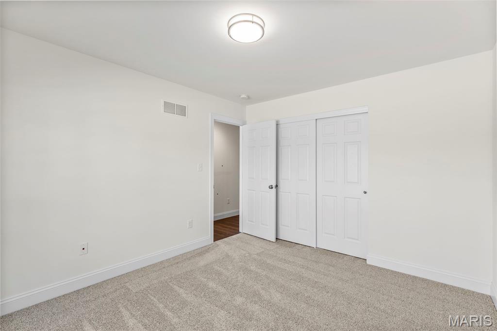
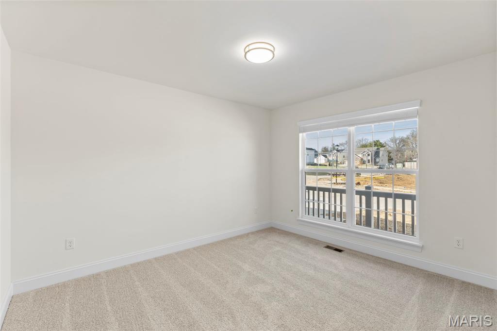
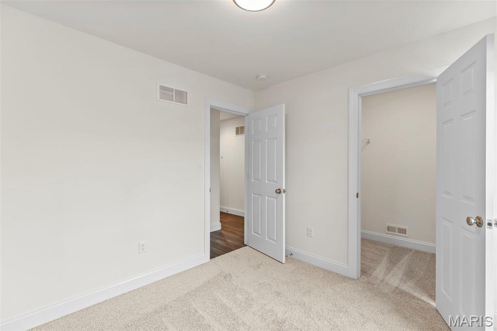
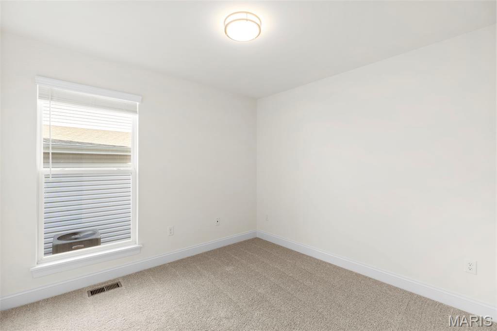
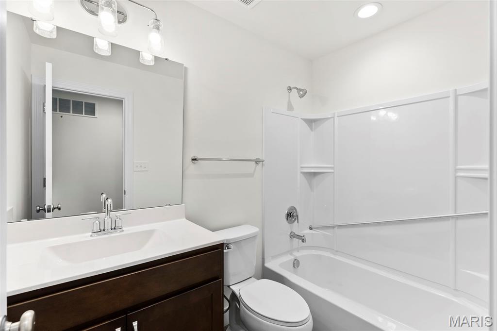
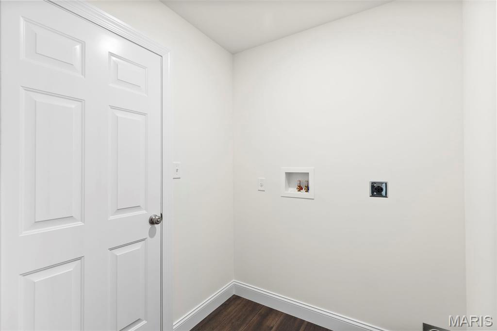
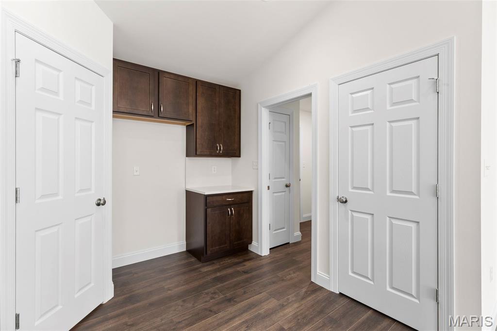
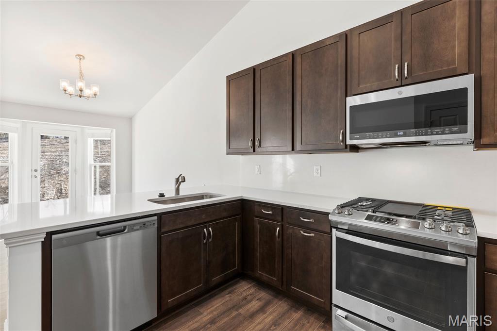
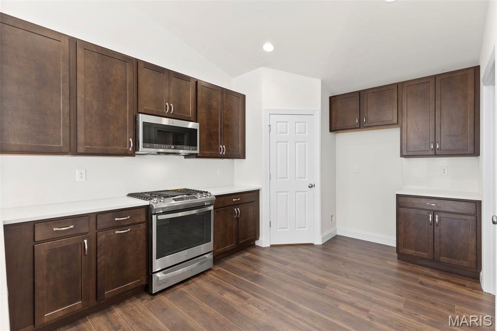
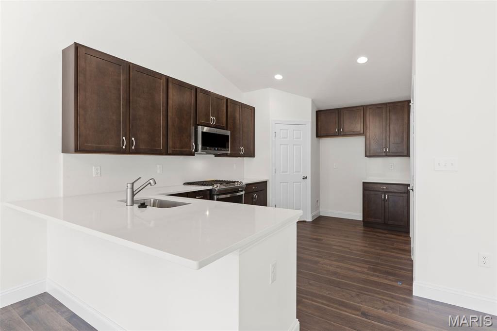
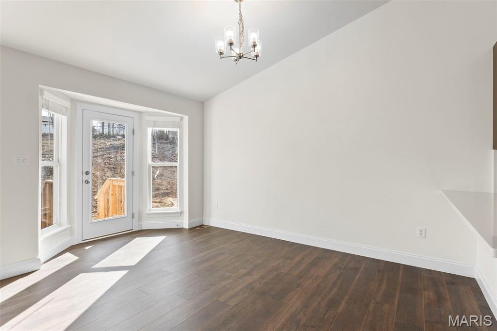
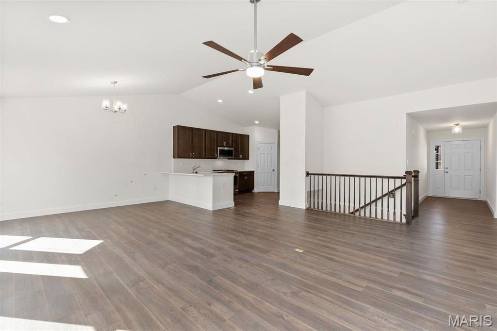
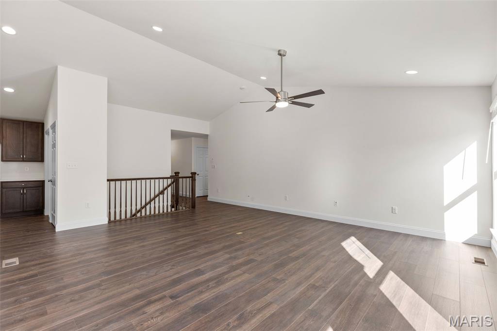
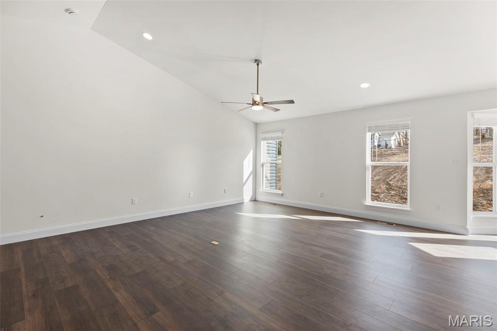
Hickory 4BR, 2BA ranch ready this summer by McBride Homes! 3-CAR-GARAGE and partial walkout! This open floorplan features gorgeous wood laminate flooring, vaulted ceilings & 6ft windows. The kitchen boasts Landen Burlap 42” cabinetry, quartz countertops, stainless steel appliances, & walk-in pantry. Spacious dining area w/sliding doors to the backyard. Great room offers ceiling fan & 2 windows for natural light. Primary suite includes a large walk-in closet & private bath with double vanity, large tub w/window, walk-in shower, & linen closet. Three additional bedrooms with ceiling fan prewires, plus hall bath and linen closet. Extras: two panel interior doors, main floor laundry, garage coach lights, matte black fixtures, and ¾ bath rough-in at lower level for future finish. Post Farms onsite amenities include sports court, playground, multi-use trail & common ground. Enjoy peace of mind w/ McBride Homes’ 10-year builders’ warranty & incredible customer service! Similar photos shown.

4 Beds

2 Baths

1,841 sq.ft

$0 per sq.ft

Ranch
$ 505,635
Active
0
26029238
4
2
1,841
Post Farms Enclave 113
Unincorporated
Wentzville R-IV
St Charles
Residential
Ranch
Residential
Last 6 closed homes in this zip.
| Address | Bd/Ba | SqFt | List | Sold | Closed |
|---|---|---|---|---|---|
| 679 Dundee Court, Wentzville, MO 63385 | 3/2 | 1,008 | $2,000 | $2,000 100% of ask |
Sep 5, 2026 |
| 1802 Barclay Trail Drive, Wentzville, MO 63385 | 4/4 | 2,093 | $525,000 | $515,000 98.1% of ask |
Sep 4, 2026 |
| 520 Wilmer Hollow Lane, Wentzville, MO 63385 | 3/2 | 1,748 | $364,900 | $370,000 101.4% of ask |
Sep 3, 2026 |
| 22 Colonial Creek Court, Wentzville, MO 63385 | 3/2 | 1,326 | $309,900 | $300,000 96.8% of ask |
Sep 3, 2026 |
| 646 Fair Bluff Drive, Wentzville, MO 63385 | 3/3 | 1,708 | $2,200 | $2,200 100% of ask |
Sep 1, 2026 |
| 729 Barnwood Hill Drive, O'Fallon, MO 63385 | 3/3 | 1,492 | $568,217 | $553,217 97.4% of ask |
Sep 1, 2026 |
Estimate your monthly payment. Adjust the sliders below.
Estimate only. Not a loan offer. Consult a lender for an accurate quote, including HOA fees, PMI, and current rates.
Dining Room
10x14
Great Room
14x20
Kitchen
10x16
Primary Bedroom
13x16
Bedroom 2
11x13
Bedroom 3
10x12
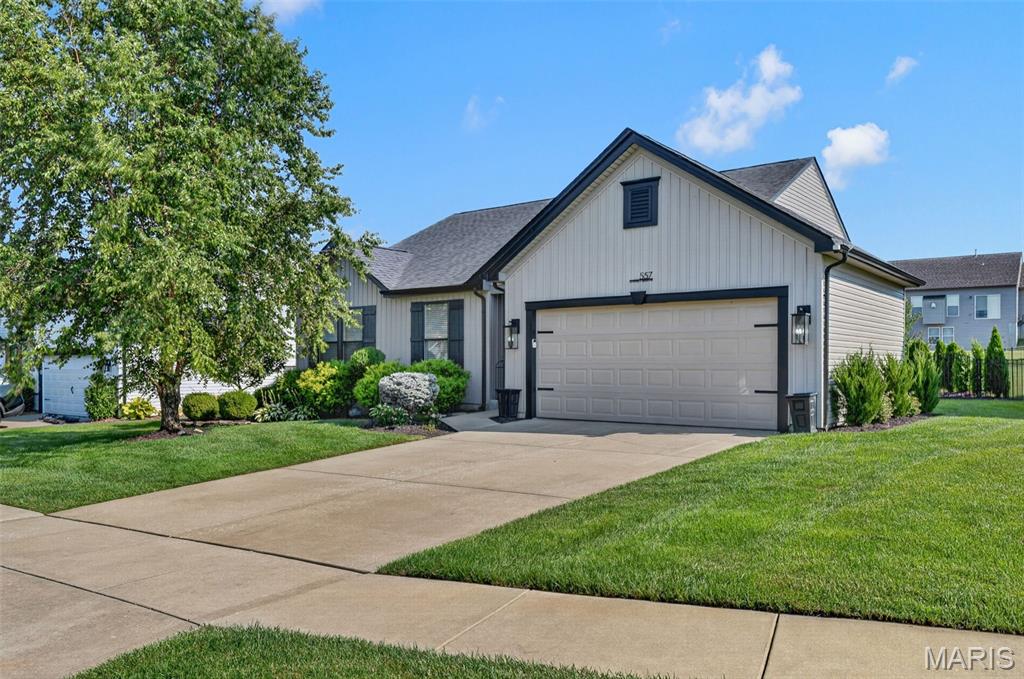
From the second you walk in, 557 Crystal Stream Drive just feels like home. Located in a great Wentzville neighborhood, the layout is incredibly practical—bright, open, and designed for real life. The kitchen flows naturally into the main living space, making it easy to host a dinner or just relax on a quiet Sunday. The bedrooms are tucked away for privacy, and the backyard has plenty of room for summer cookouts or just catching some fresh air. Plus, you get that quiet, residential vibe without giving up quick access to local shopping, schools, parks, and your daily commute. The home has recently updated/replaced the roof, siding, all the windows, sliding glass door, sump pump, carpet, and tile. Schedule a showing of your new home today!
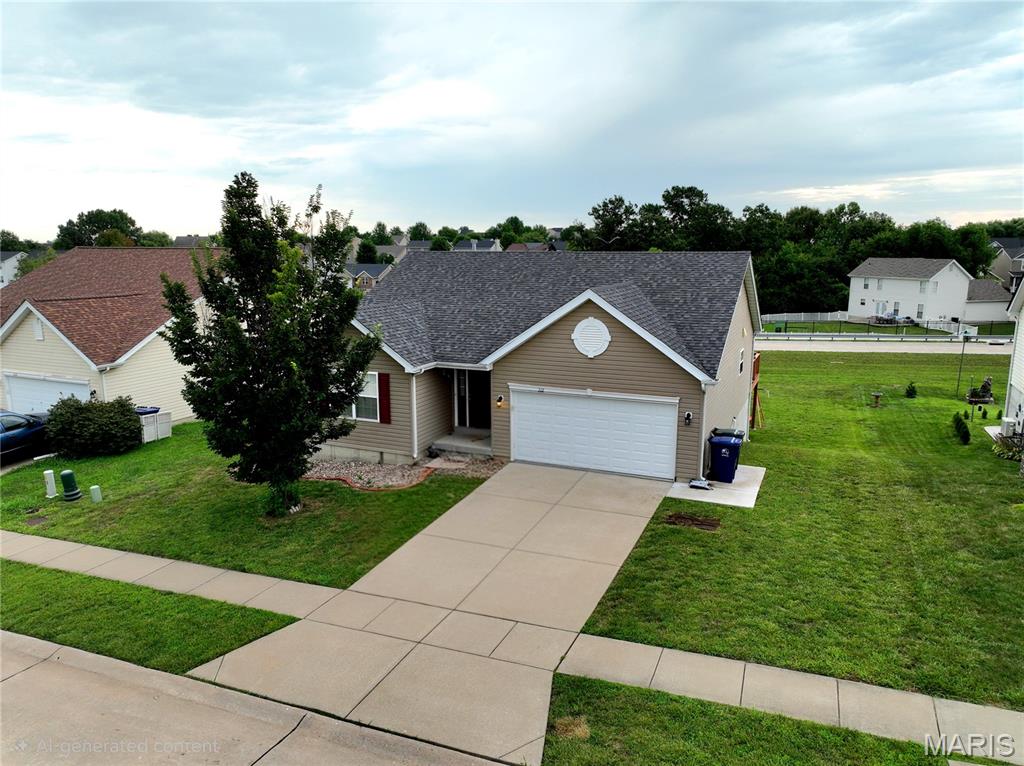
Opportunity awaits at 212 Limerick Ave in Wentzville’s Keeneland Trails! This move-in-ready ranch home features 3 main-floor bedrooms, 2 full baths, and an inviting open-concept layout with vaulted ceilings. Highlights include a main-floor primary suite with a walk-in closet, functional kitchen layout, 2-car garage, and a full walk-out lower level ready for your personal design touch. Enjoy a level yard in a friendly neighborhood setting just minutes from David Hoekel Parkway, Wentzville parks, and local shopping! Located in the sought-after Wentzville School District.
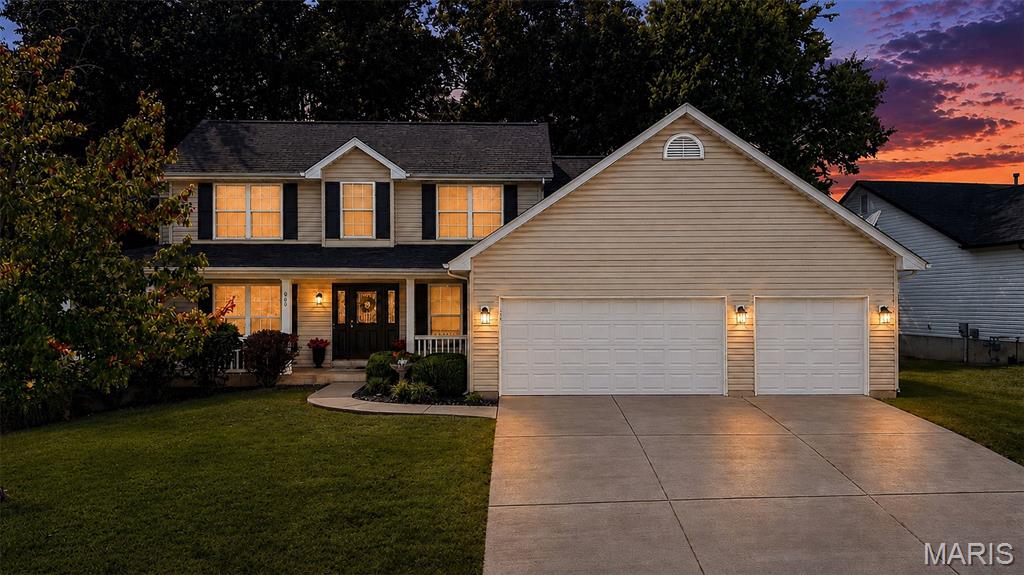
Welcome to 903 Indian Rock Court, a charming 1.5-story home where inviting indoor spaces meet exceptional outdoor living! The wraparound front porch sets the tone, offering the perfect spot to relax and enjoy the surroundings. Inside, you'll find a spacious dining room and an updated kitchen designed for both everyday living and entertaining. The main-level primary suite feels like a private retreat, complete with vaulted ceilings and a luxurious en suite bath featuring a relaxing jetted tub. Upstairs offers two generously sized bedrooms plus a versatile loft with a large closet—ideal for a home office, playroom, guest space, or potential additional bedroom. Outside may be where this home truly shines. Enjoy a beautiful tree-lined backyard offering a peaceful, private setting, along with a covered back patio perfect for morning coffee, outdoor dining, or evenings spent entertaining. With its distinctive wraparound porch, flexible living spaces, updated kitchen, spacious primary suite, and incredible backyard setting, 903 Indian Rock Court offers character, comfort, and plenty of room to make it your own!