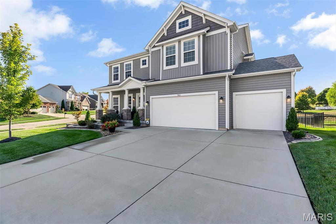
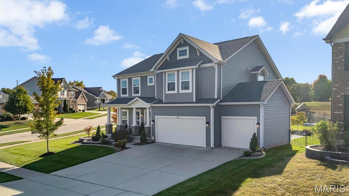
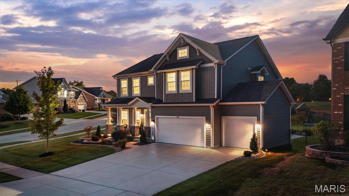
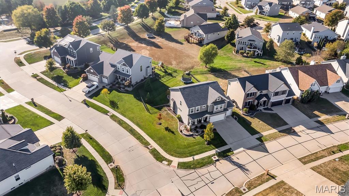
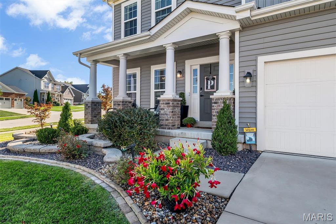
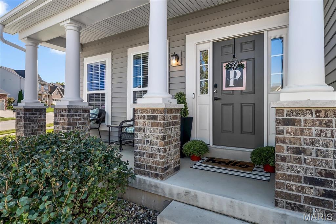
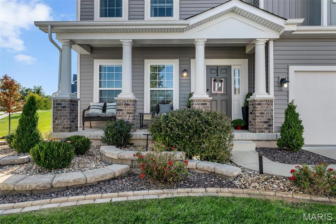
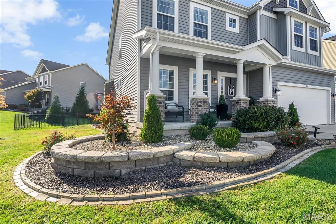
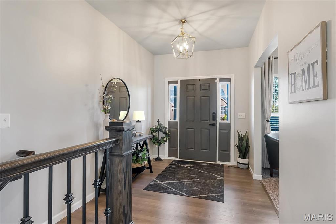
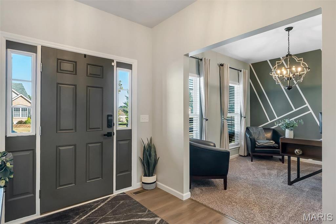
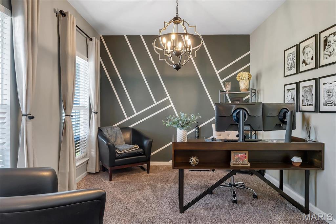
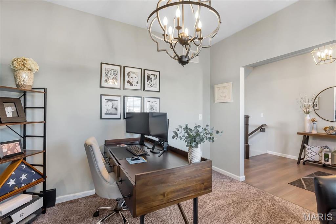
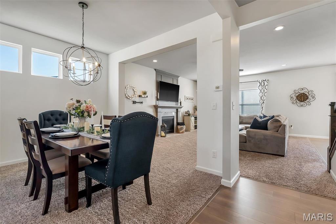
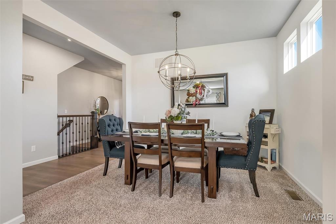
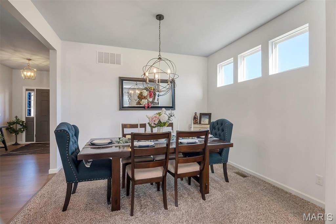
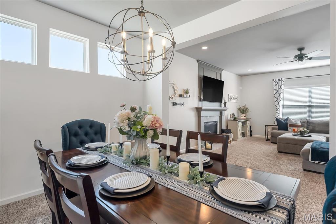
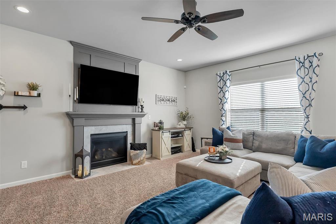
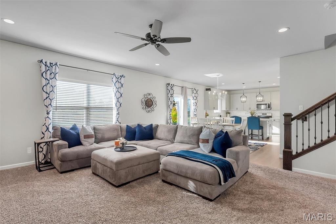
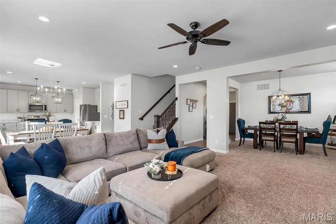
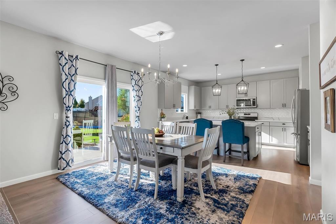
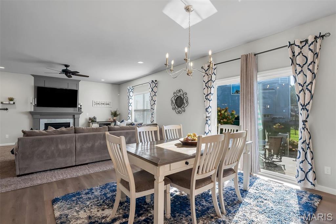
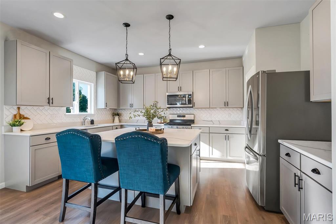
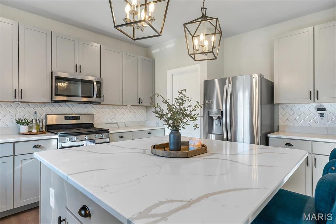
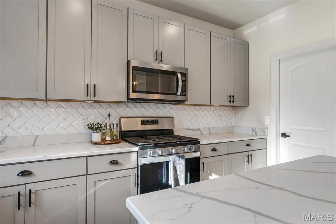
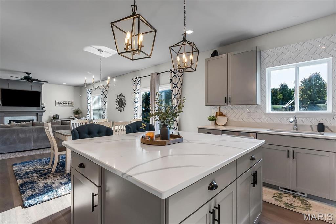
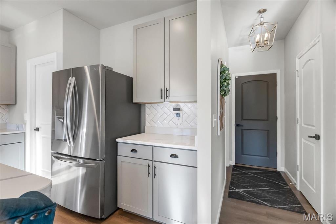
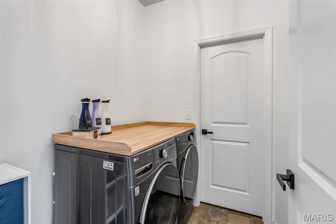
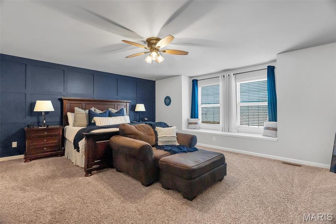
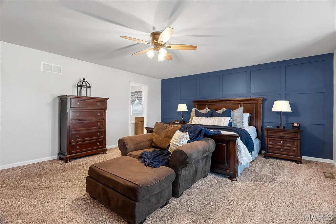
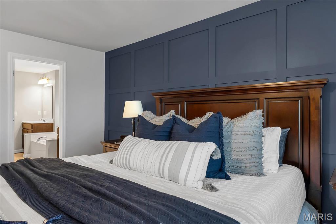
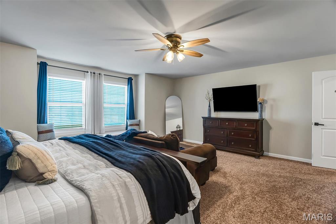
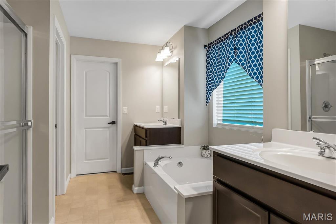
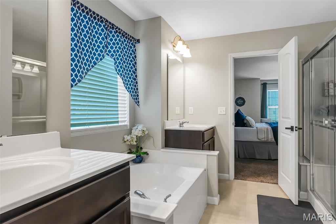
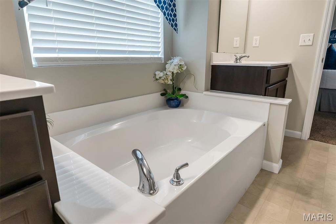
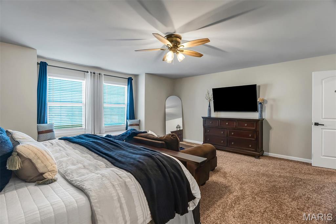
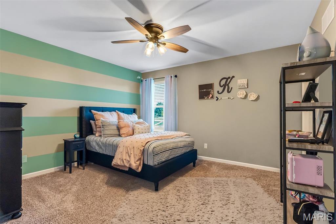
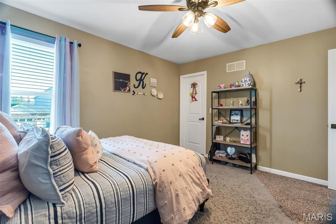
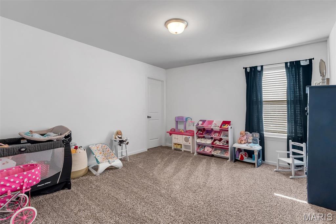
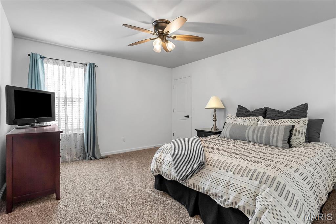
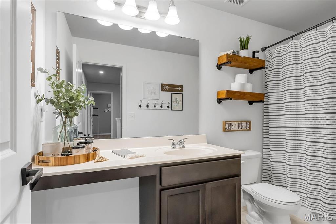
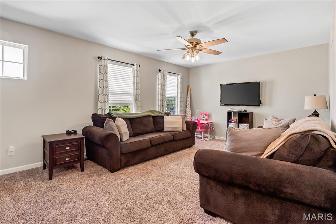
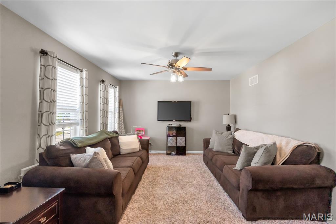
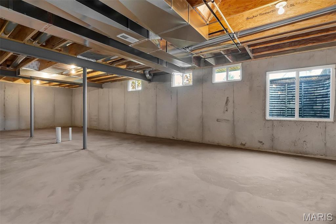
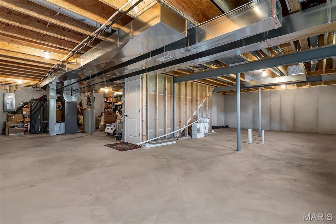
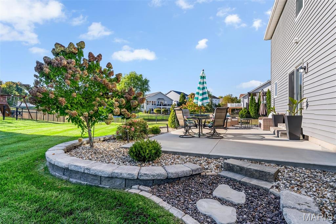
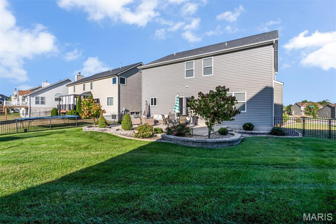
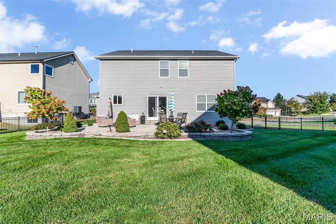
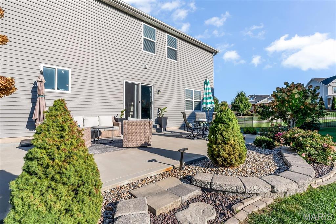
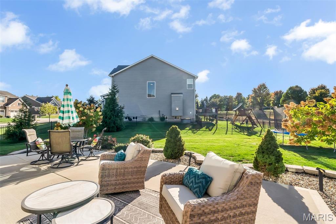
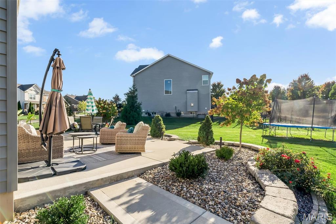
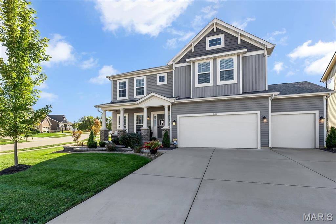
6 Year Young Gorgeous 4 Bedroom Home w Spacious Bonus Loft Family Room & 3 Car Garage in the Wentzville-Timberland School District! Check out that Corner Lot Curb Appeal w Beautiful Landscape & Covered Front Porch. A Grand Entry welcomes you with Soaring 10' Ceilings throughout the main level. A Private Office/Playroom provides the perfect work-from-home/play space, while the Formal Dining Room is light/bright with additional transom windows & is ready for upcoming holiday entertaining! The Spacious Great Room has a Gas Fireplace, a Wall of Windows overlooking the Large Fenced-In Backyard that flows seemlessly into The Heart of The Home, the Chef's Kitchen. Featuring 42" Cabinets, Solid Surface Countertops, Center Island, Stainless Steel Appliances, Subway Tile Backsplash, Walk-In Pantry, Sunny Breakfast Room grabbing the southern sunlight. Perfect for your house plants! Spacious Main Floor Laundry featuring a seperate coat closet keeping all the family organized. Upstairs offers plenty of room to spread out w 4 Spacious Bedrooms, 2 Full Baths & an Additional Family/Recreation Room. Walk In Closets in ALL Bedrooms! Generous Primary Suite featuring a Large Walk-In Closet, Window Seat overlooking the backyard, Luxury Private Ensuite Bath with Seperate Vanities, Soaking Tub & Separate Shower. Unfinished Lower Level offers an Egress Window & Rough-In Bath are ready for your finishes. The Level Fenced Backyard is ready to enjoy your morning coffee, daytime play & host all your friends/family with an extended patio, while a 3 Car Garage & Lawn Irrigation System complete the package. Subdivision Amenities include Clubhouse, Swimming Pool, Playground & a Stocked Pond within steps of your new home! Zoned HVAC Dual Damper System offering upstairs & main level thermostats, Upgraded Fixtures, Inground Sprinkler System, Pest Shield Treatment System, 10 Year Builder Structural Warranty, 2 Panel Doors Throughout, Plenty of Parking & Storage! BUYER INCENTIVE! Seller is offering up to $5,000 toward a buyer's interest rate buy-down with an acceptable offer. Funds to be applied at closing toward the cost of reducing the buyer's interest rate by up to 1%, subject to lender approval, loan program guidelines, and buyer qualification. Terms to be negotiated as part of the purchase agreement.

4 Beds

3 Baths

2,872 sq.ft

$0 per sq.ft

Traditional
$ 515,000
Active Under Contract
0
26063396
4
3
2,872
Carlton Glen Estate #12
Wentzville
Wentzville R-IV
St Charles
Residential
Traditional
Residential
$5,930
Last 6 closed homes in this zip.
| Address | Bd/Ba | SqFt | List | Sold | Closed |
|---|---|---|---|---|---|
| 1033 Providence Pointe Drive, Unincorporated, MO 63385 | 3/3 | 1,318 | $300,000 | $305,000 101.7% of ask |
Oct 23, 2026 |
| 232 Pierce View Circle, Wentzville, MO 63385 | 2/2 | 1,725 | $370,000 | $345,000 93.2% of ask |
Oct 22, 2026 |
| 212 Barrington Ridge Lane, Wentzville, MO 63385 | 3/2 | 1,388 | $324,900 | $307,500 94.6% of ask |
Oct 22, 2026 |
| 191 Antler Court, Josephville, MO 63385 | 0/0 | -- | $195,000 | $177,000 90.8% of ask |
Oct 22, 2026 |
| 136 Prairie Bluffs Drive, Wentzville, MO 63385 | 3/2 | 1,505 | $350,000 | $345,000 98.6% of ask |
Oct 21, 2026 |
| 121 Cardinal Flower Drive, Wentzville, MO 63385 | 4/3 | 2,784 | $449,611 | $449,611 100% of ask |
Oct 21, 2026 |
Estimate your monthly payment. Adjust the sliders below.
Estimate only. Not a loan offer. Consult a lender for an accurate quote, including HOA fees, PMI, and current rates.
Great Room
19x16
Kitchen
15x12
Breakfast Room
14x11
Office
12x10
Dining Room
11x10
Primary Bedroom
19x19
Bedroom 2
14x13
Bedroom 3
14x12
Bedroom 4
14x12
Family Room
19x12
Laundry
7x6
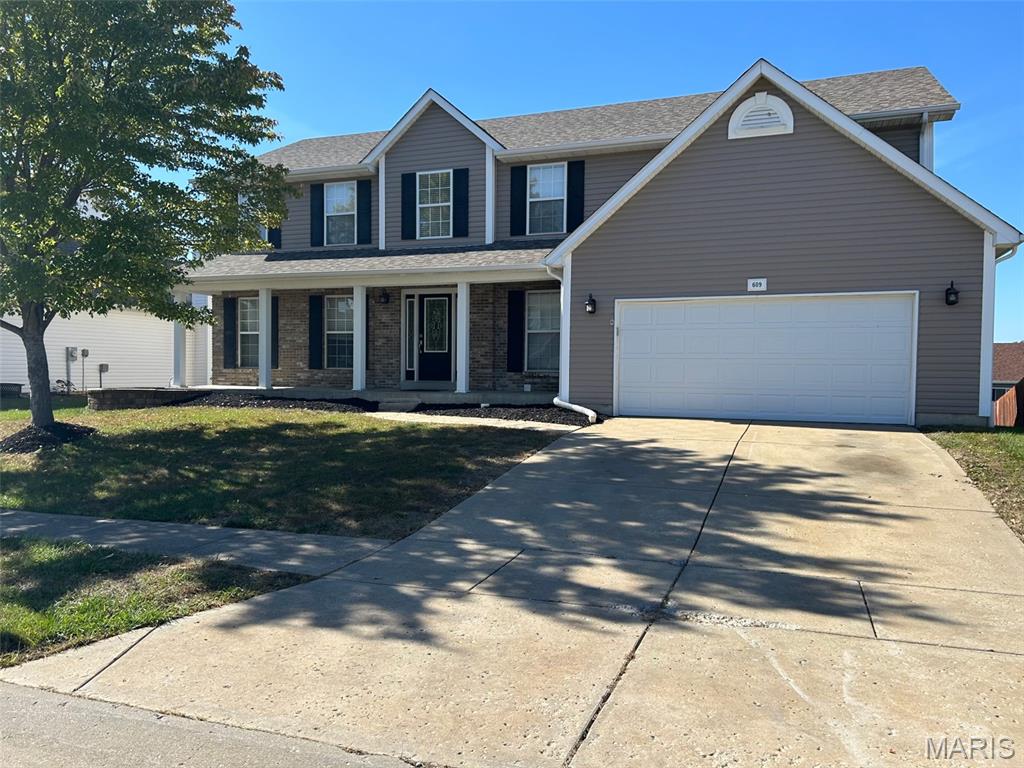
Professional photos coming soon! This spacious two-story home offers 4 bedrooms, 2.5 bathrooms. The inviting living room features a gas fireplace, creating a comfortable gathering space. The kitchen provides convenient access to a maintenance-free deck, perfect for outdoor dining, relaxing, or entertaining. Main-floor laundry adds everyday convenience, while the unfinished walkout basement offers excellent potential for future living space, storage, or hobbies, with direct access to the backyard patio. Roof is only 2 years old. Conveniently located near Wentzville shopping, dining, parks, and major highways, this home offers a wonderful combination of space, functionality, and opportunity.
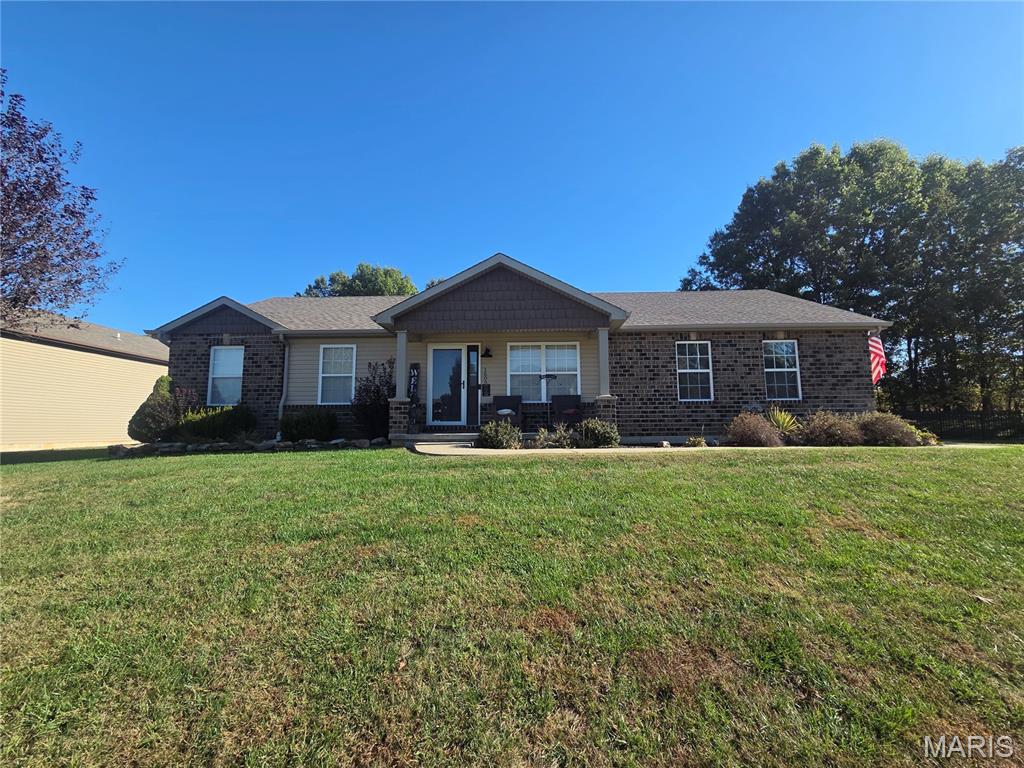
Welcome home to this beautiful 3-bedroom, 2-bath home in the highly sought-after Wentzville School District! The spacious great room features a vaulted ceiling, creating an open and inviting atmosphere, while updates include new lighting fixtures and LifeProof luxury vinyl plank flooring in select areas. The primary suite offers a private ensuite with double sinks, ceramic tile flooring, and shower. Enjoy the convenience of main-floor laundry and an oversized, finished 2-car garage complete with heating, cooling, and speaker wiring—perfect for hobbies, projects, or additional entertaining space. The full basement is framed and ready for your finishing touches, with potential for a 4th bedroom, full bathroom (all fixtures are present, just need install) and additional living space. Outside is a patio w/pergola and fenced backyard with two gates that backs to open ground, offering a peaceful setting to relax and enjoy the outdoors. Additional features include all-electric utilities and an attic fan. With room to grow and great potential to make it your own, this home is one you won't want to miss!
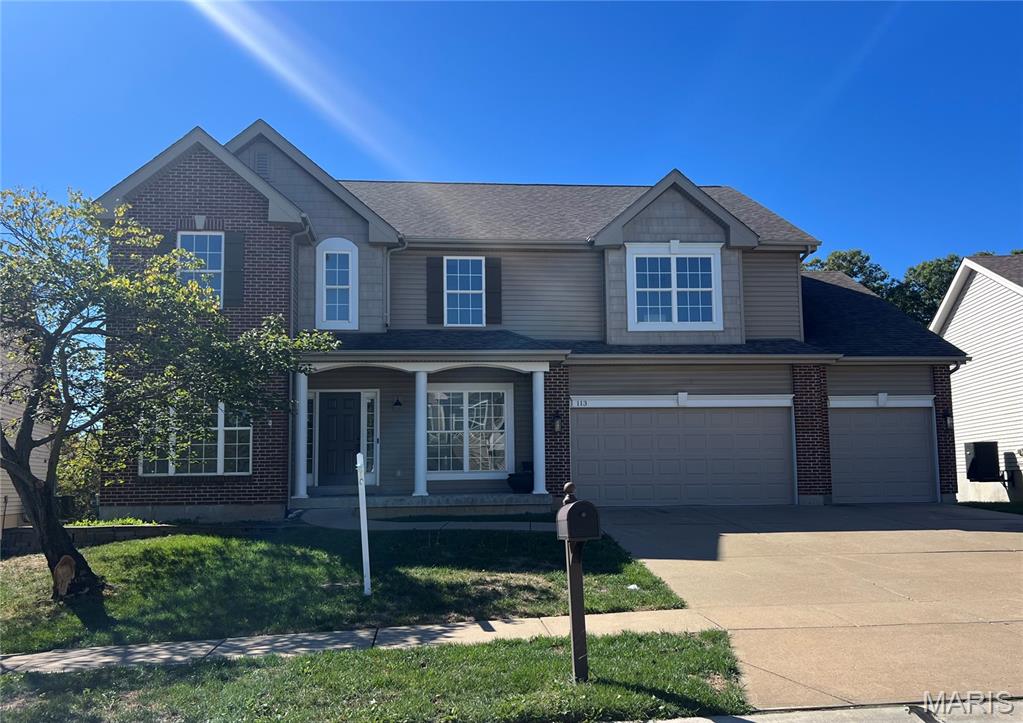
Freshly updated and offering over 3,000 sq. ft. of living space, this home delivers the space, functionality, and features you are looking for. This 4-bedroom, 3.5-bath two-story includes a dedicated main-floor office, 4-car tandem garage, walkout basement, and a huge covered deck overlooking an open wooded area. Inside you’ll find new flooring, fresh paint, updated lighting, 4" baseboards, and a beautifully refreshed kitchen featuring updated cabinetry, countertops, backsplash, and stainless steel appliances. A separate butler’s pantry with wine chiller adds extra storage and makes entertaining easy. All four bedrooms are generously sized. The expansive primary suite offers plenty of room to unwind along with a large private bath. A second bedroom features its own full bath and walk-in closet, creating an ideal princess or guest suite, while the remaining two bedrooms are connected by a Jack-and-Jill bath. The main-floor laundry room adds everyday convenience, while the unfinished walkout basement offers excellent potential for additional living space, recreation, or storage. Outside, enjoy the oversized covered deck and a backyard that opens to a wooded area, providing a peaceful backdrop for relaxing or entertaining. The home also features an irrigation system. The 4-car garage is a rare find and provides outstanding space for vehicles, storage, a workshop, or recreational gear. Located in the Wentzville School District with subdivision amenities including a community pool and playground, this updated home combines generous living space, modern finishes, great outdoor living, and an exceptional amount of garage space.