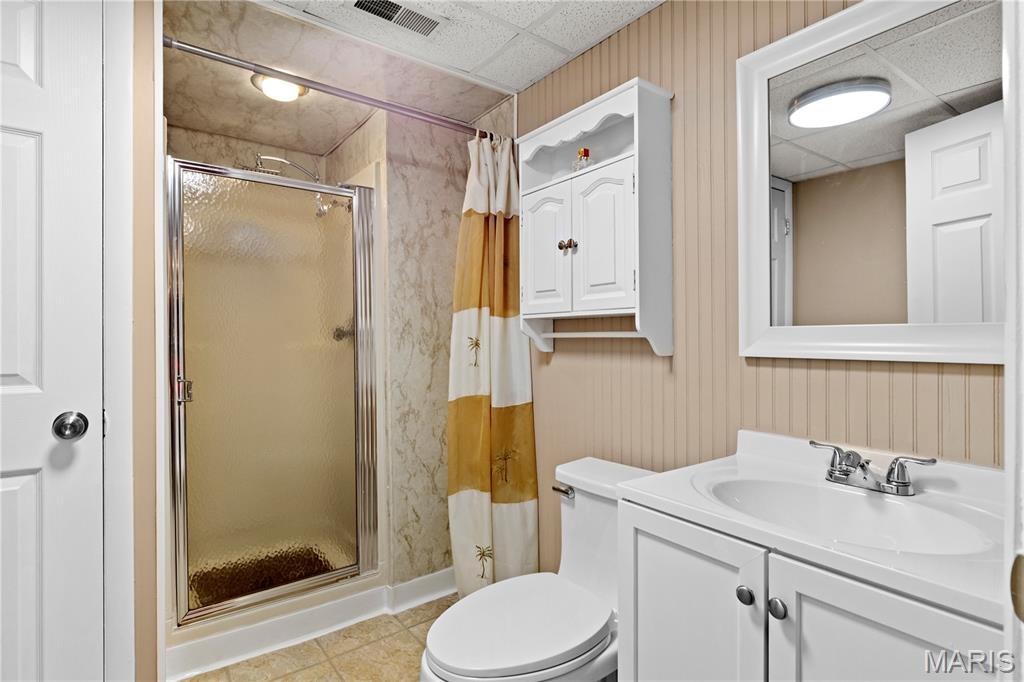
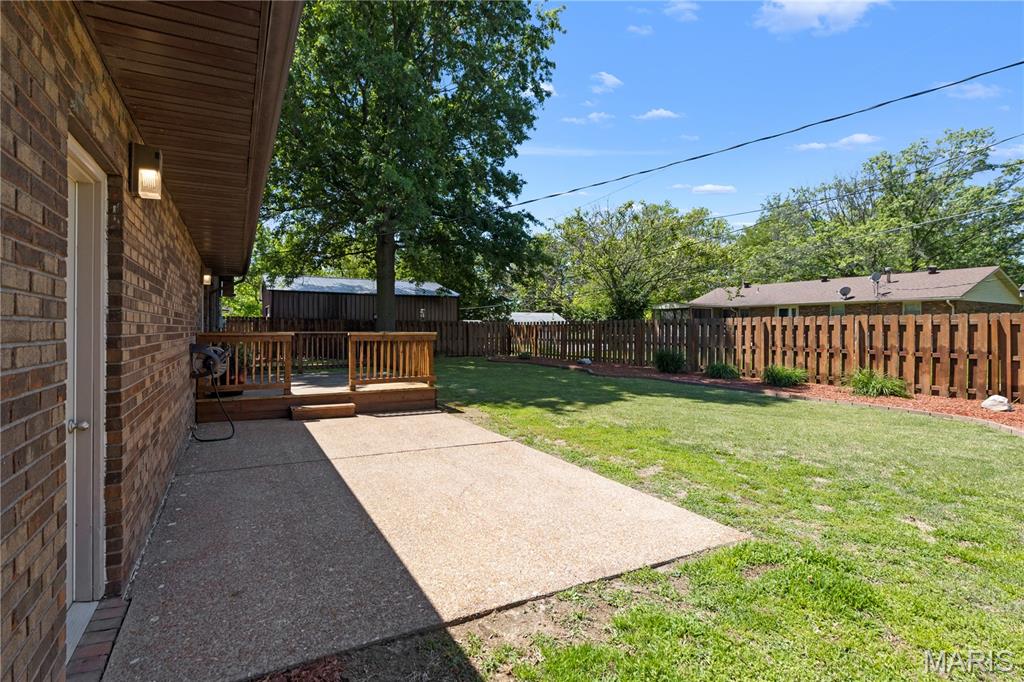
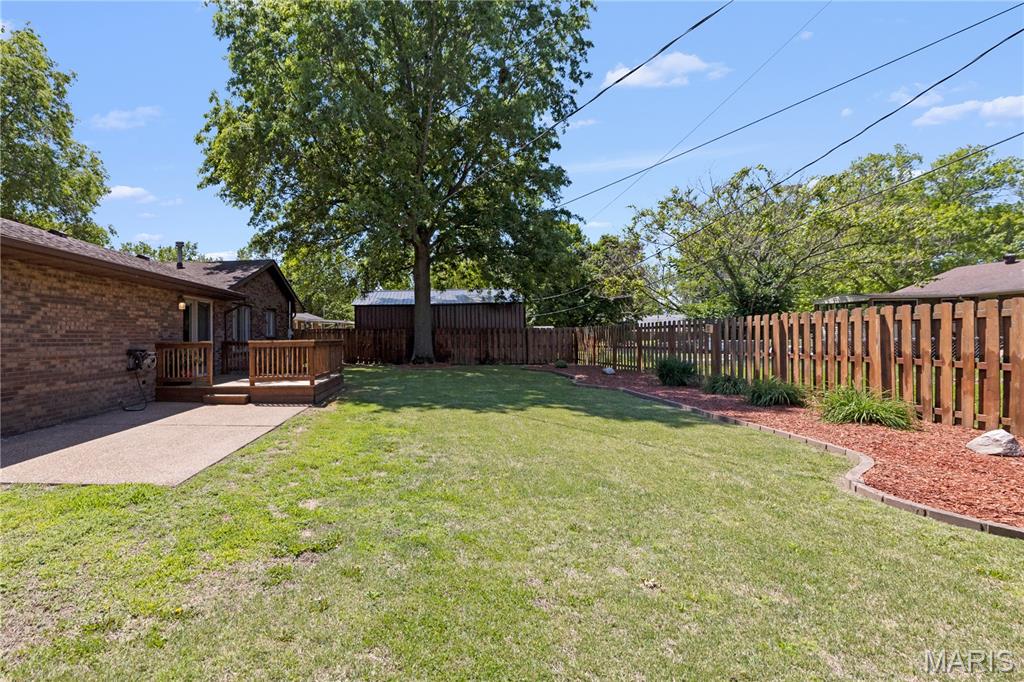
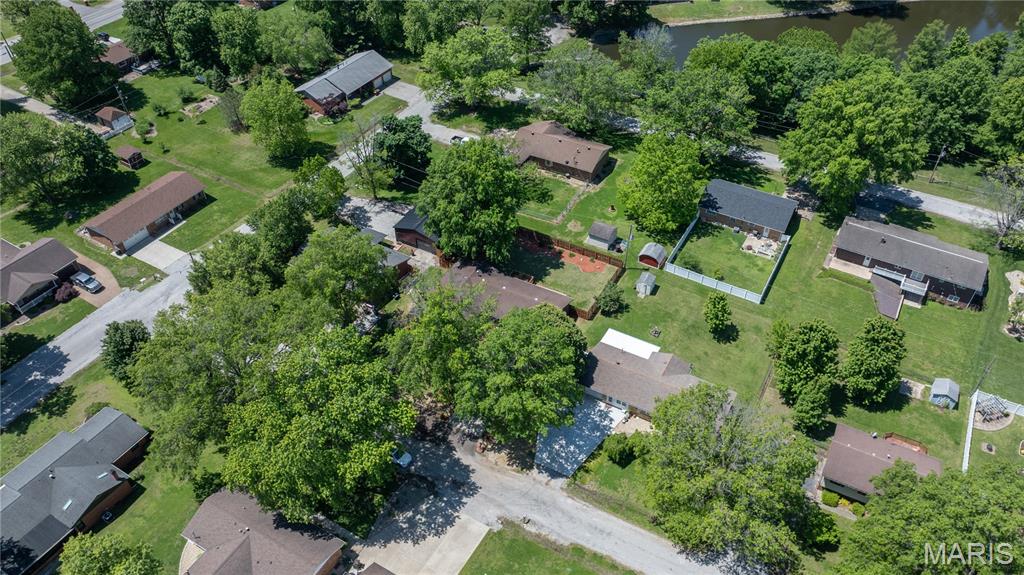
Nearly 2,700 Finished Sq. Ft. | 4 Bedrooms | Edwardsville School District Space, warmth, major updates and true move-in-ready confidence — this all-brick home delivers the complete package. Located in the highly desirable Edwardsville School District, this beautifully maintained 4-bedroom, 2-full-bath home offers nearly 2,700 square feet of finished living space, an expansive finished lower level, an exceptional primary suite and a long list of improvements already completed for its next owner. Inside, natural light fills the spacious main living area through a wall of windows. The kitchen features abundant cabinetry, generous counter space, stainless-steel appliances and a center island, flowing into comfortable dining and gathering spaces with direct access to the deck and backyard. One of the home’s standout features is the very large primary bedroom with an attached private office and walk-through closet — a rare setup offering space for working from home, a sitting area or a private retreat without sacrificing another bedroom. The finished lower level adds tremendous usable living space, with room for a second family room, home theater, game room, gym, play area or entertaining space. Three additional bedrooms and two full bathrooms give the home the flexibility families need as life changes. Outside, the all-brick exterior is surrounded by fresh landscaping, mature trees, a spacious yard, new deck and attractive exterior lighting. Parking is exceptional, with an attached garage, 6-car driveway and 3 additional front parking spaces. Extensively Updated & Meticulously Maintained Major improvements include a new roof installed by Beasley Roofing with warranty, new Clopay garage door with large windows, quiet belt-driven garage door opener, new Andersen sliding glass door, new deck, all-new landscaping, all-new electrical and new lighting fixtures throughout. The care goes beyond what you can see. The A/C has been cleaned and serviced, water heater maintained and sediment drained, and sump system maintained and sealed. The home also features a radon mitigation system, wiring for Vivint home security and infrastructure for TWO Level 2 EV chargers. Stainless-steel kitchen appliances include a newer dishwasher and microwave, with the stove and refrigerator included. All-brick construction. Nearly 2,700 finished square feet. Four bedrooms. Two full bathrooms. Edwardsville schools. An oversized primary suite with private office and walk-through closet. Expansive finished lower level. Major recent improvements. Exceptional parking. Mature outdoor space. Dual-EV readiness. This isn’t simply a home with impressive square footage — it’s a home that has been cared for, invested in and prepared for what comes next. Some homes give you a list of projects after closing. This one gives you the keys. Schedule your showing and come see why this one deserves to be at the top of your list.

4 Beds

2 Baths

2,672 sq.ft

$0 per sq.ft

Ranch
$ 350,000
Active
0
26029137
4
2
2,672
1,211
Dewerff Third Add
Edwardsville DIST 7
Madison-IL
Residential
Ranch
Residential
$4,032
Last 6 closed homes in this zip.
| Address | Bd/Ba | SqFt | List | Sold | Closed |
|---|---|---|---|---|---|
| 522 Deer Run, Moro, IL 62067 | 3/3 | 1,325 | $300,000 | $325,000 108.3% of ask |
Oct 23, 2026 |
| XX Renken Rd, Moro, IL 62067 | 0/0 | -- | $325,000 | $315,000 96.9% of ask |
Oct 23, 2026 |
| 107 E Moro Drive, Moro, IL 62067 | 1/1 | 1,280 | $40,000 | $36,000 90% of ask |
Oct 21, 2026 |
| 7112 Fields Drive, Moro, IL 62067 | 0/0 | -- | $235,000 | $210,000 89.4% of ask |
Oct 16, 2026 |
| 431 Pheasant Lane, Moro, IL 62067 | 3/2 | 1,151 | $220,000 | $225,000 102.3% of ask |
Oct 15, 2026 |
| 1 Heritage Trail, Moro, IL 62067 | 3/2 | 1,502 | $359,900 | $360,000 100% of ask |
Oct 13, 2026 |
Estimate your monthly payment. Adjust the sliders below.
Estimate only. Not a loan offer. Consult a lender for an accurate quote, including HOA fees, PMI, and current rates.
Bathroom
9x7
Bedroom
14x10
Bedroom 2
10x10
Bedroom 3
13x12
Kitchen
19x14
Dining Room
13x13
Living Room
18x12
Primary Bedroom
27x16
Primary includes an office area
Recreation Room
24x18
Utility Room
18x15
laundry room is in this space
MOTIVATED SELLER! EDWARDSVILLE SCHOOL DISTRICT! ONE YEAR HOME WARRANTY! Welcome to this beautifully updated 4-bedroom, 2-bathroom home featuring modern upgrades throughout. The spacious primary suite includes a private full bathroom, offering comfort and convenience. Enjoy brand-new flooring throughout the entire home, along with new windows, siding, and a new roof for added peace of mind. The updated kitchen boasts new cabinetry, elegant quartz countertops, and new appliances, making it perfect for everyday living and entertaining. Sliding patio doors lead to the backyard, providing easy indoor-outdoor access and plenty of space to relax or host gatherings. With its extensive renovations and move-in-ready condition, this home is a must-see. AGENT OWNED!

Now offered at $515,000! Sellers have scheduled the basement sliding door is scheduled for replacement on November 6. With a new lower price, enjoy added peace of mind as you focus on making this home your own. Welcome to Heartland Meadows! Enjoy room to spread out, beautiful views, and a little over 3 acres to call your own—all approximately 15 minutes from downtown Edwardsville. This 5-bedroom, 4.5-bath home pairs generous living spaces with thoughtful extras throughout. Enjoy morning coffee on the front porch that extends around one side, unwind in the sunroom, or take in the view from the back deck. The main floor offers an office with a Murphy bed, a dining area, an eat-in kitchen nook, and a large walk-in pantry. Upstairs, retreat to a spacious primary suite with a large walk-in closet with organizers, a freestanding tub with an included TV, and a large tiled shower with dual shower heads. Three additional bedrooms feature generous closets, including one with an en suite bath and another with an attached bonus room for work, play, or creative pursuits. The partially finished walkout basement adds a fifth bedroom with sliding glass door access outside, a full bath, a fully equipped gym with equipment included, and ample storage and workshop space. A working central vacuum with all attachments, a 2-car garage, and a partially fenced yard round out a home with so much to enjoy!

Nearly 2,700 Finished Sq. Ft. | 4 Bedrooms | Edwardsville School District Space, warmth, major updates and true move-in-ready confidence — this all-brick home delivers the complete package. Located in the highly desirable Edwardsville School District, this beautifully maintained 4-bedroom, 2-full-bath home offers nearly 2,700 square feet of finished living space, an expansive finished lower level, an exceptional primary suite and a long list of improvements already completed for its next owner. Inside, natural light fills the spacious main living area through a wall of windows. The kitchen features abundant cabinetry, generous counter space, stainless-steel appliances and a center island, flowing into comfortable dining and gathering spaces with direct access to the deck and backyard. One of the home’s standout features is the very large primary bedroom with an attached private office and walk-through closet — a rare setup offering space for working from home, a sitting area or a private retreat without sacrificing another bedroom. The finished lower level adds tremendous usable living space, with room for a second family room, home theater, game room, gym, play area or entertaining space. Three additional bedrooms and two full bathrooms give the home the flexibility families need as life changes. Outside, the all-brick exterior is surrounded by fresh landscaping, mature trees, a spacious yard, new deck and attractive exterior lighting. Parking is exceptional, with an attached garage, 6-car driveway and 3 additional front parking spaces. Extensively Updated & Meticulously Maintained Major improvements include a new roof installed by Beasley Roofing with warranty, new Clopay garage door with large windows, quiet belt-driven garage door opener, new Andersen sliding glass door, new deck, all-new landscaping, all-new electrical and new lighting fixtures throughout. The care goes beyond what you can see. The A/C has been cleaned and serviced, water heater maintained and sediment drained, and sump system maintained and sealed. The home also features a radon mitigation system, wiring for Vivint home security and infrastructure for TWO Level 2 EV chargers. Stainless-steel kitchen appliances include a newer dishwasher and microwave, with the stove and refrigerator included. All-brick construction. Nearly 2,700 finished square feet. Four bedrooms. Two full bathrooms. Edwardsville schools. An oversized primary suite with private office and walk-through closet. Expansive finished lower level. Major recent improvements. Exceptional parking. Mature outdoor space. Dual-EV readiness. This isn’t simply a home with impressive square footage — it’s a home that has been cared for, invested in and prepared for what comes next. Some homes give you a list of projects after closing. This one gives you the keys. Schedule your showing and come see why this one deserves to be at the top of your list.