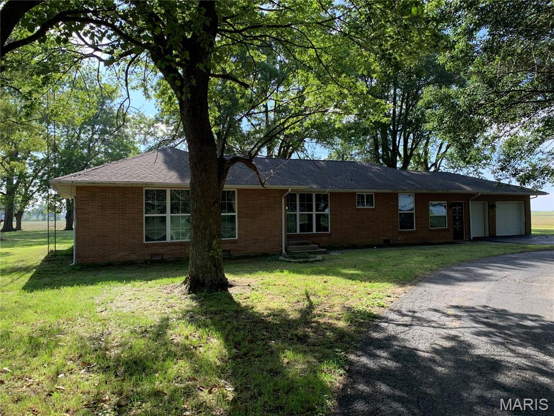
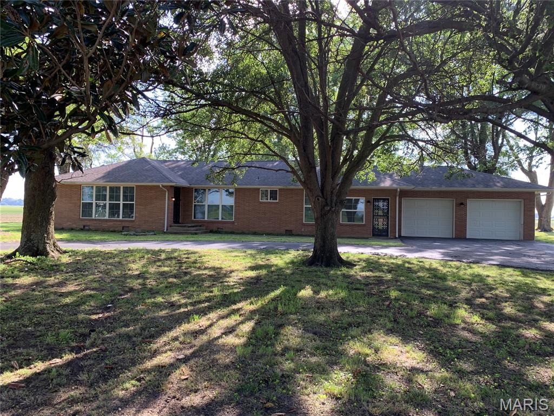
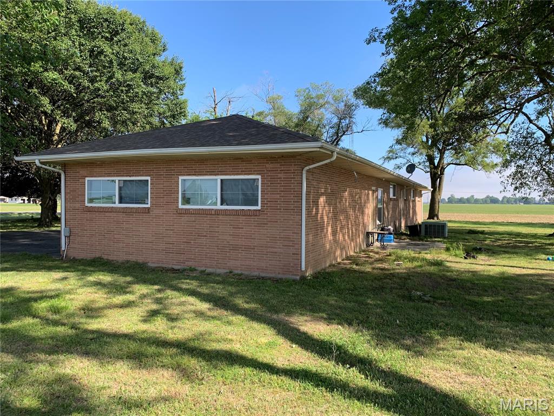
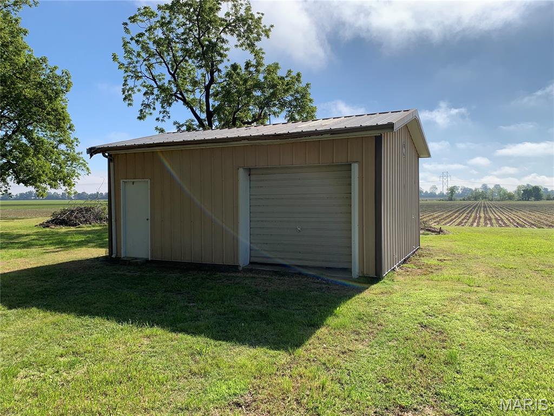
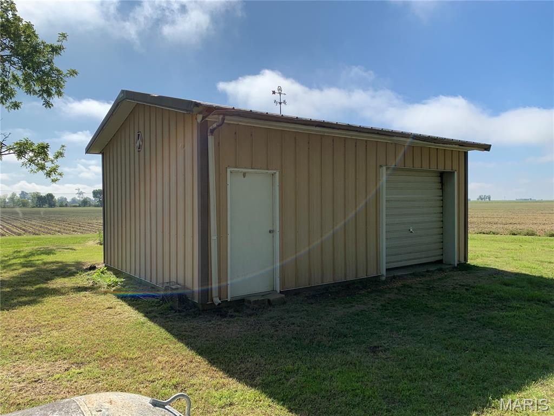
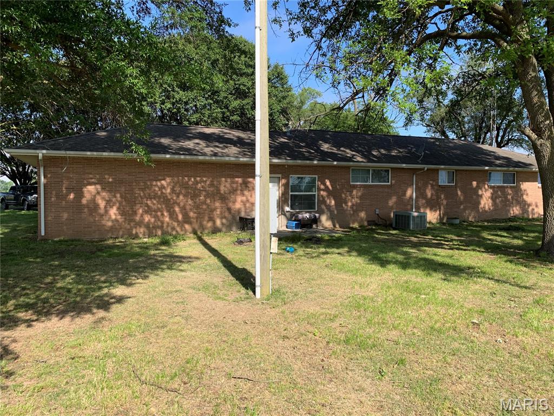
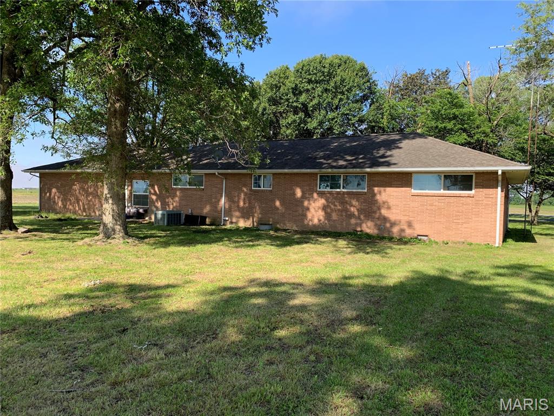
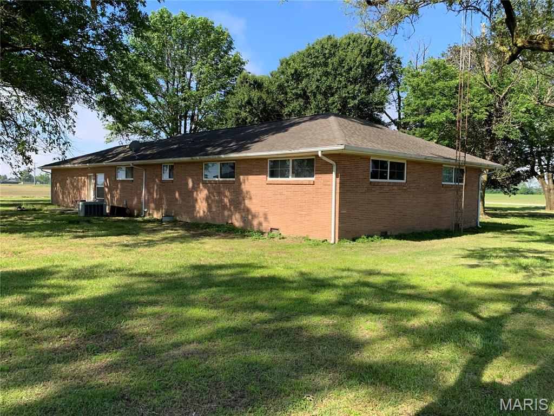
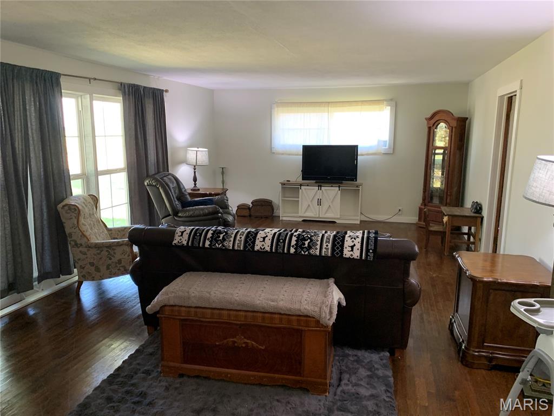
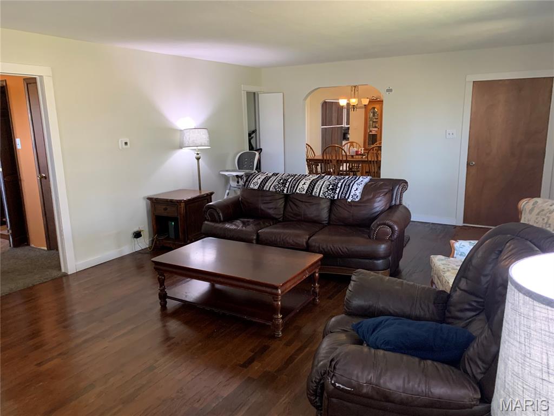
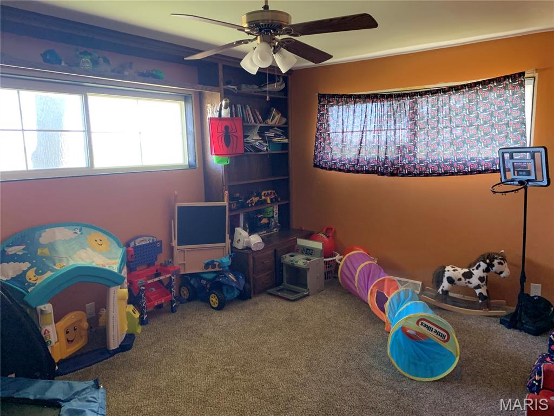
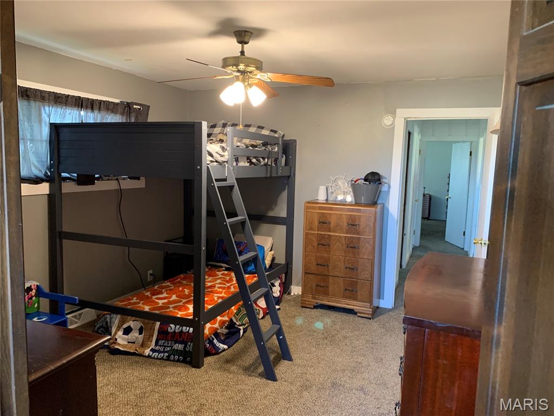
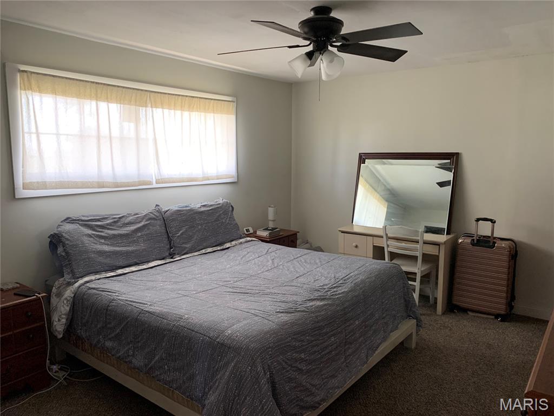
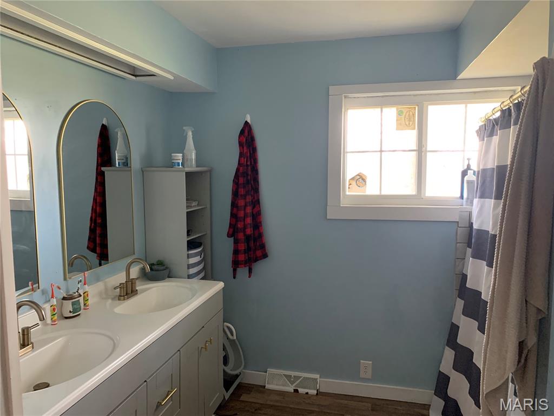
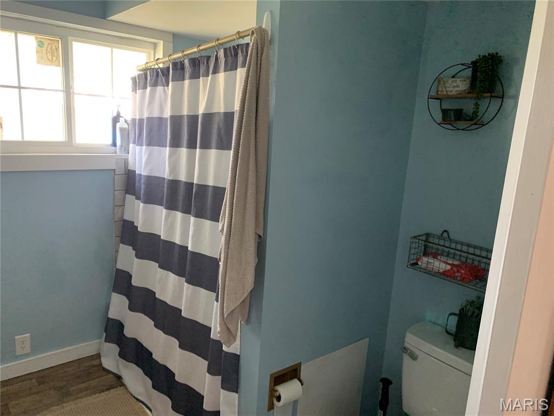
Charming 1905 sq ft remodeled ranch on 1.05 acres move in ready. Updates include new windows in 2021, new bedroom carpet, 5 year old water heater and new ductwork 2021. Enjoy abundant shade from 2 mature pecan trees and one walnut tree. Detached 24X18 shop plus attached 22X22 garage provide excellent storage and work place. Quiet spacious lot with modern systems and classic curb appeal.

3 Beds

1 Bath

1,905 sq.ft

$0 per sq.ft

Ranch
$ 209,900
Active
0
26029127
3
1
1,905
Cc Launius
Richland R-I
Stoddard
Residential
Ranch
Residential
$909
Last 6 closed homes in this zip.
| Address | Bd/Ba | SqFt | List | Sold | Closed |
|---|---|---|---|---|---|
| 25529 County Road 542, Essex, MO 63846 | 3/1 | 1,556 | $54,900 | $61,000 111.1% of ask |
Aug 21, 2026 |
| 12163 Lambus, Essex, MO 63846 | 0/0 | -- | $24,500 | $10,000 40.8% of ask |
Aug 5, 2026 |
| 324 W Main Street, Essex, MO 63846 | 3/1 | 1,400 | $37,500 | $30,000 80% of ask |
Jul 7, 2026 |
| 16638 Delmo Road, Essex, MO 63846 | 2/1 | 984 | $49,000 | $41,000 83.7% of ask |
Jun 26, 2026 |
| 308 Taylor Street, Essex, MO 63846 | 2/1 | 924 | $25,000 | $25,000 100% of ask |
May 15, 2026 |
| 24898 State Highway AB -, Essex, MO 63846 | 24/10 | 11,665 | $244,900 | $205,000 83.7% of ask |
May 11, 2026 |
Estimate your monthly payment. Adjust the sliders below.
Estimate only. Not a loan offer. Consult a lender for an accurate quote, including HOA fees, PMI, and current rates.
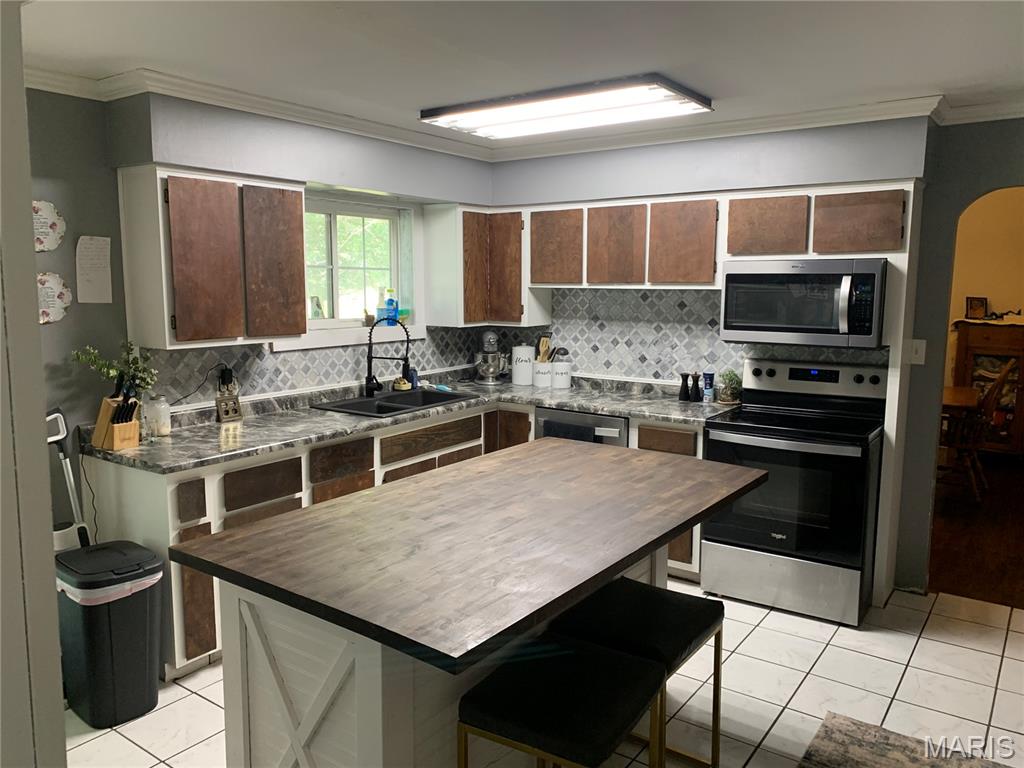
Kitchen
16x12
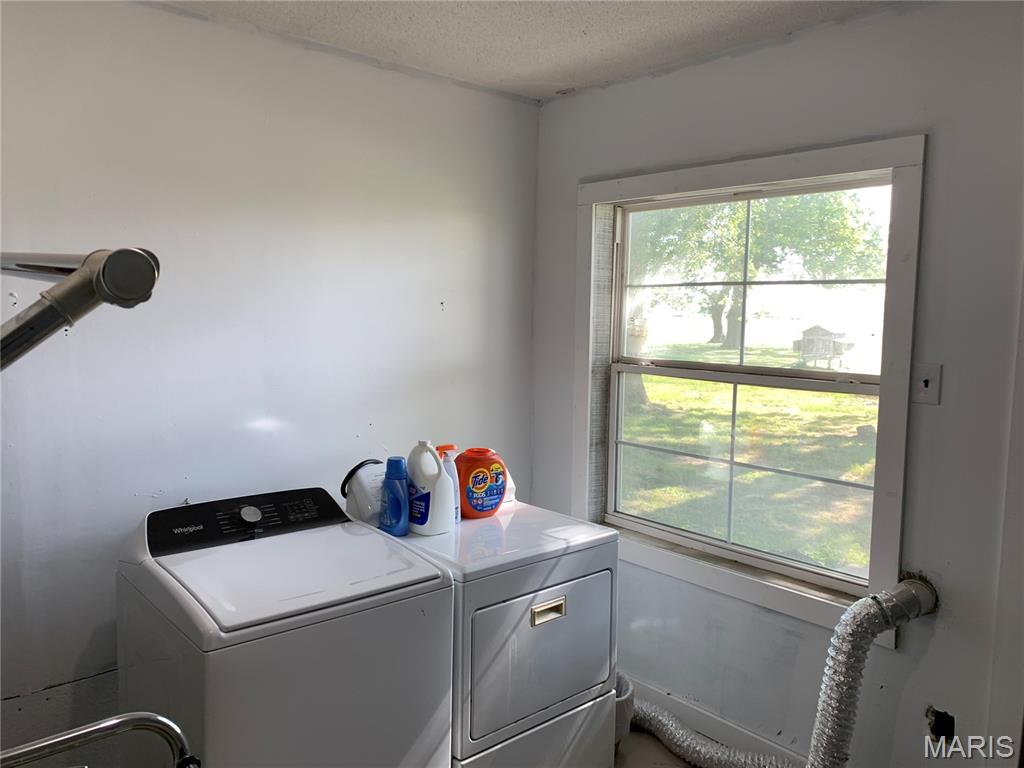
Laundry
10x12
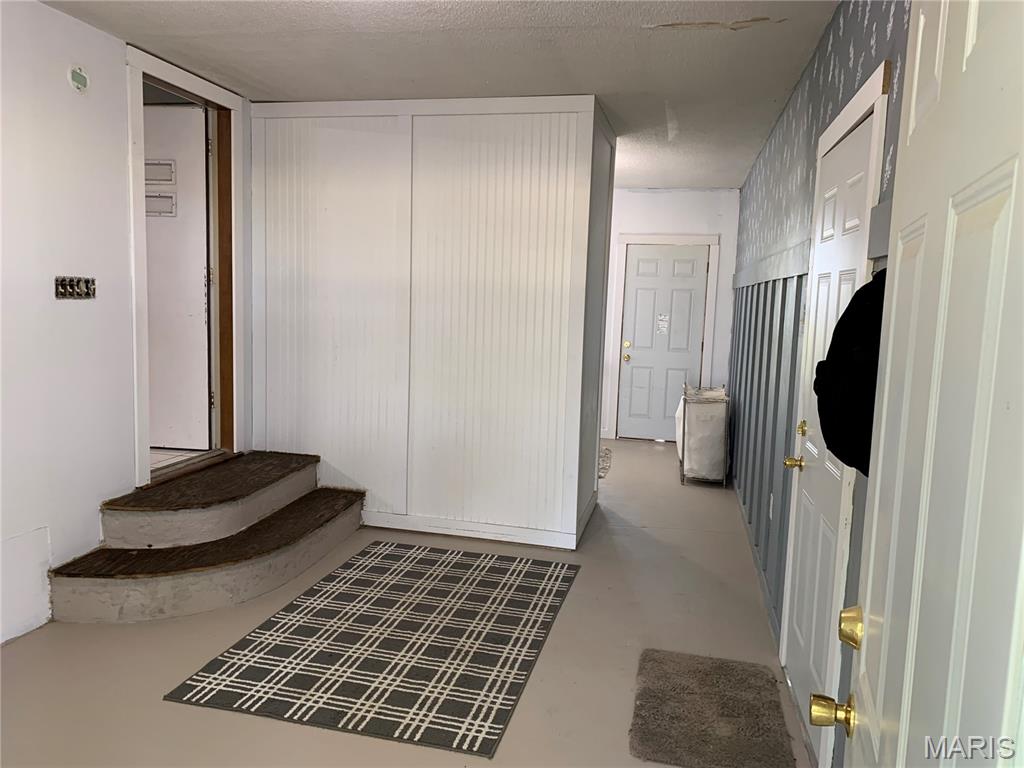
Concrete Flooring
Utility Room
14x10
Foyer
Bedroom 2
15x12
New carpet
Bedroom 3
15x12
new carpet
Bathroom
8x9
Kitchen
16x12
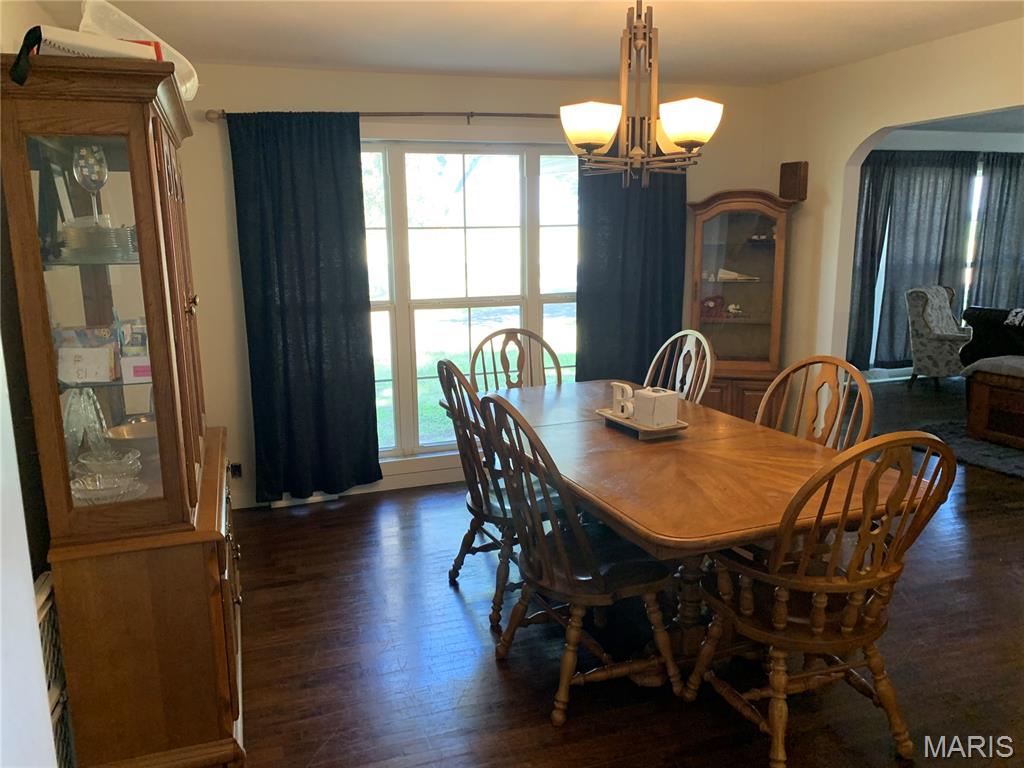
Dining Room
14x13
Living Room
23x15
Bedroom
13x11
new carpet
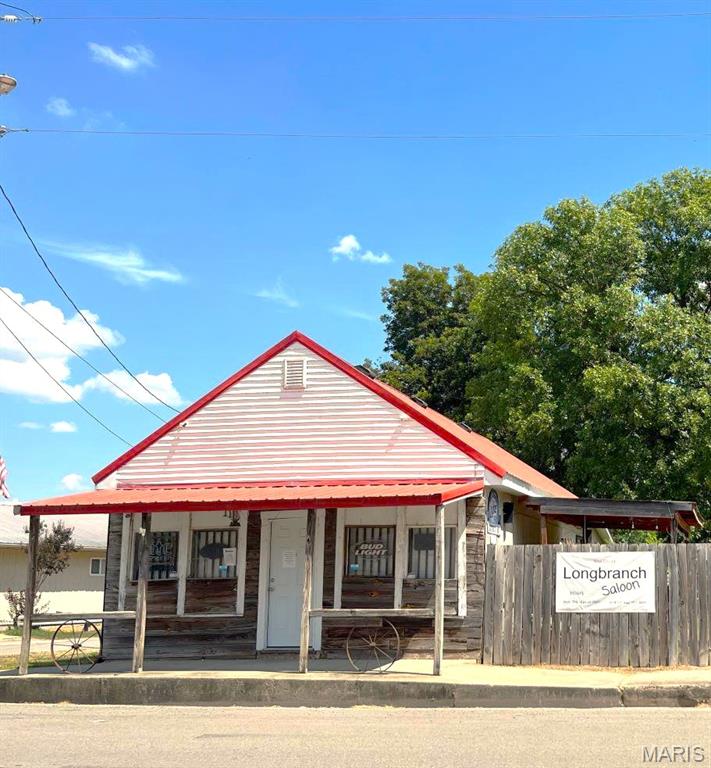
Local Tavern for sale in Essex. Located in the middle of town, has been operating as a local favorite for decades. Liquor by the drink as well as beer sales and snacks. This listing includes contents of the building, outdoor furniture and covered stage. The .179 acre corner lot is comprised of the building site, fenced side yard and rear parking lot. On street parking is also available. Contact listing agent for complete list of amenities.
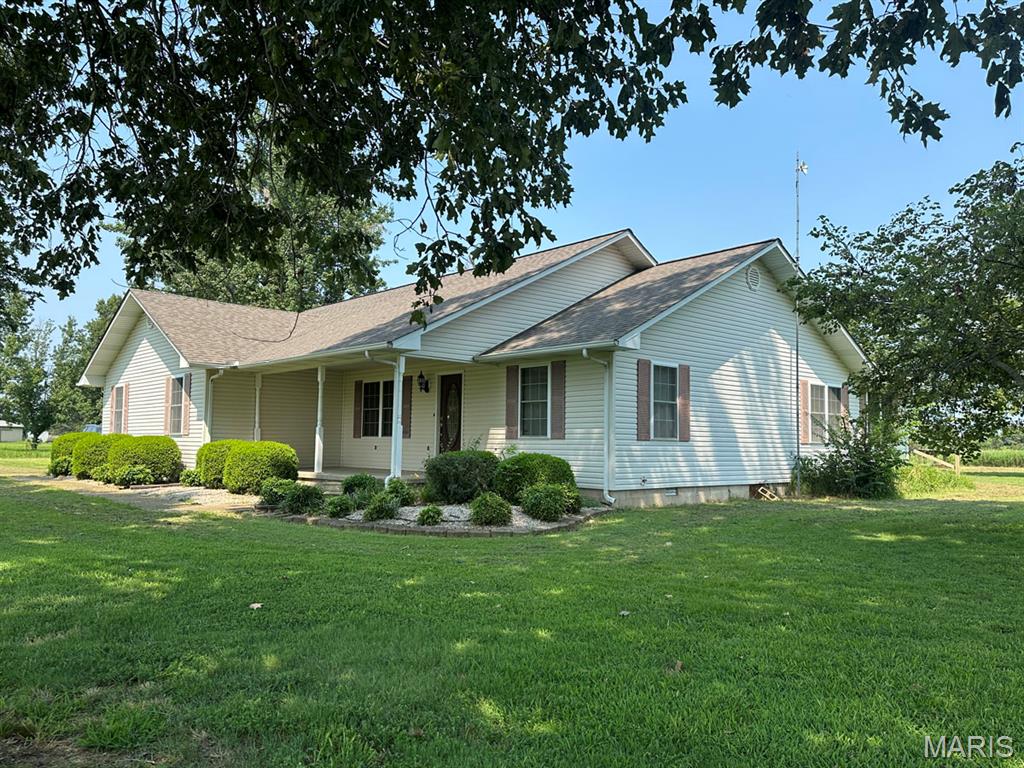
Welcome to peaceful country living in this custom-built, one-owner home situated on approximately 1.8 acres in the desirable Richland School District. Built in 2002, this well-maintained property offers 1,828 square feet of inviting living space with an open floor plan enhanced by vaulted ceilings in the living room, kitchen, dining area, and family room. Beautiful oak hardwood flooring, crown molding, six-panel wood doors, and numerous pocket doors add warmth and quality throughout. The spacious kitchen features appliances, appliance garages, a pantry, and a convenient snack bar. Relax in the family room beside the cozy gas log fireplace or retreat to the primary suite with a private bath and a 6' x 9' walk-in closet. Recent updates include a newer Ruud LP furnace, newer water heater, and a 7-year-old architectural shingle roof. Outside you'll find a two-car attached garage, deck, 16' x 24' storage building with two overhead doors, asphalt road frontage, and the peaceful setting you've been looking for.
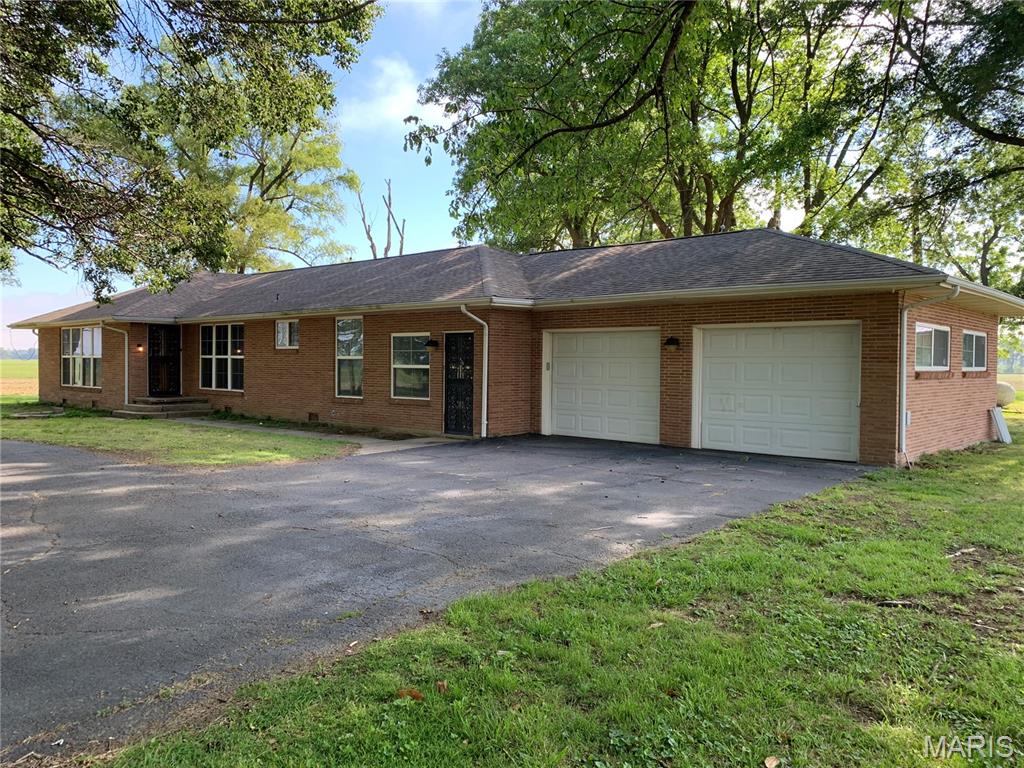
Charming 1905 sq ft remodeled ranch on 1.05 acres move in ready. Updates include new windows in 2021, new bedroom carpet, 5 year old water heater and new ductwork 2021. Enjoy abundant shade from 2 mature pecan trees and one walnut tree. Detached 24X18 shop plus attached 22X22 garage provide excellent storage and work place. Quiet spacious lot with modern systems and classic curb appeal.