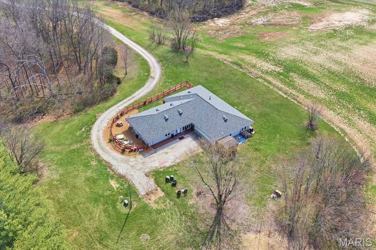
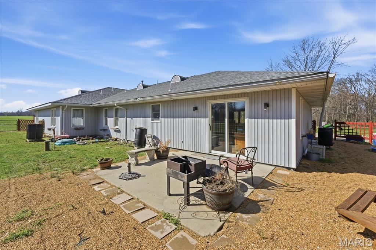
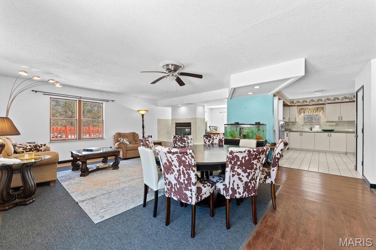
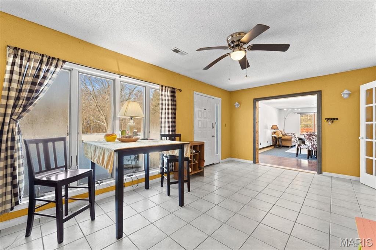
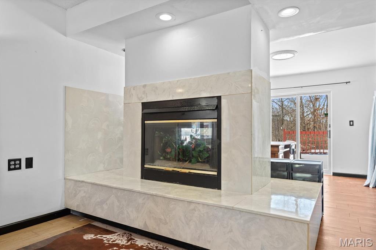
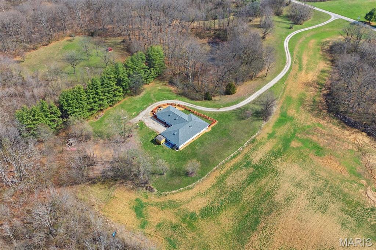
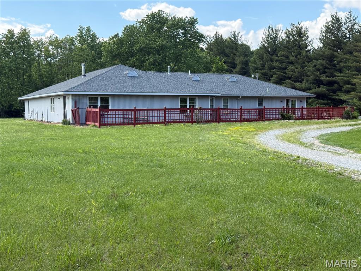
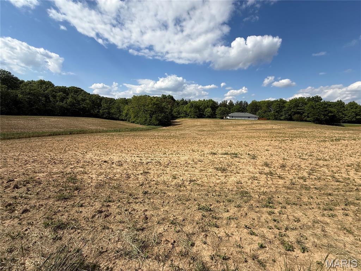
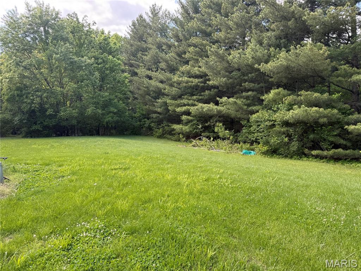
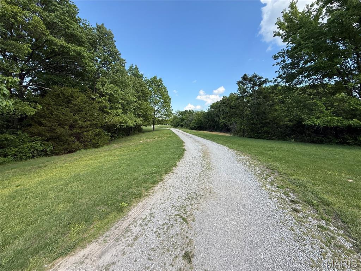
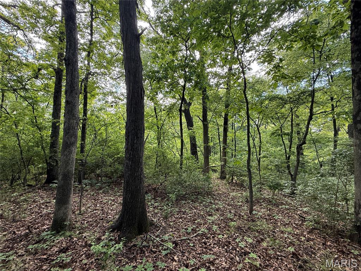
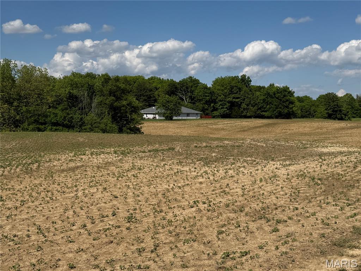
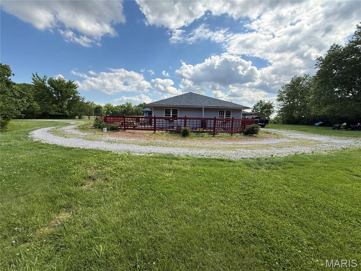
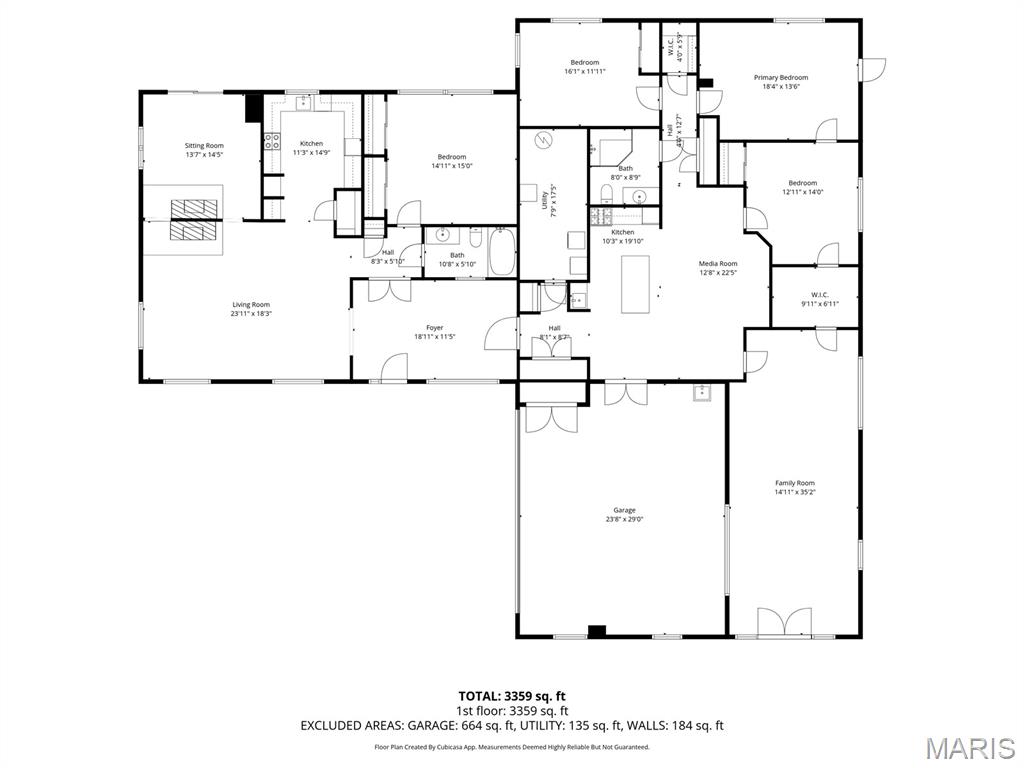
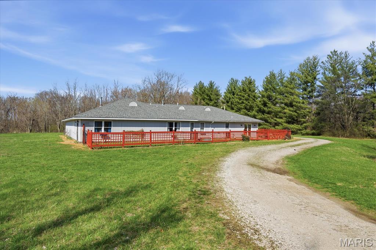
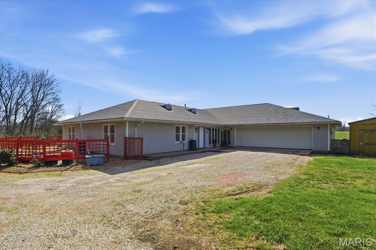
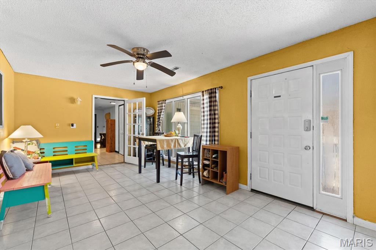
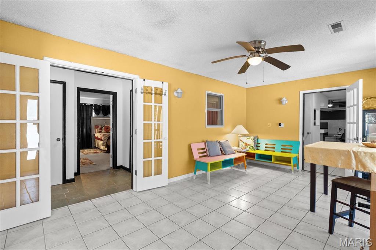
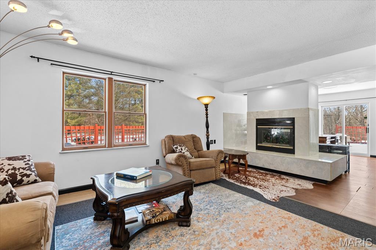
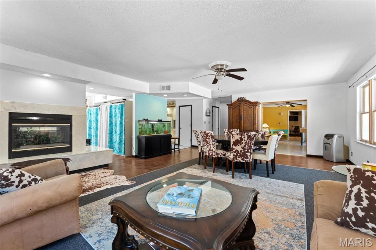
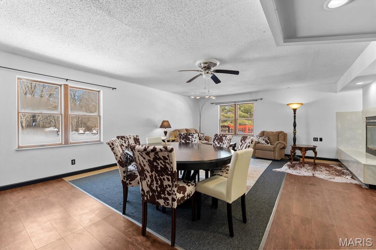
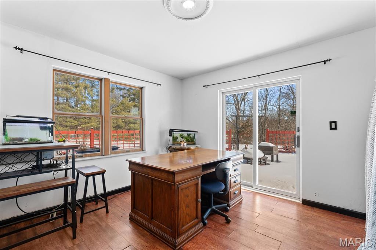
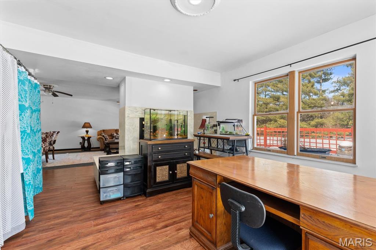
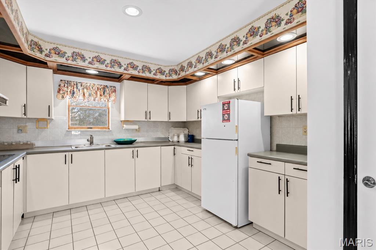
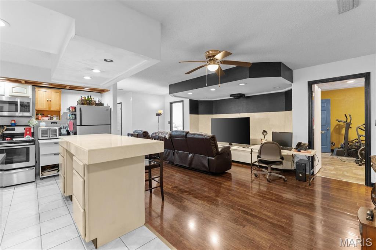
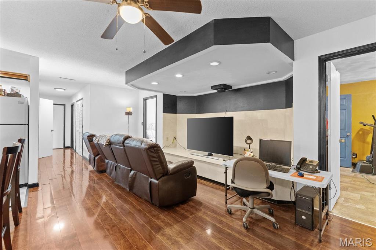
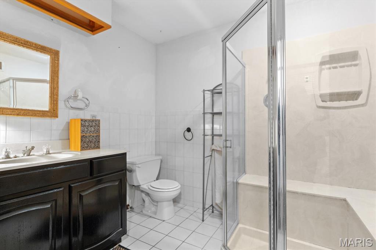
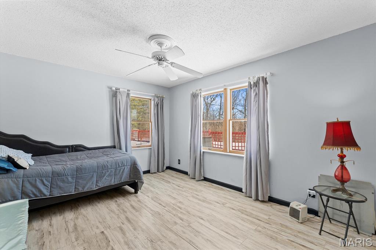
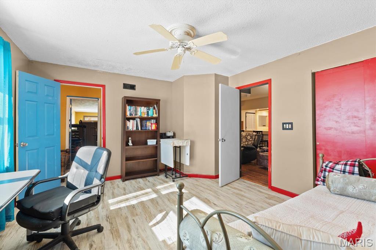
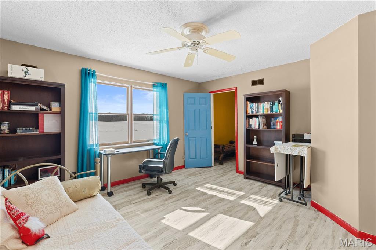
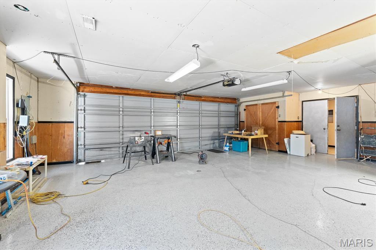
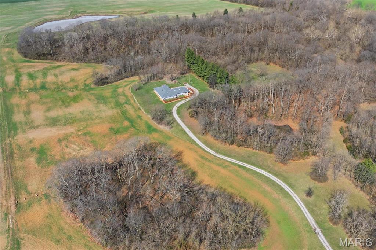
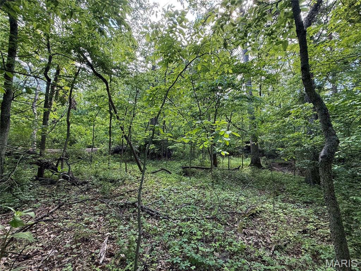
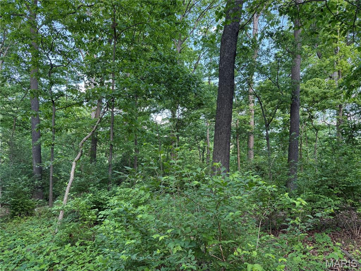
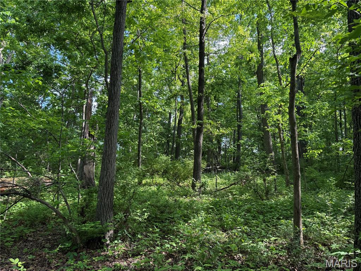
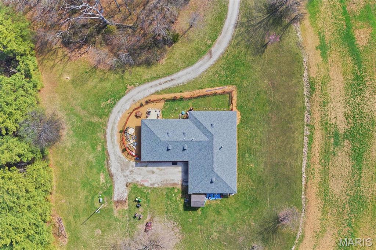
Private 17.2 +/- Acre Country Setting with Unique Multi-Generational Layout Tucked back off the road behind the trees, this 3,176 +/- sq. ft. home offers a peaceful setting on 17.2 +/- acres in the Waterloo School District. Built in 1988, this unique slab home was thoughtfully designed with flexibility in mind—almost like two living spaces under one roof. The main side features a full kitchen, dining area with wet bar, large living room, full bath, primary bedroom, and an attached 2-car garage. The additional suite-style side includes a small kitchen area, utility space, 3 bedrooms, and a large finished room that houses the indoor pool—ideal for extended family, guests, hobbies, or additional living space. The home offers tile flooring, plenty of natural light, and a shingled roof replaced in 2024. Outside, enjoy a private mix of tillable and wooded acreage, along with a 2018 swim pool inside for exercise throughout that year. Located at 4157 Wetzler Rd, Fults, IL, with approximate drive times of 45 minutes to Belleville, 53 minutes to St. Louis, and 1 hour to Scott Air Force Base.

4 Beds

2 Baths

3,176 sq.ft

$0 per sq.ft

Traditional
$ 485,000
Active Under Contract
0
26027828
4
2
3,176
Not in a subdivision
Waterloo DIST 5
Monroe-IL
Residential
Traditional
Residential
$6,141
Last 6 closed homes in this zip.
| Address | Bd/Ba | SqFt | List | Sold | Closed |
|---|---|---|---|---|---|
| 3439 Stringtown Road, Fults, IL 62244 | 2/2 | 1,092 | $202,500 | $202,500 100% of ask |
Jul 8, 2026 |
| 3114 Maeystown Road, Fults, IL 62244 | 2/1 | -- | $139,900 | $125,000 89.3% of ask |
May 7, 2026 |
| 16.8+ G Road, Fults, IL 62244 | 0/0 | -- | $307,900 | $305,000 99.1% of ask |
Apr 29, 2026 |
| 4764 & 4770 Chaflin Bridge Road, Fults, IL 62244 | 2/1 | 960 | $149,900 | $160,000 106.7% of ask |
Mar 24, 2026 |
| 161 Main Street, Fults, IL 62244 | 3/2 | 1,014 | $160,000 | $160,000 100% of ask |
Feb 18, 2026 |
| 2705 Sutterville Road, Fults, IL 62244 | 2/1 | 2,842 | $299,000 | $250,000 83.6% of ask |
Jan 16, 2026 |
Estimate your monthly payment. Adjust the sliders below.
Estimate only. Not a loan offer. Consult a lender for an accurate quote, including HOA fees, PMI, and current rates.
Living Room
24x18
Laundry
18x8
Kitchen
19x10
Kitchen
14x12
Family Room
22x12
Dining Room
14x13
Bonus Room
36x15
Bonus Room
19x11
Primary Bedroom
15x15
Bedroom 2
17x14
Bedroom 3
16x13
Bedroom 4
16x12
Primary Bathroom
11x5
Bathroom 2
9x9
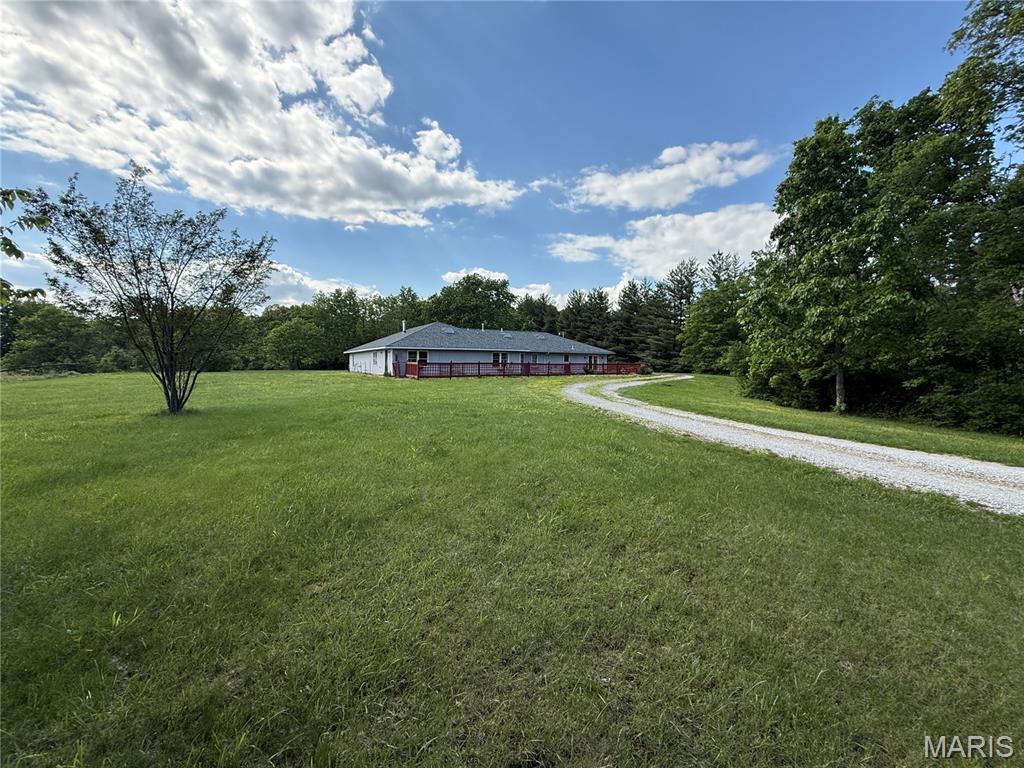
Private 17.2 +/- Acre Country Setting with Unique Multi-Generational Layout Tucked back off the road behind the trees, this 3,176 +/- sq. ft. home offers a peaceful setting on 17.2 +/- acres in the Waterloo School District. Built in 1988, this unique slab home was thoughtfully designed with flexibility in mind—almost like two living spaces under one roof. The main side features a full kitchen, dining area with wet bar, large living room, full bath, primary bedroom, and an attached 2-car garage. The additional suite-style side includes a small kitchen area, utility space, 3 bedrooms, and a large finished room that houses the indoor pool—ideal for extended family, guests, hobbies, or additional living space. The home offers tile flooring, plenty of natural light, and a shingled roof replaced in 2024. Outside, enjoy a private mix of tillable and wooded acreage, along with a 2018 swim pool inside for exercise throughout that year. Located at 4157 Wetzler Rd, Fults, IL, with approximate drive times of 45 minutes to Belleville, 53 minutes to St. Louis, and 1 hour to Scott Air Force Base.
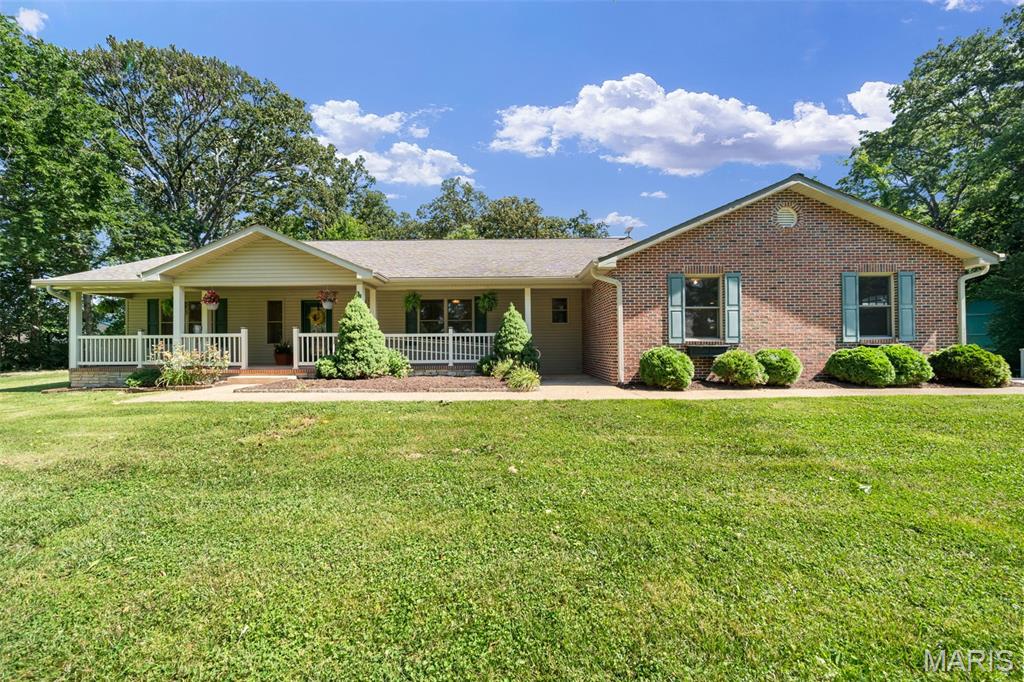
MOTIVATED SELLER. Enjoy the best of country living in the highly sought-after Waterloo School District, just a short drive from Waterloo, Columbia, and the St. Louis metro area. Nestled on over 4.44 scenic acres, this renovated move-in-ready reimagined ranch offers more than 2,600 square feet of main level living space plus approximately 1,800 finished square feet in the lower level, combining modern updates, ADA accessibility features, heated floors and peaceful rural surroundings. The beautifully remodeled kitchen features white cabinetry, butcher block countertops, a stylish backsplash, and an open flow to the dining room, breakfast room and adjoining sitting room/sunroom, creating the perfect space for entertaining, relaxing with picturesque country views. The kitchen also provides seamless access to the covered porch and paver patio, ideal for BBQs, morning coffee, evening drinks, and gatherings with family and friends. Outdoor spaces are designed to impress with a tranquil waterfall feature, outdoor fireplace and multiple places to relax while enjoying sweeping views of the surrounding countryside. Whether you're hosting guests or simply unwinding after a long day, this property offers the peaceful lifestyle you've been searching for. The reimagined floor plan offers 5 bedrooms and 2.5 baths, including 3 spacious bedrooms on the main level and 2 additional lower level bedrooms with egress windows. The private primary suite provides direct access to the porch and features dual vanities, wide doorways, a walk in shower, and a large ADA-accessible jetted tub with custom closet. Convenient main-floor laundry and numerous ADA-friendly features throughout the home, including ramps, add comfort and accessibility. The finished lower level expands your living space with a large recreation room perfect for gatherings, hobbies, gaming, or movie nights. An expansive unfinished storage and workshop area offers endless possibilities for additional finished living space, a fitness room, media room, home office, guest suite, or hobby area. Recent improvements include remodeled bathrooms, bedrooms, flooring, fresh paint throughout, an updated kitchen, a new French drain system, and sump pump. Energy-efficient geothermal HVAC provides year round comfort climate and cost saving benefits. A large attached 2 car oversized garage with ramp access provides easy entry and ample space for vehicles and storage. The substantial outbuilding/workshop area with separate electrical panel service offers exceptional flexibility for farm equipment, ATVs, recreational vehicles, workshop space, farming, or storage needs. The 4.44+ acre property includes four apple trees, a peach and plim tree, large pasture and open field areas for your own "Field of Dreams" ideal for horses, livestock, gardening, hobby farming, recreation, sports, or future solar opportunities. Several fruit trees are already established and ready to enjoy. Offering the privacy and serenity of country living with convenient access to the St. Louis metro area, this exceptional property is truly renovated move-in ready with space, versatility, accessibility, and a lifestyle rarely found in today's market. Properties offering this combination of acreage, updates, geothermal efficiency, outbuildings, accessibility features, and proximity to Waterloo and St. Louis are hard to find. With nothing left to do but smile, move in and enjoy, this is an opportunity you won't want to miss. Schedule your private showing today and experience firsthand how easy it is to make this remarkable property your forever home.
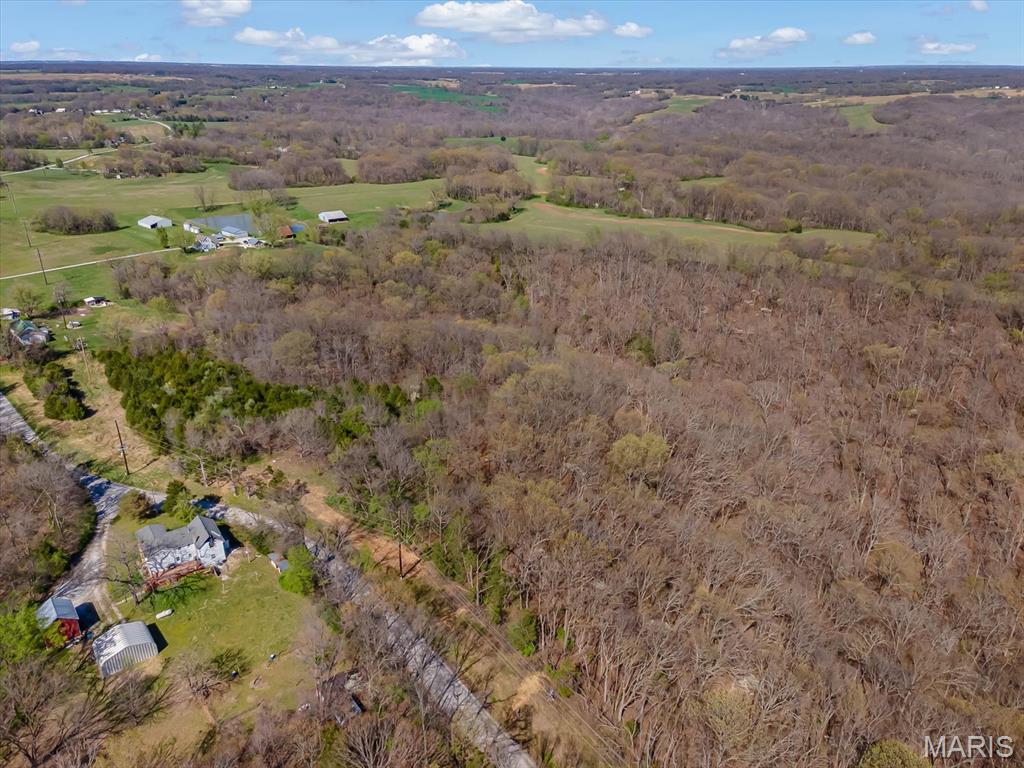
Escape to your own private retreat on this stunning 20-acre property, just 30 minutes from St. Louis! Mostly wooded with mature trees and a peaceful creek toward the back of the property, this land offers the perfect blend of seclusion and convenience. Previously used as hunting ground, it’s teeming with wildlife—ideal for outdoor enthusiasts. With electric and water already on site, you're ready to build your dream home, cabin, or weekend getaway. Whether you're looking for recreation, relaxation, or a future homestead, this property has endless potential. Duplicate listing #25021359