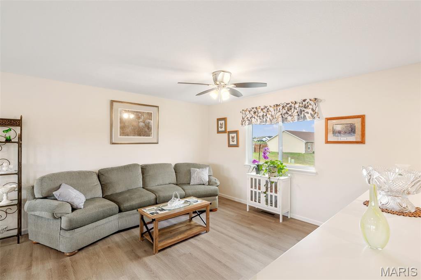
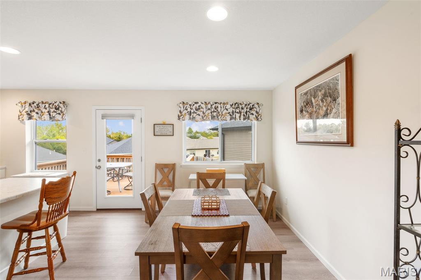
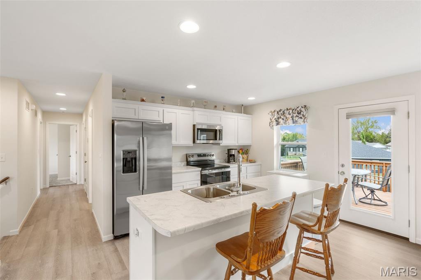
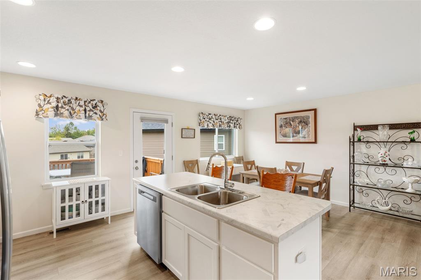
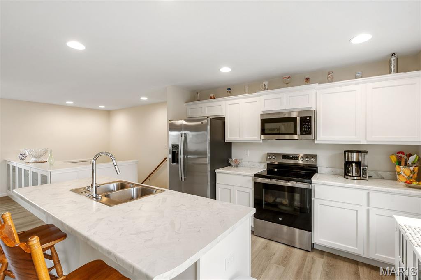
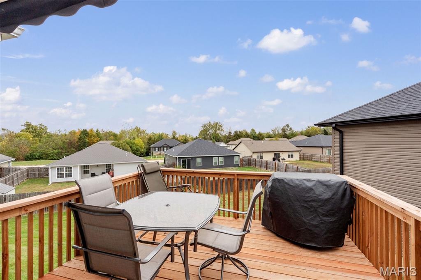
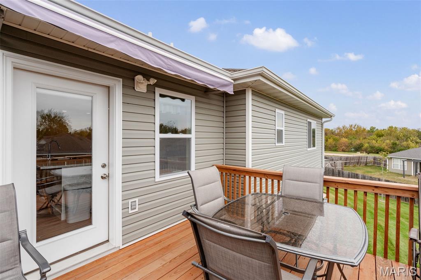
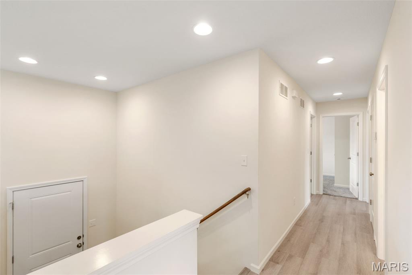
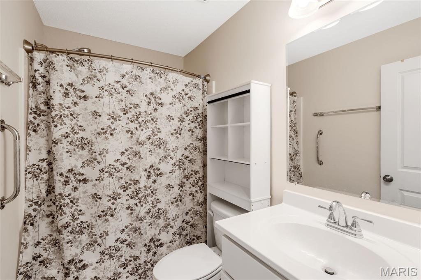
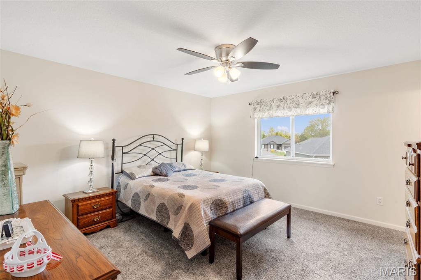
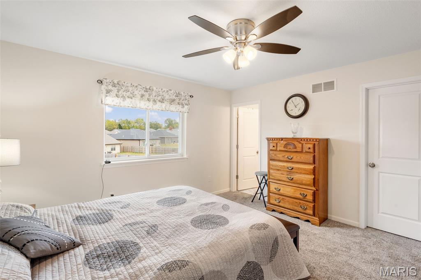
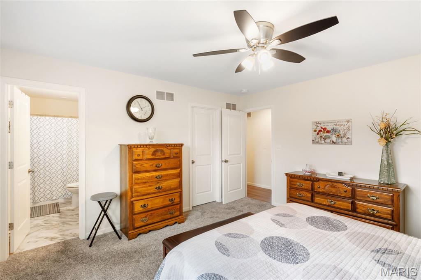
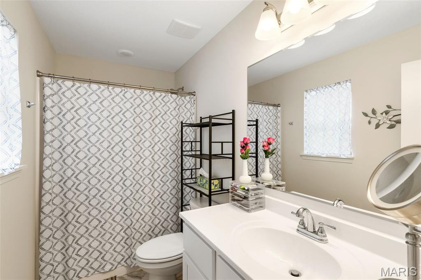
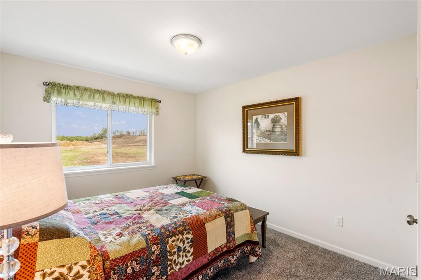
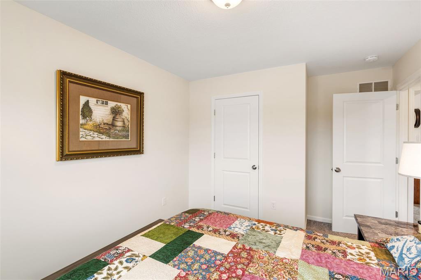
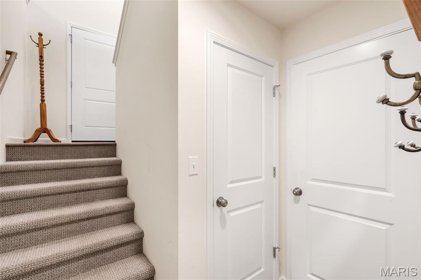
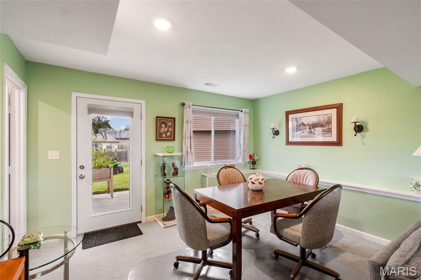
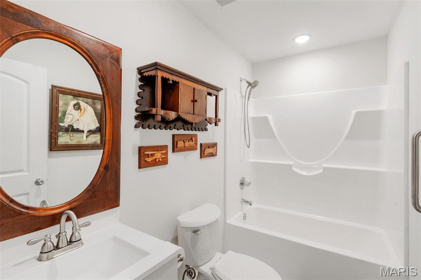
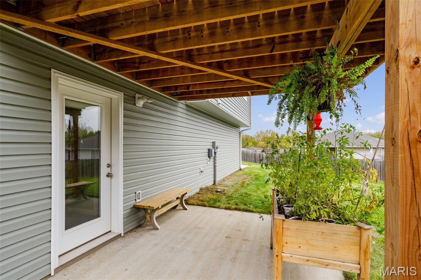
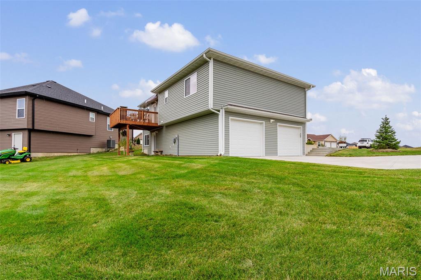
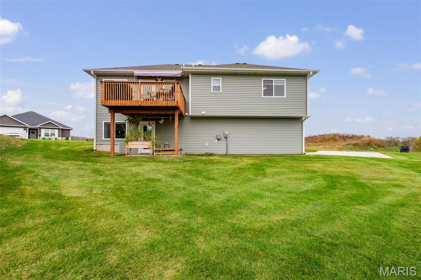
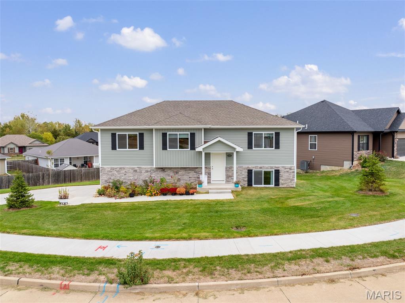
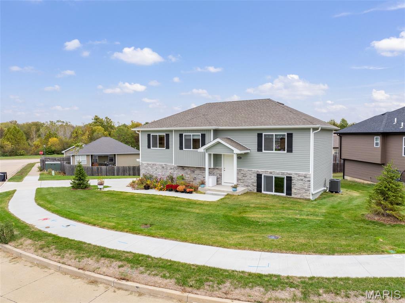
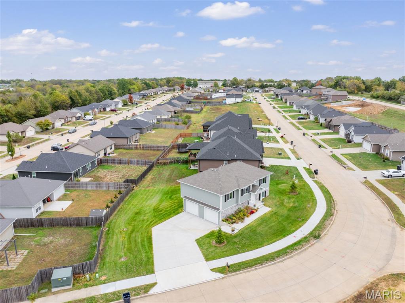
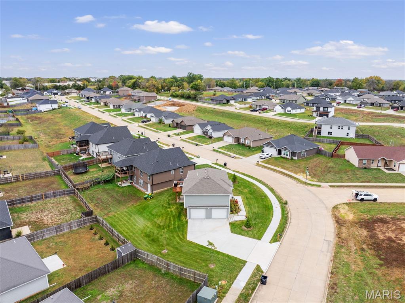
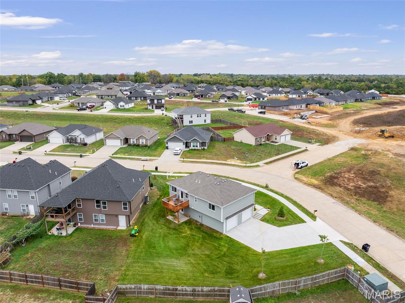
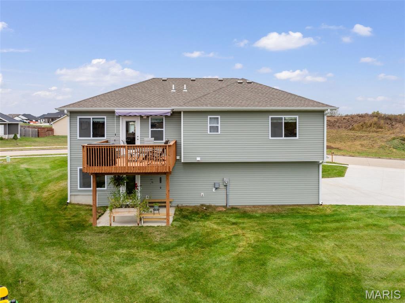
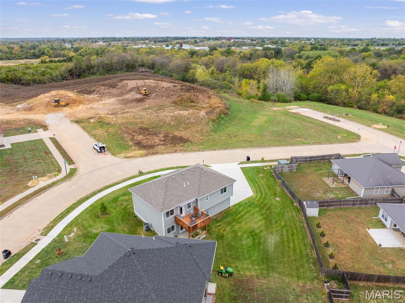
MOVE-IN READY HOME IN TUSCANY RIDGE! Welcome to this pristine 3-bedroom, 3-bath residence with 1,638 sq ft of living space in Columbia, MO. Positioned on a gentle corner lot backing to 50-acre Smith Park, enjoy views, trails, & quick access to Hwy 70 & 63. The open floor plan seamlessly connects living, dining, & kitchen areas. The kitchen includes all stainless appliances (fridge, range, microwave, dishwasher). Upgrades include custom blinds, built-ins, deck awning, bluegrass sod, re-carpeted stairs, & professional landscaping. The professionally finished lower level offers a large family room & full bath. Outside features a spacious backyard & attached 2-car garage. PROPERTY HIGHLIGHTS: 3 Beds / 3 Baths / 1,638 Sq Ft Backs directly to 50-Acre Smith Park Open Layout & Stainless-Steel Kitchen Finished Lower-Level Family Room Deck Awning, Custom Blinds & Sod 2-Car Garage & Gentle Corner Lot This stunning Columbia home offers the perfect blend of comfort, style, & convenience. Don't miss this opportunity--schedule your tour today!

3 Beds

4 Baths

1,638 sq.ft

$0 per sq.ft

Contemporary
$ 315,500
Active
0
26026804
3
4
1,638
Tuscany Ridge 01
Columbia
Columbia 93
Boone
Residential
Contemporary
Residential
$3,117
Last 6 closed homes in this zip.
| Address | Bd/Ba | SqFt | List | Sold | Closed |
|---|---|---|---|---|---|
| 14901 N Old Number 7, Columbia, MO 65202 | 3/3 | 1,271 | $349,800 | $325,000 92.9% of ask |
Sep 2, 2026 |
| 3312 Sherwood Drive, Columbia, MO 65202 | 3/2 | 1,026 | $239,900 | $180,000 75% of ask |
Aug 10, 2026 |
| 2308 Iris Drive, Columbia, MO 65202 | 5/3 | 1,162 | $287,500 | $292,500 101.7% of ask |
Jul 24, 2026 |
| 8600 N Highway Vv, Unincorporated, MO 65202 | 2/2 | 1,400 | $225,000 | $218,000 96.9% of ask |
May 22, 2026 |
| 1845 N Black Walnut Court, Columbia, MO 65202 | 3/2 | 1 | $354,900 | $340,000 95.8% of ask |
Apr 15, 2026 |
| 510 Cheetah Drive, Columbia, MO 65202 | 3/2 | 1,558 | $304,900 | $307,000 100.7% of ask |
Apr 2, 2026 |
Estimate your monthly payment. Adjust the sliders below.
Estimate only. Not a loan offer. Consult a lender for an accurate quote, including HOA fees, PMI, and current rates.
Bedroom
11.5x12.3
Bedroom 2
10x11.5
Bedroom 3
13.4x13.7
Living Room
12.2x13.1
Kitchen
10.5x11.11
Dining Room
8.2x12
Family Room
13.6x25.4
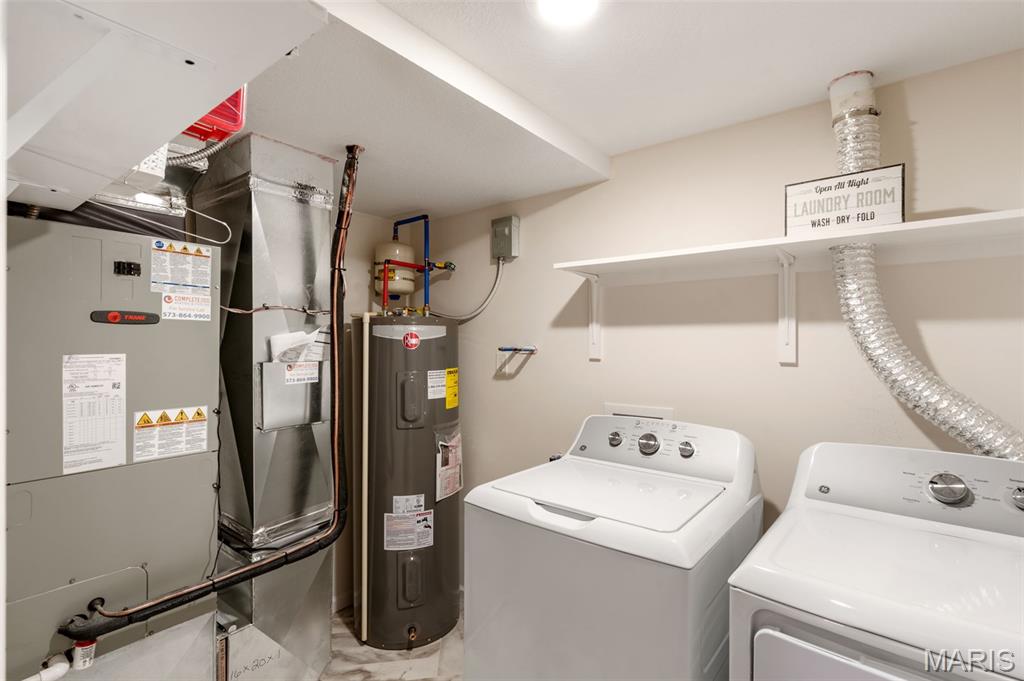
Utility Room
5x8.1

MOVE-IN READY HOME IN TUSCANY RIDGE! Welcome to this pristine 3-bedroom, 3-bath residence with 1,638 sq ft of living space in Columbia, MO. Positioned on a gentle corner lot backing to 50-acre Smith Park, enjoy views, trails, & quick access to Hwy 70 & 63. The open floor plan seamlessly connects living, dining, & kitchen areas. The kitchen includes all stainless appliances (fridge, range, microwave, dishwasher). Upgrades include custom blinds, built-ins, deck awning, bluegrass sod, re-carpeted stairs, & professional landscaping. The professionally finished lower level offers a large family room & full bath. Outside features a spacious backyard & attached 2-car garage. PROPERTY HIGHLIGHTS: 3 Beds / 3 Baths / 1,638 Sq Ft Backs directly to 50-Acre Smith Park Open Layout & Stainless-Steel Kitchen Finished Lower-Level Family Room Deck Awning, Custom Blinds & Sod 2-Car Garage & Gentle Corner Lot This stunning Columbia home offers the perfect blend of comfort, style, & convenience. Don't miss this opportunity--schedule your tour today!
Tucked away on a quiet, charming cul-de-sac minutes ftom town, this beautifully remodeled 3-bedroom, 2-bath home is move-in ready and waiting for its new owners! Step inside to find beautiful vinyl plank flooring flowing throughout the home and a spacious eat-in kitchen offering plenty of cabinet space for storage. The large primary suite provides a comfortable retreat with its own private bath. Recent updates continue outside with a brand-new roof and gutters installed this year, adding extra peace of mind. With fresh updates, a great floor plan, and a peaceful cul-de-sac setting, this home is one you’ll want to see! Hallsville Schools too.
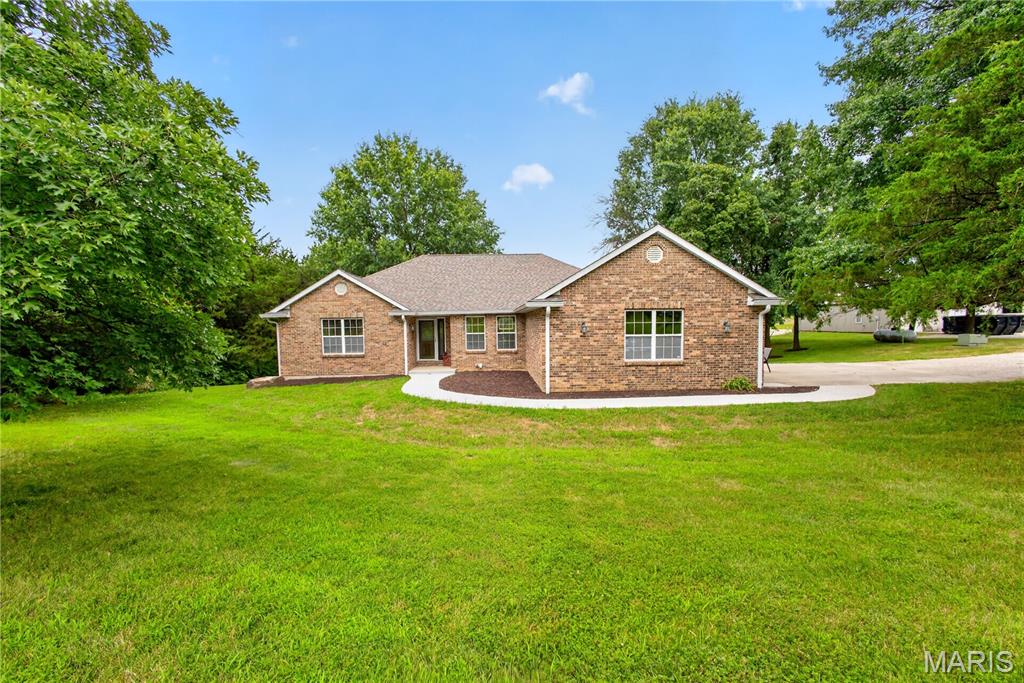
Welcome to this beautifully maintained home, thoughtfully updated and nestled on a gorgeous, wooded lot that offers the perfect blend of country living with the convenience of being just minutes from downtown Columbia. Step inside to an inviting, open living space designed for both entertaining and everyday comfort. The stunning kitchen is truly the heart of the home, featuring a large center island, abundant cabinetry, and a functional layout that makes meal preparation a pleasure. With four spacious bedrooms plus a non-conforming fifth bedroom, this home provides incredible flexibility for a growing family, home office, guest room, hobby space, or fitness area. Outside, you'll find your own private retreat. The patio and secluded backyard create the perfect setting for gatherings with family and friends, complete with a hot tub and pool for relaxing and enjoying the outdoors in privacy. The impressive 30x50 shop is the finishing touch that makes this property truly stand out. Whether you need space for your camper, side-by-side, vehicles, lawn and garden equipment, or a workshop for creative projects, this versatile building offers endless possibilities. If you've been searching for a property that combines privacy, space, comfort and exceptional amenities, this one checks all the boxes.