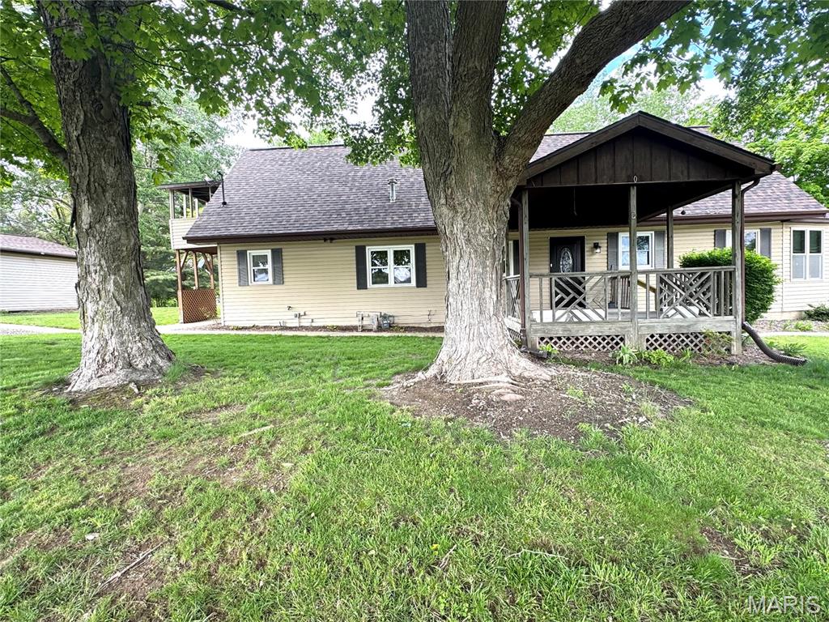
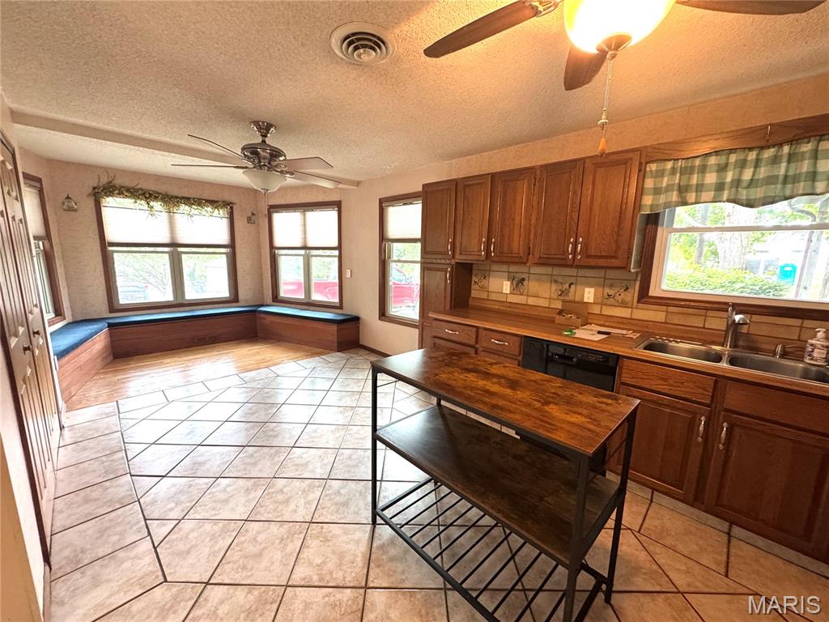
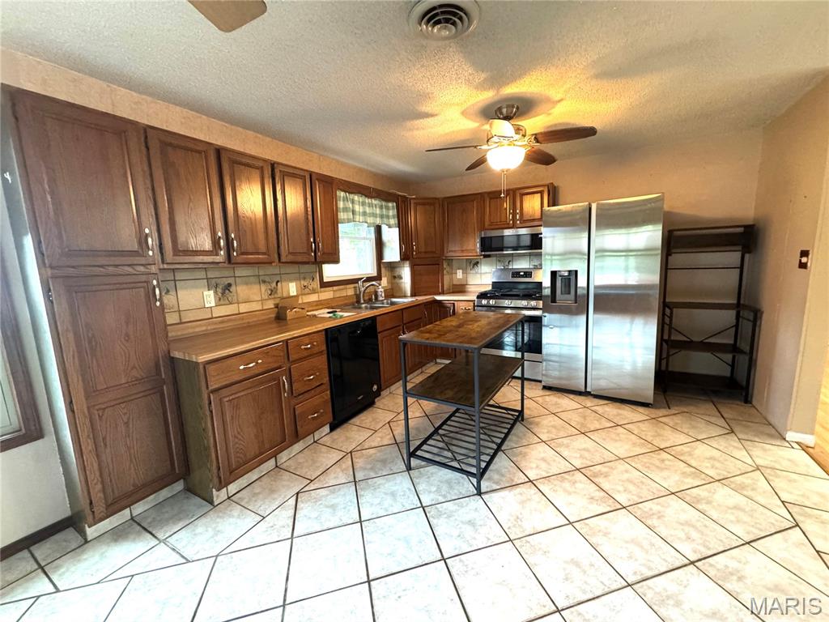
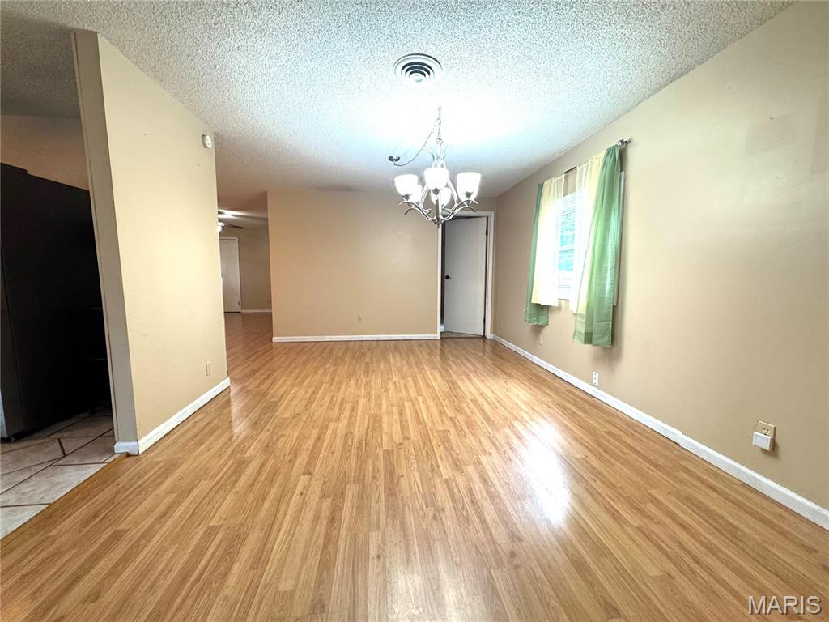
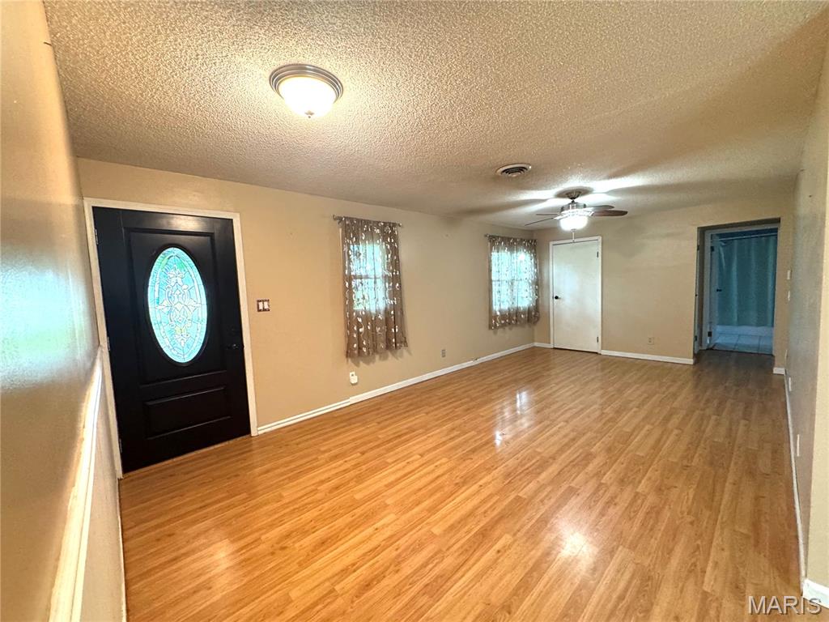
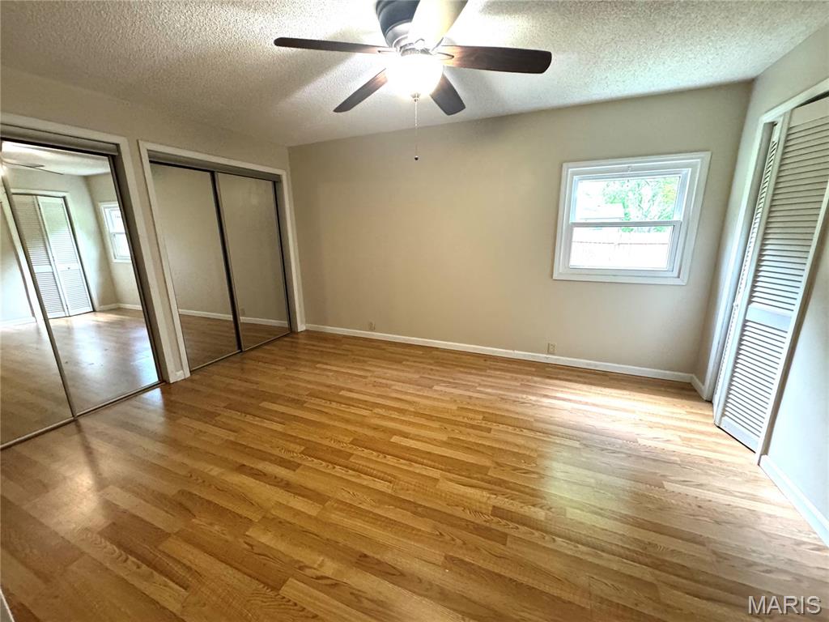
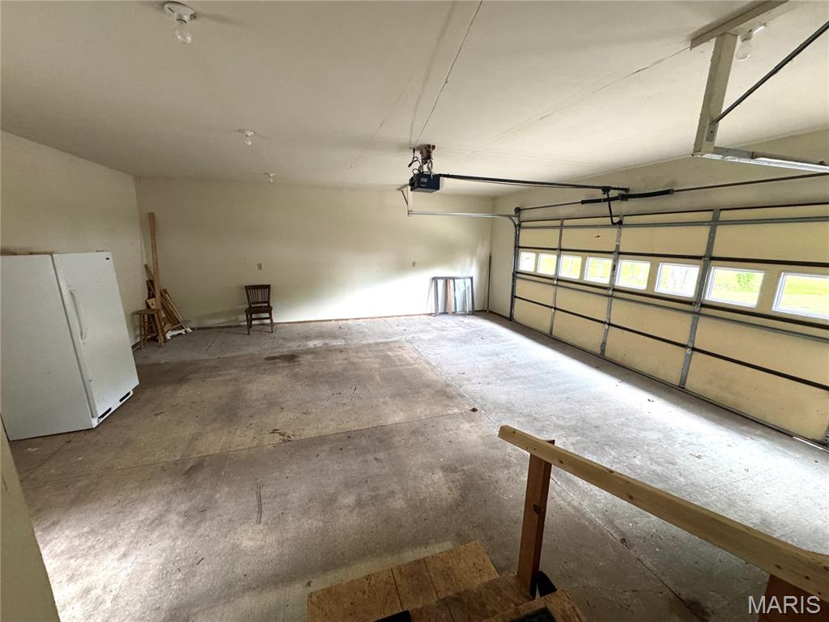
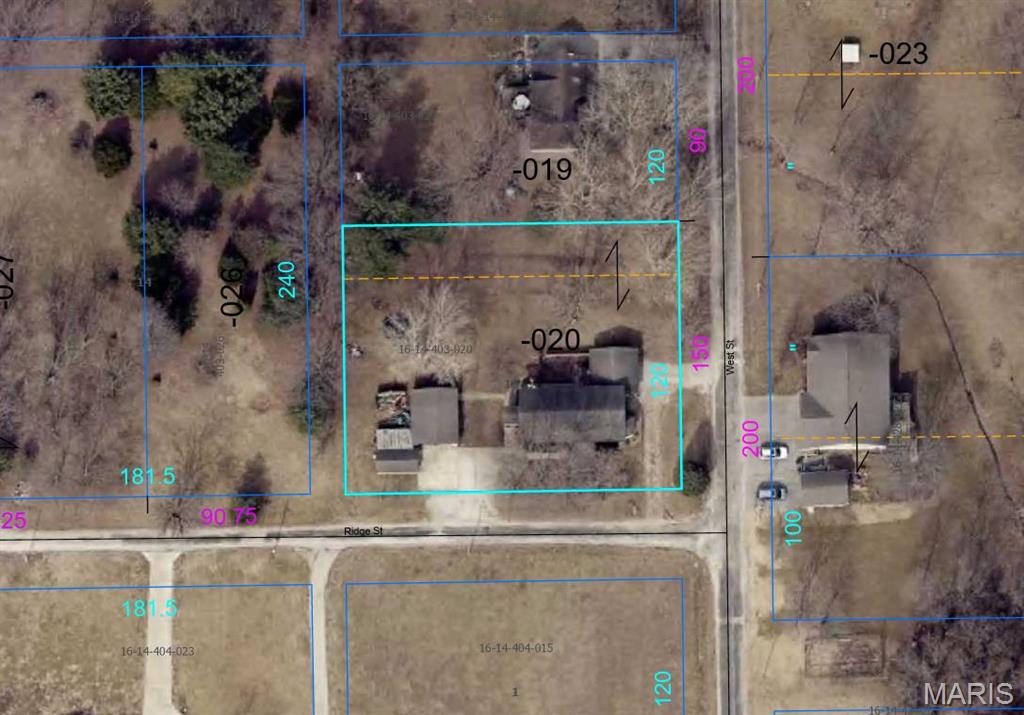
This home, located between Hillsboro and Taylor Springs, has a country feel due to the space between neighbors and the large half acre +/- corner lot. Plenty of outdoor area with many mature trees and ample area for parking of all your toys such as an RV or boat. Outbuildings consist of a detached 24 x 28 garage, lean-to, 12 x 22 separate workshop, and a fenced-in patio area. The home with an attached 2 car garage, features two bedrooms and two baths on main floor as well as the living room, dining area, and spacious eat-in kitchen which includes all appliances and built-in window seats perfect for a breakfast nook! The upstairs is open to be used as third bedroom, family room, play room, or for storage. It has an exit door to an outside upper covered deck with steps to ground level. New hot water heater in 2021. Most main level windows new in 2021.

3 Beds

2 Baths

2,350 sq.ft

$0 per sq.ft

Other,Traditional
$ 213,500
Closed
0
26026497
3
2
2,350
Not In A Subdivision
HILLSBORO DIST 3
Montgomery
Residential
Other,Traditional
Residential
$3,916
Last 6 closed homes in this zip.
| Address | Bd/Ba | SqFt | List | Sold | Closed |
|---|---|---|---|---|---|
| 110 Water Street, Taylor Springs, IL 62089 | 3/1 | 1,420 | $53,900 | $40,000 74.2% of ask |
Aug 24, 2026 |
| 800 Ridge Street, Taylor Springs, IL 62089 | 3/2 | 2,350 | $213,500 | $213,500 100% of ask |
May 1, 2026 |
| 504 Hamilton Road, Taylor Springs, IL 62089 | 3/2 | 2,000 | $135,000 | $127,000 94.1% of ask |
Aug 1, 2025 |
| 216 E Hargrave Street, Taylor Springs, IL 62089 | 3/2 | 980 | $40,000 | $36,000 90% of ask |
Mar 21, 2025 |
| 111 E Water Street, Taylor Springs, IL 62089 | 0/0 | 799 | $7,000 | $6,000 85.7% of ask |
Jan 9, 2025 |
| 707 W Brown Avenue, Taylor Springs, IL 62089 | 4/2 | 1,736 | $219,000 | $190,000 86.8% of ask |
Nov 5, 2024 |
Estimate your monthly payment. Adjust the sliders below.
Estimate only. Not a loan offer. Consult a lender for an accurate quote, including HOA fees, PMI, and current rates.
Living Room
21x12
Dining Room
11x17
Kitchen
12x13
Breakfast Room
11x10
Primary Bedroom
12x15
Primary Bathroom
10x12
Bathroom
5x6
Bedroom
9x12
Bedroom
9x18
Recreation Room
10x18
Family Room
35x19
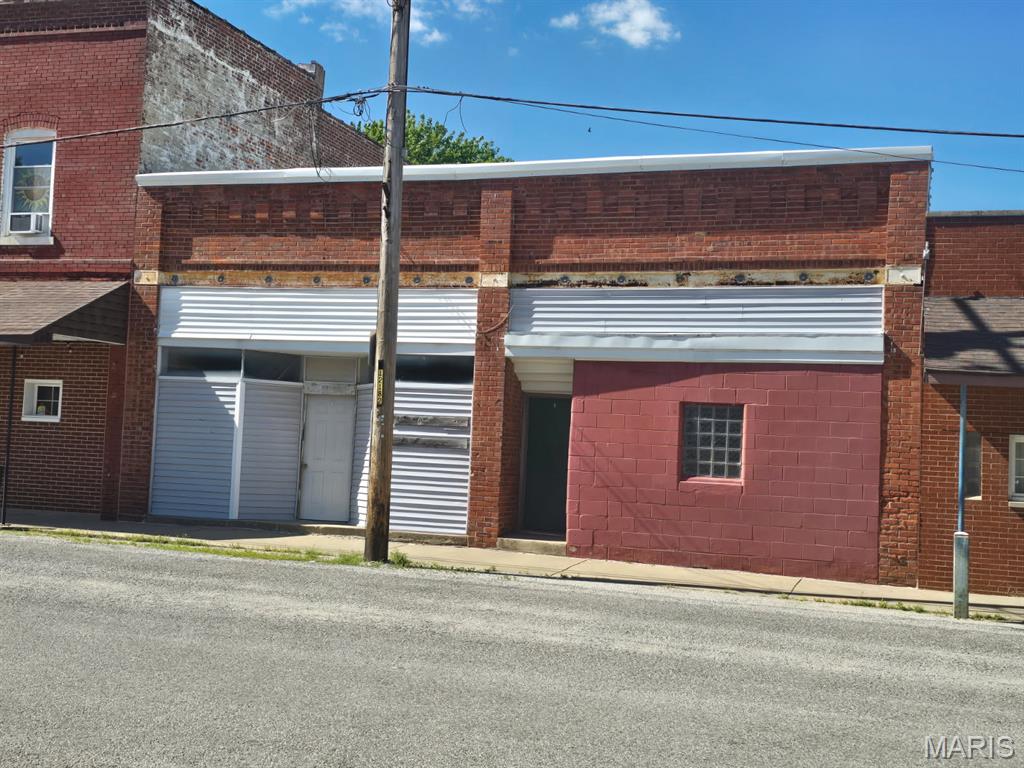
Commercial opportunity in downtown Taylor Springs! This property includes two buildings totaling approximately 2,000 square feet and is ready for someone with vision and ambition. Whether you are looking for storage, workshop space, retail potential, or a fixer-upper investment opportunity, this property offers plenty of possibilities at an affordable price point. Bring your ideas and make it your own. Property is being sold As-Is.
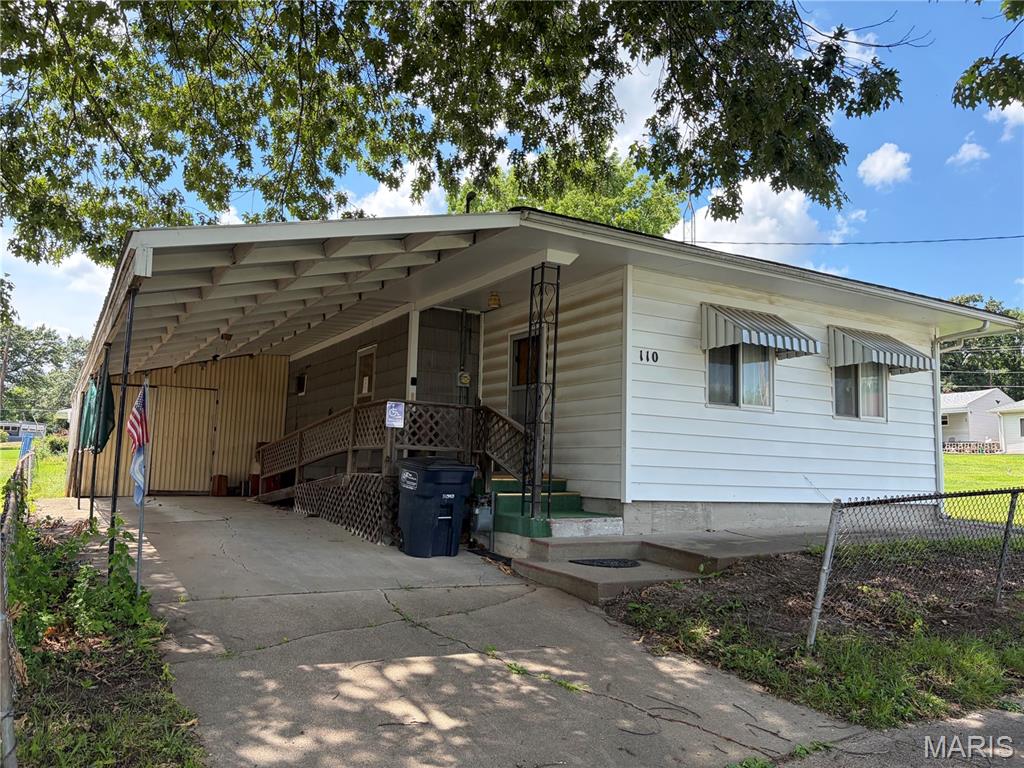
STEADFAST AND STURDY! This house has been the seller's home for over 80 years! The property has 3 bedrooms, includes kitchen appliances and washer and dryer, and features many hand-crafted cabinets and cupboards throughout. There's a large living room, formal dining room, and a craft room that could potentially be used as a 4th bedroom, office, or storage. The home also has an attached carport and a large shed out back, plus ramp entry at the front door. Updates include furnace 2013, water heater 2023, and roof 2019. See disclosures for full list. Selling AS IS, no CFD or rental. Any personal property remaining at the time of sale will become the property of the buyer.
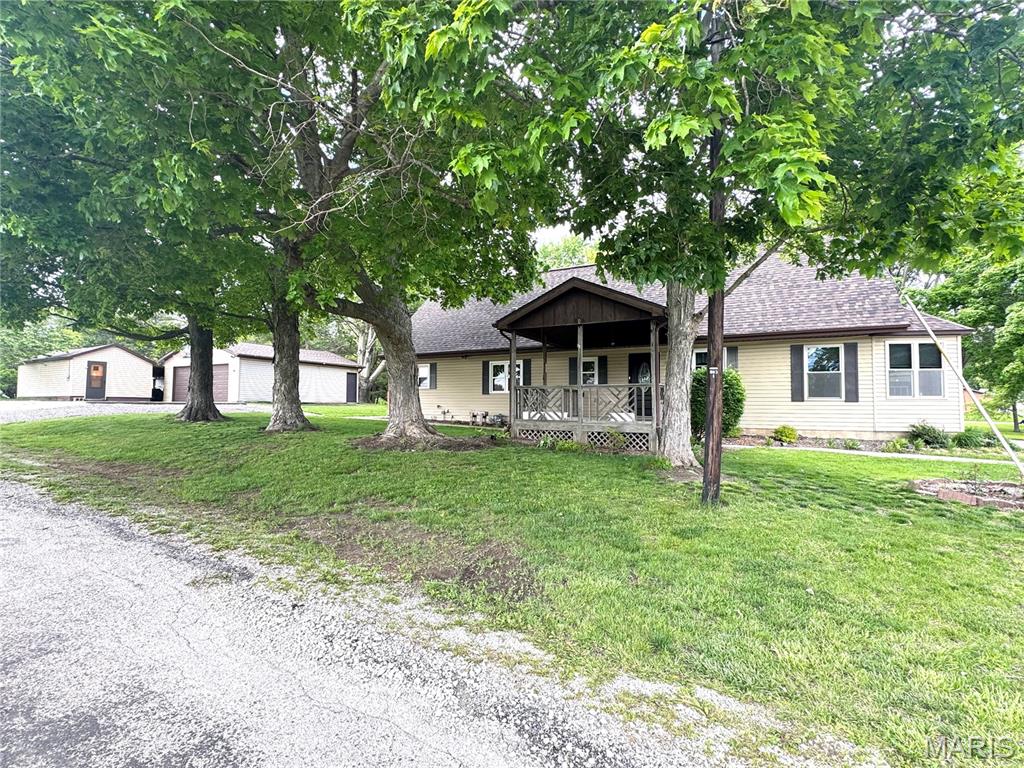
This home, located between Hillsboro and Taylor Springs, has a country feel due to the space between neighbors and the large half acre +/- corner lot. Plenty of outdoor area with many mature trees and ample area for parking of all your toys such as an RV or boat. Outbuildings consist of a detached 24 x 28 garage, lean-to, 12 x 22 separate workshop, and a fenced-in patio area. The home with an attached 2 car garage, features two bedrooms and two baths on main floor as well as the living room, dining area, and spacious eat-in kitchen which includes all appliances and built-in window seats perfect for a breakfast nook! The upstairs is open to be used as third bedroom, family room, play room, or for storage. It has an exit door to an outside upper covered deck with steps to ground level. New hot water heater in 2021. Most main level windows new in 2021.