
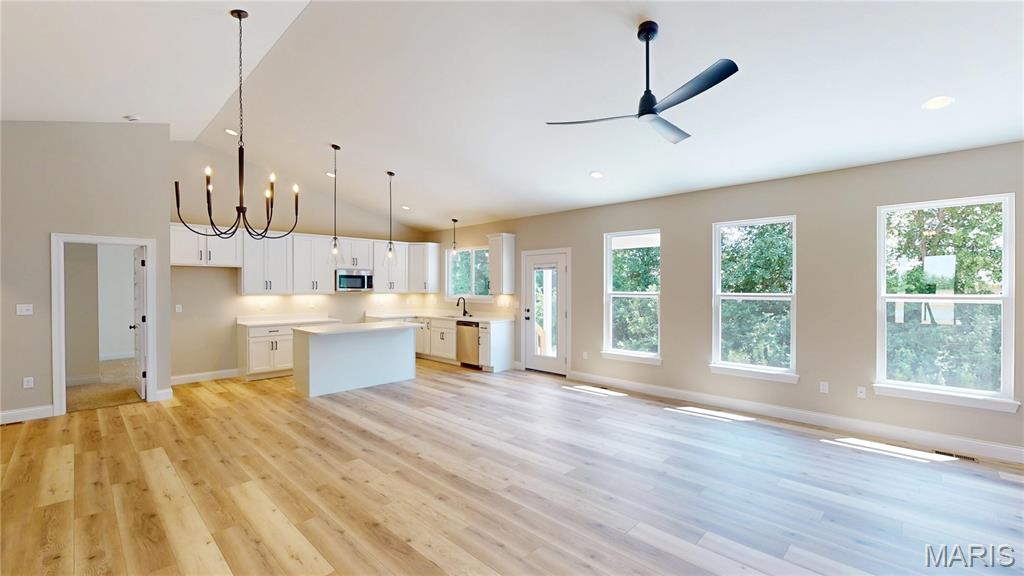
Spacious Ranch Home

Laminate Floors

Great Room Open to Kitchen

Window Wall in Great Room

Vaulted Great Room

White Soft Close Cabinets

Open Stairs to Lower Level

Walk-In Pantry

Primary Bedroom

Primary Bath with Double Bowl Adult Height Vanity

Primary Bath with 5' Shower & Linen Closet

Primary Walk In Closet

Bedroom 2

Bedroom 3

Hall Bath
This 3 Bedroom, 2 Bath Ranch Style Home with a 3 Car Extended Garage is Now Available. Features in this Home Include 9' Ceilings throughout & Vaulted Ceilings in the Foyer, Great room, Kitchen & Breakfast room. The Kitchen has 42" White, Soft Close Cabinets with Crown Molding, Quartz Counters, Stainless Appliances, Kitchen Island, Walk in Pantry, Laminate Floors, Can Lighting & Under Cabinet Lighting. The Breakfast room leads out to your Covered Patio. The Great room also has Laminate Floors, Can Lighting, 6' Tall Windows & Open Stairs to the LL. The Primary Bathroom has Double Bowl, Adult Height White Vanities, Upgrade Countertops, Moen Matte Black Faucets & a 5' Shower w/ Transom Window above. Other Features Include Five Panel Doors, Matte Black Door Hardware, 5 1/4" Base, 3 1/4" Door Casing. Custom Wall Color, Carriage Style, Insulated Garage Doors, Opener , Rough in for a Future Bath in the LL, Architectural Shingles & a Fully Sodded Yard.

3 Beds

2 Baths

1,740 sq.ft

$0 per sq.ft

Ranch
$ 557,900
Active
0
26023674
3
2
1,740
The Grove at Riverdale
O'Fallon
Ft. Zumwalt R-II
St Charles
Residential
Ranch
Residential
Last 6 closed homes in this zip.
| Address | Bd/Ba | SqFt | List | Sold | Closed |
|---|---|---|---|---|---|
| 108 Wabash Spur Drive, O'Fallon, MO 63366 | 3/3 | 1,728 | $335,000 | $335,000 100% of ask |
Sep 22, 2026 |
| 1236 Saint Matthew Avenue, O'Fallon, MO 63366 | 3/2 | 1,730 | $345,000 | $320,000 92.8% of ask |
Sep 22, 2026 |
| 12 Battersea Court, 3B, O'Fallon, MO 63366 | 3/3 | 1,188 | $285,000 | $275,000 96.5% of ask |
Sep 22, 2026 |
| 13 Lord Edward Court, O'Fallon, MO 63366 | 4/3 | 2,141 | $449,000 | $455,000 101.3% of ask |
Sep 22, 2026 |
| 868 Molloy Drive, O'Fallon, MO 63366 | 3/3 | 1,184 | $340,000 | $345,000 101.5% of ask |
Sep 21, 2026 |
| 1205 Cypress Drive, O'Fallon, MO 63366 | 3/4 | 1,456 | $315,000 | $315,000 100% of ask |
Sep 21, 2026 |
Estimate your monthly payment. Adjust the sliders below.
Estimate only. Not a loan offer. Consult a lender for an accurate quote, including HOA fees, PMI, and current rates.
Great Room
22x17
Kitchen
14x9
Breakfast Room
13x11
Primary Bedroom
17x12
Bedroom 2
13x10
Bedroom 3
13x10
Laundry
12x5

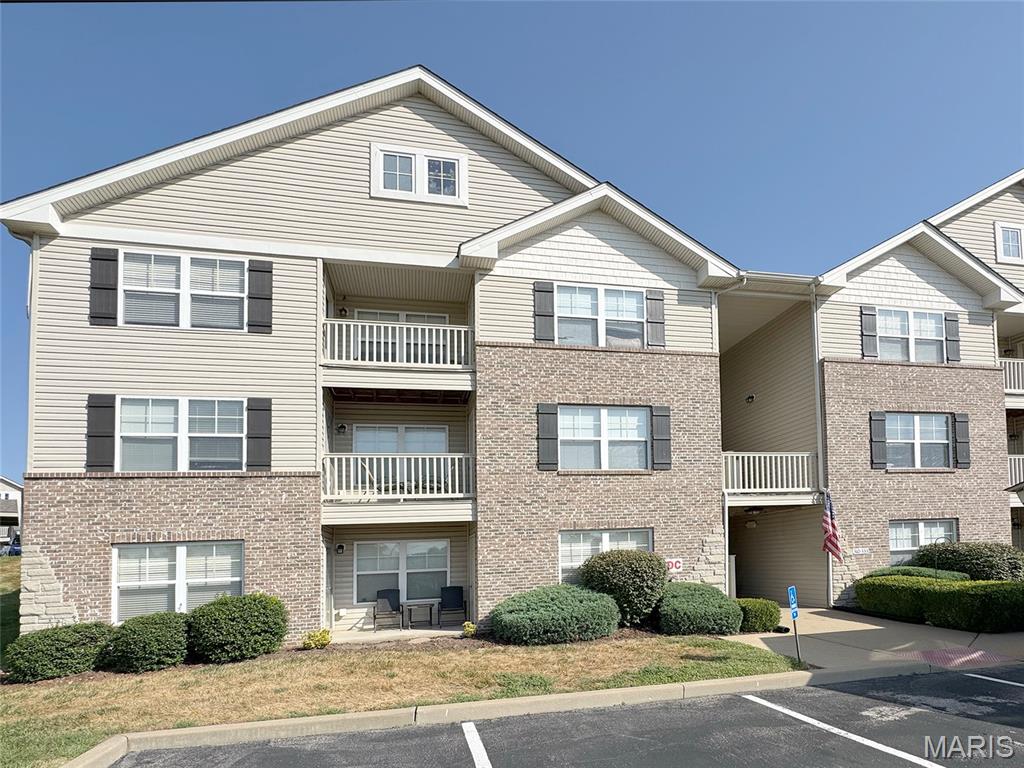
Move-in & Enjoy! Low-maintenance and packed with updates—this one checks all the boxes! Welcome home to this stylishly updated ground-floor end-unit condo offering the ease of main-level living with no stairs! One of the larger floor plans in the community, this spacious 2-bedroom, 2-bath condo combines modern updates, functional living space, and a PRIME location. Step inside to an open concept layout featuring all-new luxury vinyl plank flooring throughout—no carpet anywhere! The chef's kitchen is a standout with abundant cabinetry, an island for extra prep and gathering space, newer stainless steel appliances, dishwasher, and refrigerator that stays! Enjoy additional counter space perfect for a coffee bar, work-from-home station, or serving area. The dedicated dining area leads outside to a private covered patio that offers 1 of 2 dedicated private storage closets - perfect for bicycles, outdoor gear, or seasonal decor. The spacious primary suite features a walk-in closet with custom organization and a private bathroom with shower, while the generously sized secondary bedroom also offers closet organization and easy access to the second full bath. You'll love the oversized laundry room, complete with newer washer and dryer that stay with the home. Assigned covered parking adds everyday convenience, plus plenty of room for additional guest parking. Recent updates include brand-new windows, new hot water heater, water softener plus whole-house water filtration system. Located right in the middle of shopping, dining, schools, and everything O'Fallon and St. Peters have to offer! Just minutes from parks and trails, plus easy access to Highway 70 & 364. You don't want to miss this one - make your showing appointment today, before it's gone!
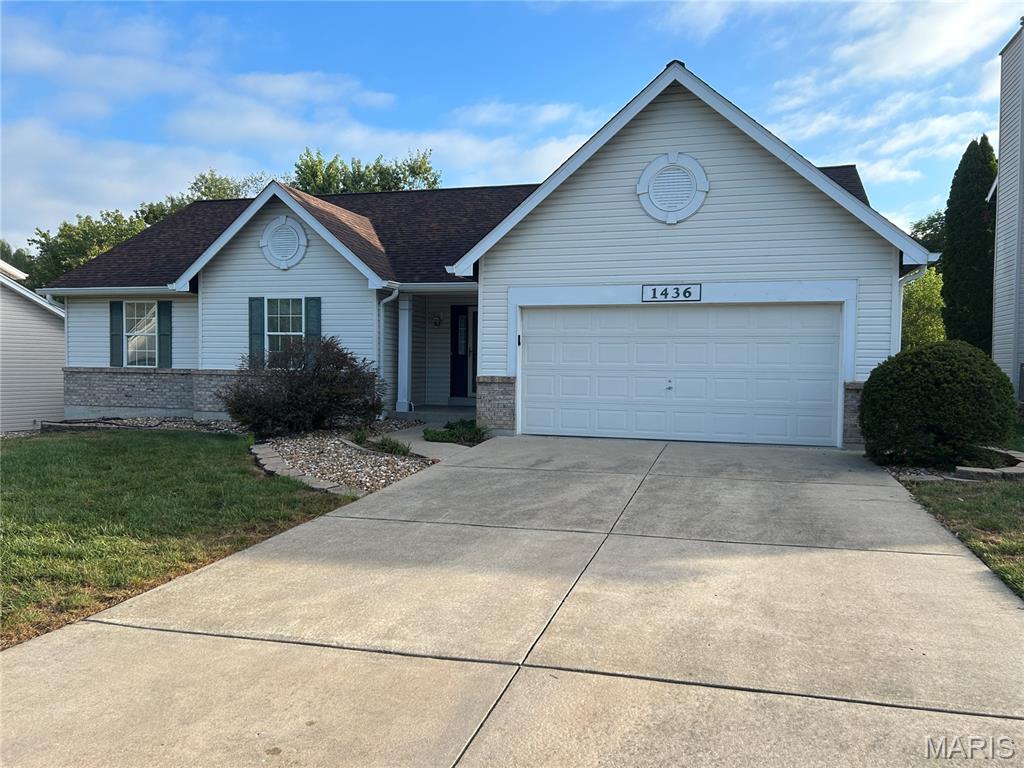
Welcome to 1436 Snowbird Lane located in Alpine Ridge Estates. The property offers a bright, open layout and a large Kitchen/Living Room area perfect for everyday living, entertaining, or gatherings/celebrations to mark the milestones throughout life. The Property also features a 2 car garage, 3 Bedrooms with 2 full Baths on the main level. The covered porch entry door leads to the Living Room featuring a Vaulted ceiling, a gas fireplace with lots of nature light with space to entertain, or relax. The eat-in Kitchen features a tiled backsplash, and lots of Cabinet and Counter Space with plenty of space for large gatherings. There is a sliding glass door out to the Patio featuring a Natural Gas BBQ Grill and a Retractable Awning. This allows you to enjoy the patio and the outdoors any time of day. The Backyard is fenced on the two sides just requiring the back and areas close to house to be fenced to enclose the backyard and provide safety and security with children and/or pets The Main Floor Laundry is located off the Kitchen with access to the two car garage with garage door opener and keypad entry. Primary Bedroom features a Walk in Closet and Bathroom with single bowl sink with lots of counter space and a separate Tub and Shower. There are two more bedrooms located on the main level. The Hall Bath has a single bowl sink with a Tub/Shower combo. The unfinished Lower Level has a Rough-in for a Half Bath and is a blank slate waiting for your personalized plan and finishes. The roof was replaced in 2022. The Builder used 2X6 studs in the construction of the walls and house. This provides more area for the insulation and good bones for the house construction. The property is located in the Fort Zumwalt School District and is close to shopping, restaurants, and parks/playgrounds. Schedule your showing today. More photos coming next week
