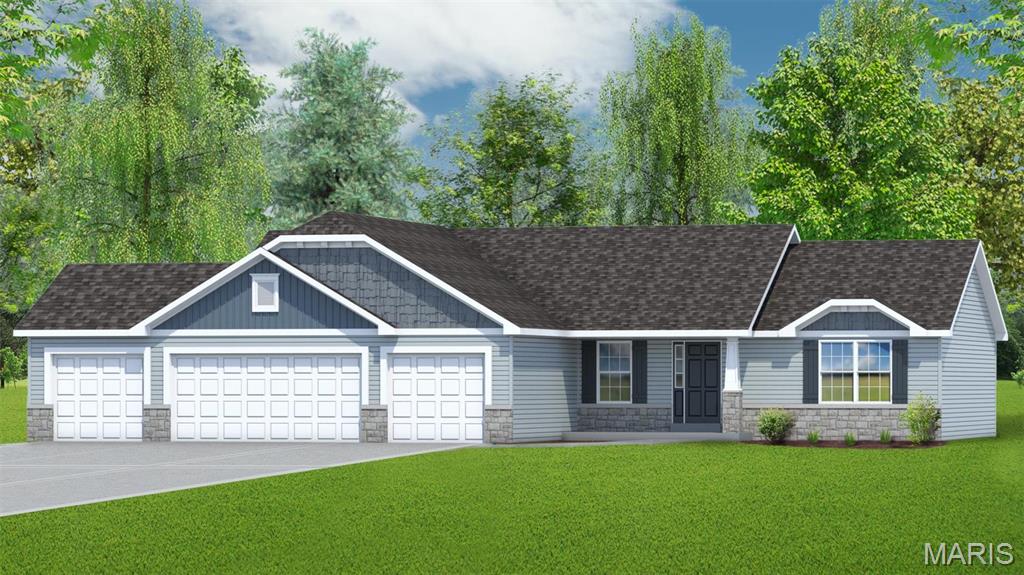
This Ranch Style Home To Be Built Includes a 4 Car Garage, 3 Bedrooms & 2 Baths. Other Features Include 9' Ceilings, Vaulted Ceilings, 42" Kitchen Wall Cabinets, Granite Kitchen Countertops, Kitchen Island, Double Bowl, Adult Hght. Vanities in Main Bathroom, Moen Faucets, 30 Yr. Architectural Shingles, a 24' x 18' Concrete Patio & a Fully Sodded yard just to name a few. Contracts will be written on builders forms.

3 Beds

2 Baths

1,740 sq.ft

$270 per sq.ft

Ranch,Traditional
$ 499,900
Active
775
24038448
3
2
1,740
The Grove at Riverdale
St Charles
Ft. Zumwalt R-II
St Charles
Residential
Ranch,Traditional
Ranch
Sale
Residential
Single Family
Last 6 closed homes in this zip.
| Address | Bd/Ba | SqFt | List | Sold | Closed |
|---|---|---|---|---|---|
| 634 Zumwalt Crossing, O'Fallon, MO 63366 | 4/4 | 2,384 | $465,000 | $475,000 102.2% of ask |
Sep 10, 2026 |
| 675 Homerun Drive, O'Fallon, MO 63366 | 3/2 | 1,293 | $265,000 | $270,000 101.9% of ask |
Sep 9, 2026 |
| 1809 Hyland Green Drive, O'Fallon, MO 63366 | 3/3 | 1,676 | $280,000 | $290,800 103.9% of ask |
Sep 8, 2026 |
| 6 Homefield Gardens Drive, 15N, O'Fallon, MO 63366 | 2/2 | 992 | $150,000 | $152,500 101.7% of ask |
Sep 8, 2026 |
| 1549 Batters Box Drive, O'Fallon, MO 63366 | 3/4 | 1,334 | $265,000 | $272,500 102.8% of ask |
Sep 4, 2026 |
| 15 Chip Drive, O'Fallon, MO 63366 | 3/2 | 1,378 | $275,000 | $296,500 107.8% of ask |
Sep 4, 2026 |
Estimate your monthly payment. Adjust the sliders below.
Estimate only. Not a loan offer. Consult a lender for an accurate quote, including HOA fees, PMI, and current rates.
Great Room
22 x 17
Kitchen
14 x 9
Breakfast Room
13 x 11
Primary Bedroom
17 x 12
Bedroom
13 x 10
Bedroom
13 x 10
Laundry
13 x 6
Welcome to this spacious 4-bedroom, 2.5-bath O’Fallon home offering comfort, convenience, and a thoughtful design throughout. Fresh paint, new carpeting and abundant natural light immediately create a welcoming feel throughout. As you enter, the inviting foyer opens to a versatile room ideal for a home office or sitting area. On the opposite side, the separate dining room flows creates an atmosphere perfect for everyday living and entertaining. The eat-in kitchen features abundant cabinetry, a center island with breakfast bar seating, breakfast room and a generous walk-in pantry. Just off the kitchen, a spacious deck overlooks the level backyard, offering plenty of room to relax, play, or entertain outdoors. A conveniently located half bath and laundry/mudroom complete the main level. Upstairs, a spacious loft area provides additional flexible living space, perfect for a playroom, recreation area, or casual sitting space. The exceptionally spacious primary suite features a walk-in closet and a private full bath with new LVT flooring, a double vanity, separate walk-in shower, and soaking tub. Three additional spacious bedrooms provide ample space for family or guests and share a full hall bath with a shower/tub combination. The unfinished lower level offers excellent storage and flexible space with plenty of possibilities. Additional highlights include an attached 4-car garage, newer roof, new siding, and new 6" gutters. Conveniently located near an abundance of shopping, restaurants, and everyday amenities, with easy highway access and close proximity to Fort Zumwalt North High School, this wonderful home offers the space and features you need to settle in and make it your own!

Welcome home to 456 Dusty Brook Dr! This beautifully maintained 3-bedroom, 3.5-bath home is located in the highly desirable Wentzville School District. The main, upper, and lower levels have all been freshly painted, creating a bright and move-in-ready feel. The main level features stylish LVP flooring throughout and a beautifully appointed kitchen with grey 42” shaker cabinets, center island, quartz countertops, subway tiled backsplash and stainless steel appliances. Enjoy the convenience of upper-level laundry and comfortable living spaces designed for everyday living. The partially finished walk-out lower level offers even more space with a recreation room, full bathroom, LVP flooring, and plenty of unfinished storage space. Step outside to the maintenance-free composite deck with concrete underneath, overlooking a fully fenced backyard that backs to trees for added privacy. With its modern finishes, flexible living space, and peaceful setting, this home is one you won’t want to miss!
Welcome to this spacious 5-bedroom, 2-bath brick ranch with an open floor plan. A large entry foyer welcomes you into the Great Room, featuring a wood-burning fireplace & door leading to the deck overlooking beautiful wooded common ground. The eat-in Kitchen offers custom cabinetry, pantry, & plenty of space for gathering and entertaining. The Primary Bedroom Suite features a full bath, while the front bedroom offers flexibility as a bedroom or home office. Engineered wood flooring and carpet in the bedrooms add warmth throughout, and both full baths have been updated. The walk-out LL provides more living space with an additional bedroom featuring an egress window, bonus room, large laundry room, and abundant storage. Enjoy the outdoors from the covered patio or spacious deck overlooking the peaceful wooded setting. Additional features include a Nest thermostat, oversized 2-car garage , newer Roof/Gutters, and HVAC with Heat Pump. A wonderful opportunity to enjoy a move-in-ready home with plenty of space inside and out!