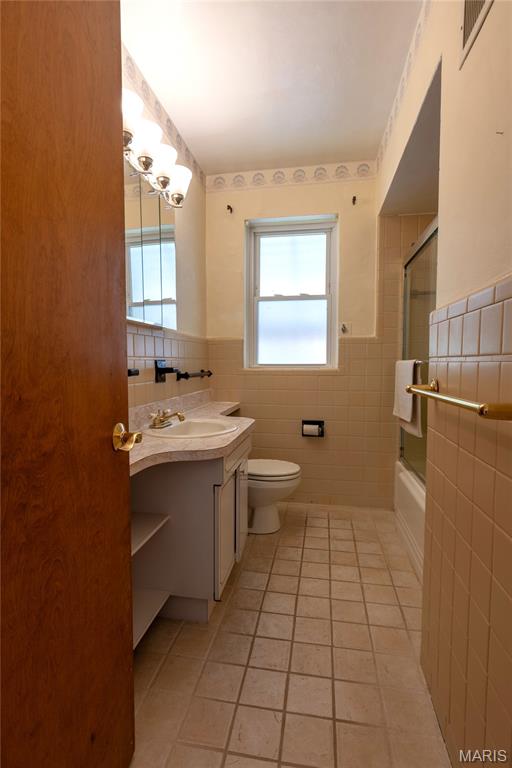
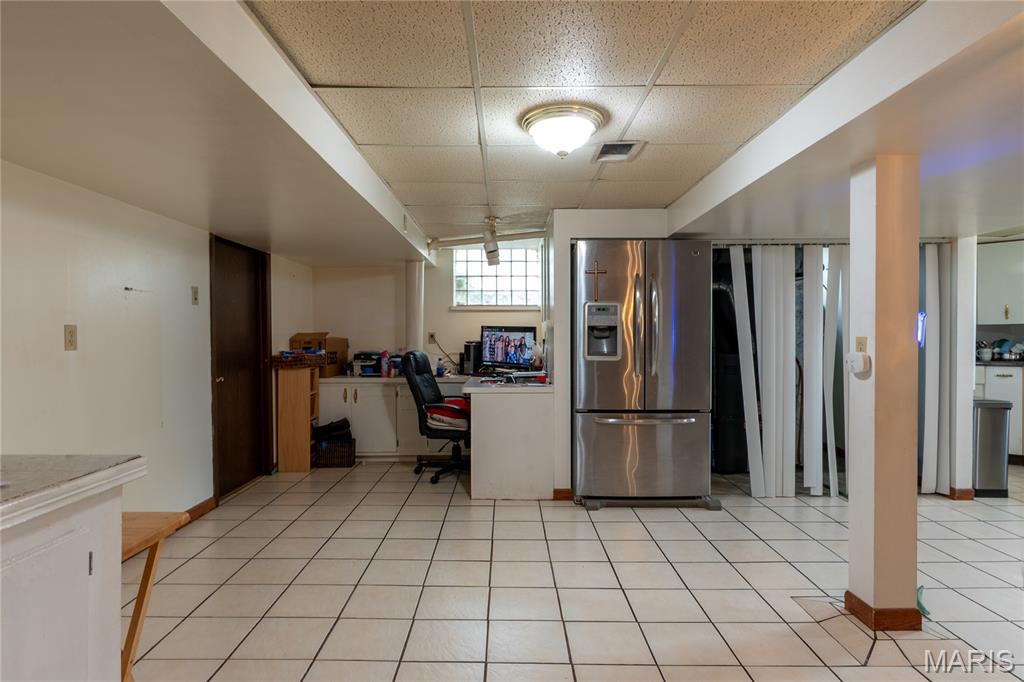
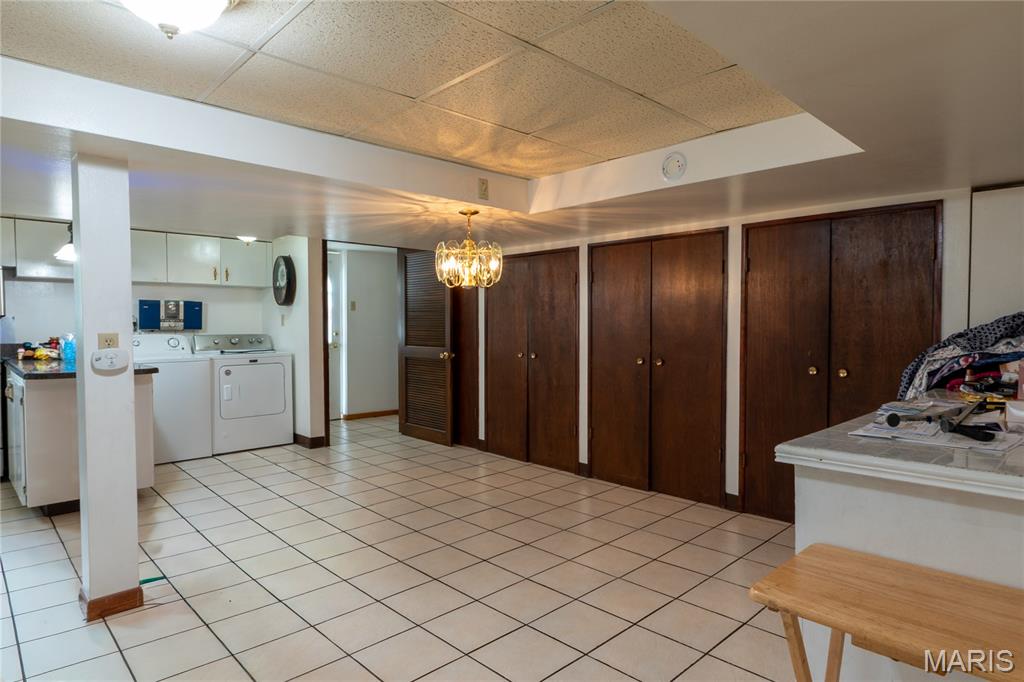
This 3 bedroom ranch style home sets on a beautiful .45 acre, walk-out lot. It has a 2 car tuck under garage alon with a detached 2 car garage. The way the home is situated, the basement could be used as in-laws quarters with a separate entrance with no steps. The roof, and windows were new in 2025! It is highly probable that there are hardwood floors under the carpet. Photos will be coming soon.

3 Beds

2 Baths

3,012 sq.ft

$0 per sq.ft

Traditional
$ 335,000
Pending
0
26023502
3
2
3,012
Lakeshire Add
Lakeshire
Affton 101
St Louis
Residential
Traditional
Residential
$4,562
Last 6 closed homes in this zip.
| Address | Bd/Ba | SqFt | List | Sold | Closed |
|---|---|---|---|---|---|
| 7009 Heege Road, Marlborough, MO 63123 | 3/2 | 1,408 | $295,000 | $310,000 105.1% of ask |
Oct 16, 2026 |
| 4601 Heidelberg Avenue, Unincorporated, MO 63123 | 3/2 | 1,120 | $175,000 | $187,000 106.9% of ask |
Oct 15, 2026 |
| 10342 Tiffany Village Circle Drive, Unincorporated, MO 63123 | 2/3 | 1,594 | $279,900 | $265,000 94.7% of ask |
Oct 15, 2026 |
| 9916 Coventry Lane, Unincorporated, MO 63123 | 3/2 | 1,778 | $325,000 | $340,000 104.6% of ask |
Oct 14, 2026 |
| 4605 Heidelberg Avenue, Unincorporated, MO 63123 | 3/3 | 1,596 | $285,000 | $283,000 99.3% of ask |
Oct 14, 2026 |
| 7210 Shellburne Drive, Unincorporated, MO 63123 | 3/1 | 960 | $255,000 | $255,000 100% of ask |
Oct 14, 2026 |
Estimate your monthly payment. Adjust the sliders below.
Estimate only. Not a loan offer. Consult a lender for an accurate quote, including HOA fees, PMI, and current rates.
Living Room
23x12
Dining Room
12x11
Kitchen
12x10
Breakfast Room
10x7
Primary Bedroom
12x12
Bathroom 2
13x11
Bedroom 3
12x8
Sunroom
17x11
Recreation Room
23x17
Kitchen
23x15
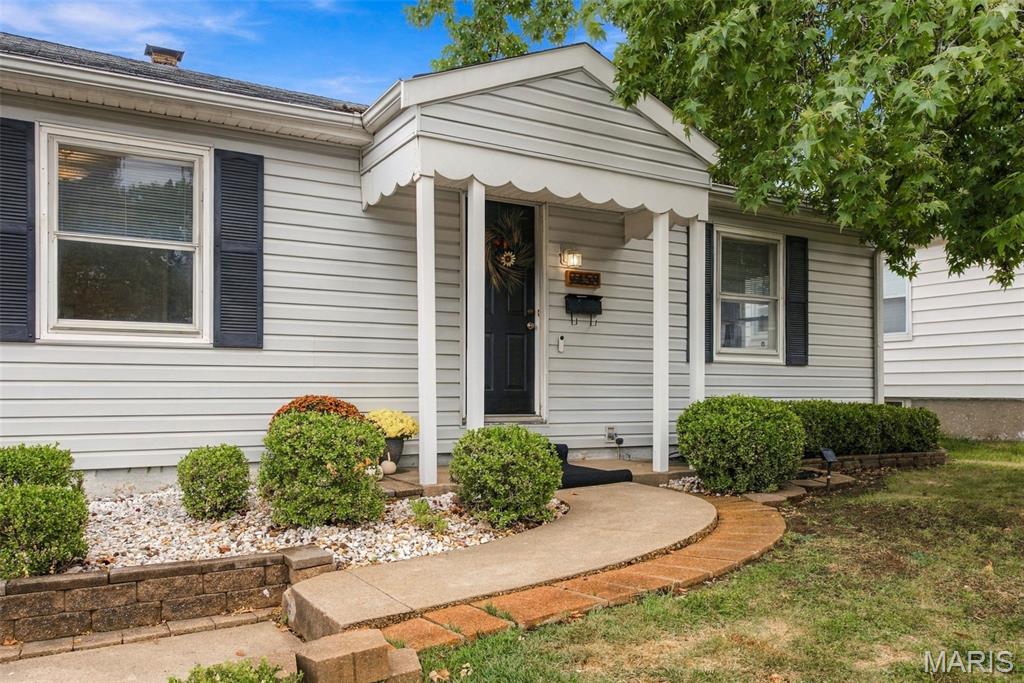
An Affton charmer with a detached garage AND a fenced yard? YES, please! Welcome to 9458 Mackenzie! This delightful 2-bedroom bungalow offers charm, functionality, and a convenient location close to shopping, dining, major highways, and transportation. Step inside to an inviting open-concept layout that creates an easy flow between living spaces, while a separate dining area provides the perfect spot for everyday meals or entertaining. The partially finished lower level offers additional room to spread out. At the rear of the home, a separate entrance leads into a versatile bonus room that can serve as a home office, additional family room, or cozy retreat. Outside, enjoy the possibilities of a fenced backyard, plus the convenience of a detached garage. Whether you're just starting out, downsizing, or looking for a place to make your own, this Affton gem is worth a look!

Welcome home to this beautifully updated ranch offering 4 bedrooms, 3 full bathrooms, and an impressive 2,600 square feet of finished living space! Thoughtfully renovated throughout, this home perfectly blends modern finishes with comfortable, functional living. Step inside to discover a stunning kitchen featuring two-tone, soft-close cabinetry, sleek stone countertops, a custom tile backsplash, and stainless steel appliances. The spacious main level offers three bedrooms, including a primary suite with a private full bathroom, a dedicated dining room, and two separate living areas, providing plenty of room to relax or entertain. Just off the main living space, the enclosed rear sunroom is filled with natural light and offers the perfect spot to enjoy your morning coffee or unwind at the end of the day. The fully finished lower level nearly doubles your possibilities with an oversized family room, fourth bedroom, third full bathroom, versatile bonus room, and generously sized laundry room. Whether you’re hosting guests, working from home, or simply looking for extra space, this flexible layout has you covered. Outside, enjoy a fully fenced backyard complete with a private garden, ideal for gardening enthusiasts or peaceful afternoons outdoors. An all-home generator provides extra peace of mind. All of this in a fantastic location within walking distance of Grant’s Farm! With extensive updates, abundant living space, and a central location that’s hard to beat, this move-in-ready home is one you won’t want to miss!
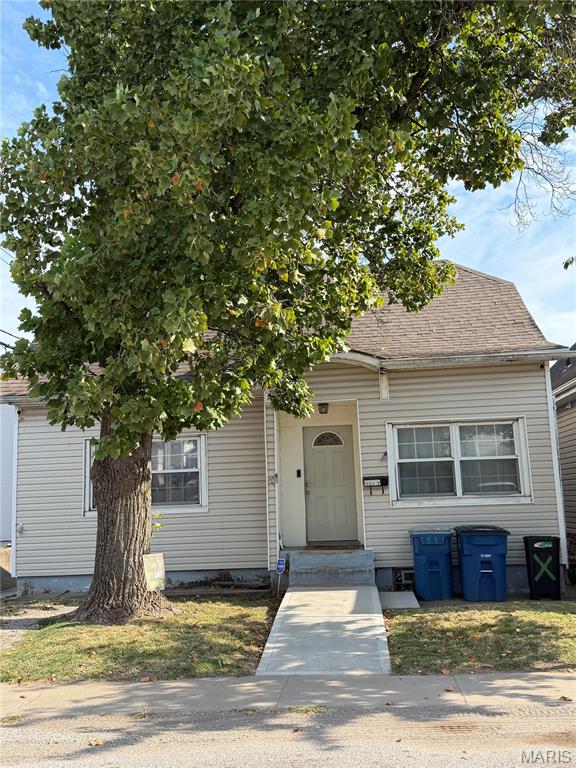
Location Location! 2 story home offering 4 beds and 2 full baths. Updated kitchen with stainless steel gas range and and lots of cabinets. Spacious living room with decorative fireplace . 2 bedrooms and 1 full bath finish out the main level. Upstairs you have 2 more bedrooms. The partially finished lowe level offer a recreation room and a bonus room and a full bathroom. The fenced level backyard has a huge patio. The 2 story brick garage is so neat offering a huge open area for a rec room or offices. This home is convniently located close to shopping, parks, resturants and minutes away from St louis City. HVAC has been updated. This home is being offerd in as is condition.