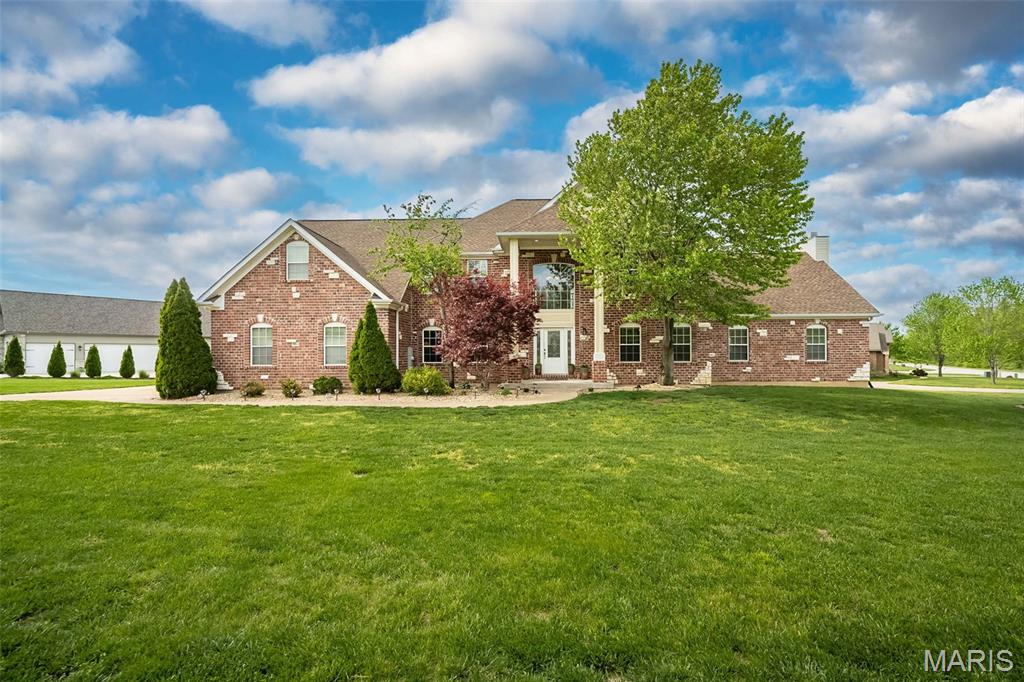
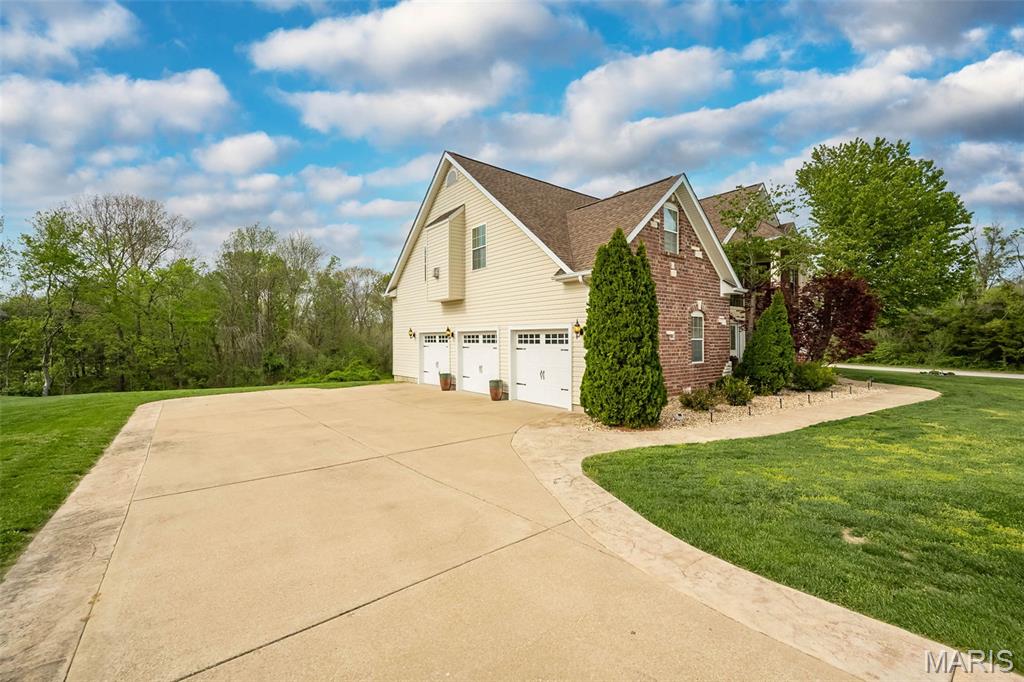
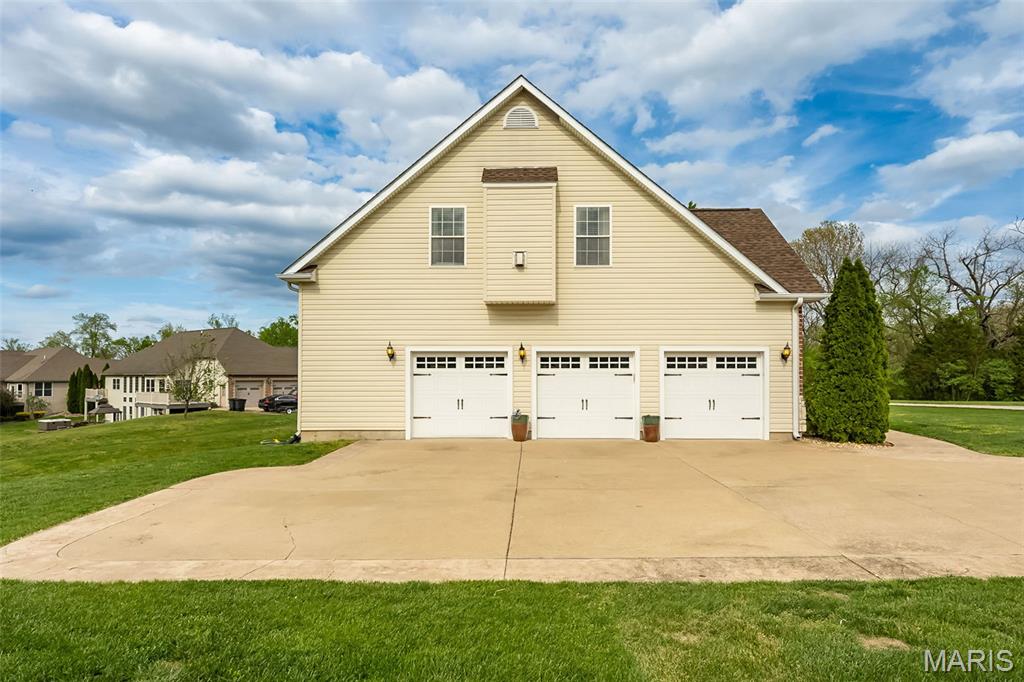
3 car garage w/ kitchen entry & plenty of extra parking!
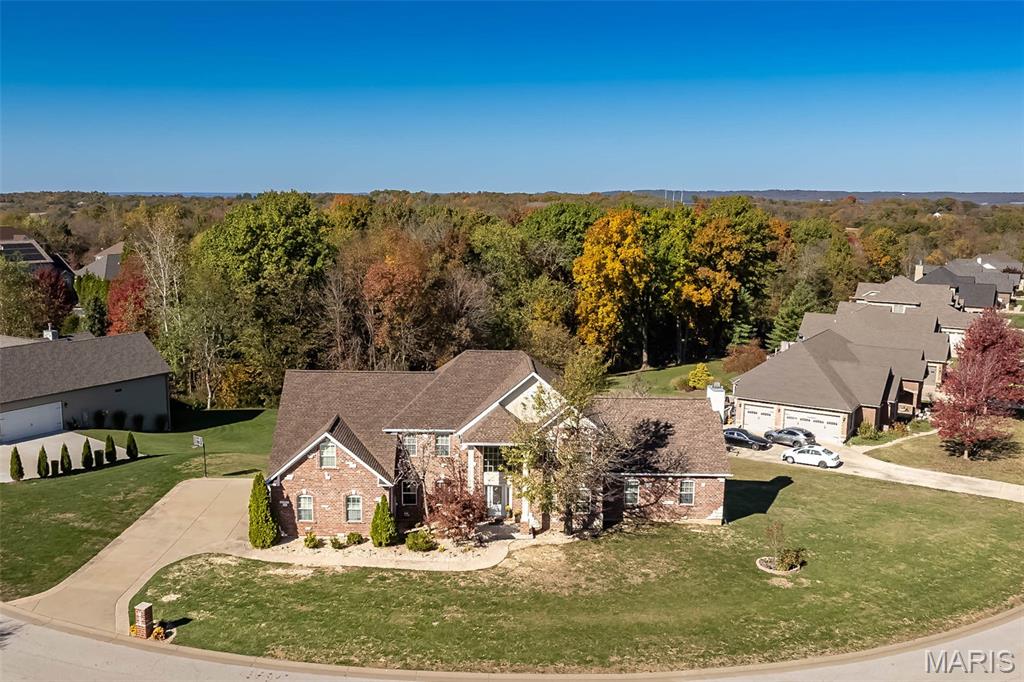
Aerial view of property and surrounding area featuring a forest
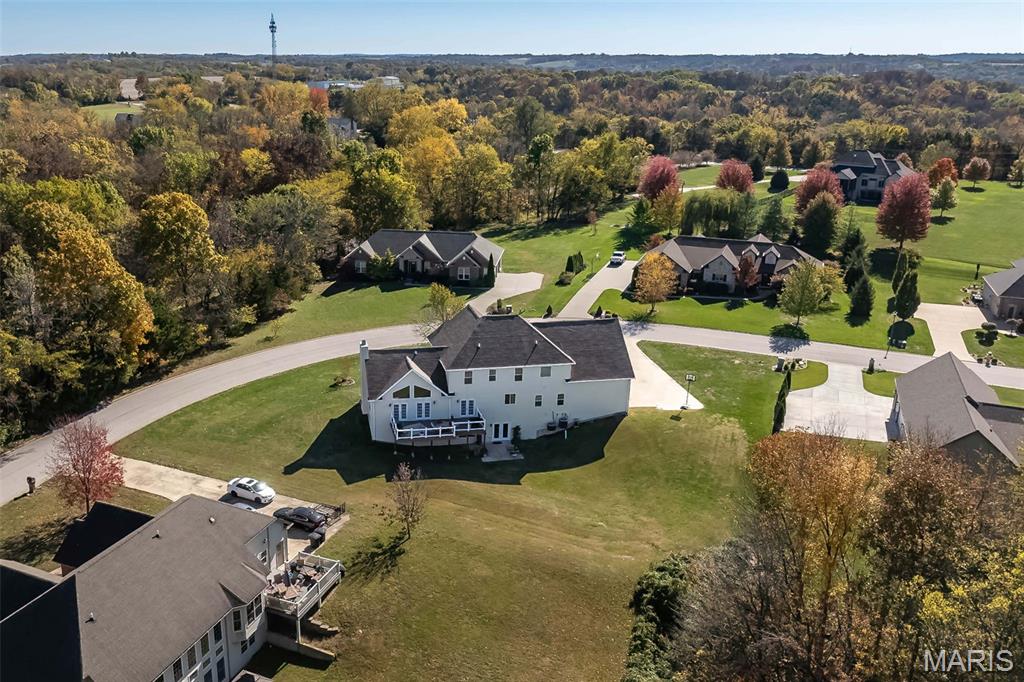
Drone / aerial view of a forest
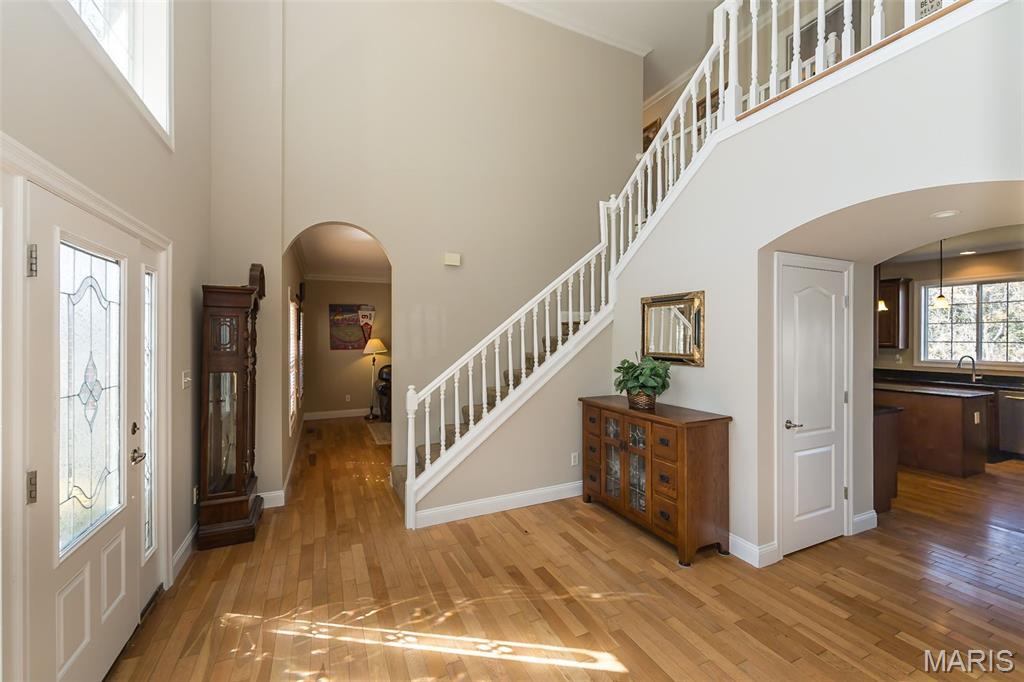
Foyer entrance featuring arched walkways, light wood finished floors, a high ceiling, stairway, and ornamental molding
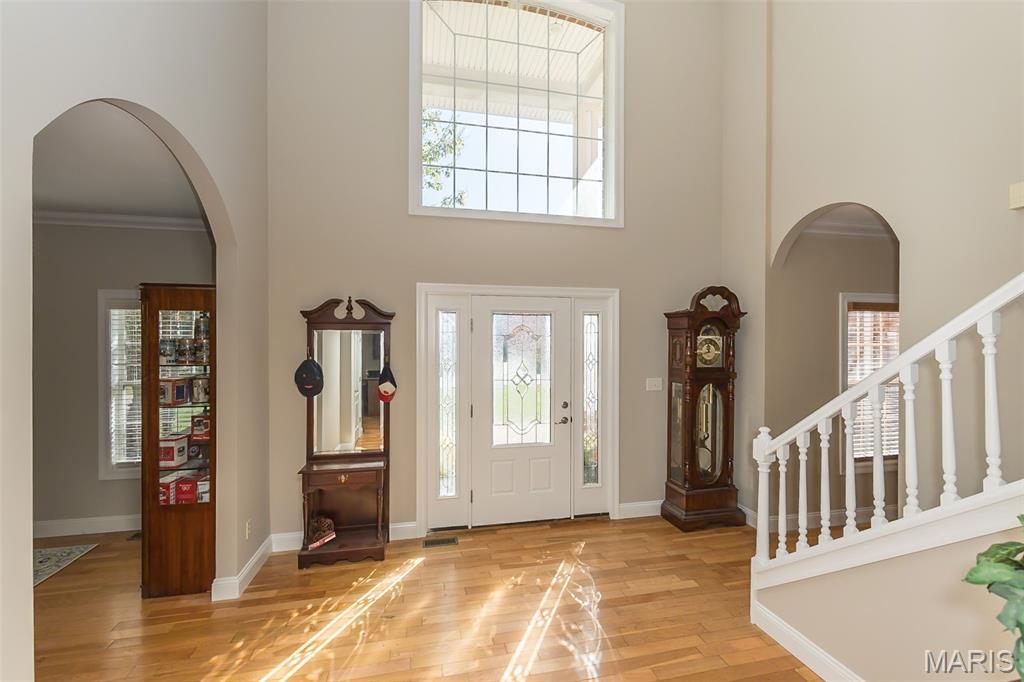
Two story entry foyer, tons of natural light!
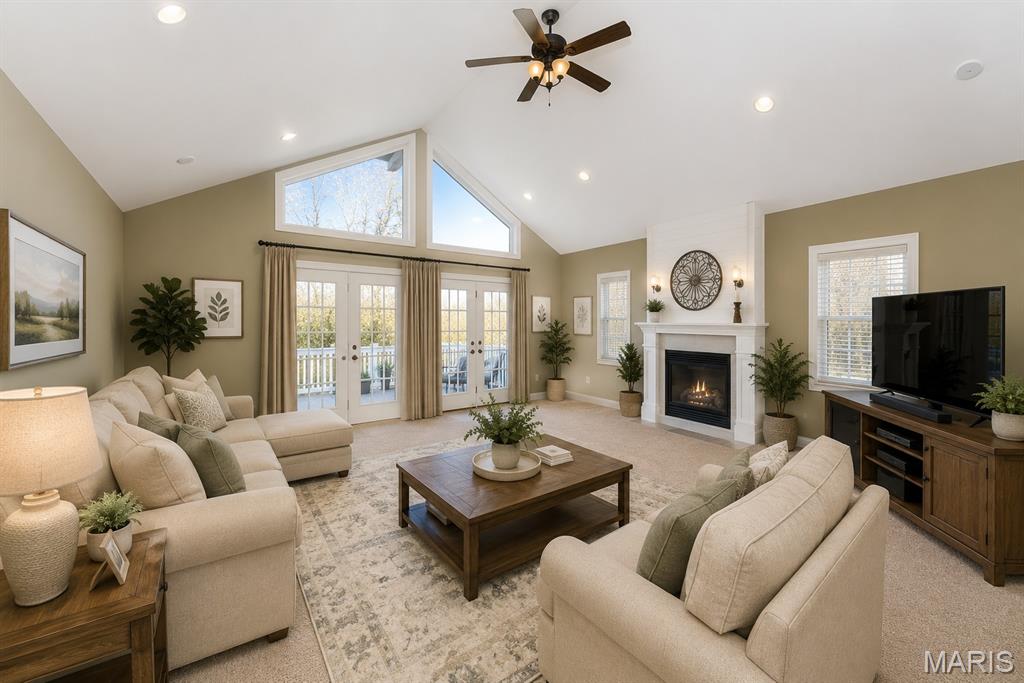
Spacious living area w/ deck walkout-Virtually staged photo
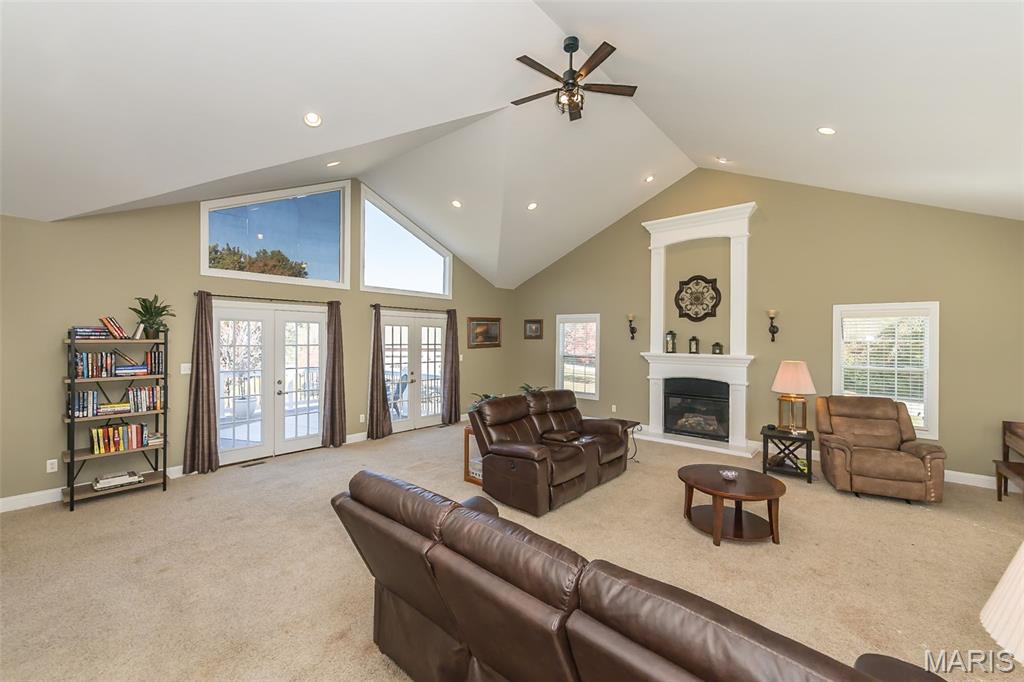
Gas fireplace & French doors leading to new composite deck!
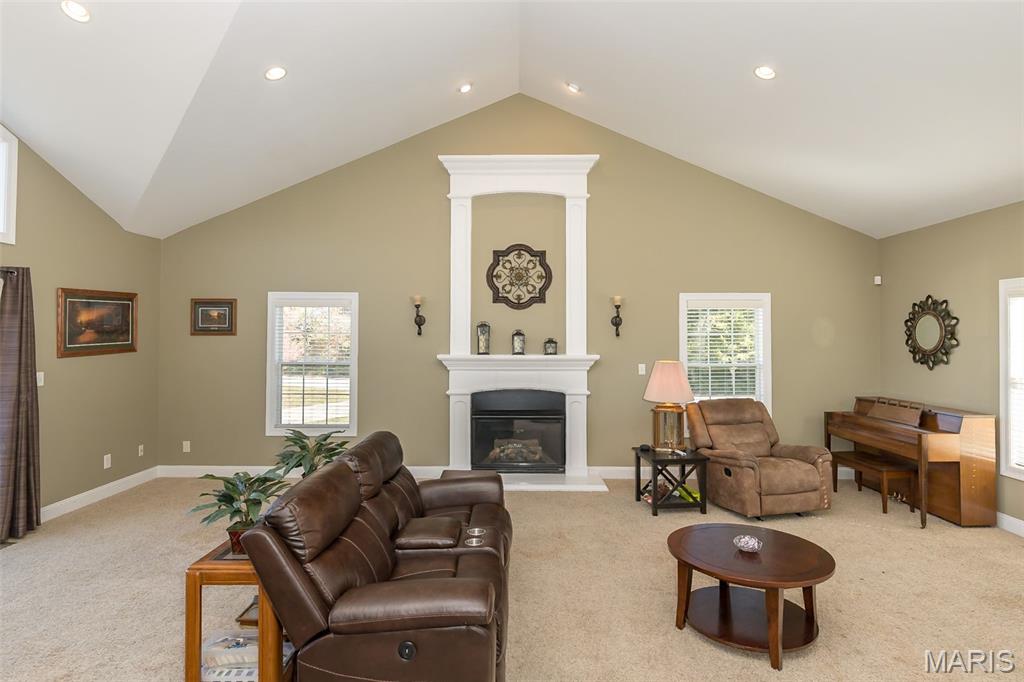
Living room featuring recessed lighting, light carpet, a glass covered fireplace, and high vaulted ceiling
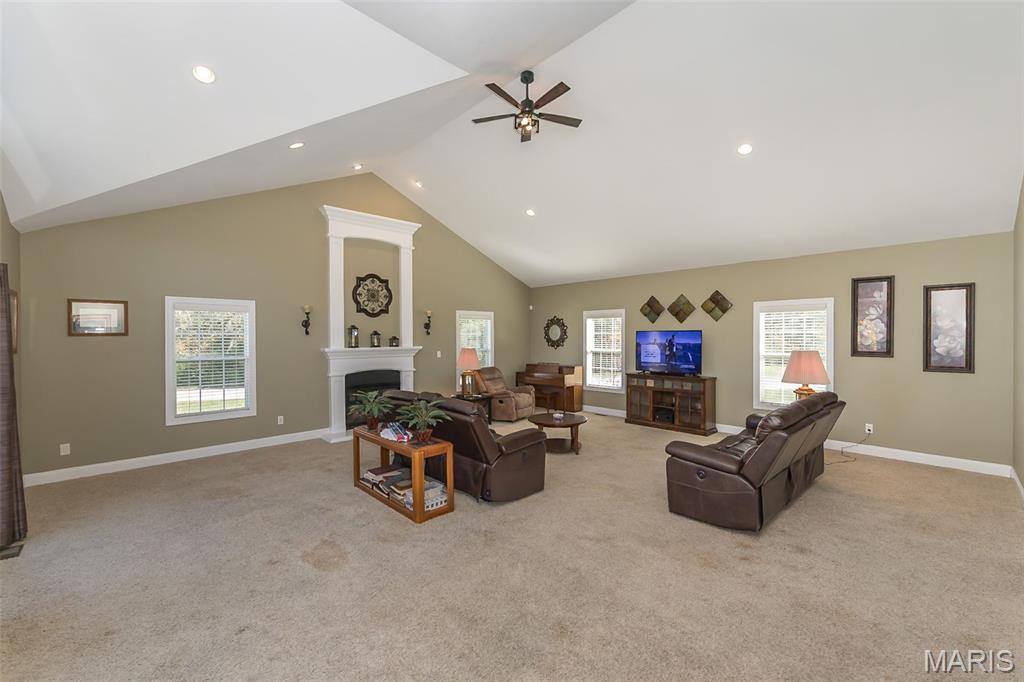
Great room with light carpet, ceiling fan, high vaulted ceiling, recessed lighting, and a fireplace with raised hearth
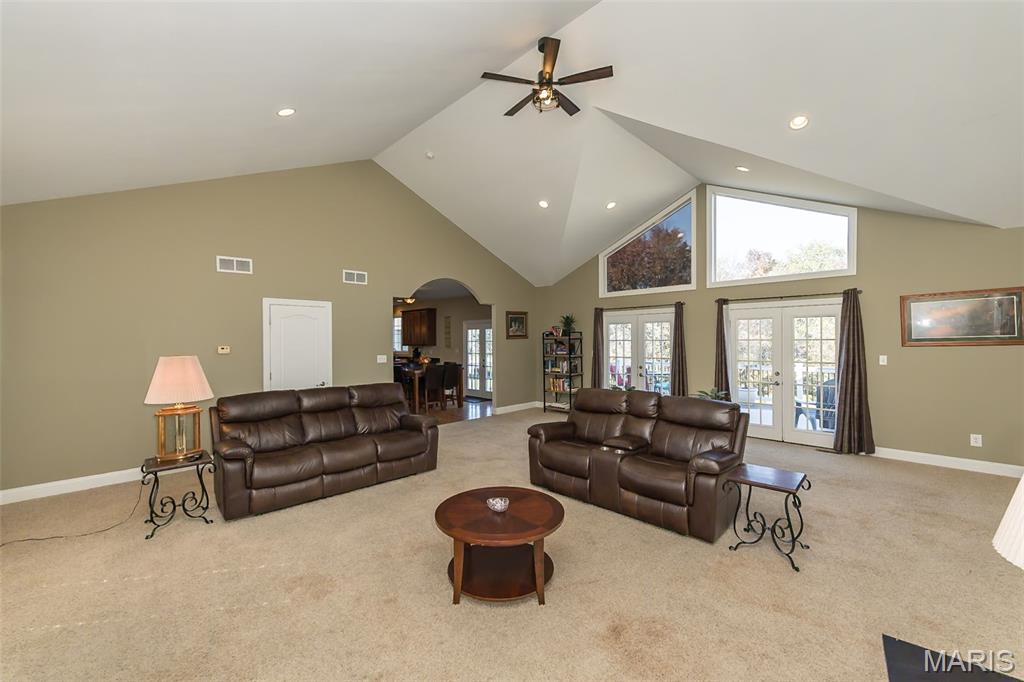
Vaulted ceilings & natural light
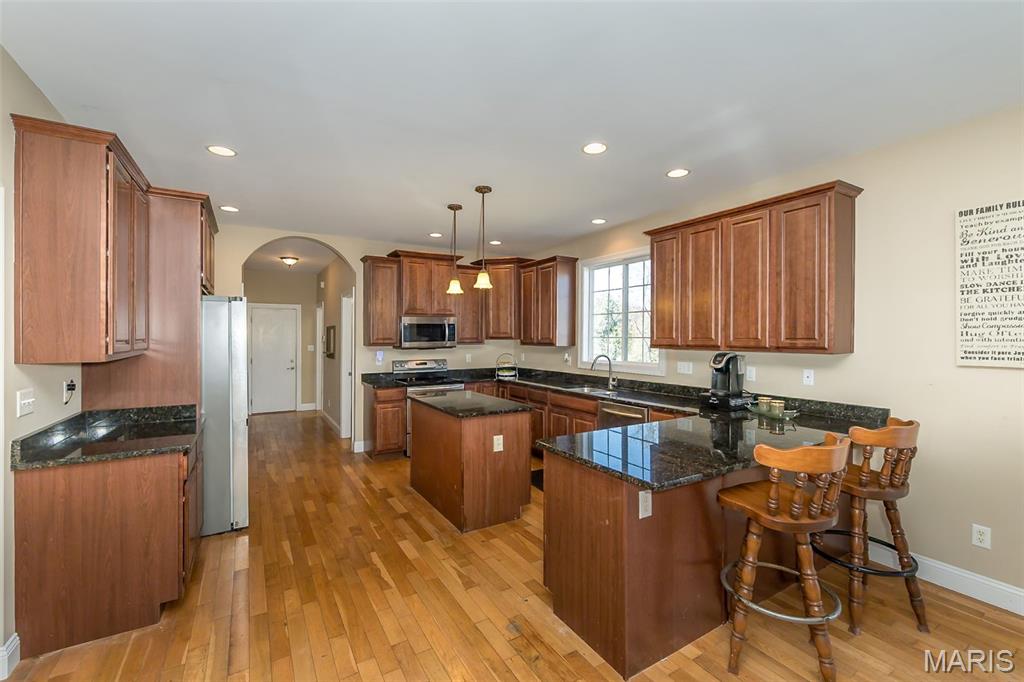
Kitchen with arched walkways, a kitchen island, decorative light fixtures, dark stone counters, and a peninsula
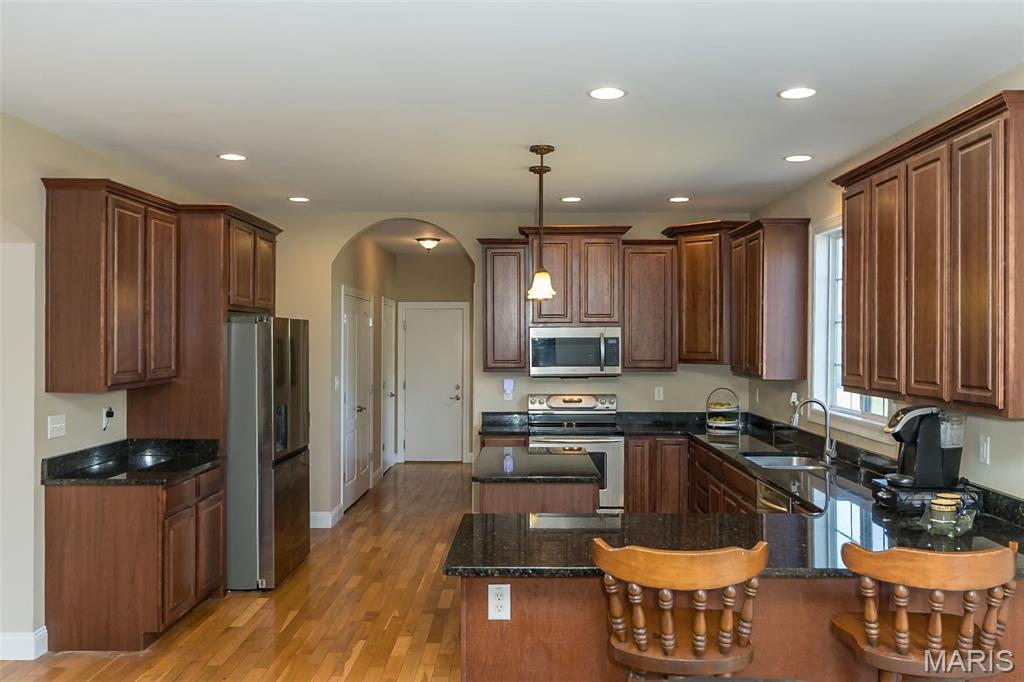
Kitchen with dark stone countertops, arched walkways, appliances with stainless steel finishes, decorative light fixtures, and a peninsula
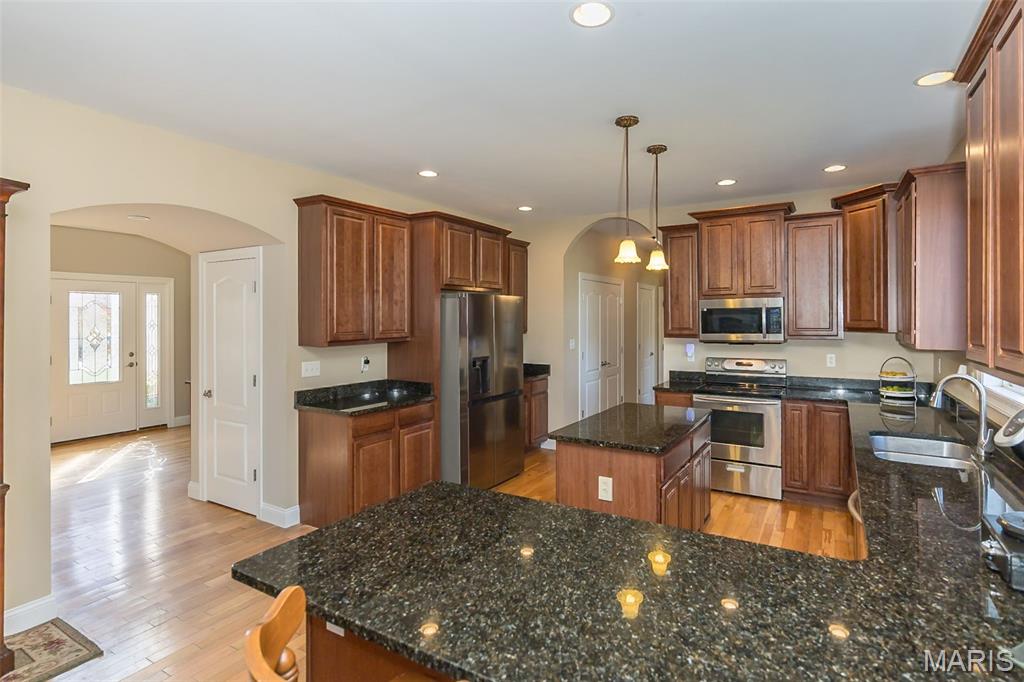
Breakfast bar-perfect for entertaining
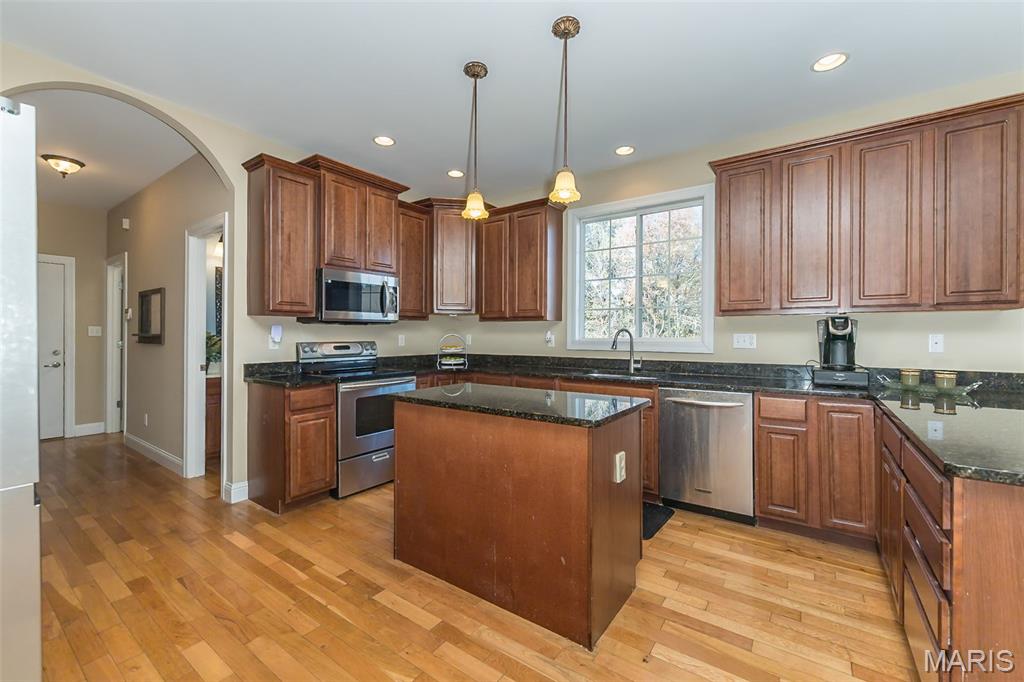
Center Island
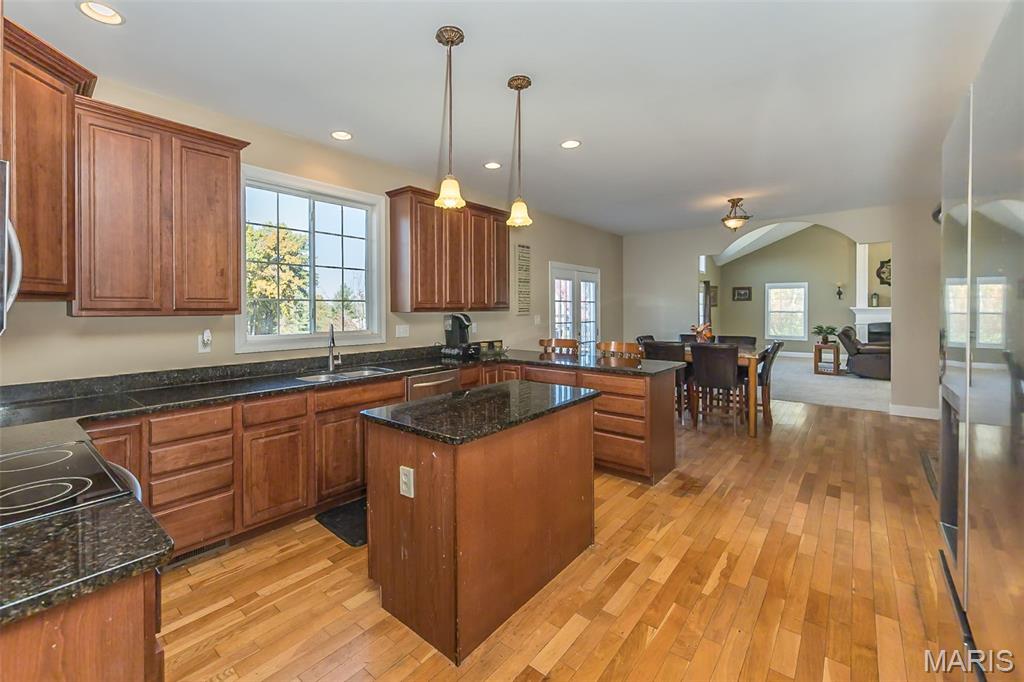
Kitchen featuring a center island, recessed lighting, dark stone counters, hanging light fixtures, and light wood-type flooring
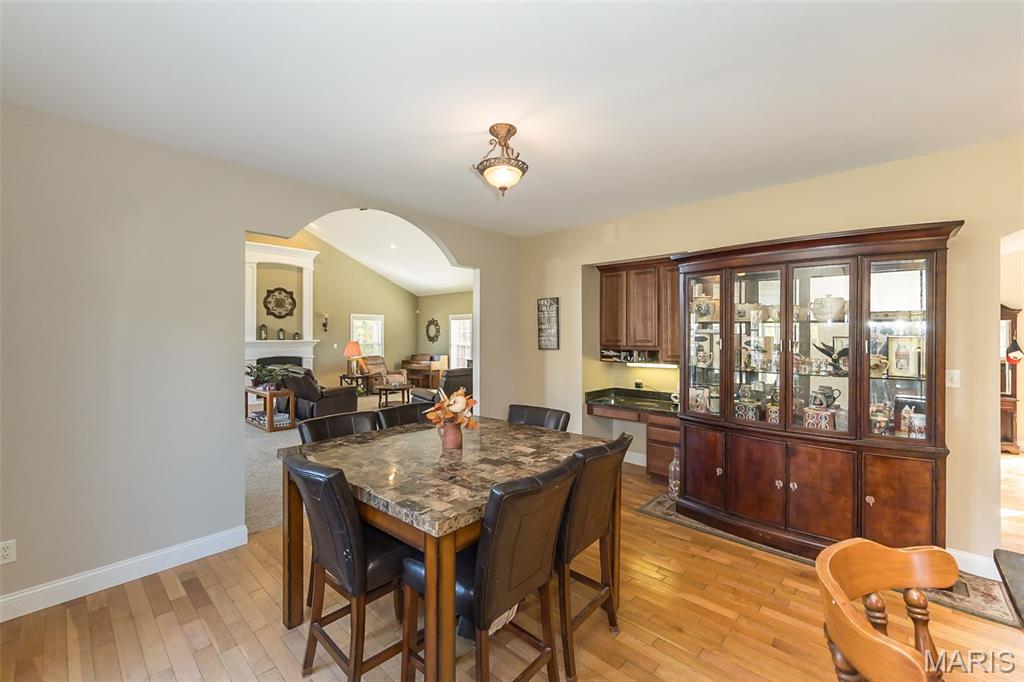
Eat in kitchen!
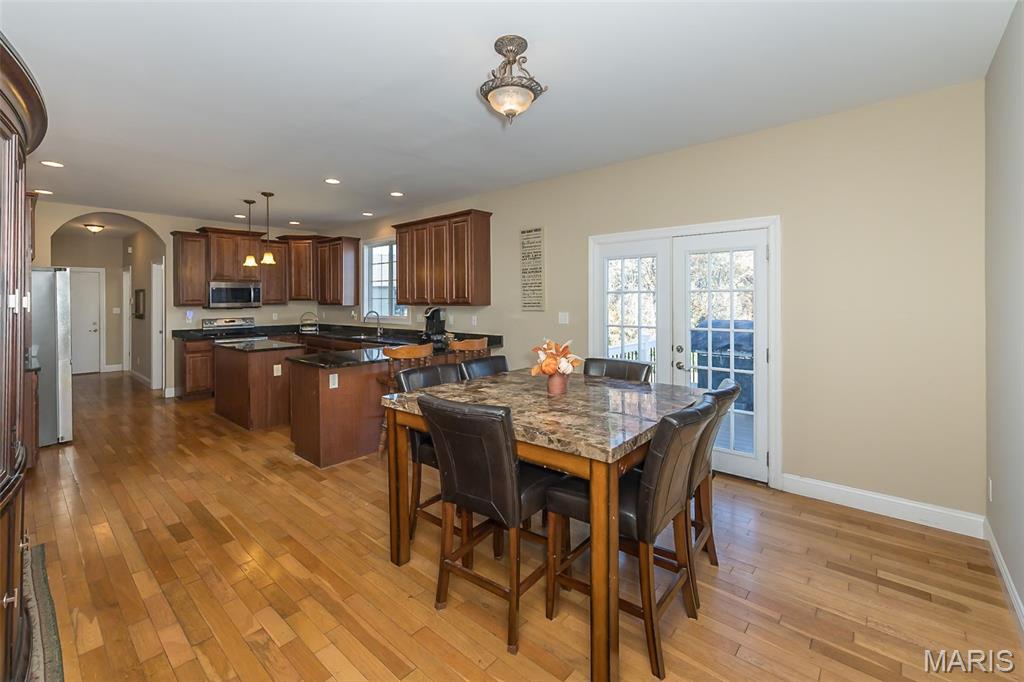
French doors leading to new deck!
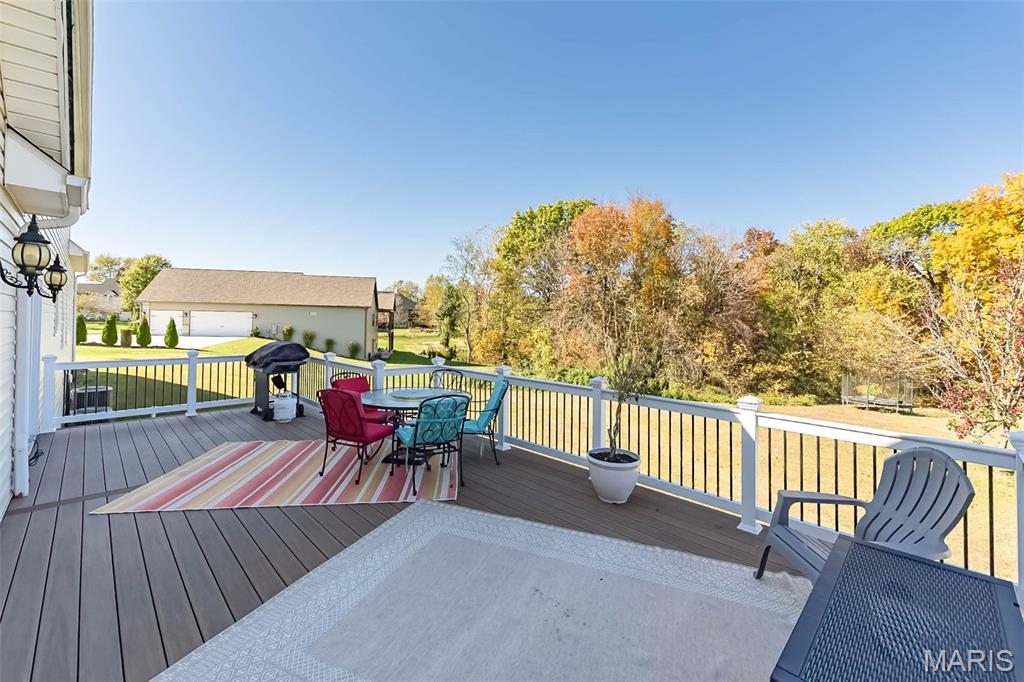
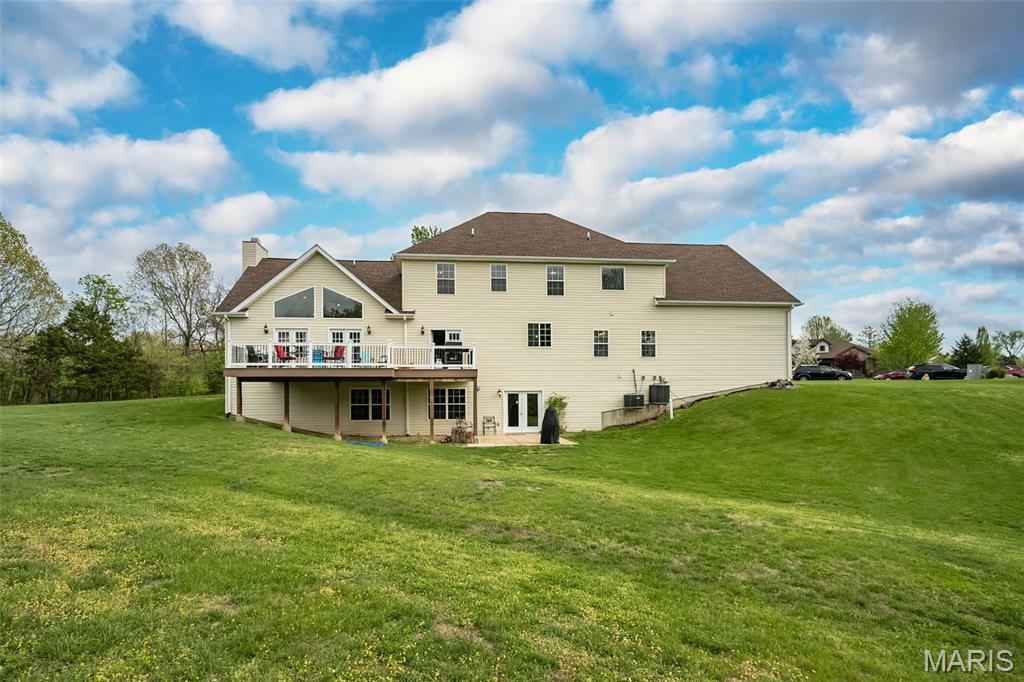
$48k Composite deck w/ night lighting facing woods!
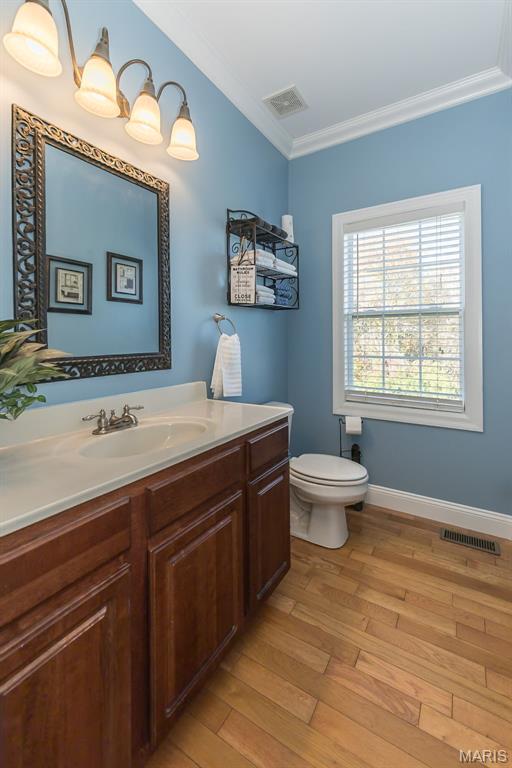
Half bath off kitchen w/ newer paint!
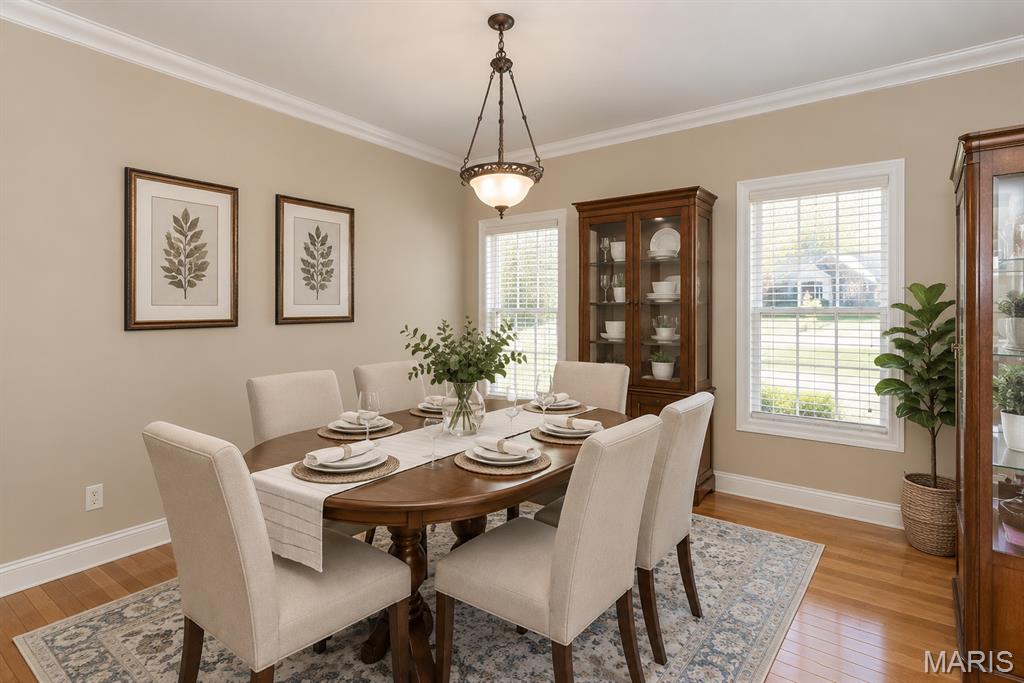
Formal Dining Room-Virtually staged photo
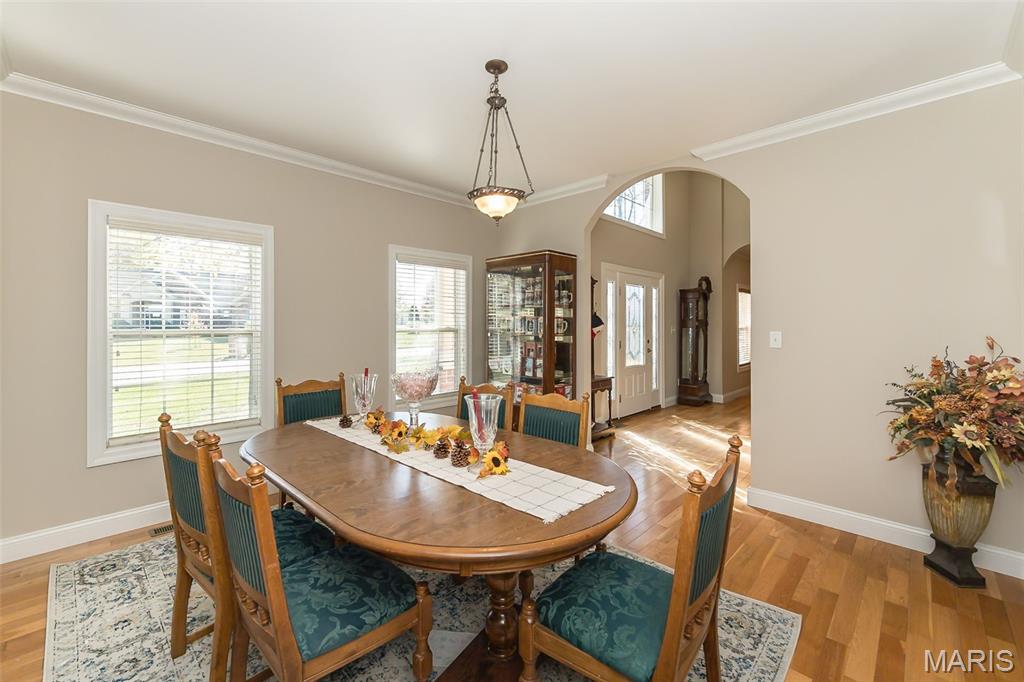
Dining area featuring light wood-style flooring, ornamental molding, and arched walkways
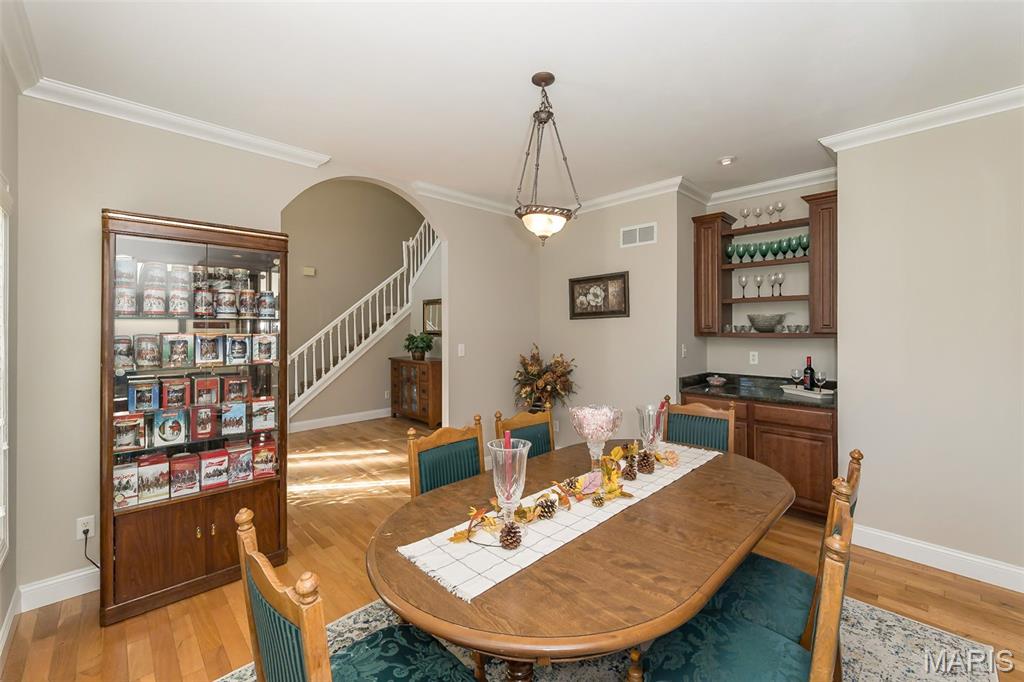
Dining area featuring crown molding, arched walkways, light wood-style floors, and stairs
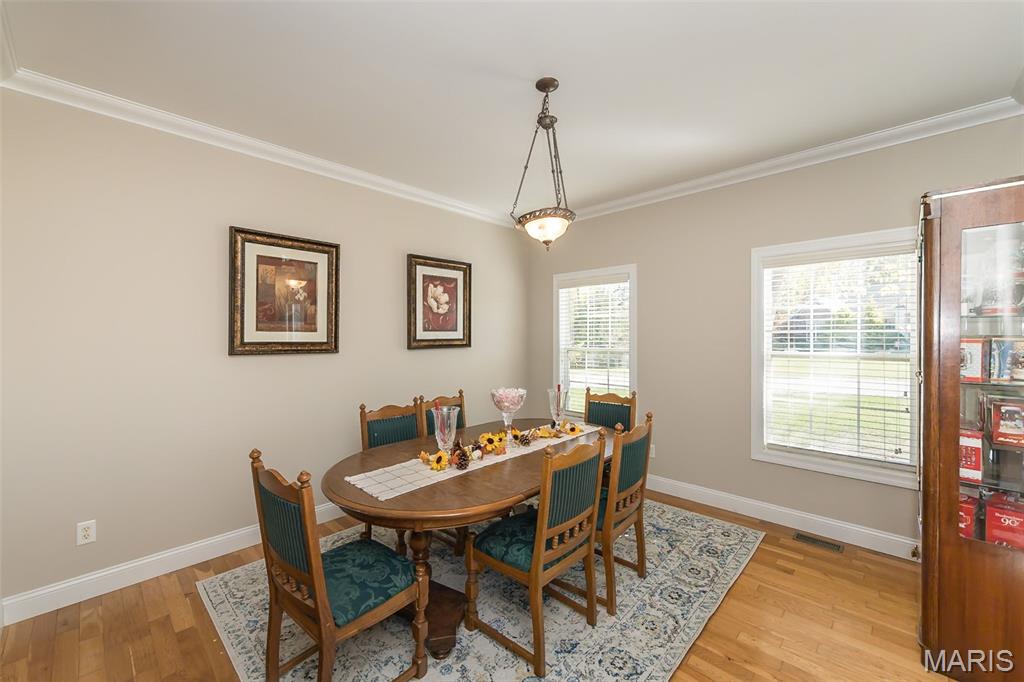
Formal dining room w/ fresh paint
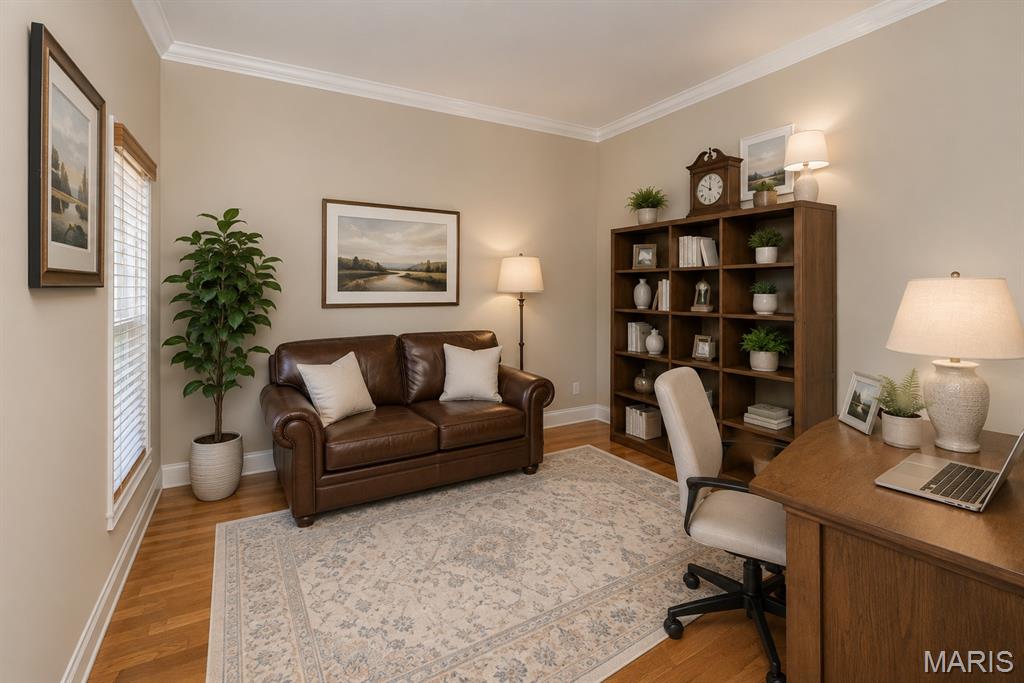
Office/reading room on main floor-virtually staged photo
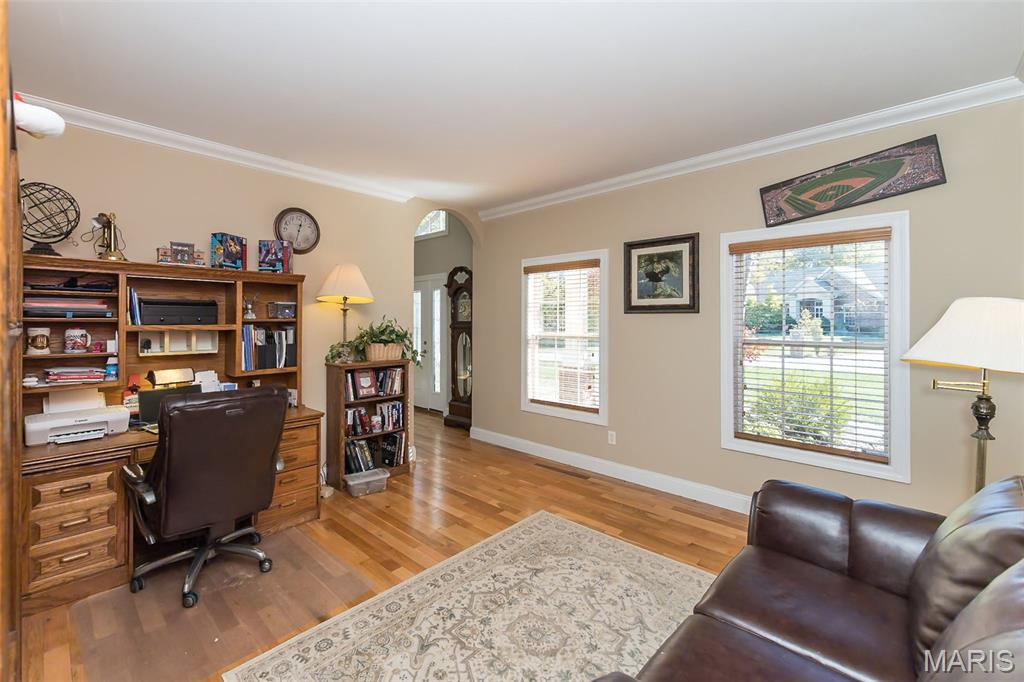
Office space featuring crown molding, light wood-style flooring, and arched walkways
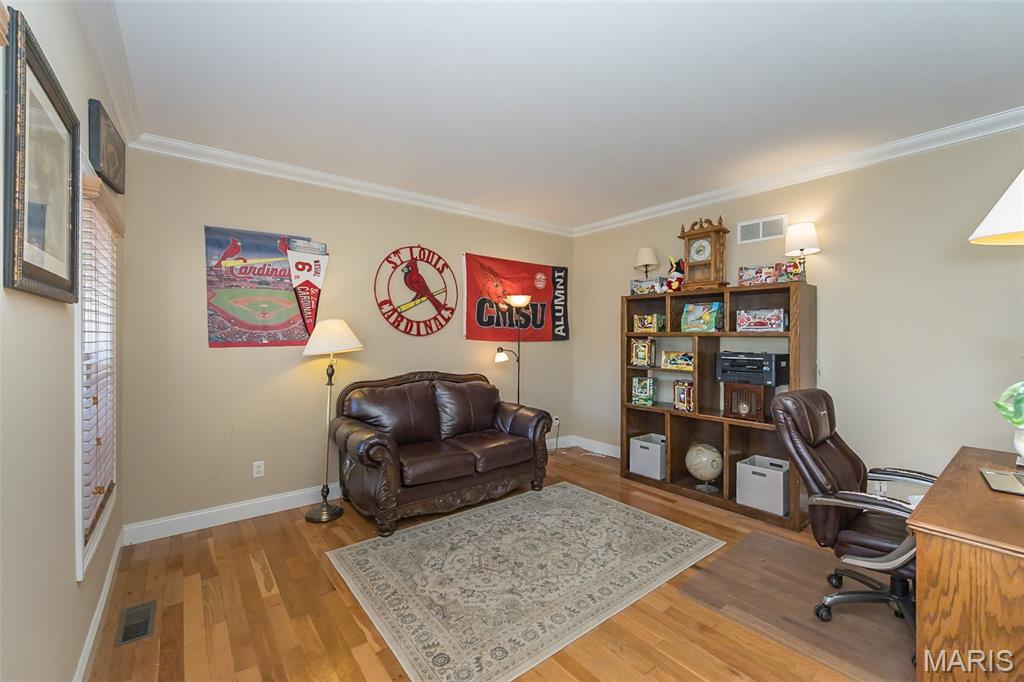
Home office featuring crown molding and light wood-type flooring
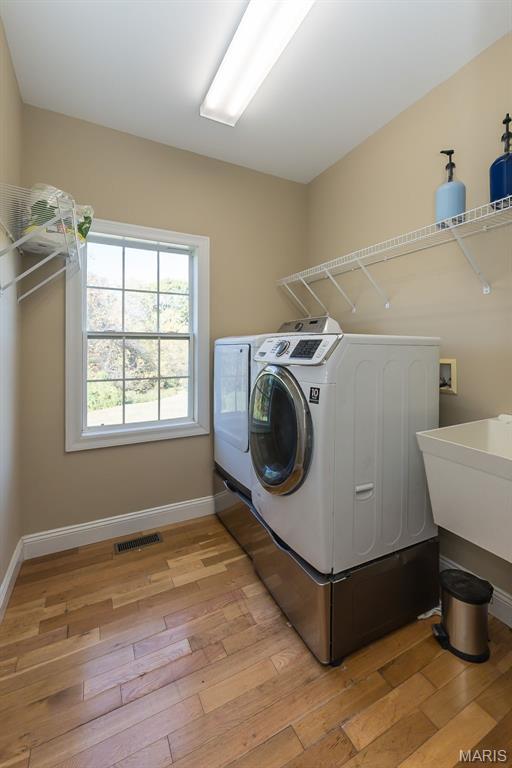
Main floor laundry room w/ plenty of space!
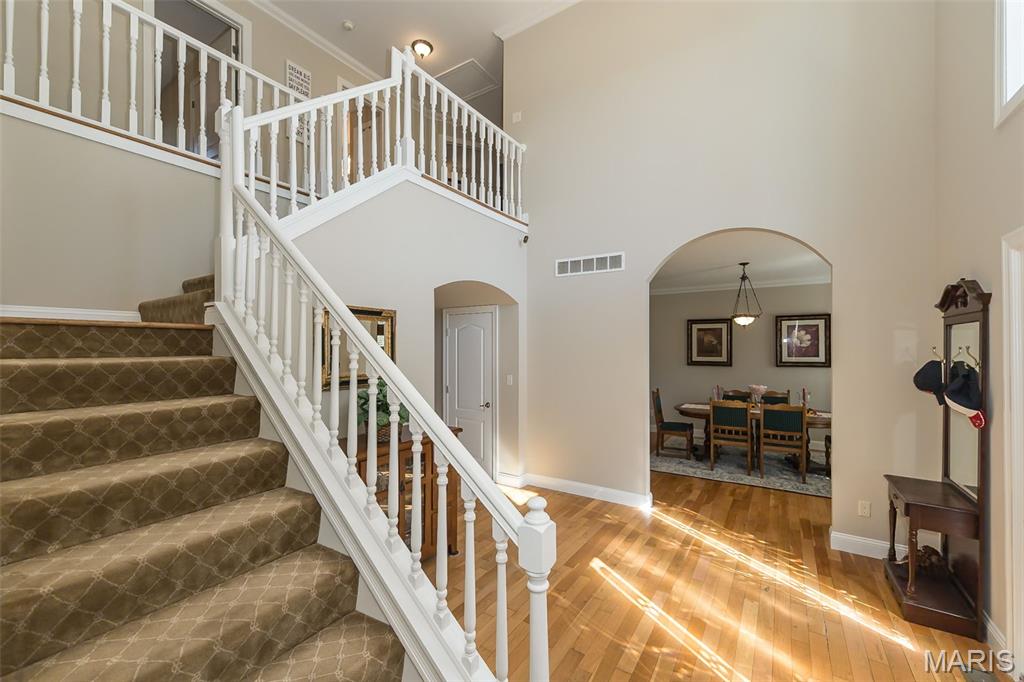
Stairway featuring ornamental molding, arched walkways, a towering ceiling, and hardwood / wood-style floors
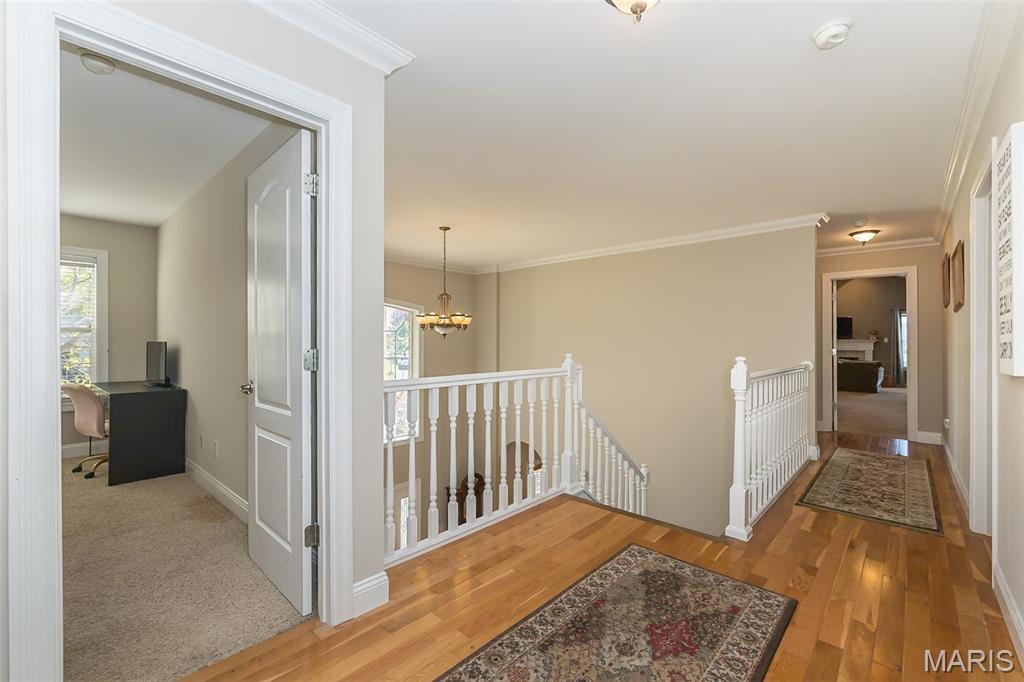
Hall featuring an upstairs landing, ornamental molding, light wood-style floors, and an office area
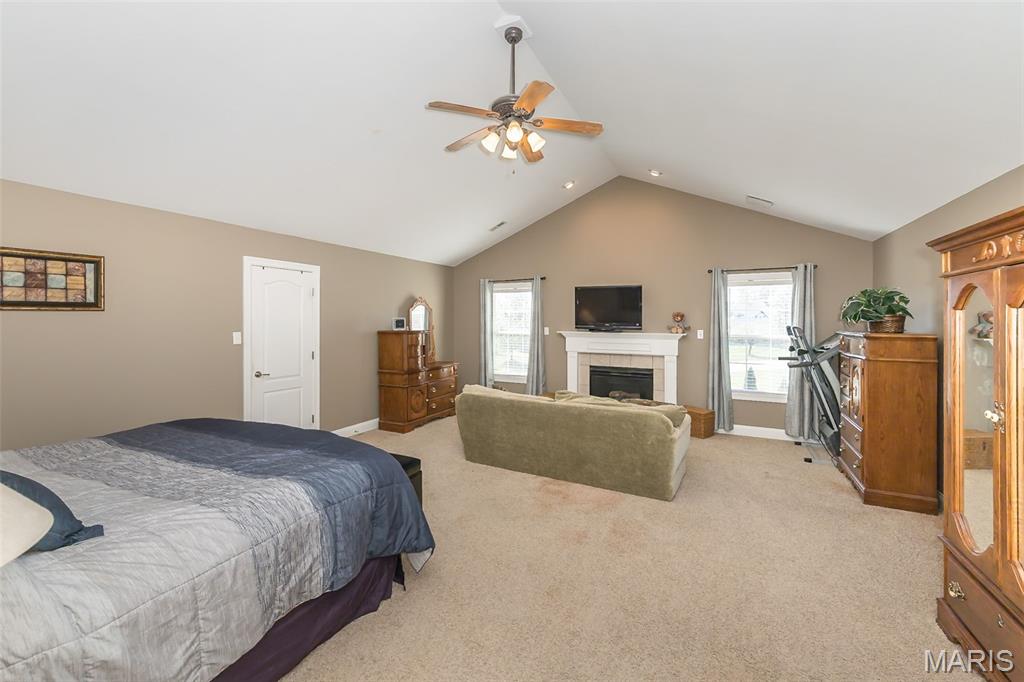
Master bedroom w/ vaulted ceilings & gas fireplace
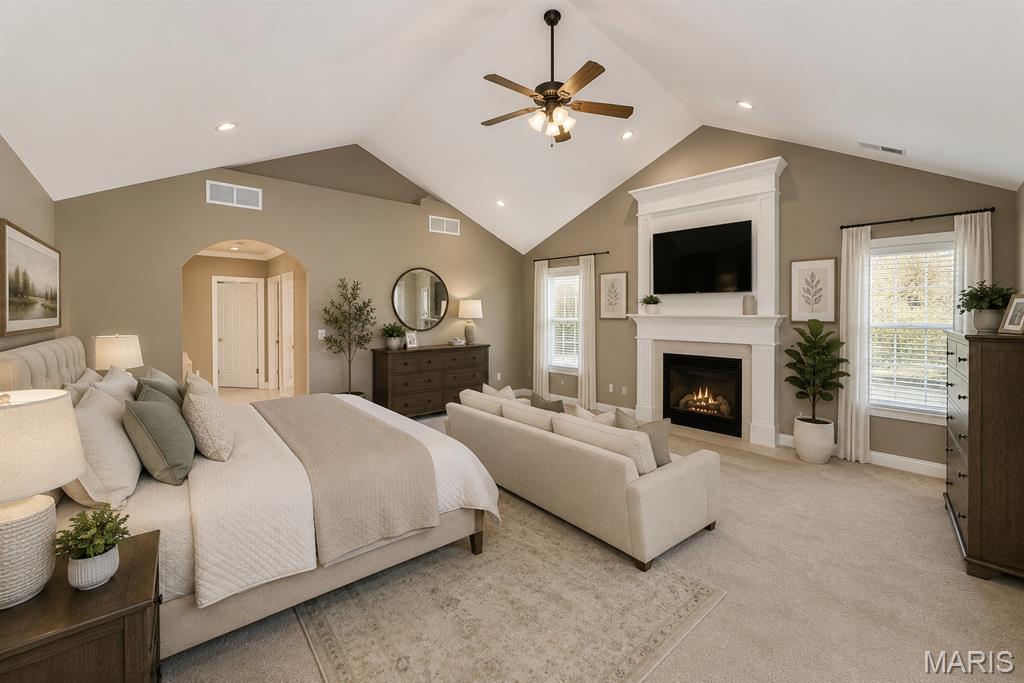
Vaulted ceilings in master bedroom w/ cozy fireplace-virtually staged photo
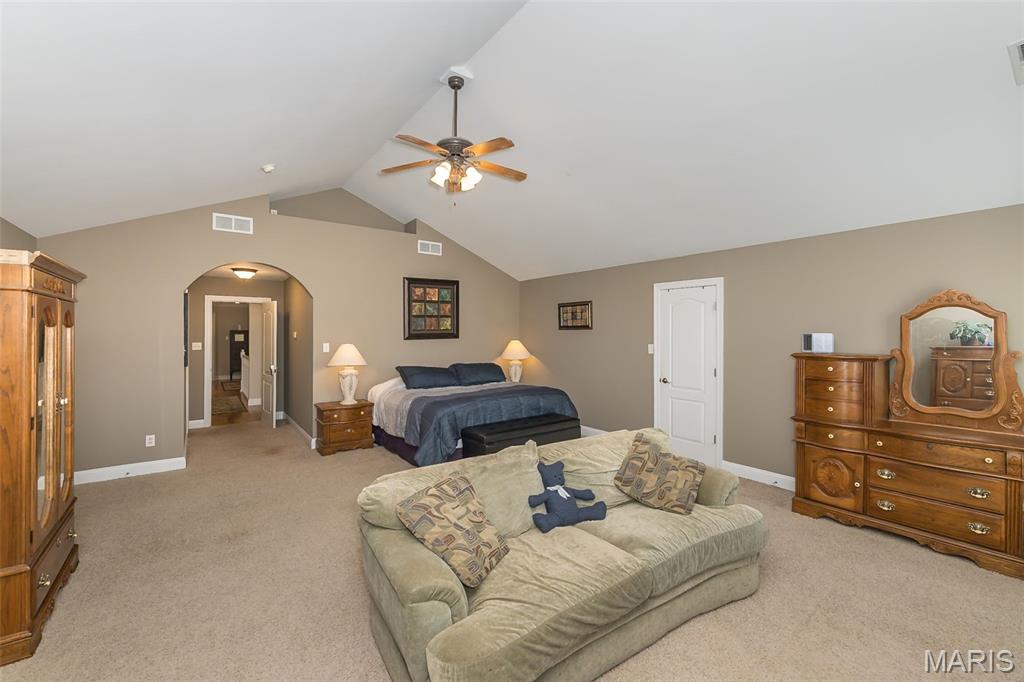
Fresh ceiling paint
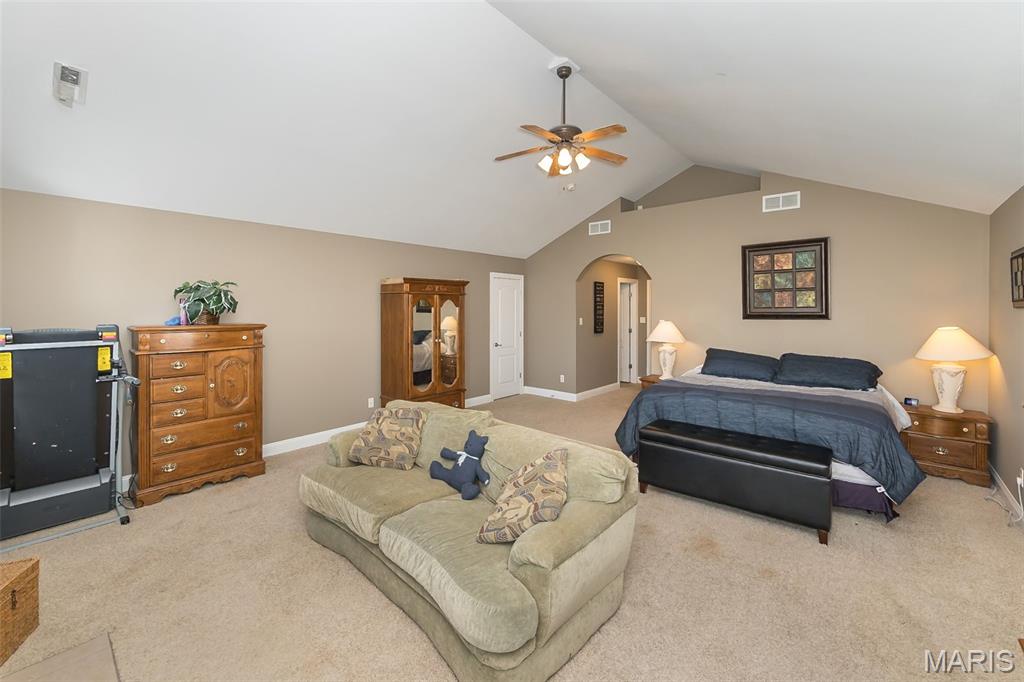
Bedroom featuring light carpet, vaulted ceiling, ceiling fan, and arched walkways
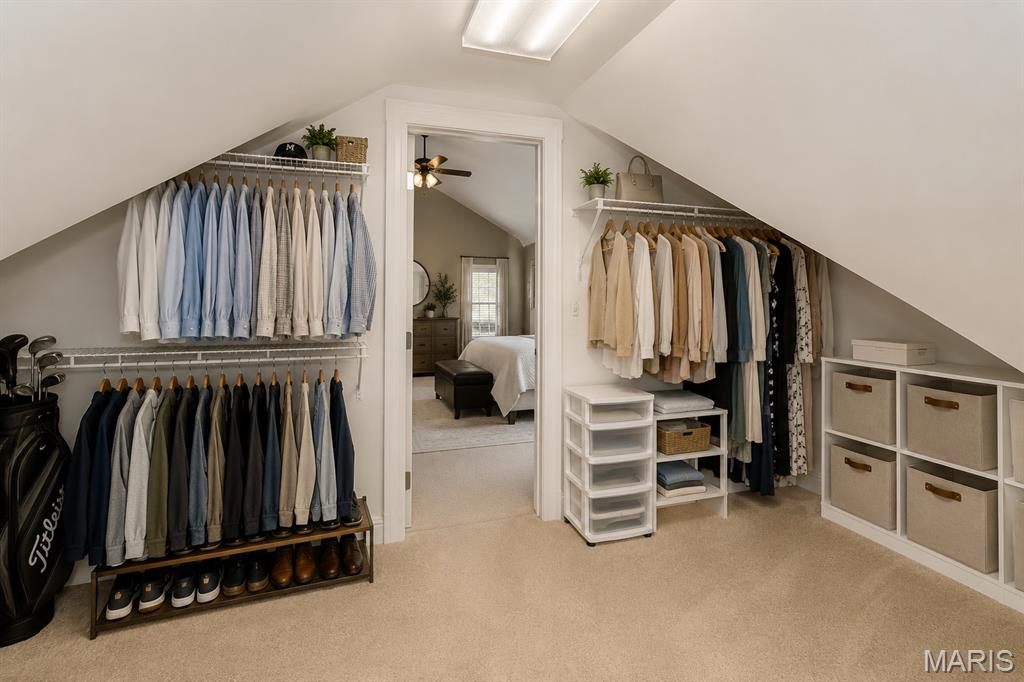
Attic closet In master bedroom-virtually staged photo
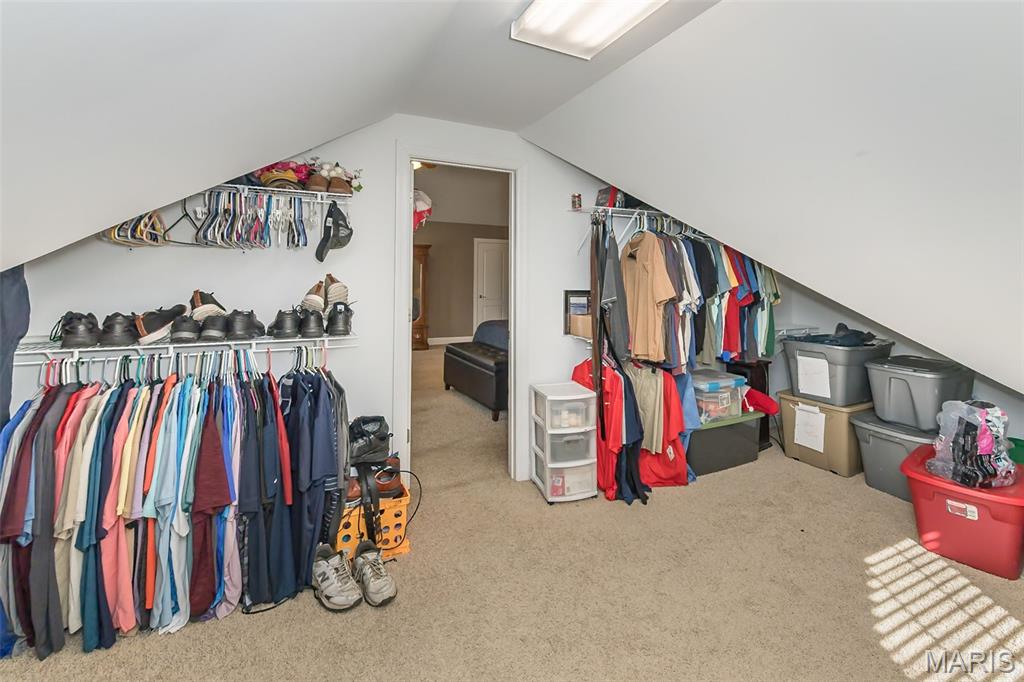
Walk in closet with carpet flooring and lofted ceiling
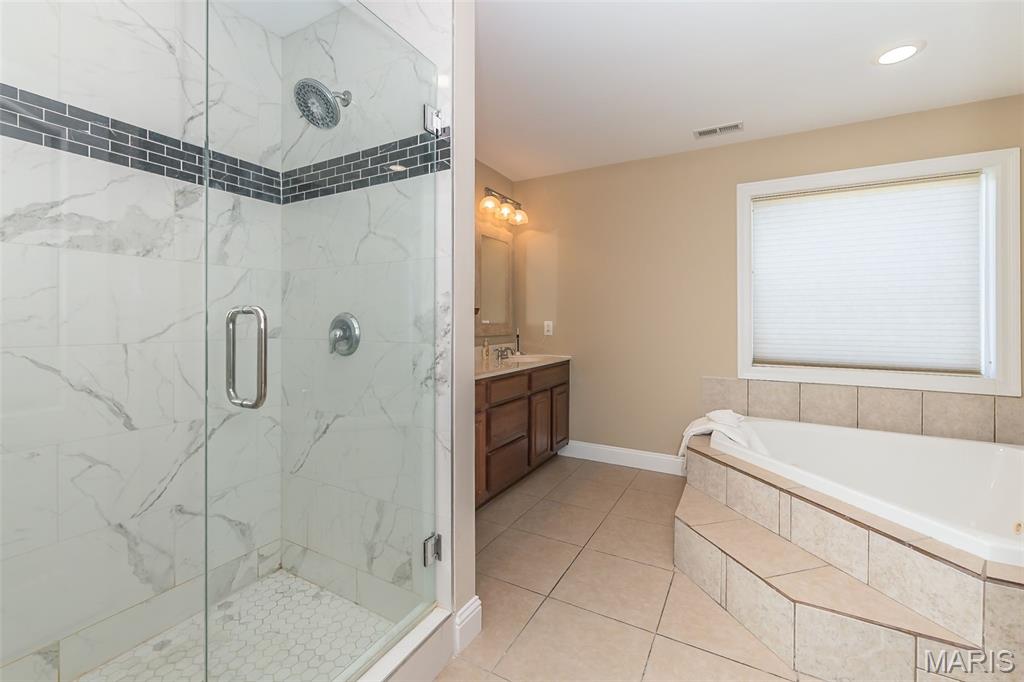
Master bath, with newer shower
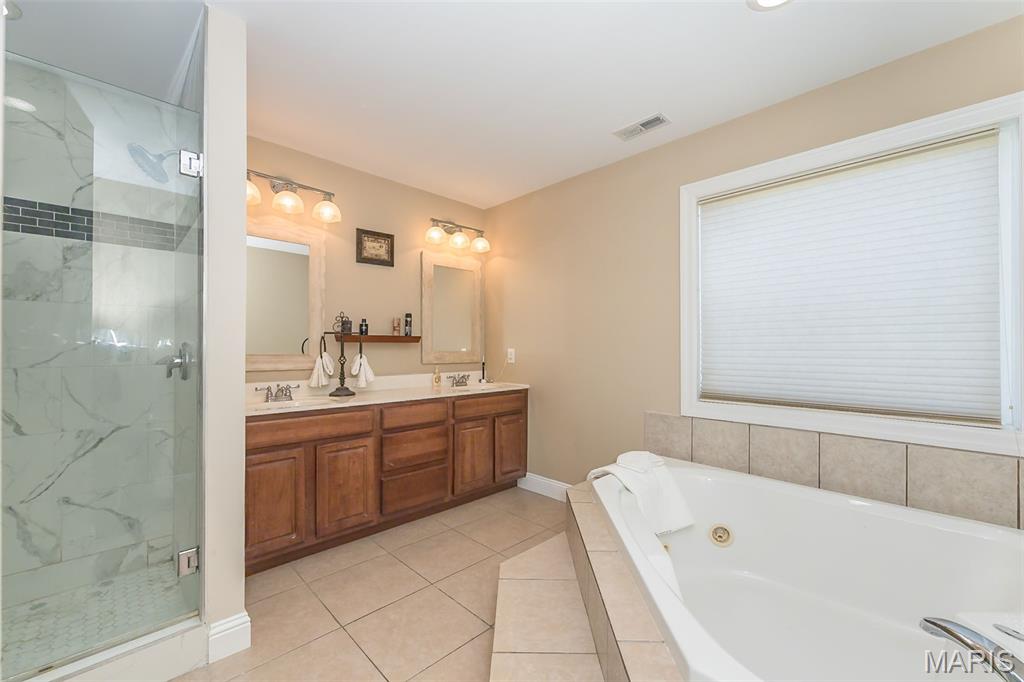
Master bath w/ garden jacuzzi tub!
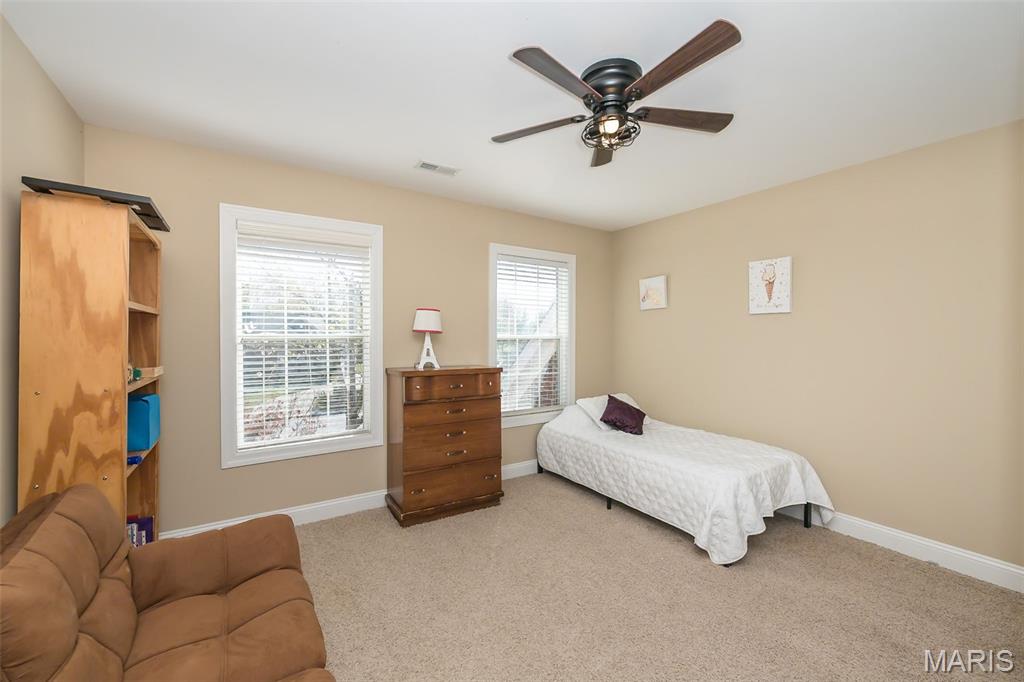
Bedroom featuring light carpet and a ceiling fan
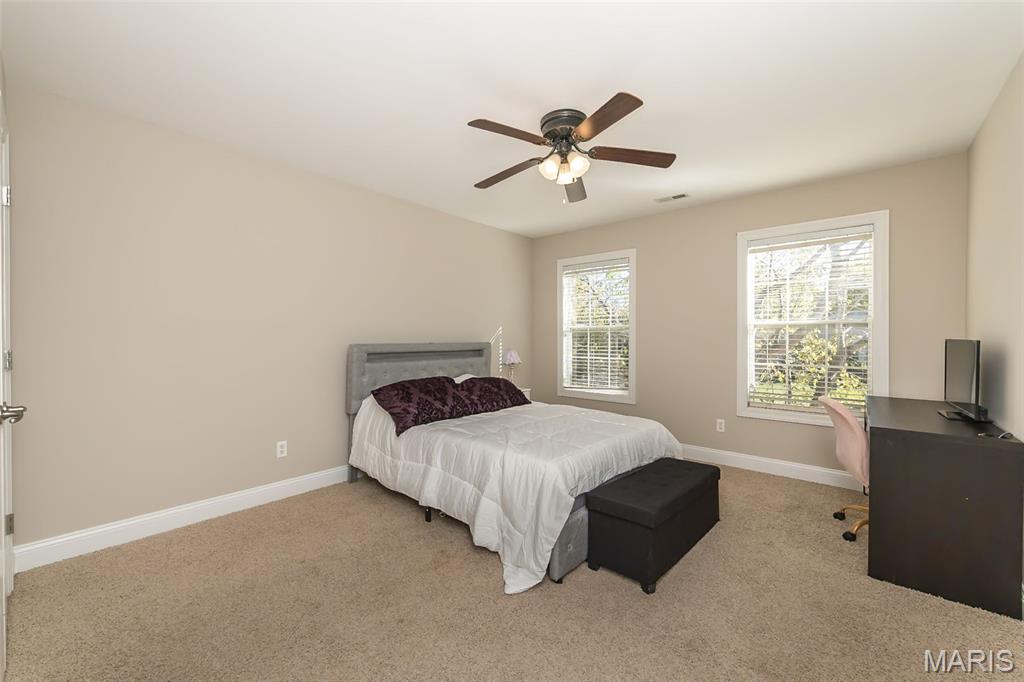
Carpeted bedroom featuring ceiling fan and a desk
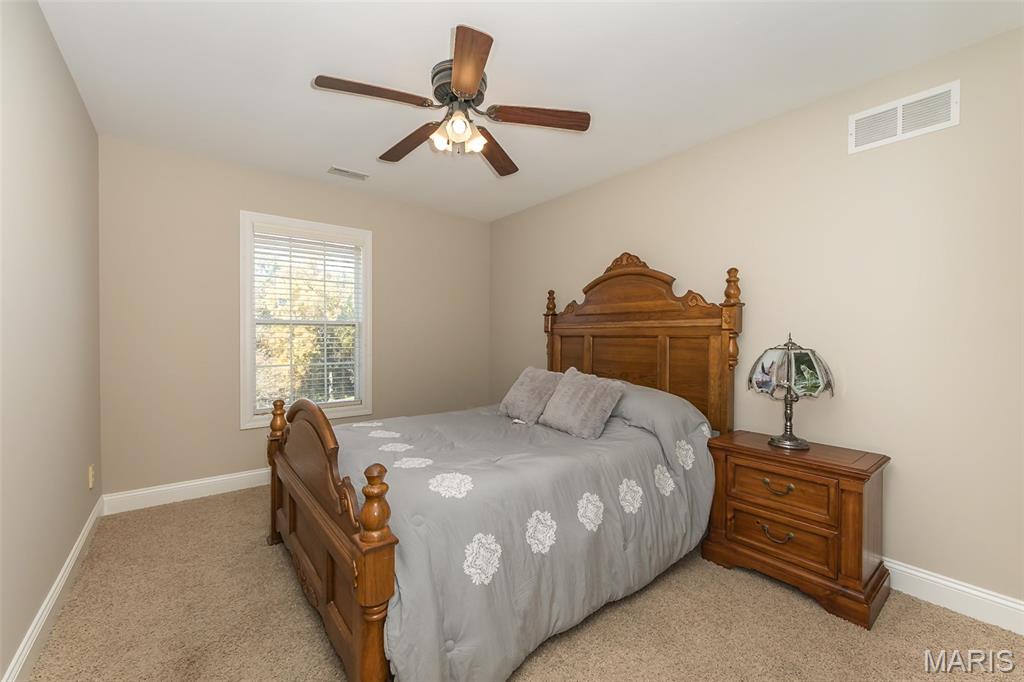
Bedroom with light colored carpet and ceiling fan
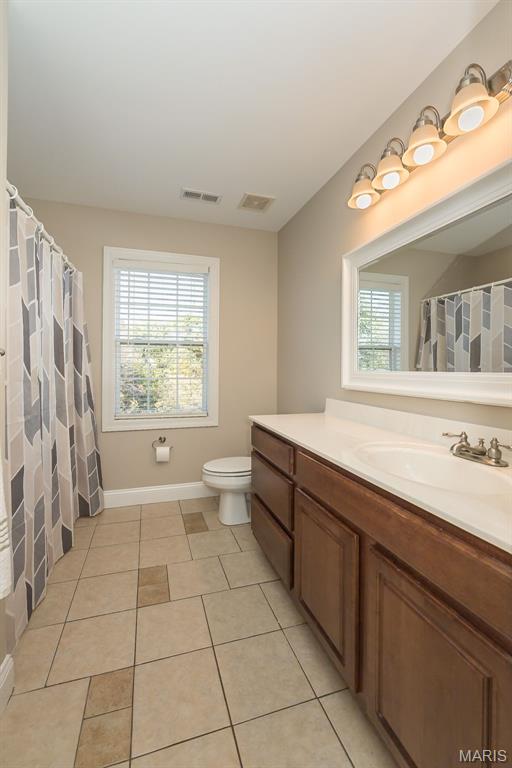
2nd Full bathroom featuring a shower with shower curtain, vanity, and light tile patterned floors
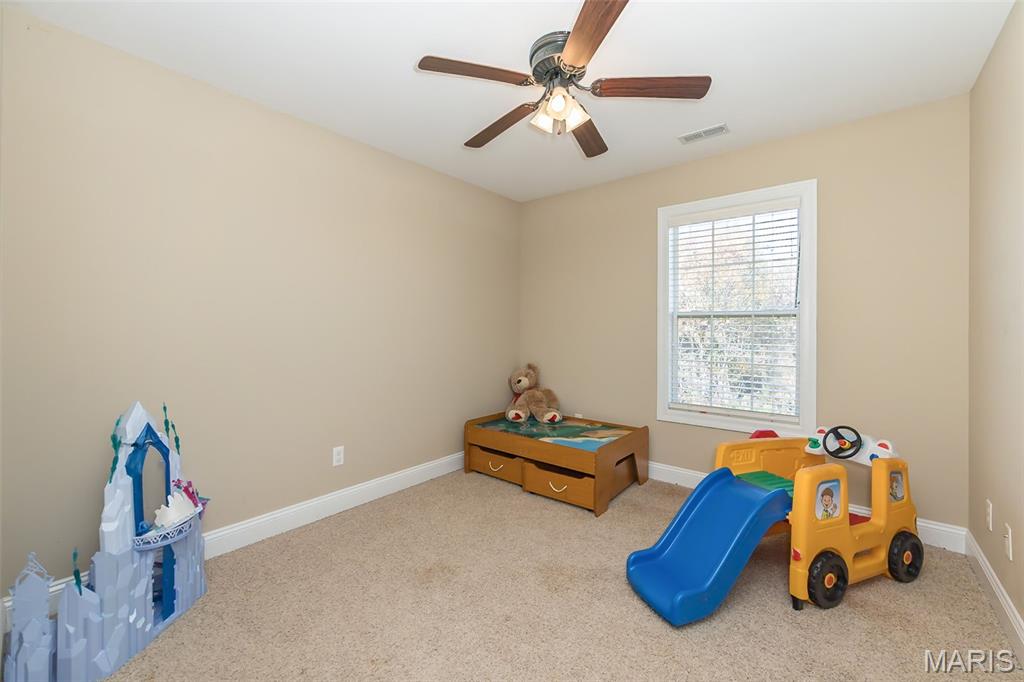
Playroom with carpet floors and ceiling fan
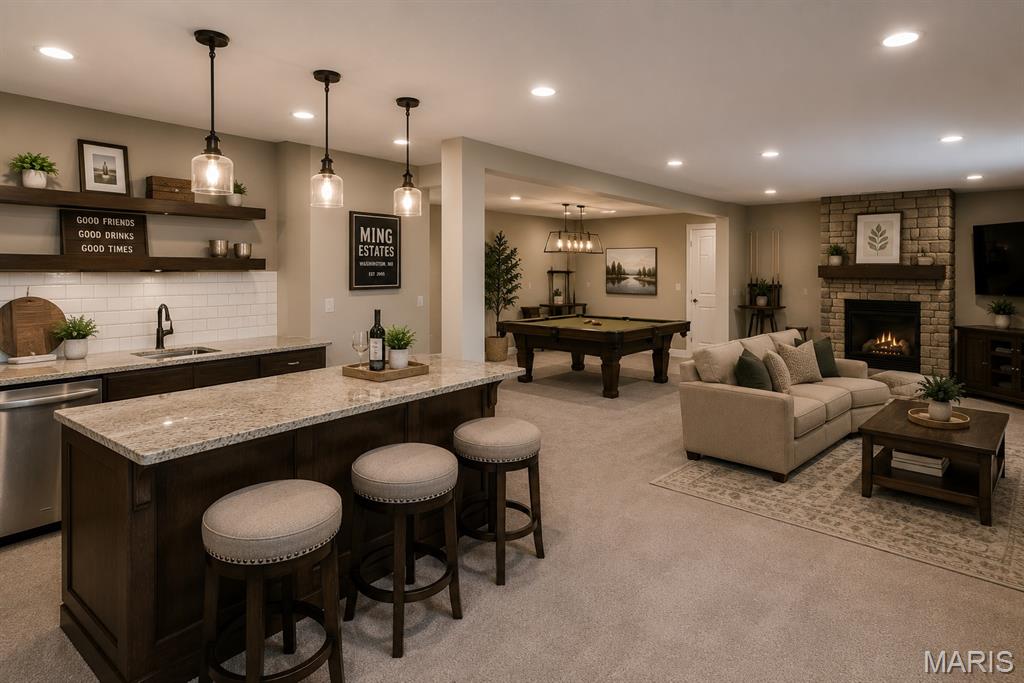
bar possibilities in basement-all virtually staged in photo
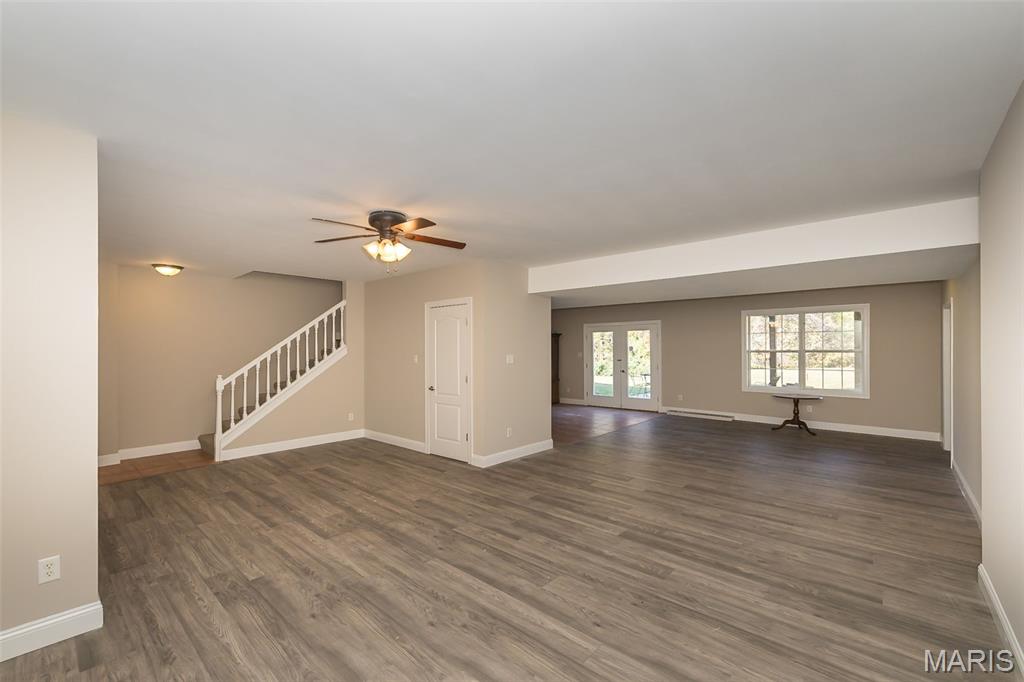
Plenty of space for entertaining. New LVP in main area.
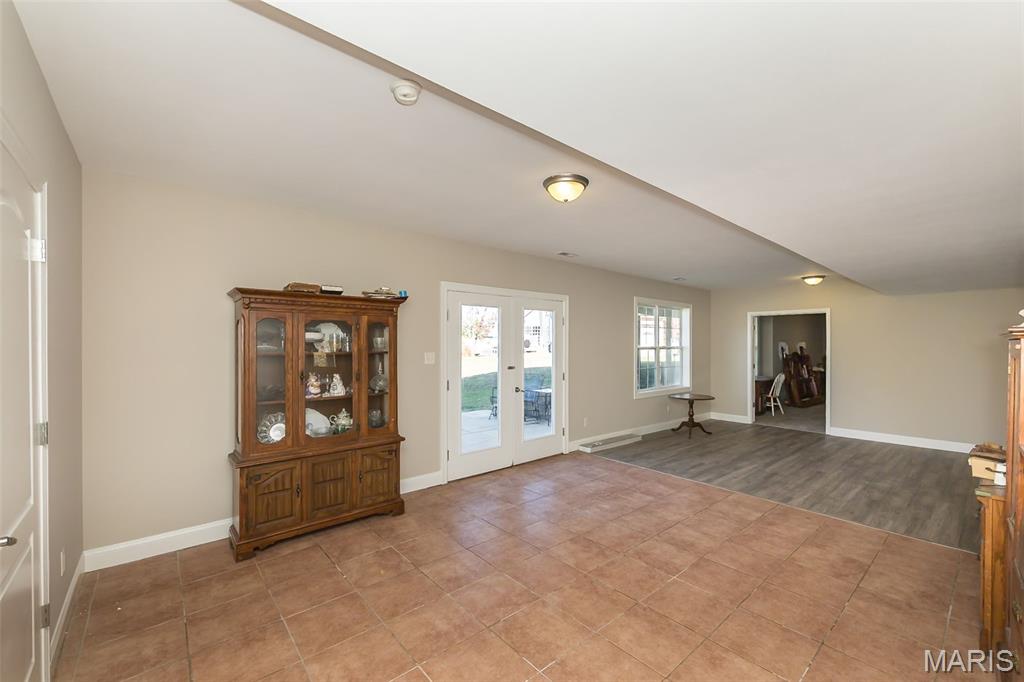
Could use this tiled area as a small kitchen or bar. Walkout to small patio
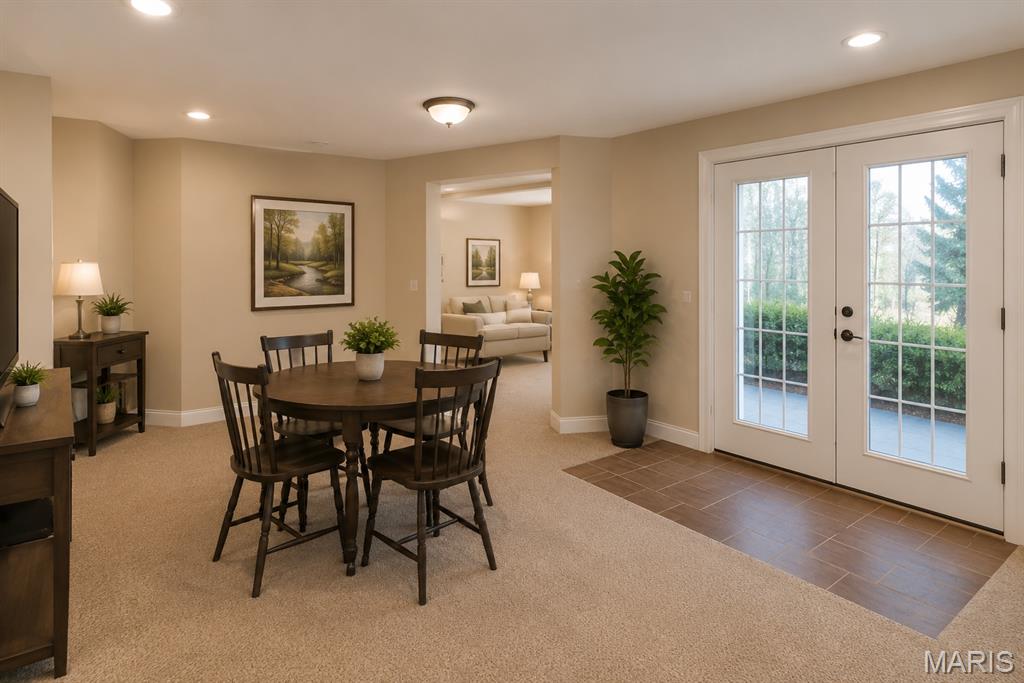
Great coffee next to walkout patio-virtually staged photo
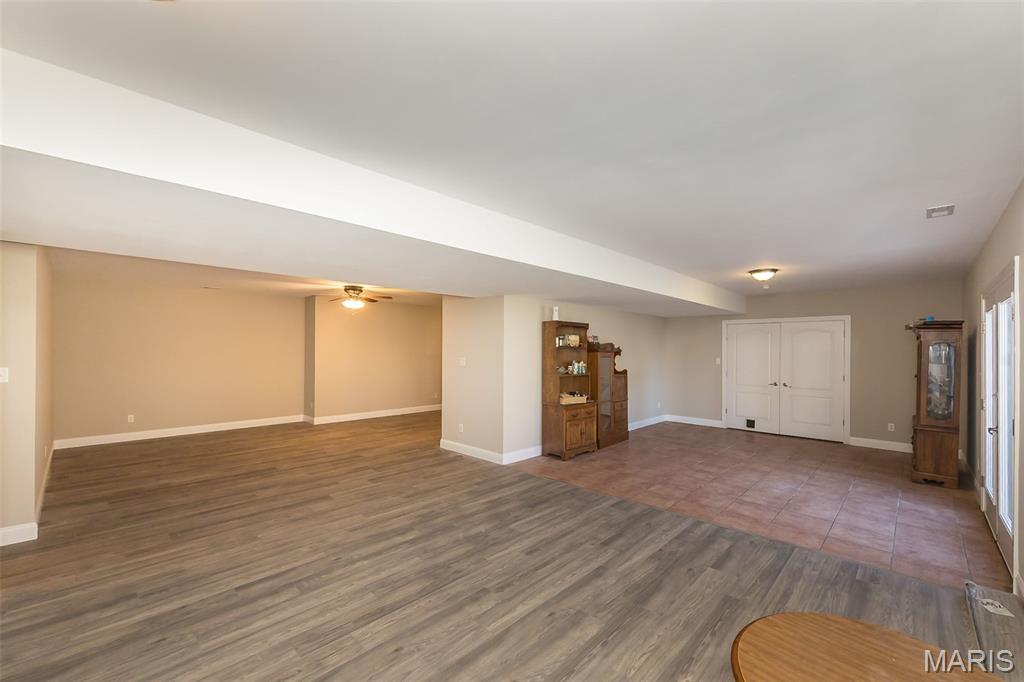
Endless possibilities for entertainment
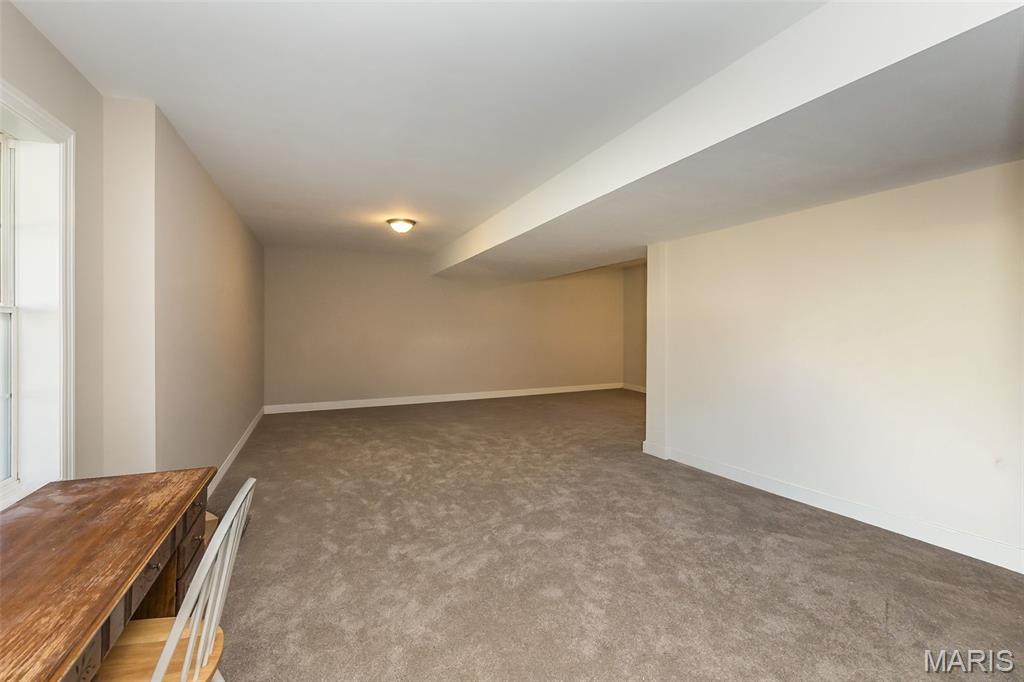
6th bedroom w/ over 400 sq ft
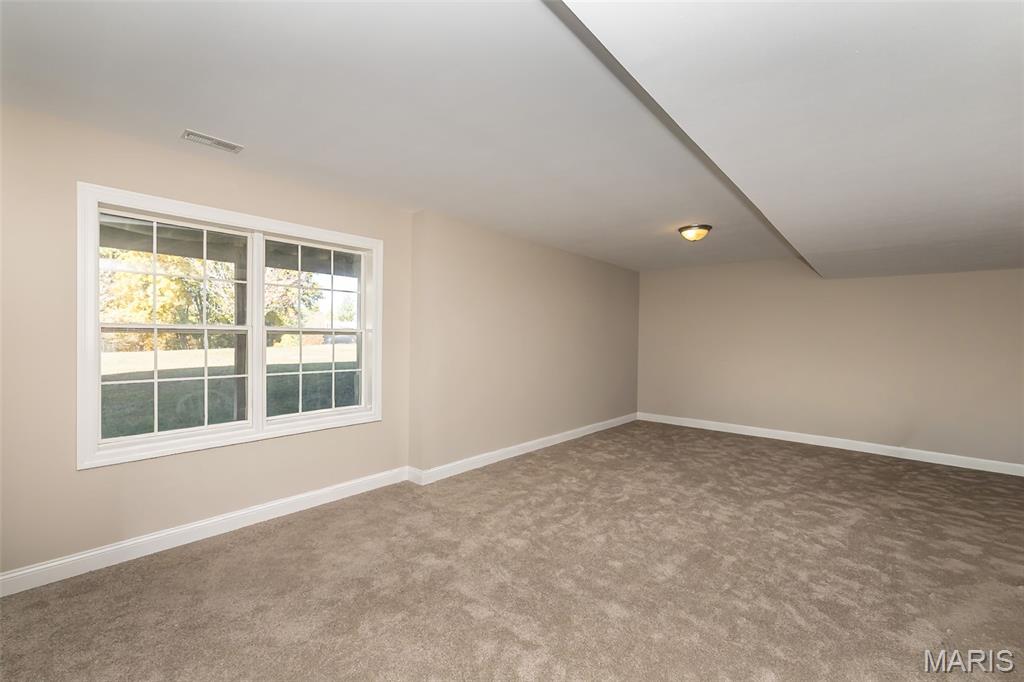
Newer carpet & baseboards (Sept 2025)
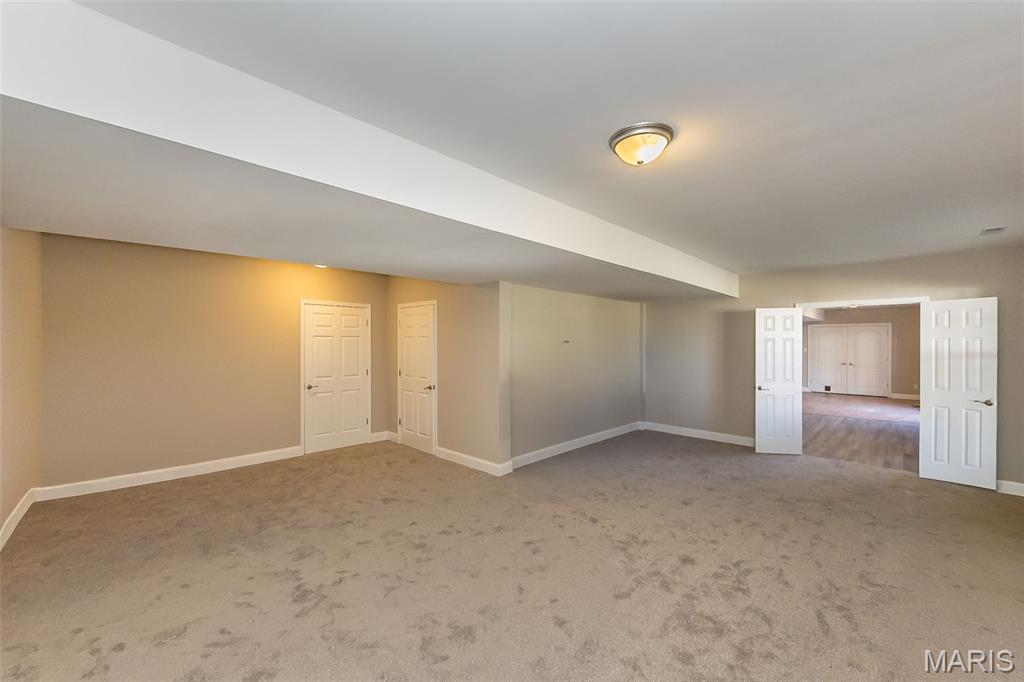
Storage in back of basement w/ built in shelves
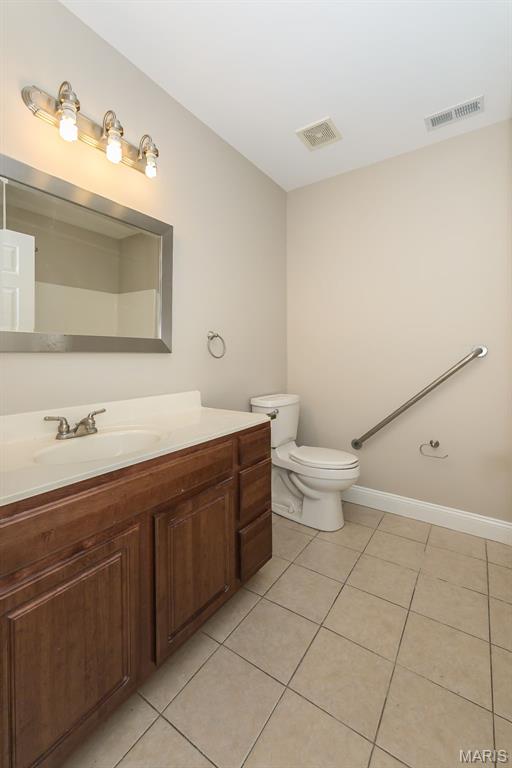
Full bath with shower/tub in basement
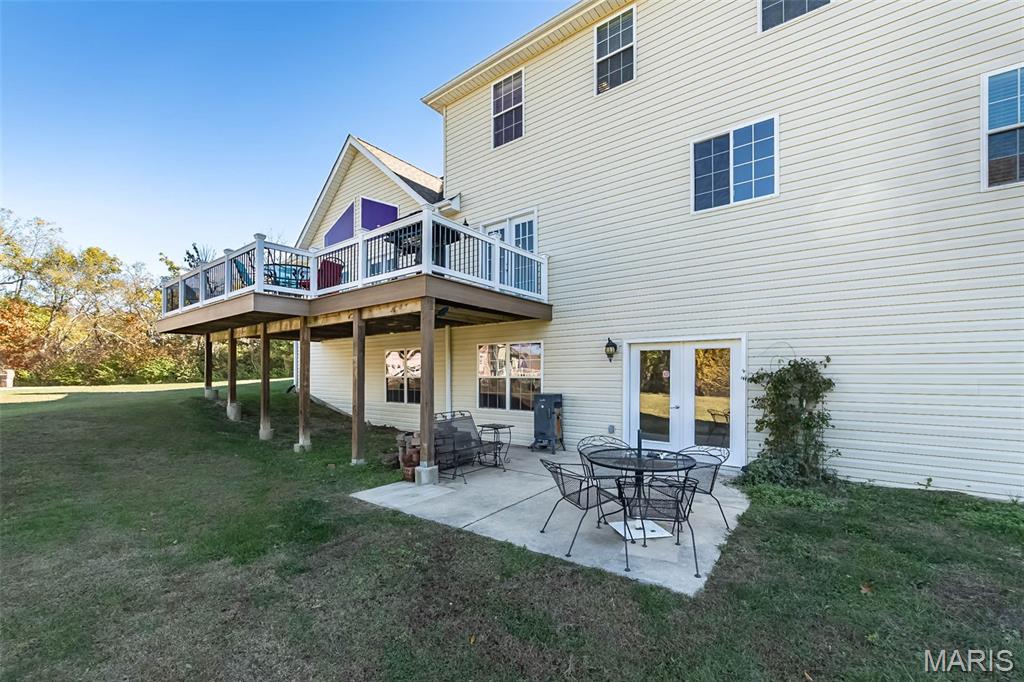
Rear view w/ small walkout patio facing woods!
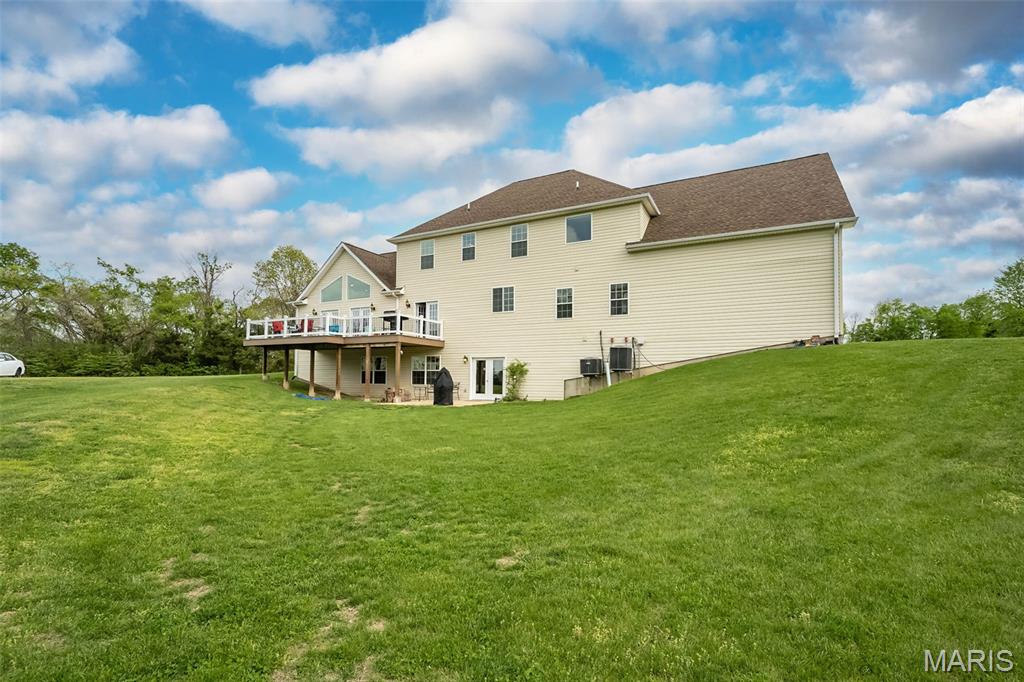
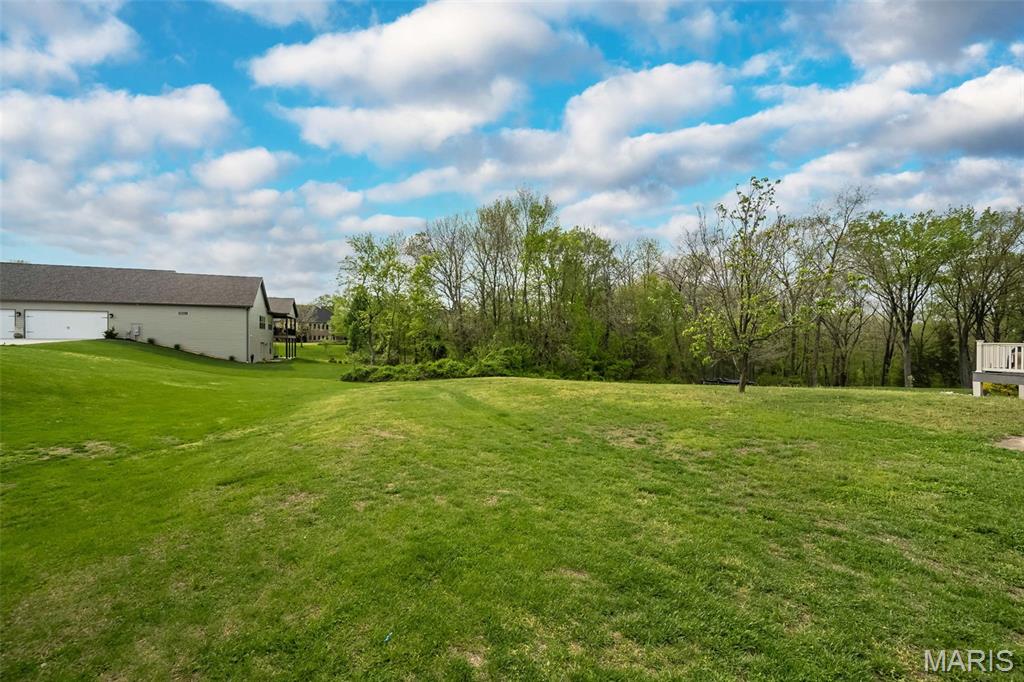
View of green lawn
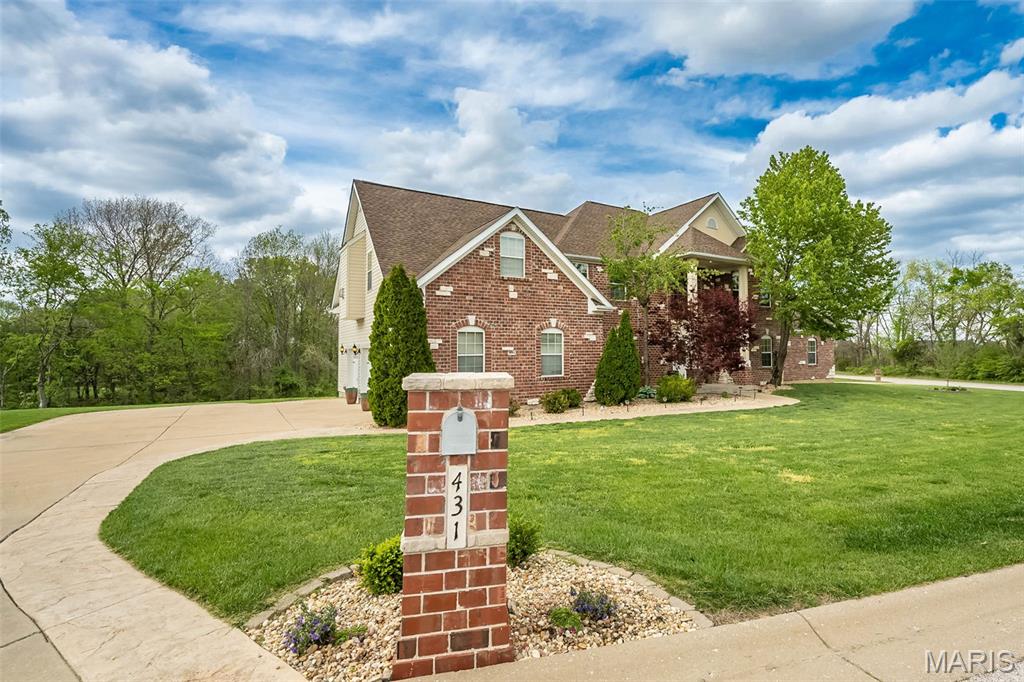
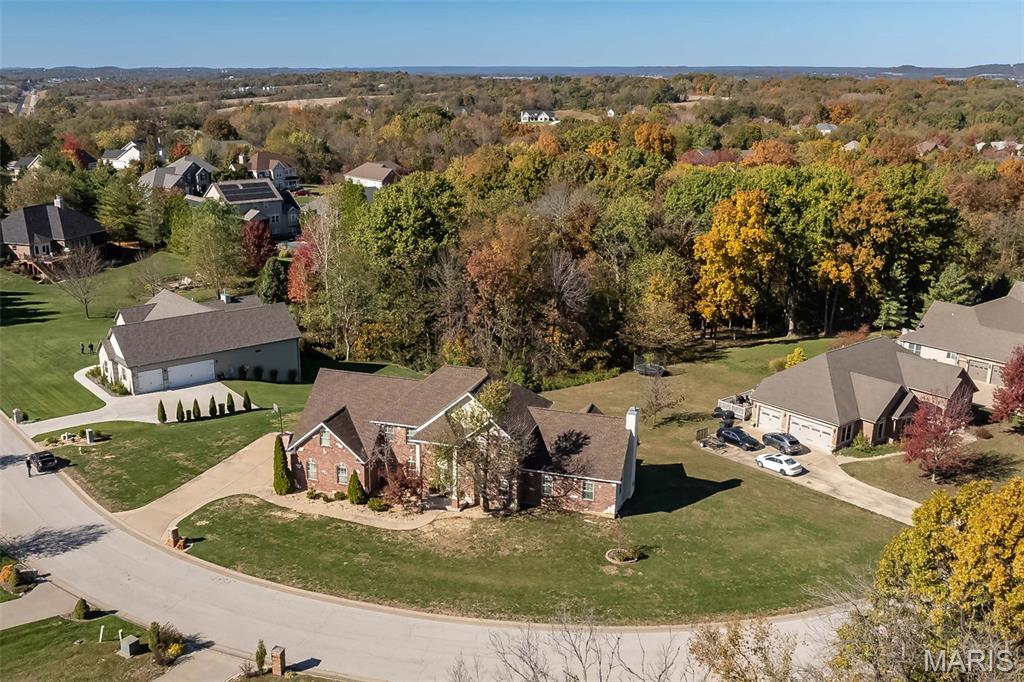
Quiet street with cul-de-sac on end of street to the right
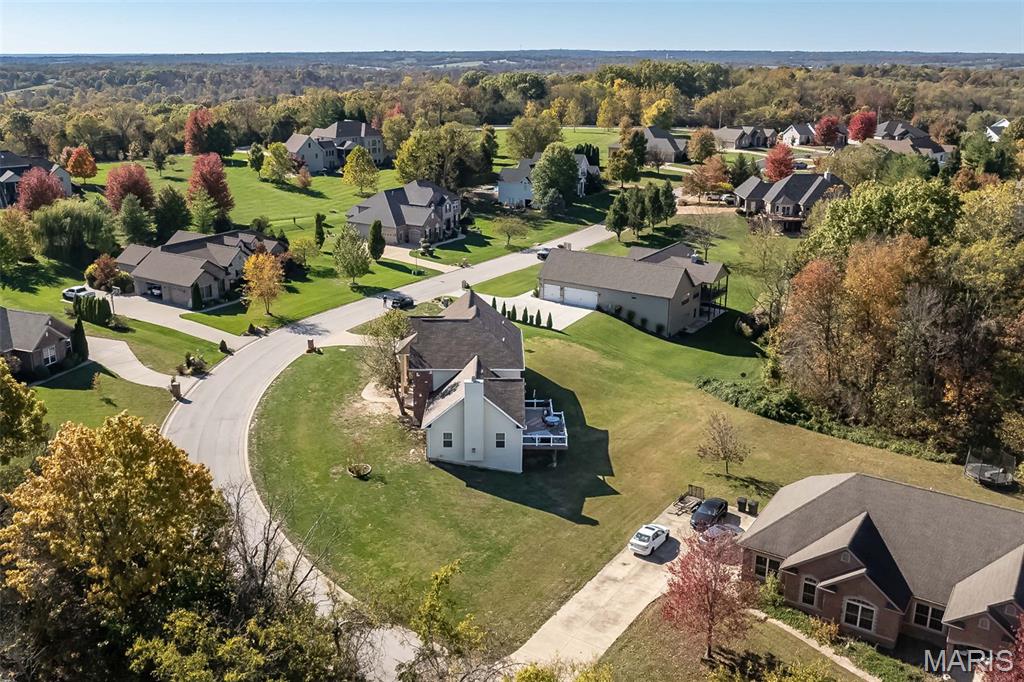
Ming subv right off Hwy 100, easy access
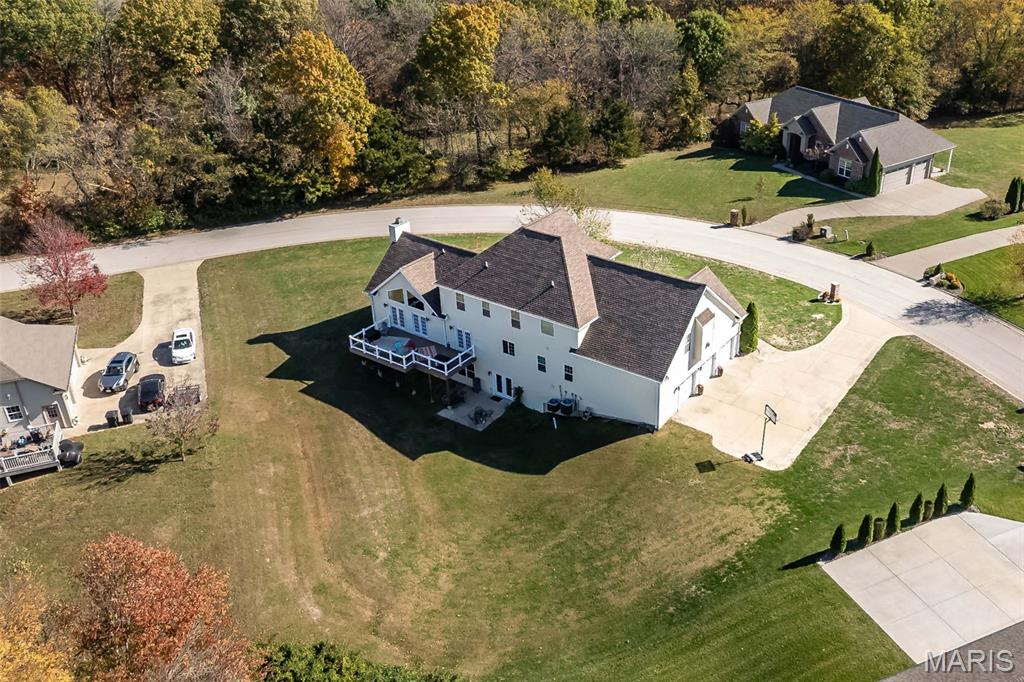
View of subject property
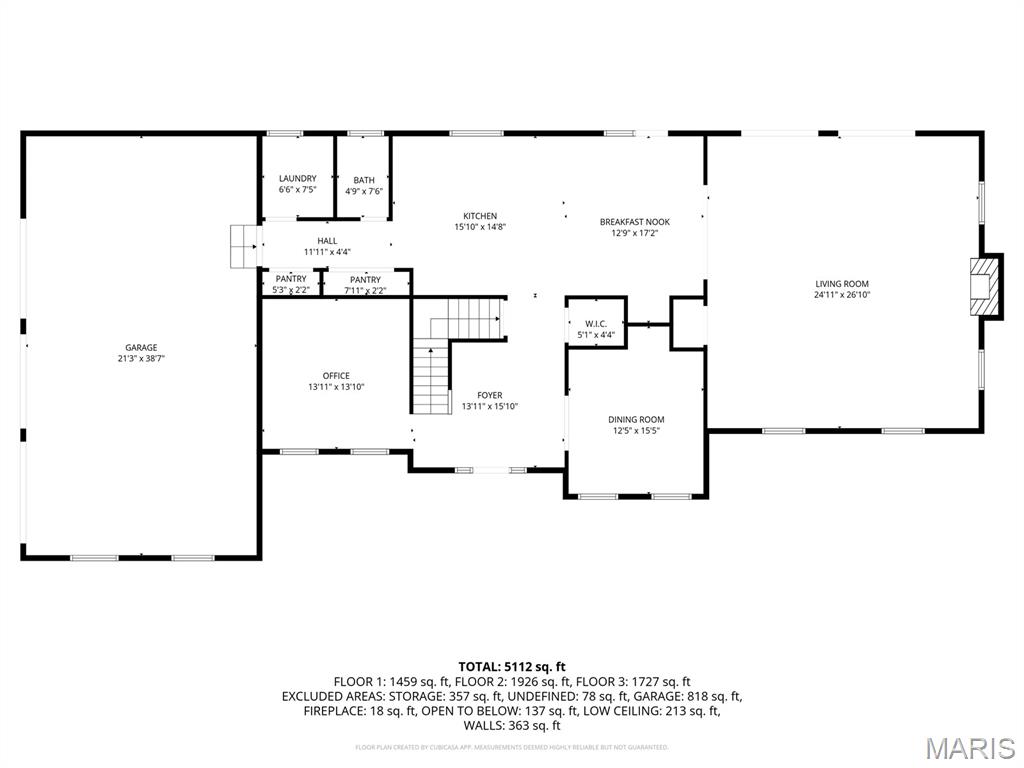
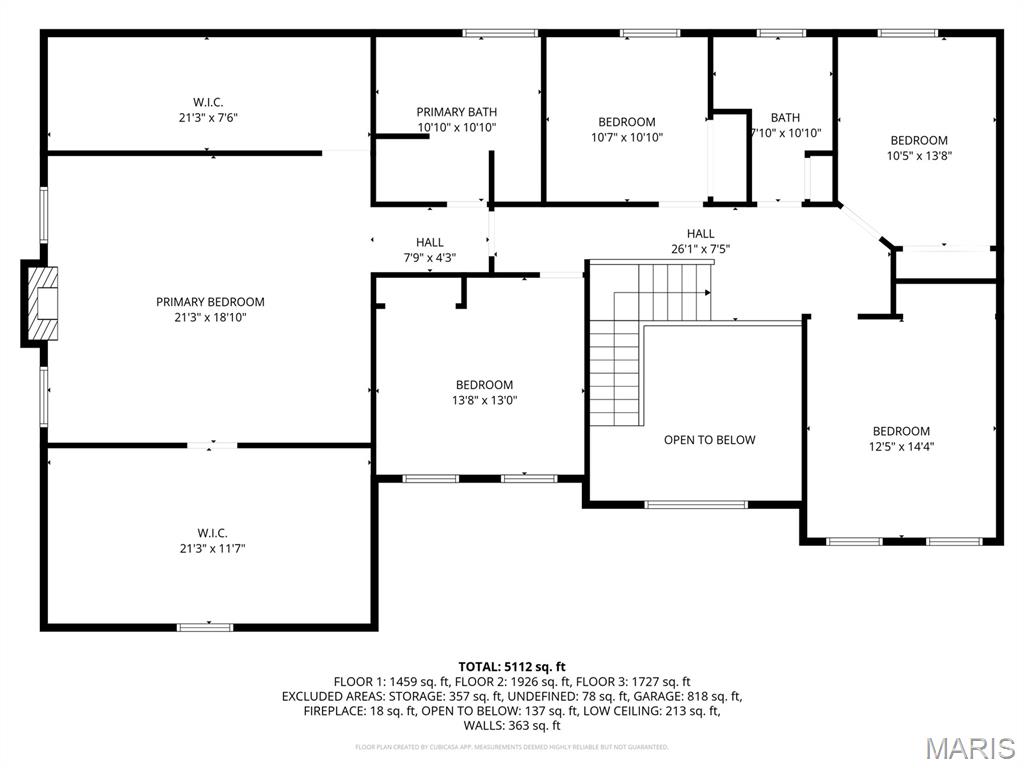
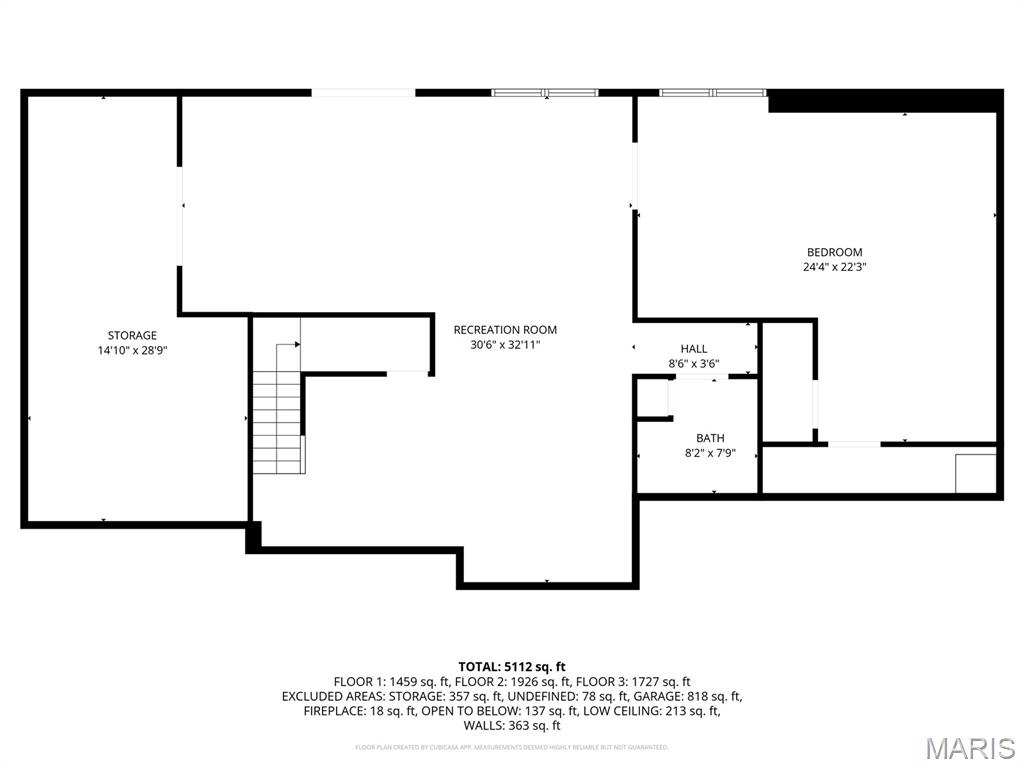
A true estate presence in sought-after Ming Estates — designed for those who need space without compromise! Set on a rare .58-acre corner lot in Washington, MO, this exceptional brick-front home offers over 5,900 sq ft of finished living space, paired with extensive recent upgrades that allow you to step right into a fully realized home — no projects, no waiting. From the moment you enter, the scale is undeniable. A dramatic two-story foyer with arched and barrel-rolled ceilings creates a grand welcome, framed by a formal dining room and a private office or reading room — spaces that feel both refined and intentional. At the heart of the home, the kitchen was built to handle real life at full capacity — featuring custom cabinetry, granite countertops, center island, pantry, and planning desk — all opening seamlessly into the vaulted great room with gas fireplace. It’s the kind of layout that keeps everyone connected, whether you're hosting a crowd or managing the rhythm of everyday life. Step outside and the experience continues. The newly completed $49,000 composite deck with integrated post lighting offers a polished outdoor extension — overlooking the expansive corner lot and creating the perfect backdrop for evenings, gatherings, and everything in between. Upstairs, five true bedrooms provide a rare level of flexibility — ideal for larger households, multi-use spaces, or simply room to grow. The vaulted owner’s suite stands apart as a private retreat, complete with its own gas fireplace, jacuzzi tub, and spacious bath. The finished walkout lower level adds an entirely separate living experience — featuring a full second living area, rec/media space, full bath, and a 6th sleeping area or guest suite. Whether for extended family, long-term guests, or private quarters, the possibilities here are exceptional. Seller is offering 1 year home protection plan for added buyer confidence! Recent improvements have already elevated the home: • New Roof – $29,000 (May 2025) • Composite Deck – $49,000 (July 2025) • Fresh Interior Paint (Sept 2025) • LVP Flooring in Lower Level (Sept 2025) • New Carpet in 6th Bedroom (Sept 2025) • $10,000 Insulation & Pest Treatment (Aug 2025) This is where space, function, and lifestyle come together in all the right ways!

6 Beds

4 Baths

6,000 sq.ft

$0 per sq.ft

Colonial
$ 629,900
Active
0
26023255
6
4
6,000
1,700
Ming Estates
Washington
Washington
Franklin
Residential
Colonial
Residential
$5,134
Last 6 closed homes in this zip.
| Address | Bd/Ba | SqFt | List | Sold | Closed |
|---|---|---|---|---|---|
| 2325 Hank's Close, 184 STB, Washington, MO 63090 | 3/2 | 1,600 | $333,000 | $336,438 101% of ask |
Jul 30, 2026 |
| 321 Watermill Drive, Washington, MO 63090 | 3/2 | 1,502 | $369,900 | $369,900 100% of ask |
Jul 27, 2026 |
| 1709 3rd Parkway, Washington, MO 63090 | 4/3 | 1,726 | $285,000 | $290,000 101.8% of ask |
Jul 24, 2026 |
| 504 Summer Hill Lane, Washington, MO 63090 | 3/2 | 1,610 | $344,900 | $340,000 98.6% of ask |
Jul 24, 2026 |
| 416 Hill Street, Washington, MO 63090 | 2/2 | 1,078 | $175,000 | $165,000 94.3% of ask |
Jul 24, 2026 |
| 2324 Hank's Close, 177 STB, Washington, MO 63090 | 2/2 | 1,300 | $329,500 | $331,400 100.6% of ask |
Jul 24, 2026 |
Estimate your monthly payment. Adjust the sliders below.
Estimate only. Not a loan offer. Consult a lender for an accurate quote, including HOA fees, PMI, and current rates.
Great Room
27x25
Kitchen
16x15
Breakfast Room
17x13
Dining Room
15x12
Office
14x14
Primary Bedroom
21x19
Bedroom 2
14x13
Bedroom 3
14x12
Bedroom 4
14x10
Bedroom 5
11x11
Bedroom
24x22
Recreation Room
32x31
Laundry
7x7
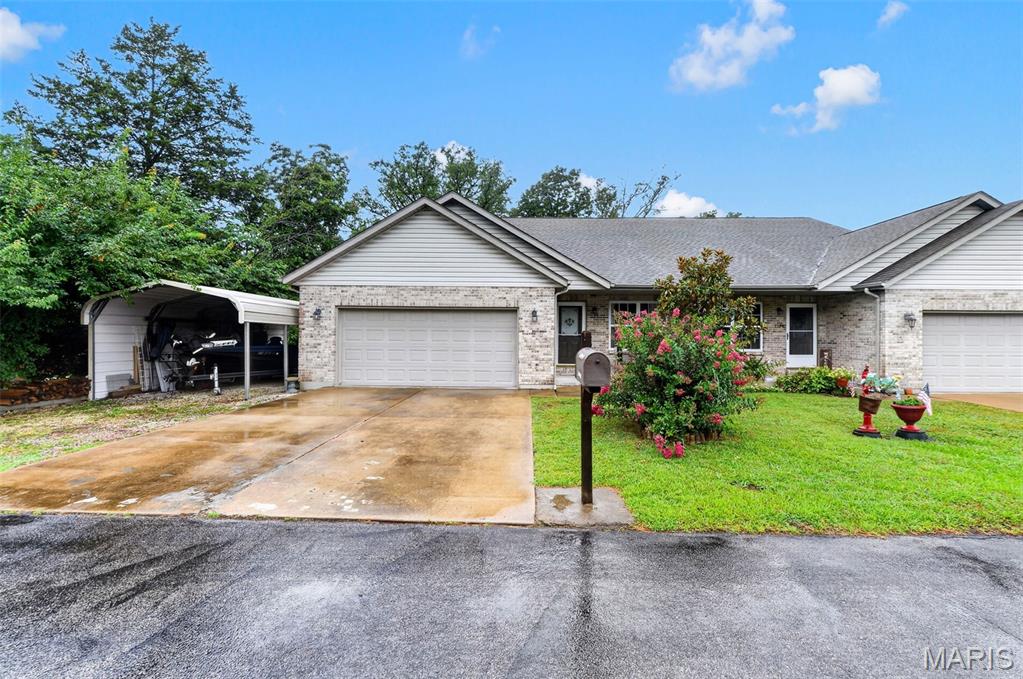
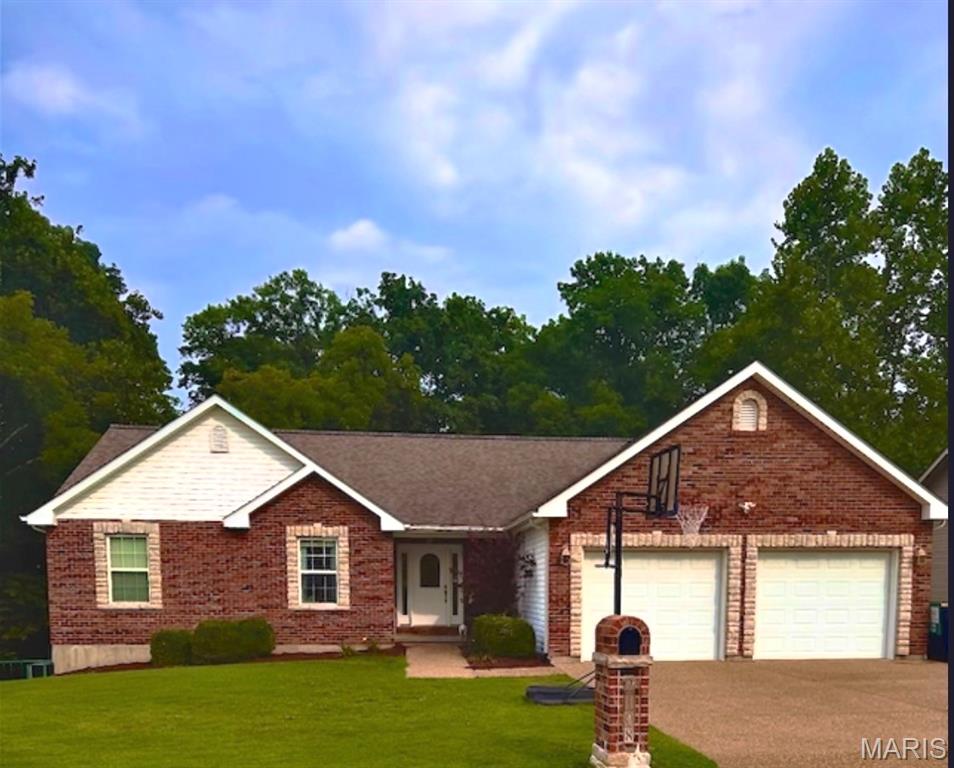
Welcome home to this beautiful ranch nestled in a desirable subdivision in Washington Mo, backing to peaceful common ground and a creek for added privacy and scenic views. An aggregate driveway and sidewalk lead you to the inviting covered front porch. Step inside to a welcoming foyer that opens to a spacious great room featuring a vaulted ceiling and an open-concept layout flowing into the kitchen and dining area. A door from the dining room leads to the deck, making it the perfect place to relax, entertain, or enjoy evening BBQs while overlooking the backyard. The main level offers a convenient laundry room, two secondary bedrooms, a full hall bath, and a spacious primary suite complete with a soaking tub, separate shower, double vanity, and walk-in closet. The open staircase leads to the finished walk-out lower level, featuring a large family room, recreation area, an additional bedroom, a full bath, and plenty of storage space. The atrium doors open to a covered patio, creating another great outdoor living area. Completing the home is an oversized two-car garage. With its spacious floor plan, beautiful setting, and desirable location, this is truly a must-see home!
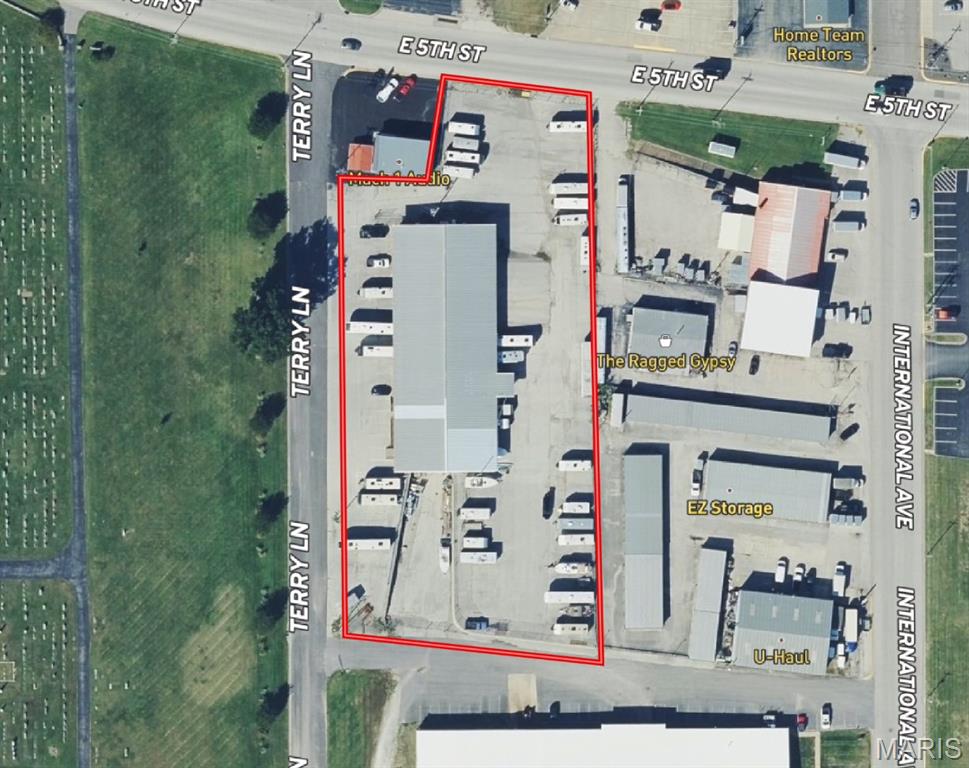
Incredible opportunity to own this 28,000 sqft building with a great location in Washington. This property is currently Zoned M-1 and would be great for manufacturing, machine shop, tool and die, warehouse, climate controlled storage, various industrial uses, or even office space. The main level is 14,000 sqft and is currently subdivided into multiple units. Walls could be added for further division or the entire building could be combined for individual use. The lower level features a drive in door located on the south end of the building and would be great for storage or workshop space. The property has tons of parking space and multiple loading docs. Whether you are looking for a great place to run your business or an excellent building with great investment opportunity, this property can do it all. Call to schedule your private tour today.
