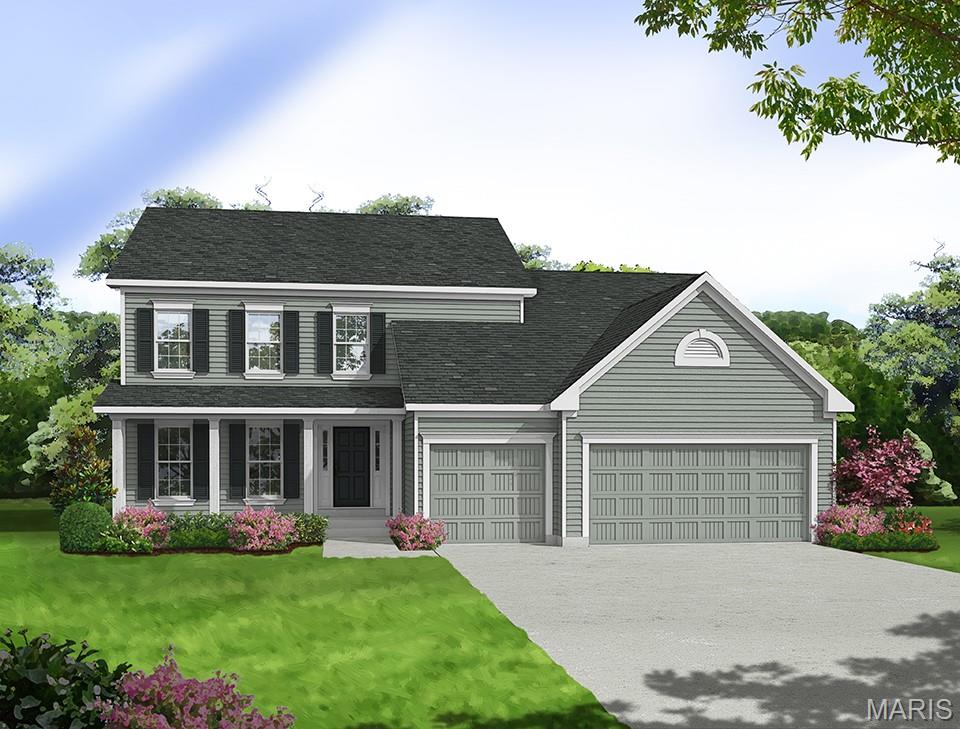
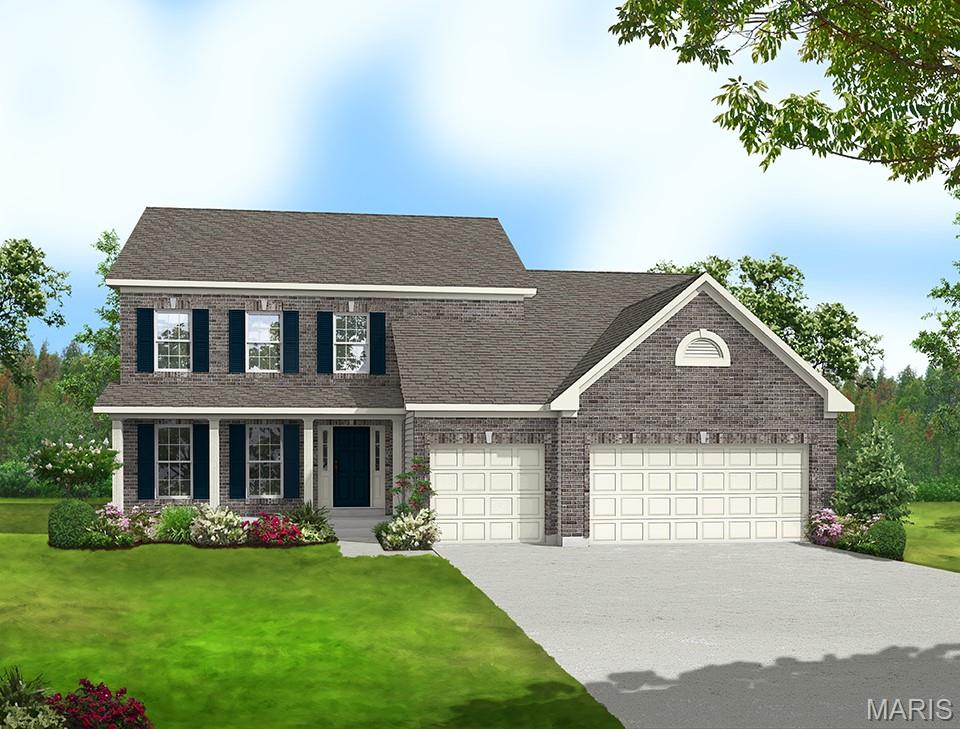
Elevation 2
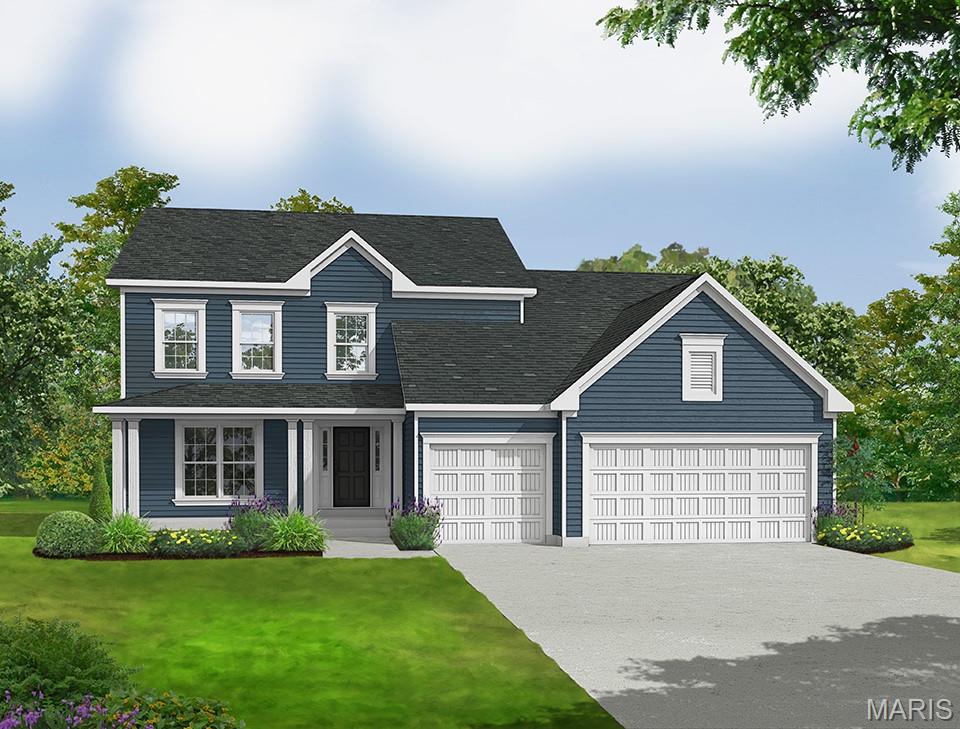
Elevation 3 with upgraded garage doors
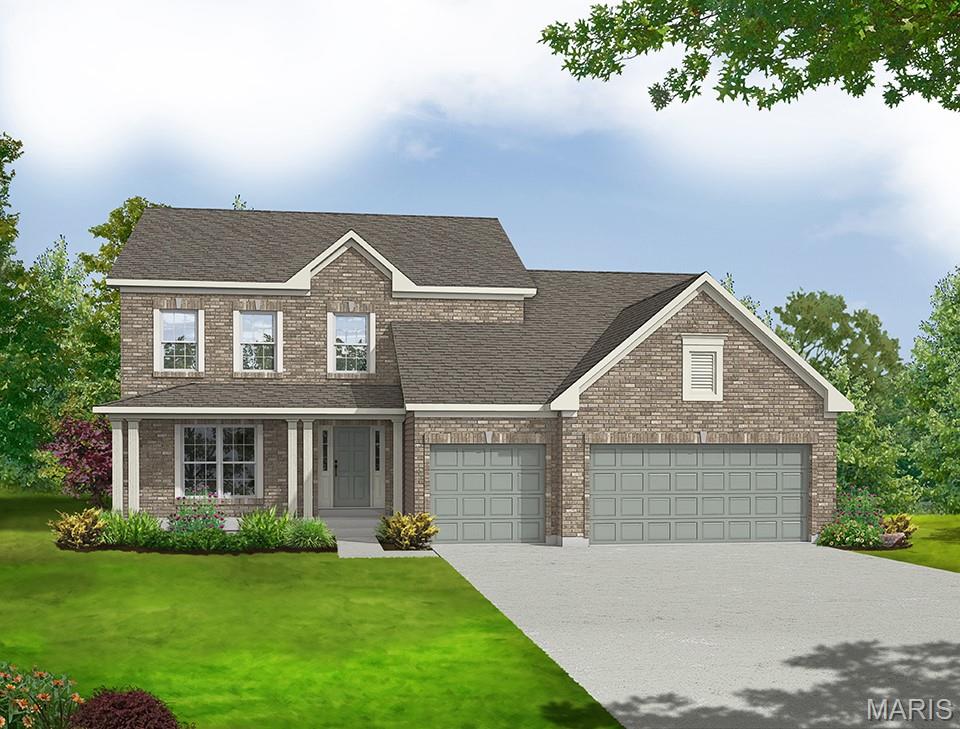
Elevation 4
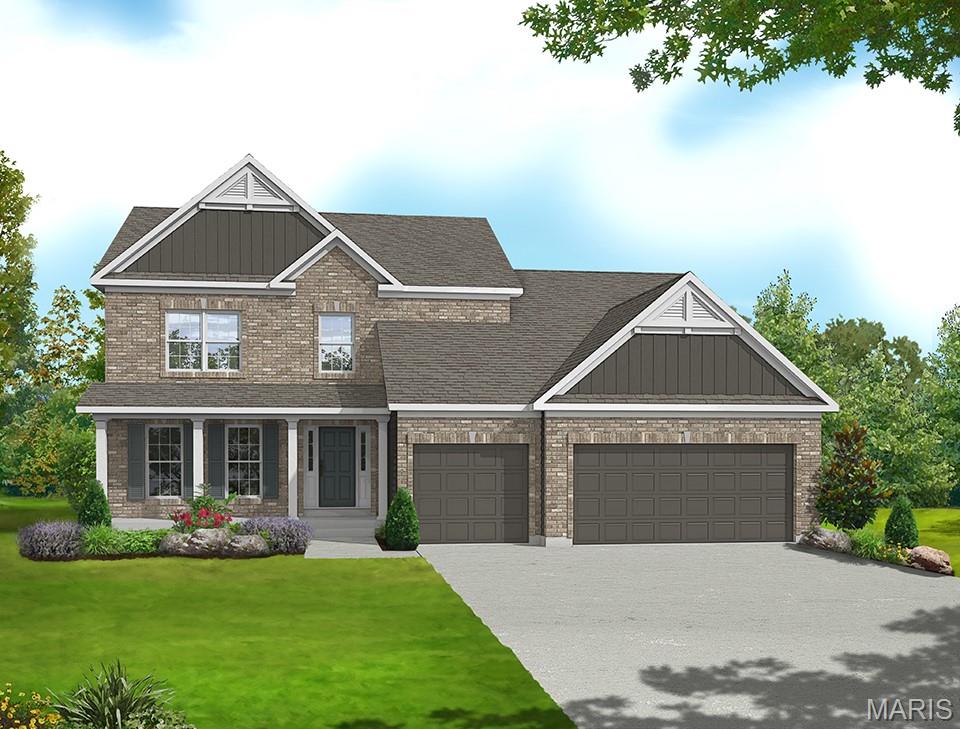
Elevation 6
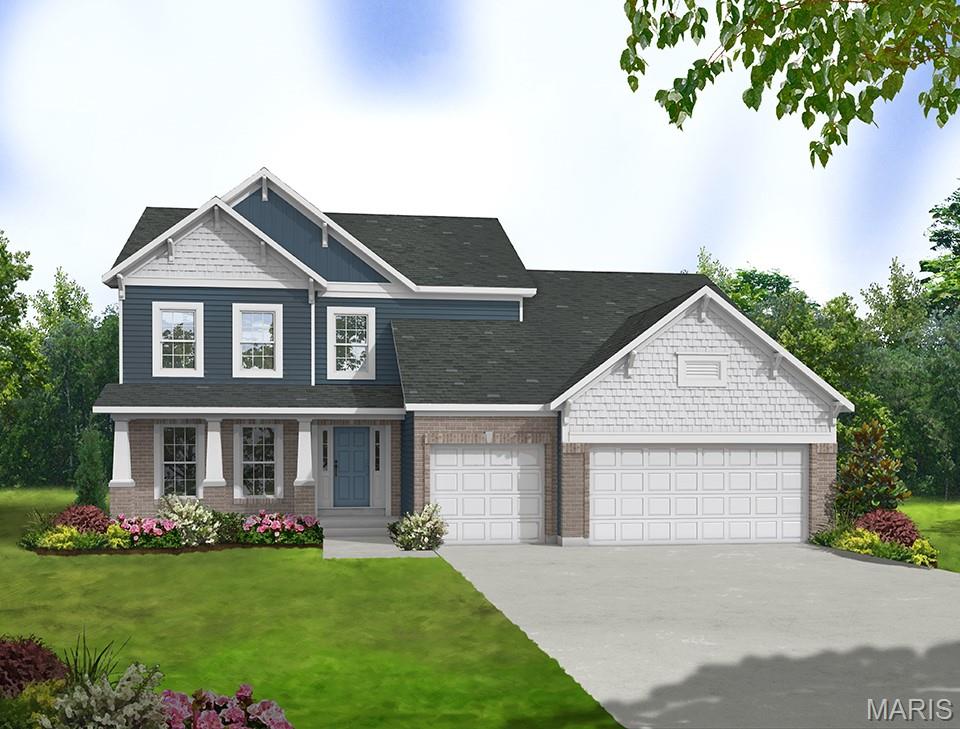
Elevation 8
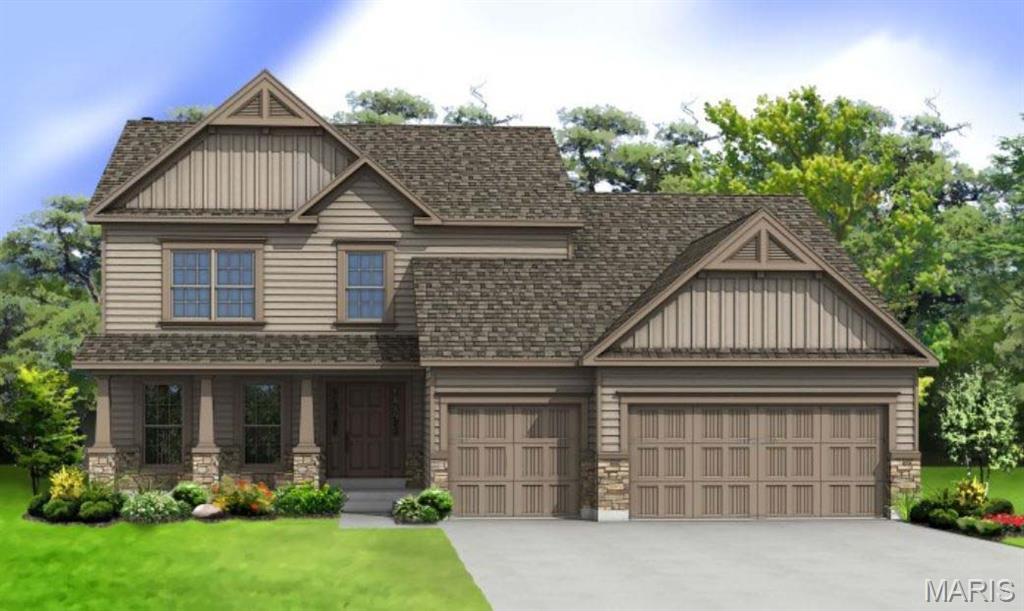
Elevation 10
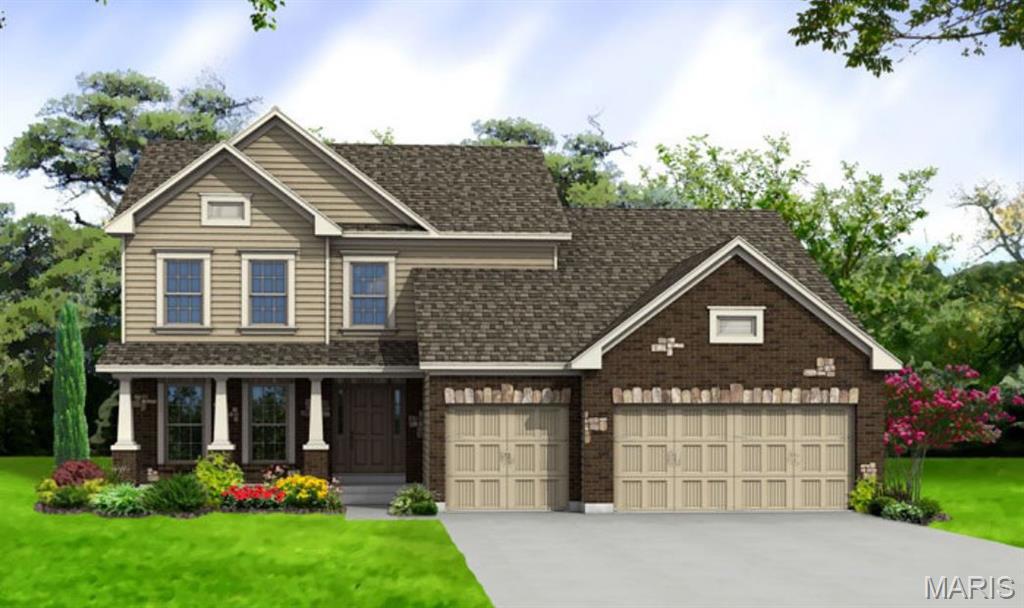
Elevation 11
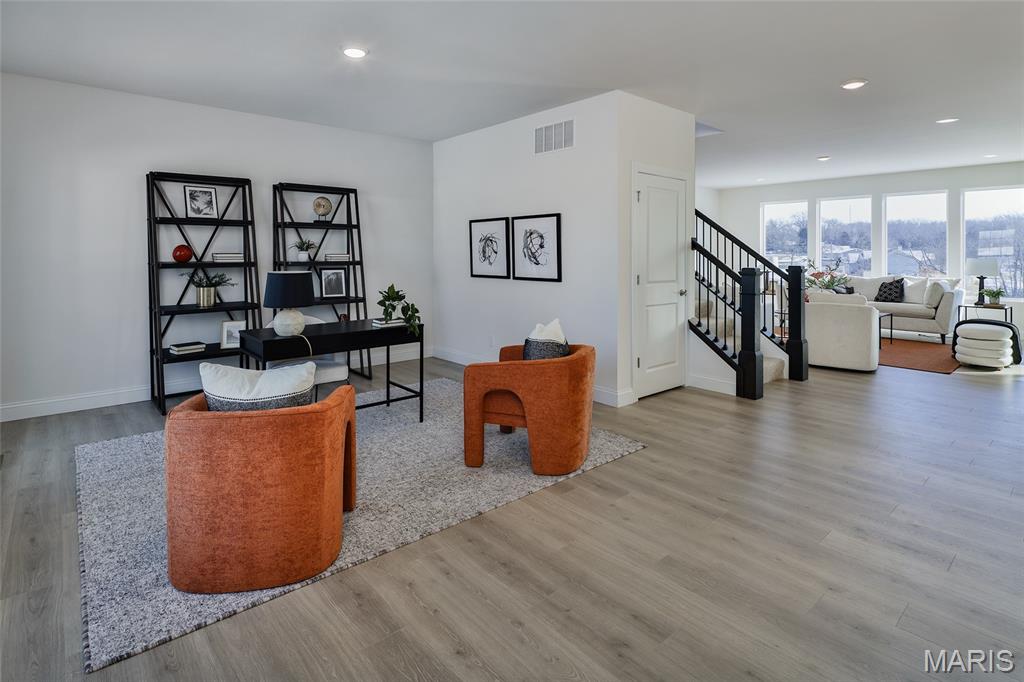
Living/Dining Room
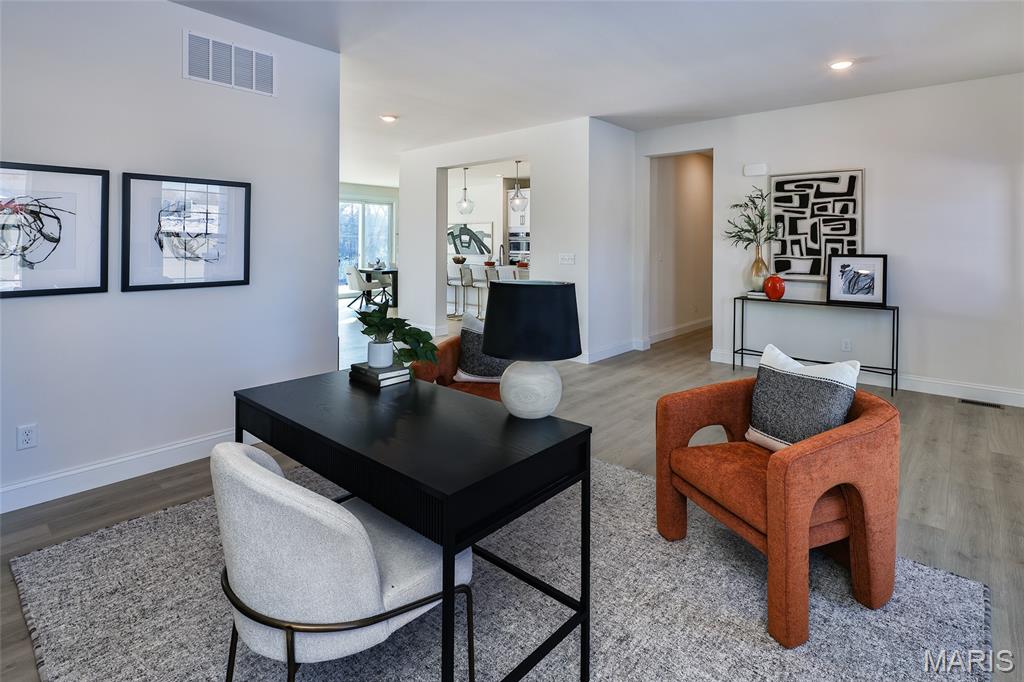
Living/Dining room
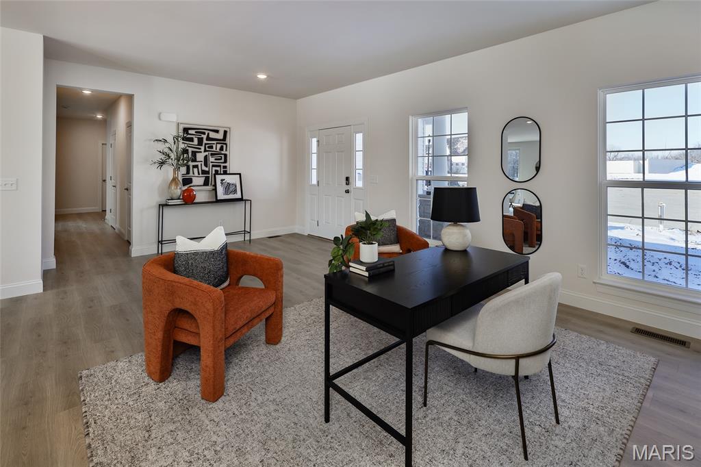
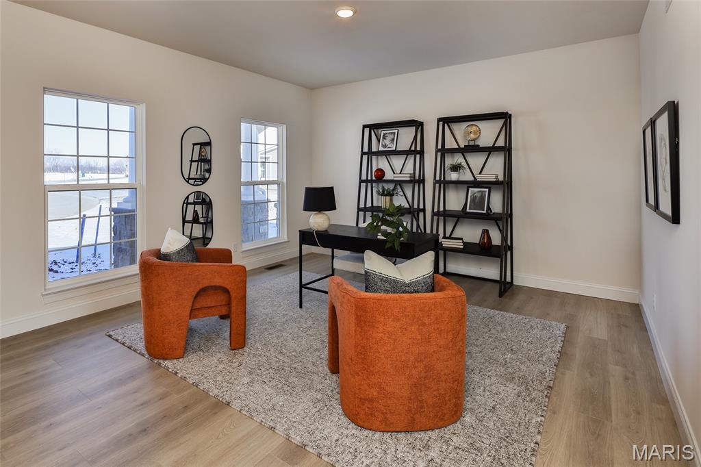
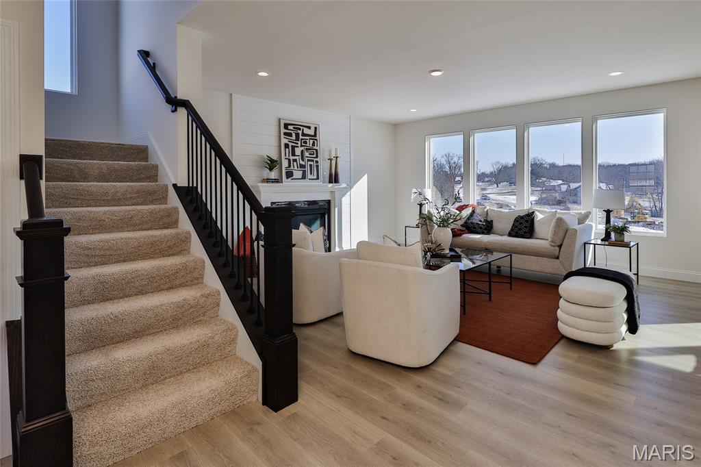
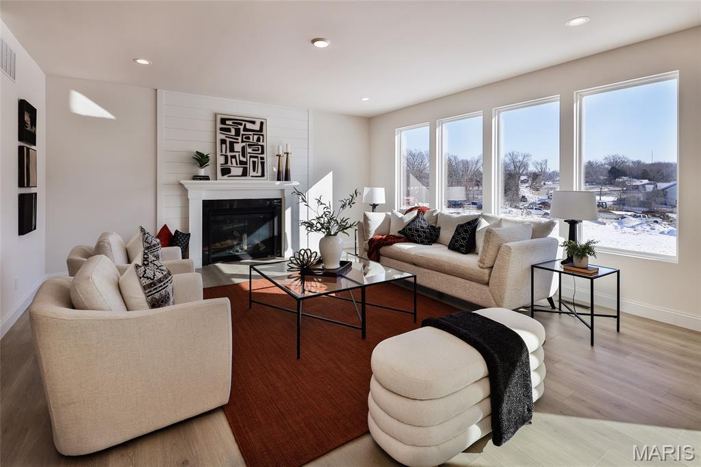
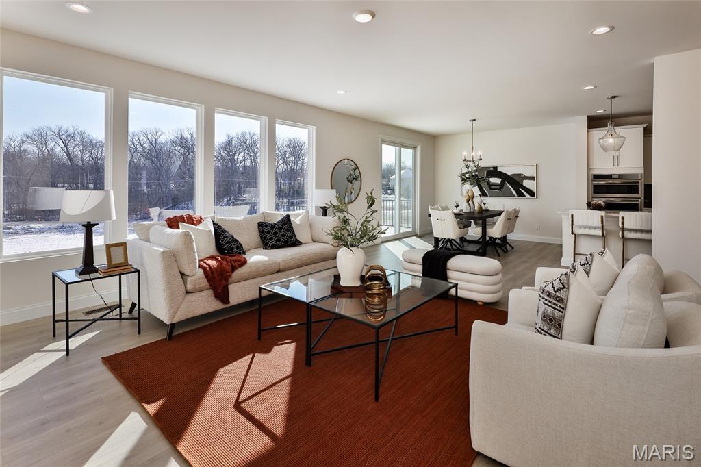
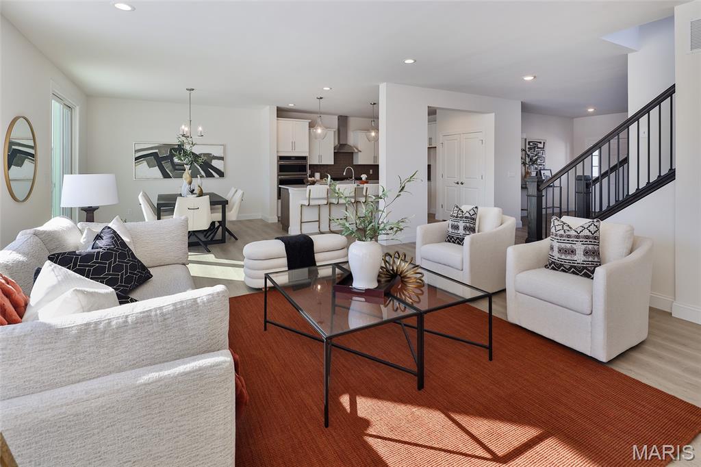
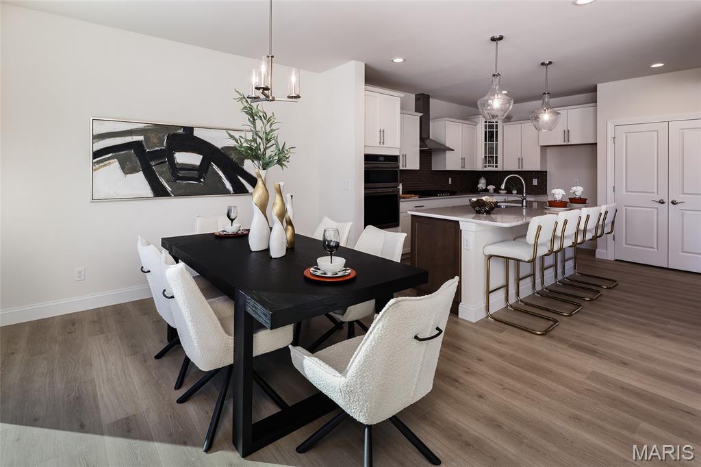
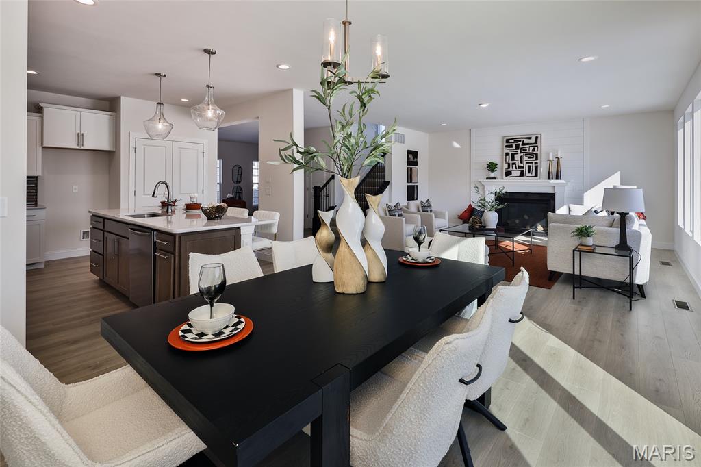
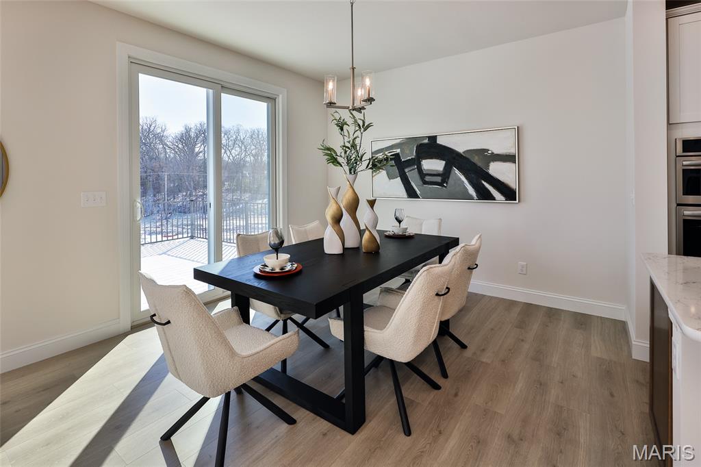
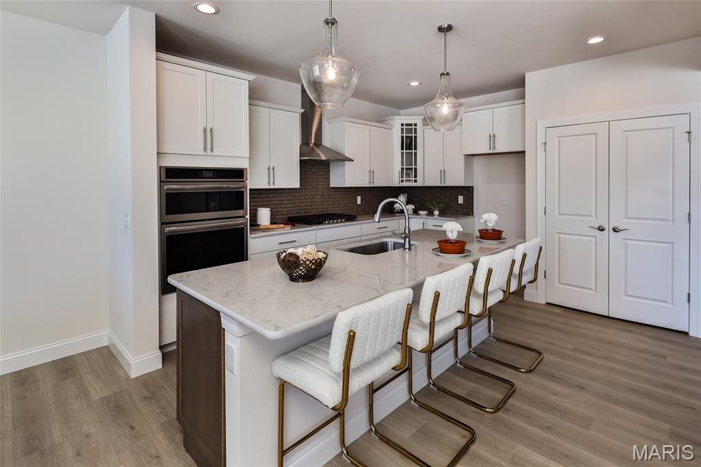
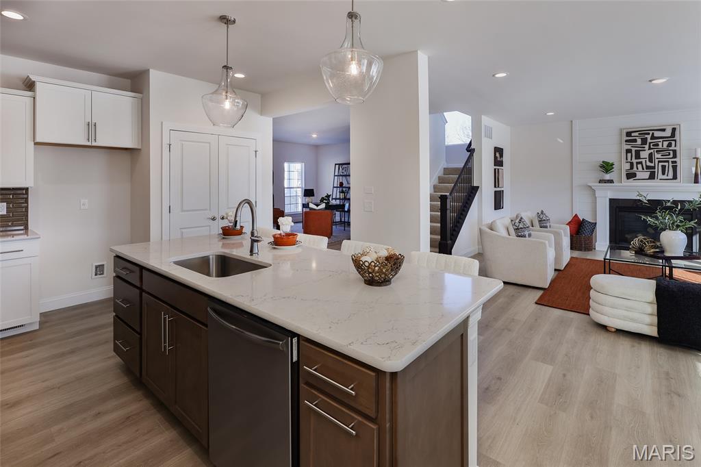
The BRIDGEPORT by Consort Homes. BASE PRICE* 3,204 sq ft, 4 beds, 3 bath, 1.5 story home. Main floor plan features Kitchen adjoining Great and Breakfast Rooms; Primary suite with bath and walk-in closet; Laundry Room; and formal Dining or Living Room. The kitchen features energy efficient appliances, pantry, plenty of cabinetry and island. Main floor Laundry and zoned HVAC. Some upgraded options included fireplace and/or window wall in Great Room; added Sunroom; and optional Kitchen and Bath layouts. Some INCLUDED Features: 9' main floor ceiling heights, 3-car garage, High efficiency HVAC and appliances, Sealed ductwork, House wrap, Air infiltration/Energy seal package, Premium wood construction, Low E vinyl windows, 50-gallon water tank, sump pump/pit, Brushed nickel plumbing and light fixtures, fully sodded yard and more. Personalize your home with the assistance of our design consultant! Photos are of a previously built Bridgeport. Some items shown may be upgrades.

4 Beds

3 Baths

3,204 sq.ft

$0 per sq.ft

Craftsman,Traditional
$ 673,900
Active
0
26021456
4
3
3,204
Claymont Hills
Unincorporated
Mehlville R-IX
St Louis
Residential
Craftsman,Traditional
Residential
Last 6 closed homes in this zip.
| Address | Bd/Ba | SqFt | List | Sold | Closed |
|---|---|---|---|---|---|
| 105 River Breeze Way, Unincorporated, MO 63129 | 2/3 | 1,688 | $450,000 | $435,000 96.7% of ask |
Sep 8, 2026 |
| 7207 Emerald Hill Court, Unincorporated, MO 63129 | 3/3 | 1,765 | $349,900 | $340,000 97.2% of ask |
Sep 8, 2026 |
| 2674 Lido, Unincorporated, MO 63129 | 3/3 | 1,830 | $335,000 | $370,000 110.4% of ask |
Sep 4, 2026 |
| 4136 Pasco Drive, Unincorporated, MO 63129 | 2/1 | 852 | $225,000 | $214,500 95.3% of ask |
Sep 4, 2026 |
| 2800 Blackforest Drive, D, Unincorporated, MO 63129 | 1/1 | 747 | $73,900 | $73,000 98.8% of ask |
Sep 4, 2026 |
| 2605 Bluff Ridge Drive, Unincorporated, MO 63129 | 3/2 | 1,546 | $270,000 | $270,000 100% of ask |
Sep 3, 2026 |
Estimate your monthly payment. Adjust the sliders below.
Estimate only. Not a loan offer. Consult a lender for an accurate quote, including HOA fees, PMI, and current rates.
Family Room
17x18
Living Room
14x13
Bonus Room
14x15
Kitchen
14x12
Breakfast Room
11x12
Primary Bedroom
15x19
Bedroom 2
17x12
Bedroom 3
17x12
Bedroom 4
11x16
Look no further for your perfect family home located in a cul- de- sac! Located at 2456 Willow Knoll Drive, this beautiful 4-bed, 2.5-bath home offers plenty of room to grow. The main level welcomes you with a cozy atmosphere, dining room in front that enters into and an inviting kitchen that serves as the heart of the home opened towards a great room. You can also find a family room in the Main level. Upstairs, you will find four generously sized bedrooms, providing peaceful retreats for the whole family. The large fenced-in backyard offers a safe and ideal space for children and pets to play, including a covered patio for dining, new landscape layout and extended retention wall. Enjoy weekends exploring the nearby Bee Tree County Park located minutes away. Situated in a quiet, friendly neighborhood within the Mehlville R-IX school district boundaries. This home has been lovingly maintained and is ready for its next chapter. Don't miss out on making lasting memories here!
COMING SOON! If you've been holding out for a home with a phenomenal outdoor party space, your wait is over! You might not believe your eyes when you see the ultimate gathering space this homeowner has created for a lifetime of precious memories with family and friends! Professional photos and video will be uploaded next week. Stay tuned for the showing timeline!
FIRST TIME FOR SALE SINCE IT WAS BUILT in 1982!!! That speaks volumes for this OAKVILLE RANCH HOME. 3 bedroom, 2.5 bath ranch has been lovingly cared for but it is time for YOU to make it your own. As you step through the front double doors, you are stepping back in time when interest rates were 16%!! Now that I really have your attention....one floor living with laundry on main floor. AC/FURNACE (2023). ROOF (2025). Wood Burning fireplace in the family room (going to be great for this winter). Separate dining room. Eat-in kitchen. AMAZING curb appeal. Flat and useable fenced back yard. Come see your new home! Sold as-is.
