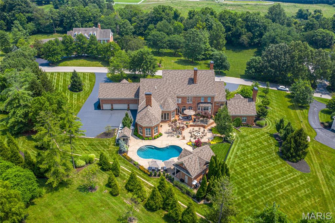
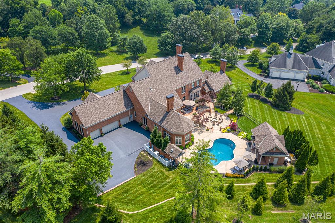
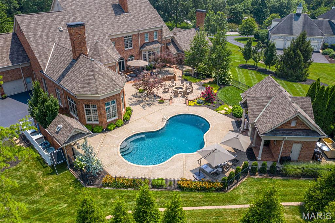
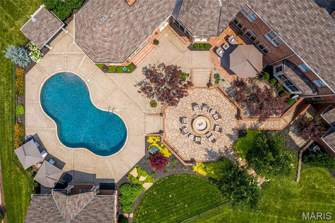
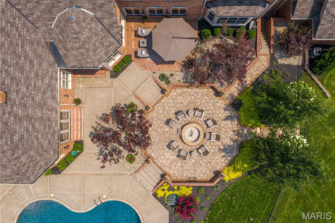
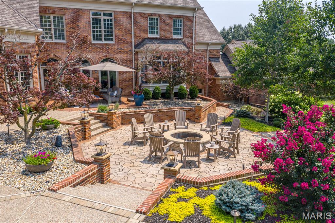
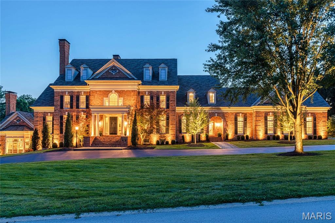
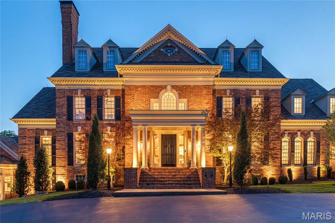
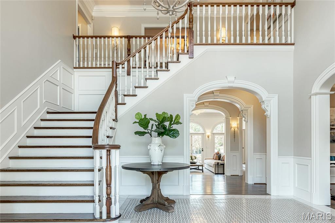
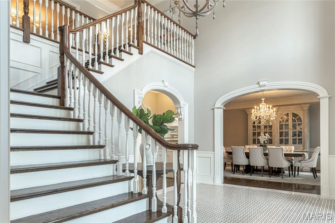
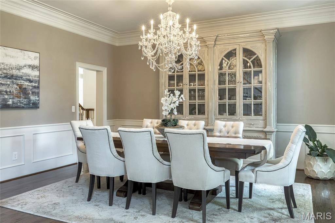
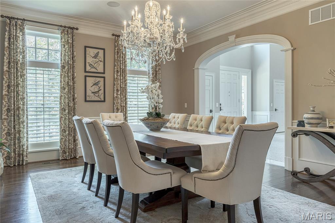
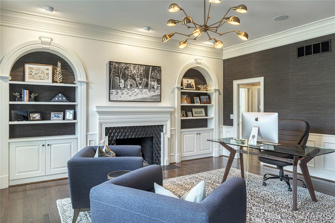
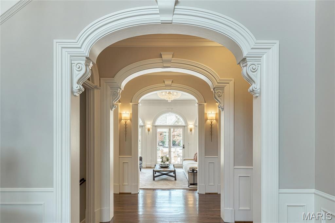
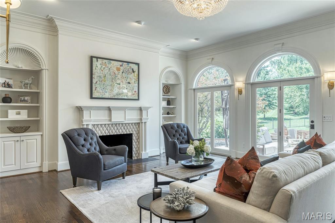
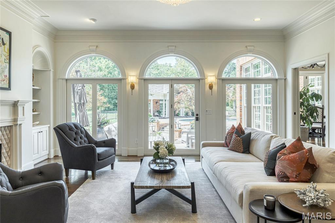
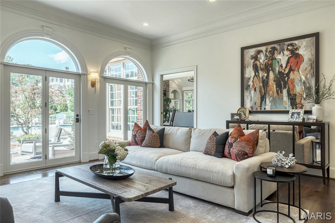
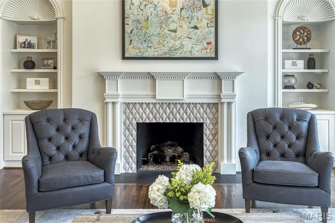
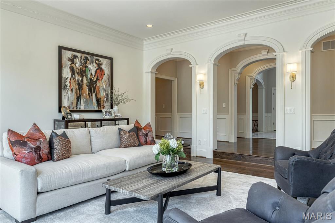
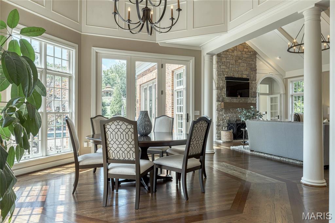
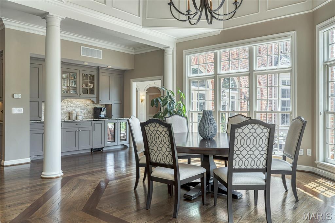
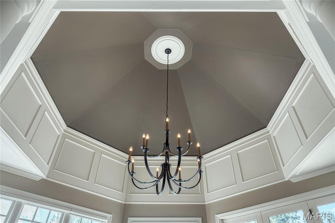
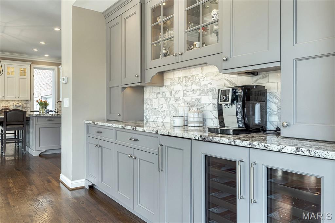
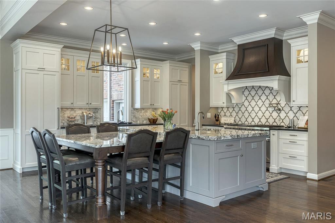
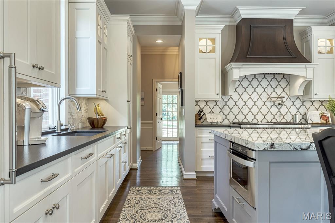
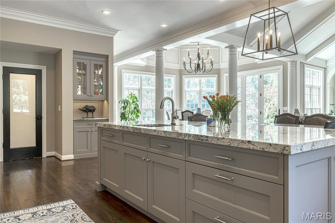
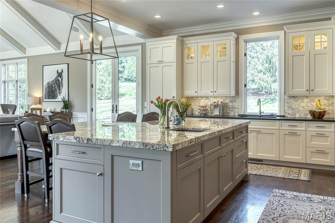
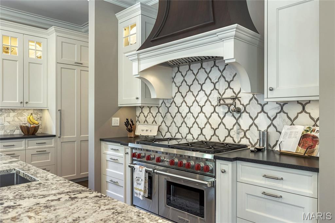
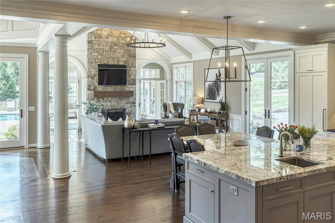
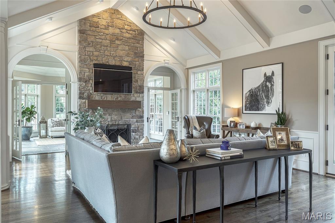
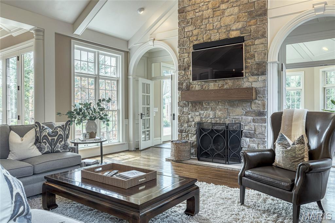
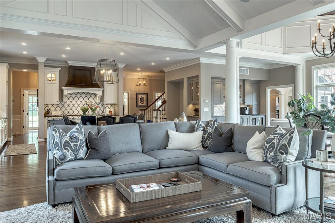
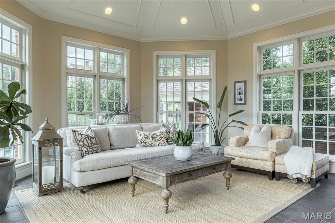
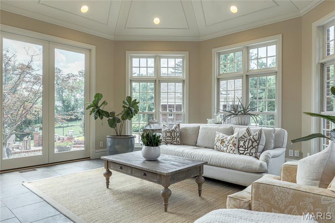
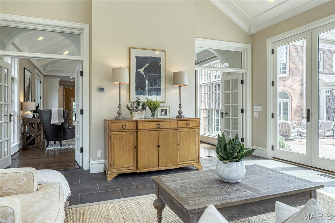
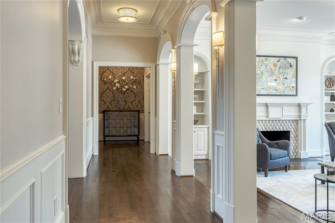
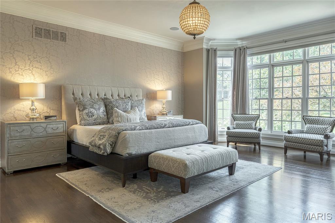
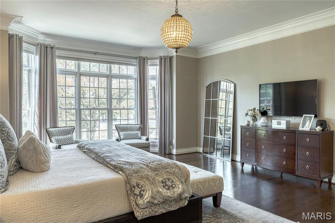
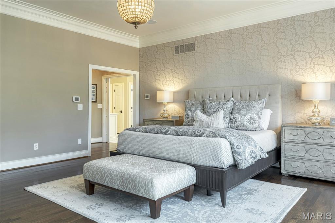
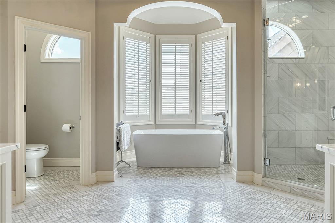
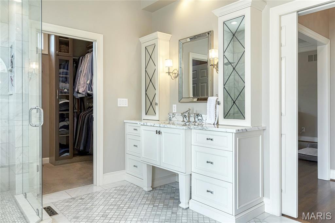
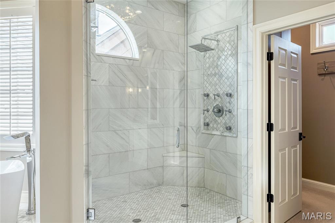
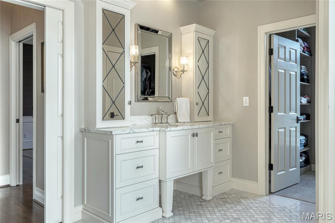
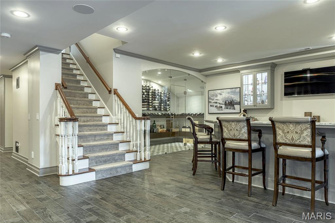
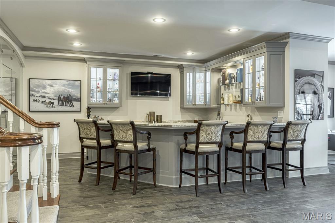
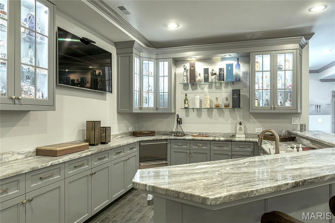
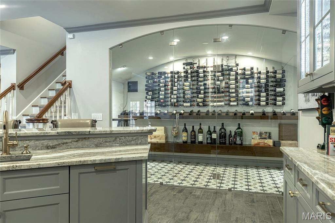
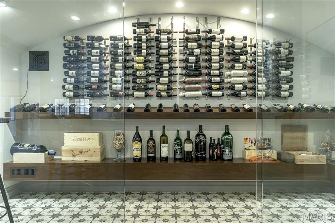
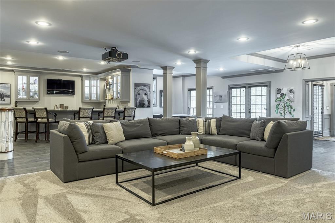
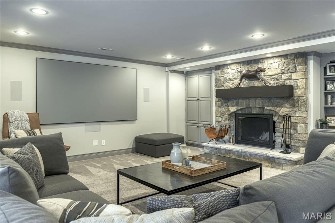
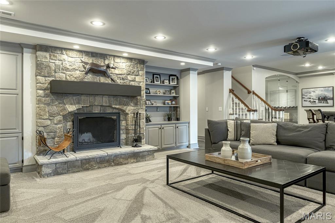
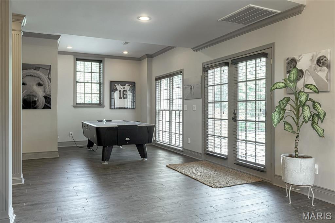
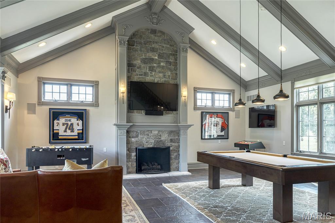
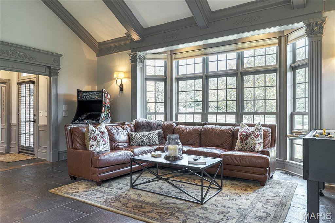
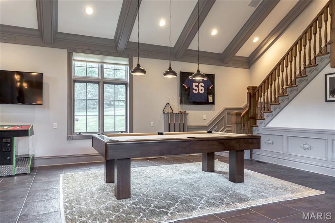
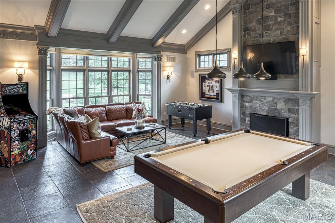
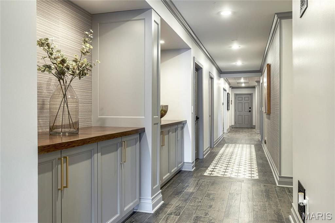
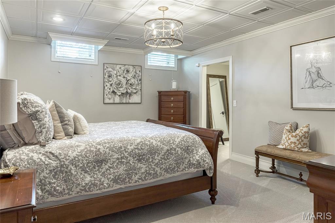
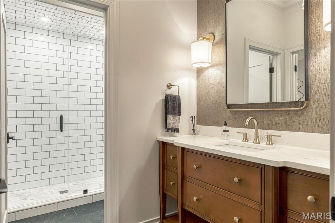
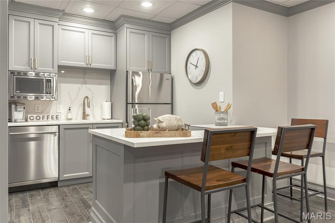
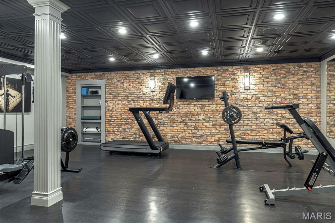
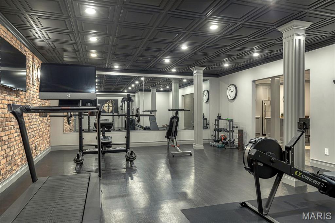
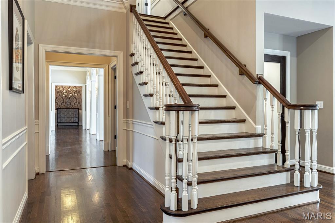
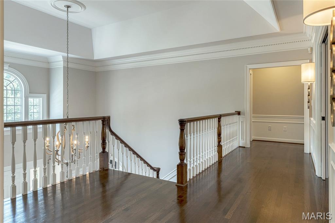
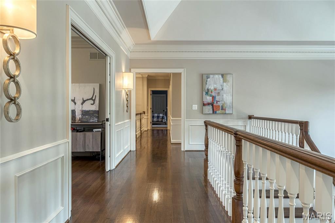
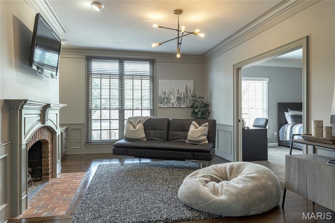
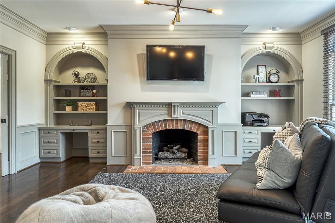
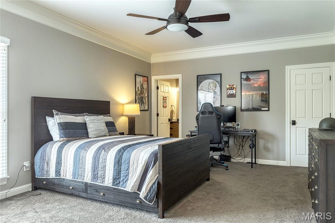
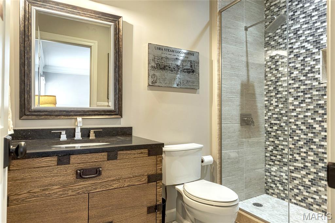
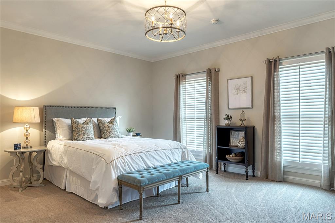
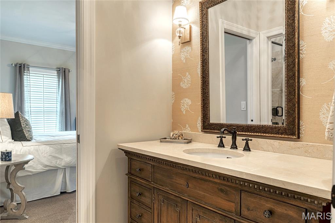
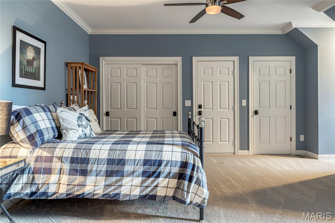
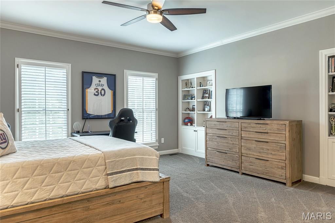
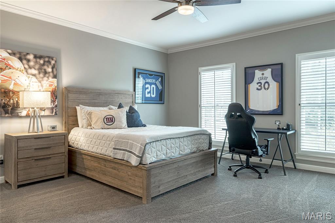
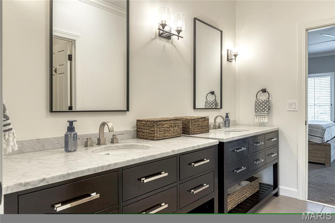
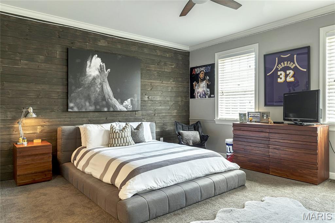
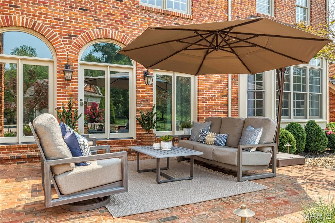
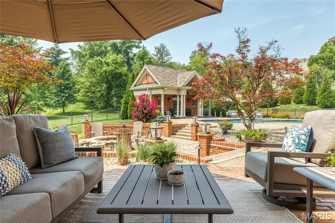
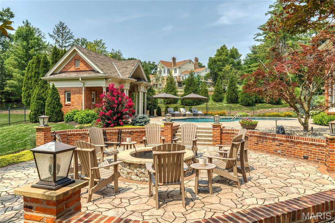
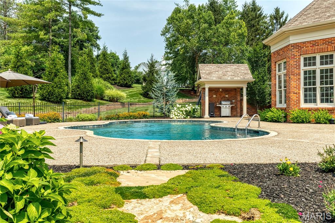
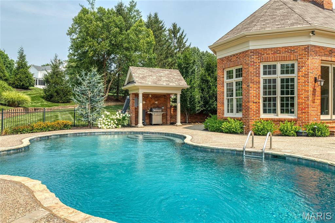
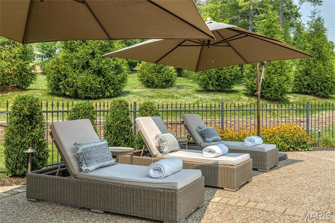
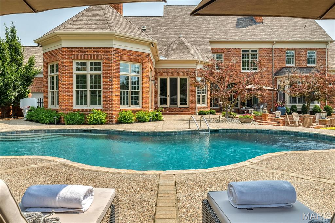
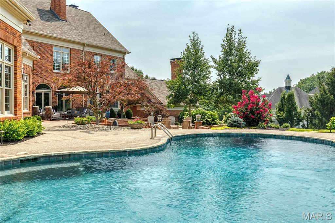
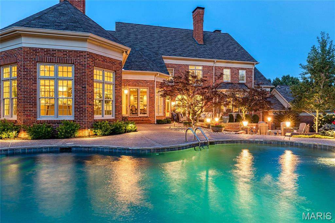
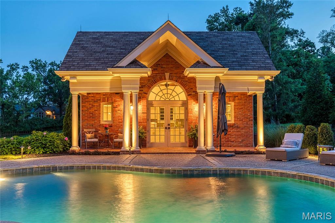
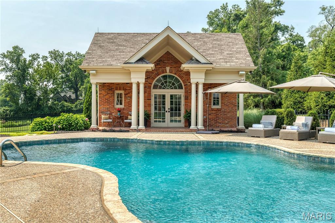
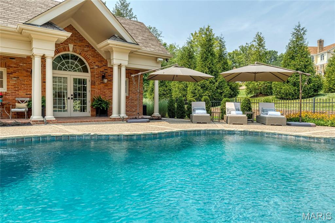
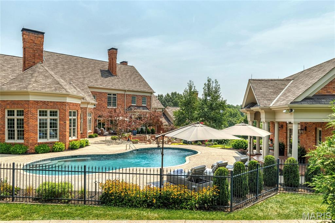
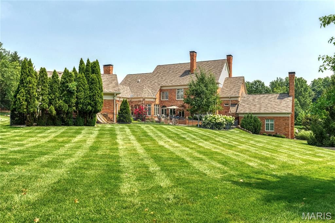
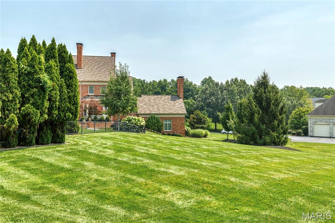
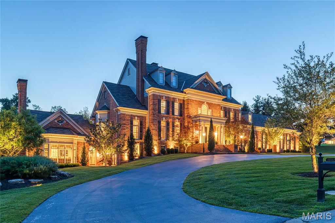
Magnificent Grotpeter-crafted 1.5-story Georgian estate gracefully positioned on 1.8 park-like acres within the prestigious gated enclave of Buckland Hall. This extraordinary residence showcases timeless architecture, exceptional craftsmanship, and elegant living spaces designed for both grand entertaining and everyday comfort. A breathtaking two-story marble foyer welcomes you and opens to a distinguished private study featuring a marble fireplace and custom built-in bookcases, an elegant formal dining room, and an impressive great room highlighted by soaring ceilings, arched entryways, and a magnificent stone fireplace. The gourmet designer kitchen offers 60-inch white custom cabinetry, granite countertops, commercial-grade appliances, and adjoins a charming breakfast room with a groin-vault ceiling and serving bar. The adjoining vaulted hearth room features a dramatic floor-to-ceiling fireplace and French doors leading to a sun-filled four-season room overlooking the spectacular grounds. The luxurious main-level primary suite provides a private retreat with a spa-inspired marble bath, oversized shower, and refined finishes throughout. The upper level expands the home's exceptional accommodations with five additional bedrooms, a spacious bonus room with fireplace, and three full baths. Designed for entertaining, the finished lower level features a recreation room with the home's fifth fireplace, a family room, gathering bar, climatized wine cellar, second full kitchen, sleeping area, private office, fitness studio, cathedral vaulted billiard room, one full bath and two half baths. French atrium doors lead to an extraordinary outdoor oasis complete with a resort-style swimming pool, pool house, beautifully landscaped gardens, and an expansive patio with fire pit, creating an exceptional setting for relaxing or entertaining. This remarkable Buckland Hall estate represents luxury living at its finest, combining timeless Georgian elegance with outstanding amenities in one of the area's most sought-after gated communities.

6 Beds

9 Baths

10,938 sq.ft

$0 per sq.ft

Other,Traditional
$ 3,895,000
Coming Soon
0
26018963
6
9
10,938
Buckland Road
Town and Country
Parkway C-2
St Louis
Residential
Other,Traditional
Residential
Last 6 closed homes in this zip.
| Address | Bd/Ba | SqFt | List | Sold | Closed |
|---|---|---|---|---|---|
| 2143 Oak Drive, Crystal Lake Park, MO 63131 | 5/4 | 2,731 | $849,000 | $900,000 106% of ask |
Jul 30, 2026 |
| 1 Huntleigh Trails Lane, Huntleigh, MO 63131 | 4/3 | 3,029 | $1,200,000 | $1,100,000 91.7% of ask |
Jul 30, 2026 |
| 2007 Firethorn Drive, Des Peres, MO 63131 | 3/3 | 1,828 | $679,000 | $745,000 109.7% of ask |
Jul 29, 2026 |
| 11 Denny Lane, Huntleigh, MO 63131 | 0/0 | -- | $1,795,000 | $1,500,000 83.6% of ask |
Jul 29, 2026 |
| 1456 Fawnvalley Court, Des Peres, MO 63131 | 5/5 | 4,080 | $1,699,900 | $1,699,900 100% of ask |
Jul 29, 2026 |
| 11 Denny Lane, Huntleigh, MO 63131 | 4/6 | 4,198 | $1,795,000 | $1,500,000 83.6% of ask |
Jul 29, 2026 |
Estimate your monthly payment. Adjust the sliders below.
Estimate only. Not a loan offer. Consult a lender for an accurate quote, including HOA fees, PMI, and current rates.
Den
18x16
Dining Room
18x16
Great Room
19x18
Kitchen
16x15
Breakfast Room
24x16
Hearth Room
19x18
Sunroom
18x18
Primary Bedroom
21x18
Bedroom
16x16
Bedroom
16x15
Bedroom
19x14
Bedroom
17x14
Bedroom
15x14
Bonus Room
18x14
Recreation Room
27x22
Exercise Room
26x18
Family Room
18x17
Office
18x13
Other
17x12
Kitchen
23x11
Laundry
19x12
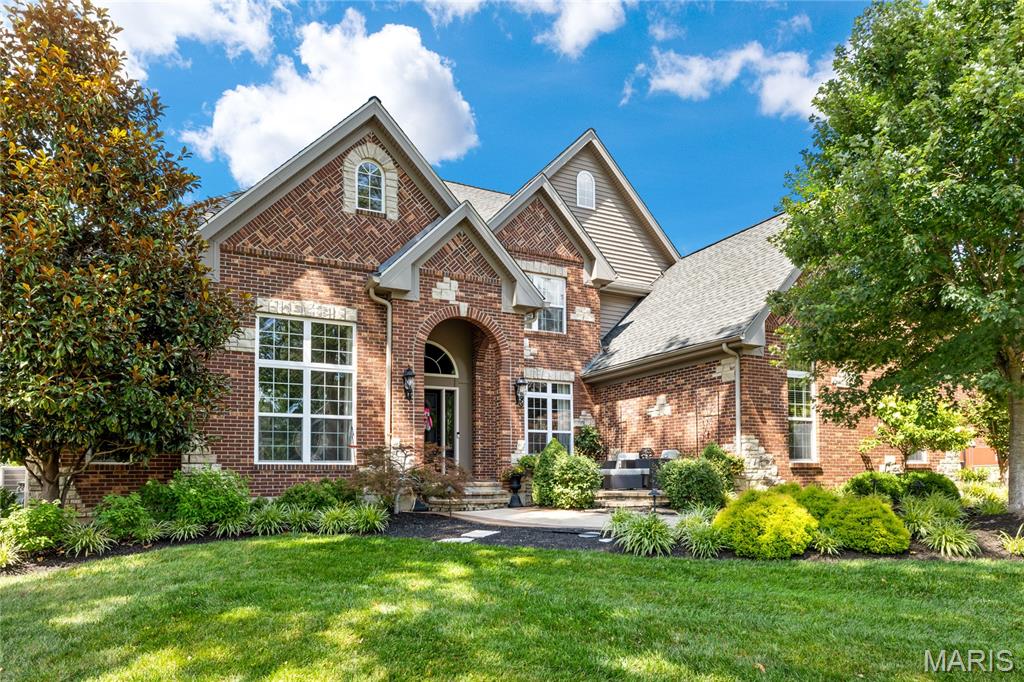
An impressive brick-and-stone elevation sets the stage for this extraordinary 1.5-story residence by Kelly Custom Homes, offering exceptional craftsmanship, timeless elegance, and luxurious living throughout. A barrel-vaulted foyer welcomes guests and opens to a richly appointed study with custom built-in bookcases, an elegant dining room framed by graceful arched entryways, and a breathtaking great room highlighted by soaring ceilings and a cast stone fireplace. Designed to impress, the gourmet kitchen features rich cherry cabinetry, granite countertops, premium appliances, dual center islands, and abundant workspace. The adjoining breakfast room flows seamlessly into the spectacular vaulted hearth room, where a dramatic floor-to-ceiling stone fireplace creates a warm and inviting gathering space. The luxurious main-level primary suite offers a private sanctuary, complete with a spa-inspired marble bath featuring a freestanding soaking tub, oversized shower with spa features, and exceptional finishes. Upstairs, four generously sized bedrooms and four bathrooms provide comfort and privacy, complemented by a spacious recreation room and dedicated home office. The lower level is designed for unforgettable entertaining, featuring a spacious recreation room, gathering bar, media room, fitness studio, and an impressive wine cellar. Perfectly positioned on a beautifully landscaped .45-acre lot, the outdoor living spaces are equally exceptional, showcasing lush gardens, a covered outdoor living room with a fireplace, and an expansive patio designed for entertaining and relaxation. This remarkable residence seamlessly blends sophisticated design, outstanding amenities, and impeccable craftsmanship to create an unparalleled living experience.
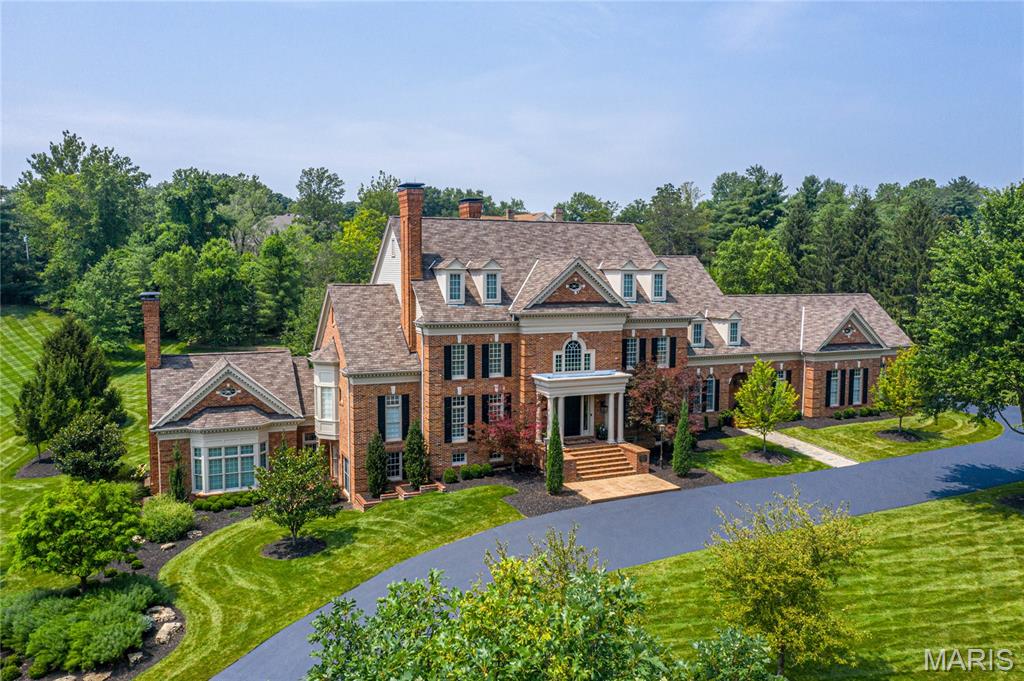
Magnificent Grotpeter-crafted 1.5-story Georgian estate gracefully positioned on 1.8 park-like acres within the prestigious gated enclave of Buckland Hall. This extraordinary residence showcases timeless architecture, exceptional craftsmanship, and elegant living spaces designed for both grand entertaining and everyday comfort. A breathtaking two-story marble foyer welcomes you and opens to a distinguished private study featuring a marble fireplace and custom built-in bookcases, an elegant formal dining room, and an impressive great room highlighted by soaring ceilings, arched entryways, and a magnificent stone fireplace. The gourmet designer kitchen offers 60-inch white custom cabinetry, granite countertops, commercial-grade appliances, and adjoins a charming breakfast room with a groin-vault ceiling and serving bar. The adjoining vaulted hearth room features a dramatic floor-to-ceiling fireplace and French doors leading to a sun-filled four-season room overlooking the spectacular grounds. The luxurious main-level primary suite provides a private retreat with a spa-inspired marble bath, oversized shower, and refined finishes throughout. The upper level expands the home's exceptional accommodations with five additional bedrooms, a spacious bonus room with fireplace, and three full baths. Designed for entertaining, the finished lower level features a recreation room with the home's fifth fireplace, a family room, gathering bar, climatized wine cellar, second full kitchen, sleeping area, private office, fitness studio, cathedral vaulted billiard room, one full bath and two half baths. French atrium doors lead to an extraordinary outdoor oasis complete with a resort-style swimming pool, pool house, beautifully landscaped gardens, and an expansive patio with fire pit, creating an exceptional setting for relaxing or entertaining. This remarkable Buckland Hall estate represents luxury living at its finest, combining timeless Georgian elegance with outstanding amenities in one of the area's most sought-after gated communities.
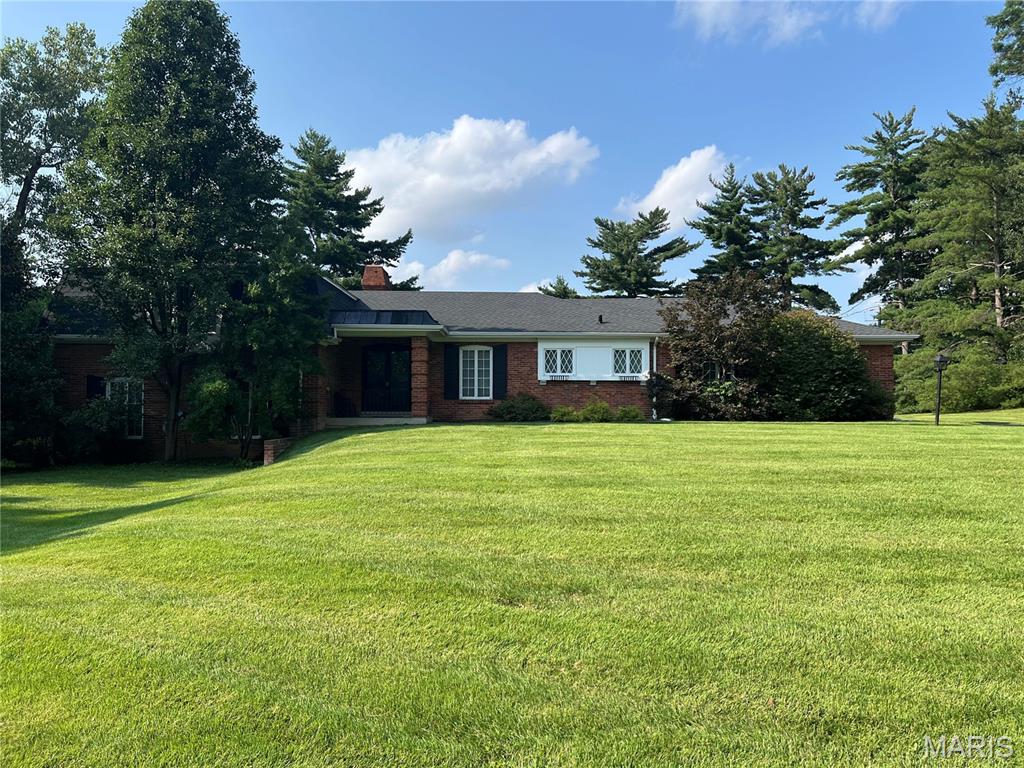
Tucked away on more than an acre of land, this exceptional property offers a unique chance to claim a premier homesite in one of the most desirable areas of St. Louis. The spacious 4-bedroom, 3-bathroom residence features various small updates and a partially updated split-level layout, serving as an excellent canvas whether your goal is to move right in, plan a custom renovation, design a luxury expansion, or build a brand-new custom estate. The expansive lot sits in the heart of the top-rated Ladue School District, surrounded by stunning, high-end developed properties. Here, you get the perfect blend of a premier neighborhood setting paired with easy, everyday access to upscale shopping, hospitals, and major highways.