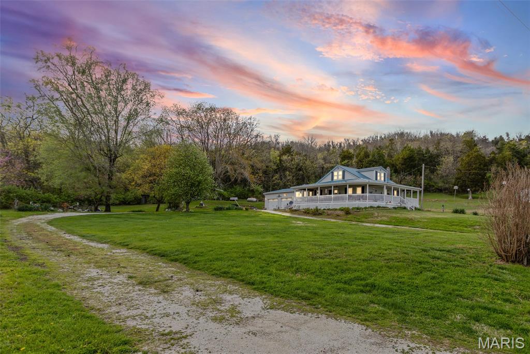
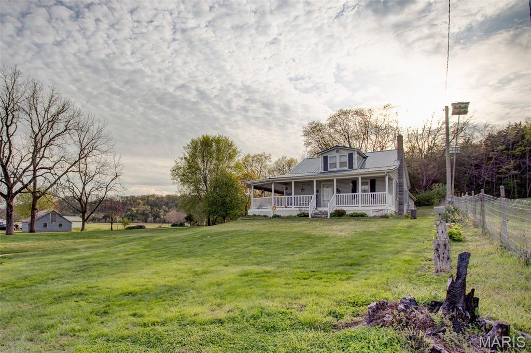
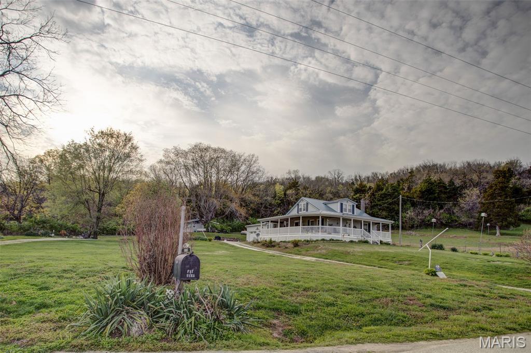
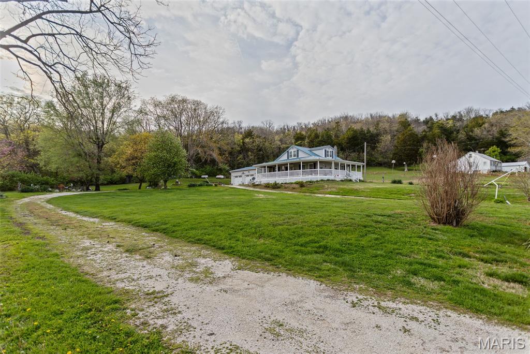
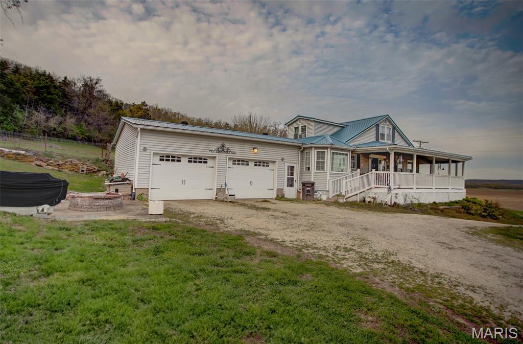
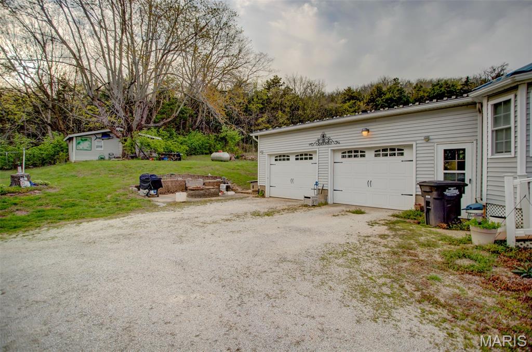
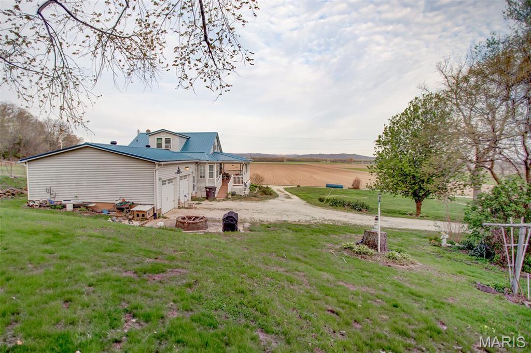
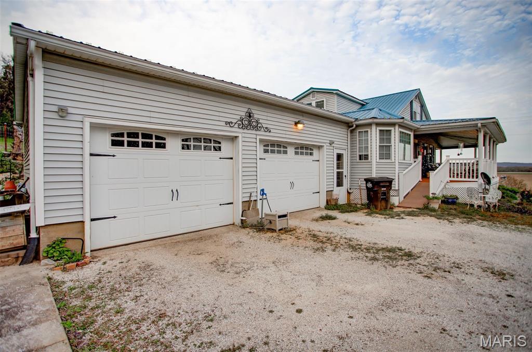
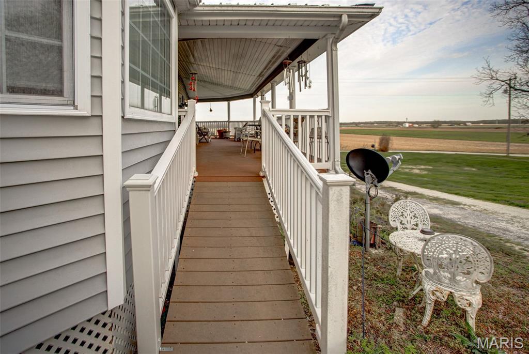
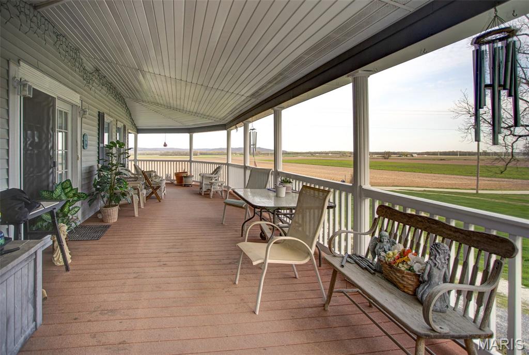
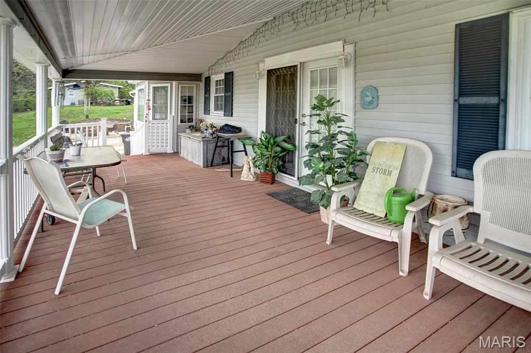
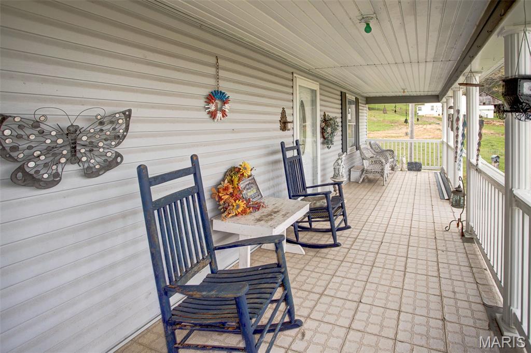
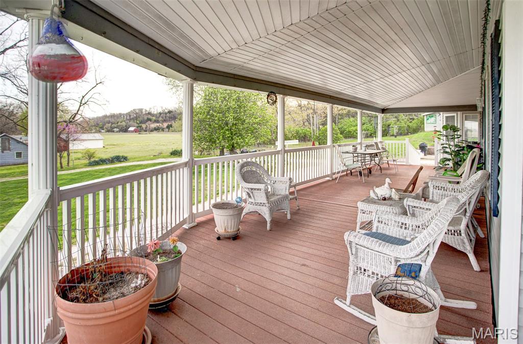
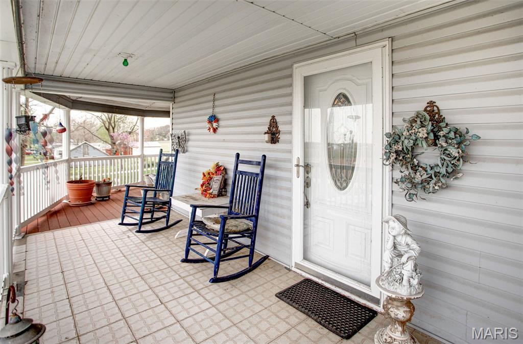
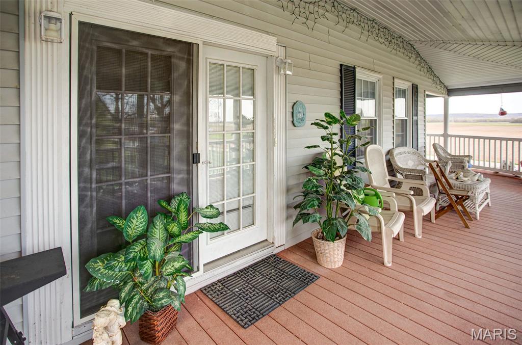
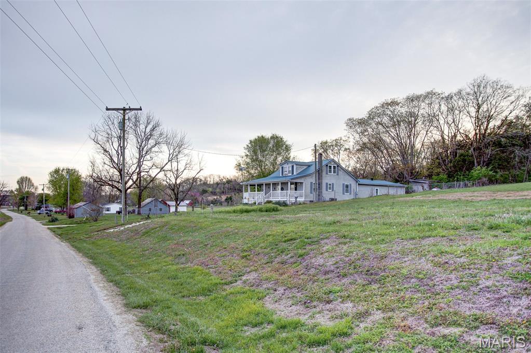
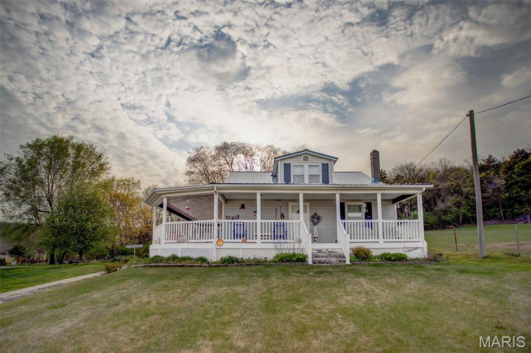
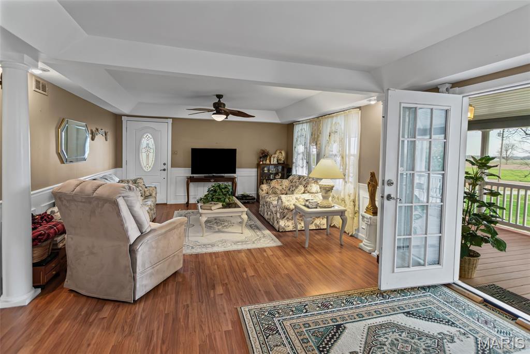
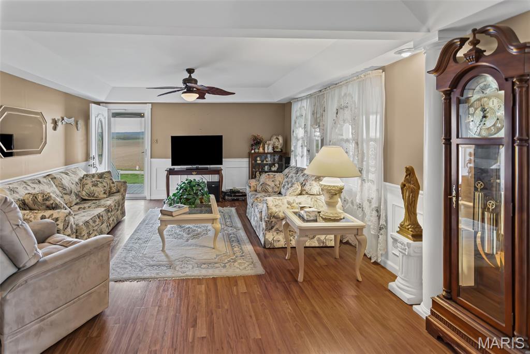
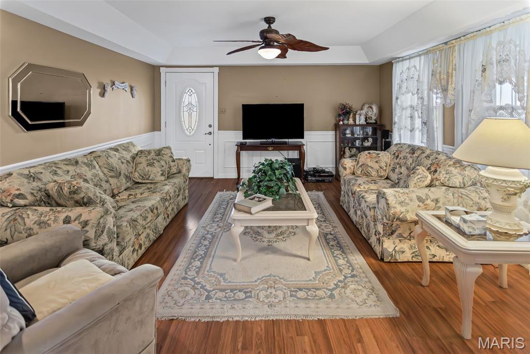
This charming 1.5-story home offers 3 bedrooms, 2 full baths and 2 half baths, along with an attached two-car garage and a wraparound porch perfect for taking in the beautiful countryside views. The kitchen is well-equipped with an electric stove/range, dishwasher, refrigerator, and a convenient bar area. It opens seamlessly into the living room, creating a warm and inviting space highlighted by hardwood floors. The adjacent dining room features large windows that fill the space with abundant natural light. The main-level primary suite offers a comfortable retreat, complete with a private bathroom and direct access the main laundry room for added convenience. Upstairs you'll find two additional bedrooms and a full bathroom. The partial basement provides excellent additional living and storage space, featuring a full kitchen, a dedicated sewing room, and a walkout entry/exit for easy access. The septic system was recently pumped in 2024.

3 Beds

4 Baths

1,792 sq.ft

$0 per sq.ft

Craftsman
$ 252,000
Closed
0
26018795
3
4
1,792
664
not in a subdivision
BRUSSELS DIST 42
Calhoun-IL
Residential
Craftsman
Residential
$1,389
Last 6 closed homes in this zip.
| Address | Bd/Ba | SqFt | List | Sold | Closed |
|---|---|---|---|---|---|
| 697 E Bims Road, Brussels, IL 62013 | 3/2 | 1,800 | $150,000 | $125,000 83.3% of ask |
Jul 23, 2026 |
| 1791 Meppen Lane, Brussels, IL 62013 | 3/4 | 1,128 | $252,000 | $255,000 101.2% of ask |
Jul 15, 2026 |
| 1604 Meppen, Brussels, IL 62013 | 2/2 | 1,120 | $140,000 | $145,000 103.6% of ask |
Jun 25, 2026 |
| 1619 Krause Road, Brussels, IL 62013 | 2/1 | -- | $840,000 | $740,000 88.1% of ask |
Nov 21, 2025 |
| 00 E Bims Road, Brussels, IL 62013 | 3/2 | -- | $50,000 | $50,000 100% of ask |
Nov 17, 2025 |
| 963 Pohlman Slough Road, Brussels, IL 62013 | 2/1 | 626 | $50,000 | $45,000 90% of ask |
Nov 6, 2025 |
Estimate your monthly payment. Adjust the sliders below.
Estimate only. Not a loan offer. Consult a lender for an accurate quote, including HOA fees, PMI, and current rates.
Primary Bedroom
13x13
Primary Bedroom
Primary Bathroom
11x7
Primary bathroom
Laundry
9x6
Bathroom 2
4x3.5
main floor half bath
Kitchen
13x15
Dining Room
13x7
Bathroom 3
9x7
Full bath upstairs
Kitchen
12x13
2nd kitchen in basement
Office
10x12
Office/Sewing/Storage room
Living Room
14x15
Bedroom 2
12x9
Bedroom 3
12x9
Bathroom 4
6x3.5
Half bath in basement
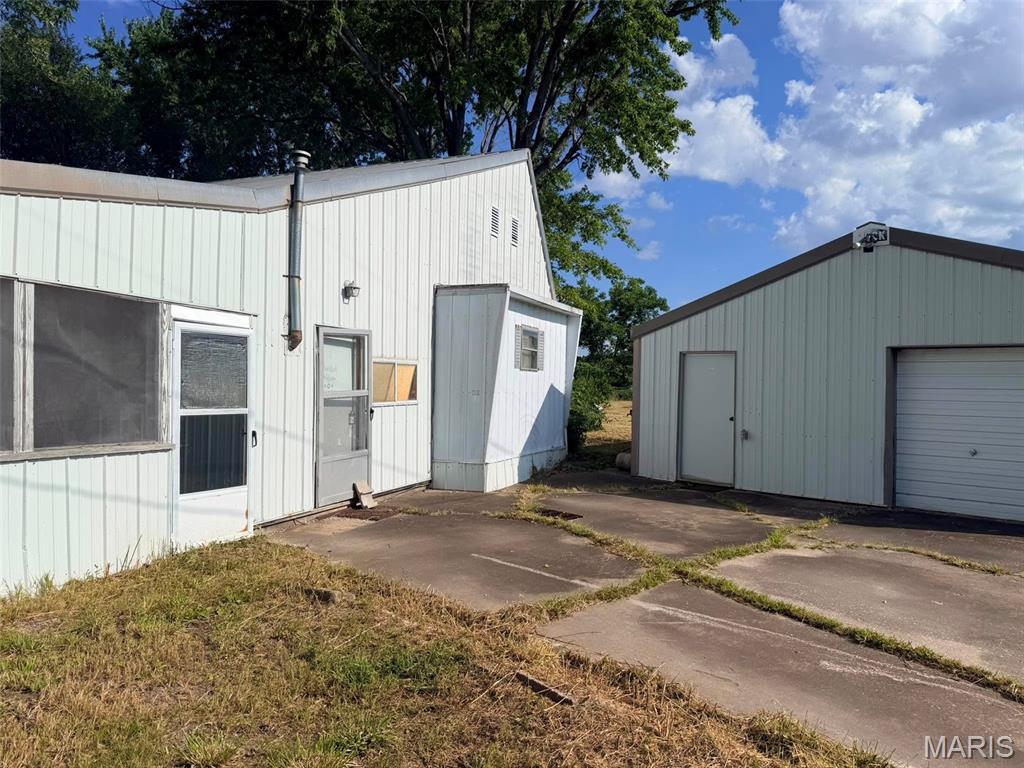
Opportunity awaits! Situated on 0.7 acres, this 3 bedroom, 1 bath property is tucked away on a dead end road and offers a great opportunity for someone ready to put their own vision to work. The home is in need of significant repairs and updating but could be renovated into a primary residence, weekend getaway, hunting or recreational clubhouse or investment property. A bonus is the large detached garage/workshop providing plenty of room for vehicles, ATV, boat, equipment, storage or workspace. Whether you're looking for a place to call home or a recreational base with room for all your gear, this property offers plenty of possibilities. Selling As-Is
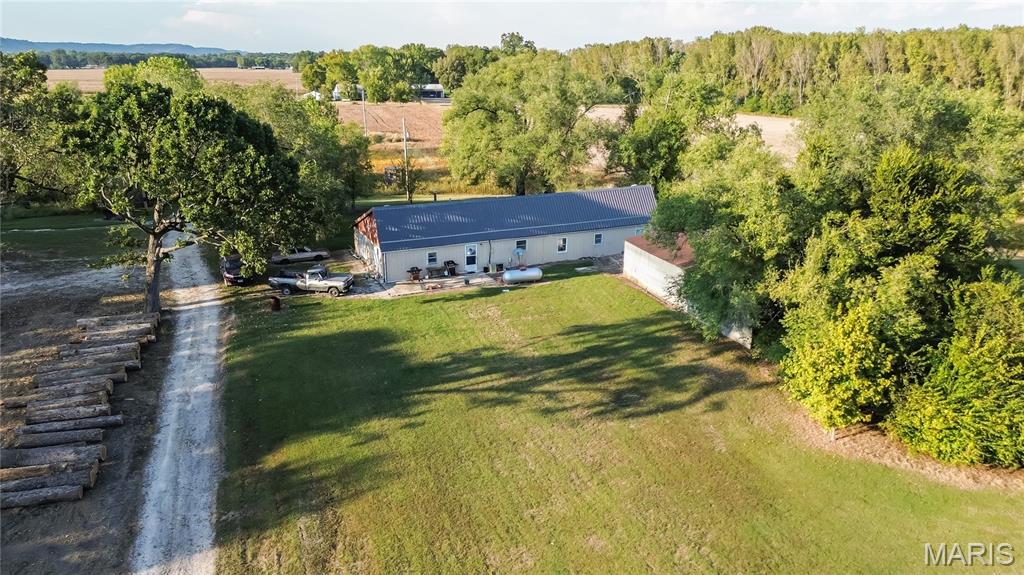
Tucked away on a quiet country road, this 8.8 acre property offers the peace and privacy you've been looking for. This property offers a perfect blend of income potential and outdoor recreation. The setting is full of wildlife and natural beauty-a perfect spot for your weekend getaway or future homestead. The existing 3 bedroom, 2 bath metal home will need significant TLC inside, giving you the opportunity to make it your own! There is also a two car attached garage and a 20'X70' lean to building. Whether you're looking for a place to renovate and live or a hunting retreat, this one has the right ingredients.
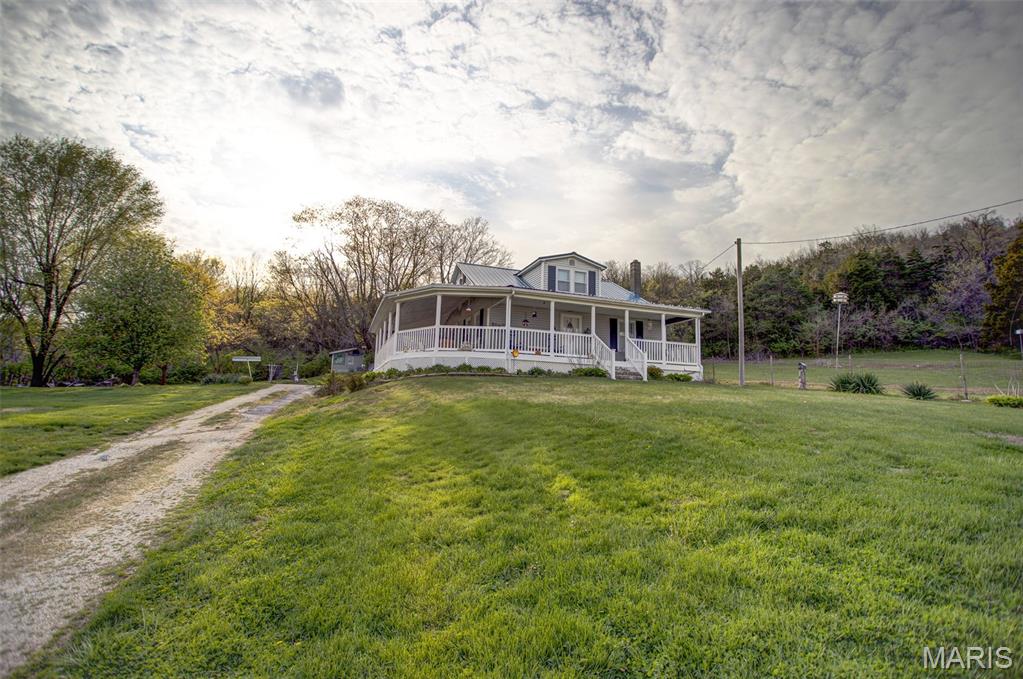
This charming 1.5-story home offers 3 bedrooms, 2 full baths and 2 half baths, along with an attached two-car garage and a wraparound porch perfect for taking in the beautiful countryside views. The kitchen is well-equipped with an electric stove/range, dishwasher, refrigerator, and a convenient bar area. It opens seamlessly into the living room, creating a warm and inviting space highlighted by hardwood floors. The adjacent dining room features large windows that fill the space with abundant natural light. The main-level primary suite offers a comfortable retreat, complete with a private bathroom and direct access the main laundry room for added convenience. Upstairs you'll find two additional bedrooms and a full bathroom. The partial basement provides excellent additional living and storage space, featuring a full kitchen, a dedicated sewing room, and a walkout entry/exit for easy access. The septic system was recently pumped in 2024.