The center of the universe
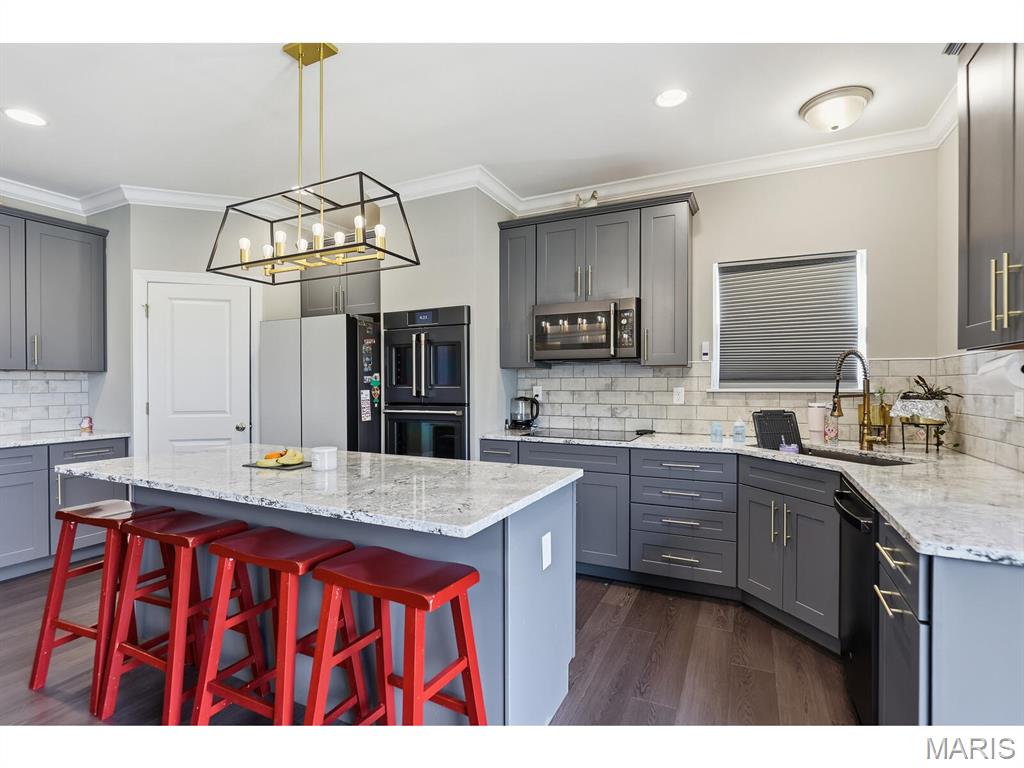
Solid surface tops throughout the kitchen
Once you are here come on in, you will experience more than you expect.
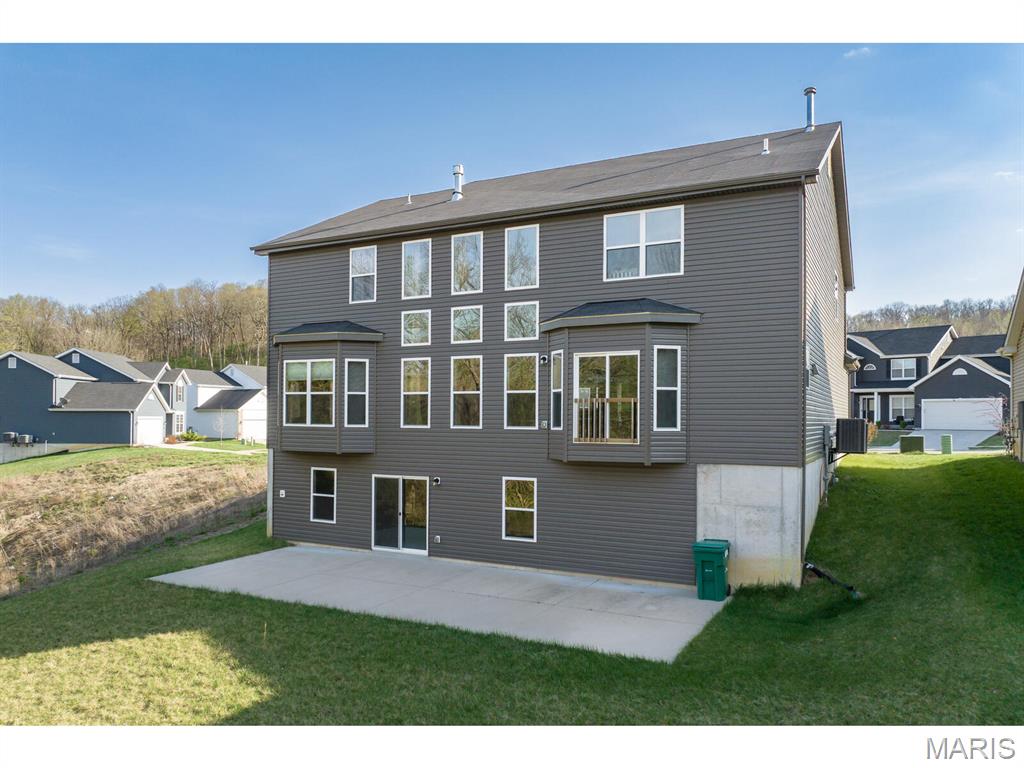
Rear of home with so much glass and large patio. The deck is up to you, build what you want.
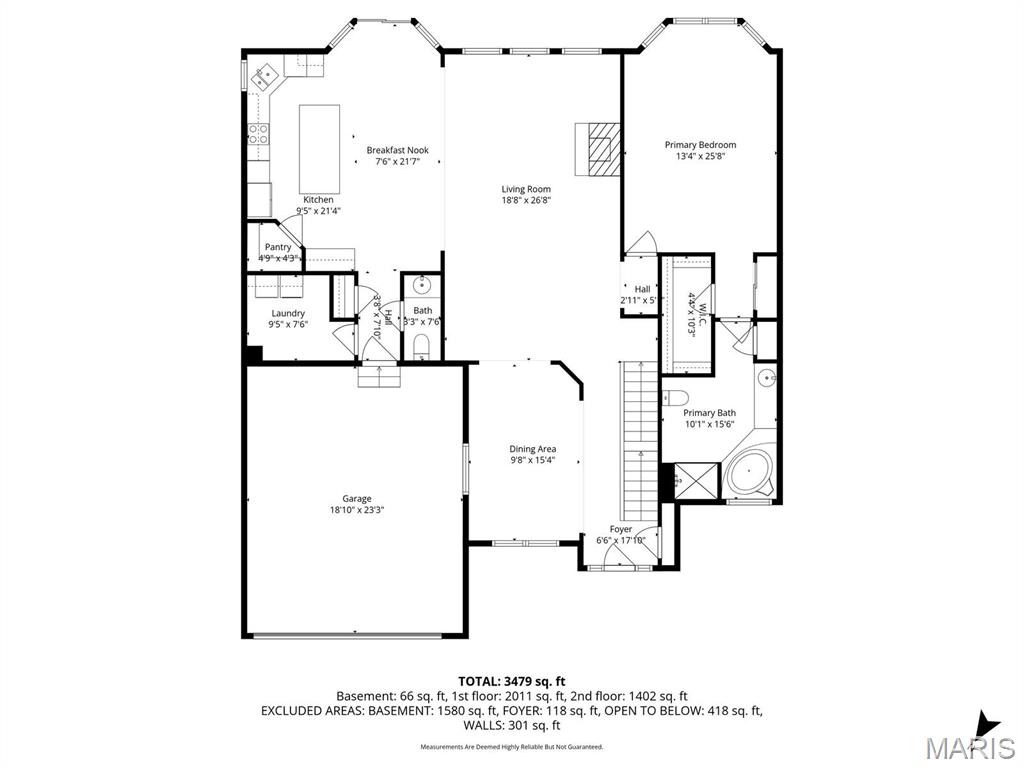
Main level floor plan.
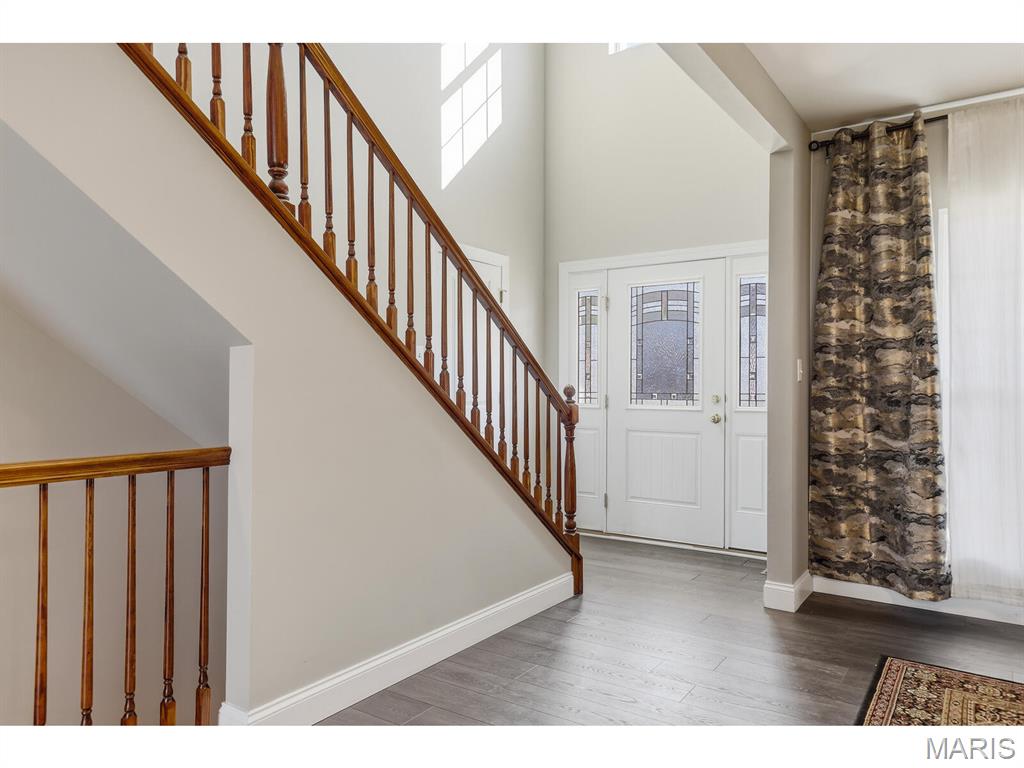
Come on in
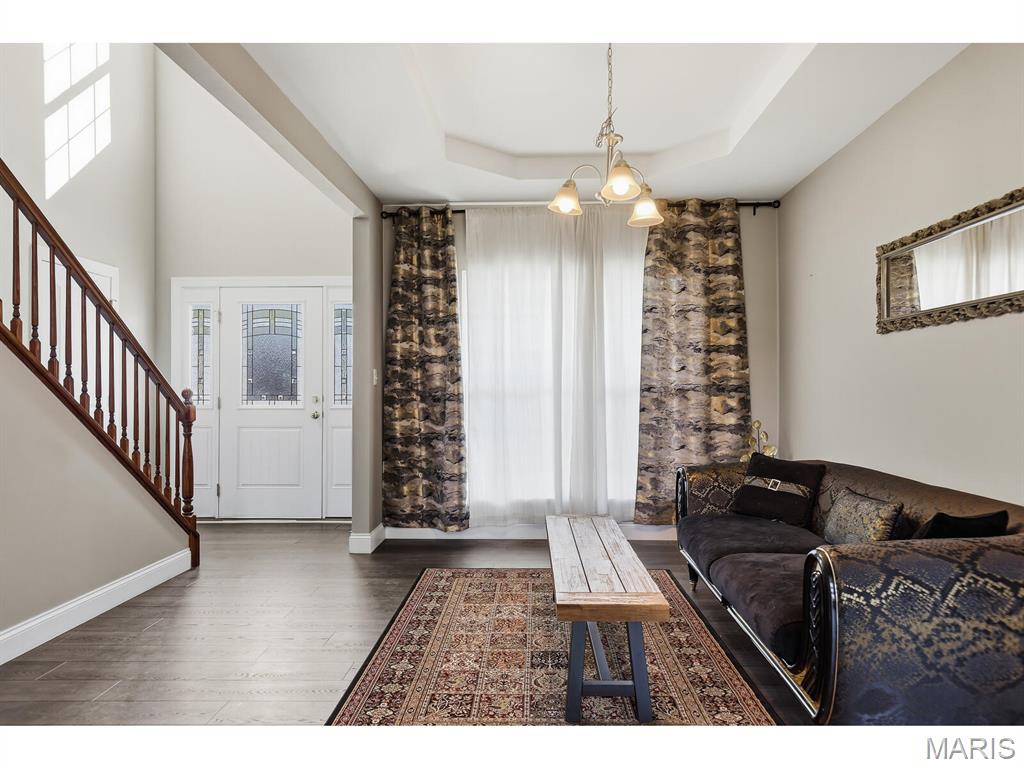
Formal Dining Room that the owners use as a den.
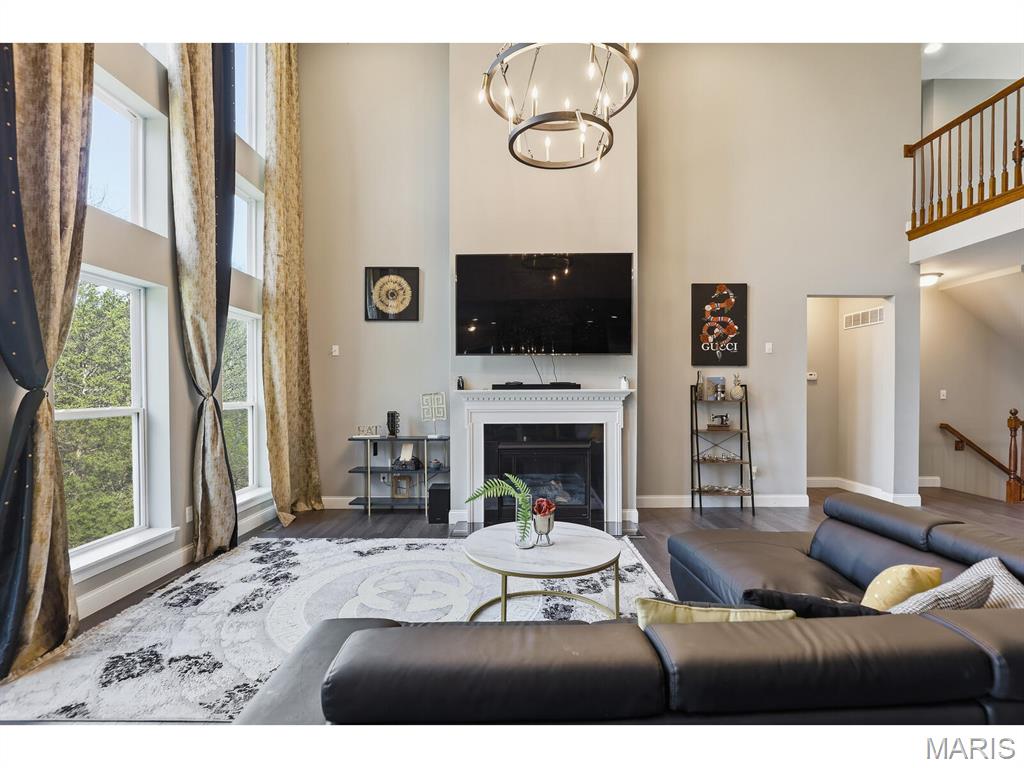
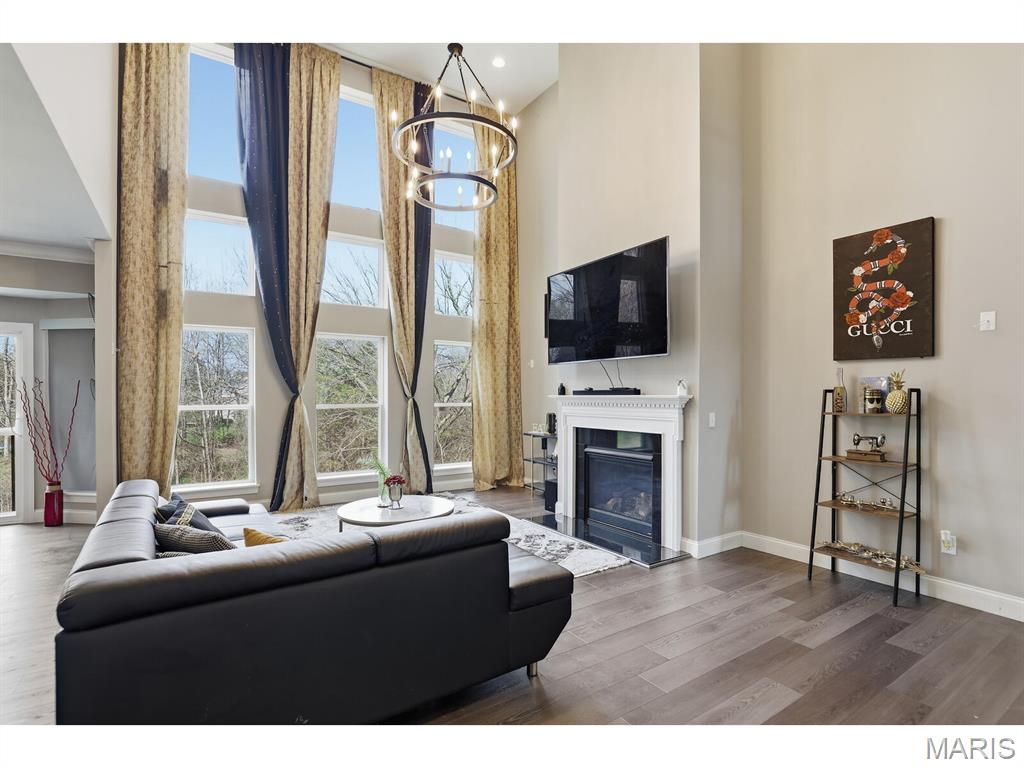
This is a great family room
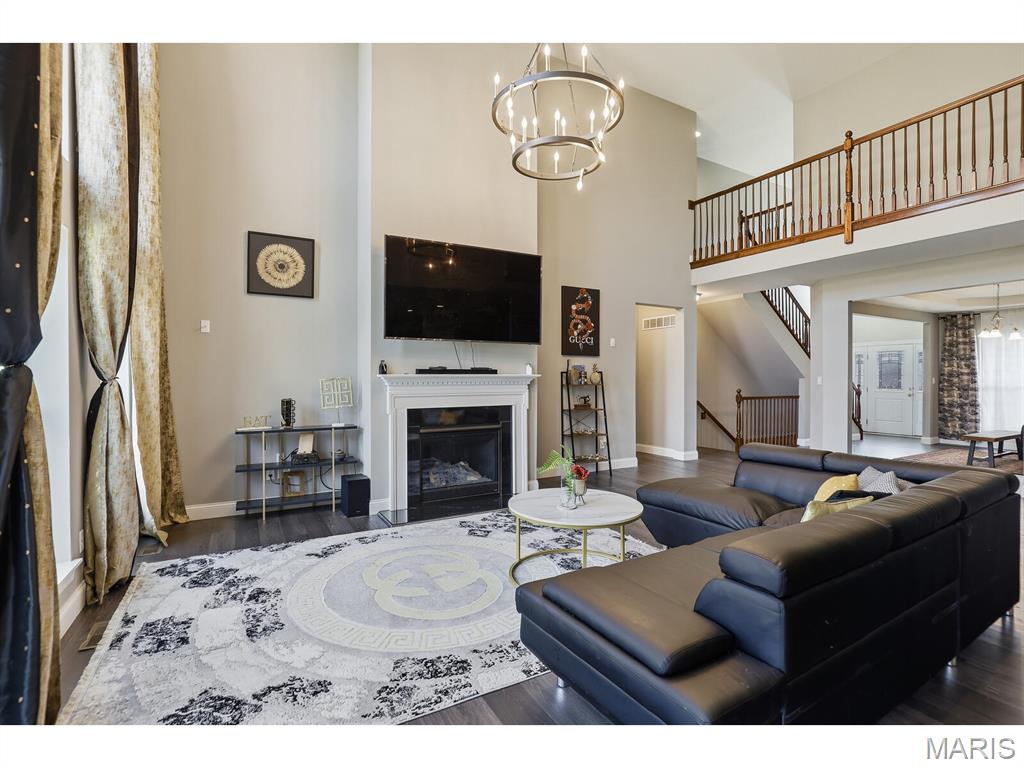
View featuring the balcony
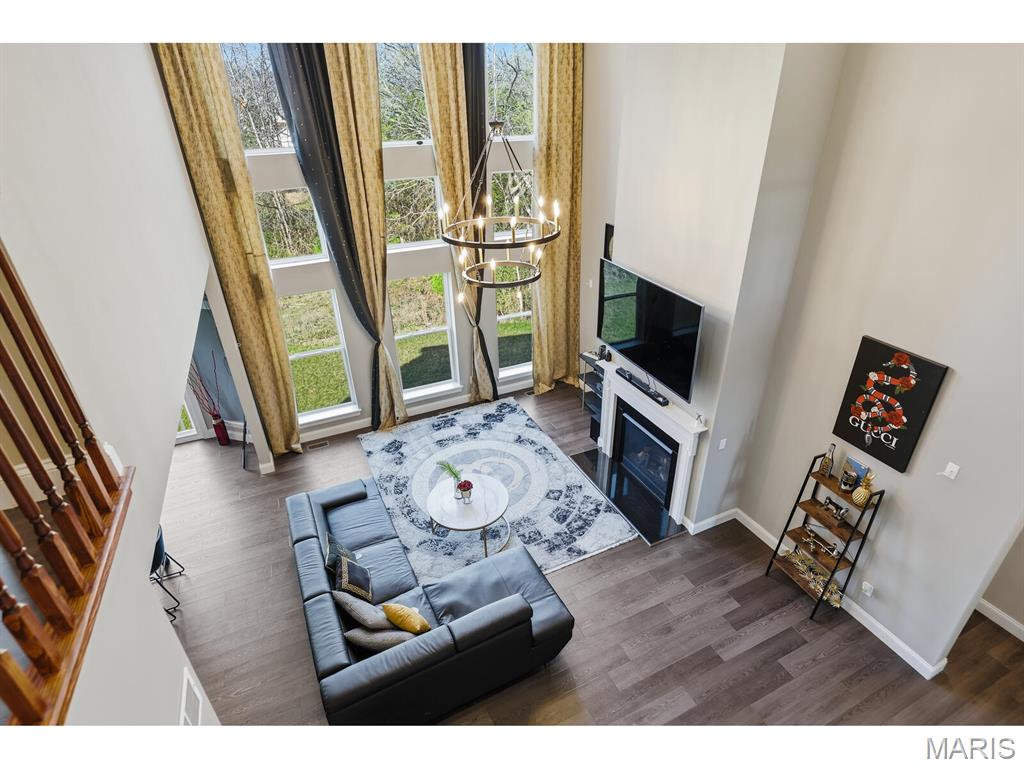
View of the Great Room from the balcony
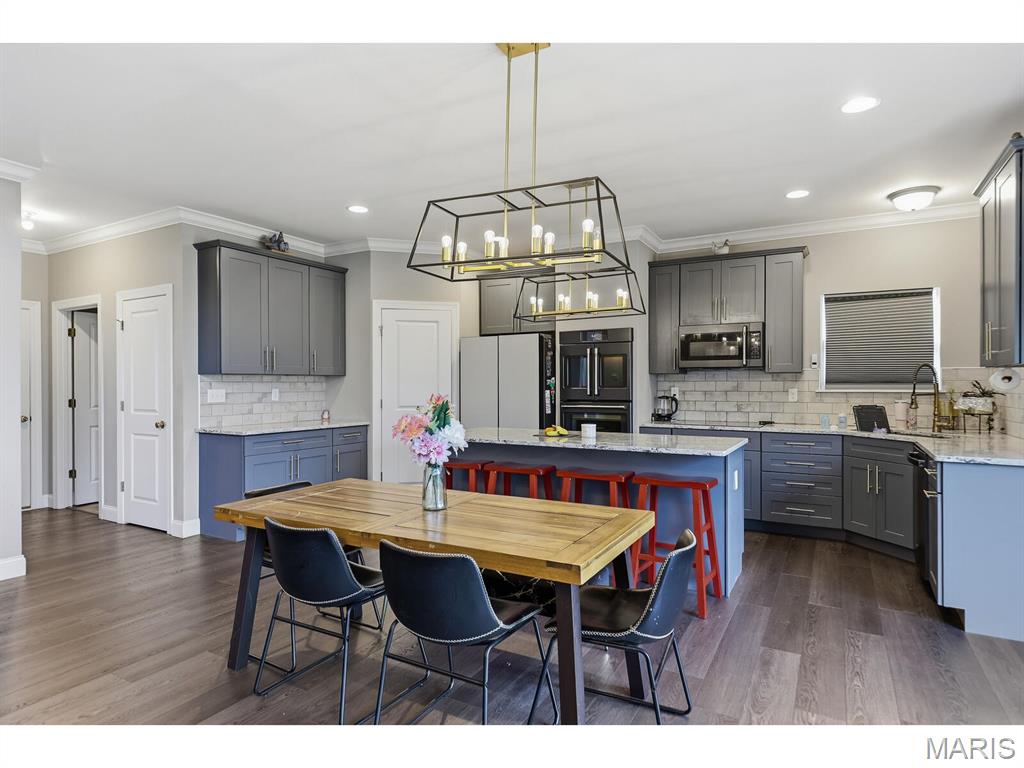
Overview of the kitchen
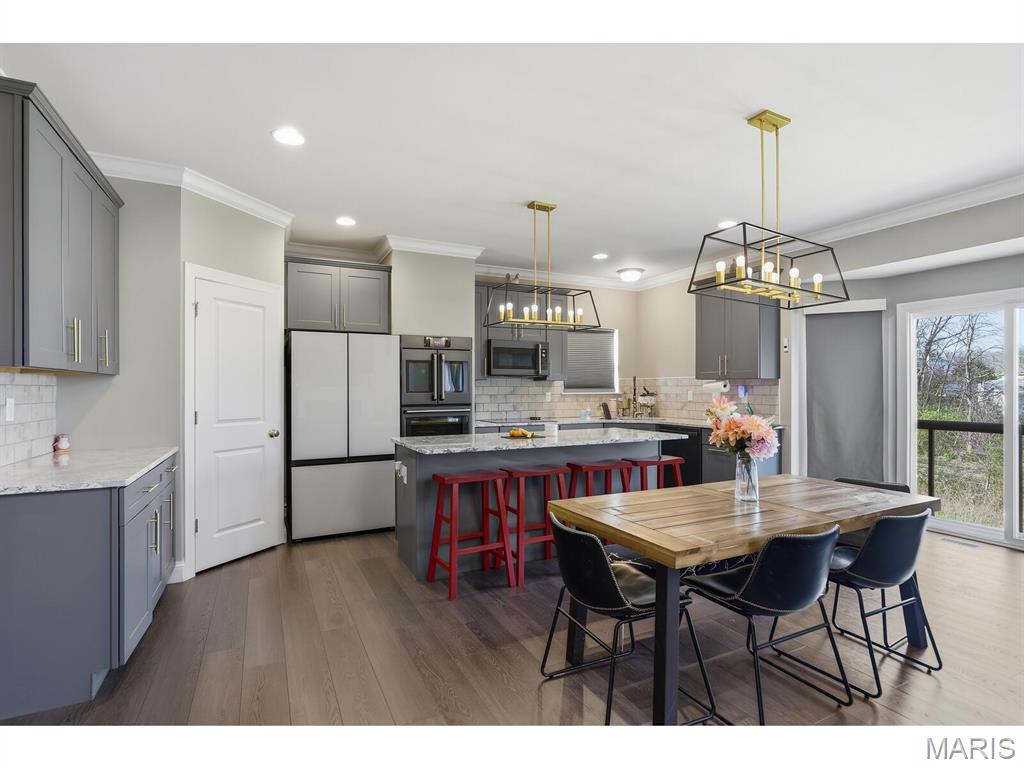
Great space and upscale appliances
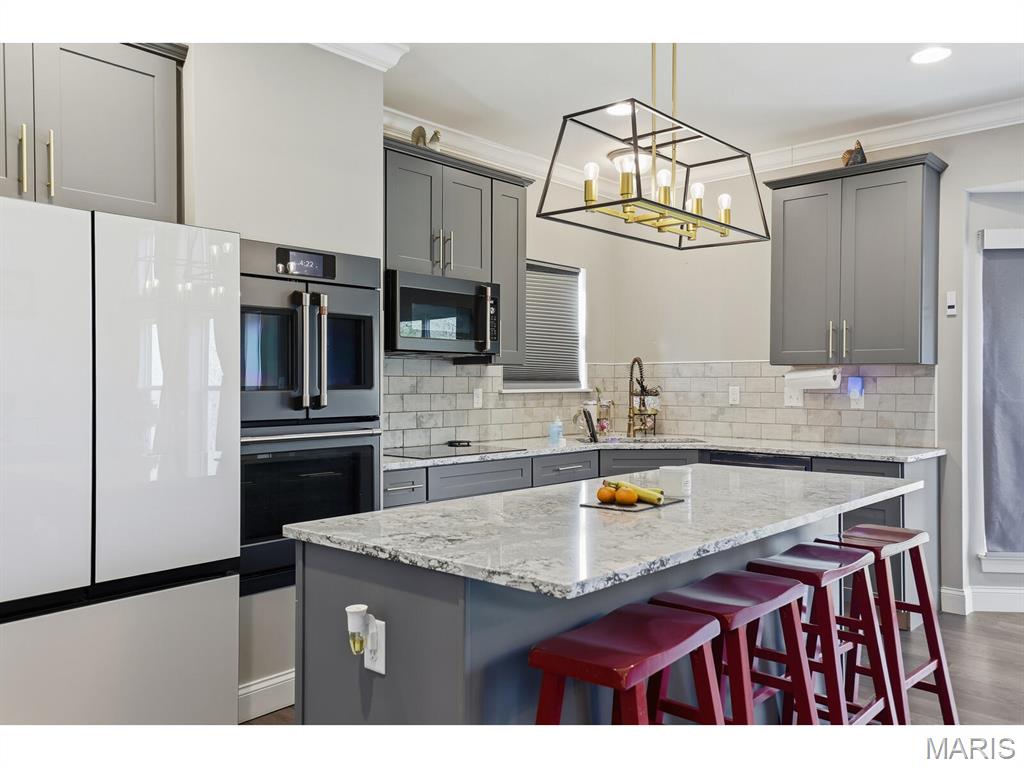
Center island with multiple seating
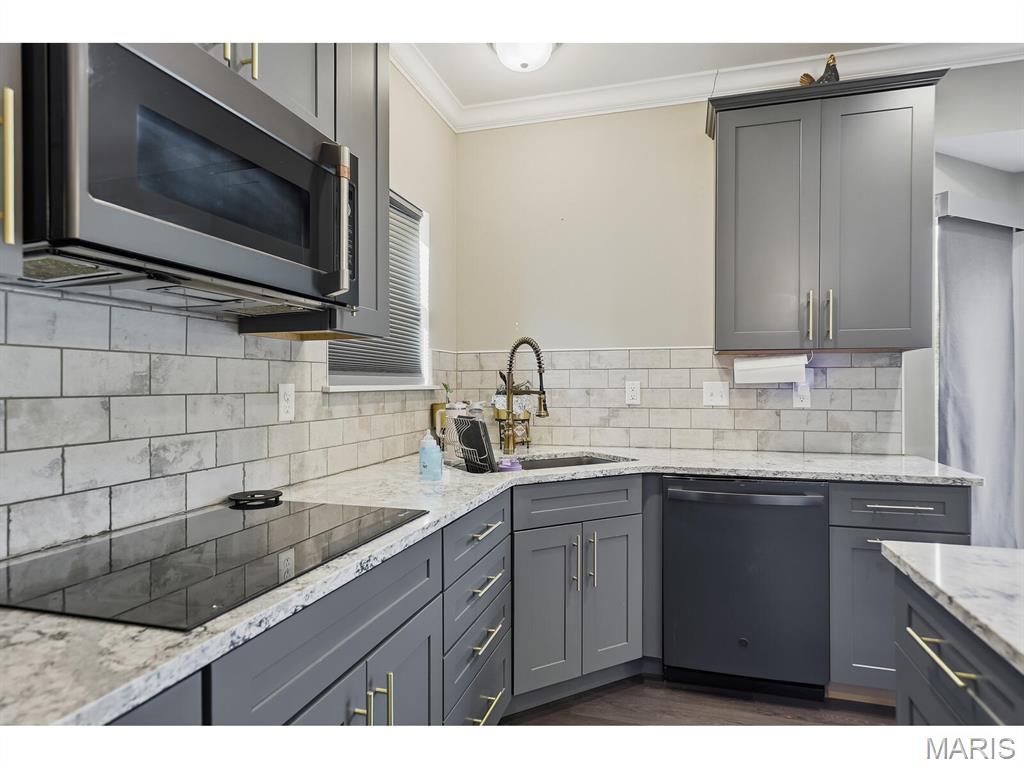
Note the tile back splash
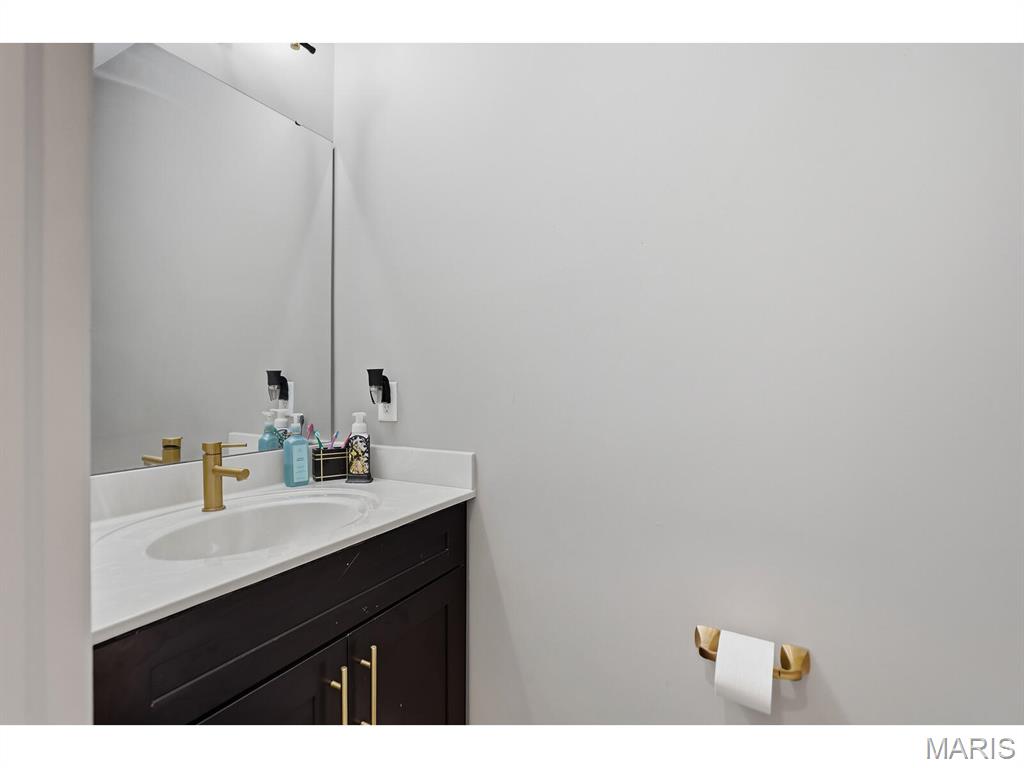
1st floor powder room
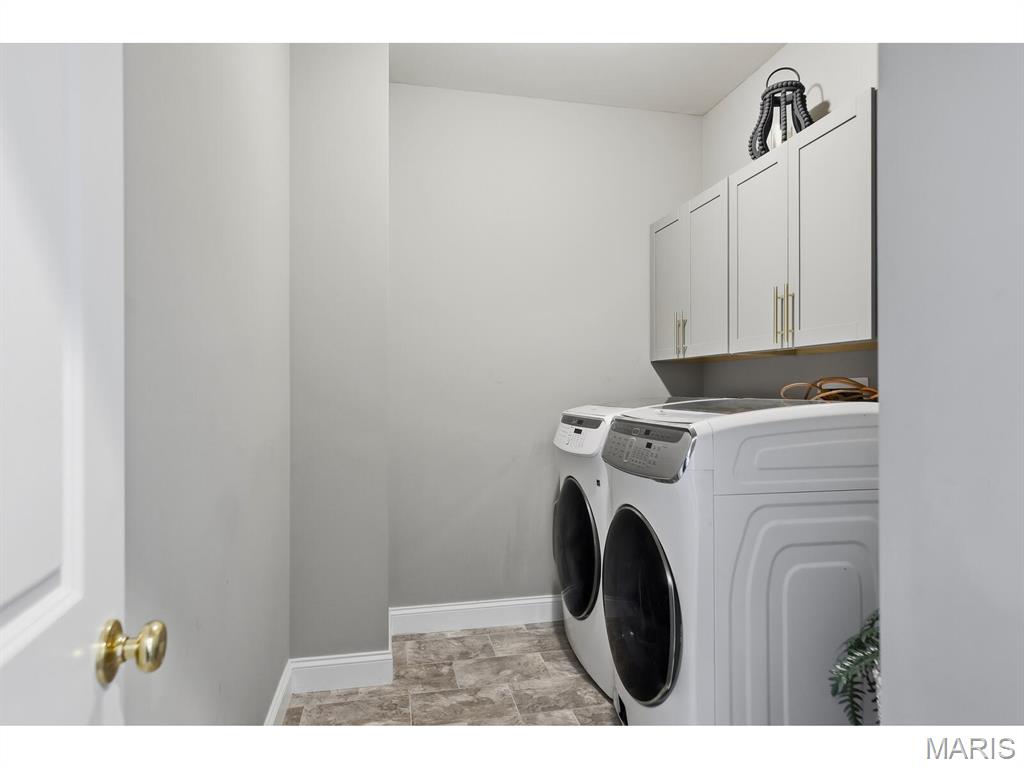
Large main level laundry room.
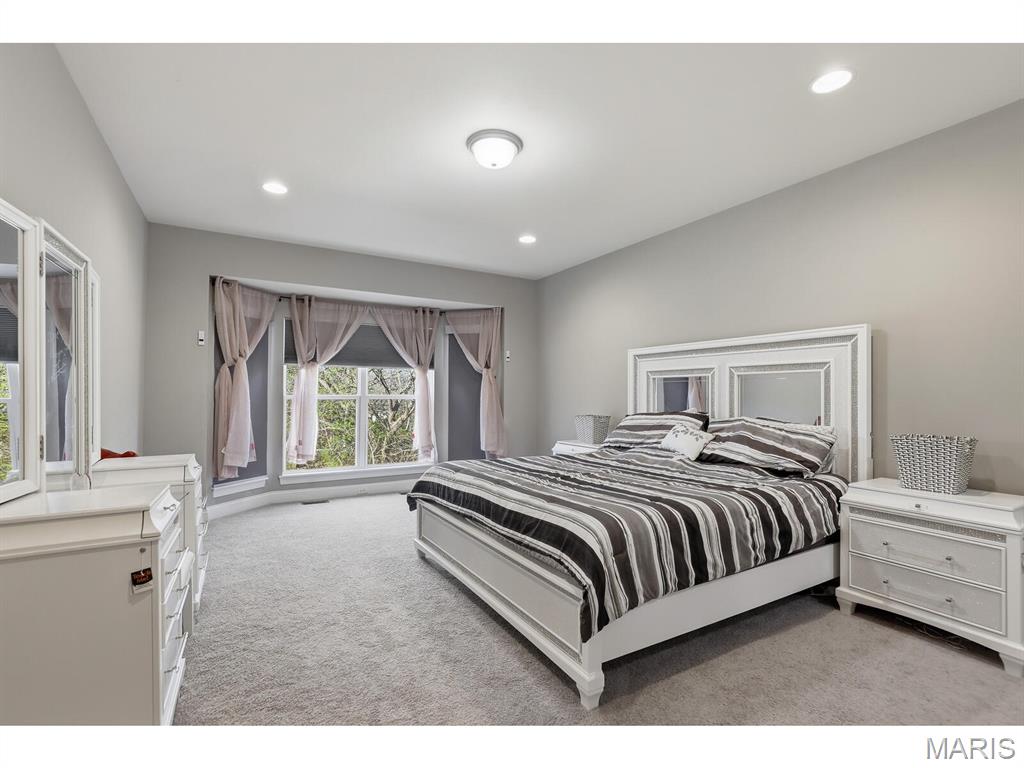
Main Level Primary Bedroom Suite with bay window.
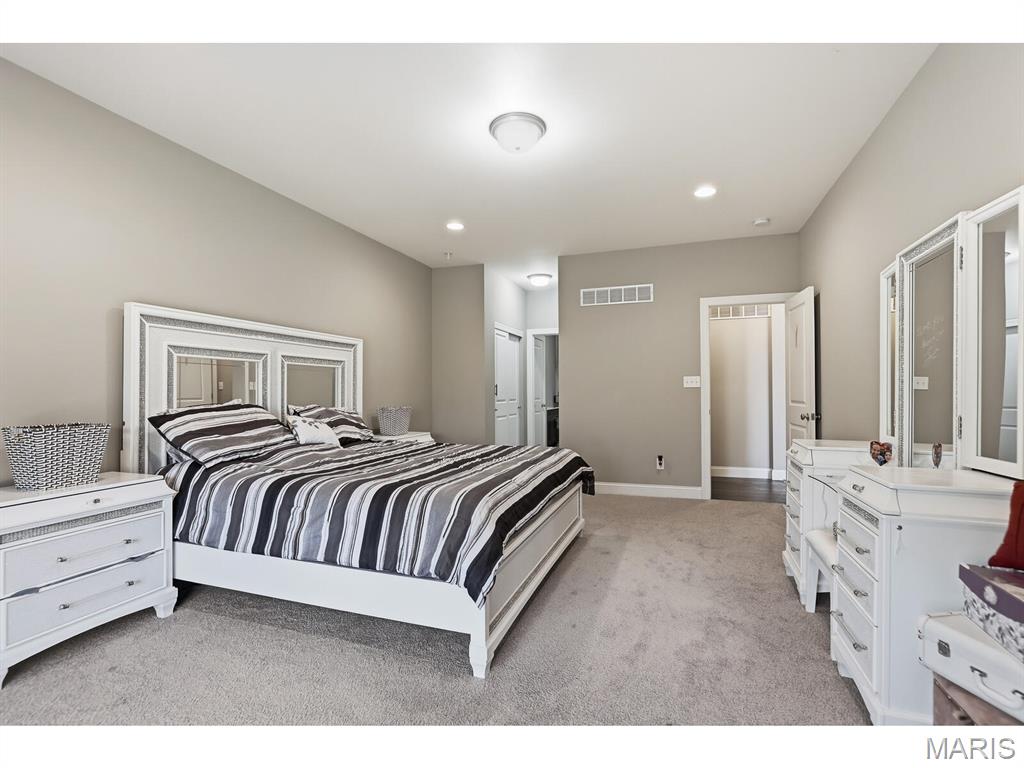
Primary Suite includes massive closets.
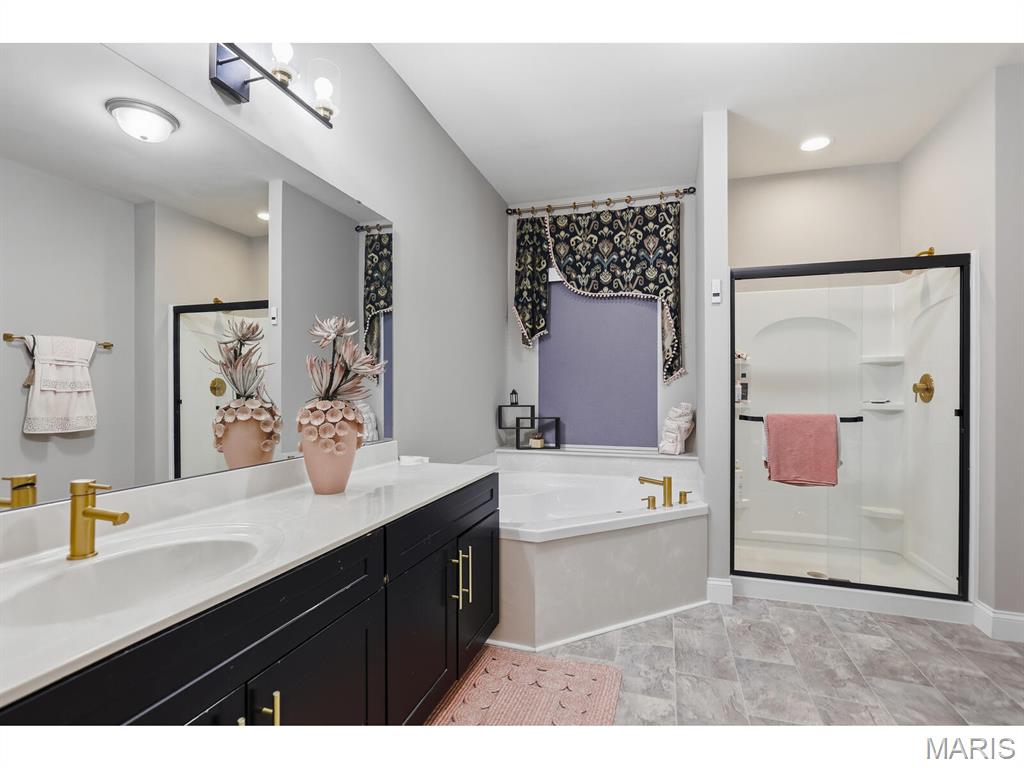
Large vanity, corner tub and large shower.
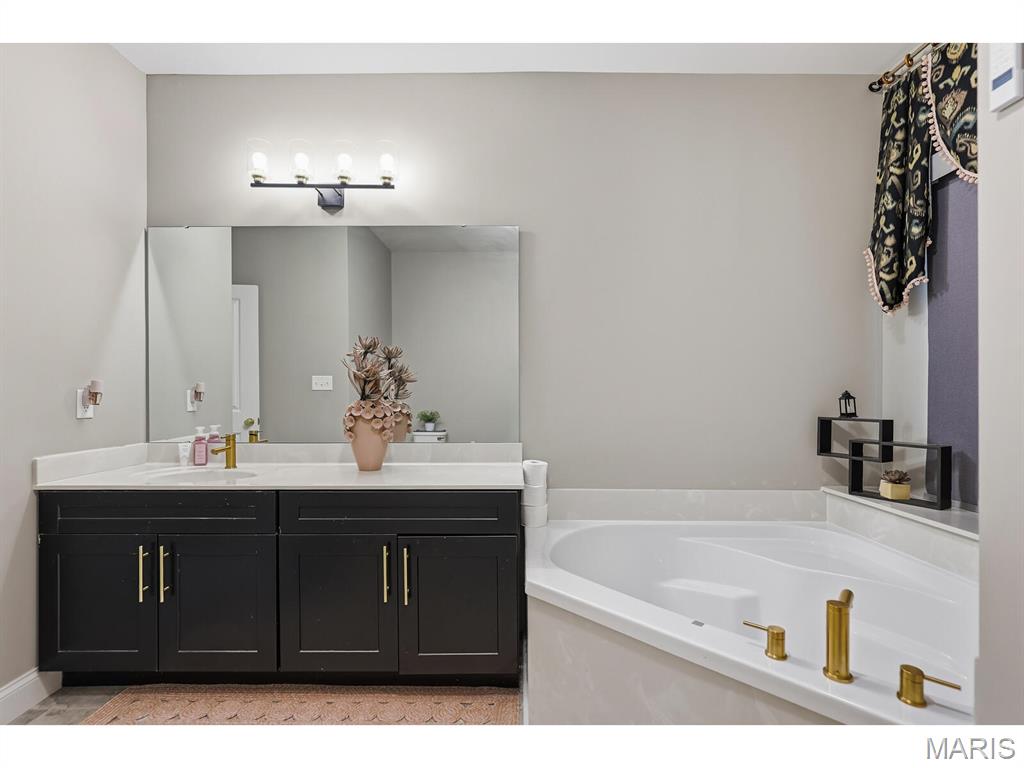
More Primary bath
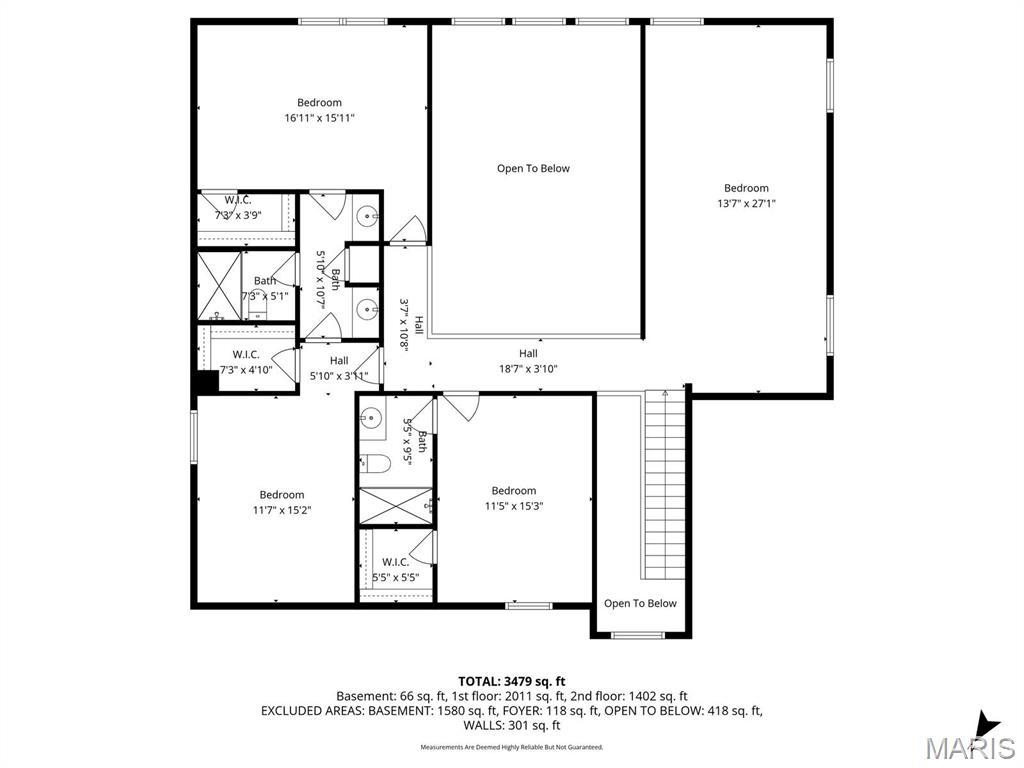
Upper level floor plan
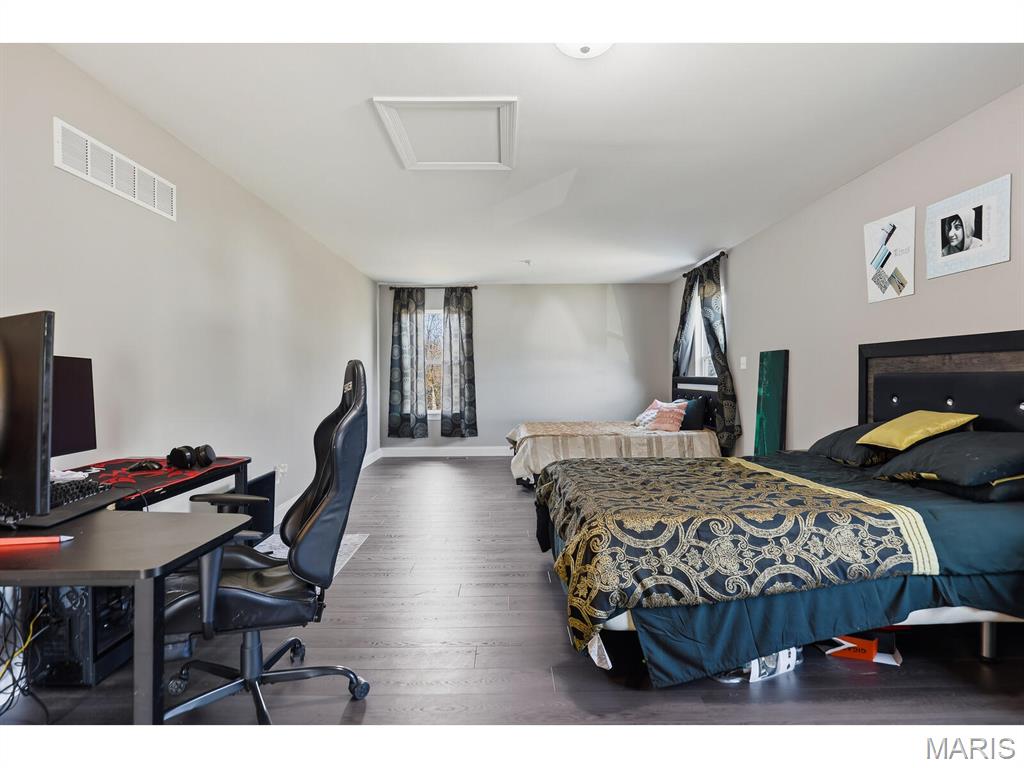
5th bedroom or whatever you want it to be. It is super sized!

5th bedroom or game room or craft room or office or other.

2nd Bedroom, upper level

2nd Bedroom, upper level
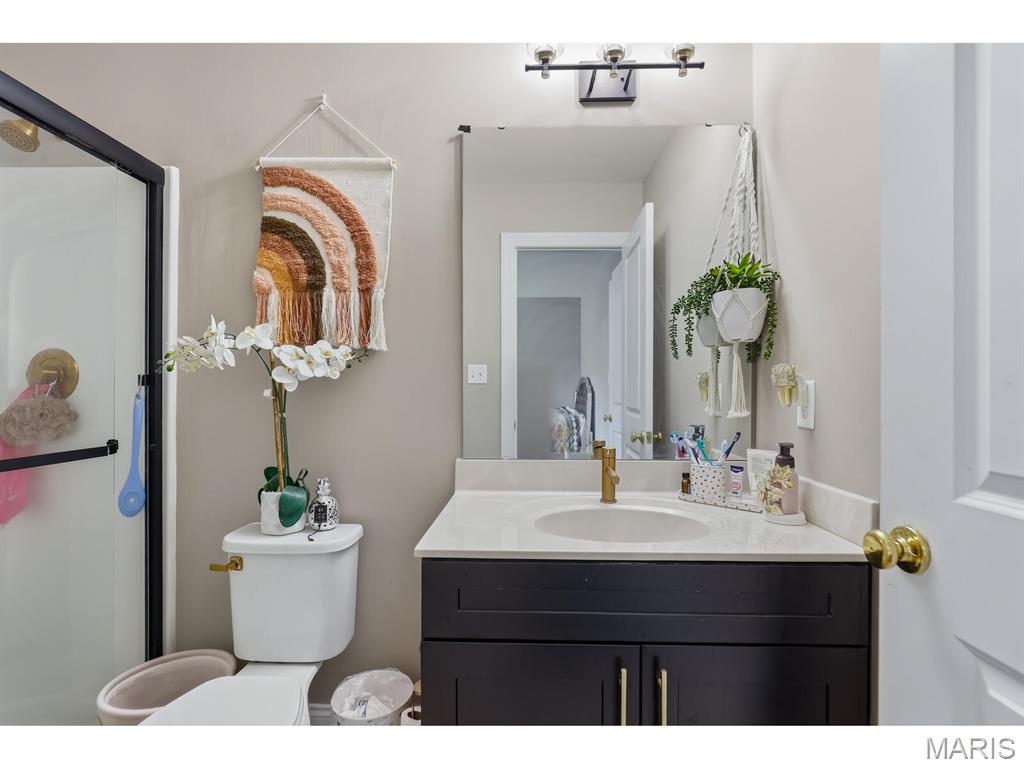
1 of 2 full baths on the upper level

3rd Bedroom, upper level

3rd Bedroom, upper level
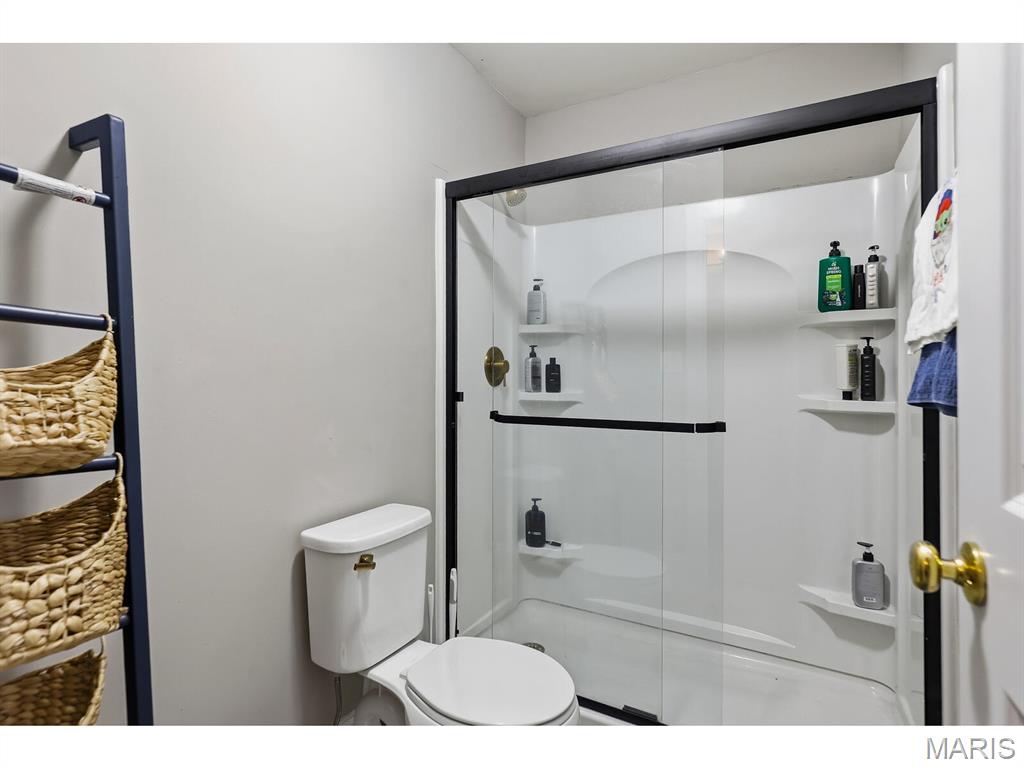
2nd of 2 full baths on the upper level

2nd of 2 full baths on the upper level

4th Bedroom, upper level
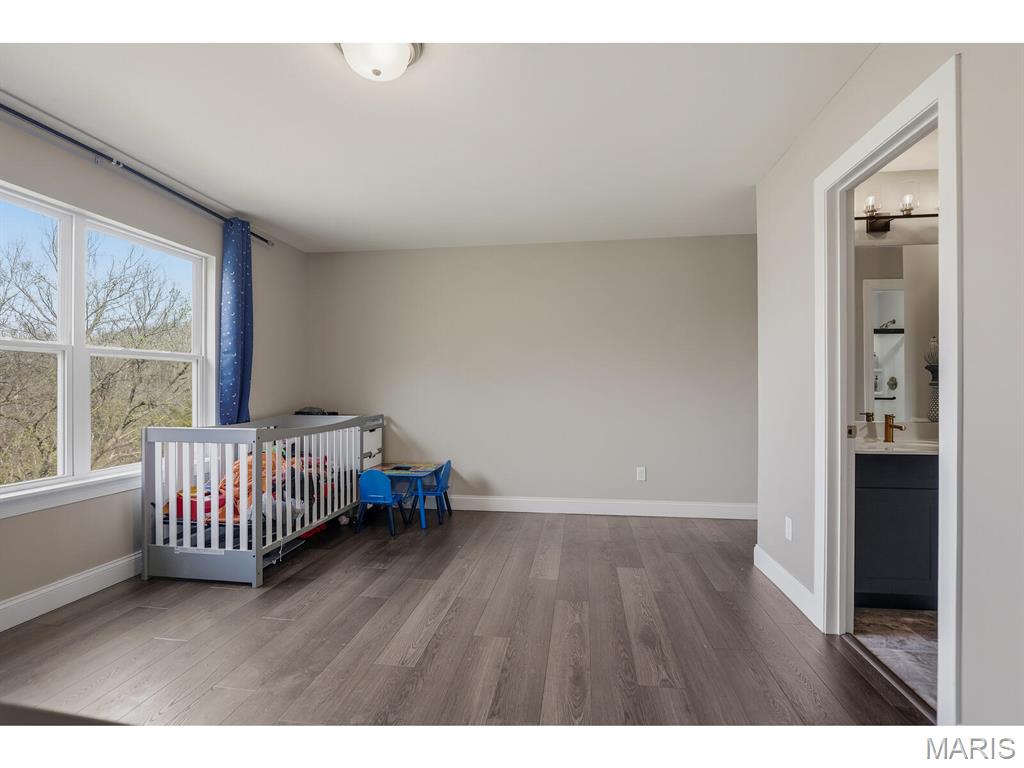
4th Bedroom, upper level

Basement floor plan
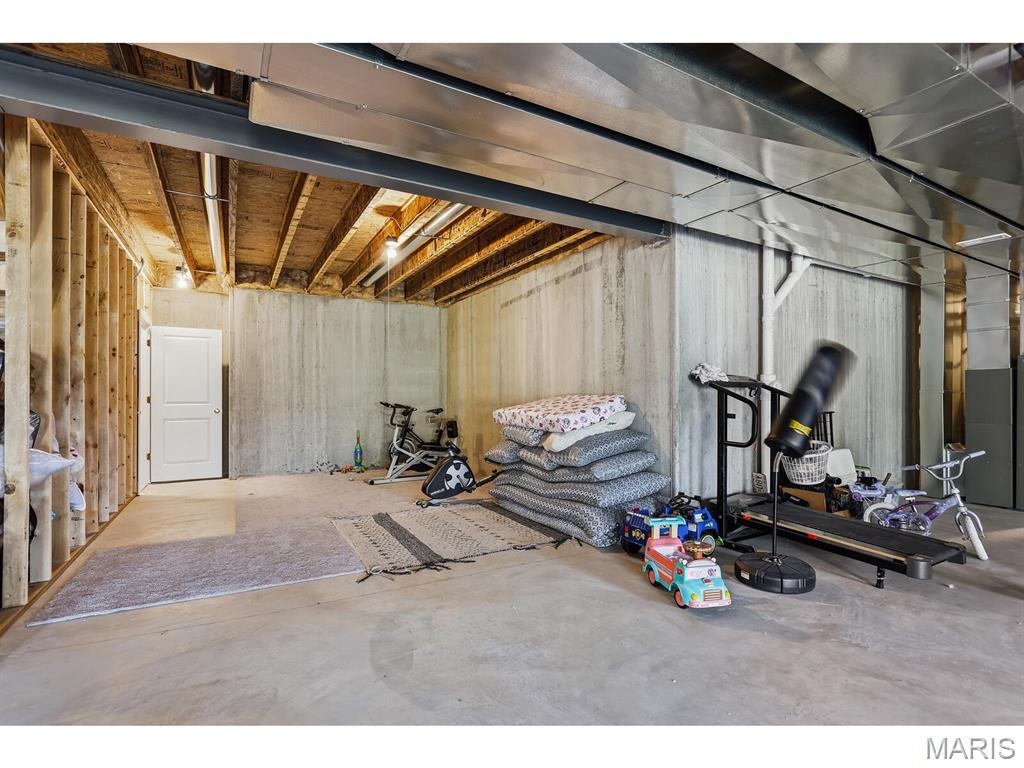
Unfinished basement

Unfinished basement with large windows and walk out.

Walkout unfinished basement showing "quite joist" system.

All three floors plans
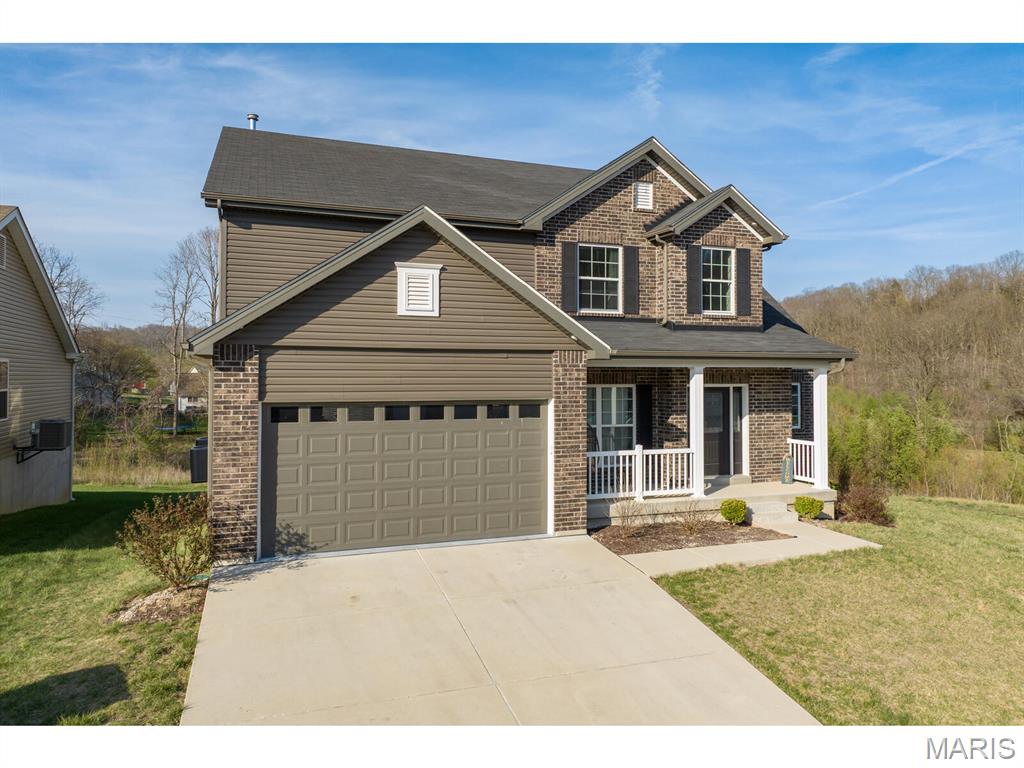
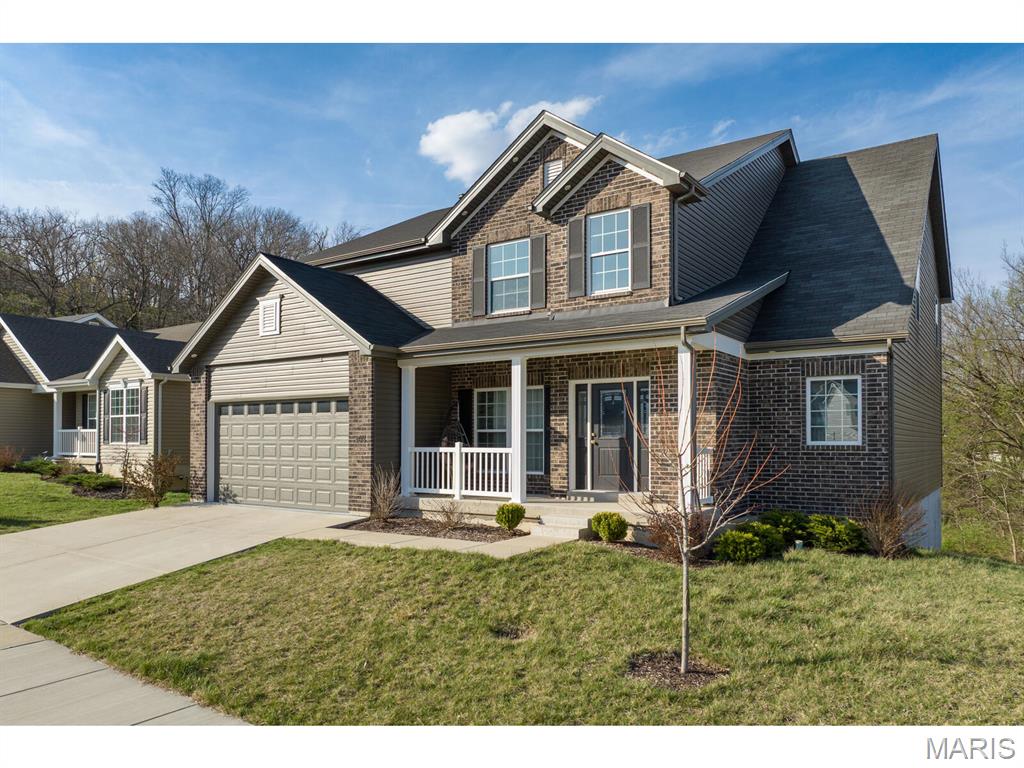
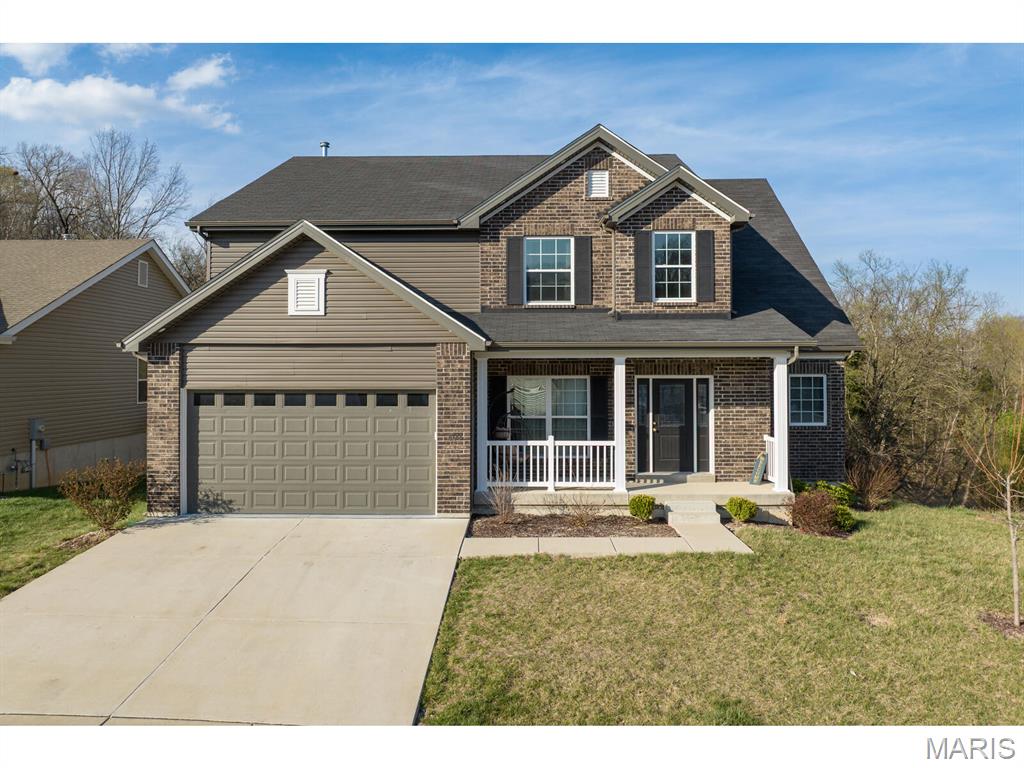
Concrete driveway and low maintenance exterior and covered front porch
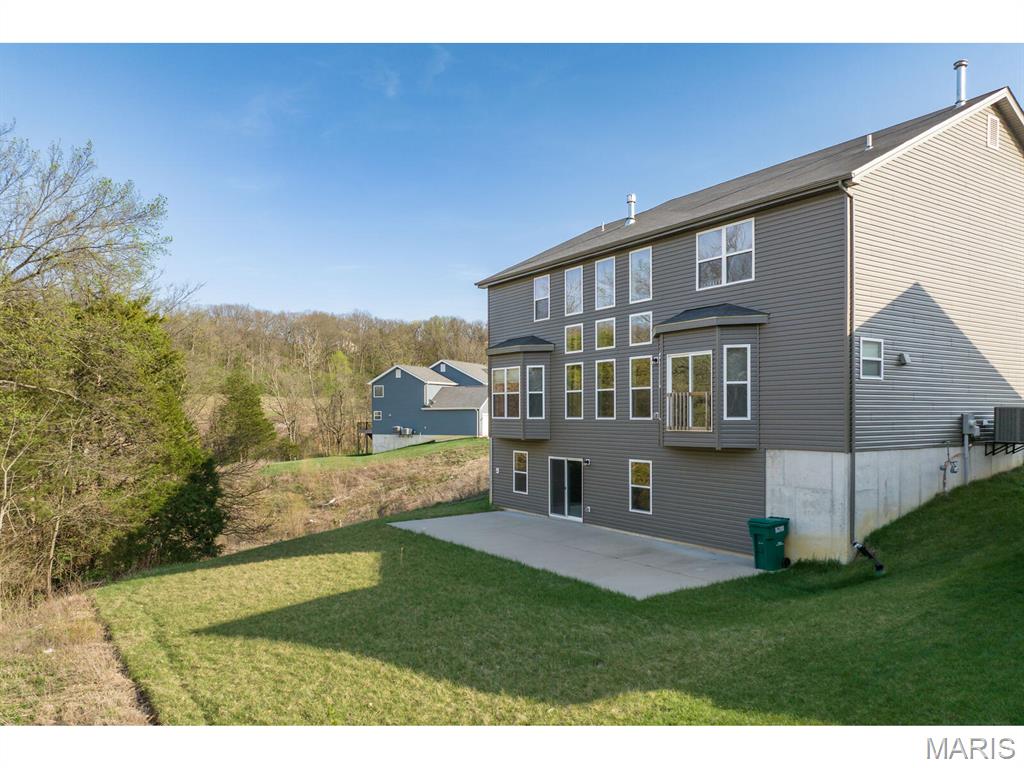
Quite a view. Large concrete patio just waiting for a custom deck above it.

Plethora of windows, bays, patio and light

Straight up or straight down, this is a wonderful home, make it yours!
LISTING PRICE SLASHED! Don't wait! This open floor plan maximizes family quality time along with function and 2 story Great Room. Primary Suite on main level. All of the rooms are humongous! The 2nd floor "BONUS" room is approximately 27 feet by 14 feet. It is currently being used as the 5th bedroom, but offers so many possibilities--office(s), studio, crafts room, media room, music room, library, play room, guest room, etc. How will you use it? This home is located on a very quiet cul-de-sac in Fox Creek Subdivision that is close to everything. If you have or expect to have a large family or many visitors, this is the home for you. Come see for yourself. The sellers are looking for an eager buyer, a quick closing. This wonderful home goes on and on and on and.....Almost 3,500 square feet of living space not including a full unfinished basement with a walk-out and full bath rough in. The cul-de-sac promotes privacy and one side of home adjoins common ground. The owners are looking for a quick sale!

5 Beds

4 Baths

3,479 sq.ft

$0 per sq.ft

Traditional
$ 499,900
Active Under Contract
0
26018630
5
4
3,479
Fox Creek
Unincorporated
Fox C-6
Jefferson
Residential
Traditional
Residential
$7,556
Last 6 closed homes in this zip.
| Address | Bd/Ba | SqFt | List | Sold | Closed |
|---|---|---|---|---|---|
| 416 Richarz Drive, Fenton, MO 63026 | 3/2 | 1,864 | $338,000 | $345,000 102.1% of ask |
Sep 4, 2026 |
| 827 Summit Bluff Court, Fenton, MO 63026 | 3/4 | 2,067 | $825,000 | $800,000 97% of ask |
Sep 3, 2026 |
| 557 May Valley Drive, Unincorporated, MO 63026 | 4/3 | 1,948 | $355,000 | $360,000 101.4% of ask |
Sep 2, 2026 |
| 87 Fall Meadow Court, Fenton, MO 63026 | 3/2 | 1,539 | $399,900 | $394,900 98.7% of ask |
Sep 1, 2026 |
| 1617 Winding Meadows Drive, Unincorporated, MO 63026 | 3/3 | 1,728 | $403,491 | $399,491 99% of ask |
Sep 1, 2026 |
| 219 Copper Mountain Drive, Fenton, MO 63026 | 4/3 | 1,418 | $419,900 | $419,000 99.8% of ask |
Aug 31, 2026 |
Estimate your monthly payment. Adjust the sliders below.
Estimate only. Not a loan offer. Consult a lender for an accurate quote, including HOA fees, PMI, and current rates.
Kitchen
21x10
Breakfast Room
21x8
Great Room
27x19
Dining Room
15x10
Primary Bedroom
26x13
Includes Large walk-in closet & luxury full bath with tub & shower
Bedroom 2
17x10
Joining with bathroom to bedroom 3. Has walk-in closet
Bedroom 3
15x12
Joining with bathroom to bedroom 2. Has walk-in closet
Other
27x14
Currently being used as 5th bedroom, can be media room, office, crafts, whatever your want it to be
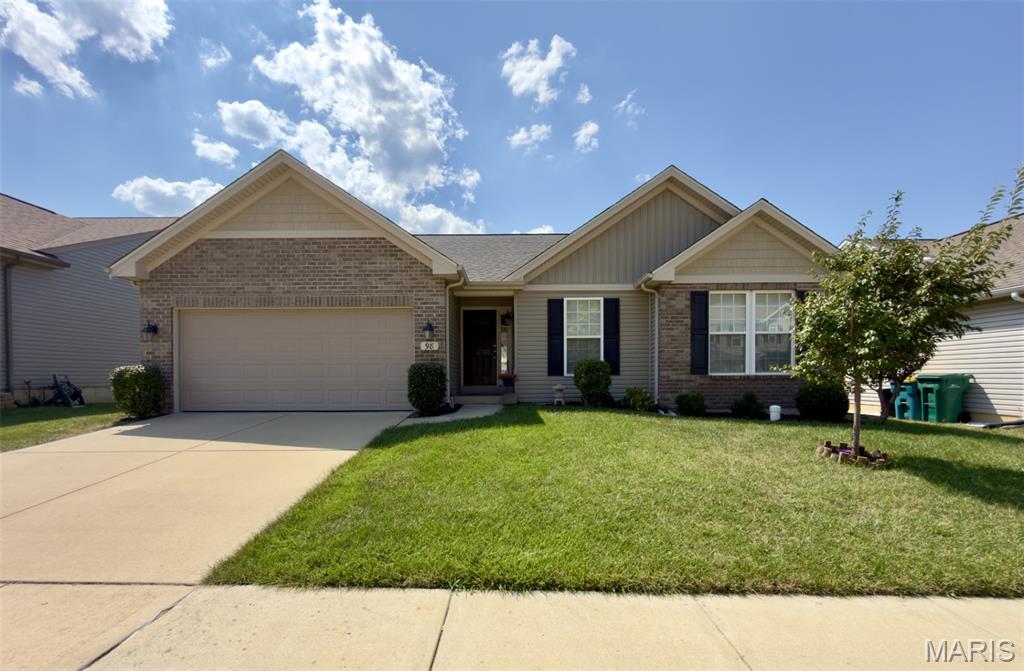
Coming Soon! Step into this beautifully maintained 4-bed, 3-bath ranch offering 2,361 sq ft of living space . The bright living room greets you first, featuring warm wood flooring and an open feel that flows seamlessly into the kitchen and breakfast room, both also finished in matching wood floors . Down the hall, you’ll find a full hallway bathroom and two comfortable secondary bedrooms with soft carpeting. The primary bedroom sits quietly at the end of the hall and includes its own full primary bathroom for added convenience . Head downstairs to discover a spacious media room, perfect for movie nights or entertaining, along with a fourth bedroom and a third full bath . The lower level also offers two large storage rooms with concrete flooring, giving you plenty of room to expand or customize . New roof May 2026. Inground sprinkler system. Outside, enjoy an attached 2-car garage, and level-manageable yard! Located in the Fox C-6 School District, this home is move-in ready and waiting for its next owner.
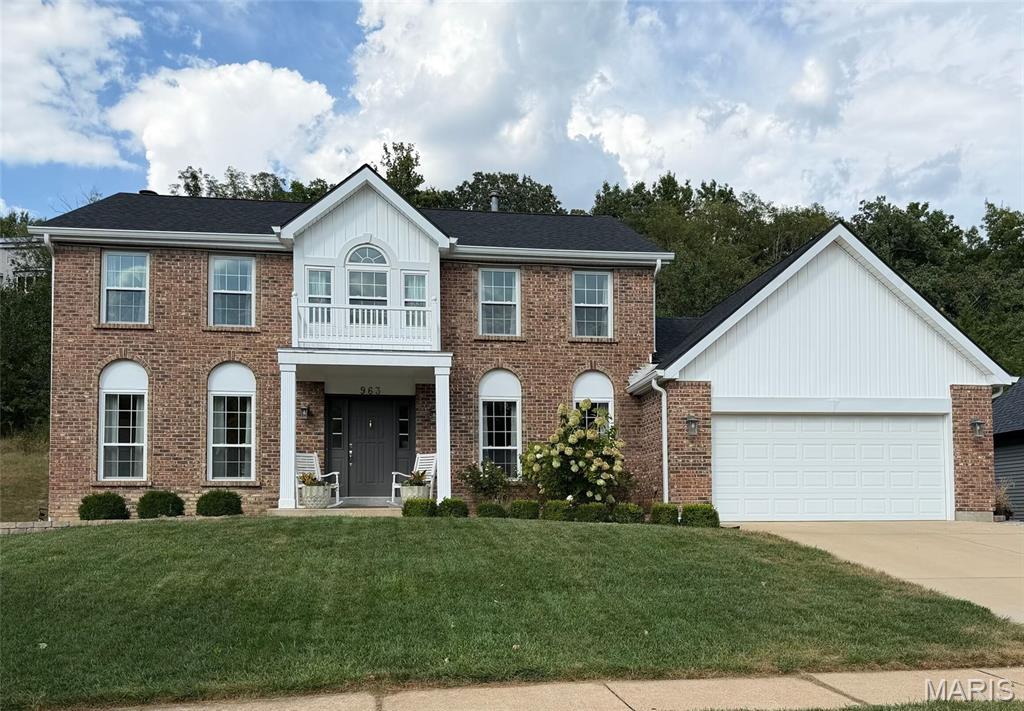
Welcome to 963 San Sebastian Dr- a home located in the highly sought out San Simeon Estates! This 4 bed, 2.5 bath home features beautiful hardwood floors on the main level, a brick, wood burning fireplace, and a semi open floor plan- perfect for entertaining! The kitchen features white cabinets, granite countertops, stainless steel appliances. Step outside the back to see the newly renovated deck that looks out to a privacy tree line. Might even see a deer or two! Special features of this home include a new roof, siding, and HVAC system-- All replaced in 2025/26. Ready to make this home yours just in time for the holidays? Schedule your showing today!
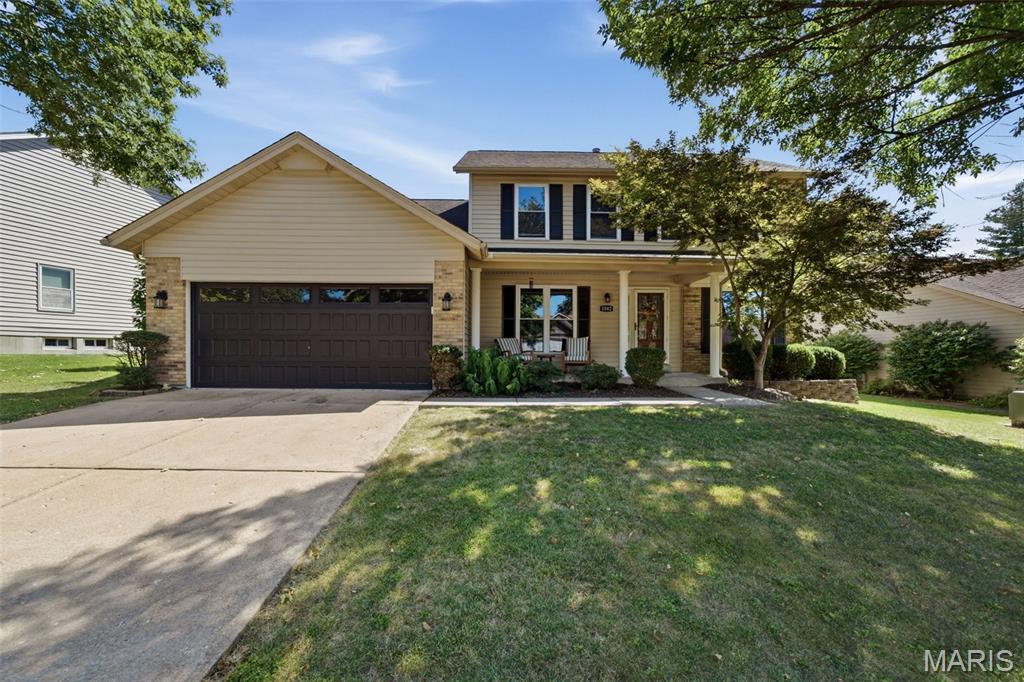
Welcome to this beautiful 4-bedroom, 4-bathroom home located in the prestigious Rockwood School District. From the moment you arrive, the fantastic curb appeal sets the tone for what awaits inside. The spacious, light-filled interior features freshly painted rooms and a thoughtful layout designed for both everyday living and entertaining. The gorgeous kitchen showcases granite countertops, crisp white cabinetry, and stylish ceramic tile flooring. The main level also offers an elegantly appointed dining room, a private office or den, and two expansive living spaces, each enhanced by its own fireplace. Step outside to discover a lush, level, fenced backyard complete with a paver patio and an incredible willow tree that provides both shade and a peaceful sense of serenity. Upstairs, you'll find four generously sized bedrooms, including a spacious primary suite with a walk-in closet and private bath. The finished lower-level recreation area provides even more room to gather and entertain and includes a half bath. Residents of Villages of Remington Oaks enjoy exceptional community amenities, including an inground pool, clubhouse, tennis courts, walking trails, and a scenic lake. Don't miss your opportunity to make this one-of-a-kind home your own!
