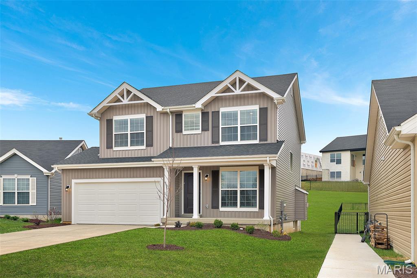
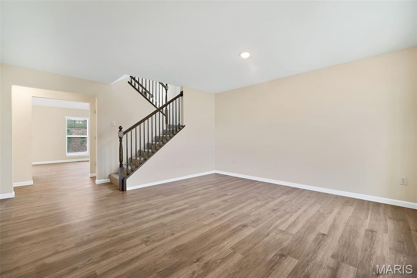
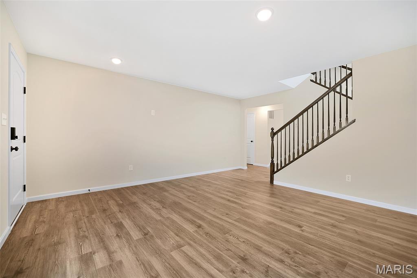
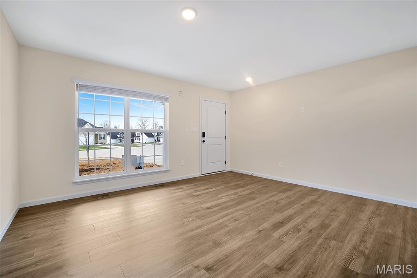
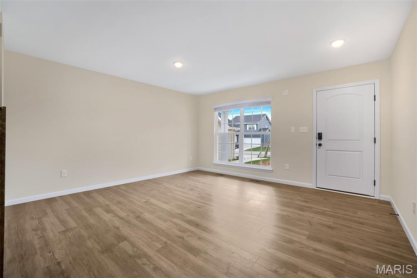
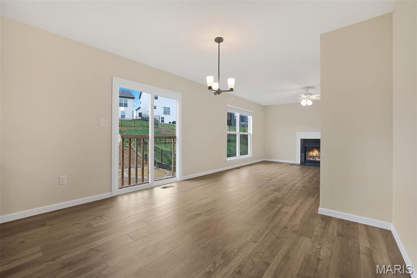
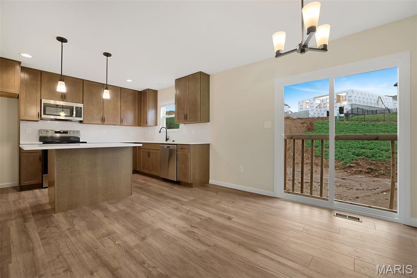
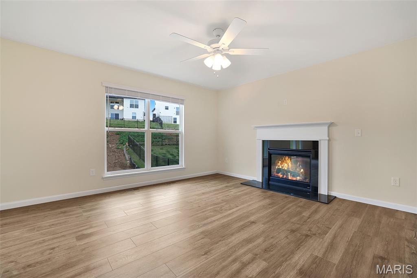
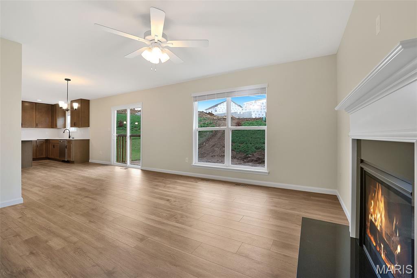
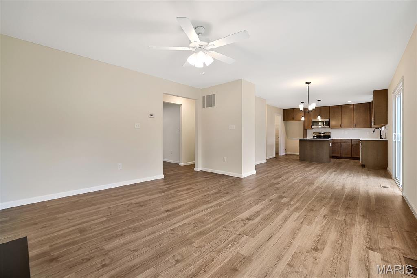
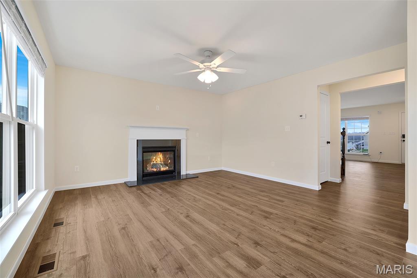
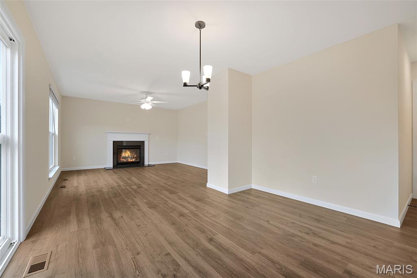
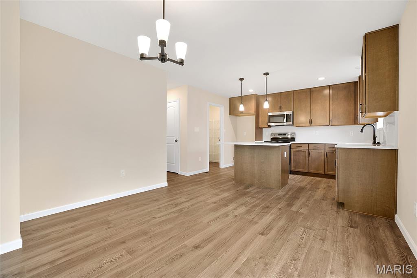
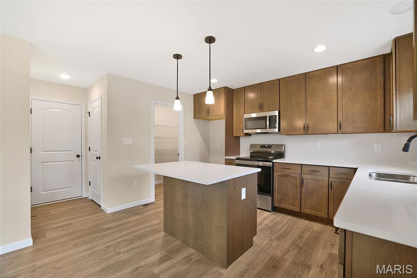
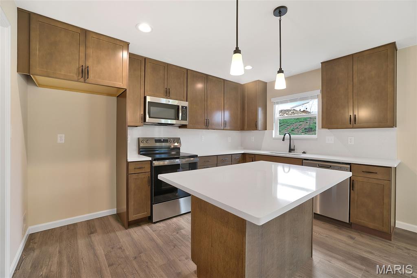
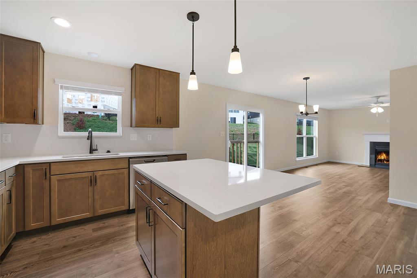
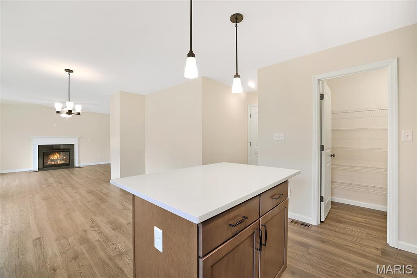
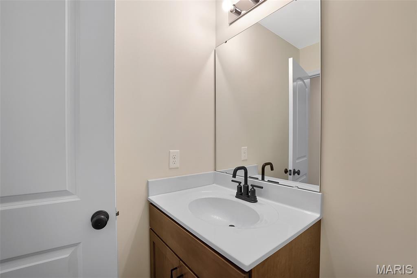
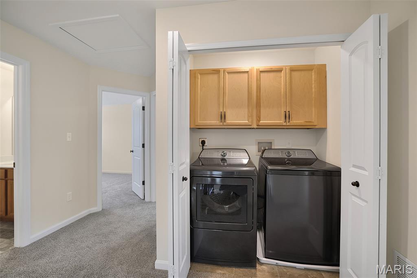
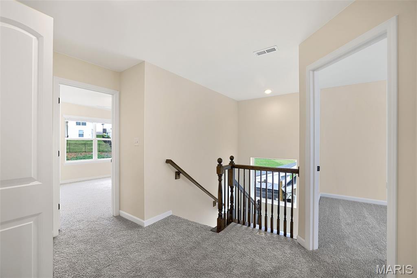
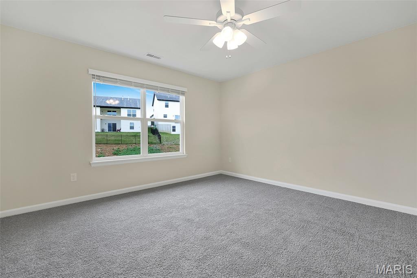
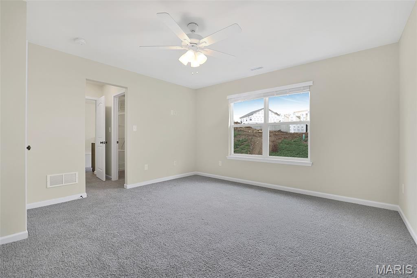
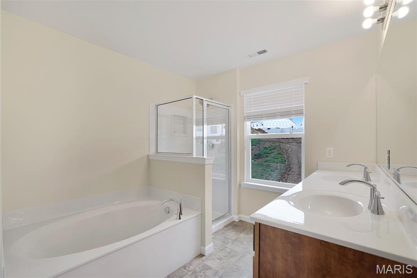
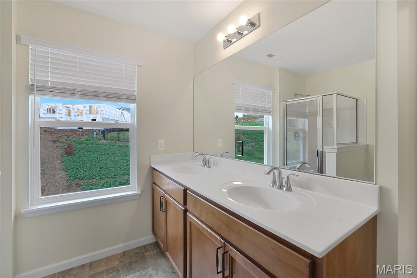
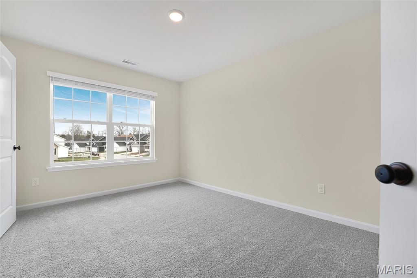
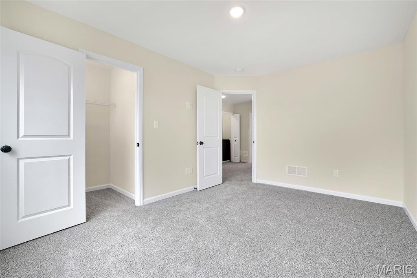
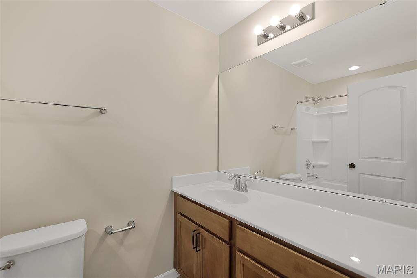
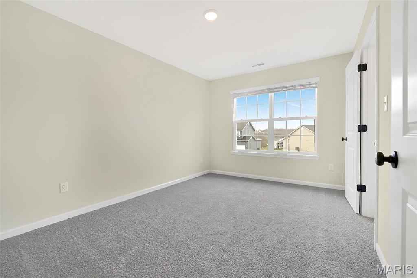
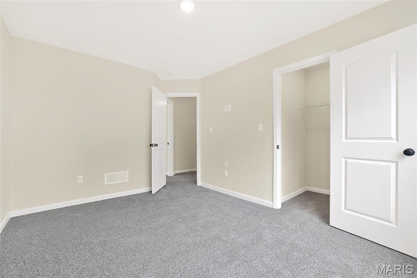
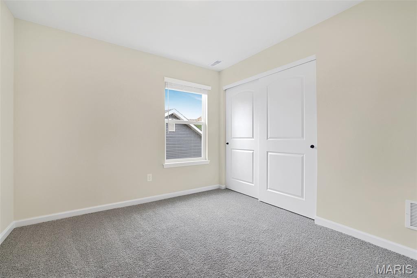
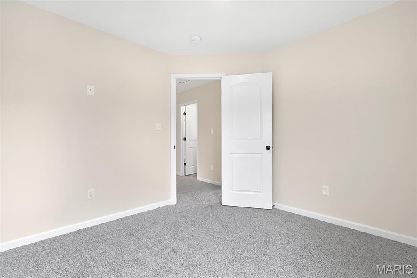
New McBride Homes Sterling floor plan w/4BR 2.5BA is ready now! The main floor has wood laminate flooring & 6’ windows. Off the foyer, you’ll find a large living room, plus a large family room adjacent to the dining area & kitchen. The expanded kitchen has an island, quartz countertops, with Winstead Burlap 42” cabinets, pantry, & stainless GE appliances. The dining area has a sliding glass door that leads to the backyard. Half bath completes the main floor. Upstairs you’ll find the primary suite w/walkin closet, a private luxury bath with shower & roman tub, dual vanity & linen closet. 3 extra bedrooms share a full bath add convenience. Bedrooms 2 & 3 feature walk-in closets. Upstairs laundry. Winding Bluffs Addition offers new homes in the Fenton area, minutes from Gravois Bluffs. Amenities include a pickleball court, athletic field, dog park, trails, & community lake. Enjoy peace of mind with McBride Homes’ 10yr builders’ warranty & incredible customer service! Similar photos shown.

4 Beds

3 Baths

0 sq.ft

$0 per sq.ft

Traditional
$ 449,900
Active
0
26018015
4
3
Winding Bluffs Addition 16
Unincorporated
Fox C-6
Jefferson
Residential
Traditional
Residential
Last 6 closed homes in this zip.
| Address | Bd/Ba | SqFt | List | Sold | Closed |
|---|---|---|---|---|---|
| 2111 Pincian Drive, Unincorporated, MO 63026 | 4/2 | 864 | $260,000 | $270,000 103.8% of ask |
Jul 31, 2026 |
| 1353 Montevale Court, Fenton, MO 63026 | 5/4 | 2,093 | $595,000 | $595,000 100% of ask |
Jul 31, 2026 |
| 164 Hartford Court, Fenton, MO 63026 | 4/3 | 2,237 | $399,900 | $385,000 96.3% of ask |
Jul 31, 2026 |
| 819 Oakmoor Drive, Unincorporated, MO 63026 | 3/3 | 1,555 | $424,999 | $400,000 94.1% of ask |
Jul 30, 2026 |
| 1527 Winding Meadows Drive, Unincorporated, MO 63026 | 4/3 | 1,902 | $418,900 | $418,900 100% of ask |
Jul 30, 2026 |
| 756 Shadow Pine Drive, Unincorporated, MO 63026 | 4/4 | 2,103 | $389,900 | $400,000 102.6% of ask |
Jul 29, 2026 |
Estimate your monthly payment. Adjust the sliders below.
Estimate only. Not a loan offer. Consult a lender for an accurate quote, including HOA fees, PMI, and current rates.
Family Room
14x14
Kitchen
11x12
Dining Room
9x9
Living Room
15x14
Primary Bedroom
14x14
Bedroom
10x14
Bedroom
10x13
Bedroom
10x10
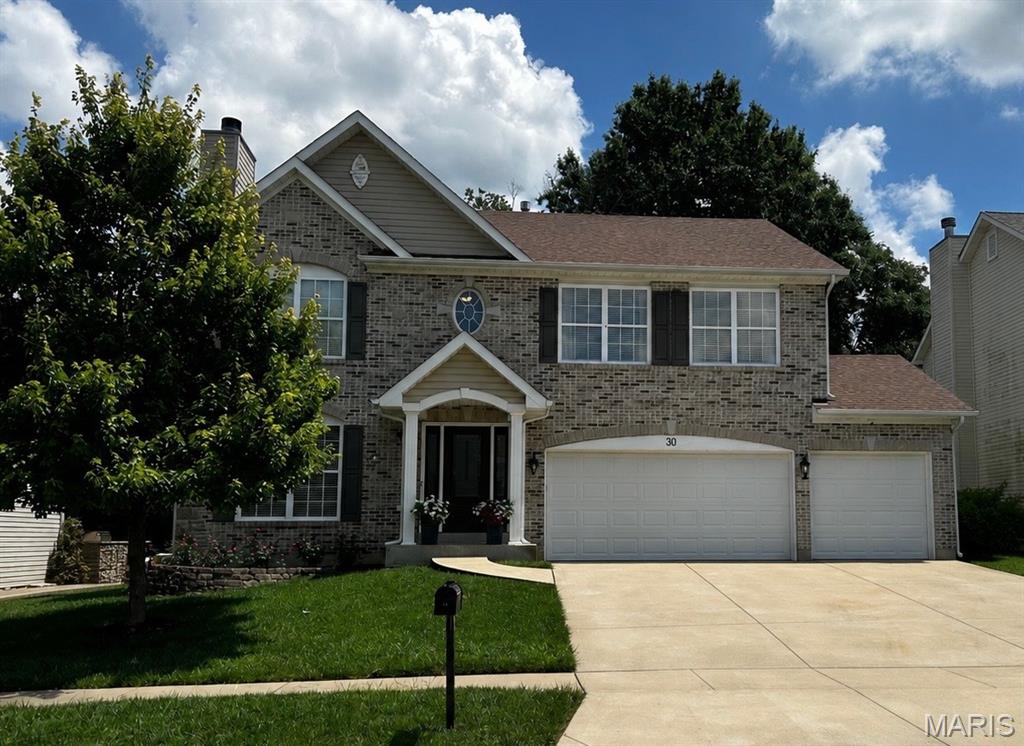
Welcome to this beautifully maintained 5-bedroom, 4.5-bath home in desirable Heritage Pointe! Rich engineered hardwood flooring extends throughout the main level, complemented by elegant crown molding in the living and dining rooms, upgraded 5-inch baseboards, and an inviting floor plan designed for both everyday living and entertaining. The main level features a spacious living room with a cozy fireplace, formal dining room, bright eat-in kitchen with center island, and convenient main-floor laundry. Upstairs, the generous primary suite offers a private bath and walk-in closets, while three additional bedrooms provide an ideal layout with a Jack-and-Jill bath and a private ensuite. The professionally finished, permitted lower level offers outstanding flexibility with a large recreation room, kitchenette, legal fifth bedroom with egress window, full bath, and an additional finished flex room —perfect for a home office, hobby room, fitness room, or extra storage. It's an ideal setup for an in-law suite or multigenerational living. Major updates include engineered hardwood flooring, upgraded front door, crown molding, new baseboards, new roof (2020), high-efficiency HVAC (2020), water heater (2020), and new exterior shutters (2026). The oversized three-car garage also features a dedicated 20-amp electrical circuit for workshop tools or equipment. Conveniently located near major highways, Mercy Hospital, shopping, dining, parks, and within the award-winning Rockwood School District, this move-in-ready home offers the perfect combination of space, quality updates, and an exceptional location.
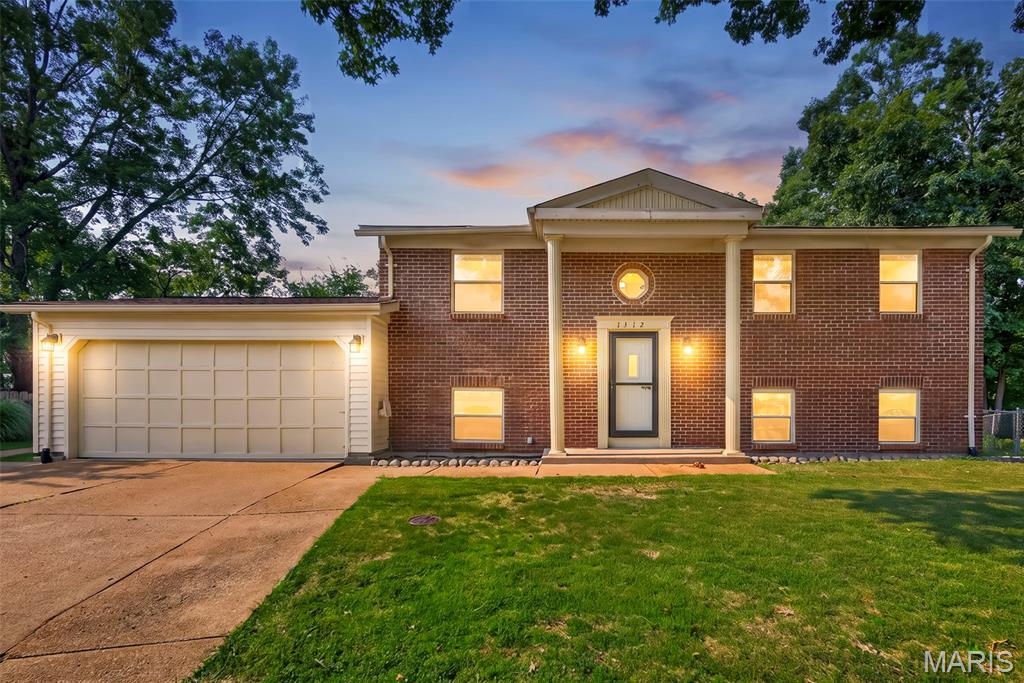
Welcome to 1312 Twin Trails Court, a spacious three-bedroom, two-bath home with a flexible layout and plenty of room to spread out. The main level features an inviting living room with easy-care flooring, an updated kitchen with abundant oak cabinetry and generous counter space. New dishwasher (2026) and newer fridge and microwave (2021). Kitchen adjoins area. Just beyond the kitchen, a bonus entry room lined with built-in cabinetry offers exceptional storage/pantry and an ideal spot for a home office, hobby space, or everyday drop zone. Three bedrooms and a full bath with jetted tub complete the main level, including a primary bedroom with direct access to the expansive screened deck. Nearly 300 square feet of covered outdoor living space creates a comfortable place to dine, entertain, or relax while overlooking the large, fenced backyard and mature trees. The finished lower level adds approx 820 square feet of living space (not reflected on tax record) and significantly expands the home’s possibilities with an oversized recreation room, serving bar, and bonus space that could be used as office, hobby room, or sleeping area. There's a second full bath, and generous utility and storage space. Sump pump replaced in 2026.An attached two-car garage and additional covered storage beneath the deck add even more practicality. Established neighborhood with mature trees and conveniently located in Fenton, this home offers abundant living space indoors and out—with plenty of opportunity to make it your own.

Three bedrooms and two full baths on the main level. Enjoy the large dining area with a bay window and gas log fireplace. The dining area is open to the kitchen and has stainless steel appliances. The kitchen also features a cooktop and wall oven and full size pantry! Walk out to the lush backyard with loads of fun for the family! Check out the finished walk-out lower level that expands your living space! Boasting a large Family room, ideal for movie nights, a playroom, or rec area and feature a large home office setup and loads of storage space! The covered front porch adds even more charm, offering a welcoming space for morning coffee or relaxing at the end of the day. A one-car garage provides convenience and additional storage. ****Roof is 6 years new!*** Also comes with a transferrable home warranty for your peace of mind. Location is hard to beat—just minutes from I-44 for an easy commute, plus close proximity to shopping, dining, and less than a mile to the top rated Rockwood Middle and High Schools. Outdoor lovers will appreciate nearby parks like Fenton City Park, featuring walking trails, sports fields, and open green space for recreation. If you’re looking for a move-in ready home with great space, a fun backyard, and access to top-rated schools—this is the one that delivers incredible value. Don't miss out on this one! See it today!