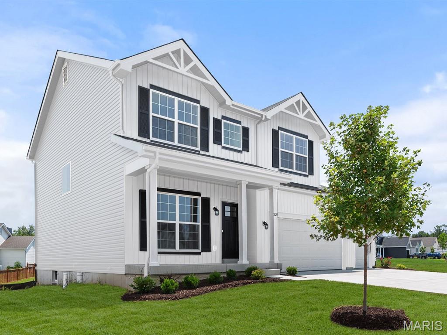
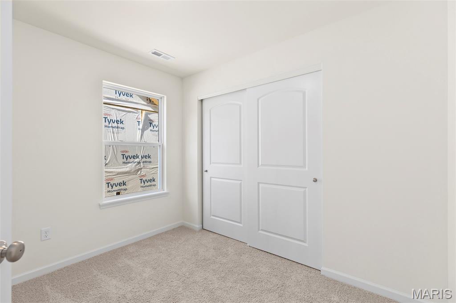
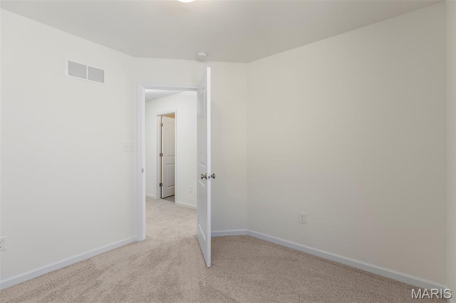
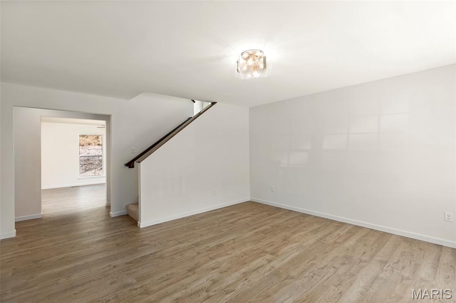
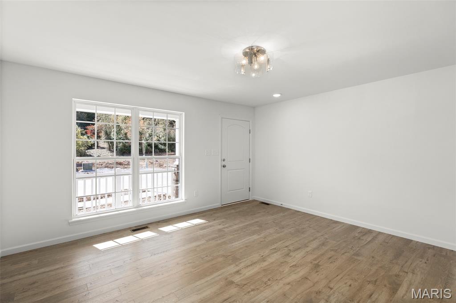
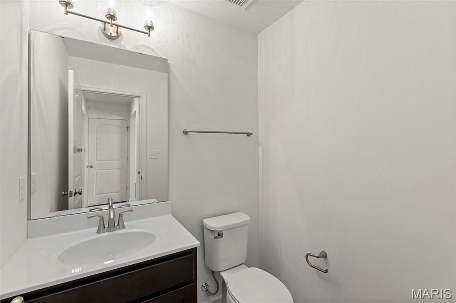
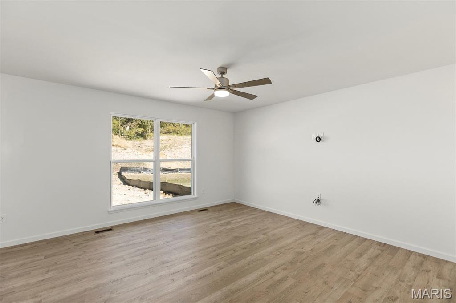
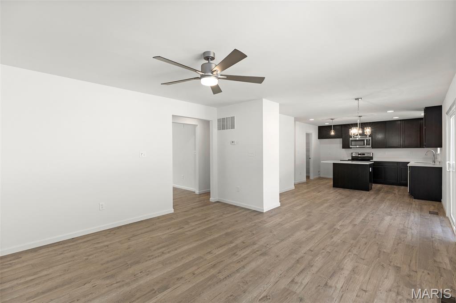
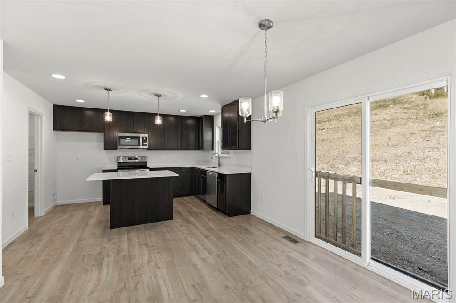
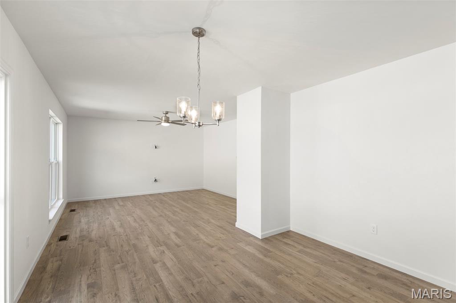
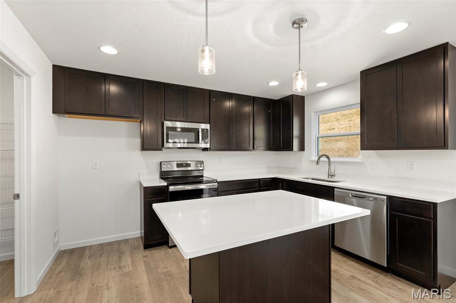
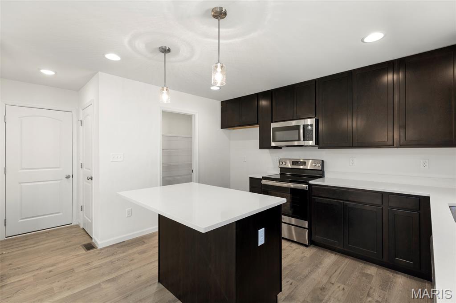
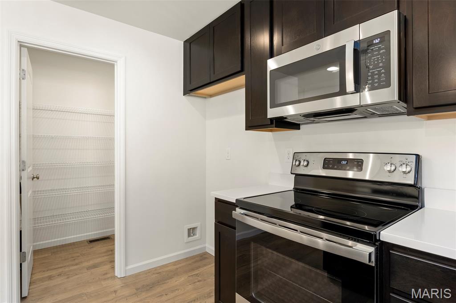
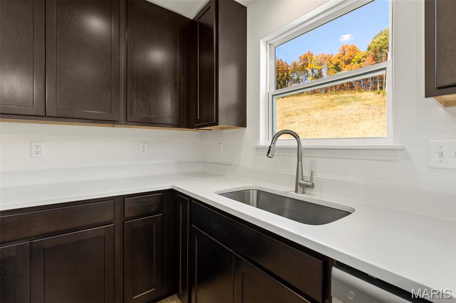
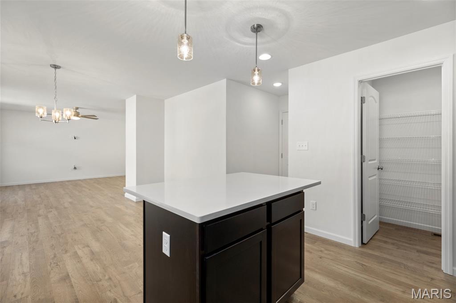
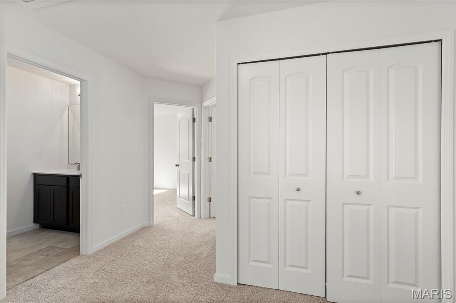
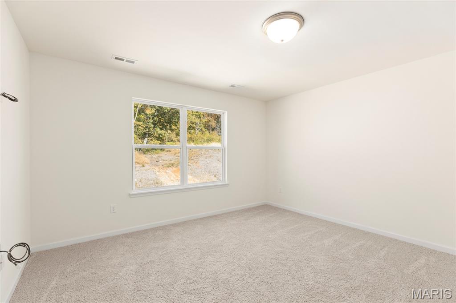
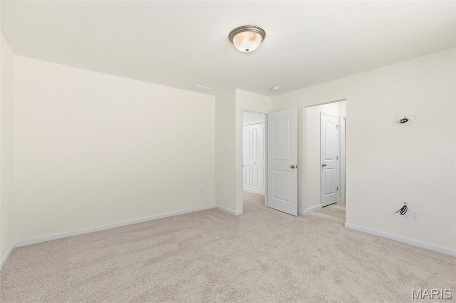
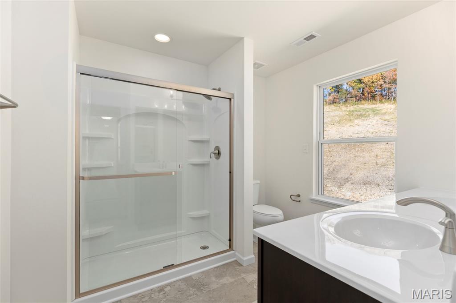
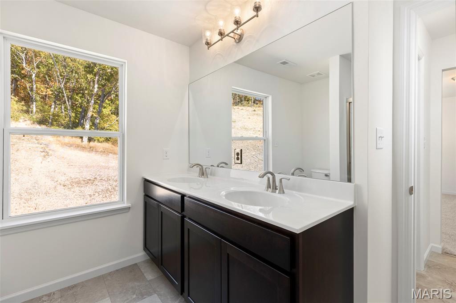
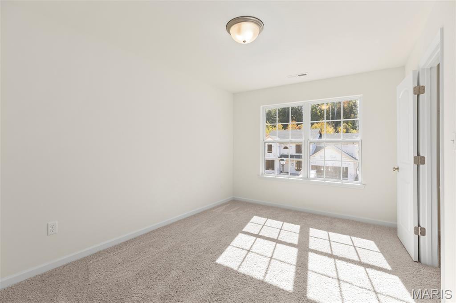
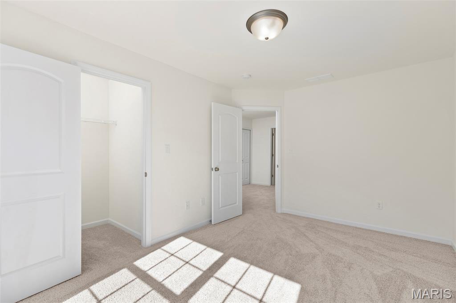
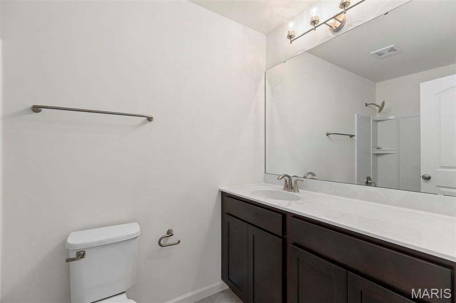
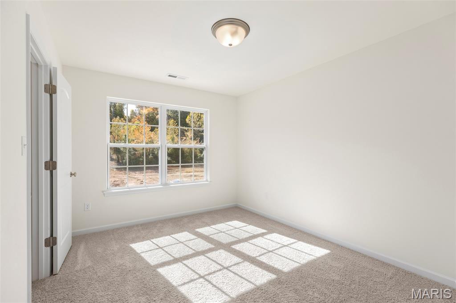
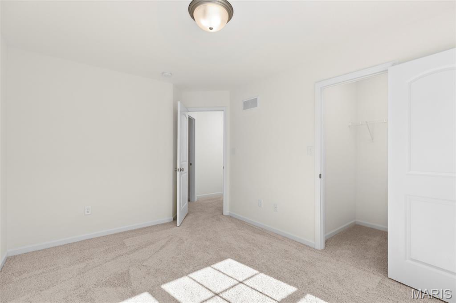
New McBride Homes Sterling 4BR 2.5BA will be move-in ready this summer! Farmhouse exterior! Perfect for entertaining, the main level features wood laminate flooring, 6-ft windows, and an open layout. The extended kitchen includes a center island, quartz countertops, Dark 42” cabinets, walk-in pantry, and stainless-steel GE appliances. The dining area opens to the backyard through a sliding glass door. Upstairs, you’ll find the primary suite with a walk-in closet, a private bath with a walk-in shower, double sinks & linen closet. Three additional bedrooms, full bath & laundry area add convenience. LL includes a ¾ bath rough-in for future finish. Winding Meadows offers new homes w/a serene country feel, minutes from Gravois Bluffs & in the Northwest School District. With easy access to Hwy 141, 30, & I-270 for shopping/entertainment. Enjoy peace of mind with McBride Homes’ 10 year builders warranty & incredible customer service! Similar photos shown.

4 Beds

3 Baths

0 sq.ft

$0 per sq.ft

Traditional
$ 431,283
Pending
0
26008730
4
3
Winding Meadows 17
Unincorporated
Northwest R-I
Jefferson
Residential
Traditional
Residential
Last 6 closed homes in this zip.
| Address | Bd/Ba | SqFt | List | Sold | Closed |
|---|---|---|---|---|---|
| 416 Richarz Drive, Fenton, MO 63026 | 3/2 | 1,864 | $338,000 | $345,000 102.1% of ask |
Sep 4, 2026 |
| 827 Summit Bluff Court, Fenton, MO 63026 | 3/4 | 2,067 | $825,000 | $800,000 97% of ask |
Sep 3, 2026 |
| 557 May Valley Drive, Unincorporated, MO 63026 | 4/3 | 1,948 | $355,000 | $360,000 101.4% of ask |
Sep 2, 2026 |
| 87 Fall Meadow Court, Fenton, MO 63026 | 3/2 | 1,539 | $399,900 | $394,900 98.7% of ask |
Sep 1, 2026 |
| 1617 Winding Meadows Drive, Unincorporated, MO 63026 | 3/3 | 1,728 | $403,491 | $399,491 99% of ask |
Sep 1, 2026 |
| 219 Copper Mountain Drive, Fenton, MO 63026 | 4/3 | 1,418 | $419,900 | $419,000 99.8% of ask |
Aug 31, 2026 |
Estimate your monthly payment. Adjust the sliders below.
Estimate only. Not a loan offer. Consult a lender for an accurate quote, including HOA fees, PMI, and current rates.
Family Room
14x14
Kitchen
11x12
Dining Room
9x9
Living Room
15x14
Primary Bedroom
14x14
Bedroom
10x14
Bedroom
10x13
Bedroom
10x10

Welcome to this beautiful 4-bedroom, 4-bathroom home located in the prestigious Rockwood School District. From the moment you arrive, the fantastic curb appeal sets the tone for what awaits inside. The spacious, light-filled interior features freshly painted rooms and a thoughtful layout designed for both everyday living and entertaining. The gorgeous kitchen showcases granite countertops, crisp white cabinetry, and stylish ceramic tile flooring. The main level also offers an elegantly appointed dining room, a private office or den, and two expansive living spaces, each enhanced by its own fireplace. Step outside to discover a lush, level, fenced backyard complete with a paver patio and an incredible willow tree that provides both shade and a peaceful sense of serenity. Upstairs, you'll find four generously sized bedrooms, including a spacious primary suite with a walk-in closet and private bath. The finished lower-level recreation area provides even more room to gather and entertain and includes a half bath. Residents of Villages of Remington Oaks enjoy exceptional community amenities, including an inground pool, clubhouse, tennis courts, walking trails, and a scenic lake. Newer features include: HVAC (2025), backyard fence, garage door, painting of main floor level and bathrooms, and lighting fixtures. Don't miss your opportunity to make this one-of-a-kind home your own!
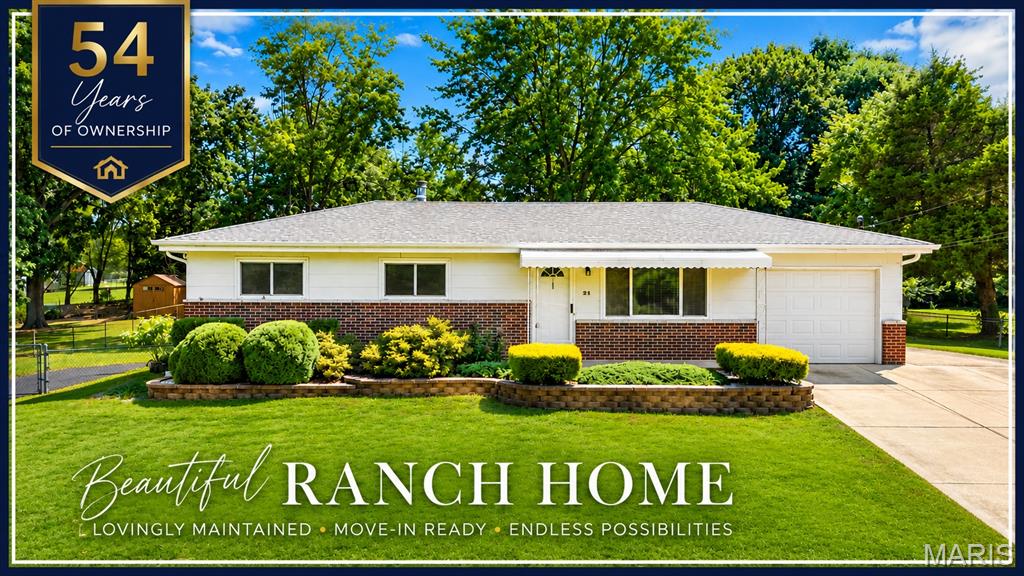
OPEN SUN. 9/13@1-2:30! 54+ Years of Loving Ownership Shine Throughout This Beautiful Ranch! The possibilities are endless with this well-cared-for gem! From the moment you arrive, you’ll appreciate the nicely landscaped .5-acre lot and TWO driveways, offering plenty of additional parking for guests, an RV, or even a boat. Step inside to a bright, open feel with a warm and cozy appeal. The eat-in kitchen features a tiled backsplash, stainless appliances, newer laminate flooring, plus great pantry and storage space. The generously sized family room addition is a true WOW space, designed for gathering and enjoying! Whether it’s movie night or relaxing in front of the gas fireplace, this versatile room provides fantastic additional living space. Step outside to the covered patio, perfect for grilling, relaxing, and enjoying the sizable backyard—which extends beyond the rear fence line! The home offers three bedrooms, including a primary bedroom with direct access to the fun, swanky retro bathroom, now complemented by newer flooring. Two bedrooms showcase beautiful hardwood floors, with additional hardwood believed to be beneath the carpet in the living room, hallway, and primary bedroom. Need more room than the 1,400+ sq. ft. main level? Head downstairs to the mostly finished basement featuring luxury vinyl flooring, an additional guest room or office, and utility/storage space. Meticulously cared for, the home also offers some impressive updates: vinyl windows, architectural roof & gutters (2021), furnace & A/C (2023), water heater (2019), and a 200-amp electrical panel (2025). Lovingly maintained, wonderfully spacious, and full of possibilities—this rare gem is ready for its next chapter!
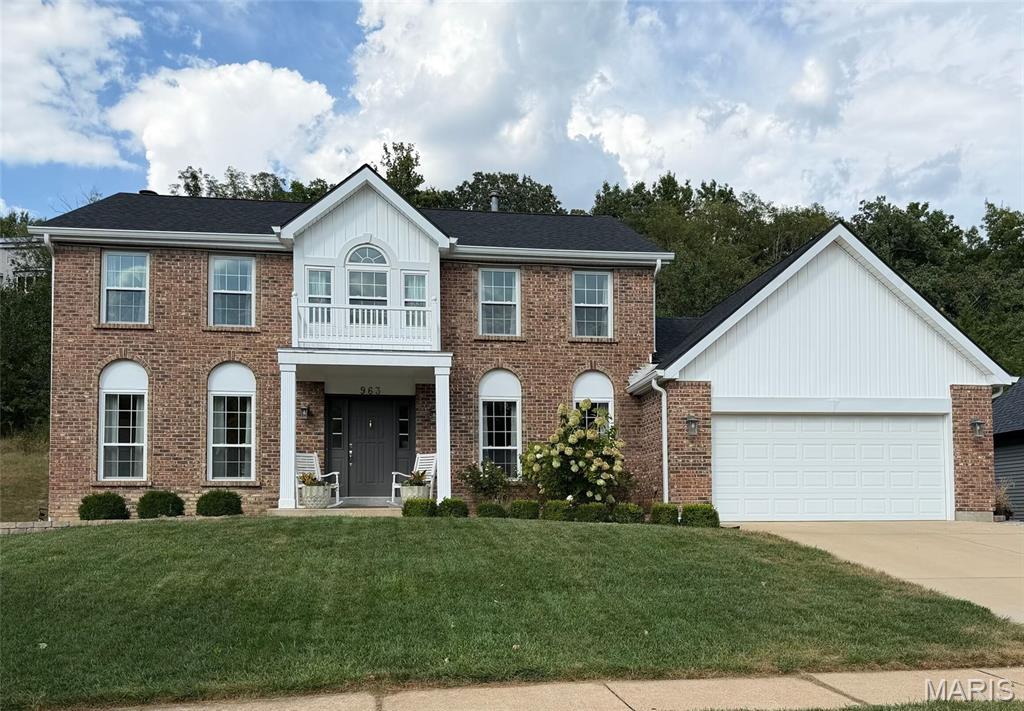
Welcome to 963 San Sebastian Dr- a home located in the highly sought out San Simeon Estates! This 4 bed, 2.5 bath home features beautiful hardwood floors on the main level, a brick, wood burning fireplace, and a semi open floor plan- perfect for entertaining! The kitchen features white cabinets, granite countertops, stainless steel appliances. Step outside the back to see the newly renovated deck that looks out to a privacy tree line. Might even see a deer or two! Special features of this home include a new roof, siding, and HVAC system-- All replaced in 2025/26. Ready to make this home yours just in time for the holidays? Schedule your showing today!