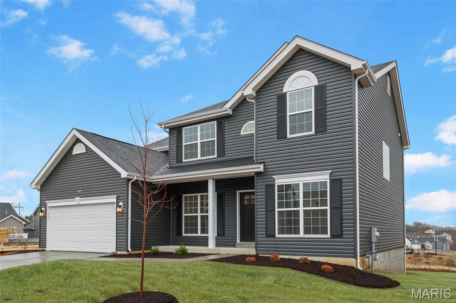
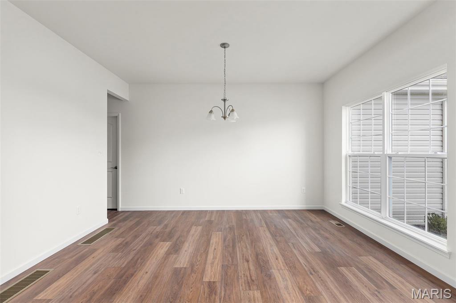
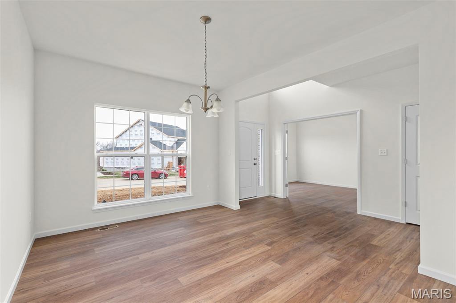
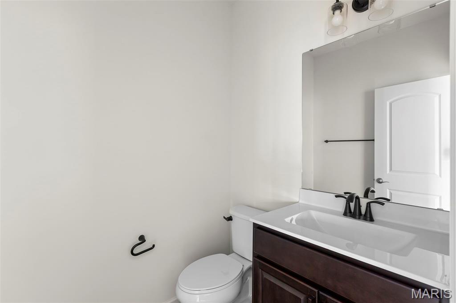
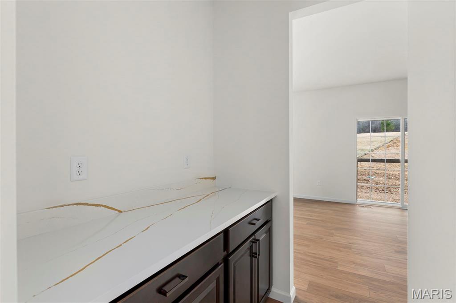
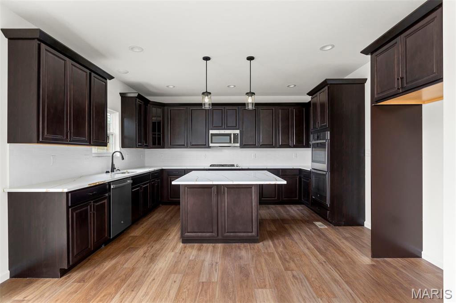
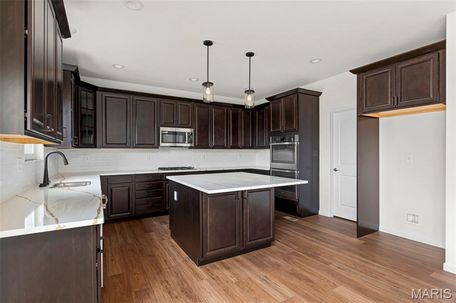
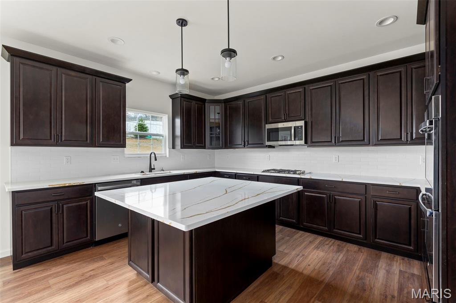
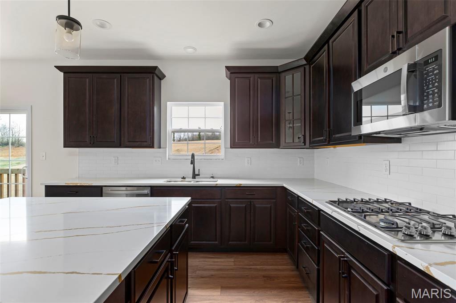
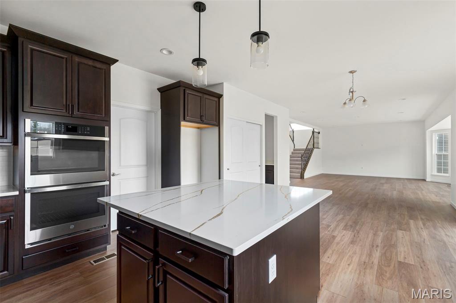
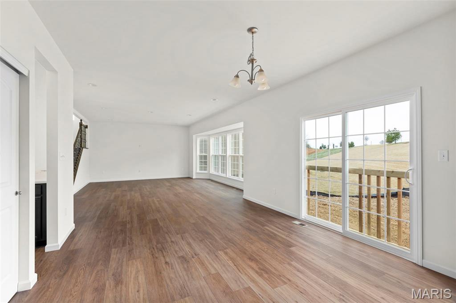
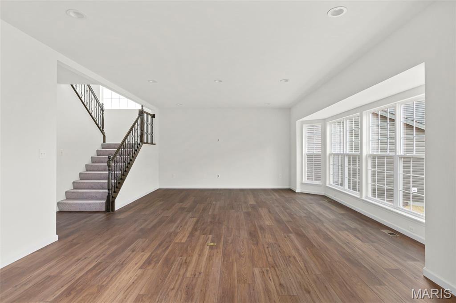
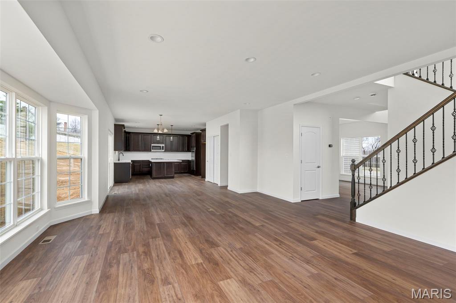
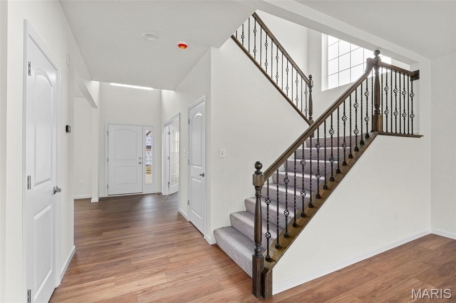
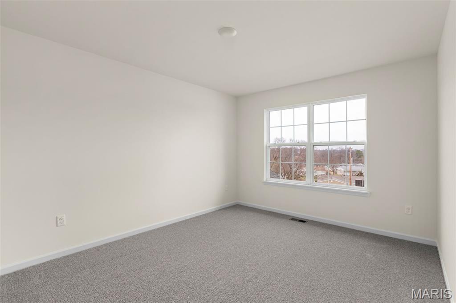
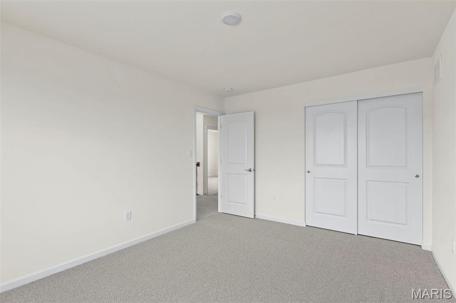
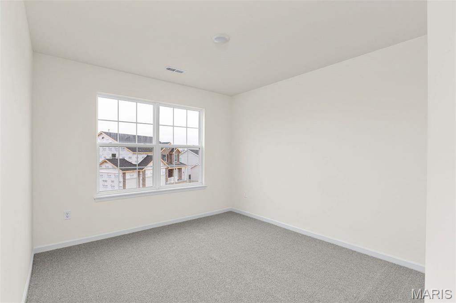
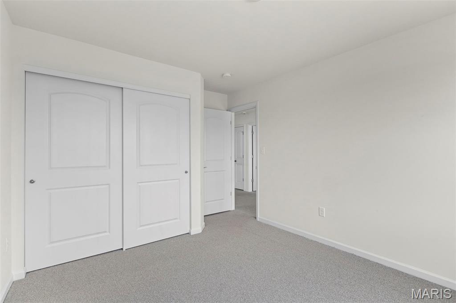
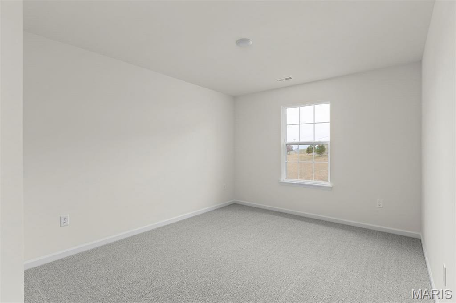
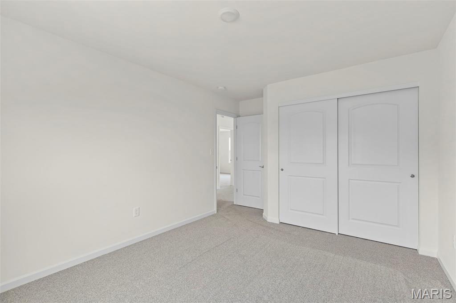
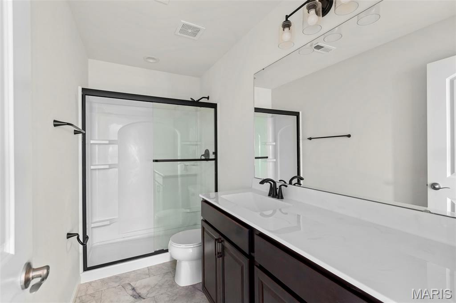
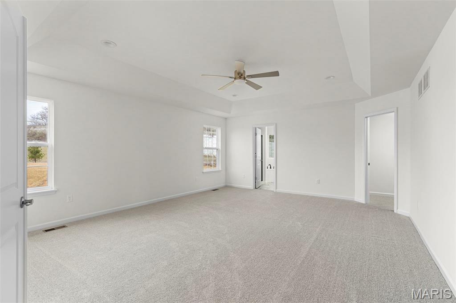
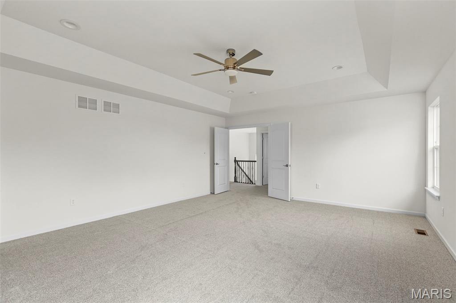
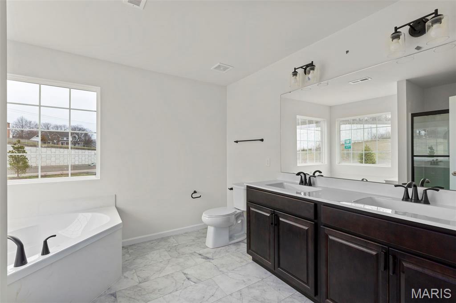
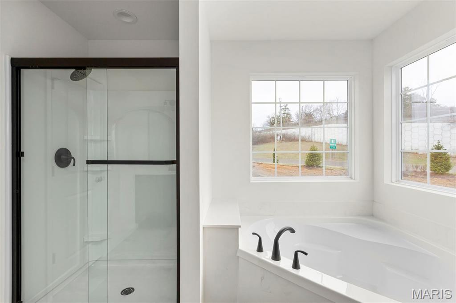
New McBride Homes’ Sequoia 2 story 4BR 2.5BA will be move-in ready this summer! Walkout homesite! 2-story foyer flanked by formal living & dining. Spacious family room w/ceiling fan & windows for natural light. Breakfast area w/pantry & slider to backyard. Luxury kitchen with 42” Benton Sarsaparilla cabinets, quartz counters, center island/breakfast bar & stainless-steel GE appliances. The main floor includes a half bath, laundry rm, 6’ windows & wood laminate throughout. Upstairs primary suite w/massive walkin closet, private bath w/shower, corner tub, & double vanity, plus 3 BRs & hall bath. White two panel interior doors, upgraded fixtures, ¾ bath rough-in LL & more! The Highlands onsite amenities include two playgrounds, community pavilion and sports court with convenient access to local attractions. Enjoy peace of mind with McBride Homes’ 10 year builders warranty and incredible customer service! Similar photos shown.

4 Beds

3 Baths

2,784 sq.ft

$0 per sq.ft

Traditional
$ 406,288
Pending
0
26016361
4
3
2,784
Highlands Estates 577
Rolla
Rolla 31
Phelps
Residential
Traditional
Residential
Last 6 closed homes in this zip.
| Address | Bd/Ba | SqFt | List | Sold | Closed |
|---|---|---|---|---|---|
| 18868 Maries Highway 63, Unincorporated, MO 65401 | 3/2 | 1,428 | $300,000 | $290,000 96.7% of ask |
Aug 13, 2026 |
| 18670 Maries Road 542, Unincorporated, MO 65401 | 3/2 | 1,722 | $269,900 | $260,000 96.3% of ask |
Jun 18, 2026 |
| 18020 State Route E, Unincorporated, MO 65401 | 0/0 | 1,120 | $129,900 | $120,000 92.4% of ask |
May 29, 2026 |
| 1513 Scenic Drive, Rolla, MO 65401 | 3/2 | 950 | $199,000 | $208,000 104.5% of ask |
May 28, 2026 |
| 5+/- Acres State Highway C, Rolla, MO 65401 | 0/0 | -- | $10,000 | $5,000 50% of ask |
Mar 26, 2026 |
| 1657 Dent County Road 2130, Rolla, MO 65401 | 3/1 | 1,628 | $269,900 | $248,000 91.9% of ask |
Feb 23, 2026 |
Estimate your monthly payment. Adjust the sliders below.
Estimate only. Not a loan offer. Consult a lender for an accurate quote, including HOA fees, PMI, and current rates.
Family Room
21x15
Breakfast Room
11x13
Dining Room
11x14
Living Room
10x14
Primary Bedroom
20x17
Bedroom 2
11x13
Bedroom 3
10x11
Bedroom 4
11x14
Kitchen
12x15
BEAUTIFUL HOME, SPACIOUS LOT AND AN AWESOME SHOP RIGHT ON THE EDGE OF TOWN! This lovely and immaculately maintained 4 bedroom/3.5 bath home was built in 2004. Situated on a .61 acre double lot on the corner of Yale and Harvard, this home offers both privacy and convenience. Located in the University Park development just minutes from shopping, restaurants, medical services and much more, it is also tucked away on a dead end lane. The beautiful landscaping along with the exterior of brick, stone and vinyl provide a welcoming entrance. Inside, the open foyer leads to the great room with newly refinished maple floors, gas fireplace and dining area and kitchen with ceramic tile. The kitchen has solid surface countertops, stainless steel appliances and a large breakfast bar. Just off the living area is a spacious 19' x 9' partially covered deck that faces the north. Located on the main level, the Primary Suite has the same newly refinished maple floors, vaulted ceiling and private exterior door leading to the covered deck. Glass french doors open from the bedroom to the primary bath which features a double sink vanity, soaker tub, separate shower, water closet and large walk-in closet. Also on the main level is the office. With built-in desk and shelving, luxury vinyl plank floors and large closet, it can easily be used as a bedroom. There is plenty of natural light coming from a double arching window and has a private access to the shared hall bath. Between the office/bedroom and the hall bath is the laundry room and large hall closet. From the entry, an oak staircase leads to the fully finished walkout basement. Offering a second gas fireplace, the spacious family room is a great place for entertaining. Two additional bedrooms are on the lower level along with a full bath and large storage room. The storage room has sturdy shelving and an area with a sink and cabinets which was originally used as a dark room for photography. Slider doors lead from the family room to the concrete patio under the deck complete with porch swing to while away the hours! The side/back entry to the property is located off of Harvard Ave. and leads to the amazing attached 38' x 30' shop. Fully insulated with it's own HVAC, 220 electric, six double windows, side entrance and a 10' automatic overhead door, the shop is open and ready for whatever you need. Complete with a 1/2 bath with double sink and floor drain in the finished concrete floors, the options are limitless here! Outside, the beautiful lawn and extra lot provide plenty of elbow room for everyone. Put in your own pool and use the shop as a pool house! Whatever you can imagine this house has the solution. With a new roof (November, 2025), new HVAC and a pre-list home inspection, you can purchase this property with confidence. Call today for your private showing!

LOW-RATE ASSUMABLE LOAN opportunity for qualified buyers, subject to lender approval! Enjoy peaceful COUNTRY-STYLE LIVING, scenic LAKE VIEWS, and approximately 1.03 acres—all within the Rolla city limits and close to shopping, dining, schools, and everyday conveniences. This spacious 4-bedroom home offers 2 full bathrooms, 2 half bathrooms, MAIN-LEVEL BEDROOMS, main-level laundry, an unfinished basement, and a tuck-under 2-car garage. The open living and dining area is filled with natural light and features engineered hardwood flooring, a striking wood-burning stone fireplace, and sliding glass doors leading to the spacious back deck. The inviting primary suite showcases exposed wood beams, a walk-in closet, private bathroom, and a large Andersen window overlooking the scenic surroundings. Three additional bedrooms are also conveniently located on the main level. The unfinished basement provides outstanding potential for future living space, a home gym, recreation room, workshop, or additional storage and already includes a half bathroom. Recent improvements include a NEW HVAC SYSTEM installed in 2024, a new dishwasher in 2025, an upgraded 50-gallon propane water heater, updated lighting, and a remodeled guest bedroom. Outside, you’ll find a circle driveway with abundant parking, a 50-AMP RV HOOKUP, spacious back deck, and room to enjoy the outdoors. The sellers also plan to solid-stain the back deck and leave the lawn mower and select living-room bookshelves for the new owner. If you’re searching for a 4-bedroom home with acreage, lake views, an assumable mortgage, RV accommodations, basement potential, and convenient access to Rolla amenities, 1324 Highway O deserves a closer look. Schedule your private showing today! Measurements and acreage are approximate. Loan assumption is subject to buyer qualification and lender approval.
This charming 3-bedroom, 2-bath home sits towards the end of a cul-de-sac in Brownwood Estates. The single-level layout feels bright and welcoming, highlighted by a spacious living room with a vaulted ceiling. Primary suite bathroom offers a walk-in shower and double walk-in closets. A true split-bedroom design provides excellent privacy, while the kitchen and dining area offer plenty of space and an easy, comfortable flow. Out back, the multi-level deck is perfect for relaxing at any time of day. If you’re looking for low-maintenance living in a peaceful neighborhood without sacrificing space or comfort, this home is an ideal fit.