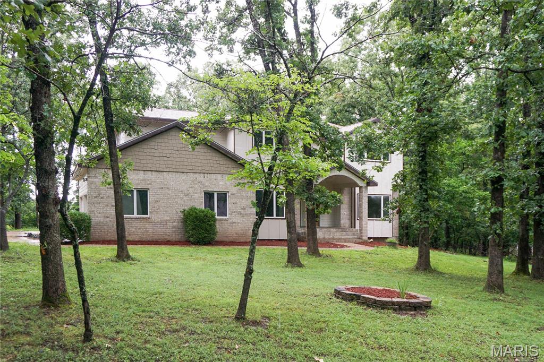
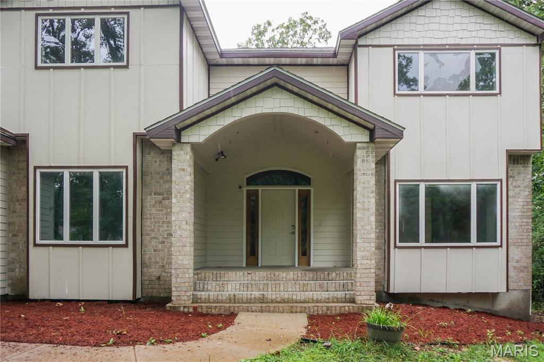
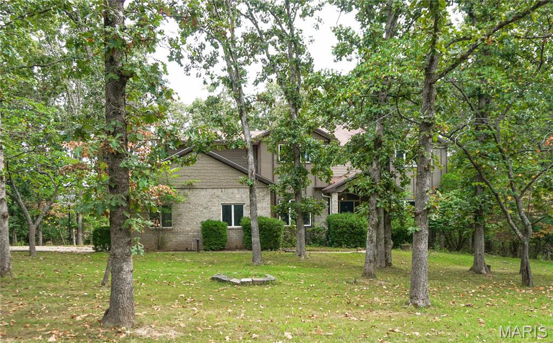
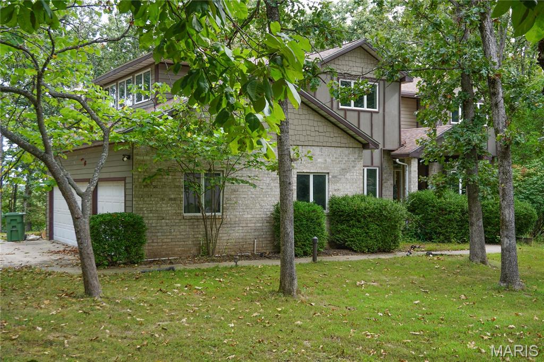
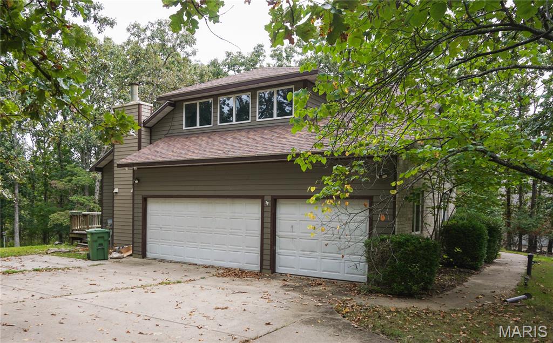
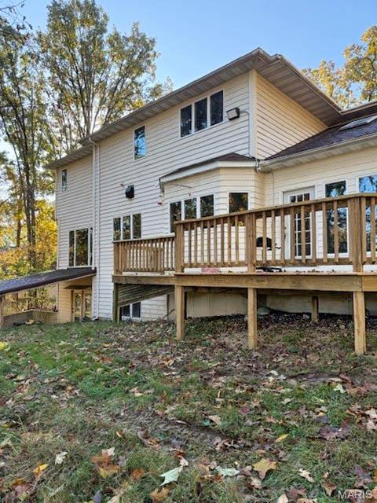
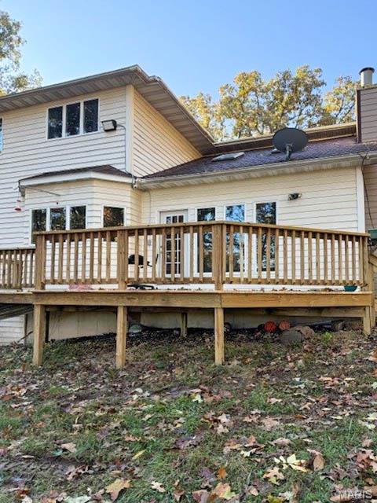
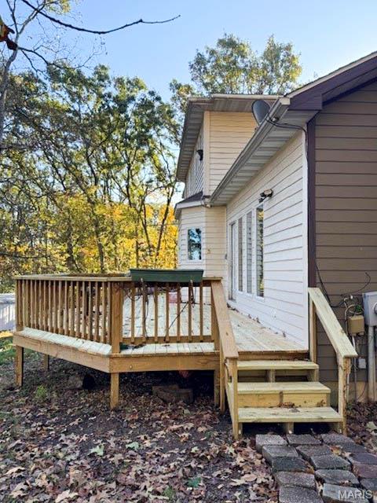
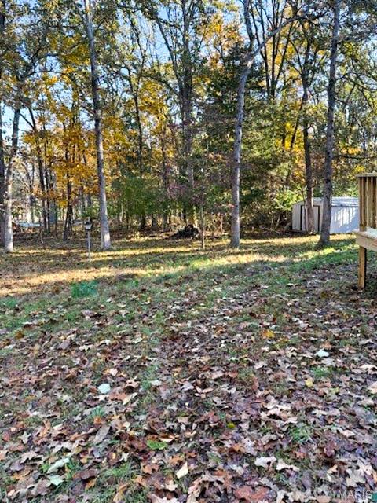
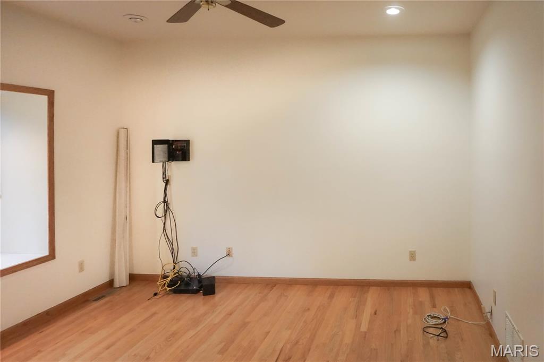
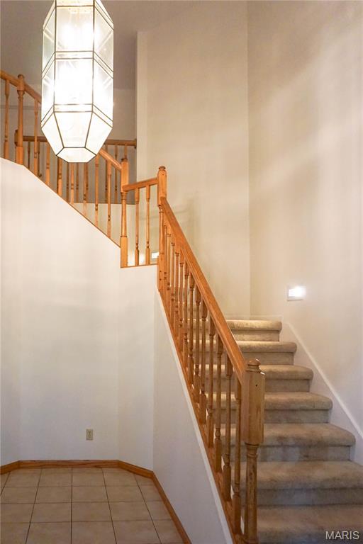
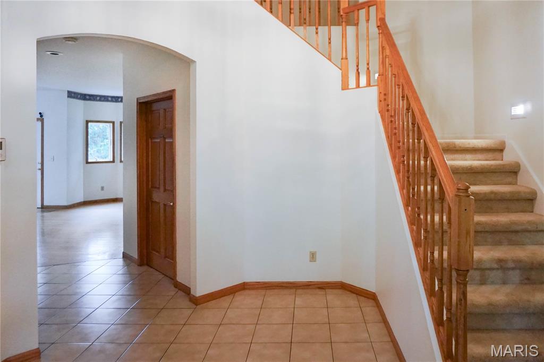
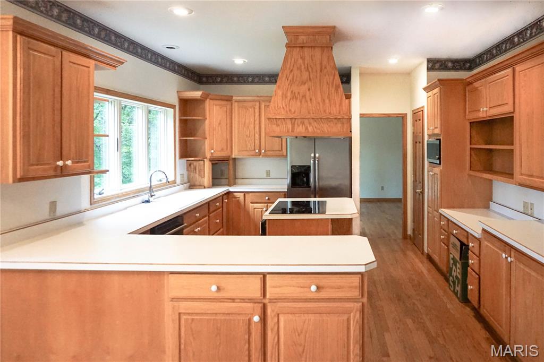
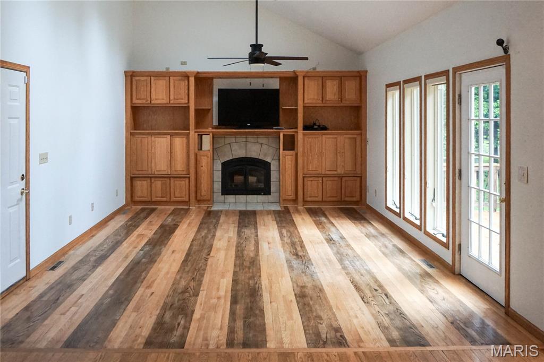
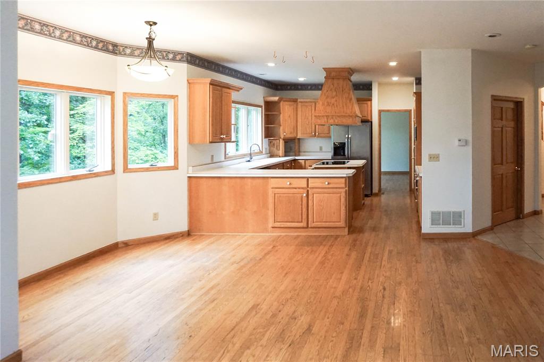
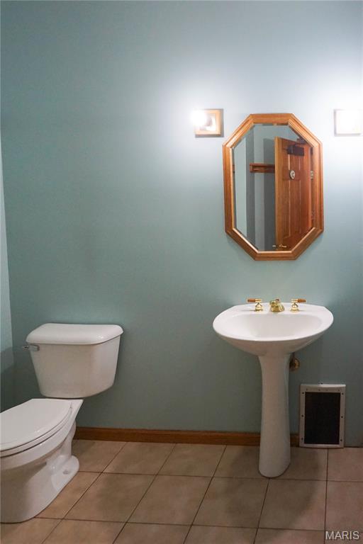
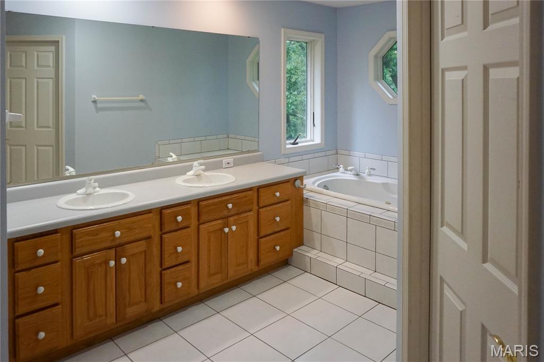
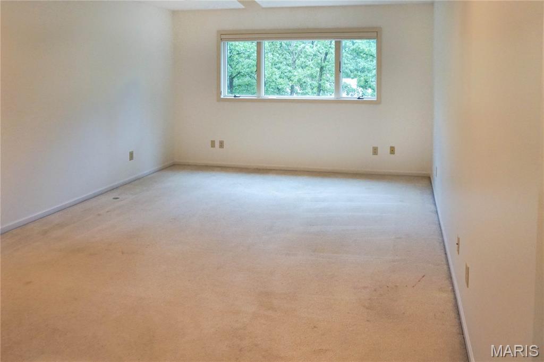
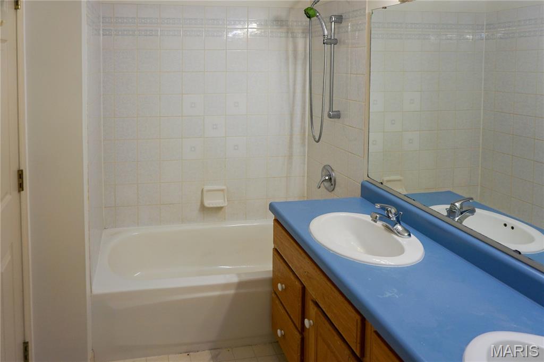
Beautiful Home in Oak Knoll Estates! This spacious 2-story home has fresh interior paint and sits on a landscaped 0.77 m/l acre lot. It offers 4 bedrooms, 3.5 baths, a finished basement, and a 3-car attached garage. Inside, you’ll find 9-foot ceilings and hardwood floors throughout much of the main level. The family room features skylights and a wood-burning fireplace, while the kitchen offers plenty of cabinets and counter space, a center island with cooktop, and an easy flow into the breakfast area. The primary suite includes a vaulted ceiling, walk-in closet, separate shower, and soaking tub. Downstairs, the finished basement provides even more room with a kitchenette, family room, and recreation area. Outside, enjoy the large deck and covered patio overlooking the well-kept yard. Two natural gas furnaces and dual air-conditioning units help keep the home comfortable year-round. With plenty of space inside and out, this Oak Knoll Estates home is ready for its next chapter.

4 Beds

4 Baths

3,252 sq.ft

$0 per sq.ft

Traditional
$ 399,000
Active
0
25073359
4
4
3,252
Oak Knoll Estate
Rolla
Rolla 31
Phelps
Residential
Traditional
Residential
$3,136
Last 6 closed homes in this zip.
| Address | Bd/Ba | SqFt | List | Sold | Closed |
|---|---|---|---|---|---|
| 18868 Maries Highway 63, Unincorporated, MO 65401 | 3/2 | 1,428 | $300,000 | $290,000 96.7% of ask |
Aug 13, 2026 |
| 18670 Maries Road 542, Unincorporated, MO 65401 | 3/2 | 1,722 | $269,900 | $260,000 96.3% of ask |
Jun 18, 2026 |
| 18020 State Route E, Unincorporated, MO 65401 | 0/0 | 1,120 | $129,900 | $120,000 92.4% of ask |
May 29, 2026 |
| 1513 Scenic Drive, Rolla, MO 65401 | 3/2 | 950 | $199,000 | $208,000 104.5% of ask |
May 28, 2026 |
| 5+/- Acres State Highway C, Rolla, MO 65401 | 0/0 | -- | $10,000 | $5,000 50% of ask |
Mar 26, 2026 |
| 1657 Dent County Road 2130, Rolla, MO 65401 | 3/1 | 1,628 | $269,900 | $248,000 91.9% of ask |
Feb 23, 2026 |
Estimate your monthly payment. Adjust the sliders below.
Estimate only. Not a loan offer. Consult a lender for an accurate quote, including HOA fees, PMI, and current rates.
Living Room
13x15
Dining Room
13x13
Kitchen
13x4
Breakfast Room
10x18
Family Room
14x17
Family Room with Skylights
Bathroom
6x7
1/2 Bath
Bathroom 2
5x9
3/4 Bath
Bonus Room
11x13
Bedroom
13x15
Primary Bedroom with walk-in closet
Bedroom 2
10x12
Bedroom 3
12x12
Bathroom 4
13x17
Bathroom 3
6x12
Master Bath with separate shower/tub
Bathroom 4
5x10
Full Bath
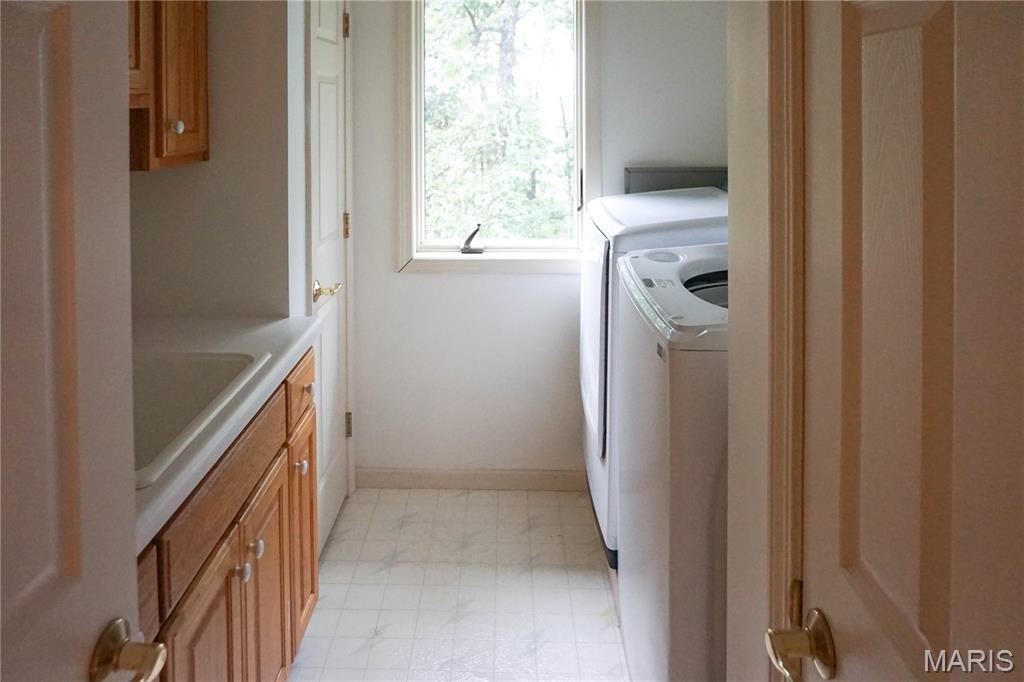
Utility Room
7x9
Family Room
13x17
Recreation Room
12x30
Bonus Room
12x15
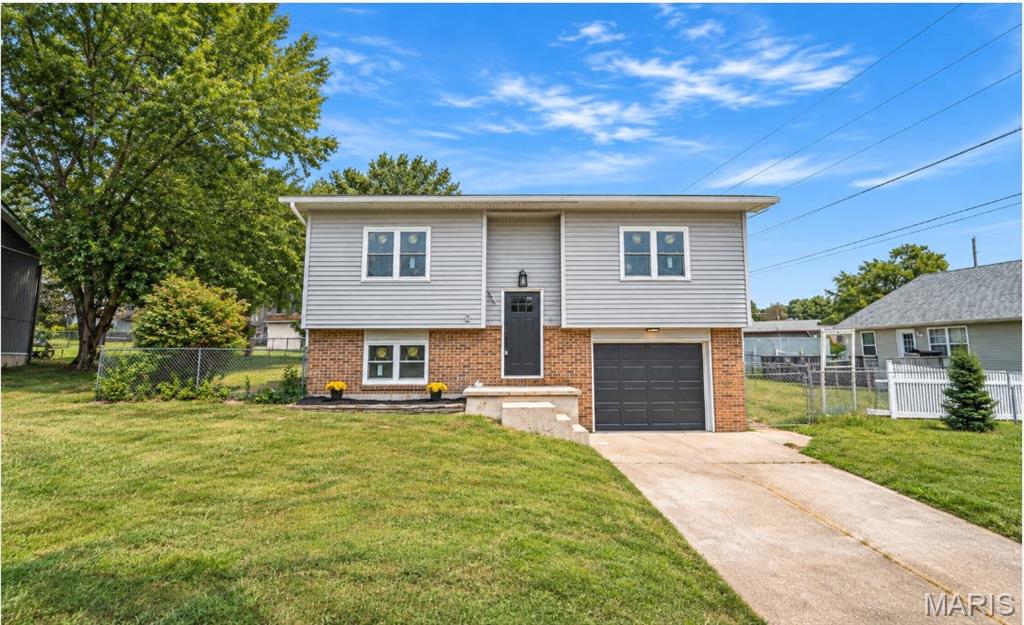
Welcome to a home where nearly everything is brand new from top to bottom! This beautifully transformed 3-bedroom, 2-bath multi-level home has been thoughtfully renovated with quality finishes throughout, creating a fresh, modern space that’s truly move-in ready. Step inside to find new flooring, fresh paint, new trim, new doors, stylish light fixtures, thermal windows, plumbing upgrades, and beautiful porcelain tile. The completely refreshed kitchen is ready to impress with brand-new cabinetry, new appliances, and new fixtures, giving you a bright and functional space for everything from quick breakfasts to entertaining family and friends. Both bathrooms continue the transformation with new vanities and updated finishes. Thoughtful details carry throughout the home, including lighted stairs that add a polished touch to the multi-level design. Major improvements such as the newer roof and HVAC system offer added peace of mind. Outside, step onto the new composite deck and enjoy a flat, fully fenced backyard with plenty of room for pets, play, entertaining, or simply relaxing outdoors. The low-maintenance deck makes it easy to spend more time enjoying your space and less time maintaining it. This isn’t just a home with a few updates—every part of this property has been thoughtfully touched with quality upgrades and modern finishes. If you’re searching for a beautifully renovated, move-in-ready home without the projects, this is one you won’t want to miss. Schedule your private showing today!

BEAUTIFUL HOME, SPACIOUS LOT AND AN AWESOME SHOP RIGHT ON THE EDGE OF TOWN! This lovely and immaculately maintained 4 bedroom/3.5 bath home was built in 2004. Situated on a .61 acre double lot on the corner of Yale and Harvard, this home offers both privacy and convenience. Located in the University Park development just minutes from shopping, restaurants, medical services and much more, it is also tucked away on a dead end lane. The beautiful landscaping along with the exterior of brick, stone and vinyl provide a welcoming entrance. Inside, the open foyer leads to the great room with newly refinished maple floors, gas fireplace and dining area and kitchen with ceramic tile. The kitchen has solid surface countertops, stainless steel appliances and a large breakfast bar. Just off the living area is a spacious 19' x 9' partially covered deck that faces the north. Located on the main level, the Primary Suite has the same newly refinished maple floors, vaulted ceiling and private exterior door leading to the covered deck. Glass french doors open from the bedroom to the primary bath which features a double sink vanity, soaker tub, separate shower, water closet and large walk-in closet. Also on the main level is the office. With built-in desk and shelving, luxury vinyl plank floors and large closet, it can easily be used as a bedroom. There is plenty of natural light coming from a double arching window and has a private access to the shared hall bath. Between the office/bedroom and the hall bath is the laundry room and large hall closet. From the entry, an oak staircase leads to the fully finished walkout basement. Offering a second gas fireplace, the spacious family room is a great place for entertaining. Two additional bedrooms are on the lower level along with a full bath and large storage room. The storage room has sturdy shelving and an area with a sink and cabinets which was originally used as a dark room for photography. Slider doors lead from the family room to the concrete patio under the deck complete with porch swing to while away the hours! The side/back entry to the property is located off of Harvard Ave. and leads to the amazing attached 38' x 30' shop. Fully insulated with it's own HVAC, 220 electric, six double windows, side entrance and a 10' automatic overhead door, the shop is open and ready for whatever you need. Complete with a 1/2 bath with double sink and floor drain in the finished concrete floors, the options are limitless here! Outside, the beautiful lawn and extra lot provide plenty of elbow room for everyone. Put in your own pool and use the shop as a pool house! Whatever you can imagine this house has the solution. With a new roof (November, 2025), new HVAC and a pre-list home inspection, you can purchase this property with confidence. Call today for your private showing!

Beautifully Updated Ranch in Rolla! This inviting 4-bedroom, 2-bath home offers comfortable main-level living with the added bonus of a full, partially finished walk-out basement. Step inside to a spacious open-concept living area where luxury vinyl plank flooring flows seamlessly throughout the main level. The well-appointed kitchen features stainless steel appliances, a center island, quartz countertops, and a cozy breakfast nook—perfect for everyday meals or entertaining. The impressive primary suite offers a generous private bathroom with a shower and an expansive walk-in closet. Two additional bedrooms and a guest bath complete the main level. Downstairs, the walk-out basement provides a fourth bedroom, laundry area, and additional storage space with plenty of potential to finish to suit your needs. Step outside to the covered back patio overlooking the fenced-in backyard, complete with a storage shed. Conveniently located in Rolla, this beautifully updated home offers the perfect blend of comfort, functionality, and space. Don’t miss your opportunity to make this one yours—schedule your private showing today!