Stepping inside this beautifully maintained, turnkey two-story home, you’re welcomed by a bright foyer with updated lighting and crown molding that leads into spacious living and family rooms featuring new luxury vinyl plank flooring. The open layout flows into the dining room, breakfast room, and an inviting kitchen with wood flooring, a center island, new laminate counters, and new blinds throughout. Upstairs, four generous bedrooms include a large primary suite with walk-in closet and updated bathrooms, while the main level offers a convenient laundry room. The full walk-out basement provides even more potential. Outside, the home sits on a quiet cul-de-sac with a large, level, and private backyard enhanced by front and rear sprinklers. With a new roof in 2024 and thoughtful updates throughout, this 2,300-sq-ft home delivers comfort, space, and true move-in-ready ease.

4 Beds

3 Baths

2,300 sq.ft

$0 per sq.ft

Traditional
$ 455,000
Active
0
26015053
4
3
2,300
Vlgs At Prairie Bluffs #1
Wentzville
Wentzville R-IV
St Charles
Residential
Traditional
Residential
$4,327
Last 6 closed homes in this zip.
| Address | Bd/Ba | SqFt | List | Sold | Closed |
|---|---|---|---|---|---|
| 679 Dundee Court, Wentzville, MO 63385 | 3/2 | 1,008 | $2,000 | $2,000 100% of ask |
Sep 5, 2026 |
| 110 Providence Ridge Court, Wentzville, MO 63385 | 4/4 | 1,974 | $599,900 | $619,900 103.3% of ask |
Sep 4, 2026 |
| 1802 Barclay Trail Drive, Wentzville, MO 63385 | 4/4 | 2,093 | $525,000 | $515,000 98.1% of ask |
Sep 4, 2026 |
| 520 Wilmer Hollow Lane, Wentzville, MO 63385 | 3/2 | 1,748 | $364,900 | $370,000 101.4% of ask |
Sep 3, 2026 |
| 22 Colonial Creek Court, Wentzville, MO 63385 | 3/2 | 1,326 | $309,900 | $300,000 96.8% of ask |
Sep 3, 2026 |
| 646 Fair Bluff Drive, Wentzville, MO 63385 | 3/3 | 1,708 | $2,200 | $2,200 100% of ask |
Sep 1, 2026 |
Estimate your monthly payment. Adjust the sliders below.
Estimate only. Not a loan offer. Consult a lender for an accurate quote, including HOA fees, PMI, and current rates.
Living Room
12x13
Family Room
20x14
Kitchen
11x14
Dining Room
13x13
Breakfast Room
11x12
Laundry
13x6
Primary Bedroom
19x13
Bedroom 2
14x11
Bedroom 3
13x11
Bedroom 4
11x9

WOW! This is your dream home!! The sellers are only moving to be near family. Only 3 years old, with a newly added composite deck to admire the woods while enjoying your morning coffee. If you're into gardening, they just installed a new sprinkler system as well. The wonderful wall of windows is breathtaking, and you even get a gas fireplace for those chilly nights. If you like to host, the spacious kitchen also comes with a double wall oven for convenience and a walk-in pantry, not to mention the beautiful white quartz countertops. If you like no traffic and privacy, then you will love this home located on a cul-de-sac. Oh! And you have a blank canvas for a basement; it already comes with 2 egress windows for additional bedrooms and rough-ins for your full bathroom and a walk-out sliding glass door onto a concrete patio with a flat backyard facing not neighbors, but trees. LET'S GO!!!
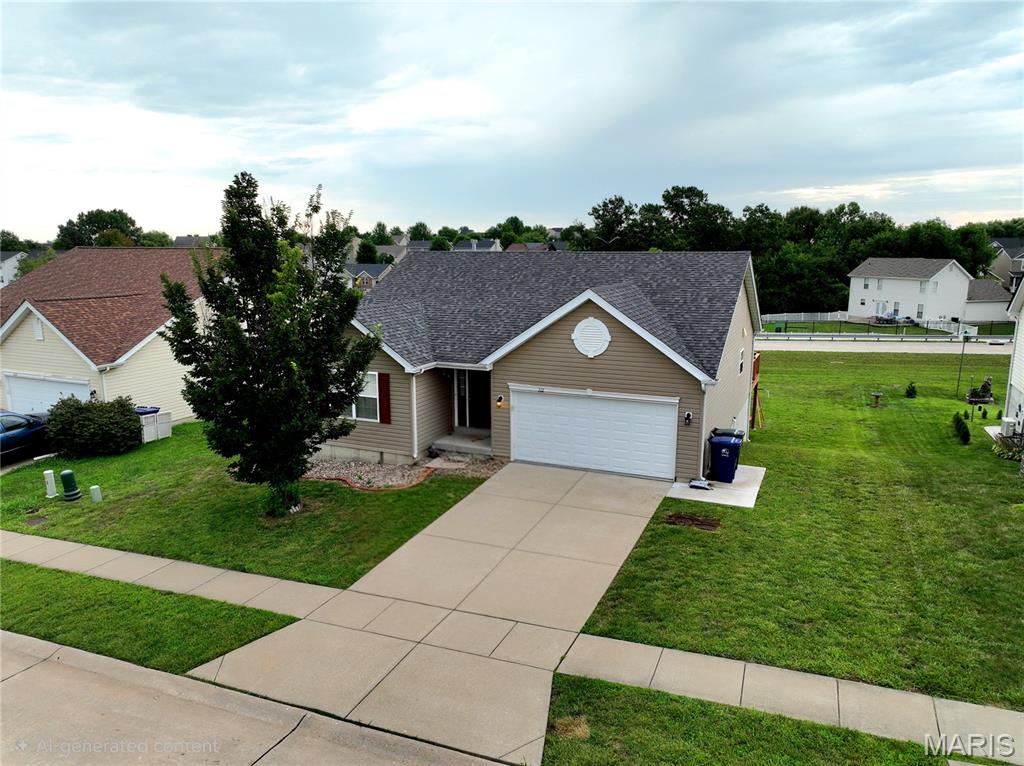
Opportunity awaits at 212 Limerick Ave in Wentzville’s Keeneland Trails! This move-in-ready ranch home features 3 main-floor bedrooms, 2 full baths, and an inviting open-concept layout with vaulted ceilings. Highlights include a main-floor primary suite with a walk-in closet, functional kitchen layout, 2-car garage, and a full walk-out lower level ready for your personal design touch. Enjoy a level yard in a friendly neighborhood setting just minutes from David Hoekel Parkway, Wentzville parks, and local shopping! Located in the sought-after Wentzville School District.
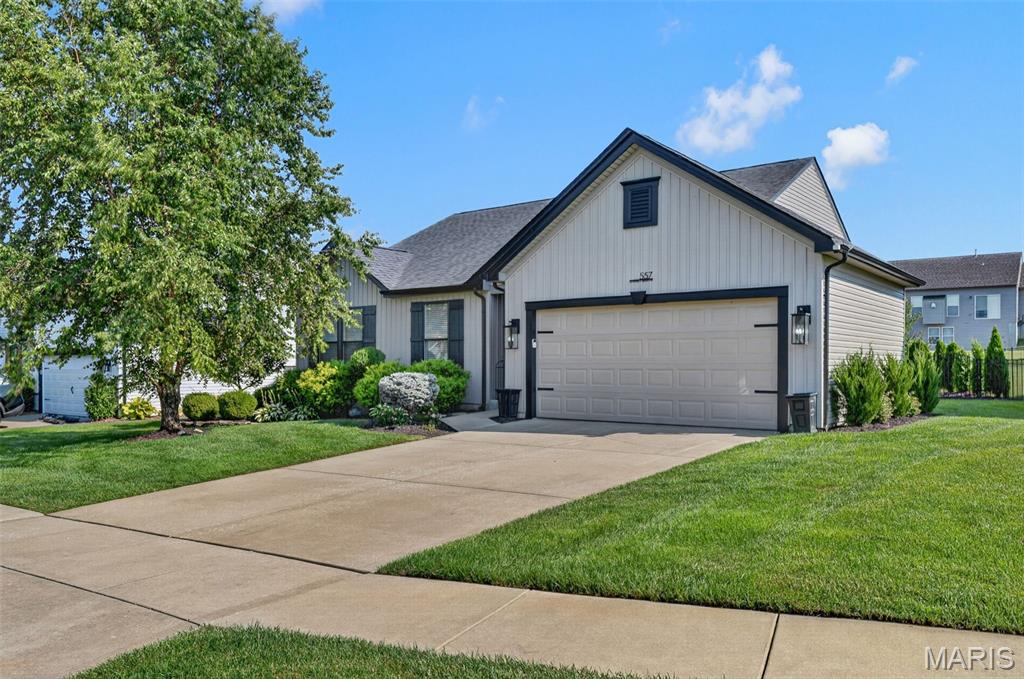
From the second you walk in, 557 Crystal Stream Drive just feels like home. Located in a great Wentzville neighborhood, the layout is incredibly practical—bright, open, and designed for real life. The kitchen flows naturally into the main living space, making it easy to host a dinner or just relax on a quiet Sunday. The bedrooms are tucked away for privacy, and the backyard has plenty of room for summer cookouts or just catching some fresh air. Plus, you get that quiet, residential vibe without giving up quick access to local shopping, schools, parks, and your daily commute. The home has recently updated/replaced the roof, siding, all the windows, sliding glass door, sump pump, carpet, LVP, and tile. Schedule a showing of your new home today!