Back to Search Results
$2,675,000sold price Closed

910 Peruque View Drive, Wentzville, MO, 63385

6 bd | 6 ba | 8,409 sq ft | Traditional
Subdivision: Est Of Peruque Creek Farms
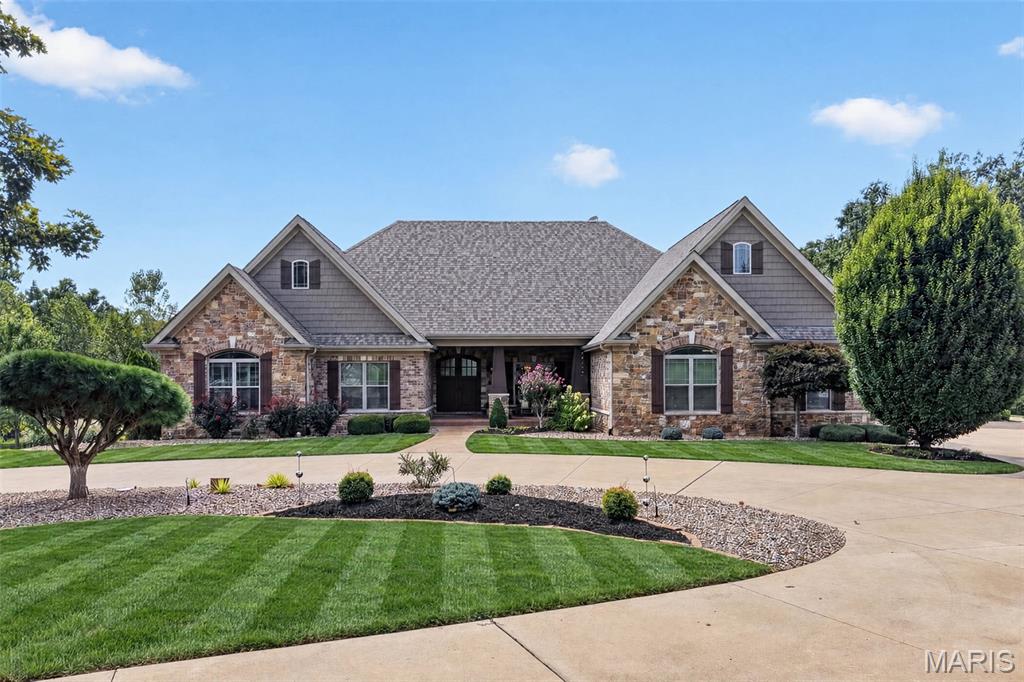
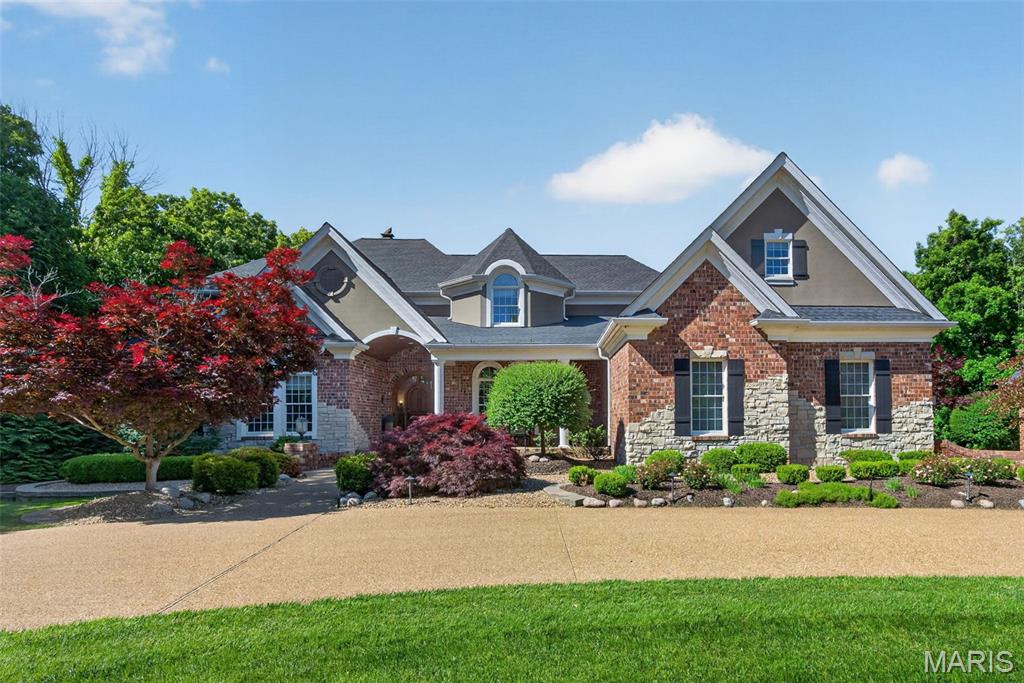
Serenely situated on over 7 breathtaking acres along a privately maintained road in one of the area's most coveted enclaves, this magnificent custom-built estate is designed for the discerning buyer who expects the very best. With over 8,400 square feet of meticulously crafted living space, full brick and stone exterior, and resort-caliber amenities at every turn, this is more than a home, it's a way of life. From the moment you arrive via the sweeping circular drive, the grandeur is undeniable. Inside, soaring ceilings, arched windows, coffered and vaulted details, and an abundance of natural light set the tone for spaces that are as beautiful as they are livable. The heart of the main level is a jaw-dropping two-story great room with a dramatic stone fireplace, wet bar, and a wall of windows that frames the lush, wooded backdrop. The gourmet kitchen is a chef's dream, outfitted with a professional-grade Wolf gas range, built-in Sub-Zero refrigerator, custom soft-close cabinetry, and rich granite counters, centered by a generous breakfast bar island. The adjoining breakfast room and hearth room invite relaxed mornings beneath a stunning wood plank vaulted ceiling & beside a warm gas fireplace. Entertaining is effortless here. A formal dining room with coffered ceiling and butler's pantry & a four-season room overlooking the pool offer spaces for every occasion. A thoughtfully appointed office with French doors and built-in cabinetry is ideal when working from home. The spacious main level primary suite is a true retreat, with a trey ceiling, dual custom organized walk-in closets, and a spa-inspired bath featuring heated tile floors, a freestanding jetted tub, oversized frameless glass steam shower, and two separate vanities. A total of six bedrooms and six bathrooms are distributed across three levels, each designed with comfort and privacy in mind. Upstairs, three generously sized bedrooms each enjoy private bath access and walk-in closets, alongside a dual-desk office and bonus room above the garage. The walk-out lower level extends the living experience further still, with a beautifully finished family room and fireplace, wet bar, recreation room, home gym, private bedroom suite, and an indulgent spa with sauna. Step outside and the estate transforms into a private resort. The gunite saltwater pool features a waterfall and diving board, accompanied by an in-ground spa, basketball court, and a fully equipped pool house with an outdoor kitchen, half bath, and outdoor shower. Beyond the manicured, fully irrigated grounds are peaceful woods that back to Peruque Creek and the Golf Club of Wentzville, offering both privacy and a stunning natural panorama. Six-car garage capacity, multi-unit climate control, multiple water heaters, and every conceivable luxury finish round out an estate that was built with uncompromising attention to detail. This one is special! Don't miss it!

Status: Closed · MLS# 26013515 · Listing Courtesy of Keller Williams Realty West
Properties displayed may be listed or sold by various participants in the MLS.

Approximate location. Get directions

Talk to a real agent about this home

StLouisRealEstate.com is operated by Guerrilla Brokers, LLC. The person who answers is a licensed real estate agent with Missouri Online Real Estate, Inc. who can pull this listing up with you and answer your questions about it.

Call now
Calls may be recorded.*
Video or audio, usually in about 2 minutes. How it works

Facts and features

Sold Price

$ 2,675,000

List Price

$ 2,650,000

Status

Closed

Days on market

71

MLS#

26013515

Bedrooms

6

Full baths

6

Sq. Ft. Above

8,409

Sq. Ft. Below

2,868

Subdivision

Est Of Peruque Creek Farms

Municipality

Wentzville

School District

Wentzville R-IV

County

St Charles

Property Type

Residential

Style

Traditional

Type

Residential

Additional Information

Property Tax (2025)

$16,486

Room Dimensions

Main level
Great Room
25 × 20 ft · 500 sq ft
2-Story with Dramatic Wall of Windows, Stone Fireplace, Chandelier, Wet Bar
Kitchen
20 × 12 ft · 240 sq ft
Breakfast Bar Island, Wolf Professional Gas Range, Range Hood, Sub-Zero Built-in Refrigerator, Drawer Microwave, Soft-Close Custom Cabinets, Granite Counters and Backsplash, Walk-in Pantry
Breakfast Room
18 × 12 ft · 216 sq ft
Vaulted Wood Plank Ceiling, French Doors to 4-Season Room, Transom Windows
Hearth Room
13 × 13 ft · 169 sq ft
Gas Fireplace, Atrium Door to Side Patio
Sunroom
19 × 16 ft · 304 sq ft
Mini-Split HVAC, Sliding Door to Patio, Panoramic Views
Bathroom
5 × 5 ft · 25 sq ft
Guest Powder Room
Laundry
17 × 10 ft · 170 sq ft
Cabinets, Sink, Cubby Bench, Granite Counters, 10' Ceiling
Bathroom
5 × 5 ft · 25 sq ft
Powder Room at Garage Entry
Dining Room
15 × 13 ft · 195 sq ft
Coffered Ceiling, Butler's Pantry, Board and Batten Wall Details, Arched Windows and Entryway
Office
14 × 13 ft · 182 sq ft
French Doors, Built-in Cabinetry, Arched Windows
Bedroom 2
13 × 11 ft · 143 sq ft
Crown Molding
Primary Bedroom
20 × 16 ft · 320 sq ft
Trey Ceiling, 2 Walk-in Closets with Custom Organizer
Primary Bathroom
17 × 16 ft · 272 sq ft
Heated Tile Floors, Oversized Shower with Semi-Frameless Glass, Freestanding Jetted Tub, Separate Vanities
Lower level
Recreation Room
41 × 34 ft · 1,394 sq ft
Wet Bar, Fireplace, Ceiling Speakers
Sauna
18 × 13 ft · 234 sq ft
Sink, Rolling Door Closure
Exercise Room
15 × 13 ft · 195 sq ft
Ceiling Speakers
Bedroom
24 × 21 ft · 504 sq ft
Walk-in Closet
Bathroom
9 × 9 ft · 81 sq ft
Walk-in Seated Shower with Frameless Glass Door, Tile Walls
Second
Bedroom 3
20 × 12 ft · 240 sq ft
Walk-in Closet, Window Seat, Attached Bath
Bathroom
10 × 8 ft · 80 sq ft
2 Sinks, Frameless Glass Shower
Office
16 × 14 ft · 224 sq ft
2 Built-in Desks, Crown Molding
Bedroom 4
18 × 12 ft · 216 sq ft
Walk-in Closet, Window Seat, Attached Bath, Crown Molding
Bathroom
18 × 10 ft · 180 sq ft
Semi-Frameless Glass Shower, Soaking Tub, 2 Sinks
Bedroom 5
15 × 13 ft · 195 sq ft
Walk-in Closet, Crown Molding
Bonus Room
31 × 10 ft · 310 sq ft
Finished Room Above Garage

Recent Nearby Sales in 63385

Last 6 closed homes in this zip.

Address Bd/Ba SqFt List Sold Closed
405 Farmhouse Drive, O'Fallon, MO 63385 4/3 2,892 $571,248 $571,248
100% of ask
Nov 18, 2026
528 Edison Way, Wentzville, MO 63385 3/3 2,644 $540,000 $535,000
99.1% of ask
Nov 17, 2026
609 Goose Creek Drive, Wentzville, MO 63385 4/3 2,721 $363,500 $375,000
103.2% of ask
Nov 17, 2026
1817 Majestic Oaks Drive, Wentzville, MO 63385 3/3 2,455 $499,900 $450,000
90% of ask
Nov 17, 2026
2265 Mette Road, Flint Hill, MO 63385 4/5 2,257 $499,900 $507,000
101.4% of ask
Nov 13, 2026
2450 Golden Bear Way, 703A, Wentzville, MO 63385 2/2 1,728 $377,500 $355,000
94% of ask
Nov 13, 2026

Price & Listing History

Listed for sale at $2,650,000
Jun 8, 2026
Sold for $2,675,000
Aug 18, 2026 · 100.9% of original list price · 71 days from listing to closing

Every time this home was on the market

Prior listings, expired and canceled listings, days on market, price changes and sold prices from MARIS MLS records.

Loading…

Most MLS-recorded sales near this home

Most closed sales in the last 12 months around this address, listing side and buyer side, plus this listing agent's record.

Loading…

Mortgage Estimator

Estimate your monthly payment. Adjust the sliders below.

Estimated Monthly Payment
$0
Principal & Interest: $0 · Tax: $0 · Ins: $0
Loan Amount: $0
Total Interest: $0
Total of Payments: $0
A Missouri Online Real Estate, Inc. agent will connect you with a trusted local lender.

Estimate only. Not a loan offer. Consult a lender for an accurate quote, including HOA fees, PMI, and current rates.

Video or audio, usually in about 2 minutes. How it works

Other homes for sale nearby

In Wentzville, 63385, closest in price to this one. See all in 63385 →
2000 Diehr Road, O'Fallon, MO, 63385 - 7 bed, 7 bath home for sale in Wentzville, MO

$2,640,000

Price drop $110,000 was $2,750,000
2000 Diehr Road, O'Fallon, MO, 63385
3D Tour available
7bd | 7ba | 4,622sqft |$571/sqft |35 DOM |1 Story MLS#26061493
53 Miracle Way, Wentzville, MO, 63385 - 4 bed, 4 bath home for sale in Unincorporated, MO

$1,850,000

42 days on market
53 Miracle Way, Wentzville, MO, 63385
4bd | 4ba | 4,300sqft |$430/sqft |42 DOM |1.5 Story MLS#26063482
11090 Stonebridge Lane, Wentzville, MO, 63385 - 5 bed, 5 bath home for sale in Wentzville, MO

$1,699,000

Price drop $151,000 was $1,850,000
3700 Nadler Rd, (TBB), Wentzville, MO, 63385 - 4 bed, 4 bath home for sale in Unincorporated, MO

$1,450,000

183 days on market
3700 Nadler Rd, (TBB), Wentzville, MO, 63385
4bd | 4ba | 2,500sqft |$580/sqft |183 DOM |1 Story MLS#26031451
1 Vera Plan @ Auden Meadow, New Melle, MO, 63385 - 5 bed, 6 bath home for sale in New Melle, MO

$1,334,000

437 days on market
1 Vera Plan @ Auden Meadow, New Melle, MO, 63385
5bd | 6ba | 4,394sqft |$304/sqft |437 DOM |1.5 Story MLS#25059985
1 Laney Plan @ Auden Meadow, New Melle, MO, 63385 - 4 bed, 5 bath home for sale in New Melle, MO

$1,304,000

437 days on market
1 Laney Plan @ Auden Meadow, New Melle, MO, 63385
4bd | 5ba | 3,587sqft |$364/sqft |437 DOM |1 Story MLS#25059996
1 Katie Plan @ Auden Meadow, New Melle, MO, 63385 - 3 bed, 4 bath home for sale in New Melle, MO

$1,204,000

437 days on market
1 Katie Plan @ Auden Meadow, New Melle, MO, 63385
3bd | 4ba | 3,269sqft |$368/sqft |437 DOM |1 Story MLS#25059990
224 Bluegrass Pasture Court, Josephville, MO, 63385 - 3 bed, 3 bath home for sale in Wentzville, MO

$1,175,000

Open House
224 Bluegrass Pasture Court, Josephville, MO, 63385
3bd | 3ba | 3,614sqft |$325/sqft |34 DOM |1.5 Story MLS#26063723