

Aerial Front

Entry Door
View to the Great Room

Flex Office/Dining Space

Flex Office Dining Space

Two Story Windows View to the Pool

View of Great Room with Open Staircase

Large Dining Space between Kitchen / Great Room

Granite Island

Custom Hood and Surround

Additional Rounded Cabinets

Open Concept

Sunroom with Entry to Covered Patio

Sunroom with wainscotting

Covered Patio with entry from sunroom

View into the Family Pantry and Desk Area

Home Manager area off the back of kitchen

Pantry
Family Pantry Drop Zone Entry from Driveway

Laundry Space with Granite and Addl Cabinets

Main Level Powder room near Living Area
Primary Bedroom with Tinted Windows and Custom Shades

View of Primary Vault into Ensuite Bath
Both Sinks/Tub and Picture Window

Full View Of Bath

Luxury Shower with Custom Tile
Primary Closet

View to Upstairs

View from Second Level

Bedroom 2

Bedroom 3
Full Bath Second Level

Bedroom 4

Jack and Jill with 4 & 5

Bedroom 5

Lower Level Family Room

Large Bar for Entertaining sink, cooler, dishwasher

18 foot granite bar with additional space for gaming
Full Bath LL

Theater Room

Theater Room

Storage Area

Attached 4 car garage

View of Family into LL Bar

Attached garage finished and insulated

Tandem detached 4 car garage (AI items removed)

View of Both Garages
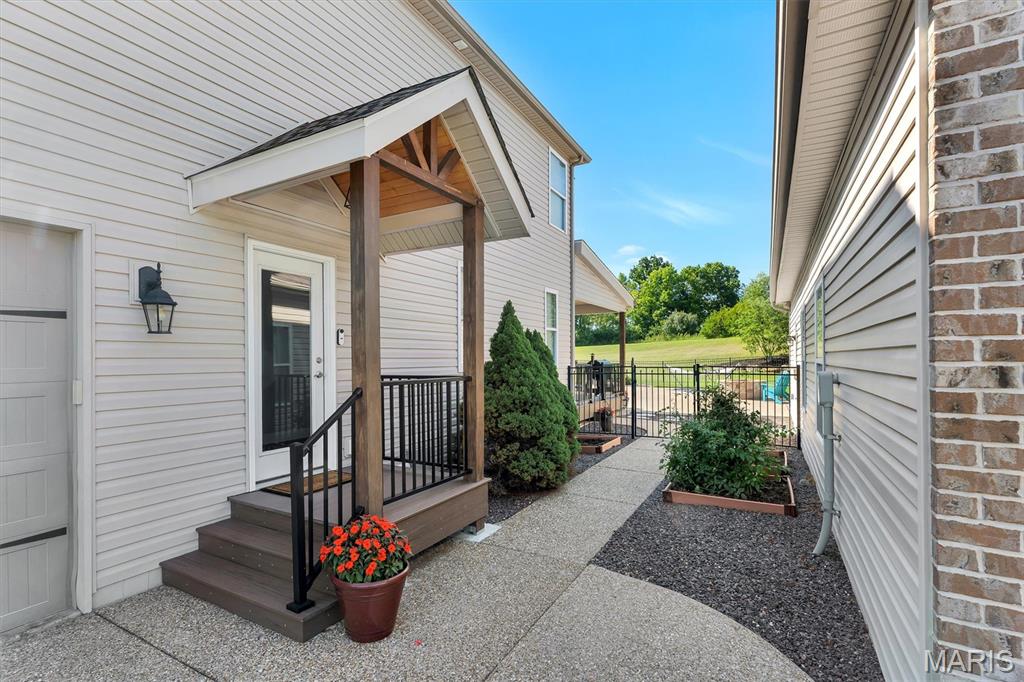
Entry from Driveway

3 acres backing to 55 acres behind of protected farmland

Pool and privacy

46K gal saltwater

Fenced and irrigated area
Aerial Back
WELL BELOW APPRAISED VALUE! Step into instant equity. Appraisal listed in supplements! Incredible Neighborhood | Private 3-Acre Estate | 8-Car Garage Capacity | Resort-Style Pool Situated on 3 private acres, this expanded Lombardo Rainier 1.5-story offers luxury living on 3 levels, a detached garage and workshop area plus a backyard oasis. Entering you will see the handscraped hardwoods, wainscot trim and a spacious great room with oversize windows featuring views of the pool. At the heart of the home, a center island kitchen features brand-new double wall ovens, newer appliances, tucked butler’s pantry, and wrap around custom cabinets, and granite tops. The breakfast area is large enough to seat 10 and offers a space that is bright and open concept with the sunroom. A family entry/laundry zone is a great drop zone from the 4 car garage. Plus, main-floor primary retreat boasts dual vanities, luxury shower, walk-in closet, and privacy/heat-tinted windows. One additional flex room that could be dining or office plus half bath for guests. Upstairs features 4 additional bedrooms—meaning all 5 bedrooms in the home feature walk-in closets—along with a Jack-and-Jill bath and an extra full bath. The finished lower level is built for entertainment with Rock Wool sound insulation, featuring an 18-foot granite bar with double bar fridges and dishwasher; stadium-seat home theater, full bath, and egress safety window. Outdoor living excels with a 46K gallon salt water pool, aggregate surround, new pool cover and recent pool updates. Easy hosting with the custom covered TimberTek composite deck with a pine slat ceiling, outside TV mount, and spacious fenced area. Outstanding mechanicals include a GeoThermal AC/Heat system, 5-camera security with Cat5e networking, cell booster, professional irrigation, and waterproof carpet padding throughout. Parking encompasses an attached 4-car garage plus a brick-matched, fully insulated 24x40 4-car detached garage equipped with a 200AMP panel and EV 220V charging station; A total of 4 220 AMP panels in the home. Let's not forget the neighborhood - rolling hills of 3 acre homes, exclusivity, and perfectly positioned for ultimate privacy.

5 Beds

5 Baths

6,025 sq.ft

$0 per sq.ft

Traditional
$ 1,699,000
Active
0
26046950
5
5
6,025
1,862
Avondale Park #2
Wentzville
Francis Howell R-III
St Charles
Residential
Traditional
Residential
$10,208
Last 6 closed homes in this zip.
| Address | Bd/Ba | SqFt | List | Sold | Closed |
|---|---|---|---|---|---|
| 232 Pierce View Circle, Wentzville, MO 63385 | 2/2 | 1,725 | $370,000 | $345,000 93.2% of ask |
Oct 22, 2026 |
| 191 Antler Court, Josephville, MO 63385 | 0/0 | -- | $195,000 | $177,000 90.8% of ask |
Oct 22, 2026 |
| 136 Prairie Bluffs Drive, Wentzville, MO 63385 | 3/2 | 1,505 | $350,000 | $345,000 98.6% of ask |
Oct 21, 2026 |
| 121 Cardinal Flower Drive, Wentzville, MO 63385 | 4/3 | 2,784 | $449,611 | $449,611 100% of ask |
Oct 21, 2026 |
| 107 Windrow Drive, Unincorporated, MO 63385 | 3/3 | 1,728 | $379,900 | $390,900 102.9% of ask |
Oct 21, 2026 |
| 225 Windmill View Drive, O'Fallon, MO 63385 | 4/3 | 2,940 | $469,900 | $473,762 100.8% of ask |
Oct 21, 2026 |
Estimate your monthly payment. Adjust the sliders below.
Estimate only. Not a loan offer. Consult a lender for an accurate quote, including HOA fees, PMI, and current rates.
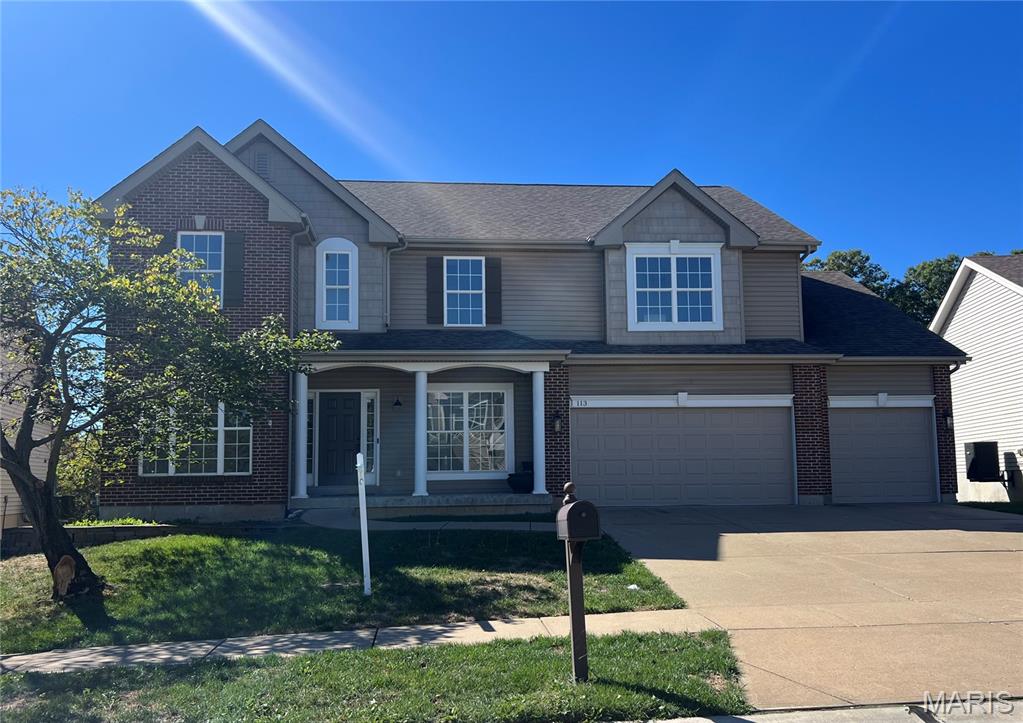
Freshly updated and offering over 3,000 sq. ft. of living space, this home delivers the space, functionality, and features you are looking for. This 4-bedroom, 3.5-bath two-story includes a dedicated main-floor office, 4-car tandem garage, walkout basement, and a huge covered deck overlooking an open wooded area. Inside you’ll find new flooring, fresh paint, updated lighting, 4" baseboards, and a beautifully refreshed kitchen featuring updated cabinetry, countertops, backsplash, and stainless steel appliances. A separate butler’s pantry with wine chiller adds extra storage and makes entertaining easy. All four bedrooms are generously sized. The expansive primary suite offers plenty of room to unwind along with a large private bath. A second bedroom features its own full bath and walk-in closet, creating an ideal princess or guest suite, while the remaining two bedrooms are connected by a Jack-and-Jill bath. The main-floor laundry room adds everyday convenience, while the unfinished walkout basement offers excellent potential for additional living space, recreation, or storage. Outside, enjoy the oversized covered deck and a backyard that opens to a wooded area, providing a peaceful backdrop for relaxing or entertaining. The home also features an irrigation system. The 4-car garage is a rare find and provides outstanding space for vehicles, storage, a workshop, or recreational gear. Located in the Wentzville School District with subdivision amenities including a community pool and playground, this updated home combines generous living space, modern finishes, great outdoor living, and an exceptional amount of garage space.

Just 1 mile from SSM Health St. Joseph's Hospital, this 3-bedroom, 3-bathroom home in the Estates at Peine Forest subdivision offers 1,240 square feet within the Wentzville R-IV School District. A full, unfinished basement adds extra storage space and room for future expansion. Rotary Park is 1.6 miles away and the Wentzville Rec Center is 1.7 miles away, offering nearby outdoor recreation and fitness space. The Wentzville Parkway Corridor is just 1.3 miles out, with multiple fast food restaurants and retailers including Home Depot, Lowe's, Dick's Sporting Goods, Schnucks, and Dierbergs. Includes 3D walkthrough tour.
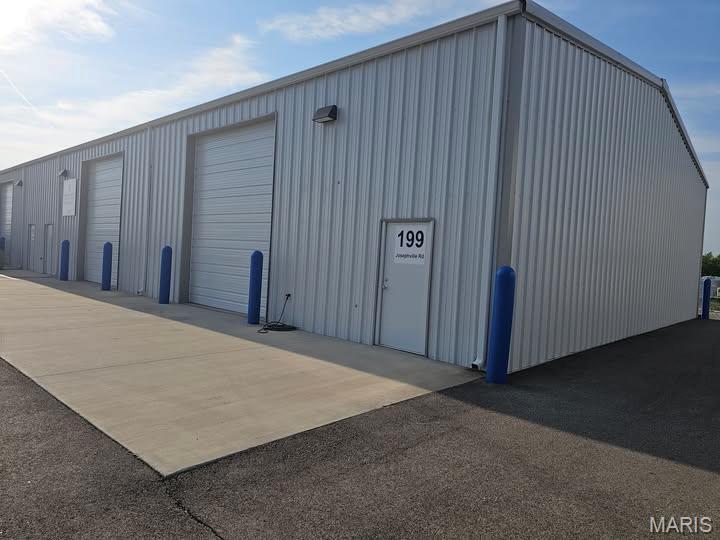
Pre-leasing multiple 900sf Warehouse Spaces and Outside Storage (9,900sf total) *Pre-leasing three buildings, 3,600sf, 3,600sf and 2,700sf to be built. * Each building can be demised into 900sf, 1800sf and 2700sf sections or leased in their entirety. * Each 900sf area will have 200 amp service, a 12 x 12 drive-in garage door and a man door. 3 phase service is available. All areas are fully insulated. * 24 hour security cameras. Fenced with 24 hour gate access through a key pad. * Outside storage available. 30x12, 40x12, 60x12, 80x12 areas. 20 ft and 40 ft shipping containers available. * Located a half mile North of I-70 and the Hwy A exit across from Gate A of the GM plant. * Water and trash provided. * High speed fiber is available * Pictures are similar to buildings that will be built
