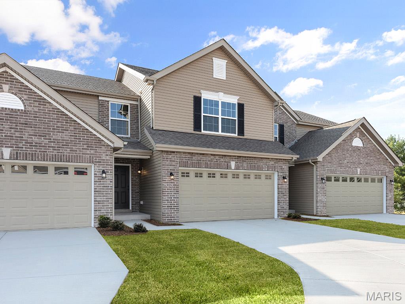
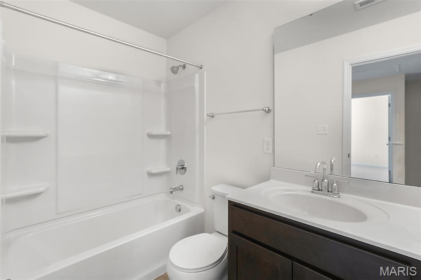
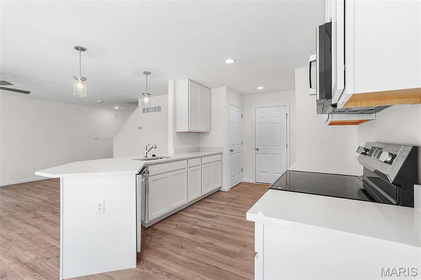
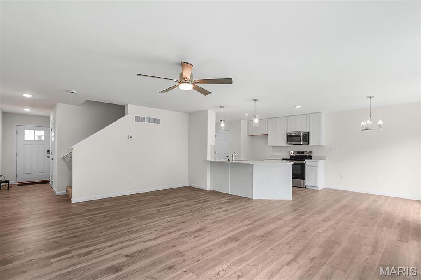
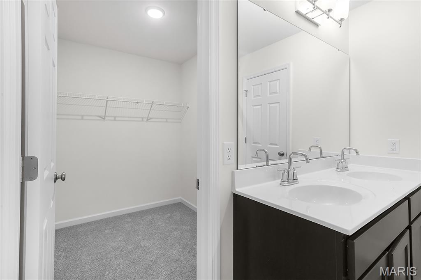
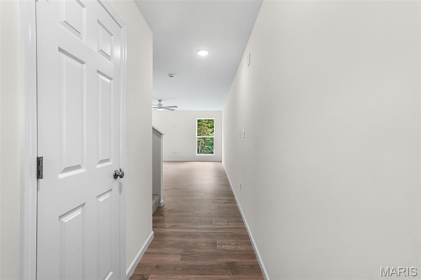
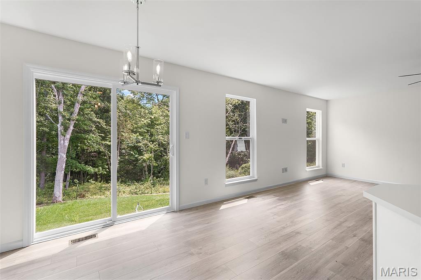
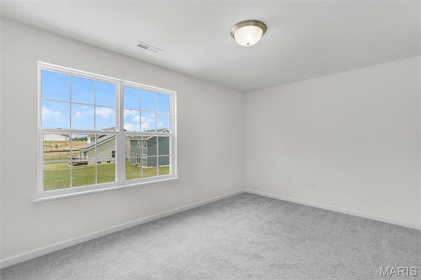
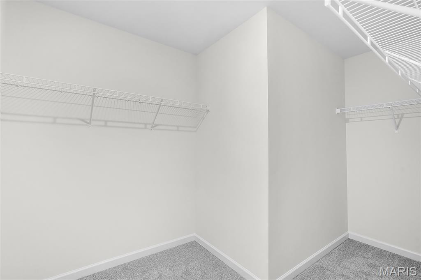
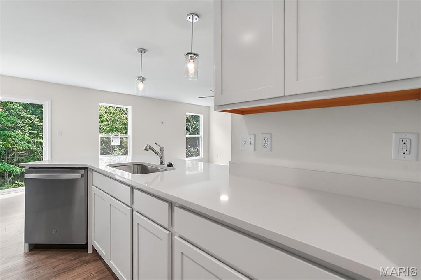
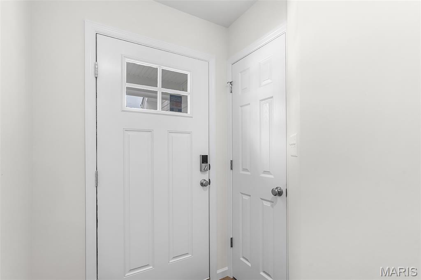
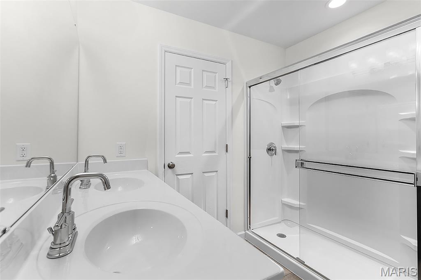
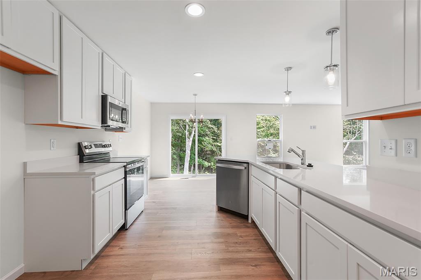
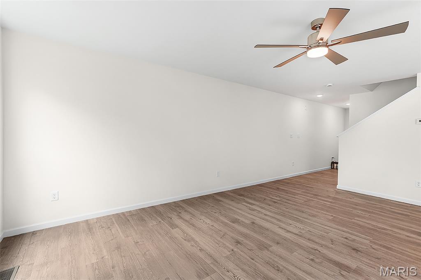
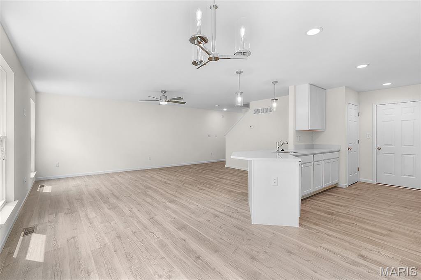
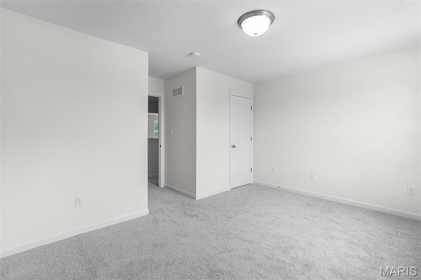
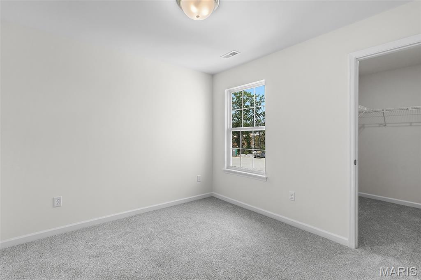
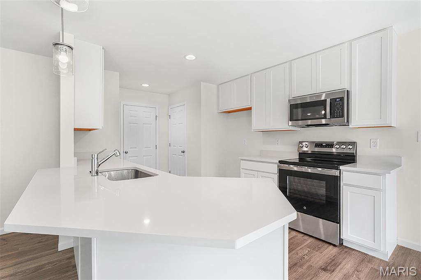
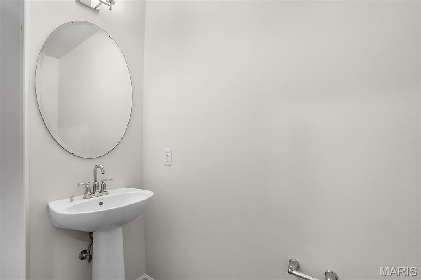
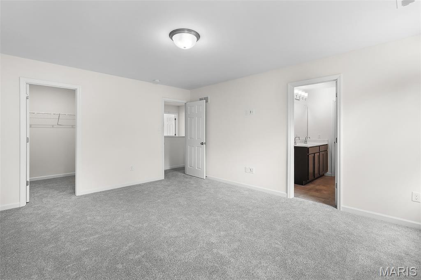
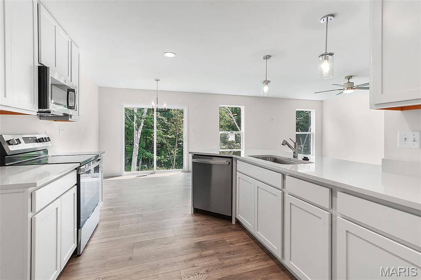
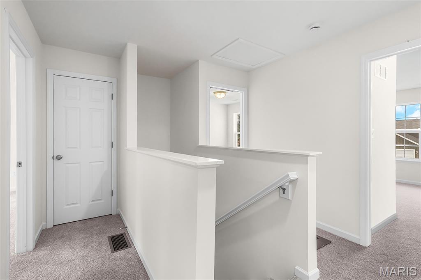
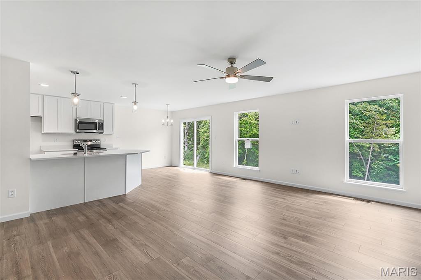
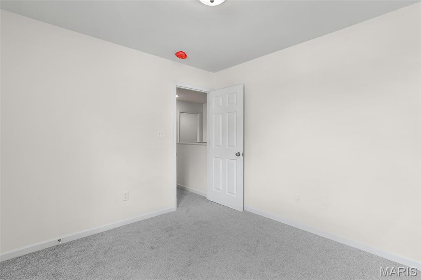
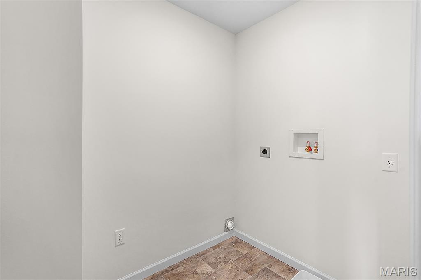
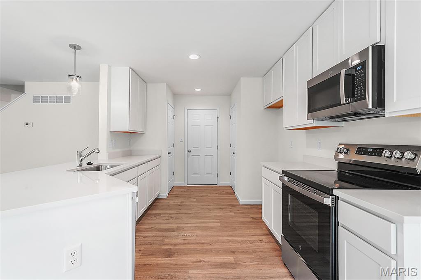
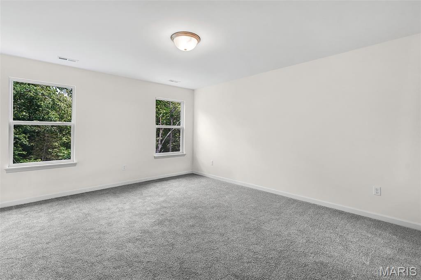
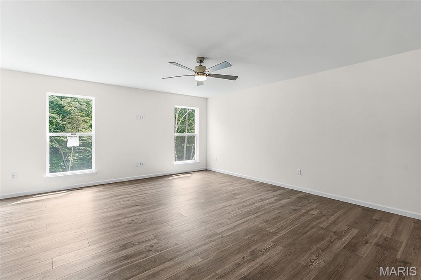
McBride Homes’ Burlington 2-story 3BR, 2.5BA will be move in ready this spring! This beautiful townhome features an open floorplan with a lg family room w/ceiling fa, breakfast area, & kitchen w/extended flush breakfast bar. The kitchen has level 4 Brellin White 42” cabinetry & stainless-steel GE appliances. Wood laminate flooring throughout the main level! Primary bedroom has 2 large walkin closets & private bath w/double bowl vanity, enclosed toilet, & walkin shower. The 2nd floor also has a laundry room, two extra bedrooms w/walk-in closets, and a full bath! Other extras include upgraded matte black lighting/plumbing fixtures, ¾ bath rough in at LL, & two panel white interior doors. Fairmount Grove features a small enclave of attached townhomes nestled off Thoele Road near McClay Road. Lawn mowing and snow removal is included with the HOA in this community! Enjoy peace of mind with McBride Homes' 10 year builders warranty and incredible customer service! Similar Home Photos Shown.

3 Beds

3 Baths

1,719 sq.ft

$0 per sq.ft

Traditional
$ 342,900
Active
0
26007174
3
3
1,719
Fairmount Grove 38
St Peters
Francis Howell R-III
St Charles
Residential
Traditional
Residential
Last 6 closed homes in this zip.
| Address | Bd/Ba | SqFt | List | Sold | Closed |
|---|---|---|---|---|---|
| 7 Park Charles Boulevard, Unincorporated, MO 63376 | 3/2 | 1,304 | $325,000 | $330,000 101.5% of ask |
Sep 8, 2026 |
| 34 Country Crossing Estates Drive, St Peters, MO 63376 | 4/4 | 2,667 | $475,000 | $490,000 103.2% of ask |
Sep 4, 2026 |
| 5 Abby Michelle Court, Unincorporated, MO 63376 | 3/1 | 892 | $250,000 | $250,000 100% of ask |
Sep 4, 2026 |
| 112 Mount Olympus Court, St Peters, MO 63376 | 3/3 | 1,730 | $345,000 | $345,000 100% of ask |
Sep 4, 2026 |
| 7 Armitage Drive, Unincorporated, MO 63376 | 3/2 | 1,515 | $2,100 | $2,100 100% of ask |
Sep 3, 2026 |
| 962 Windstream Drive, St Peters, MO 63376 | 2/2 | 930 | $1,800 | $1,800 100% of ask |
Sep 3, 2026 |
Estimate your monthly payment. Adjust the sliders below.
Estimate only. Not a loan offer. Consult a lender for an accurate quote, including HOA fees, PMI, and current rates.
Living Room
19x15
Breakfast Room
10x9
Kitchen
11x10
Primary Bedroom
14x16
Bedroom 2
11x10
Bedroom 3
15x11

Updated, inviting and positioned for an easy St. Peters lifestyle, 31 Delray Court, Unit E packs plenty into 924 square feet. The bright kitchen features white cabinetry, stainless-steel appliances, a tile backsplash and an oversized peninsula that opens naturally to the dining area and private deck. The spacious living room is anchored by a wood-burning fireplace, while two comfortable bedrooms, an updated bath, neutral finishes and abundant natural light make the home feel clean and move-in ready. The location earns its keep: Covenant Park is across the street, everyday shopping, Spencer Creek Trail, and dining are close by, and quick access to Highway 364, I-70 and Highway 370 keeps St. Charles County and the greater St. Louis area within easy reach. Add community pool, private storage and laundry hookups, and this is low-maintenance condo living without giving up comfort, recreation or connectivity. Come and get it...

100 Quiet Grove is making one last splash in St. Peters before holiday mode officially kicks in! This 4 bedroom, 2 full bath 2 half bath home is made for the kind of lifestyle that keeps the good days going a little longer. Spend afternoons enjoying the fenced in level backyard, unwind with dinner and drinks on the deck, or open up the walkout lower level and let the patio become part of the fun. Inside, there’s room to spread out, host, relax and settle into daily life. And when you’re ready to head out, shopping, dining and nearby Cottleville are all within reach. Easily accessible highways make traveling a breeze. From sunny days to cozy nights and holiday gatherings ahead, this home is ready for its next chapter.

Welcome home to this completely and beautifully updated rare three bedroom Townhome, where no detail has been overlooked! From the covered front porch, step inside the new entry door to the living room with brand new luxury vinyl plank flooring, recessed lighting and wood burning fireplace. The kitchen and breakfast room shine with lots of new cabinetry, quartz countertops, updated stainless appliances, new lighting & more! Plus a walk-in pantry, main floor laundry and attic storage, ideal for keeping seasonal items & extra belongings without sacrificing living space. New carpeting and flooring flow throughout, new double hung windows and entry doors. Some updated woodwork, new electrical panel, plus fresh custom paint from top to bottom. The bathrooms have been refreshed with new vanities, lighting, mirrors, faucets and toilets. Stay comfortable year-round with the new furnace, air conditioner and water heater, cozy up on chilly evenings by the fireplace. A new sliding glass door leads to a large privacy fenced patio perfect for relaxing or entertaining. Enjoy the Park Charles South Community with access to 96 acres of common grounds, including three stocked fishing lakes-an amenity that makes this location special, plus low HOA fee! There are also two assigned parking spaces. This Townhome is truly turn-key...just move in and enjoy! Schedule your showing today.