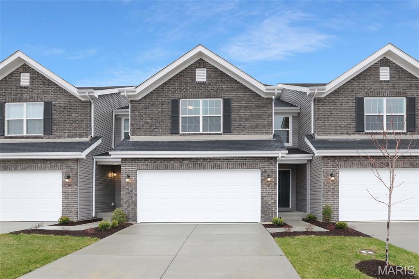
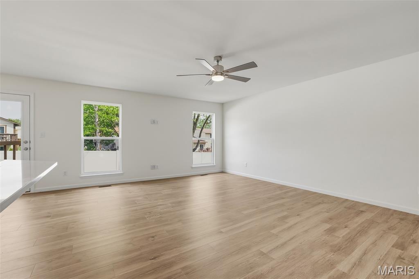
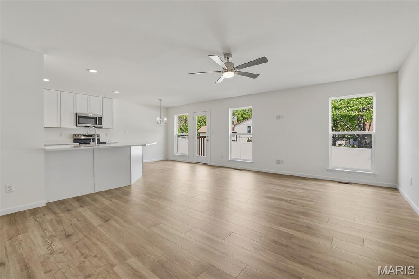
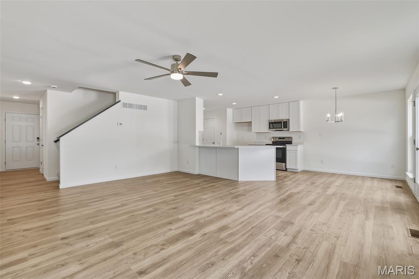
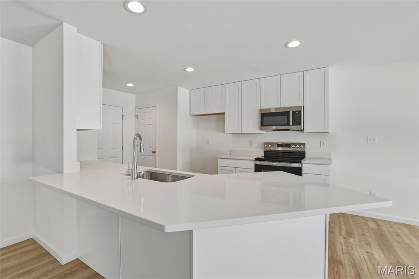
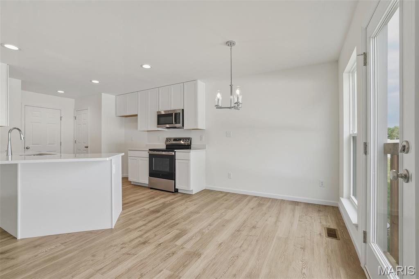
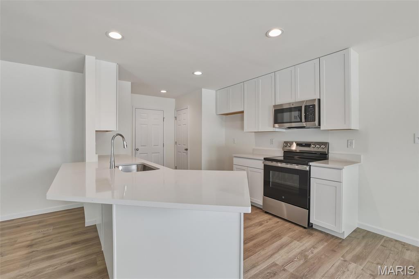
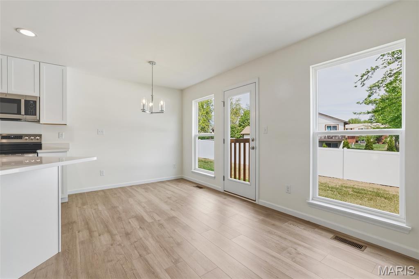
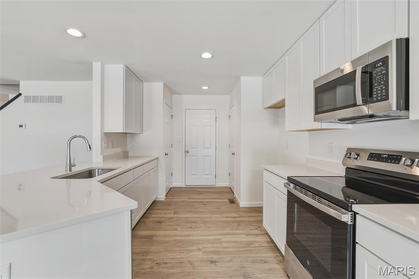
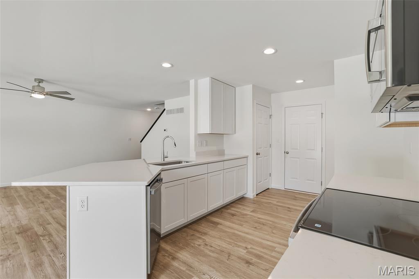
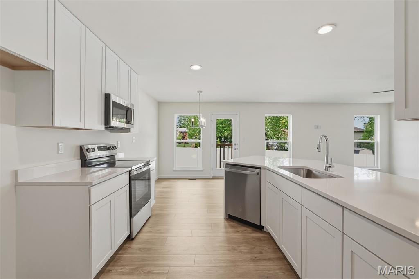
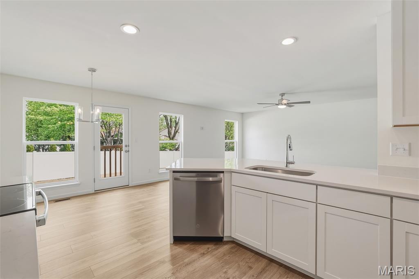
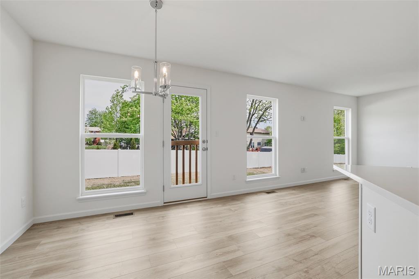
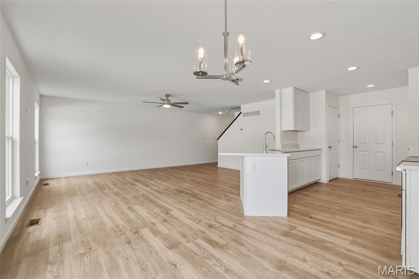
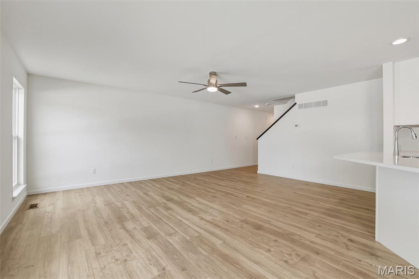
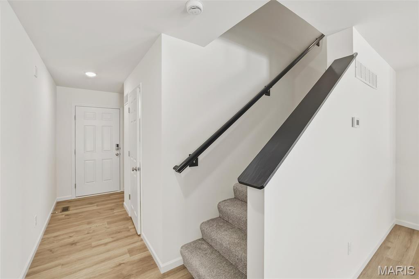
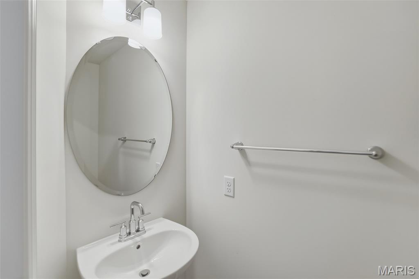
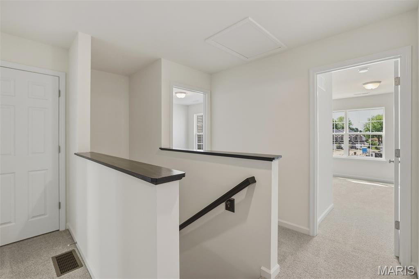
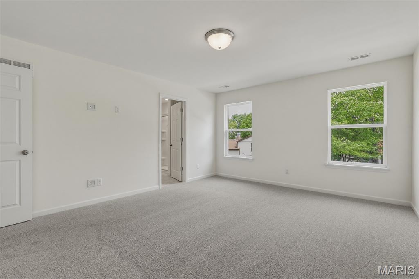
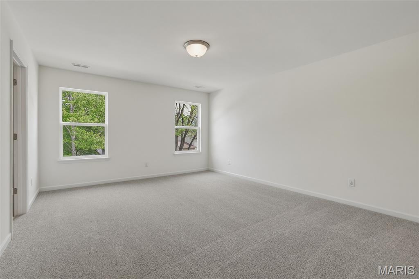
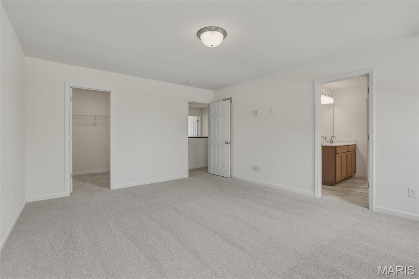
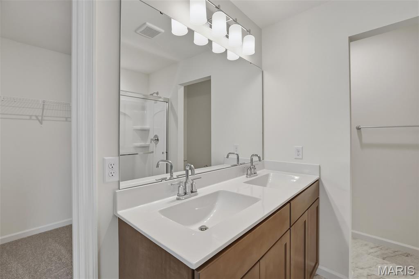
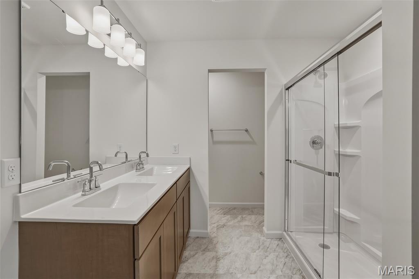
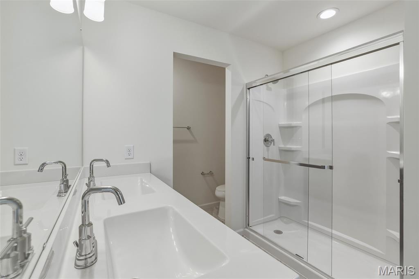
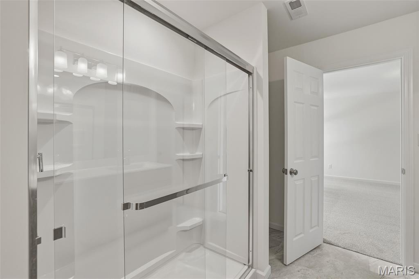
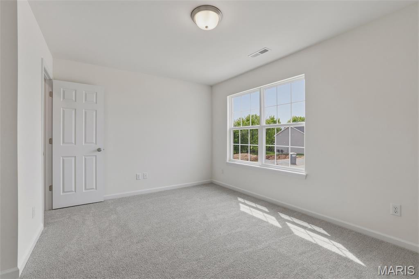
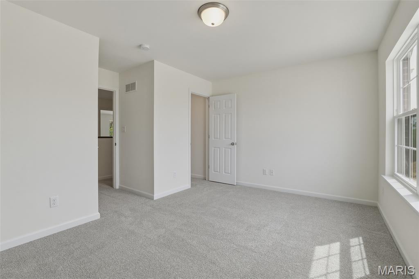
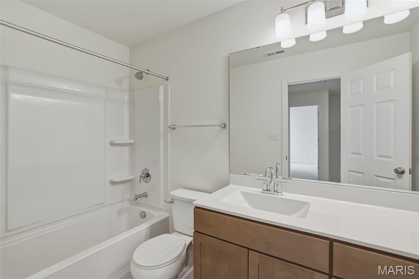
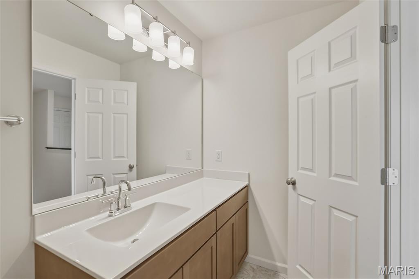
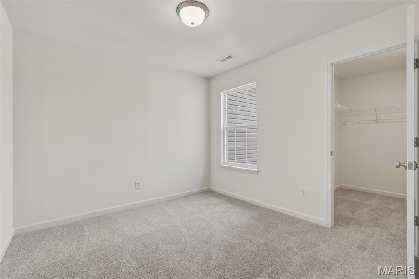
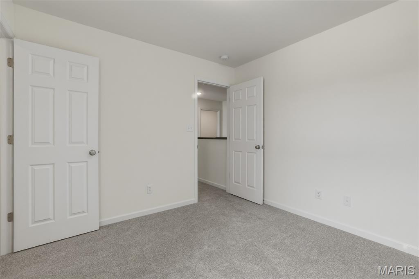
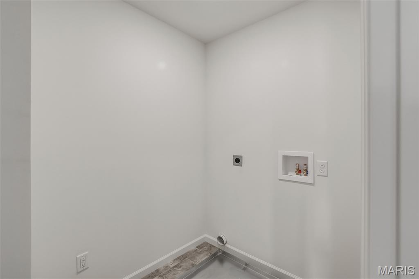
McBride Homes’ Burlington 2-story 3BR, 2.5BA is move in ready now! This beautiful townhome features an open floor plan with a large family room, breakfast area, & kitchen w/flush breakfast bar. The kitchen has Brellin White 42-inch cabinetry & stainless-steel GE appliances. Wood laminate flooring throughout the main level! Primary bedroom has 2 large walk-in closets & private bath w/double bowl vanity, enclosed toilet, & walk-in shower. 2nd floor also features laundry area, two extra bedrooms w/walk-in closets, and a full bath! Other extras include upgraded lighting/plumbing fixtures, ¾ bath rough in at the lower level, six panel white interior doors, plus garage coach lights. Fairmount Grove features a small enclave of attached townhomes nestled off Thoele Road near McClay Road. Lawn mowing and snow removal is included with the HOA in this community! Enjoy peace of mind with McBride Homes' 10 year builders warranty and incredible customer service! Similar Photos Shown.

3 Beds

2 Baths

0 sq.ft

$0 per sq.ft

Traditional
$ 339,900
Active
0
25048013
3
2
Fairmount Grove 32
St Peters
Francis Howell R-III
St Charles
Residential
Traditional
Residential
Last 6 closed homes in this zip.
| Address | Bd/Ba | SqFt | List | Sold | Closed |
|---|---|---|---|---|---|
| 121 Saint James, St Peters, MO 63376 | 2/2 | 1,169 | $1,575 | $1,300 82.5% of ask |
Aug 1, 2026 |
| 310 Crown Colony Court, E, St Peters, MO 63376 | 2/2 | 1,206 | $170,000 | $180,000 105.9% of ask |
Jul 31, 2026 |
| 1363 Brandywine Lane, St Peters, MO 63376 | 3/2 | 1,406 | $325,000 | $325,000 100% of ask |
Jul 31, 2026 |
| 918 Blake Court, St Peters, MO 63376 | 3/3 | 1,388 | $340,000 | $332,000 97.6% of ask |
Jul 31, 2026 |
| 307 Morningside Drive, St Peters, MO 63376 | 3/2 | 1,528 | $335,000 | $346,000 103.3% of ask |
Jul 30, 2026 |
| 73 Harvest Brown Court, St Peters, MO 63376 | 3/3 | 1,140 | $319,000 | $335,000 105% of ask |
Jul 30, 2026 |
Estimate your monthly payment. Adjust the sliders below.
Estimate only. Not a loan offer. Consult a lender for an accurate quote, including HOA fees, PMI, and current rates.
Living Room
15x19
Breakfast Room
10x9
Kitchen
10x11
Primary Bedroom
14x16
Bedroom
11x10
Bedroom
15x11
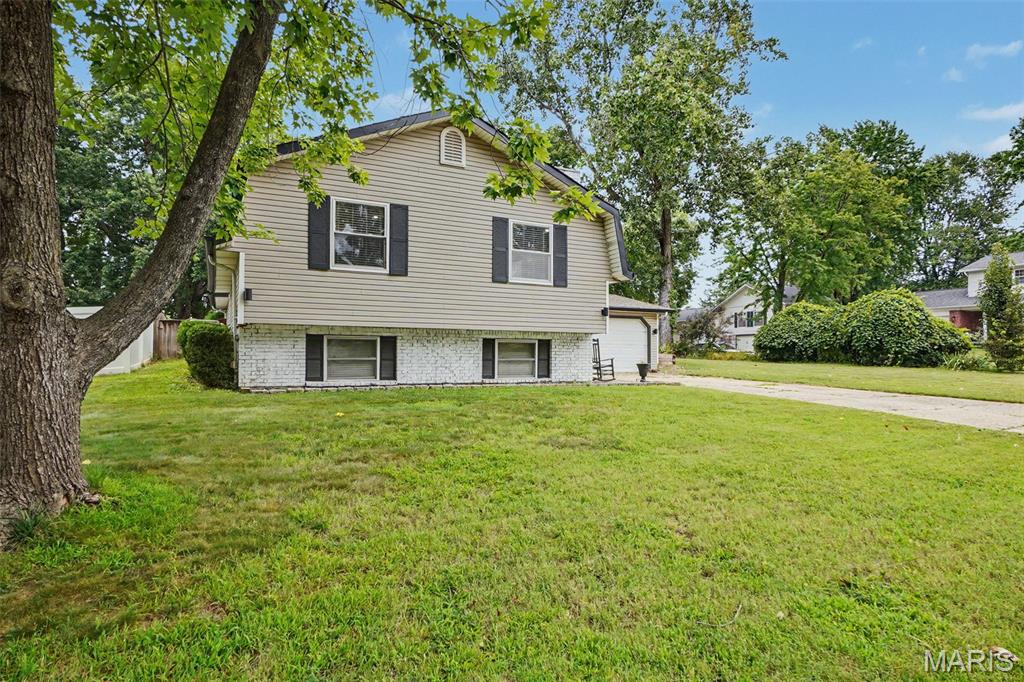
Welcome to 112 Sutters Mill Rd, a 3-bedroom 3 full bath offering comfortable living in the heart of Saint Peters. Inside this spacious single-family home you’ll find a warm and inviting layout featuring a cozy fireplace perfect for relaxing evenings, and a finished lower level that adds valuable extra living space—ideal for a media room, home office, or guest area. The kitchen comes fully equipped with essential appliances including a refrigerator, range/oven, microwave, dishwasher, and freezer, making it move-in ready for effortless daily living. Central cooling ensures comfort year-round, while the attached garage provides convenient parking and storage. Set on a generous corner lot. Located in a well-established Saint Peters neighborhood, this home provides easy access to local amenities, steps away from the huge park, tennis and basetball courts, many trails throughout the neighborhood are sure to keep you relaxed, shopping, dining, and major commuting routes—making it an ideal choice for both convenience and comfort. Whether you’re looking to settle into your next home or invest in a property with strong potential, 112 Sutters Mill Rd delivers space, character, and opportunity in one complete package.
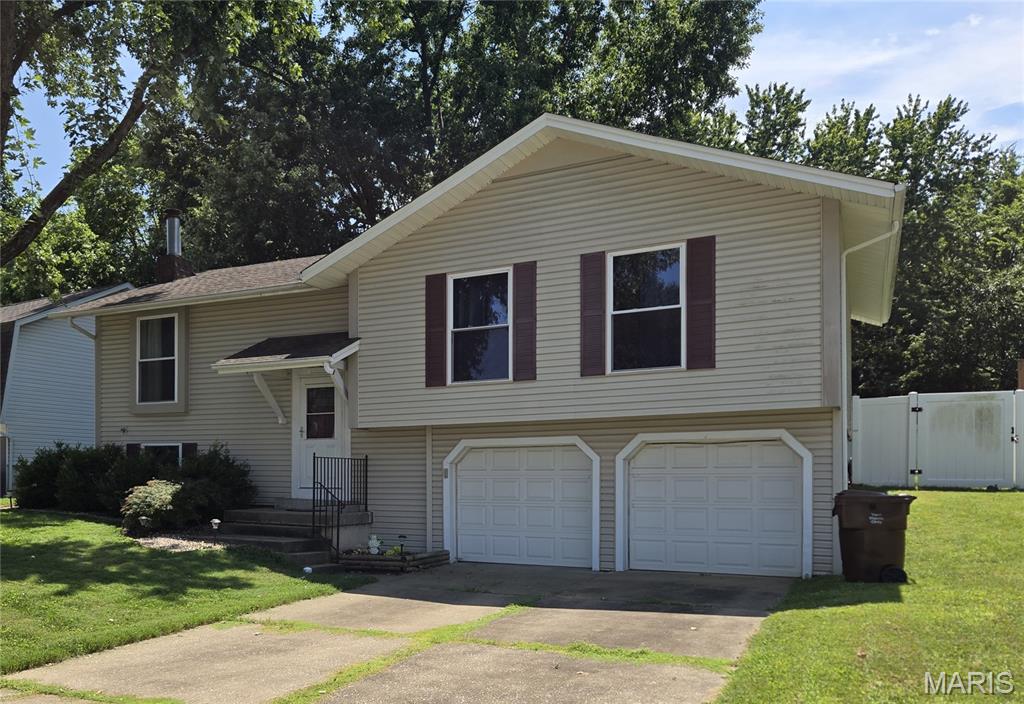
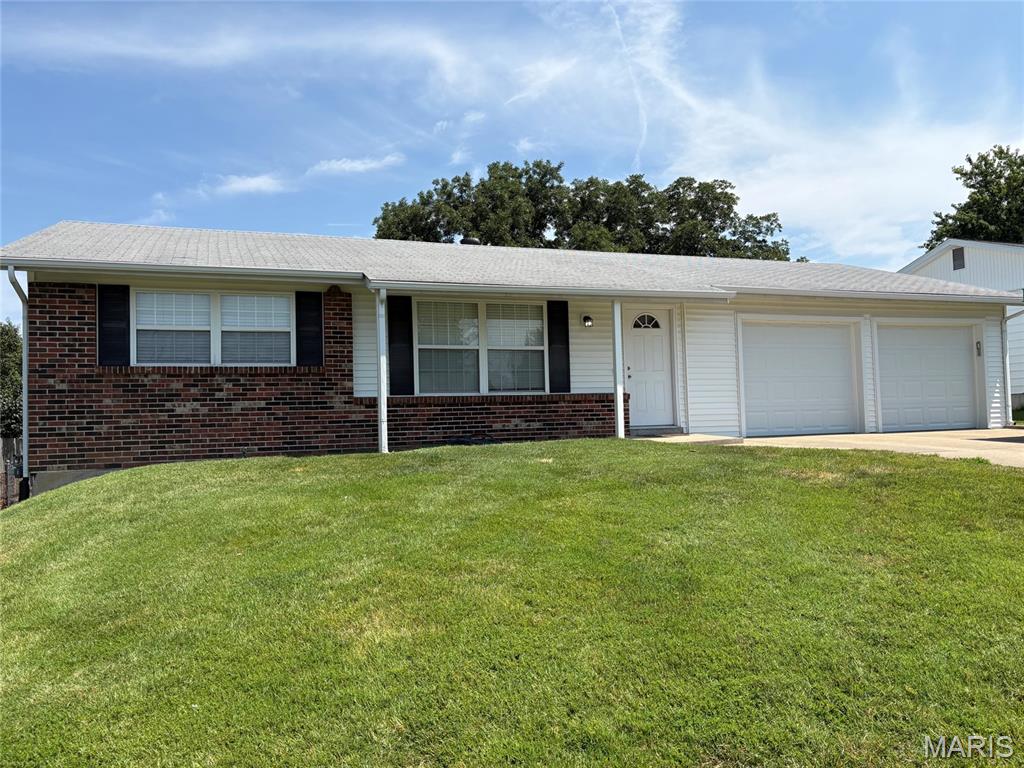
3 bedroom 1 bathroom ranch home with HUGE 4 CAR GARAGE! The garage is massive and great level driveway. Awesome for auto enthusiast or storage or workshop, the possibilities are endless. Composite nearly maintenance free deck space, fenced backyard, and large storage building. Thermal windows, newer water heater, nice living room, and 3 bedrooms on the main floor. Galley kitchen with breakfast room space. All kitchen appliances stay. Great house and property, great price, great St. Peters location close to all amenities. Really is a great overall property.